422- 399 Royal Orchard Boulevard
Markham, ONCondo Apartment
$2,099,888
MLS® N13759474
Condo Apartment2 beds2 baths1 total
422- 399 Royal Orchard Boulevard, Markham, ON photo 1
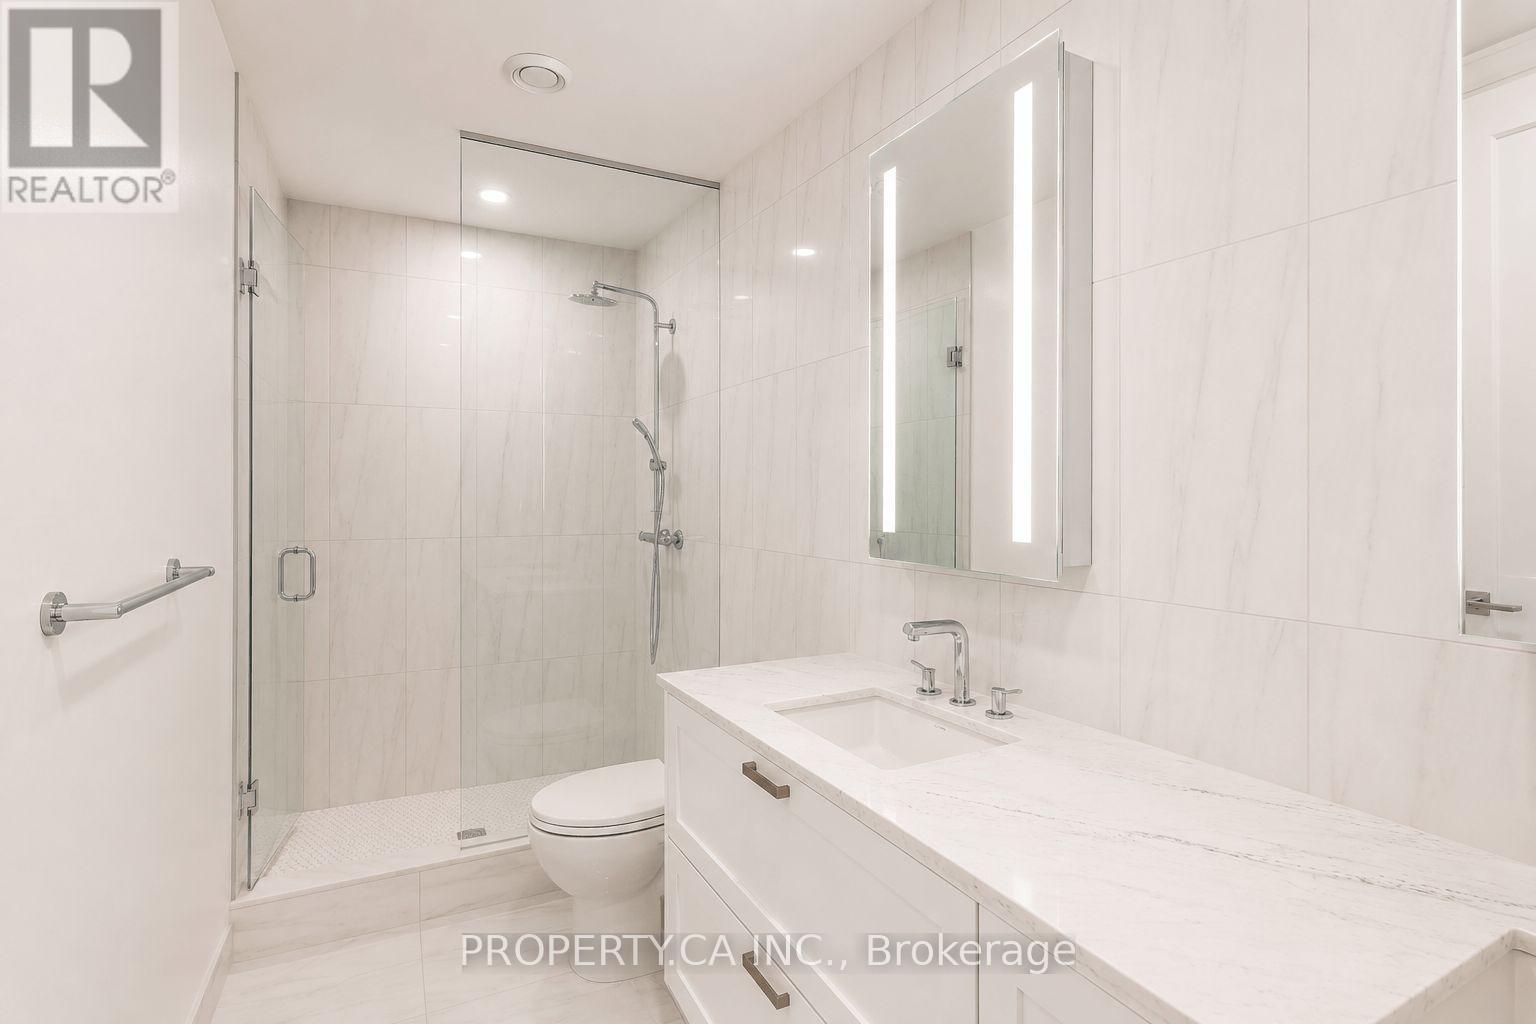
422- 399 Royal Orchard Boulevard, Markham, ON photo 2
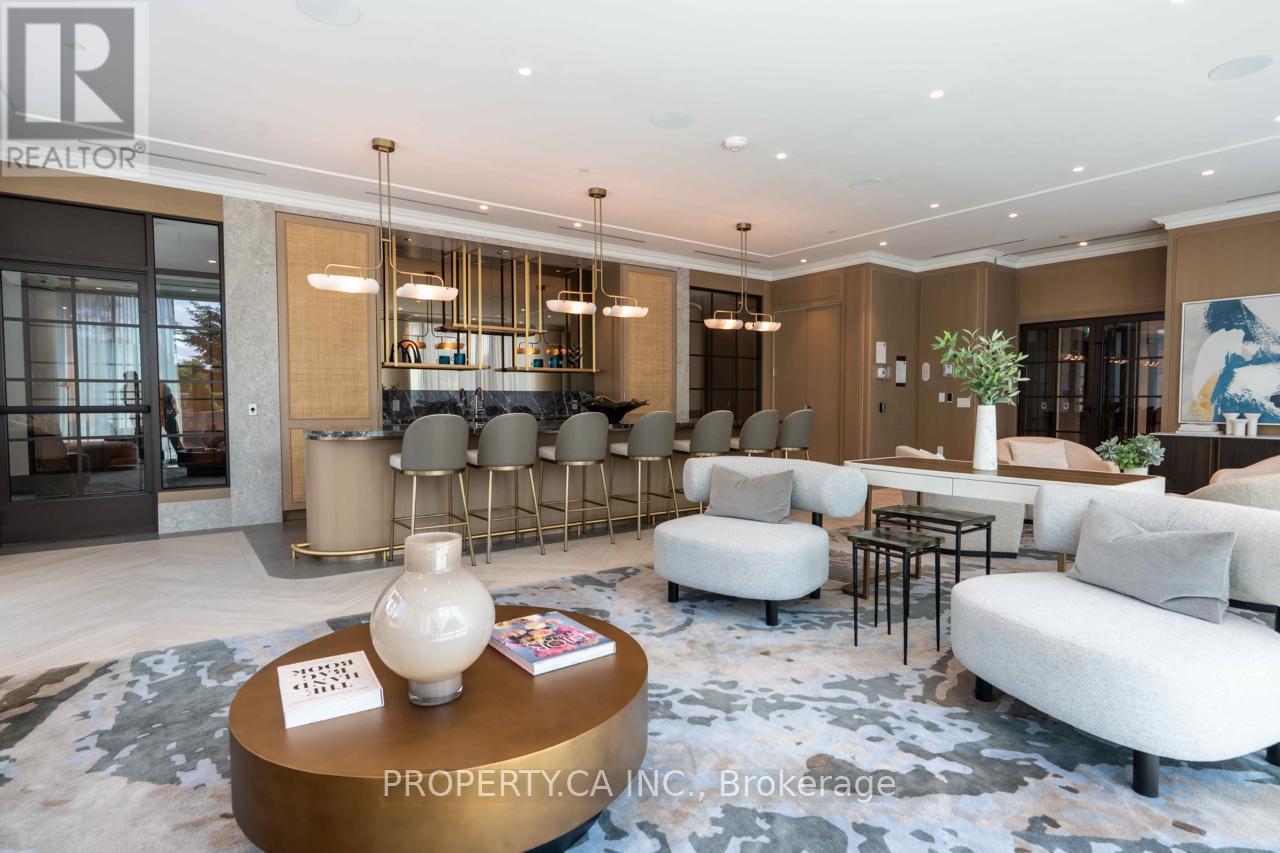
422- 399 Royal Orchard Boulevard, Markham, ON photo 3
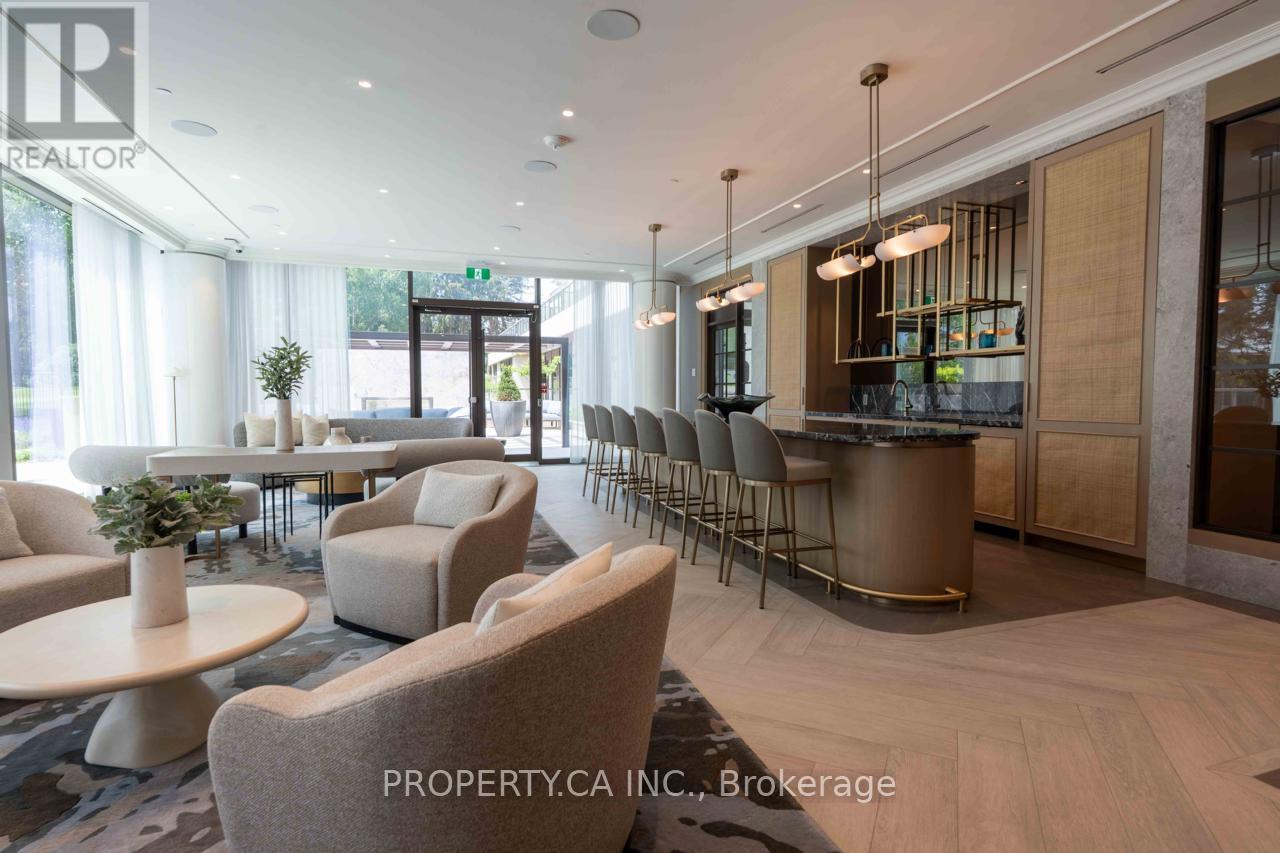
422- 399 Royal Orchard Boulevard, Markham, ON photo 4
422- 399 Royal Orchard Boulevard, Markham, ON photo 5
422- 399 Royal Orchard Boulevard, Markham, ON photo 6
422- 399 Royal Orchard Boulevard, Markham, ON photo 7
422- 399 Royal Orchard Boulevard, Markham, ON photo 8
422- 399 Royal Orchard Boulevard, Markham, ON photo 9
422- 399 Royal Orchard Boulevard, Markham, ON photo 10
422- 399 Royal Orchard Boulevard, Markham, ON photo 11
422- 399 Royal Orchard Boulevard, Markham, ON photo 12
422- 399 Royal Orchard Boulevard, Markham, ON photo 13
422- 399 Royal Orchard Boulevard, Markham, ON photo 14
422- 399 Royal Orchard Boulevard, Markham, ON photo 15
422- 399 Royal Orchard Boulevard, Markham, ON photo 16
422- 399 Royal Orchard Boulevard, Markham, ON photo 17
422- 399 Royal Orchard Boulevard, Markham, ON photo 18
422- 399 Royal Orchard Boulevard, Markham, ON photo 19
422- 399 Royal Orchard Boulevard, Markham, ON photo 20
422- 399 Royal Orchard Boulevard, Markham, ON photo 21
422- 399 Royal Orchard Boulevard, Markham, ON photo 22
422- 399 Royal Orchard Boulevard, Markham, ON photo 23
422- 399 Royal Orchard Boulevard, Markham, ON photo 24
422- 399 Royal Orchard Boulevard, Markham, ON photo 25
422- 399 Royal Orchard Boulevard, Markham, ON photo 26
422- 399 Royal Orchard Boulevard, Markham, ON photo 27
422- 399 Royal Orchard Boulevard, Markham, ON photo 28
422- 399 Royal Orchard Boulevard, Markham, ON photo 29
422- 399 Royal Orchard Boulevard, Markham, ON photo 30
422- 399 Royal Orchard Boulevard, Markham, ON photo 31
422- 399 Royal Orchard Boulevard, Markham, ON photo 32
422- 399 Royal Orchard Boulevard, Markham, ON photo 33
422- 399 Royal Orchard Boulevard, Markham, ON photo 34
422- 399 Royal Orchard Boulevard, Markham, ON photo 35
422- 399 Royal Orchard Boulevard, Markham, ON photo 36
422- 399 Royal Orchard Boulevard, Markham, ON photo 37
422- 399 Royal Orchard Boulevard, Markham, ON photo 38
422- 399 Royal Orchard Boulevard, Markham, ON photo 39
422- 399 Royal Orchard Boulevard, Markham, ON photo 40
422- 399 Royal Orchard Boulevard, Markham, ON photo 41
422- 399 Royal Orchard Boulevard, Markham, ON photo 42
422- 399 Royal Orchard Boulevard, Markham, ON photo 43
422- 399 Royal Orchard Boulevard, Markham, ON photo 44
422- 399 Royal Orchard Boulevard, Markham, ON photo 45
422- 399 Royal Orchard Boulevard, Markham, ON photo 46
422- 399 Royal Orchard Boulevard, Markham, ON photo 47
422- 399 Royal Orchard Boulevard, Markham, ON photo 48
422- 399 Royal Orchard Boulevard, Markham, ON photo 49
1 / 49

BUYER ADVANTAGE

Buy with confidence

Get a full-service approach built on strategy, strong negotiation, and clear guidance from offer to close.

  • Local Market Expertise
  • Broker-level Negotiation
  • Transparent Process
  • No-pressure Guidance

The right strategy depends on your goals, timing, budget, and the type of home you are buying. Get Your Buyer Snapshot.

About This Property

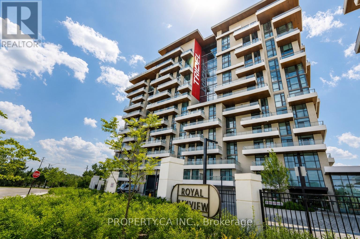
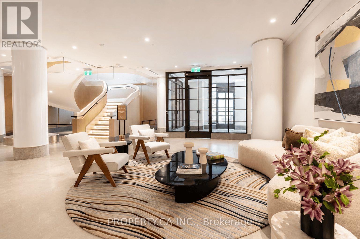
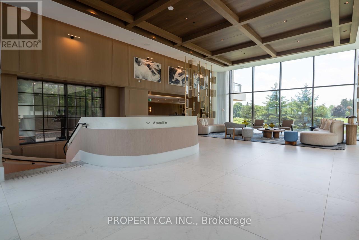
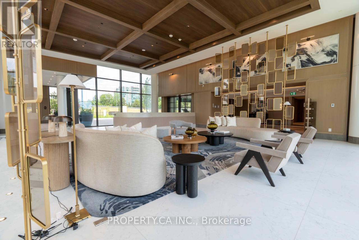
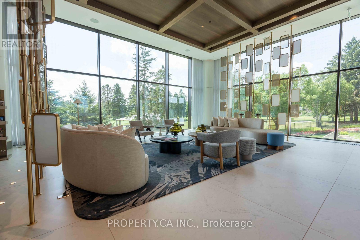
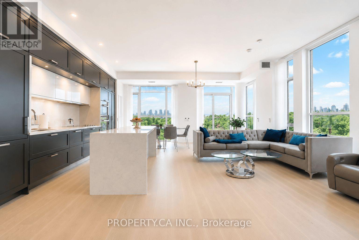
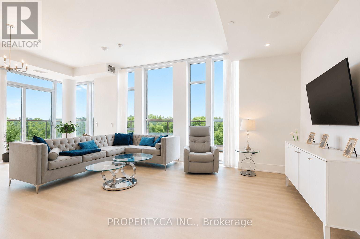
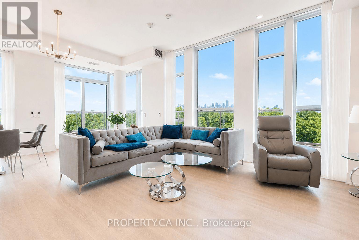
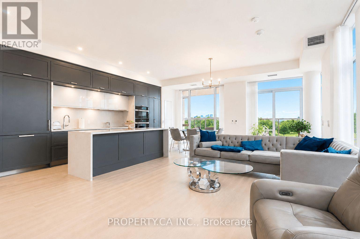
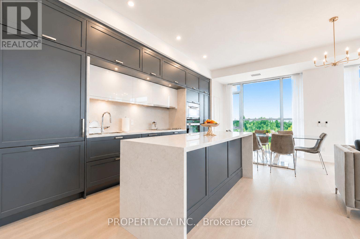
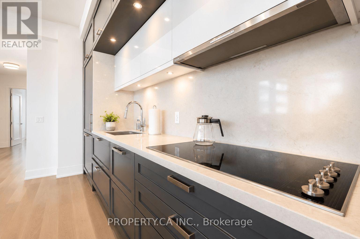
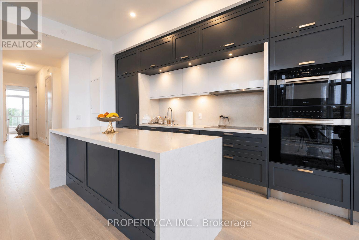
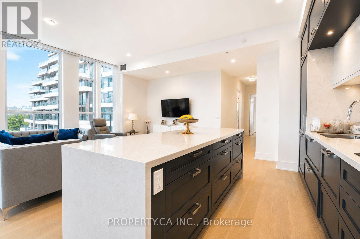
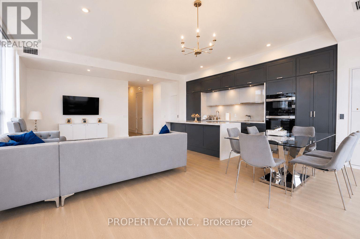
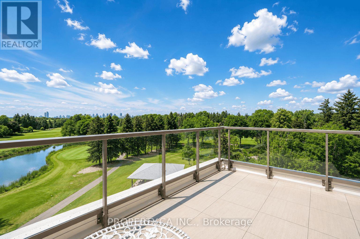
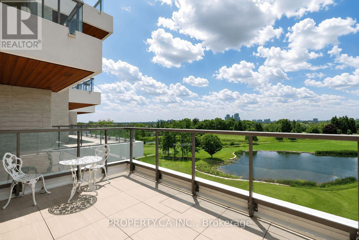
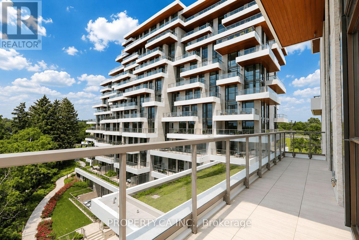
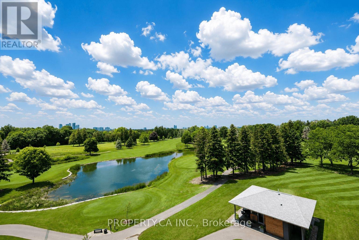
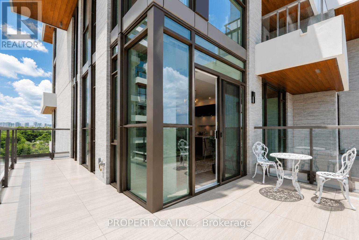
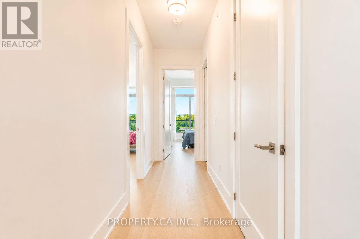
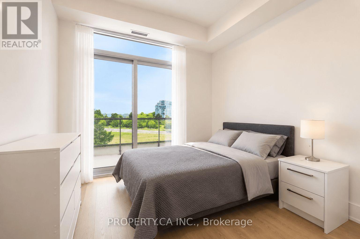
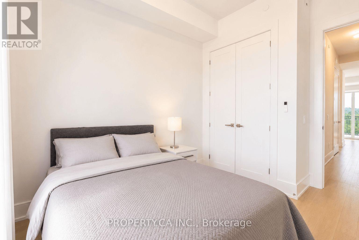
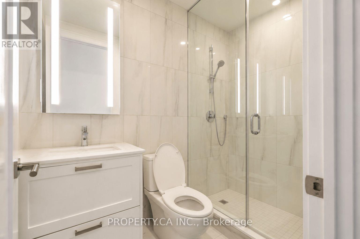
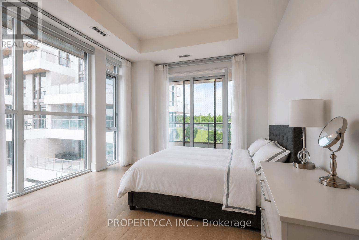
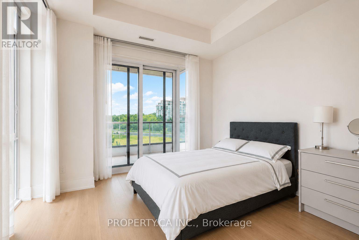
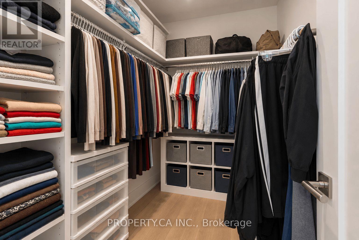
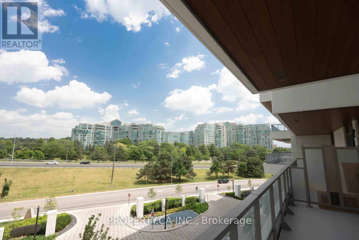
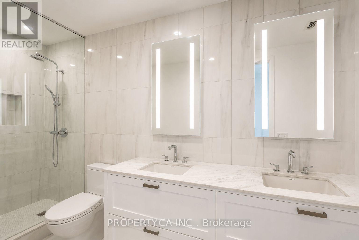
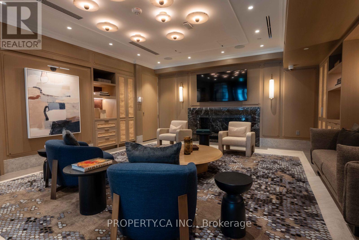
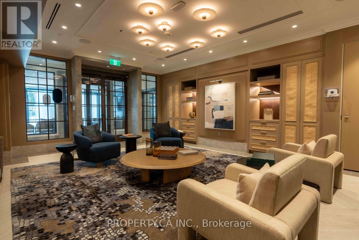
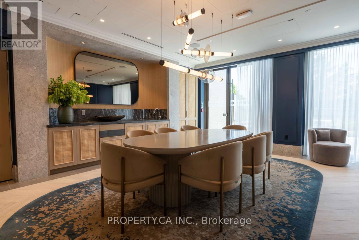
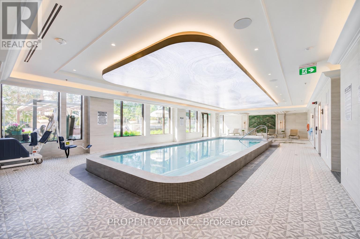
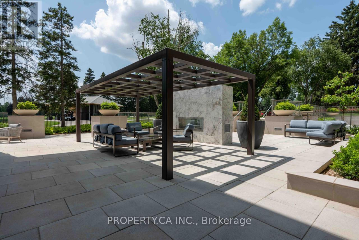
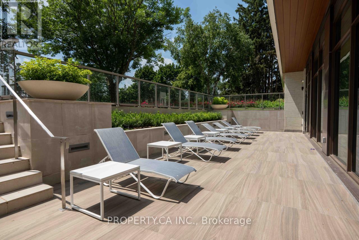
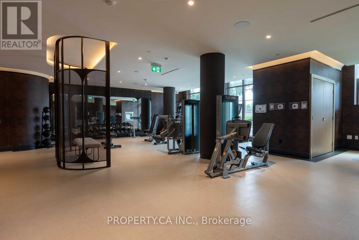
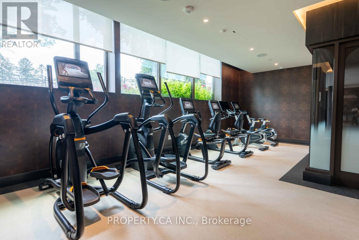
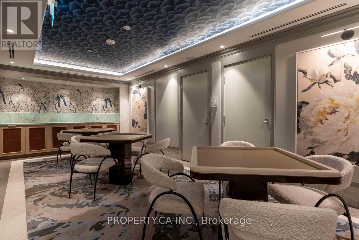
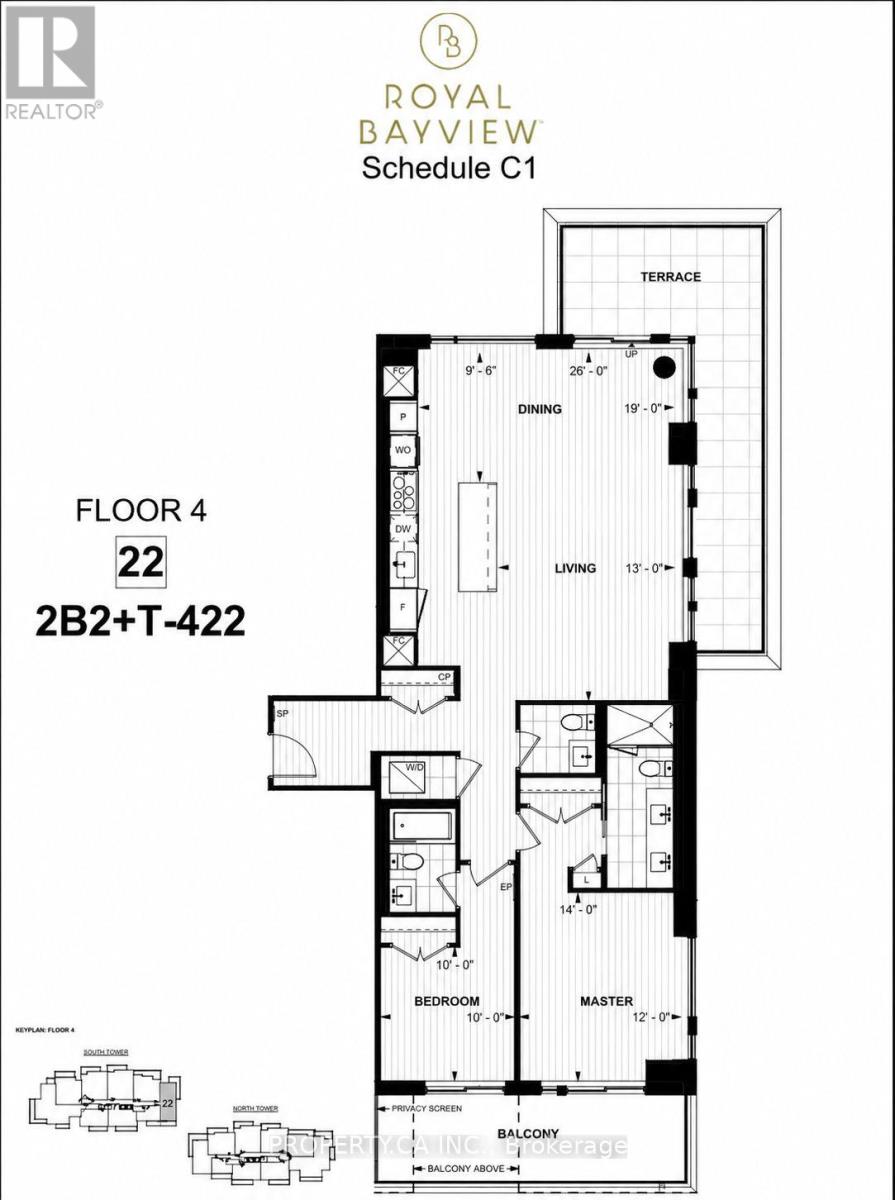
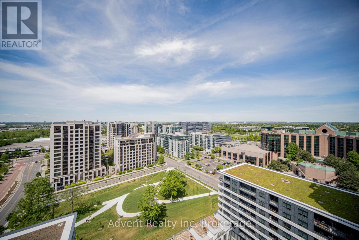
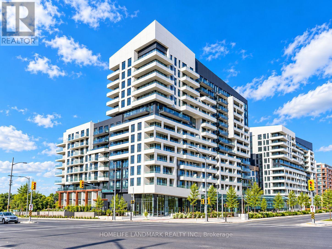
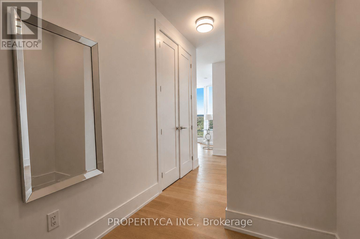
The view... vast, unobstructed, entirely yours in this corner unit. The golf course. The forest beyond. The Toronto skyline on the horizon. And the sunsets, every single night, from a rare northwest exposure few suites in this city can offer. Welcome to Royal Bayview by renowned builder Tridel, a name that needs no explanation to those who know. In the heart of Thornhill, adjacent to the prestigious Ladies' Golf Club of Toronto. This luxury split-plan suite delivers 2 bedrooms and 2 bathrooms designed around the light, with floor-to-ceiling windows framing the view from every room and soaring 10-ft ceilings. Hardwood floors throughout and remote-controlled auto shades at the touch of a button. The kitchen is precise, purposeful, and unapologetically beautiful, top-of-the-line Miele appliances reward those who know the difference. A double-ended waterfall island anchors the space with built-in outlets and storage on every side. Pot lights carry the glow through the kitchen and living room. The primary bedroom: floor-to-ceiling windows, private balcony walkout, a pot-lit walk-in closet, and a 5-piece ensuite you may never leave equipped with his-and-her sinks, quartz counters, and a frameless glass shower. The second bedroom offers its own balcony walkout and built-in closet, with auto shutters in both bedrooms. Step outside to a private wrap around terrace spanning both bedrooms Southwest-facing, framed by the fairway, built for sunset hugging the dining and living room space. The building delivers amenities you'll actually use: 24-hr concierge, indoor pool, whirlpool, sauna, fitness centre, golf simulator, yoga studio, mahjong room, library/study area, party room with outdoor terrace, and beautifully designed lounges. Minutes to Bayview, Hwy 7 & 407, Richmond Hill Centre, and LangstaffGO, and the future TTC Subway. This is what it looks like when a building is done correctly. Step inside, come and take a look at your new luxury retreat in the heart of Thornhill. (id:63604)

Key Facts

Type
Condo Apartment
Beds
2
Baths
2
Size
1,400 sqft
Parking
1 total
Condo fee
$1,130

Highlights

  • Washer
  • Refrigerator
  • Whirlpool
  • Intercom
  • Dishwasher
  • Stove
  • Range
  • Oven
  • Dryer
  • Cooktop
  • Oven - Built-In
  • Hood Fan
Property Details 13 details
Bedrooms
2 bedrooms
2 above grade
Bathrooms
2 bathrooms
Parking
1 parking space
Garage · Underground
Living area
1,400 - 1,599 sq. ft.
Property
Single Family · Condo/Strata · Attached
Property subtype
Single Family
Structure type
Apartment
Ownership
Condo/Strata
Attached status
Attached
Heating
Forced air, Natural gas
Cooling
Central air conditioning
Fireplace
No
Pool
Indoor pool
Taxes
$6,233.17

Interior features

WasherRefrigeratorWhirlpoolIntercomDishwasherStoveRangeOvenDryerCooktopOven - Built-InHood Fan

Exterior features

ConcreteBrick

Systems and association

Alarm systemSmoke DetectorsMonitored AlarmCommon Area MaintenanceInsuranceParking

Lot and water

Carpet FreeIn suite Laundry
Rooms 8 rooms
Level
Room
Dimensions
Flat
Dining room
2.92 m x 5.79 m
Flat
Living room
7.92 m x 3.96 m
Flat
Kitchen
7.3 m x 3.21 m
Flat
Primary Bedroom
4.32 m x 3.45 m
Flat
Bedroom 2
3.01 m x 3.04 m
Flat
Foyer
4.27 m x 1.95 m
Flat
Bathroom
4.2 m x 1.57 m
Flat
Partial bathroom
2.46 m x 1.48 m
Mortgage & Affordability Estimate monthly costs
Purchase price$2,099,888
Down paymentNot available
Mortgage amountNot available
Principal & interestNot available
Property taxesNot available
Condo/HOA feeNot available
Insurance/OtherNot available
UtilitiesNot available
Est. monthly totalNot available
Income needed (GDS 32%)Not available
Estimates only. Not financial advice. Rates, taxes and fees vary by lender and municipality.

Saved Properties

Keep This One Handy

Save this listing, compare it later, or open your saved properties dashboard.

Manage Saved Searches
Map is approximate.

Neighbourhood

Area
Royal Orchard
City
Markham
Postal code
L3T 0H4
Nearby
Bayview and Royal Orchard