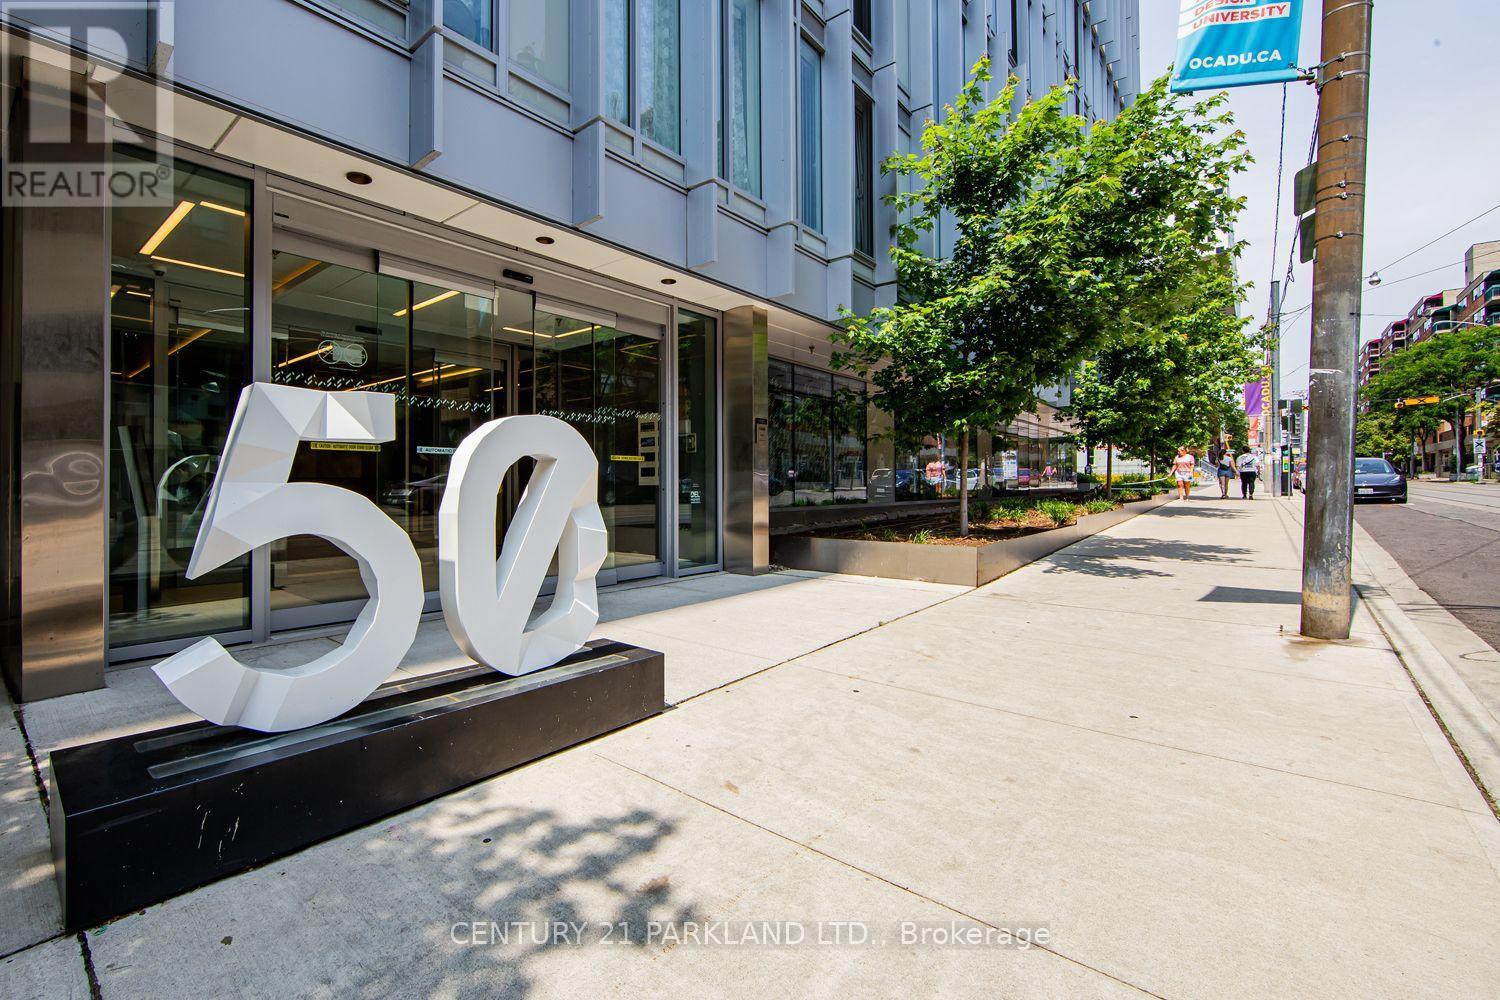
427- 50 Ann O'Reilly Road
Toronto, ONCondo Apartment
$388,000
MLS® C13741928
Condo Apartment2 beds1 baths2 total
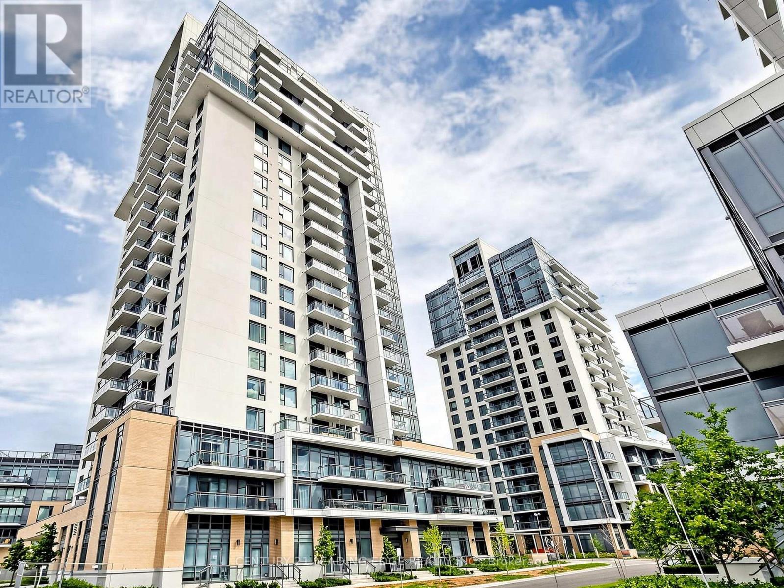
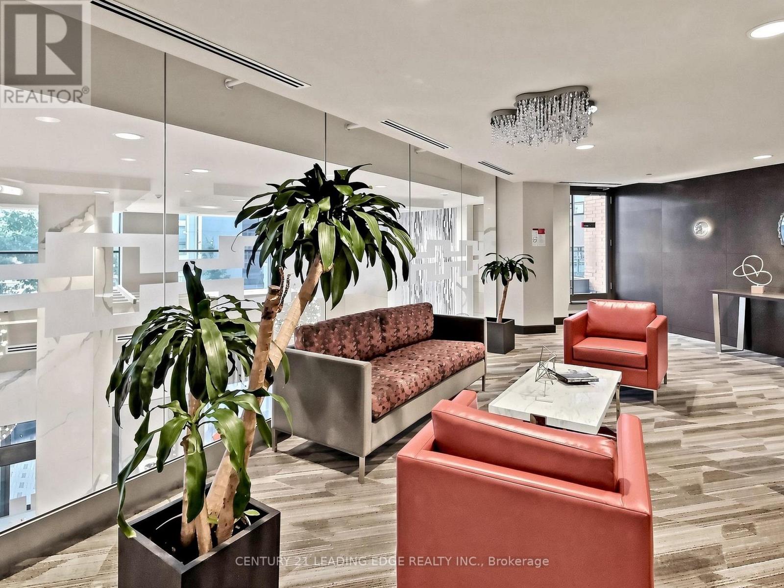
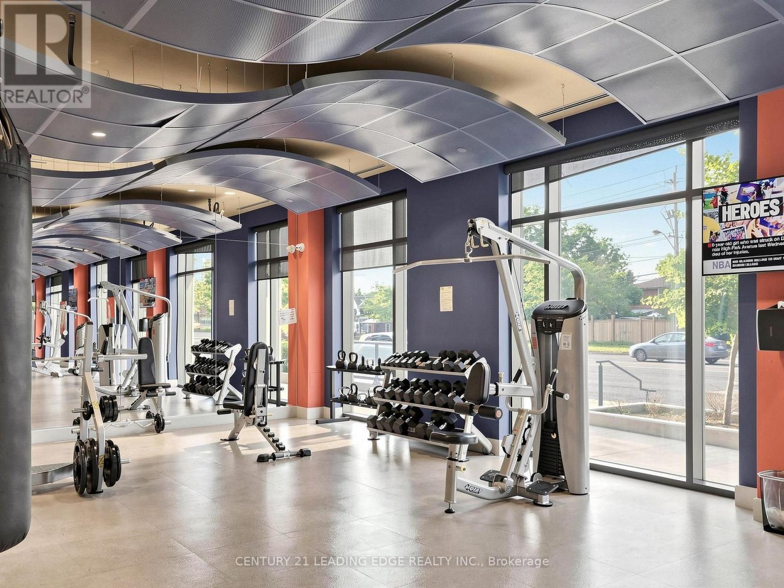
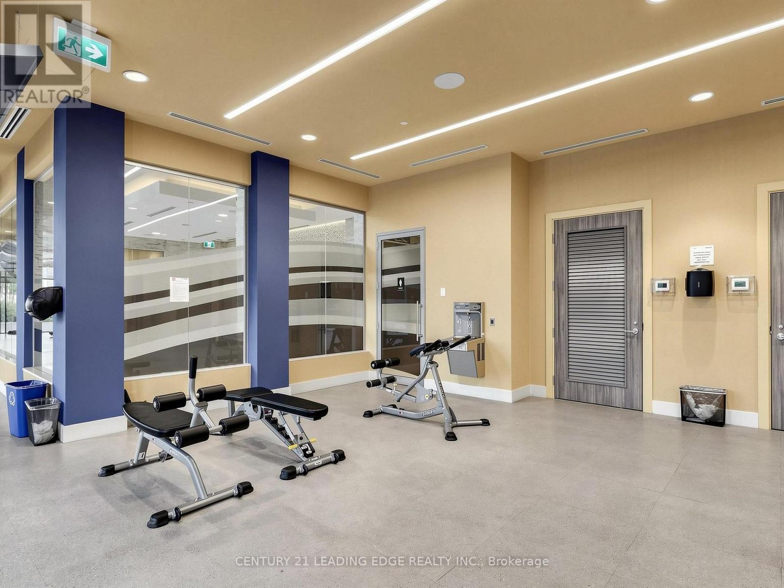
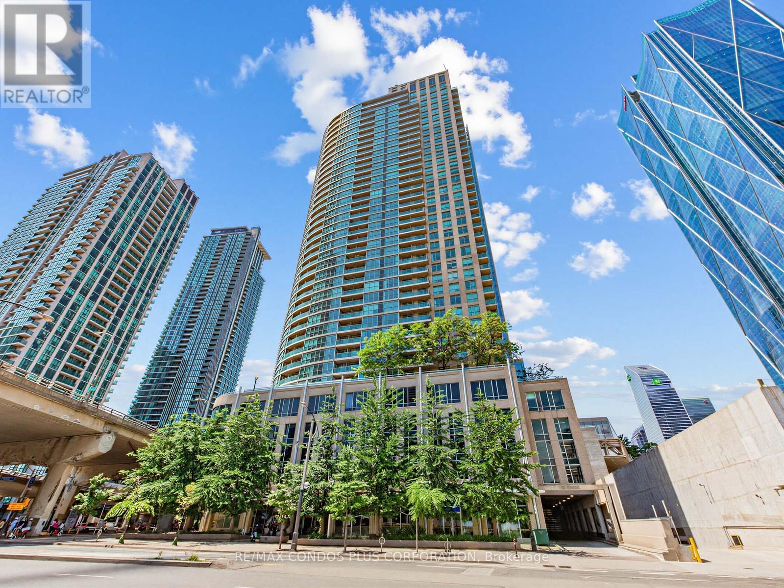
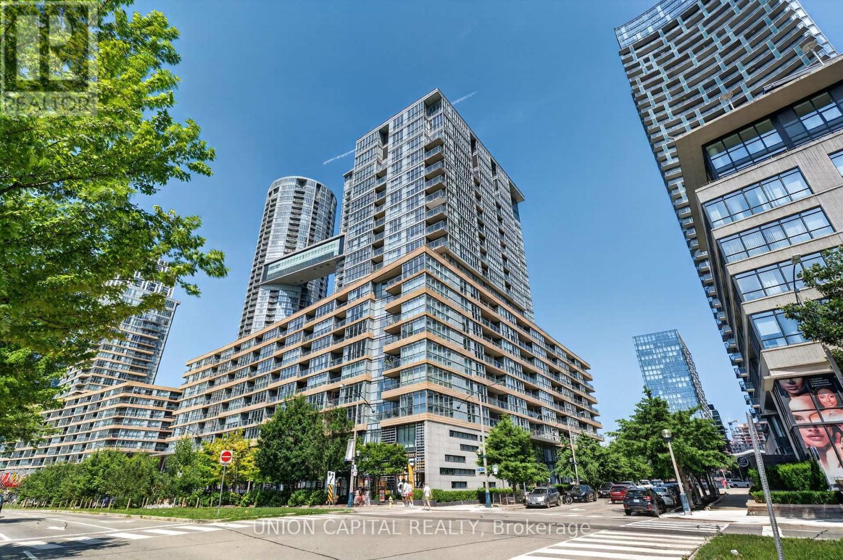
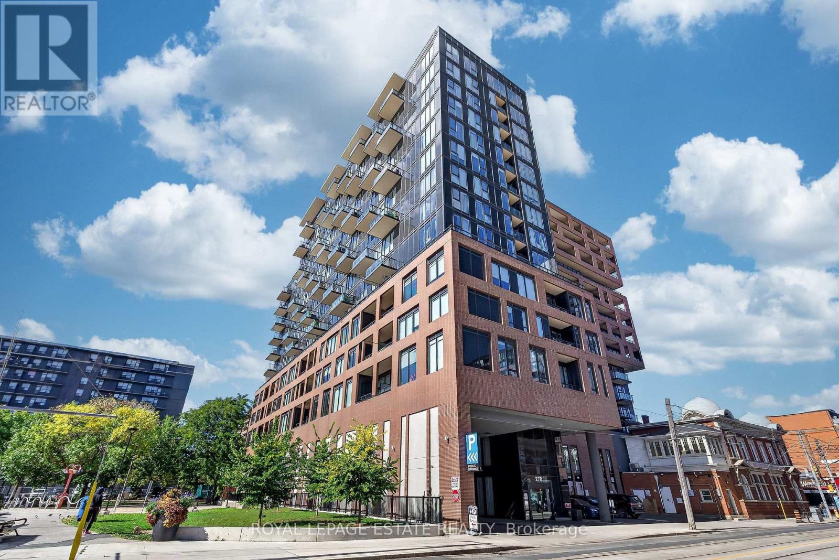
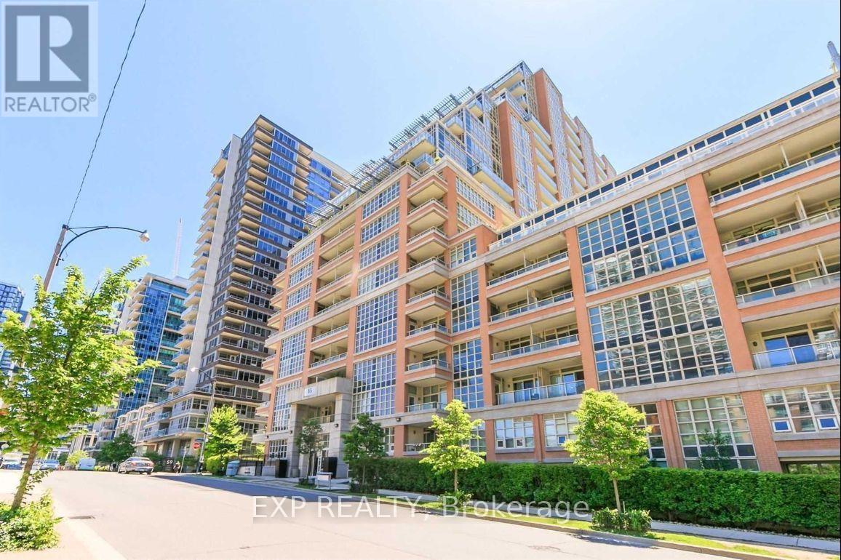
427- 50 Ann O'Reilly Road, Toronto, ON photo 1
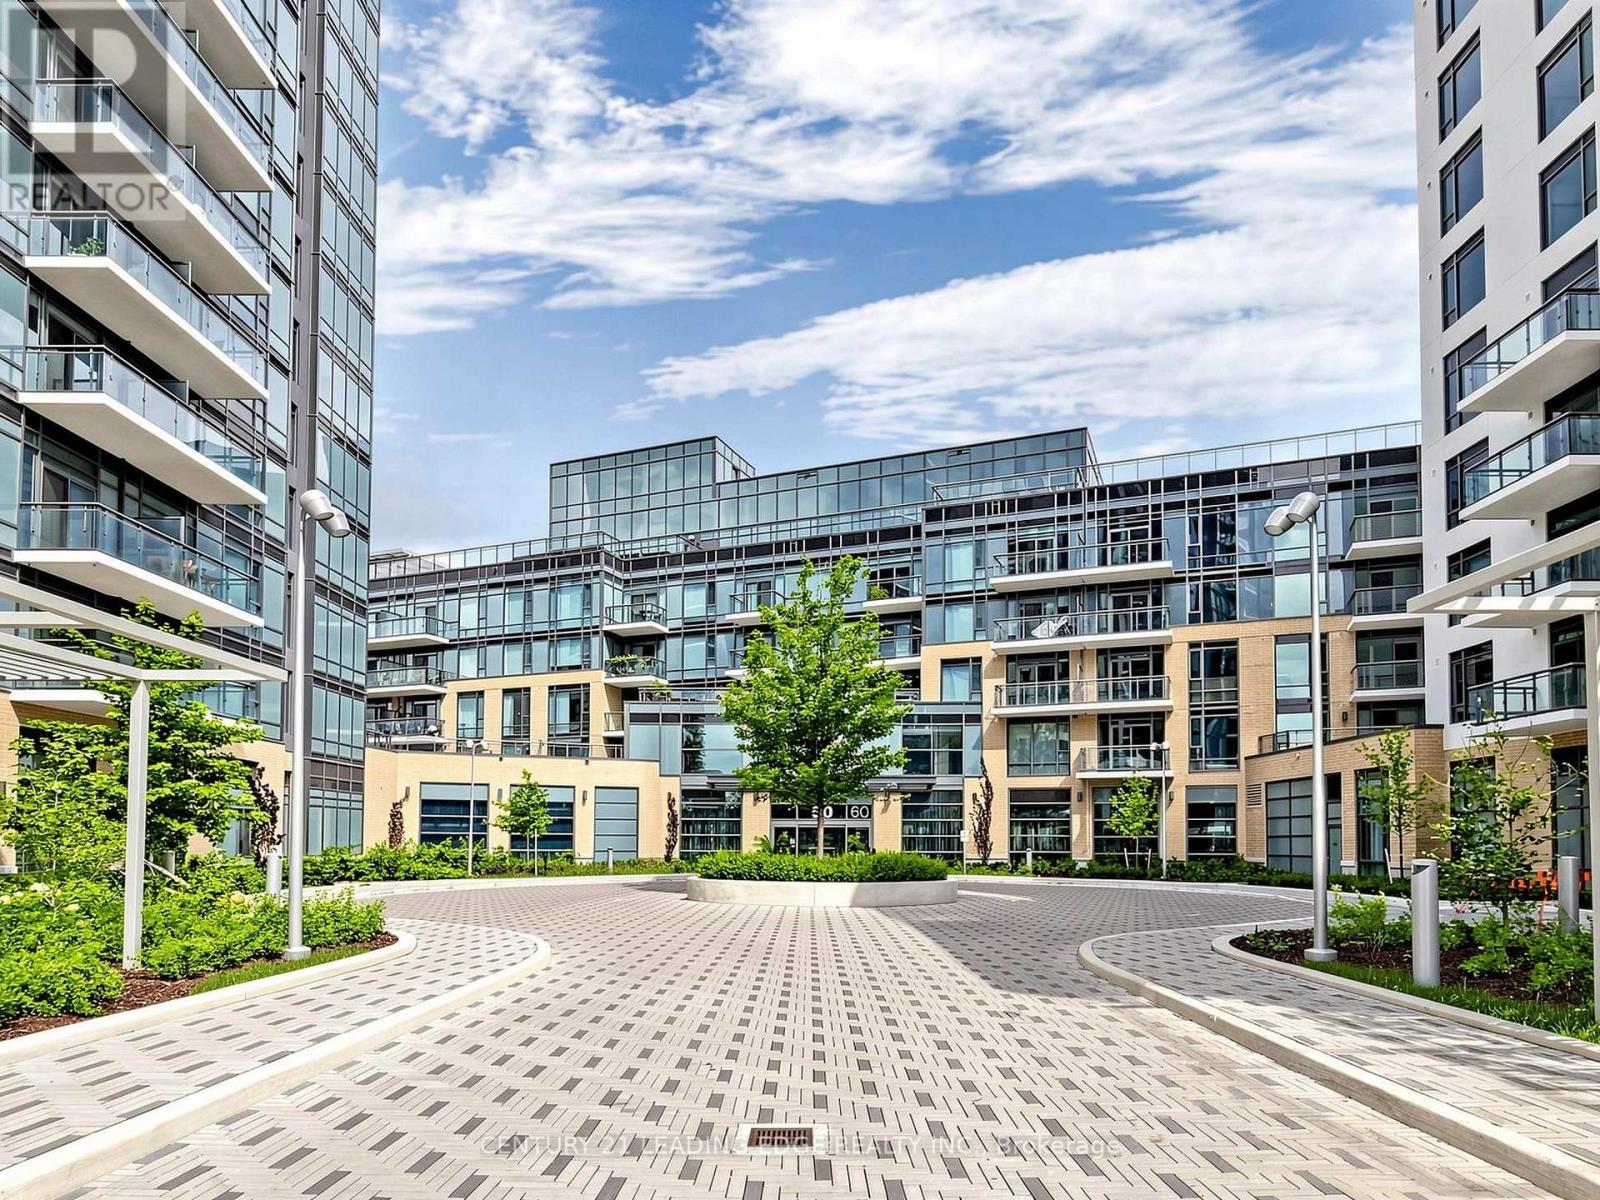
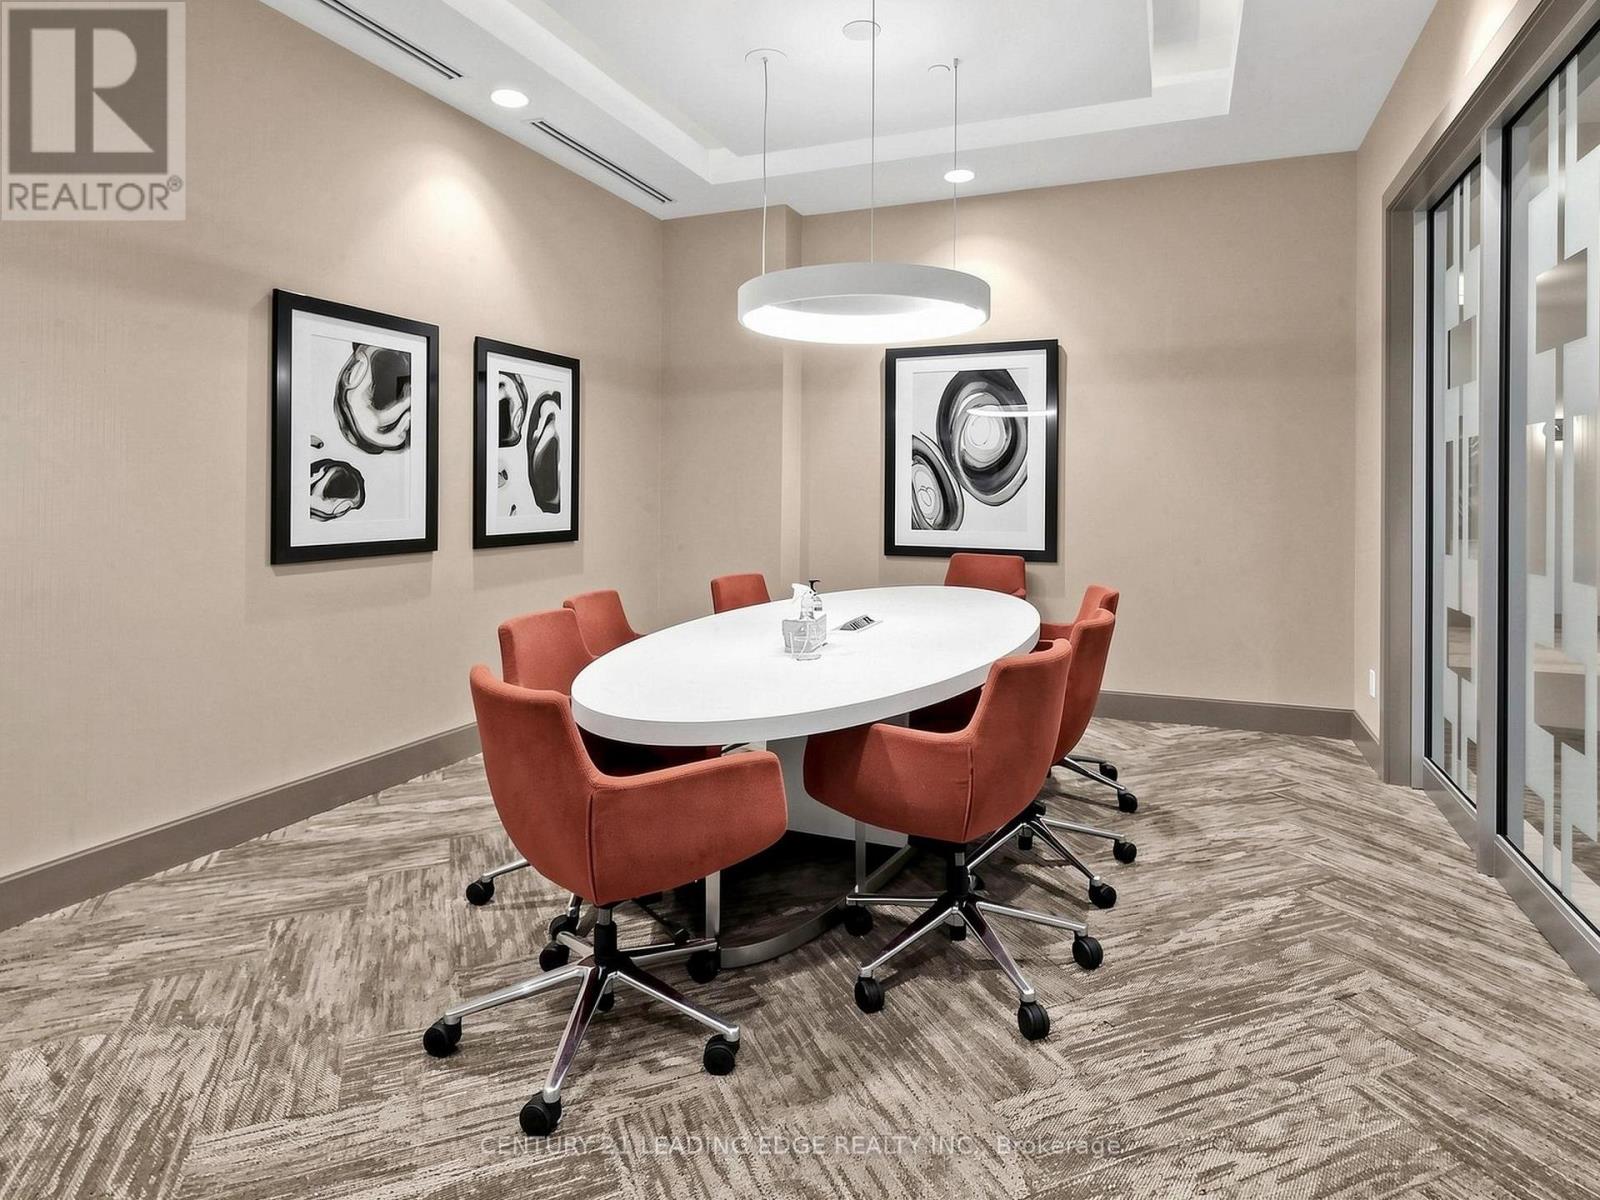
427- 50 Ann O'Reilly Road, Toronto, ON photo 2
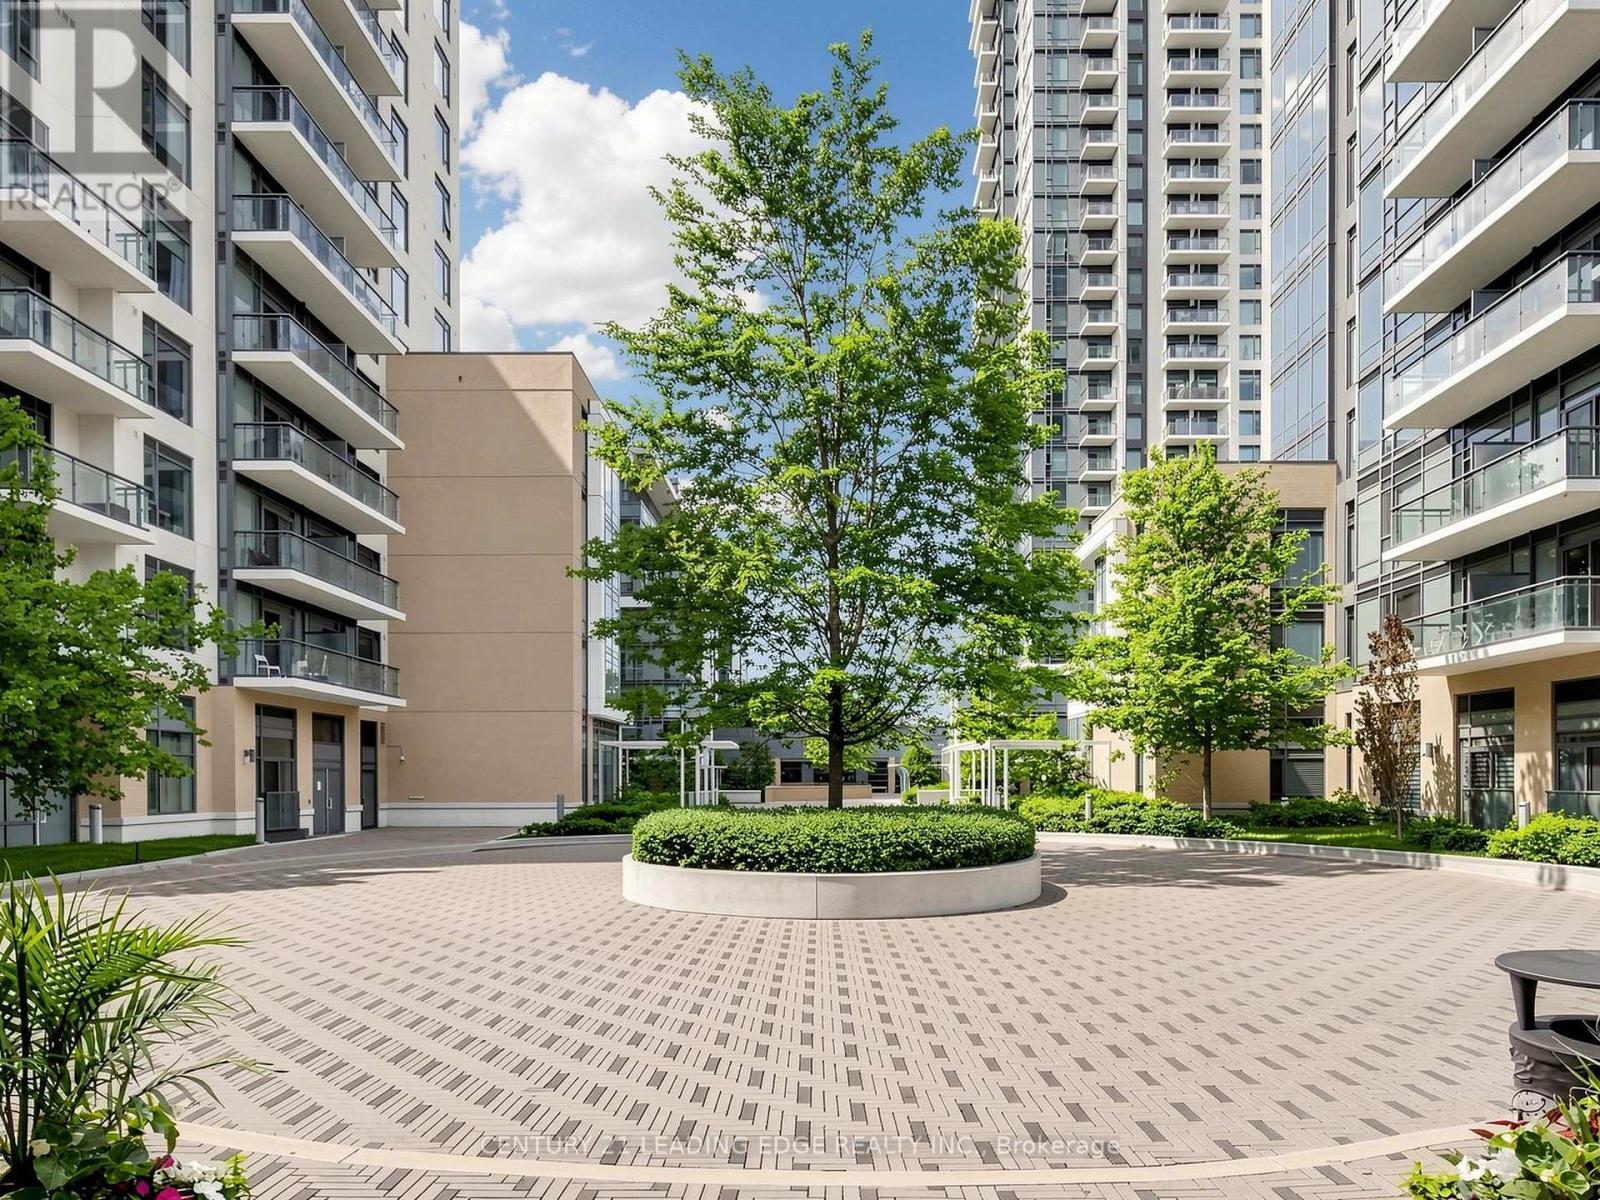
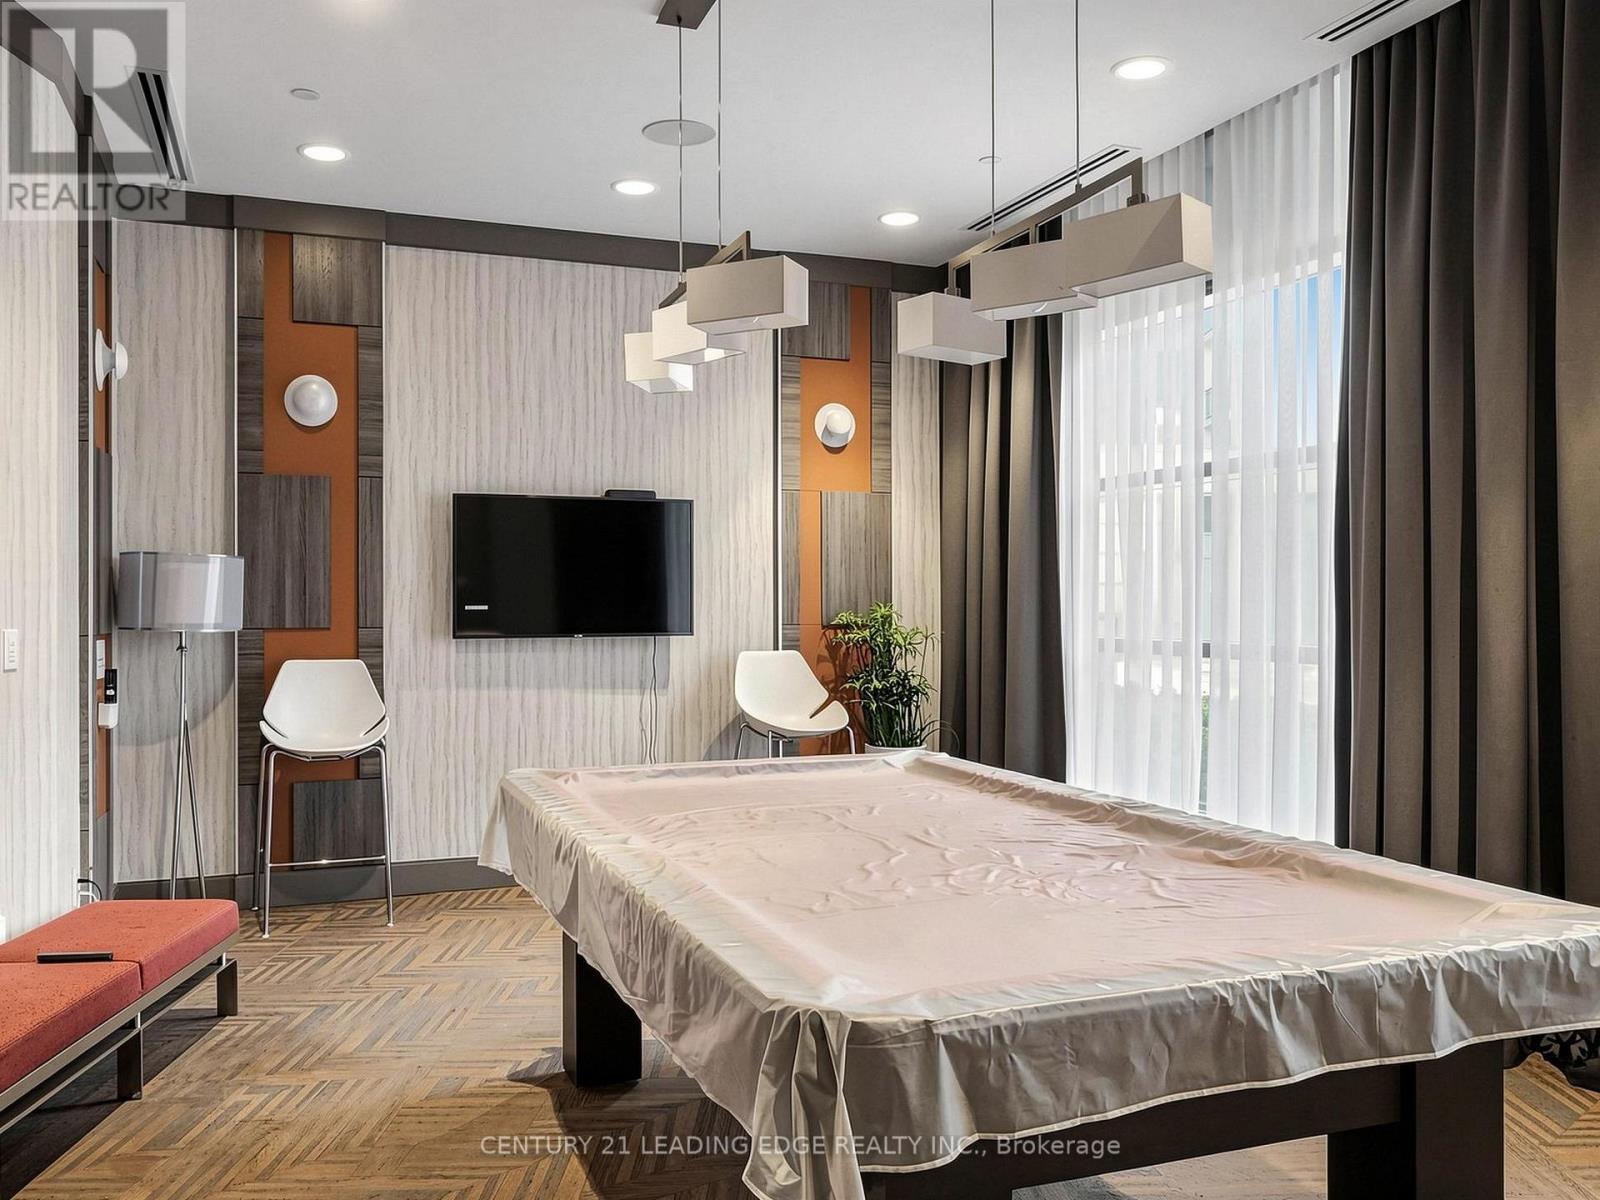
427- 50 Ann O'Reilly Road, Toronto, ON photo 3
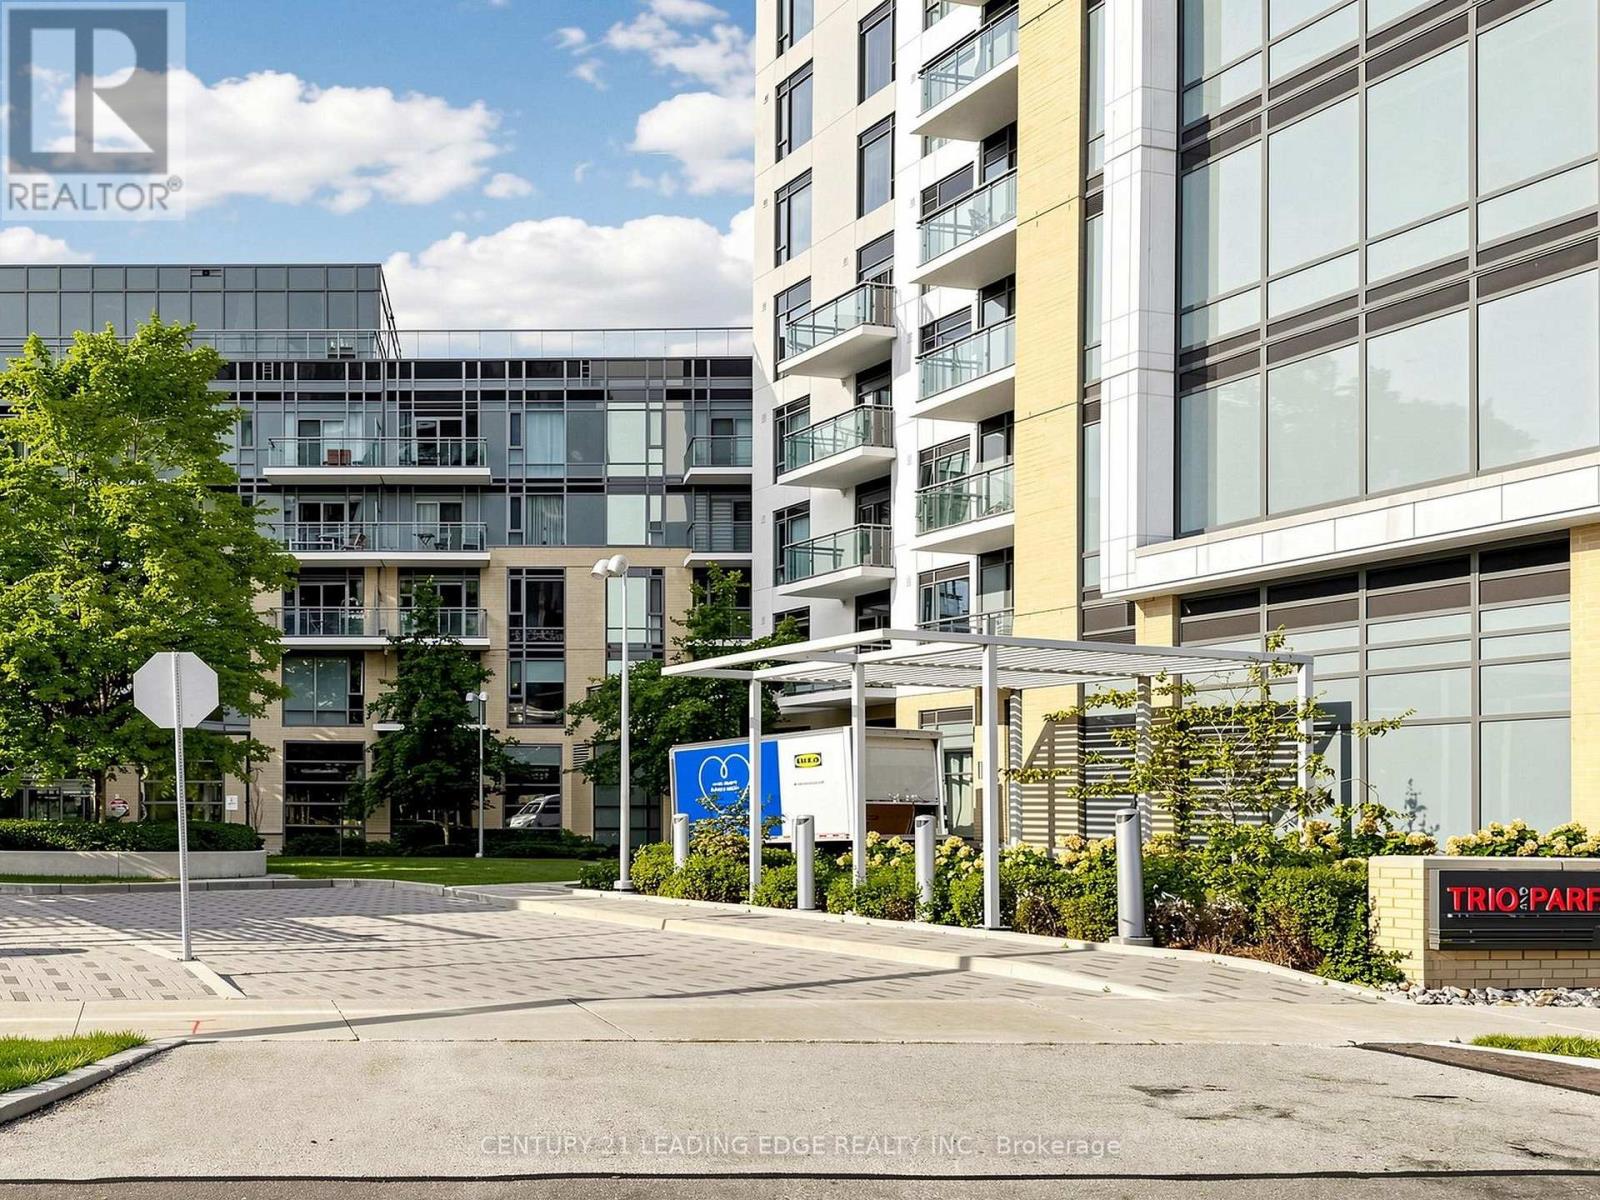
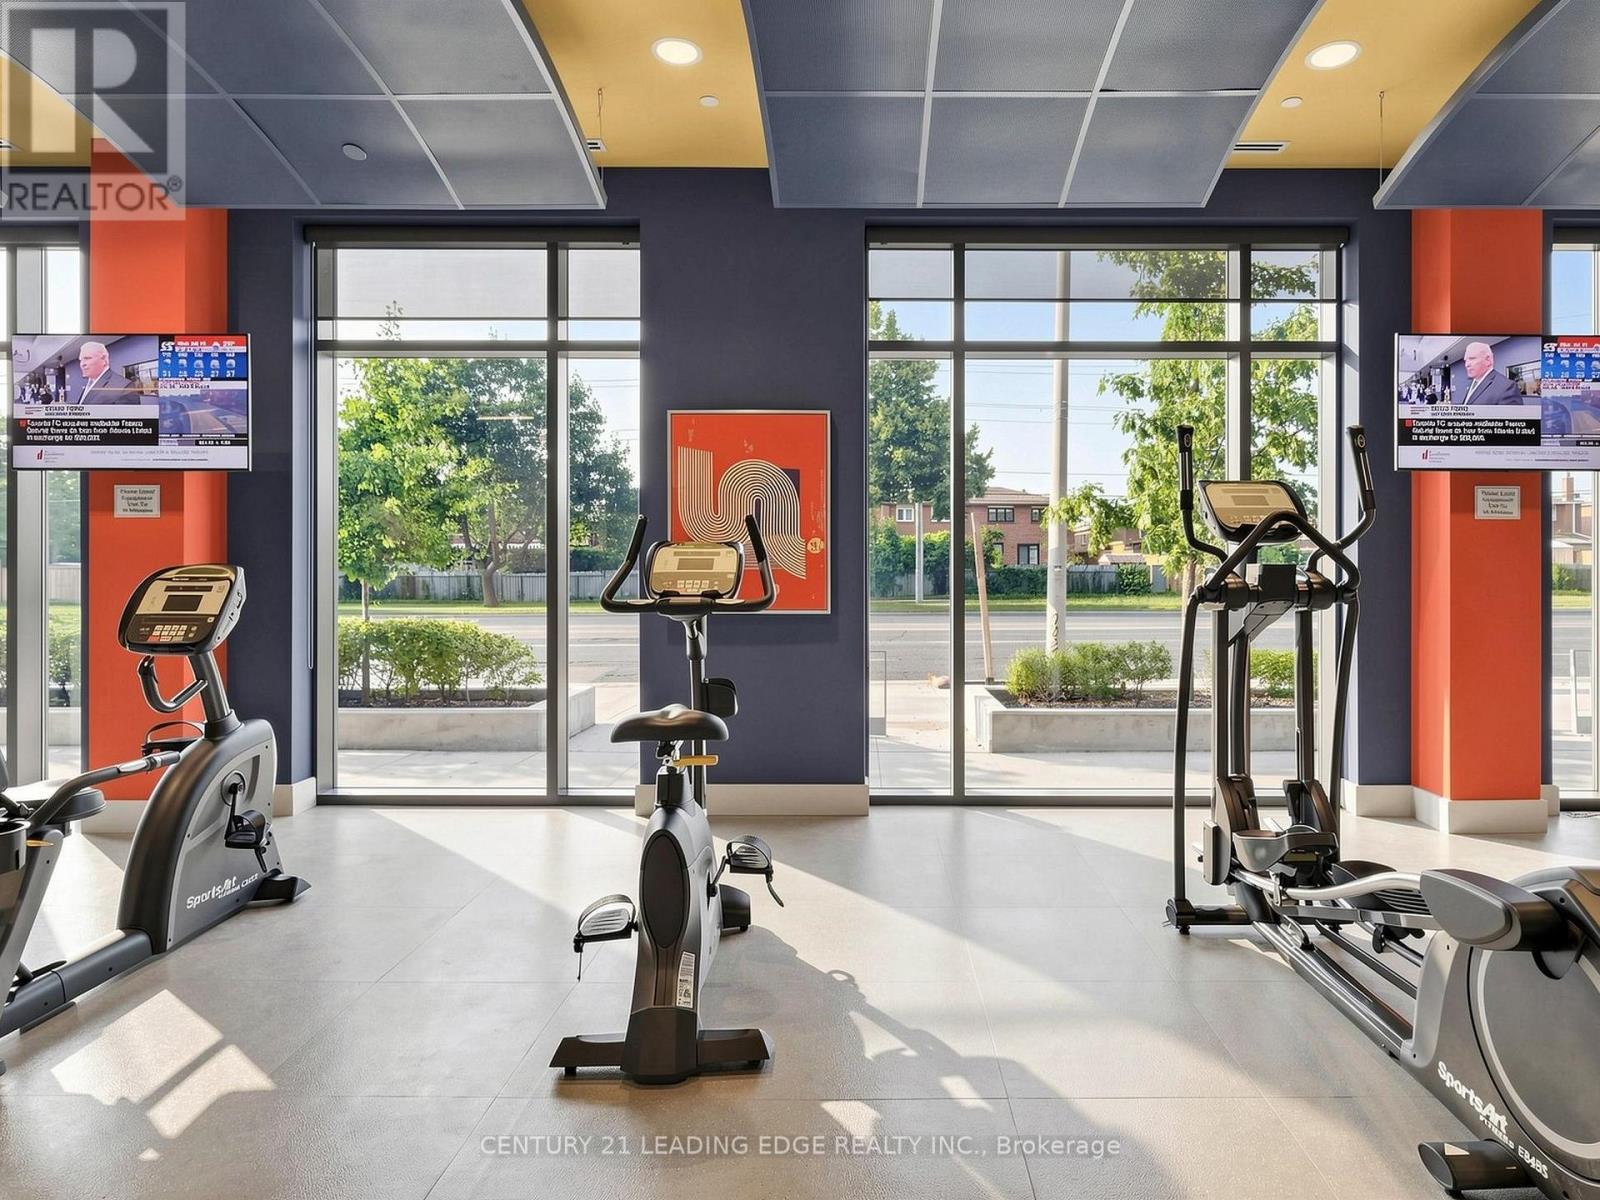
427- 50 Ann O'Reilly Road, Toronto, ON photo 4
427- 50 Ann O'Reilly Road, Toronto, ON photo 5
427- 50 Ann O'Reilly Road, Toronto, ON photo 6
427- 50 Ann O'Reilly Road, Toronto, ON photo 7
427- 50 Ann O'Reilly Road, Toronto, ON photo 8
427- 50 Ann O'Reilly Road, Toronto, ON photo 9
427- 50 Ann O'Reilly Road, Toronto, ON photo 10
427- 50 Ann O'Reilly Road, Toronto, ON photo 11
427- 50 Ann O'Reilly Road, Toronto, ON photo 12
427- 50 Ann O'Reilly Road, Toronto, ON photo 13
427- 50 Ann O'Reilly Road, Toronto, ON photo 14
427- 50 Ann O'Reilly Road, Toronto, ON photo 15
427- 50 Ann O'Reilly Road, Toronto, ON photo 16
427- 50 Ann O'Reilly Road, Toronto, ON photo 17
427- 50 Ann O'Reilly Road, Toronto, ON photo 18
427- 50 Ann O'Reilly Road, Toronto, ON photo 19
427- 50 Ann O'Reilly Road, Toronto, ON photo 20
427- 50 Ann O'Reilly Road, Toronto, ON photo 21
427- 50 Ann O'Reilly Road, Toronto, ON photo 22
427- 50 Ann O'Reilly Road, Toronto, ON photo 23
427- 50 Ann O'Reilly Road, Toronto, ON photo 24
427- 50 Ann O'Reilly Road, Toronto, ON photo 25
427- 50 Ann O'Reilly Road, Toronto, ON photo 26
427- 50 Ann O'Reilly Road, Toronto, ON photo 27
427- 50 Ann O'Reilly Road, Toronto, ON photo 28
427- 50 Ann O'Reilly Road, Toronto, ON photo 29
427- 50 Ann O'Reilly Road, Toronto, ON photo 30
427- 50 Ann O'Reilly Road, Toronto, ON photo 31
1 / 31

BUYER ADVANTAGE

Buy with confidence

Get a full-service approach built on strategy, strong negotiation, and clear guidance from offer to close.

  • Local Market Expertise
  • Broker-level Negotiation
  • Transparent Process
  • No-pressure Guidance

The right strategy depends on your goals, timing, budget, and the type of home you are buying. Get Your Buyer Snapshot.

About This Property

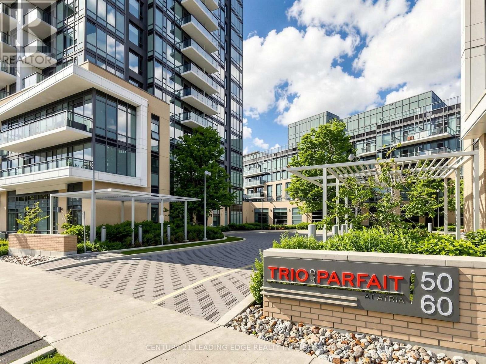
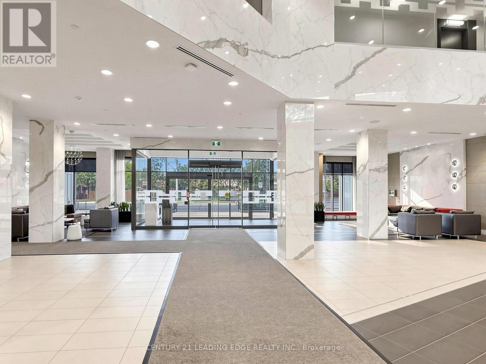
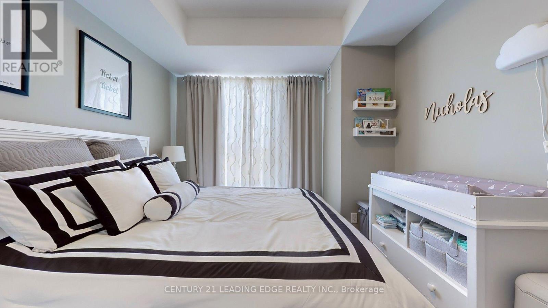
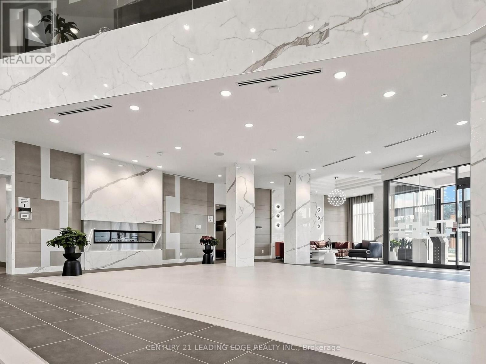
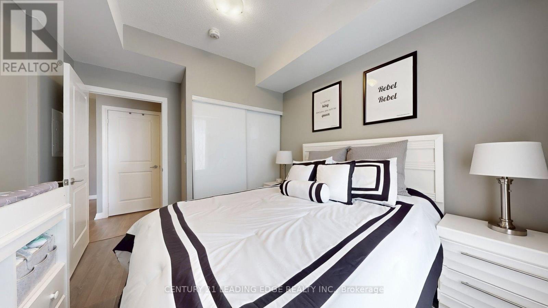
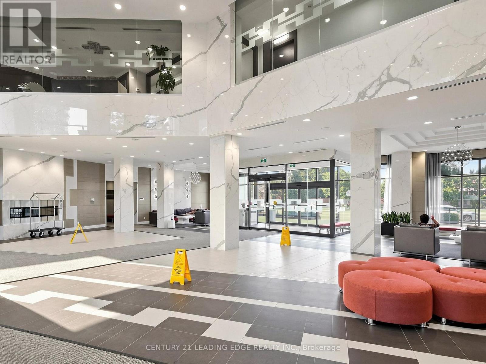
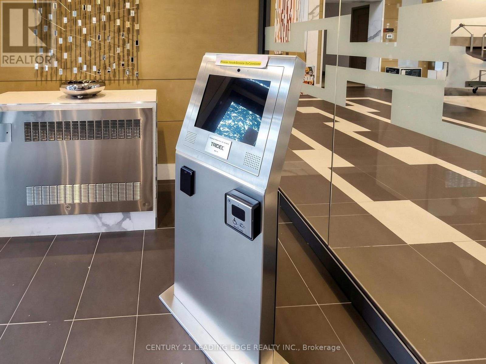
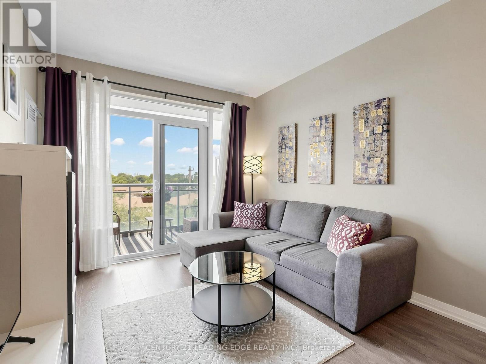
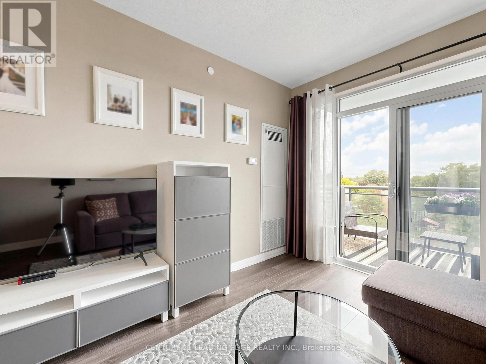
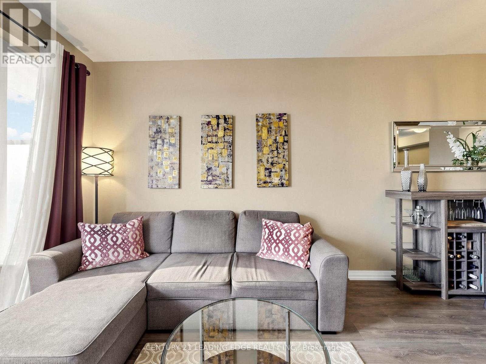
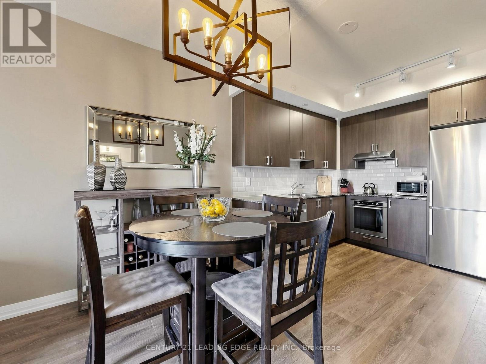
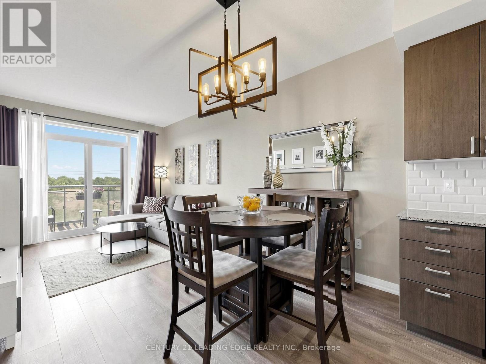
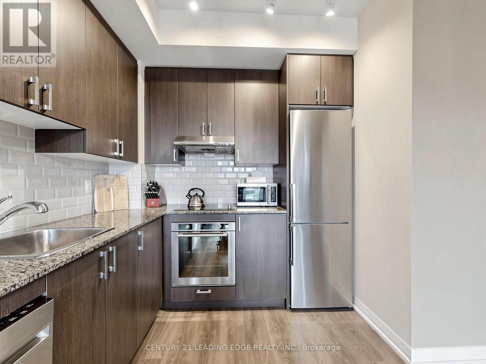
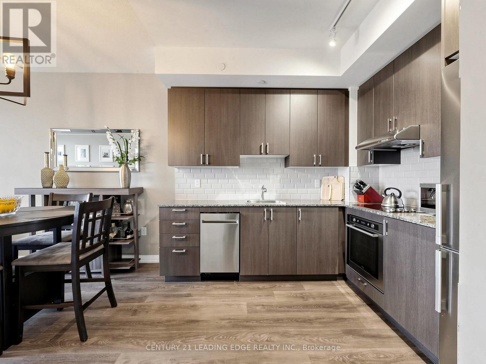
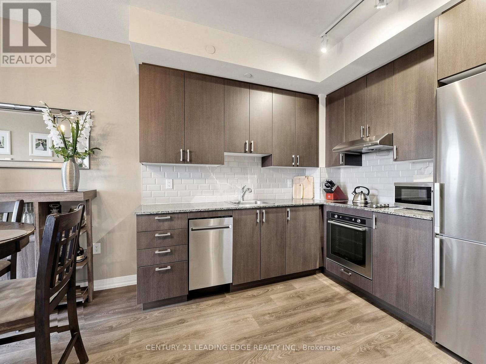
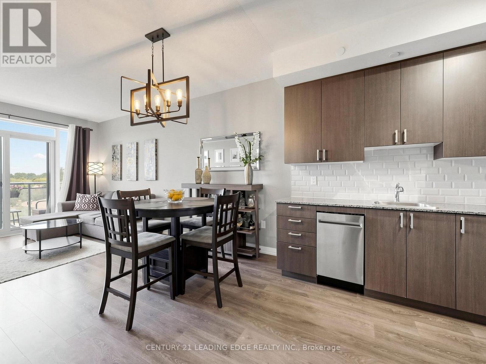
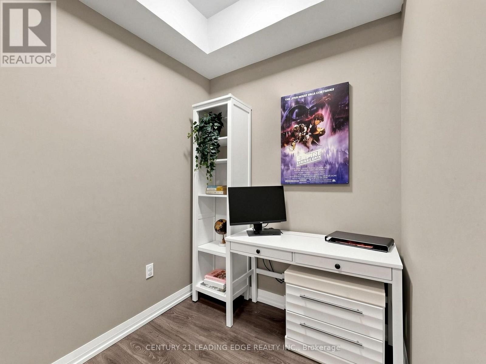
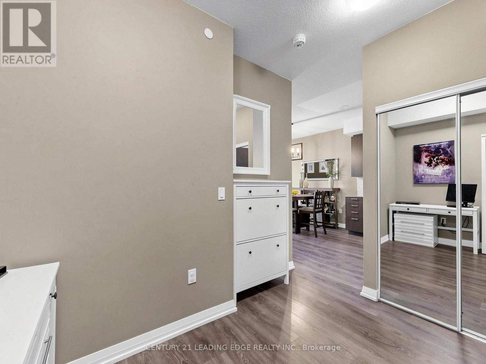
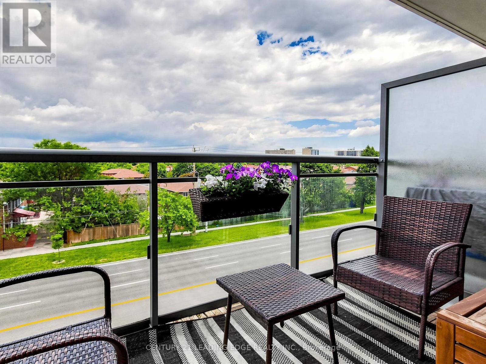
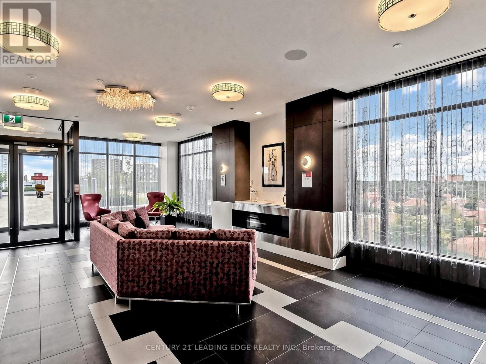
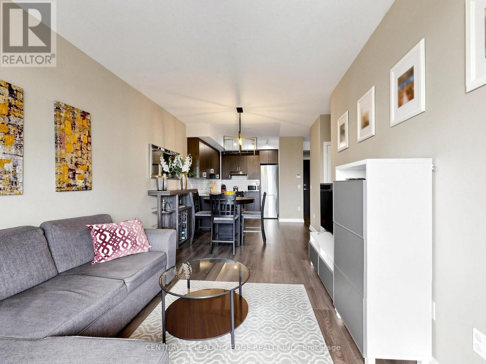
Step into this stunning, modern, and highly practical 1-Bedroom + Den condominium apartment located in the highly desirable Henry Farm neighborhood. Boasting an open-concept layout with numerous premium upgrades and soaring 9-foot ceilings, this turnkey home truly shows like model suite and is completely ready for you to move right in! Bright & Modern Living Space: Enjoy seamless laminate flooring throughout and a spacious living room featuring a walkout to your private balcony-perfect for morning coffee or evening relaxation. Upgraded Gourmet Kitchen: An eat-in kitchen equipped with gorgeous granite countertops, a ceramic backsplash, upgraded cabinetry, and premium stainless steel appliances (Fridge, Built-in Stove, Built-in Dishwasher, and Range Hood).Comfortable Primary Bedroom & Den: The primary bedroom includes a double closet with mirrored doors, while the versatile separate den is perfect for a home office or cozy reading nook. Unmatched Convenience & Amenities: Includes a rare 2-car tandem parking space and a private storage locker. The building offers top-tier security and convenience with a 24-hourconcierge.Commuting and shopping are an absolute breeze. You are just steps and walking distance away from Fairview Mall and the Don Mills Subway Station, with immediate, easy access to both the DVP and Highway 401. (id:63604)

Key Facts

Type
Condo Apartment
Beds
2
Baths
1
Size
600 sqft
Parking
2 total
Condo fee
$820

Highlights

  • Washer
  • Refrigerator
  • Intercom
  • Dishwasher
  • Stove
  • Range
  • Dryer
  • Oven - Built-In
  • Hood Fan
  • Window Coverings
Property Details 12 details
Bedrooms
2 bedrooms
1 above grade + 1 below grade
Bathrooms
1 bathroom
Parking
2 parking spaces
Garage · Underground · Tandem
Living area
600 - 699 sq. ft.
Property
Single Family · Condo/Strata · Attached
Property subtype
Single Family
Structure type
Apartment
Ownership
Condo/Strata
Attached status
Attached
Heating
Forced air, Natural gas
Cooling
Central air conditioning
Fireplace
No
Taxes
$2,398.00

Interior features

WasherRefrigeratorIntercomDishwasherStoveRangeDryerOven - Built-InHood FanWindow CoveringsLaminateStorage - Locker

Exterior features

ConcreteBrick

Systems and association

Common Area MaintenanceCable TVInsuranceParking

Lot and water

BalconyCarpet Free
Rooms 5 rooms
Level
Room
Dimensions
Main level
Living room
6 m x 3.17 m
Main level
Dining room
6 m x 3.17 m
Main level
Kitchen
2.23 m x 3.17 m
Main level
Primary Bedroom
3.04 m x 3.04 m
Main level
Den
1.89 m x 1.83 m
Mortgage & Affordability Estimate monthly costs
Purchase price$388,000
Down paymentNot available
Mortgage amountNot available
Principal & interestNot available
Property taxesNot available
Condo/HOA feeNot available
Insurance/OtherNot available
UtilitiesNot available
Est. monthly totalNot available
Income needed (GDS 32%)Not available
Estimates only. Not financial advice. Rates, taxes and fees vary by lender and municipality.

Saved Properties

Keep This One Handy

Save this listing, compare it later, or open your saved properties dashboard.

Manage Saved Searches
Map is approximate.

Neighbourhood

Area
Henry Farm
City
Toronto
Postal code
M2J 0C9
Nearby
Sheppard/DVP