43-45 Dorset Street West
Port Hope, ONDetached
$1,299,900
MLS® X13146132
Detached5 beds4 baths4 total
43-45 Dorset Street West, Port Hope, ON photo 1
43-45 Dorset Street West, Port Hope, ON photo 2
43-45 Dorset Street West, Port Hope, ON photo 3
43-45 Dorset Street West, Port Hope, ON photo 4
43-45 Dorset Street West, Port Hope, ON photo 5
43-45 Dorset Street West, Port Hope, ON photo 6
43-45 Dorset Street West, Port Hope, ON photo 7
43-45 Dorset Street West, Port Hope, ON photo 8
43-45 Dorset Street West, Port Hope, ON photo 9
43-45 Dorset Street West, Port Hope, ON photo 10
43-45 Dorset Street West, Port Hope, ON photo 11
43-45 Dorset Street West, Port Hope, ON photo 12
43-45 Dorset Street West, Port Hope, ON photo 13
43-45 Dorset Street West, Port Hope, ON photo 14
43-45 Dorset Street West, Port Hope, ON photo 15
43-45 Dorset Street West, Port Hope, ON photo 16
43-45 Dorset Street West, Port Hope, ON photo 17
43-45 Dorset Street West, Port Hope, ON photo 18
43-45 Dorset Street West, Port Hope, ON photo 19
43-45 Dorset Street West, Port Hope, ON photo 20
43-45 Dorset Street West, Port Hope, ON photo 21
43-45 Dorset Street West, Port Hope, ON photo 22
43-45 Dorset Street West, Port Hope, ON photo 23
43-45 Dorset Street West, Port Hope, ON photo 24
43-45 Dorset Street West, Port Hope, ON photo 25
43-45 Dorset Street West, Port Hope, ON photo 26
43-45 Dorset Street West, Port Hope, ON photo 27
43-45 Dorset Street West, Port Hope, ON photo 28
43-45 Dorset Street West, Port Hope, ON photo 29
43-45 Dorset Street West, Port Hope, ON photo 30
43-45 Dorset Street West, Port Hope, ON photo 31
43-45 Dorset Street West, Port Hope, ON photo 32
43-45 Dorset Street West, Port Hope, ON photo 33
43-45 Dorset Street West, Port Hope, ON photo 34
43-45 Dorset Street West, Port Hope, ON photo 35
43-45 Dorset Street West, Port Hope, ON photo 36
43-45 Dorset Street West, Port Hope, ON photo 37
43-45 Dorset Street West, Port Hope, ON photo 38
43-45 Dorset Street West, Port Hope, ON photo 39
43-45 Dorset Street West, Port Hope, ON photo 40
43-45 Dorset Street West, Port Hope, ON photo 41
43-45 Dorset Street West, Port Hope, ON photo 42
43-45 Dorset Street West, Port Hope, ON photo 43
43-45 Dorset Street West, Port Hope, ON photo 44
43-45 Dorset Street West, Port Hope, ON photo 45
1 / 45

BUYER ADVANTAGE

Buy with confidence

Get a full-service approach built on strategy, strong negotiation, and clear guidance from offer to close.

  • Local Market Expertise
  • Broker-level Negotiation
  • Transparent Process
  • No-pressure Guidance

The right strategy depends on your goals, timing, budget, and the type of home you are buying. Get Your Buyer Snapshot.

About This Property

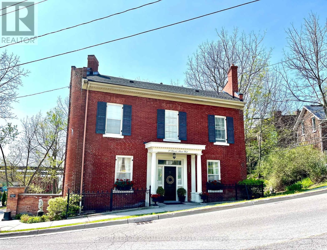
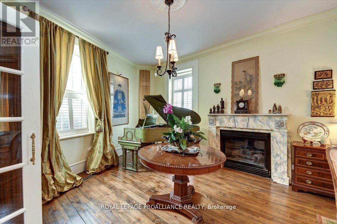
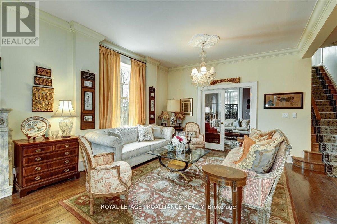
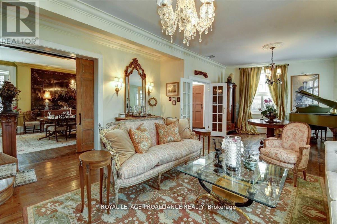
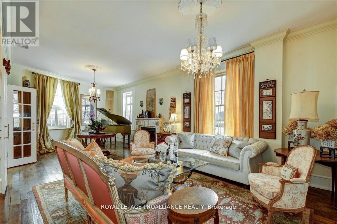
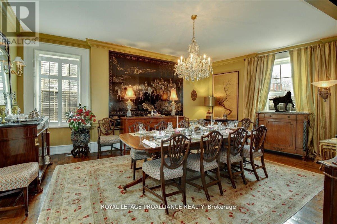
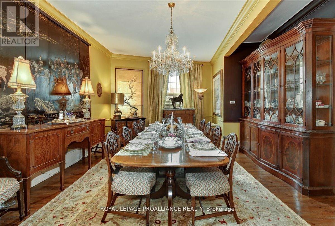
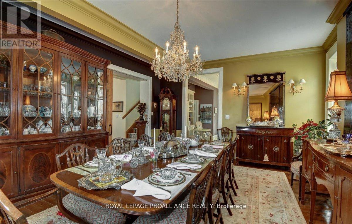
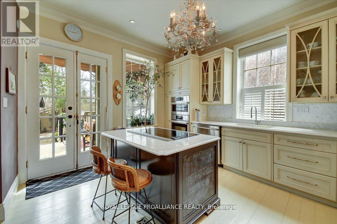
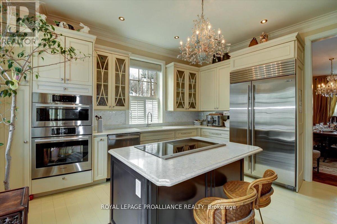
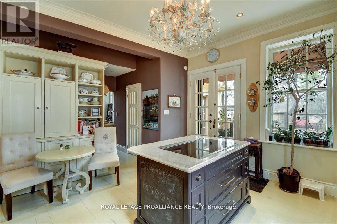
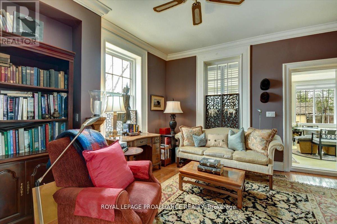
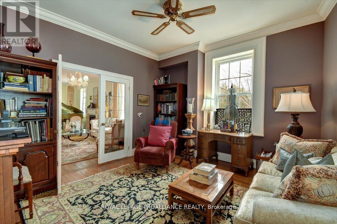
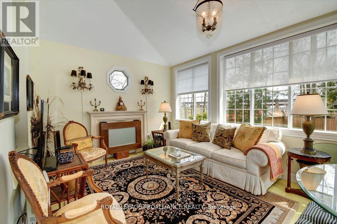
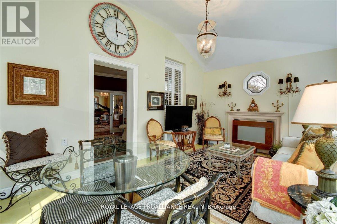
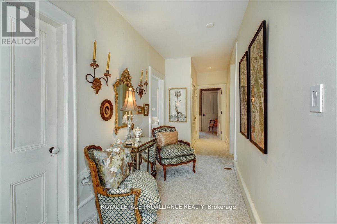
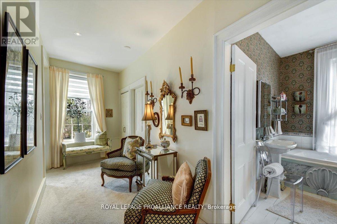
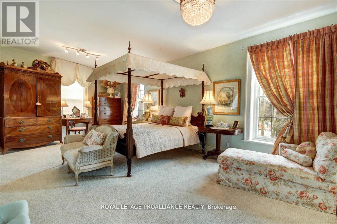
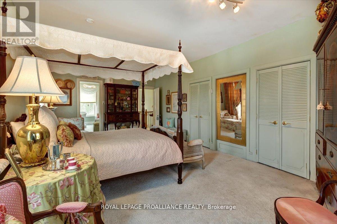
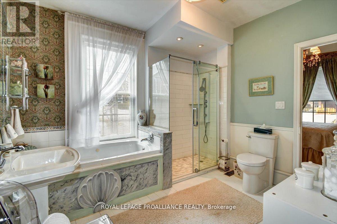
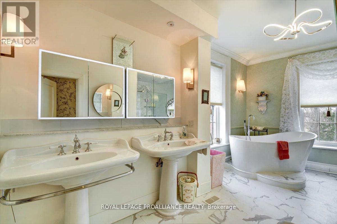
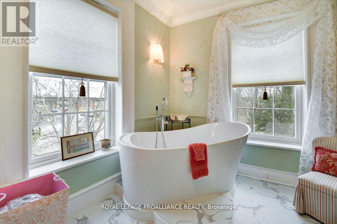
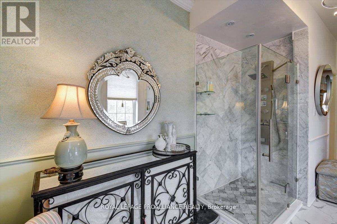
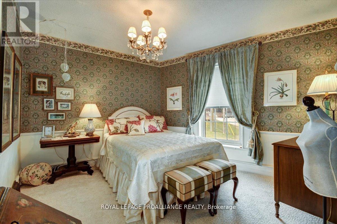
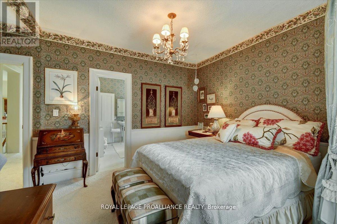
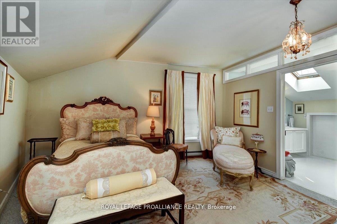
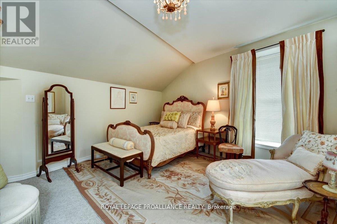
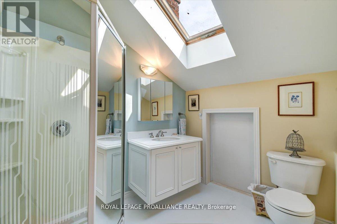
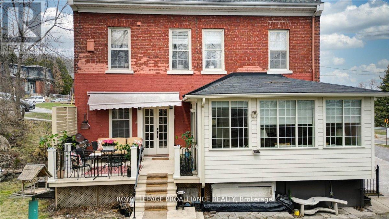
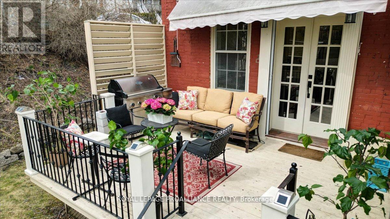
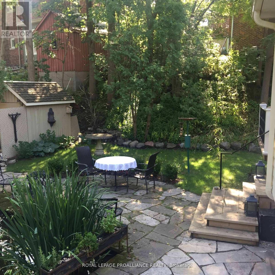
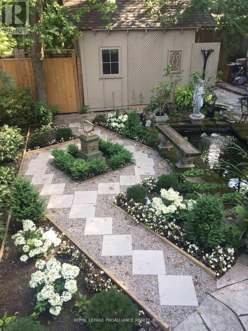
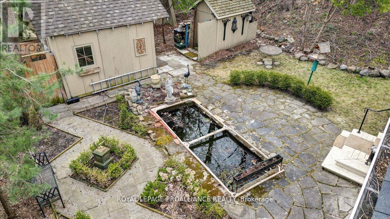
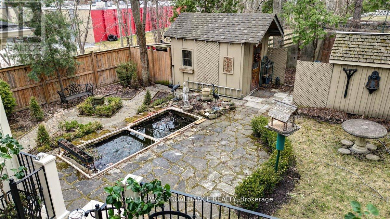
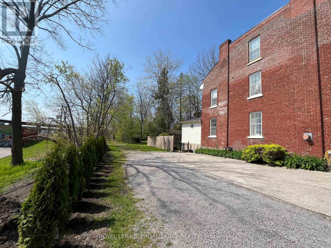
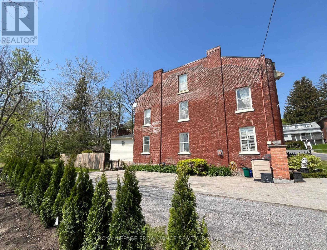
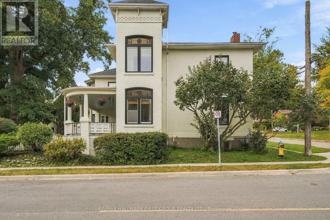
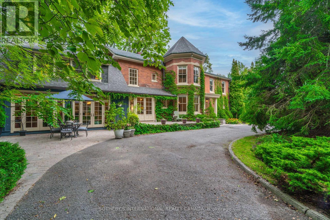
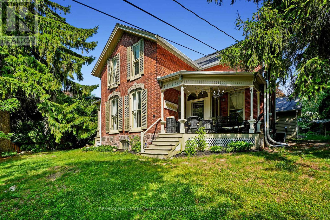
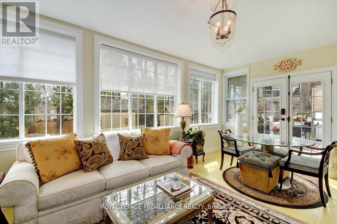
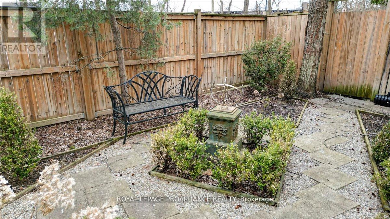
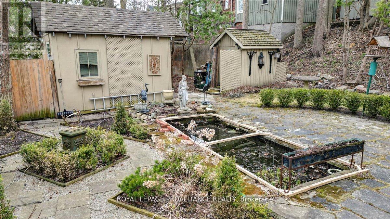
Step into a rare piece of Port Hope history, where timeless elegance meets modern luxury. Originally built in 1860 to welcome travelers arriving via the Grand Trunk Railway, this iconic landmark began as Blackhams Hotel, became Martins Hotel in 1875, and was later cherished as the Rochester House. Today, it has been masterfully restored into an extraordinary single-family residence on one of Port Hope's most coveted streets.Defined by its distinctive trapezoid footprint, this remarkable home seamlessly blends historic character with sophisticated contemporary design. Soaring 9-foot-plus ceilings, intricate crown mouldings, and beautifully preserved architectural details create an atmosphere of refined grandeur throughout.Designed for both everyday living and elegant entertaining, the home features five spacious bedrooms and three-and-a-half luxurious bathrooms. A stunning double living room flows effortlessly into the formal dining area and chef-inspired kitchen, complete with premium appliances, custom cabinetry, and exceptional finishes. The expansive principal suite offers a true private retreat, highlighted by a spa-inspired ensuite with heated floors, double vanities, a freestanding soaking tub, and a marble walk-in shower. Natural light fills the south-facing sunroom, while cedar-planked decking and professionally landscaped gardens create a serene backyard oasis perfect for peaceful mornings or unforgettable evenings with guests. Ideally situated just steps from downtown Port Hope, the VIA Rail station, boutique shopping, acclaimed dining, and a private footpath to the harbour, this property offers an unparalleled lifestyle in one of Ontario's most picturesque communities. With desirable COM3 zoning, the opportunities are endless - whether envisioned as a luxurious private residence, boutique commercial space, or sophisticated live-work destination. Beautifully restored landmark, ready to begin its next remarkable chapter. (id:63604)
Key Facts

Type
Detached
Beds
5
Baths
4
Size
3,000 sqft
Lot
59.7 x 113.3 FT
Parking
4 total

Highlights

  • Washer
  • Refrigerator
  • Water meter
  • Central Vacuum
  • Dishwasher
  • Stove
  • Range
  • Oven
  • Dryer
  • Microwave
  • Garburator
  • Oven - Built-In
Property Details 19 details
Bedrooms
5 bedrooms
5 above grade
Bathrooms
4 bathrooms
1 partial
Parking
4 parking spaces
No Garage
Living area
3,000 - 3,500 sq. ft.
Property
Single Family · Freehold · Detached
Property subtype
Single Family
Structure type
House
Ownership
Freehold
Attached status
Detached
Storeys
2.50
Basement
Unfinished
Heating
Forced air, Natural gas
Fireplace
1 fireplace
Lot dimensions
59.7 x 113.3 FT
Frontage
59.80 feet
Taxes
$7,044.00
Water source
Municipal water
Sewer
Sanitary sewer
Waterfront
Waterfront
Views
City view

Interior features

WasherRefrigeratorWater meterCentral VacuumDishwasherStoveRangeOvenDryerMicrowaveGarburatorOven - Built-In

Exterior features

BrickStone

Systems and association

Smoke DetectorsSewerElectricityCable

Lot and water

HillsideIrregular lot sizeBacks on greenbeltWaterfront
Rooms 15 rooms
Level
Room
Dimensions
Main level
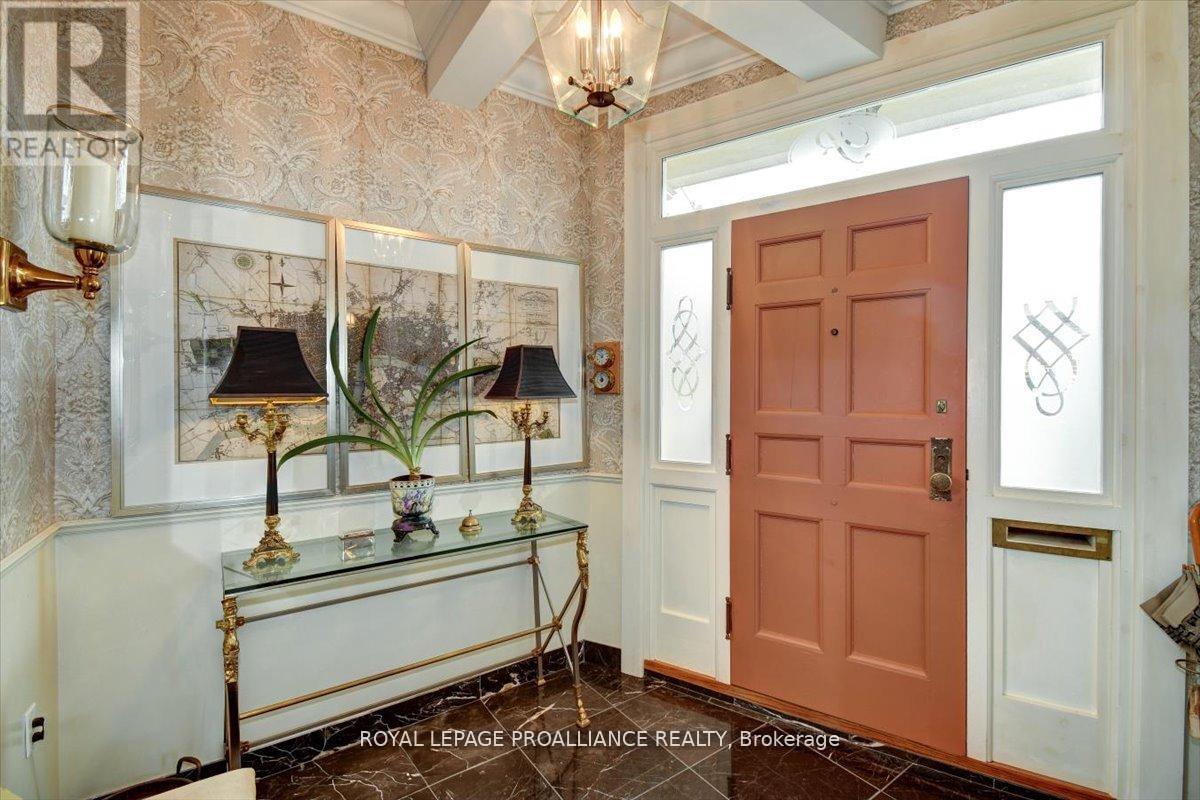
Foyer
2.28 m x 2.78 m
Third level
Bedroom 4
4.24 m x 6.46 m
Third level
Bathroom
2.38 m x 2.41 m
Third level
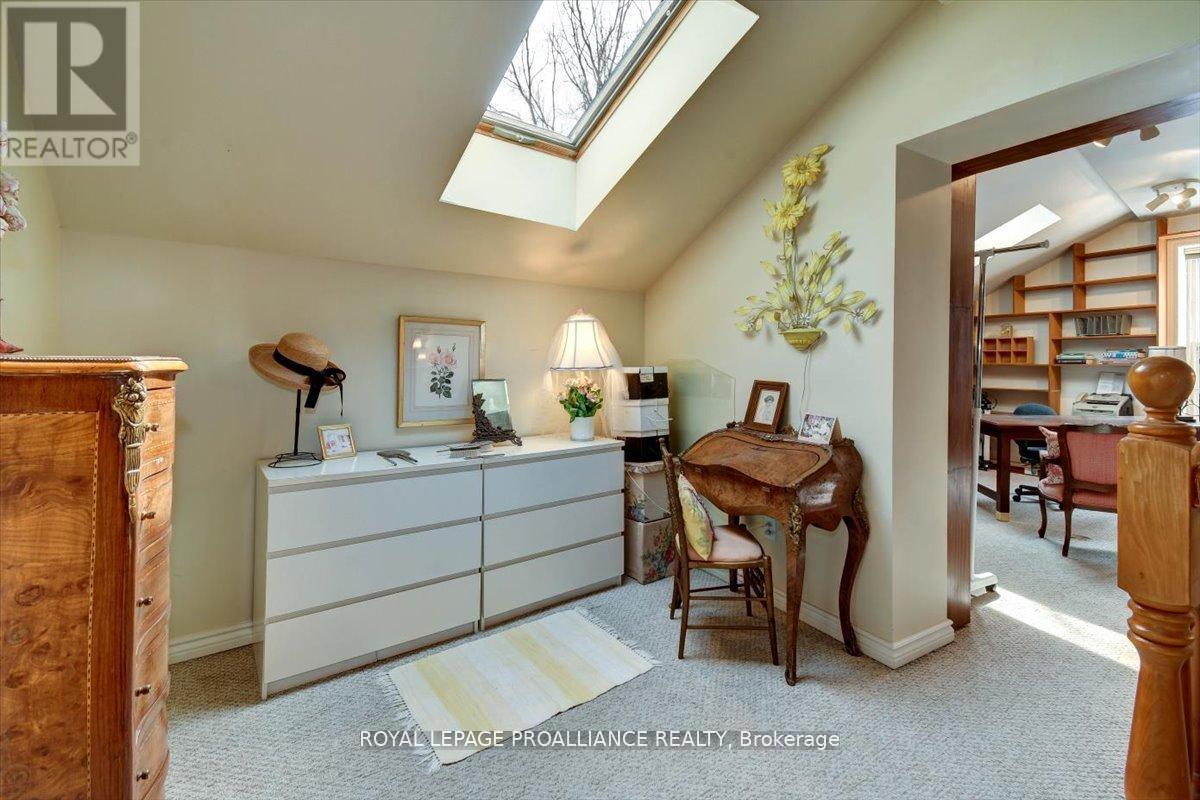
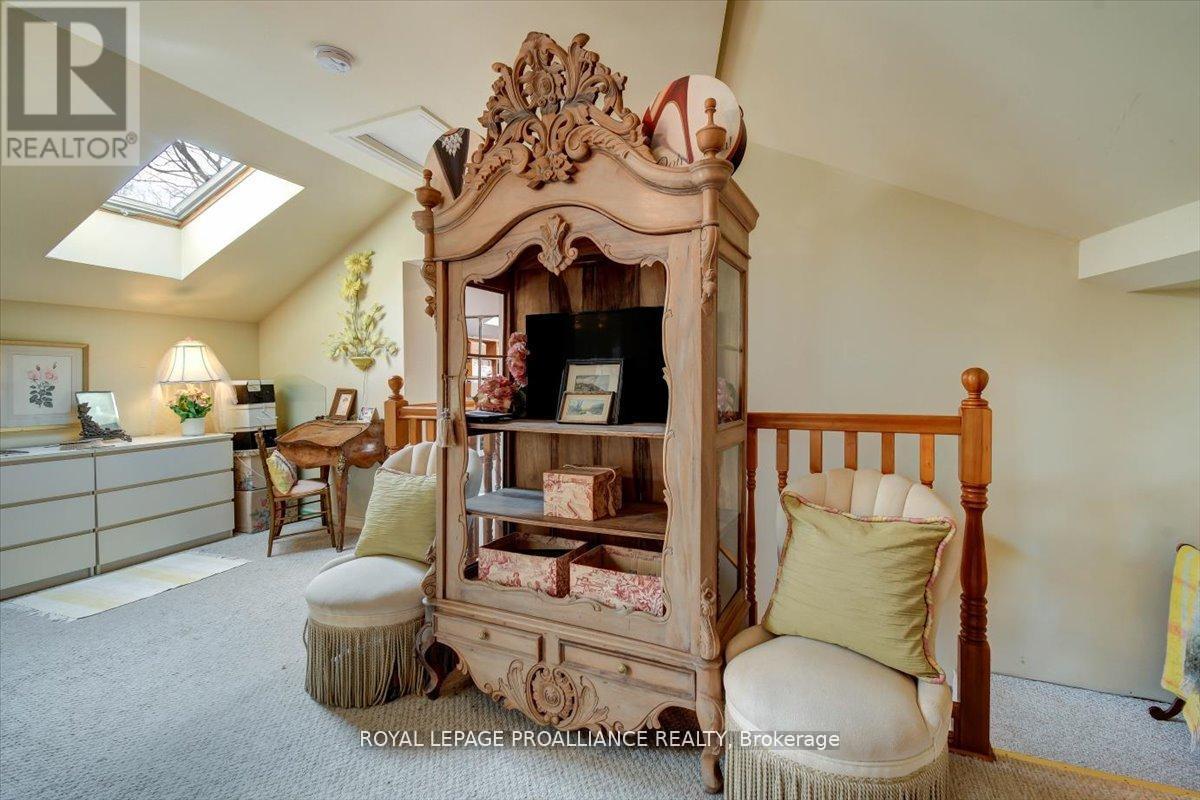
Bedroom 5
5.03 m x 7.77 m
Third level
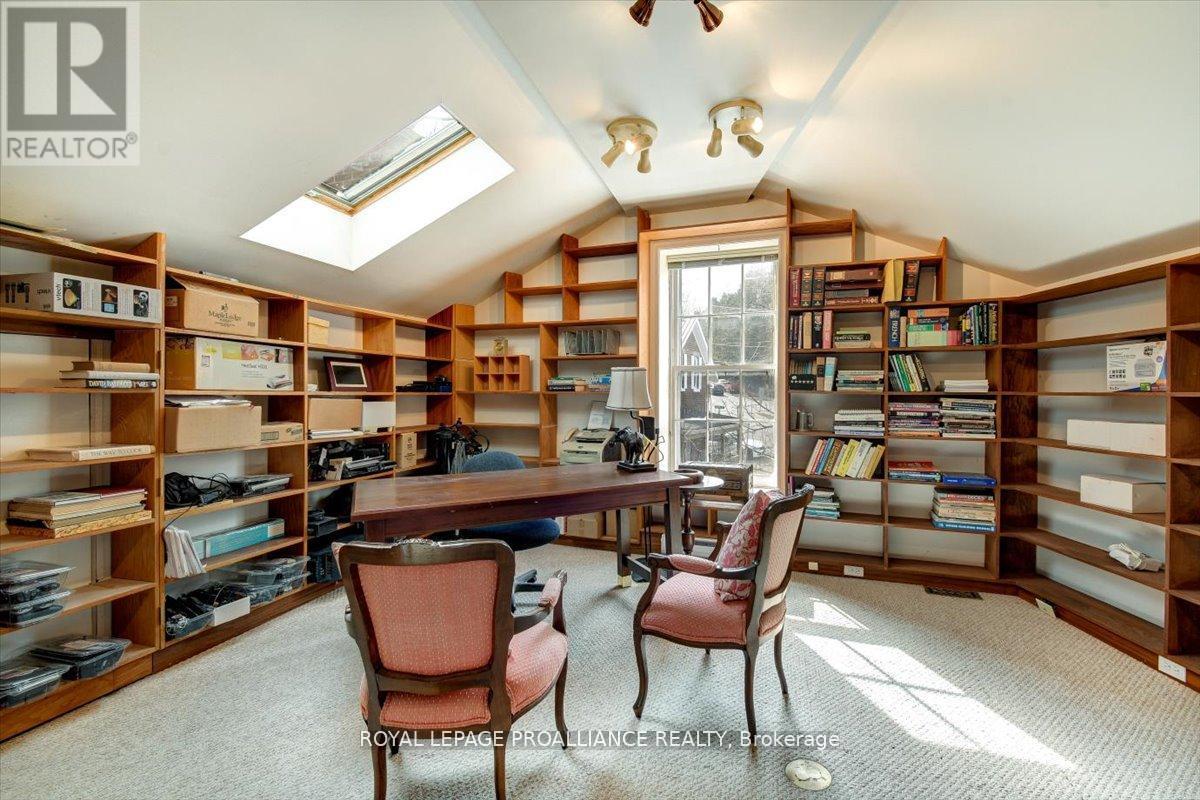
Office
4.58 m x 6.32 m
Basement
Other
5.2 m x 7.44 m
Main level
Living room
8.61 m x 5.16 m
Main level
Dining room
7.04 m x 4.55 m
Main level
Kitchen
4.77 m x 6.02 m
Main level
Family room
3.53 m x 5.47 m
Second level
Primary Bedroom
8.22 m x 4.1 m
Second level
Bathroom
5.22 m x 3.01 m
Second level
Bedroom 2
4.34 m x 4.8 m
Second level
Bathroom
3.47 m x 2.89 m
Second level
Bedroom 3
4.1 m x 2.86 m

Virtual Tour & Media

Mortgage & Affordability Estimate monthly costs
Purchase price$1,299,900
Down paymentNot available
Mortgage amountNot available
Principal & interestNot available
Property taxesNot available
Condo/HOA feeNot available
Insurance/OtherNot available
UtilitiesNot available
Est. monthly totalNot available
Income needed (GDS 32%)Not available
Estimates only. Not financial advice. Rates, taxes and fees vary by lender and municipality.

Saved Properties

Keep This One Handy

Save this listing, compare it later, or open your saved properties dashboard.

Manage Saved Searches
Map is approximate.

Neighbourhood

Area
Port Hope
City
Port Hope
Postal code
L1A 1E9
Nearby
Dorset Street W & John St