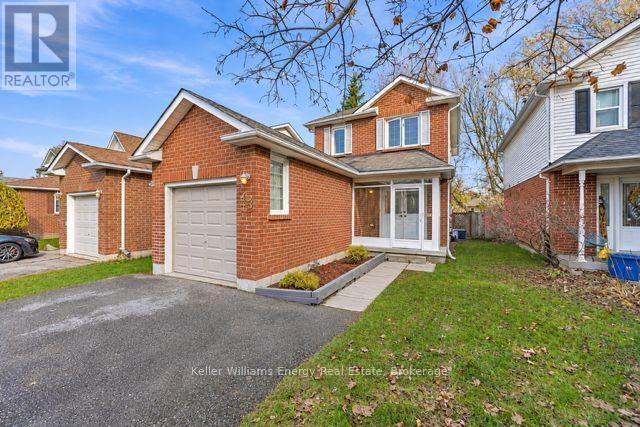
43 Abbeywood Crescent
BUYER ADVANTAGE
Buy with confidence
Get a full-service approach built on strategy, strong negotiation, and clear guidance from offer to close.
- Local Market Expertise
- Broker-level Negotiation
- Transparent Process
- No-pressure Guidance

The right strategy depends on your goals, timing, budget, and the type of home you are buying. Get Your Buyer Snapshot.
About This Property
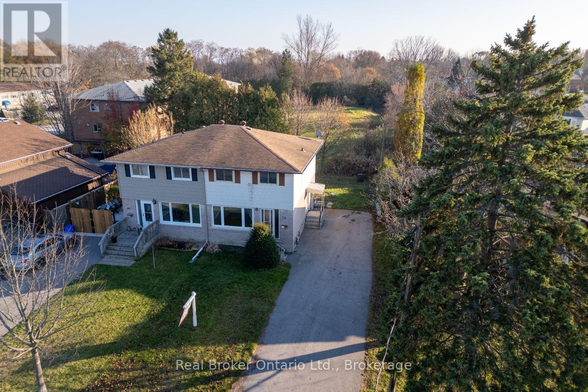
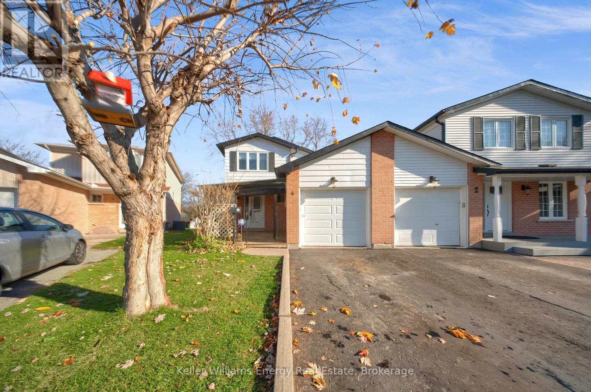
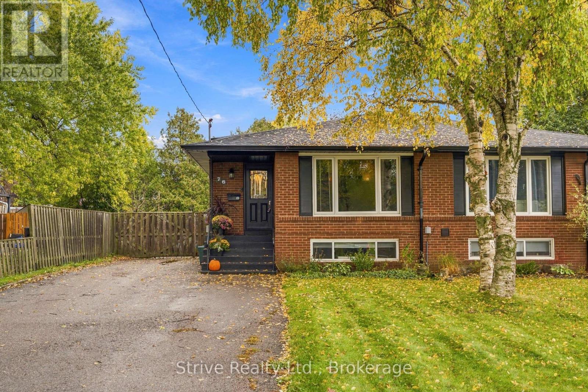
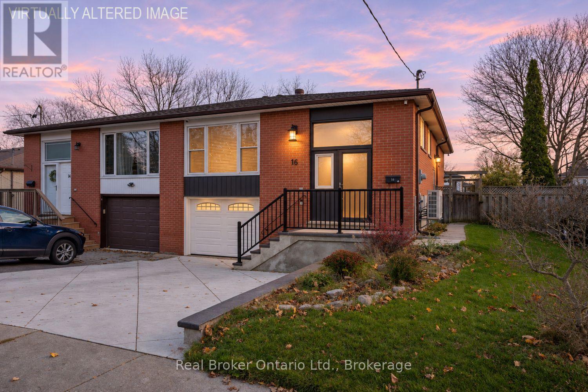
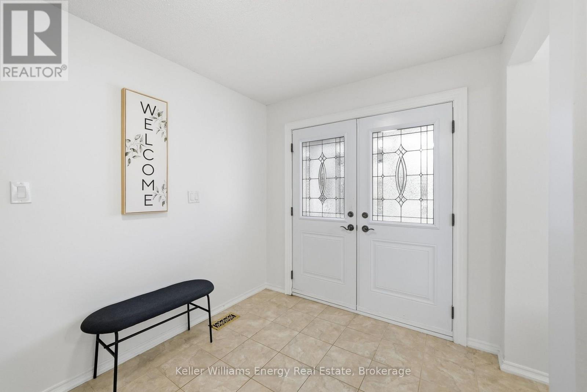
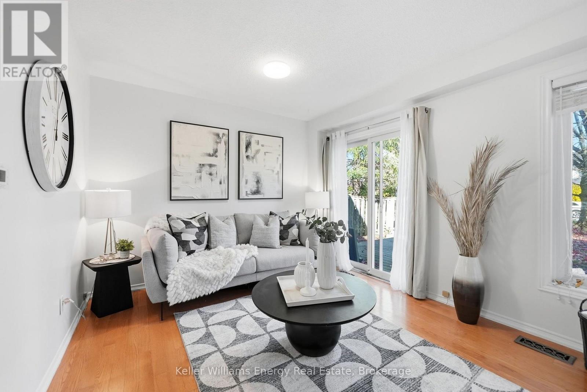
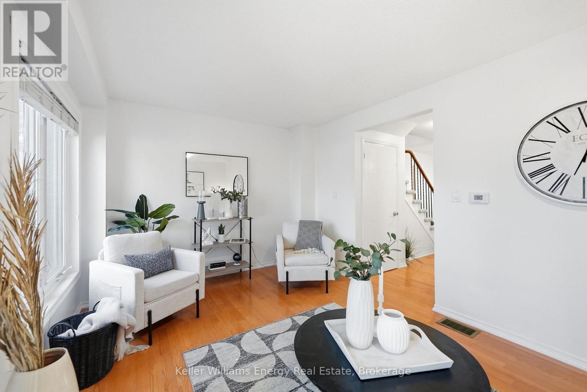
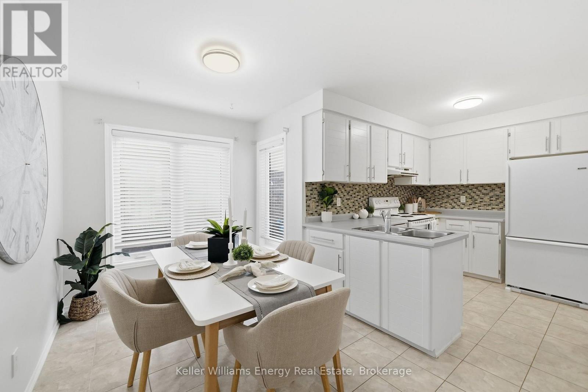
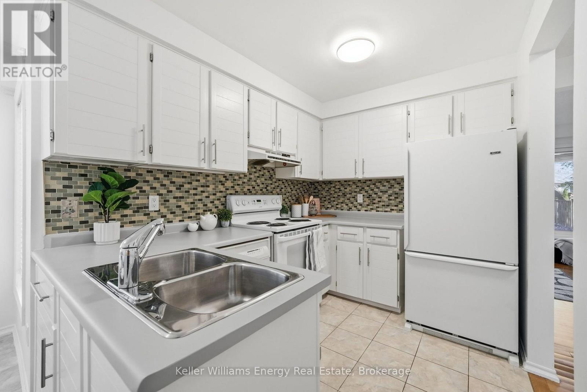
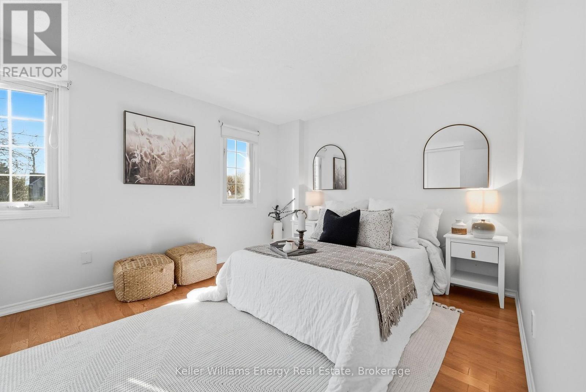
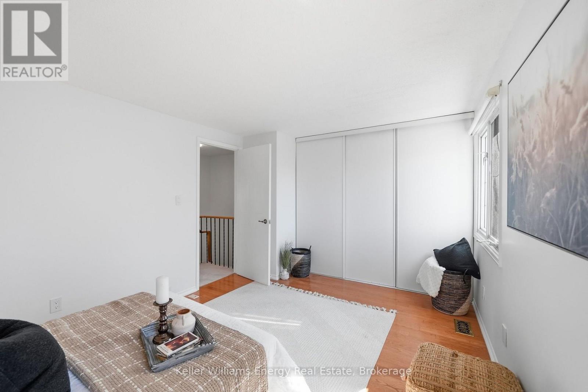
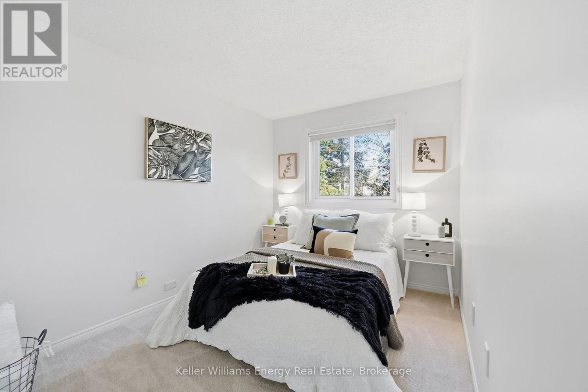
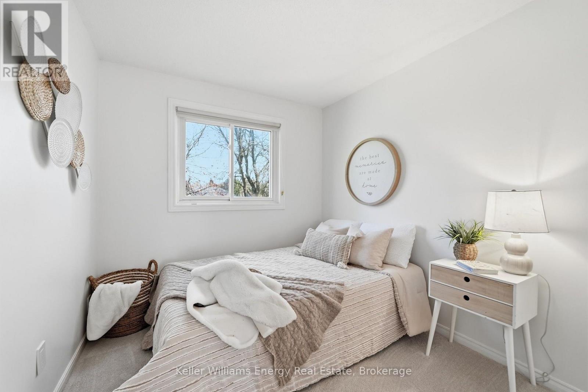
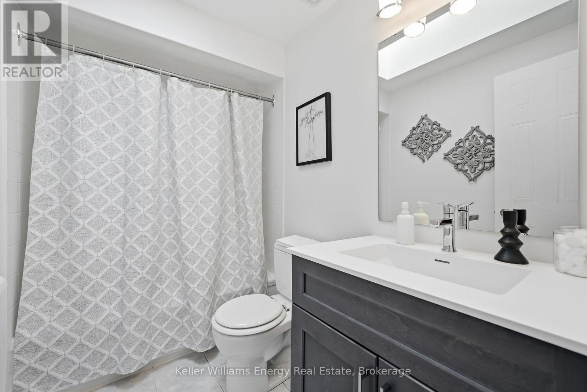
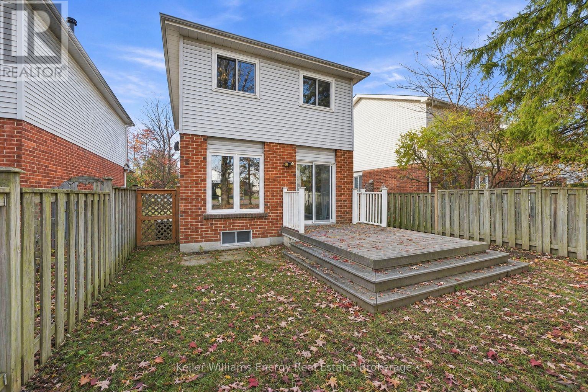
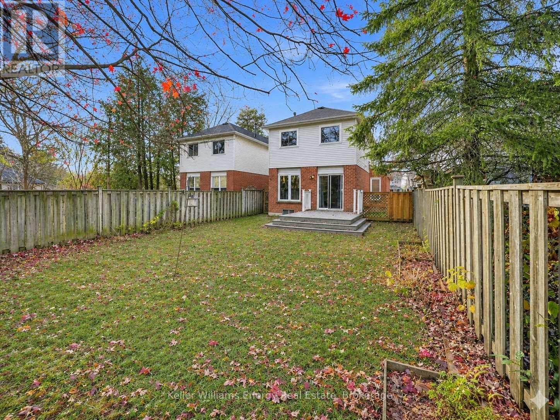
Location, Location, Location! Situated on a quiet cul-de-sac in an established, family-friendly neighbourhood in Courtice, this 3 bedroom home has been recently updated throughout! Featuring a bright and inviting living room with a walkout to the deck overlooking a spacious backyard, perfect for entertaining, relaxing or spending time with family. Complete with a single car garage and double car driveway, providing parking for up to 3 vehicles. Conveniently located close to schools, parks, shopping, restaurants and everyday amenities, with easy access to Highways 401 and 418. A fantastic opportunity to enjoy family-friendly neighbourhood living with all the conveniences Courtice has to offer! (id:63604)
Key Facts
Highlights
- Washer
- Refrigerator
- Dishwasher
- Stove
- Dryer
- Window Coverings
Property Details
Interior features
Exterior features
Rooms
Mortgage & Affordability
Saved Properties
Keep This One Handy
Save this listing, compare it later, or open your saved properties dashboard.
Neighbourhood
- Area
- Courtice
- City
- Clarington
- Postal code
- L1E 1P1
- Nearby
- Trulls Rd & Nash Rd
Save This Property
Keep this home handy, return to it anytime, and let us know how to reach you about this listing.
We use this email only to connect your saved properties and saved searches.
Other Available Options
Similar Listings
Listings from our database that match closely.