
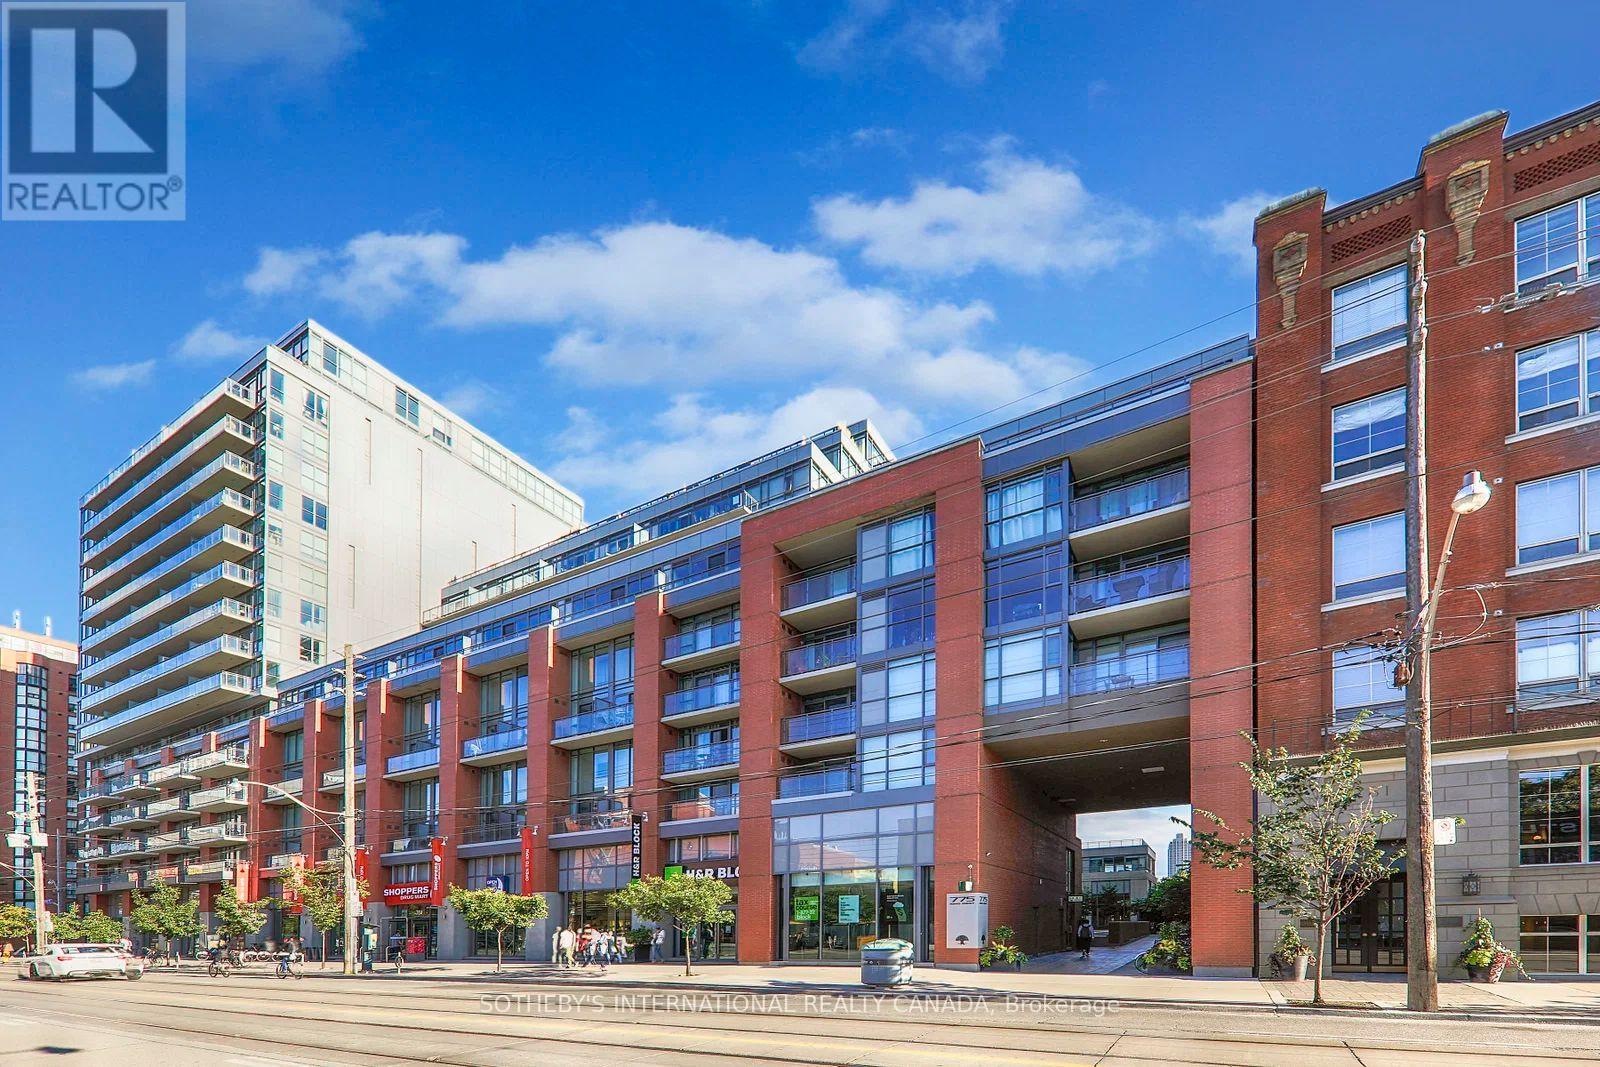
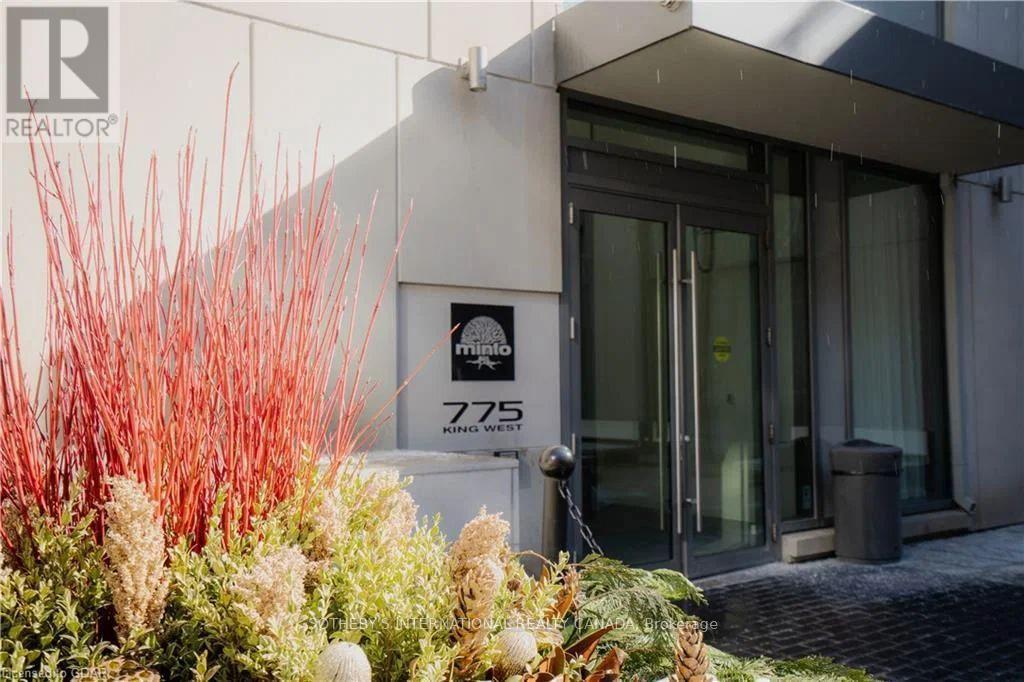
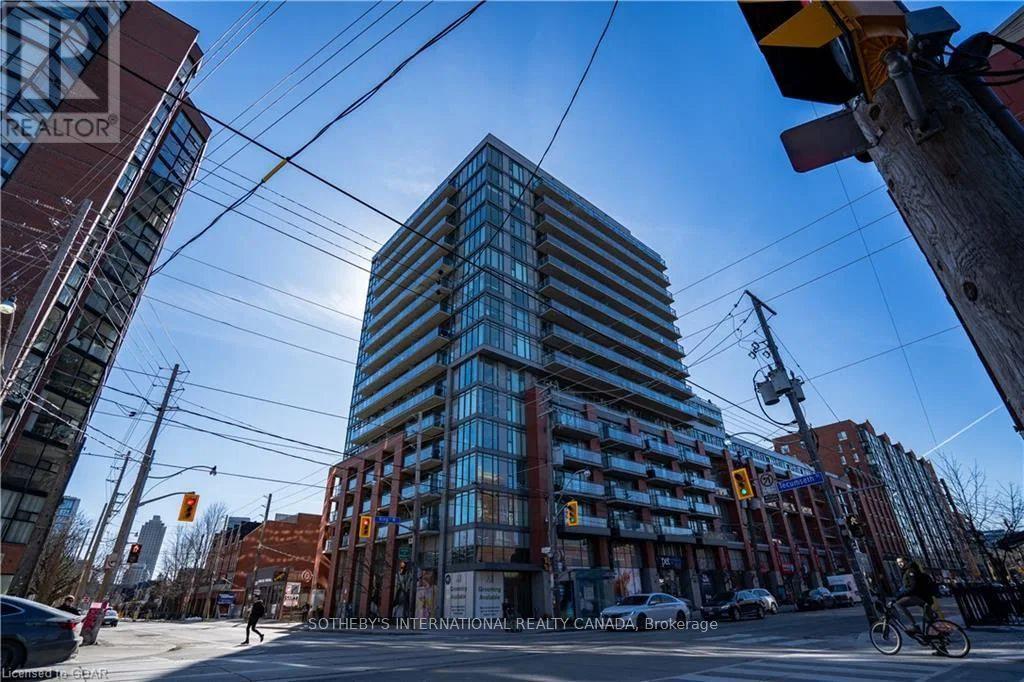
430- 775 King Street West
BUYER ADVANTAGE
Buy with confidence
Get a full-service approach built on strategy, strong negotiation, and clear guidance from offer to close.
- Local Market Expertise
- Broker-level Negotiation
- Transparent Process
- No-pressure Guidance

The right strategy depends on your goals, timing, budget, and the type of home you are buying. Get Your Buyer Snapshot.
About This Property
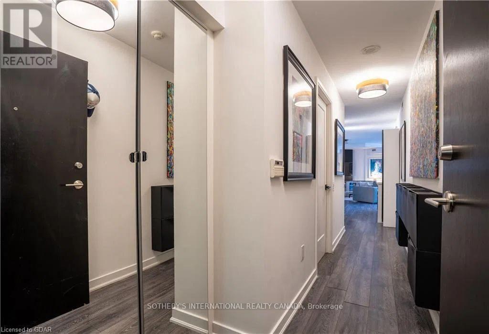
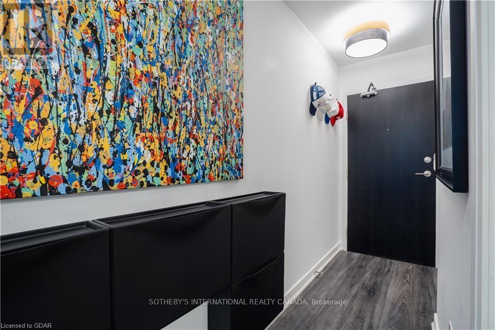
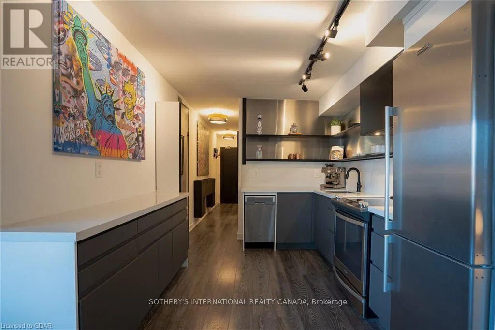
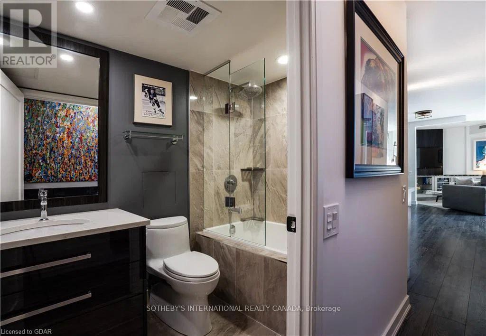
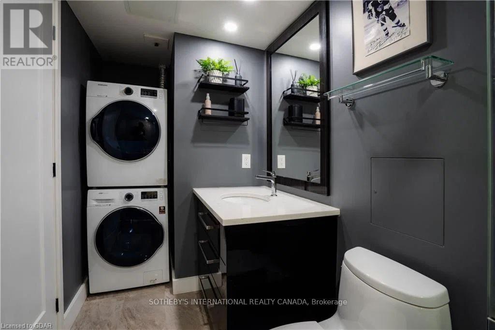
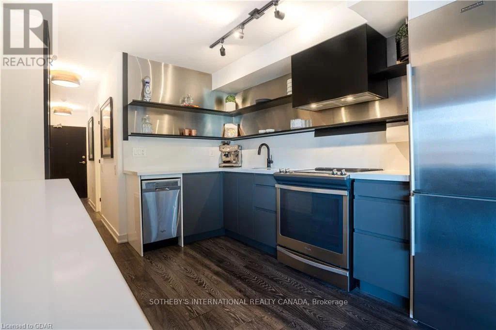
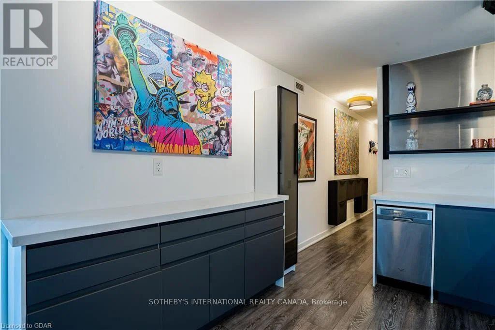
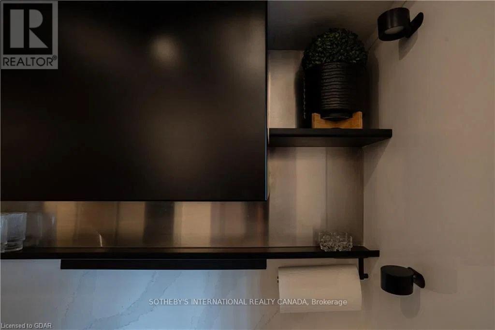
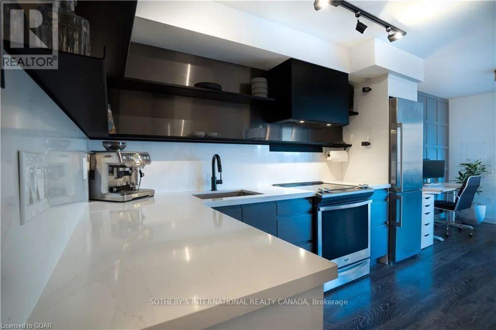
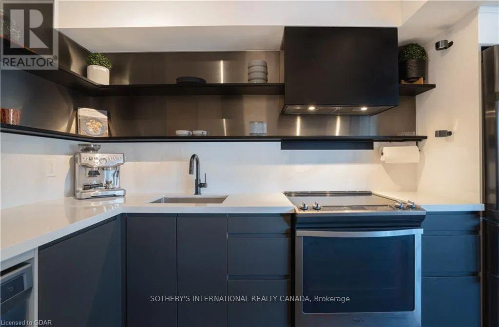
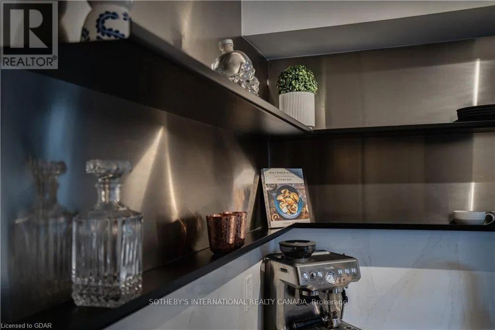
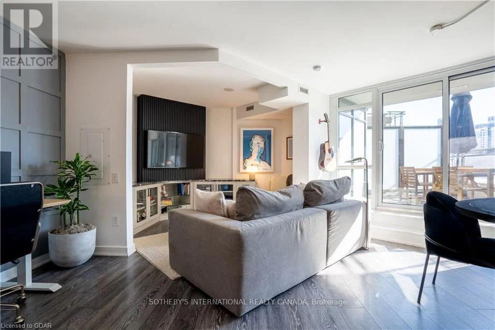
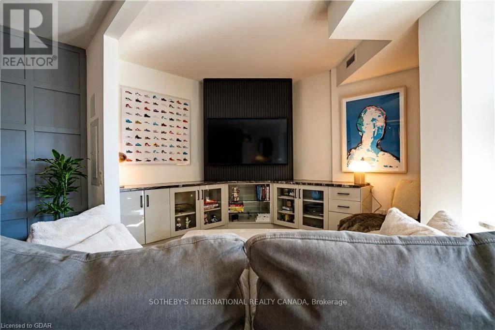
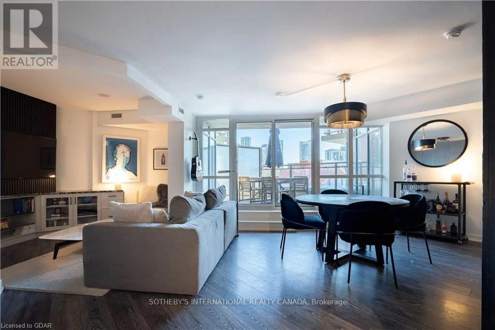
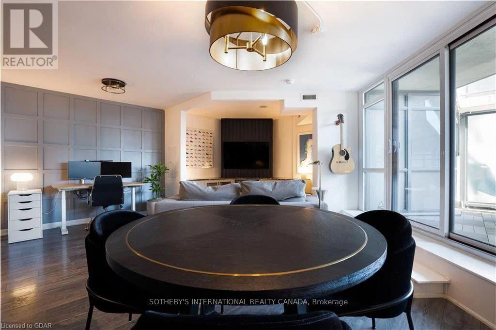
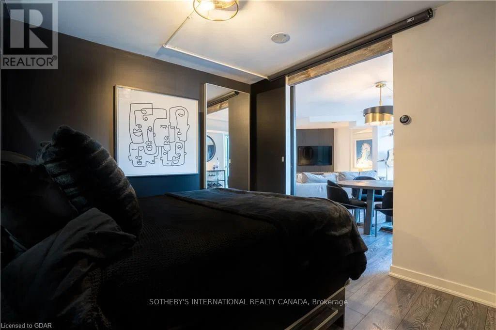
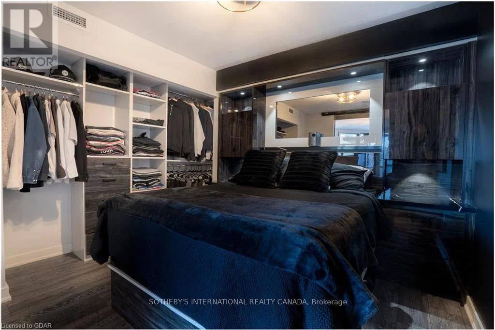
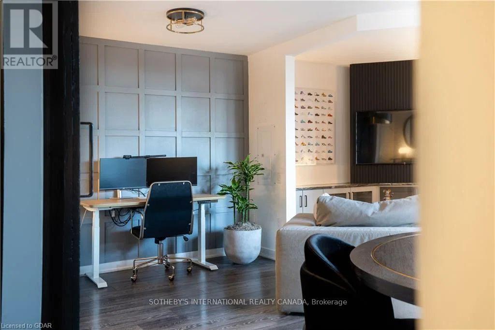
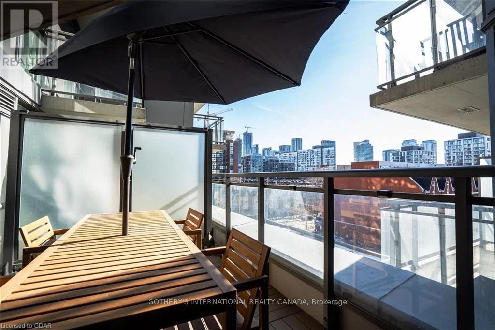
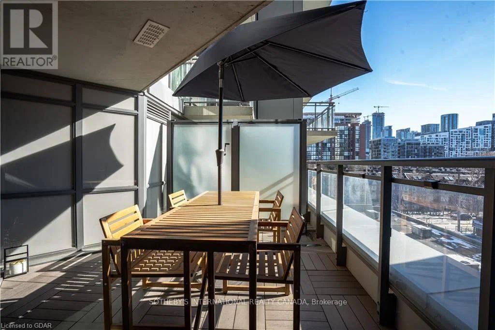
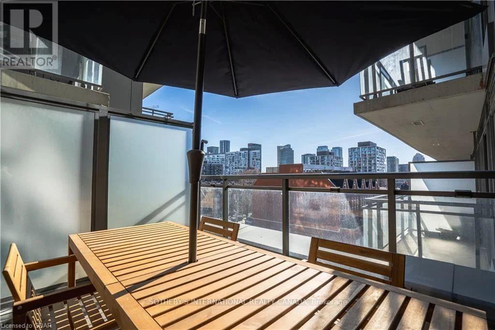
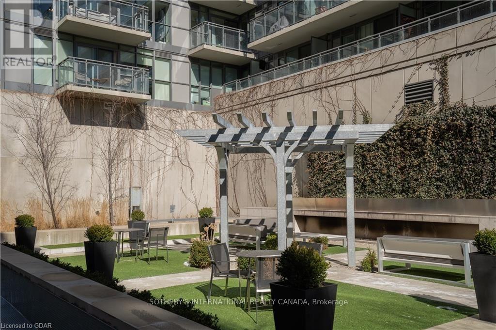
Sleek, sophisticated and fully designed. This is King West living done right. Suite 430 at 775 King St W is a renovated 1 bed + den where every detail was considered. The custom kitchen pairs quartz counters with a full-height quartz backsplash, brushed stainless open shelving, a statement range hood and stainless steel appliances. The open concept living and dining area is filled with natural light, and a slatted feature wall with built-in cabinetry anchors the room. The versatile den makes for an amazing TV room or home office, finished with a slatted media wall and built-in storage. The bedroom is a quiet retreat, with a sliding barn door, custom closets and a projector screen that drops from above the doorway for movie nights in. The bathroom is finished with a sleek dark vanity, quartz countertop and undermount sink, paired with a deep soaker tub, frameless glass shower screen and rainfall showerhead, all wrapped in floor-to-ceiling porcelain tile. Outside is a large private balcony with room for a full dining set and open views over the city, one of the best outdoor spaces you'll find at this size. Parking and locker are included. You're steps from the best restaurants, cafes and nightlife on King West, with the Financial and Entertainment Districts, Ossington and Billy Bishop Airport all close by. Suites like this don't come up often in King West. (id:63604)
Key Facts
Highlights
- Washer
- Refrigerator
- Stove
- Dryer
Property Details
Interior features
Exterior features
Systems and association
Rooms
Mortgage & Affordability
Saved Properties
Keep This One Handy
Save this listing, compare it later, or open your saved properties dashboard.
Neighbourhood
- Area
- Niagara
- City
- Toronto
- Postal code
- M5V 2K3
- Nearby
- Cross Streets: King and Tecumseth. ** Directions: Entrance on King Street.
Save This Property
Keep this home handy, return to it anytime, and let us know how to reach you about this listing.
We use this email only to connect your saved properties and saved searches.
Other Available Options
Similar Listings
Listings from our database that match closely.







