4301- 183 Wellington Street West
Toronto, ONCondo Apartment
$5,395,000
MLS® C13791828
Condo Apartment3 beds3 baths2 total
4301- 183 Wellington Street West, Toronto, ON photo 1
4301- 183 Wellington Street West, Toronto, ON photo 2
4301- 183 Wellington Street West, Toronto, ON photo 3
4301- 183 Wellington Street West, Toronto, ON photo 4
4301- 183 Wellington Street West, Toronto, ON photo 5
4301- 183 Wellington Street West, Toronto, ON photo 6
4301- 183 Wellington Street West, Toronto, ON photo 7
4301- 183 Wellington Street West, Toronto, ON photo 8
4301- 183 Wellington Street West, Toronto, ON photo 9
4301- 183 Wellington Street West, Toronto, ON photo 10
4301- 183 Wellington Street West, Toronto, ON photo 11
4301- 183 Wellington Street West, Toronto, ON photo 12
4301- 183 Wellington Street West, Toronto, ON photo 13
4301- 183 Wellington Street West, Toronto, ON photo 14
4301- 183 Wellington Street West, Toronto, ON photo 15
4301- 183 Wellington Street West, Toronto, ON photo 16
4301- 183 Wellington Street West, Toronto, ON photo 17
4301- 183 Wellington Street West, Toronto, ON photo 18
4301- 183 Wellington Street West, Toronto, ON photo 19
4301- 183 Wellington Street West, Toronto, ON photo 20
4301- 183 Wellington Street West, Toronto, ON photo 21
4301- 183 Wellington Street West, Toronto, ON photo 22
4301- 183 Wellington Street West, Toronto, ON photo 23
4301- 183 Wellington Street West, Toronto, ON photo 24
4301- 183 Wellington Street West, Toronto, ON photo 25
4301- 183 Wellington Street West, Toronto, ON photo 26
4301- 183 Wellington Street West, Toronto, ON photo 27
4301- 183 Wellington Street West, Toronto, ON photo 28
4301- 183 Wellington Street West, Toronto, ON photo 29
4301- 183 Wellington Street West, Toronto, ON photo 30
1 / 30

BUYER ADVANTAGE

Buy with confidence

Get a full-service approach built on strategy, strong negotiation, and clear guidance from offer to close.

  • Local Market Expertise
  • Broker-level Negotiation
  • Transparent Process
  • No-pressure Guidance

The right strategy depends on your goals, timing, budget, and the type of home you are buying. Get Your Buyer Snapshot.

About This Property

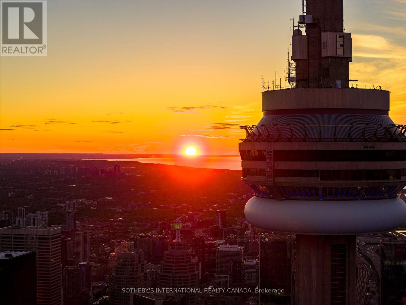
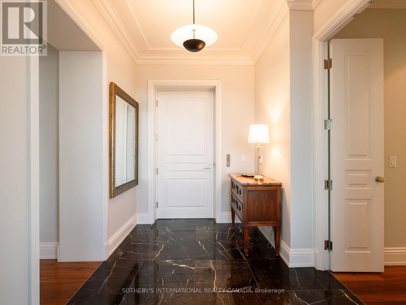
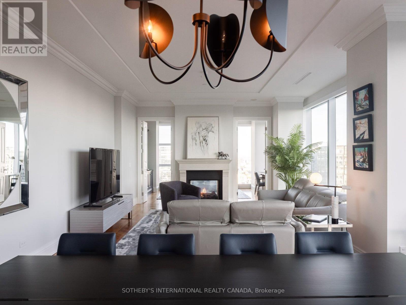
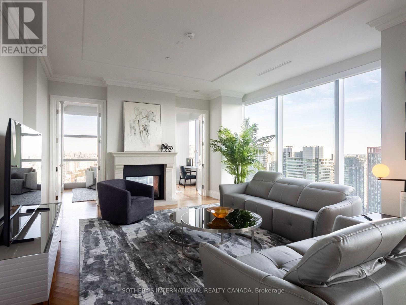
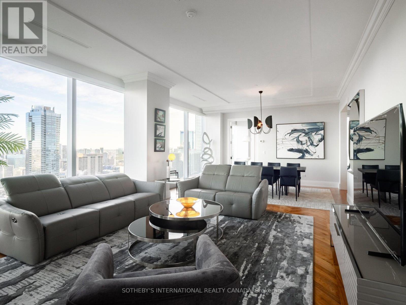
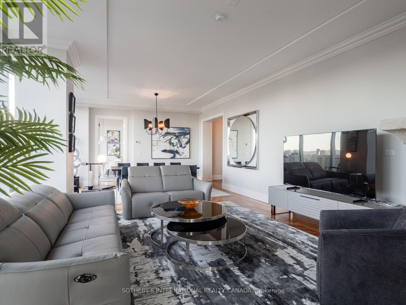
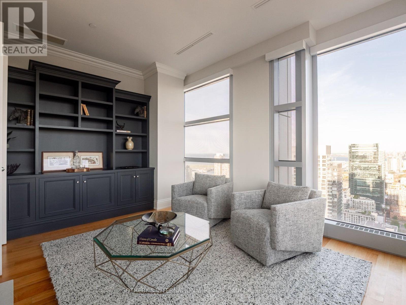
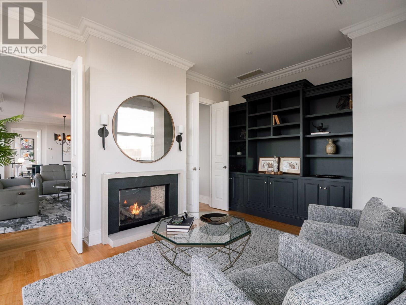
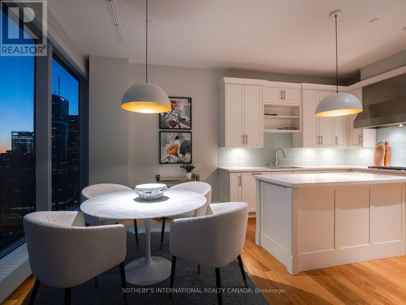
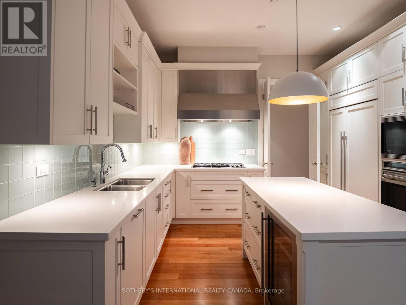
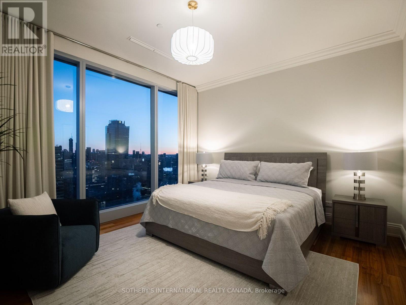
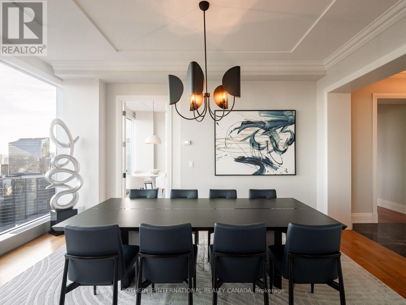
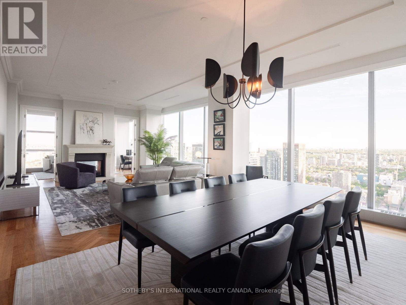
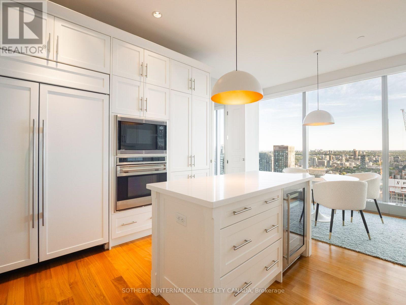
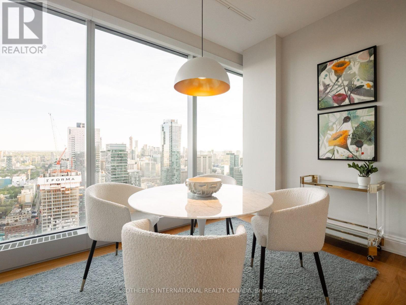
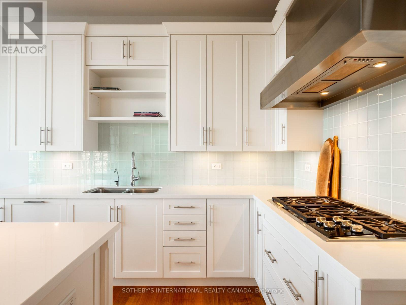
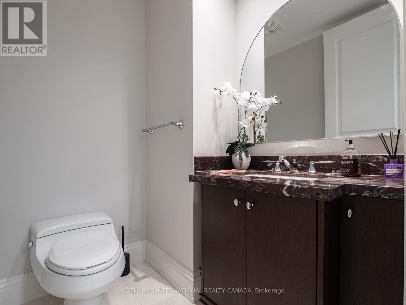
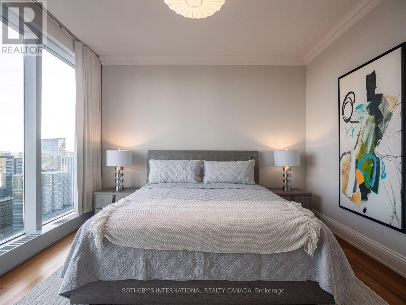
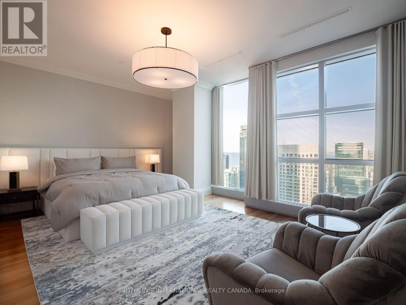
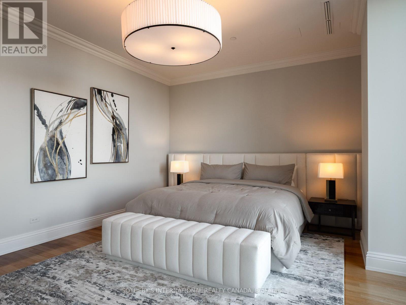
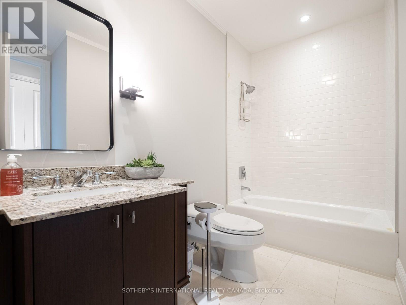
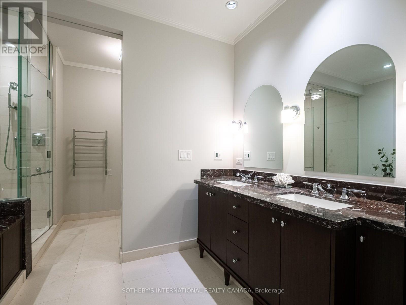
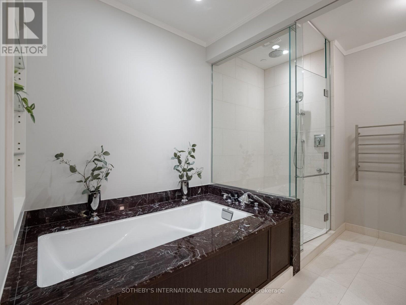
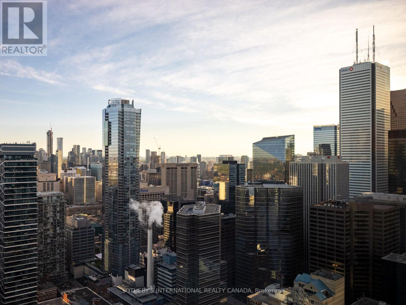
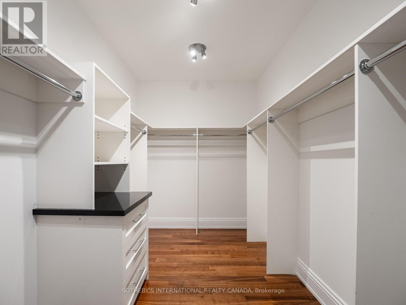
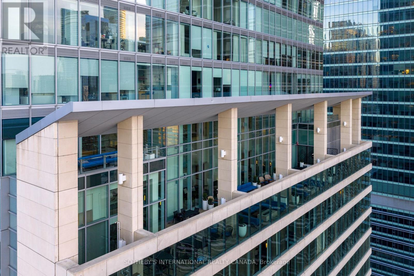
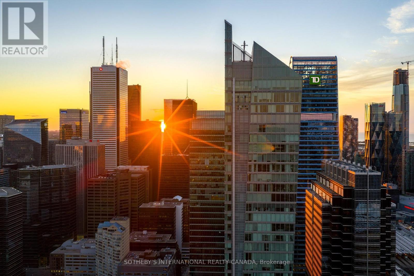
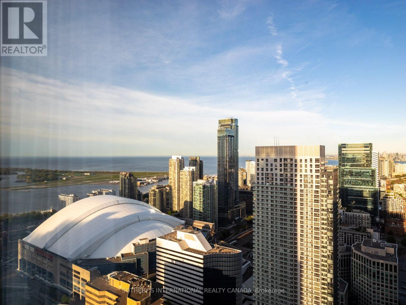
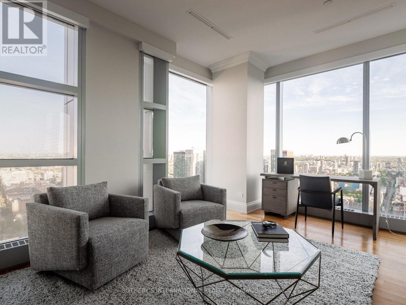
This fully furnished north-west corner residence offers approximately 2590 square feet of refined luxury, thoughtfully curated for effortless, turnkey living. The highly sought-after split two-bedroom layout, complete with a separate family room, provides exceptional privacy and functionality. Floor-to-ceiling windows showcase sweeping sunset views and the architectural beauty of Roy Thomson Hall. The interiors are sophisticated and inviting, featuring rich walnut herringbone flooring and a signature two-sided fireplace anchoring the open concept living and dining space offering Motorized Blinds, Designed for both everyday comfort and entertaining, the chef's kitchen is equipped with quartz countertops, professional-grade Sub-Zero and Wolf appliances, and a Wine-cellar cooling system. The primary suite is a private retreat, complete with a spa-inspired 6-piece marble ensuite and an expansive walk-in closet. Residents enjoy the unparalleled lifestyle of The Ritz-Carlton Residences Toronto, including private residential entrance while maintaining full access to world-class hotel amenities: indoor saltwater pool, hot tub, sauna and steam rooms, dual fitness center, sky lobby with outdoor terrace and BBQ, 24-hour concierge, valet services, in-suite dining, and white-glove delivery of groceries and packages. Two-car parking and locker included. A rare opportunity to lease a fully furnished, turn-key residence offering the highest standard of urban luxury living. (id:63604)

Key Facts

Type
Condo Apartment
Beds
3
Baths
3
Size
2,500 sqft
Parking
2 total
Condo fee
$4,113

Highlights

  • Washer
  • Refrigerator
  • Whirlpool
  • Gas stove(s)
  • Dishwasher
  • Wine Fridge
  • Oven
  • Dryer
  • Microwave
  • Oven - Built-In
  • Blinds
  • Furniture
Property Details 14 details
Bedrooms
3 bedrooms
2 above grade + 1 below grade
Bathrooms
3 bathrooms
1 partial
Parking
2 parking spaces
Garage · Underground
Living area
2,500 - 2,749 sq. ft.
Property
Single Family · Condo/Strata · Attached
Property subtype
Single Family
Structure type
Apartment
Ownership
Condo/Strata
Attached status
Attached
Heating
Forced air, Natural gas
Cooling
Central air conditioning
Fireplace
1 fireplace
Pool
Indoor pool
Taxes
$16,712.04
Views
City view, Lake view, View

Interior features

WasherRefrigeratorWhirlpoolGas stove(s)DishwasherWine FridgeOvenDryerMicrowaveOven - Built-InBlindsFurniture

Exterior features

Concrete

Systems and association

Security systemSecurity guardSmoke DetectorsCommon Area MaintenanceInsuranceParking

Lot and water

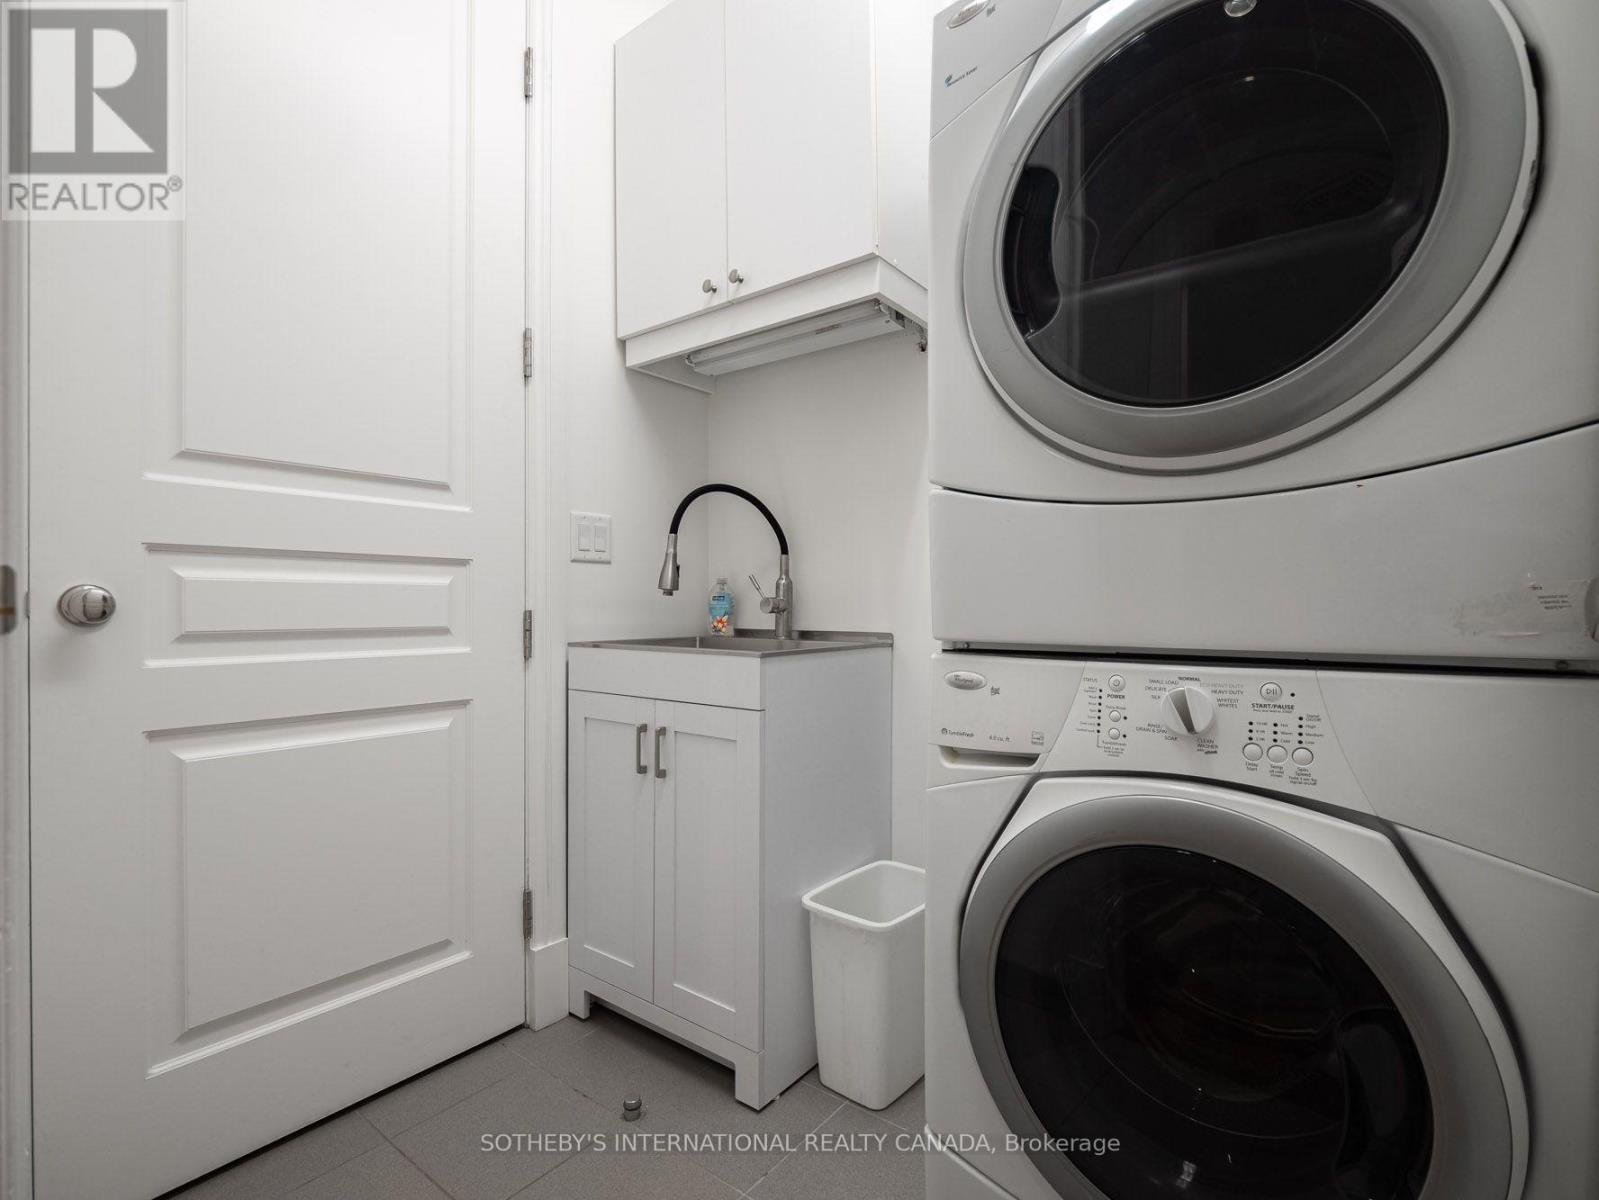
ElevatorCarpet FreeIn suite Laundry
Rooms 8 rooms
Level
Room
Dimensions
Flat
Foyer
Not specified
Flat
Living room
5.06 m x 4.85 m
Flat
Dining room
5.06 m x 4.25 m
Flat
Kitchen
3.94 m x 3.21 m
Flat
Den
5.39 m x 3.58 m
Flat
Primary Bedroom
5.68 m x 4.72 m
Flat
Bedroom 2
4.5 m x 4.11 m
Flat
Laundry room
Not specified
Mortgage & Affordability Estimate monthly costs
Purchase price$5,395,000
Down paymentNot available
Mortgage amountNot available
Principal & interestNot available
Property taxesNot available
Condo/HOA feeNot available
Insurance/OtherNot available
UtilitiesNot available
Est. monthly totalNot available
Income needed (GDS 32%)Not available
Estimates only. Not financial advice. Rates, taxes and fees vary by lender and municipality.

Saved Properties

Keep This One Handy

Save this listing, compare it later, or open your saved properties dashboard.

Manage Saved Searches
Map is approximate.

Neighbourhood

Area
Waterfront Communities
City
Toronto
Postal code
M5V 0A1
Nearby
Simcoe & Wellington