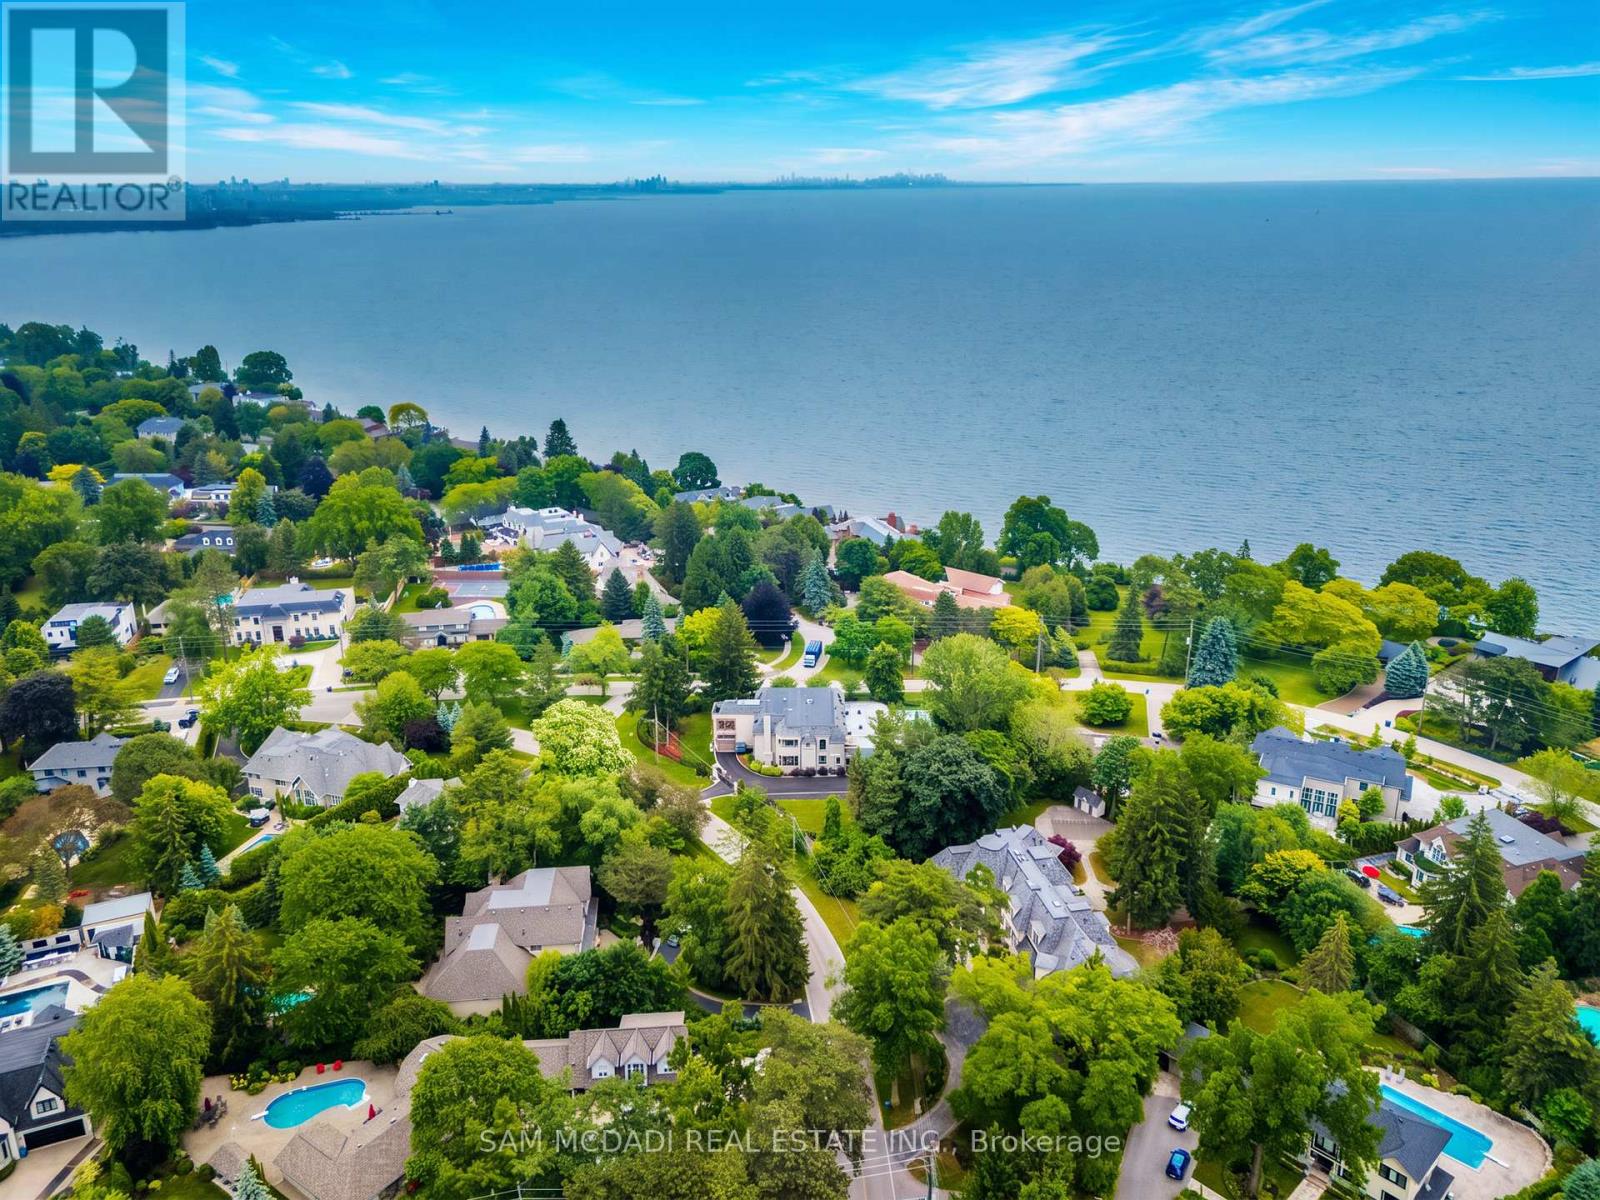
432 Bob-O-Link Road

Mississauga, ONDetached
$10,988,000
MLS® W13754178
Detached5 beds9 baths12 total
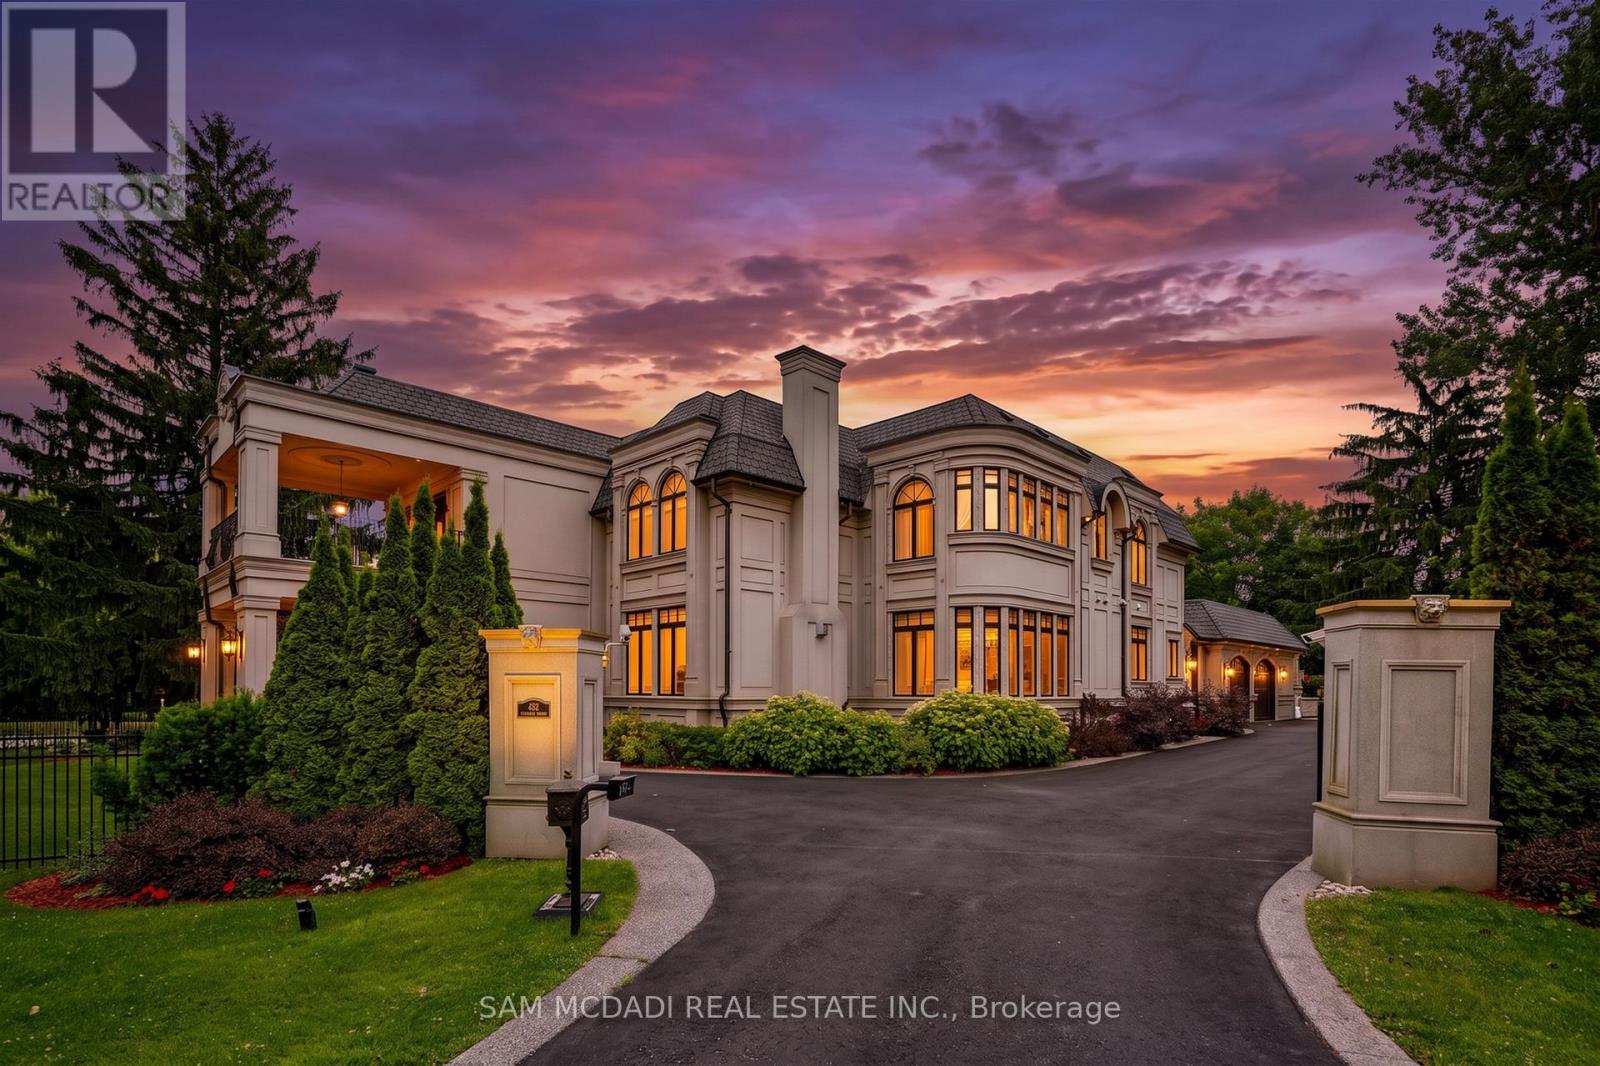
432 Bob-O-Link Road, Mississauga, ON photo 1
432 Bob-O-Link Road, Mississauga, ON photo 2
432 Bob-O-Link Road, Mississauga, ON photo 3
432 Bob-O-Link Road, Mississauga, ON photo 4
432 Bob-O-Link Road, Mississauga, ON photo 5
432 Bob-O-Link Road, Mississauga, ON photo 6
432 Bob-O-Link Road, Mississauga, ON photo 7
432 Bob-O-Link Road, Mississauga, ON photo 8
432 Bob-O-Link Road, Mississauga, ON photo 9
432 Bob-O-Link Road, Mississauga, ON photo 10
432 Bob-O-Link Road, Mississauga, ON photo 11
432 Bob-O-Link Road, Mississauga, ON photo 12
432 Bob-O-Link Road, Mississauga, ON photo 13
432 Bob-O-Link Road, Mississauga, ON photo 14
432 Bob-O-Link Road, Mississauga, ON photo 15
432 Bob-O-Link Road, Mississauga, ON photo 16
432 Bob-O-Link Road, Mississauga, ON photo 17
432 Bob-O-Link Road, Mississauga, ON photo 18
432 Bob-O-Link Road, Mississauga, ON photo 19
432 Bob-O-Link Road, Mississauga, ON photo 20
432 Bob-O-Link Road, Mississauga, ON photo 21
432 Bob-O-Link Road, Mississauga, ON photo 22
432 Bob-O-Link Road, Mississauga, ON photo 23
432 Bob-O-Link Road, Mississauga, ON photo 24
432 Bob-O-Link Road, Mississauga, ON photo 25
432 Bob-O-Link Road, Mississauga, ON photo 26
432 Bob-O-Link Road, Mississauga, ON photo 27
432 Bob-O-Link Road, Mississauga, ON photo 28
432 Bob-O-Link Road, Mississauga, ON photo 29
432 Bob-O-Link Road, Mississauga, ON photo 30
432 Bob-O-Link Road, Mississauga, ON photo 31
432 Bob-O-Link Road, Mississauga, ON photo 32
432 Bob-O-Link Road, Mississauga, ON photo 33
432 Bob-O-Link Road, Mississauga, ON photo 34
432 Bob-O-Link Road, Mississauga, ON photo 35
432 Bob-O-Link Road, Mississauga, ON photo 36
432 Bob-O-Link Road, Mississauga, ON photo 37
432 Bob-O-Link Road, Mississauga, ON photo 38
432 Bob-O-Link Road, Mississauga, ON photo 39
432 Bob-O-Link Road, Mississauga, ON photo 40
432 Bob-O-Link Road, Mississauga, ON photo 41
432 Bob-O-Link Road, Mississauga, ON photo 42
432 Bob-O-Link Road, Mississauga, ON photo 43
432 Bob-O-Link Road, Mississauga, ON photo 44
432 Bob-O-Link Road, Mississauga, ON photo 45
432 Bob-O-Link Road, Mississauga, ON photo 46
432 Bob-O-Link Road, Mississauga, ON photo 47
432 Bob-O-Link Road, Mississauga, ON photo 48
432 Bob-O-Link Road, Mississauga, ON photo 49
432 Bob-O-Link Road, Mississauga, ON photo 50
1 / 50

BUYER ADVANTAGE

Buy with confidence

Get a full-service approach built on strategy, strong negotiation, and clear guidance from offer to close.

  • Local Market Expertise
  • Broker-level Negotiation
  • Transparent Process
  • No-pressure Guidance

The right strategy depends on your goals, timing, budget, and the type of home you are buying. Get Your Buyer Snapshot.

About This Property

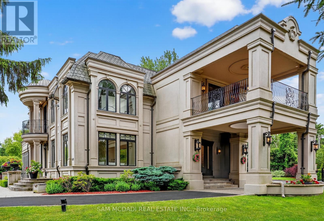
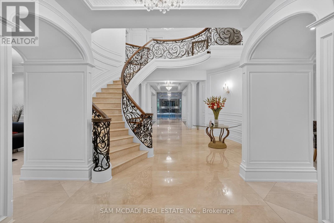
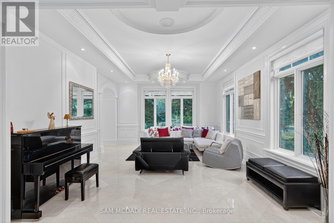
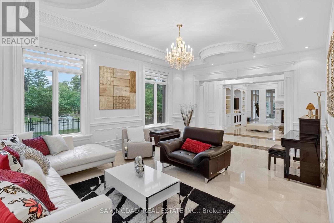
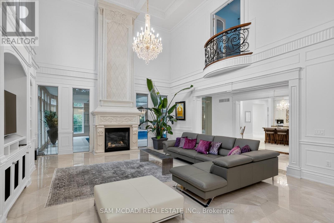
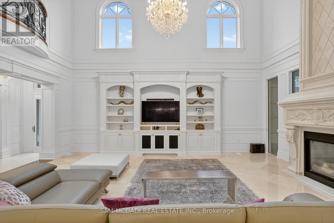
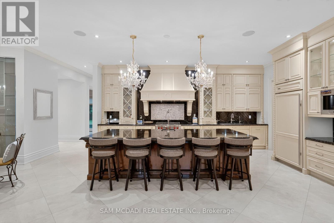
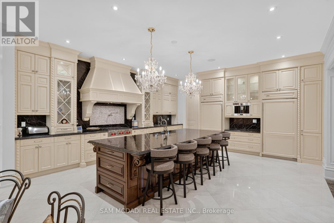
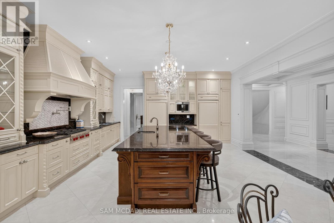
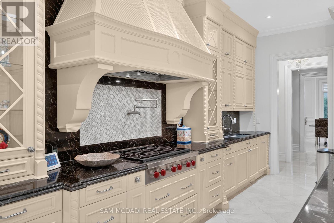
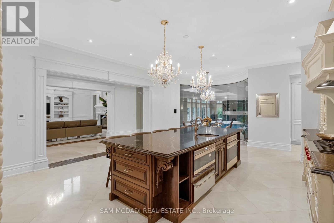
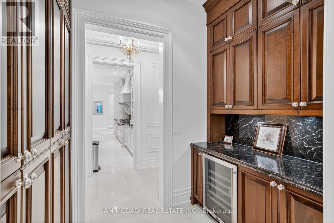
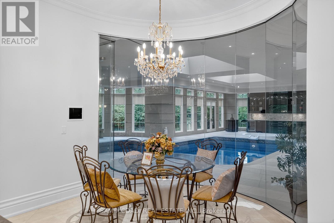
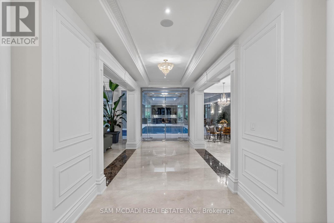
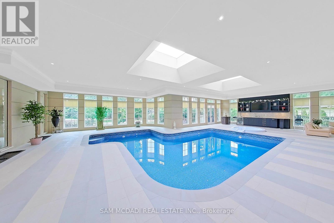
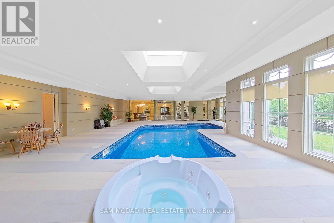
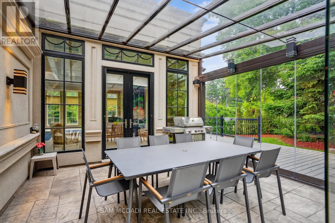
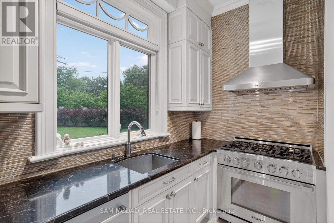
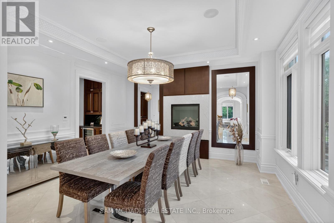
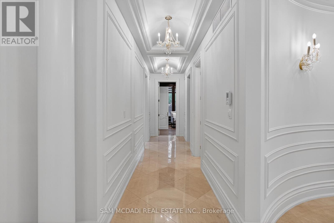
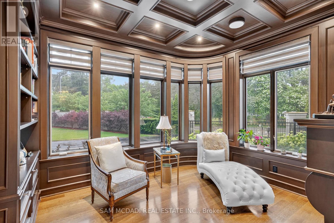
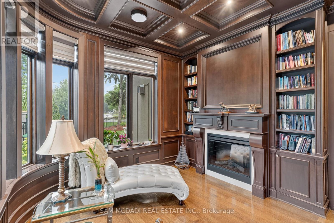
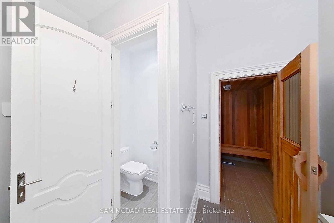
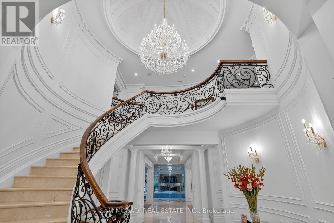
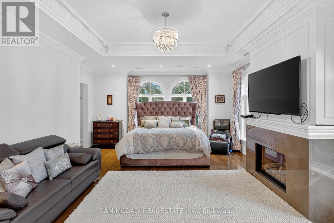
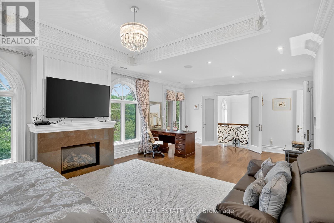
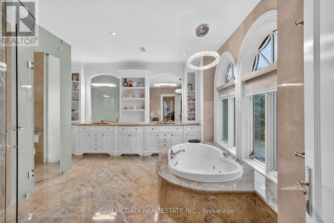
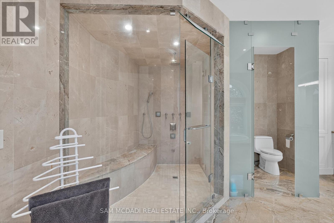
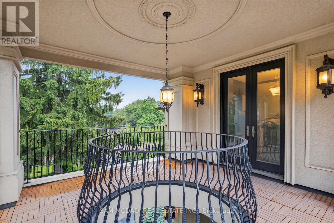
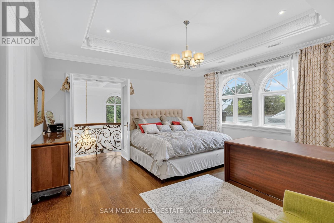
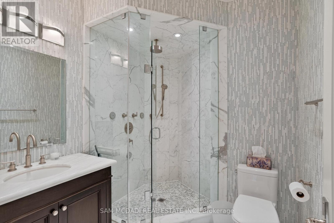
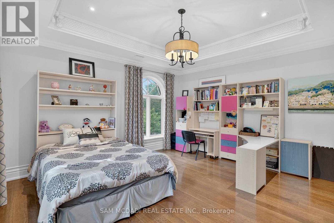
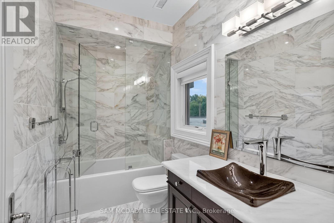
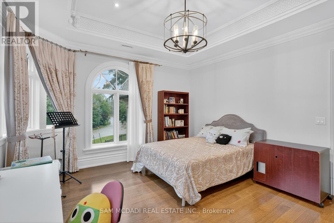
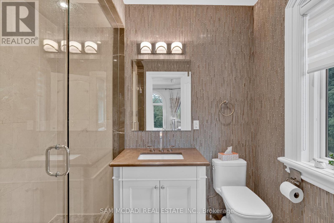
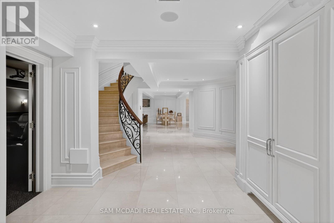
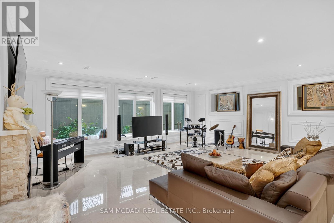
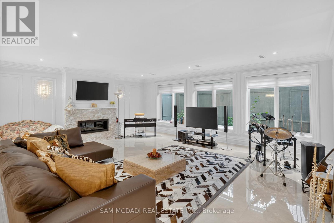
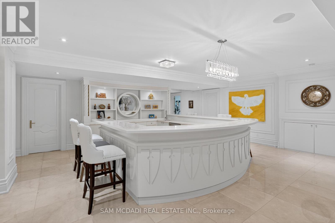
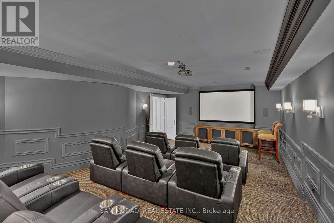
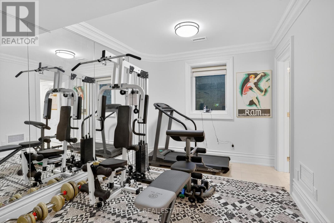
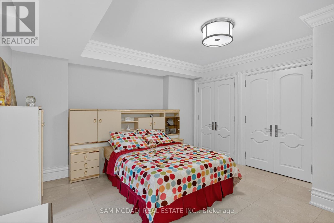
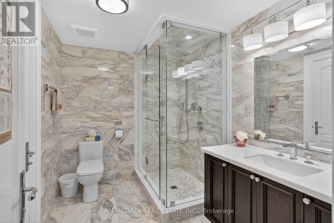
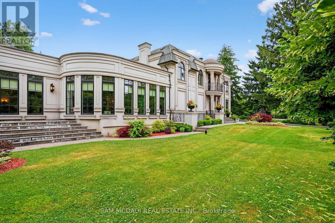
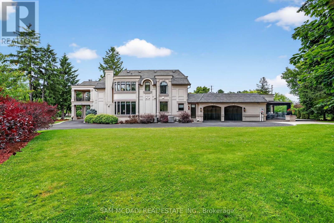
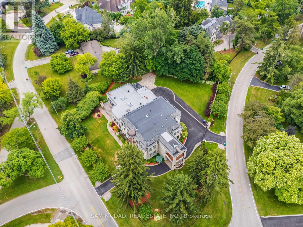
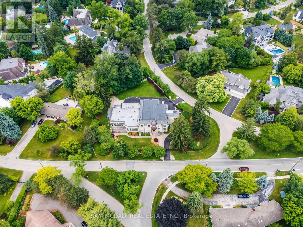
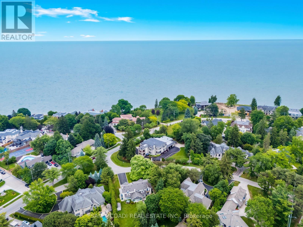
Set in South Mississauga's exclusive Rattray Marsh enclave, this mesmerizing custom built estate offers nearly 10,000 SF of luxurious living space & resort-like amenities rarely found in the GTA. Gated, grande & architecturally refined, this residence showcases timeless interior & exterior finishes including exceptional curb appeal of well-manicured lands. Upon entering, a dramatic open to above front foyer with sweeping staircase & coffered ceilings welcomes you in. Prodigious elite living spaces feature statement finishes including intricate wainscotting, built-in surround sound, expansive windows & custom millwork throughout. Designed for the ultimate chef's culinary experience, the kitchen integrates high-end appliances, custom countertops & an oversized island with ample space to gather around. The family room with floor to ceiling gas fireplace & 20ft ceilings can be seen from the kitchen & provides an overview of the indoor swimming pool. Designed for year-round entertainment, the indoor pool area boasts a wet bar, a sauna, a 3pc bathroom & a lounge area with direct access to the meticulously kept grounds. Ascend above into the Owners Suite elevated with a 6pc ensuite, a boutique inspired walk-in closet & a private balcony. Each additional bedroom on this level showcases its own design details with ensuites & walk-in closets. The lower level completes this home & tailors to a wide range of entertainment options including a large recreational area, a wet bar, an exercise room, a guest bedroom, a theatre & more. An abundance of sought-after amenities can be found throughout including a smart home automation system, multiple gas fireplaces, a secondary kitchen, radiant floors, custom lighting & a back-up generator. Situated moments from superb private & public schools, lakefront parks, Clarkson Village and Port Credits renowned restaurants, this home is tailored for the most discerning of Buyers looking for the absolute best in location, size, and amenities. (id:63604)

Key Facts

Type
Detached
Beds
5
Baths
9
Size
5,000 sqft
Lot
190 x 135.6 FT
Parking
12 total

Highlights

  • Refrigerator
  • Dishwasher
  • Stove
  • Range
  • Oven
  • Freezer
  • Oven - Built-In
  • Window Coverings
  • Garage door opener
  • Garage door opener remote(s)
Property Details 20 details
Bedrooms
5 bedrooms
4 above grade + 1 below grade
Bathrooms
9 bathrooms
3 partials
Parking
12 parking spaces
Attached Garage · Garage
Living area
5,000 - 100,000 sq. ft.
Property
Single Family · Freehold · Detached
Property subtype
Single Family
Structure type
House
Ownership
Freehold
Attached status
Detached
Storeys
2
Basement
Finished
Heating
Forced air, Natural gas
Cooling
Central air conditioning
Fireplace
4 fireplaces
Pool
Indoor pool
Lot dimensions
190 x 135.6 FT
Frontage
190 feet
Taxes
$46,159.64
Water source
Municipal water
Sewer
Sanitary sewer
Waterfront
Waterfront

Interior features

RefrigeratorDishwasherStoveRangeOvenFreezerOven - Built-InWindow CoveringsGarage door openerGarage door opener remote(s)HardwoodFireplace(s)

Exterior features

StuccoPoured ConcreteFenced yardFully Fenced

Systems and association

Security systemSmoke DetectorsSewerElectricityCableGenerator

Lot and water

Wooded areaIrregular lot sizeConservation/green beltGuest SuiteSump PumpSaunaWaterfront
Rooms 14 rooms
Level
Room
Dimensions
Main level
Family room
6.01 m x 7.2 m
Main level
Office
3.59 m x 4.03 m
Second level
Bedroom 3
5.6 m x 4.87 m
Basement
Exercise room
3.12 m x 3.84 m
Basement
Bedroom 5
4.74 m x 5.39 m
Main level
Eating area
4.66 m x 2.81 m
Main level
Dining room
4.99 m x 4.87 m
Basement
Recreational, Games room
9.27 m x 7.15 m
Main level
Living room
4.99 m x 6.66 m
Main level
Kitchen
5.65 m x 6.18 m
Basement
Media
5.7 m x 8.26 m
Second level
Bedroom 2
4.24 m x 4.66 m
Second level
Bedroom 4
6.92 m x 4.85 m
Second level
Primary Bedroom
5.07 m x 8.67 m
Mortgage & Affordability Estimate monthly costs
Purchase price$10,988,000
Down paymentNot available
Mortgage amountNot available
Principal & interestNot available
Property taxesNot available
Condo/HOA feeNot available
Insurance/OtherNot available
UtilitiesNot available
Est. monthly totalNot available
Income needed (GDS 32%)Not available
Estimates only. Not financial advice. Rates, taxes and fees vary by lender and municipality.

Saved Properties

Keep This One Handy

Save this listing, compare it later, or open your saved properties dashboard.

Manage Saved Searches
Map is approximate.

Neighbourhood

Area
Clarkson
City
Mississauga
Postal code
L5J 2P2
Nearby
Cross Streets: Meadow Wood Rd & Lakeshore Rd. ** Directions: From Lakeshore Rd, continue onto Meadow Wood Rd, then turn left on Bob-O-Link, continue towards Watersedge and property will be on the right.