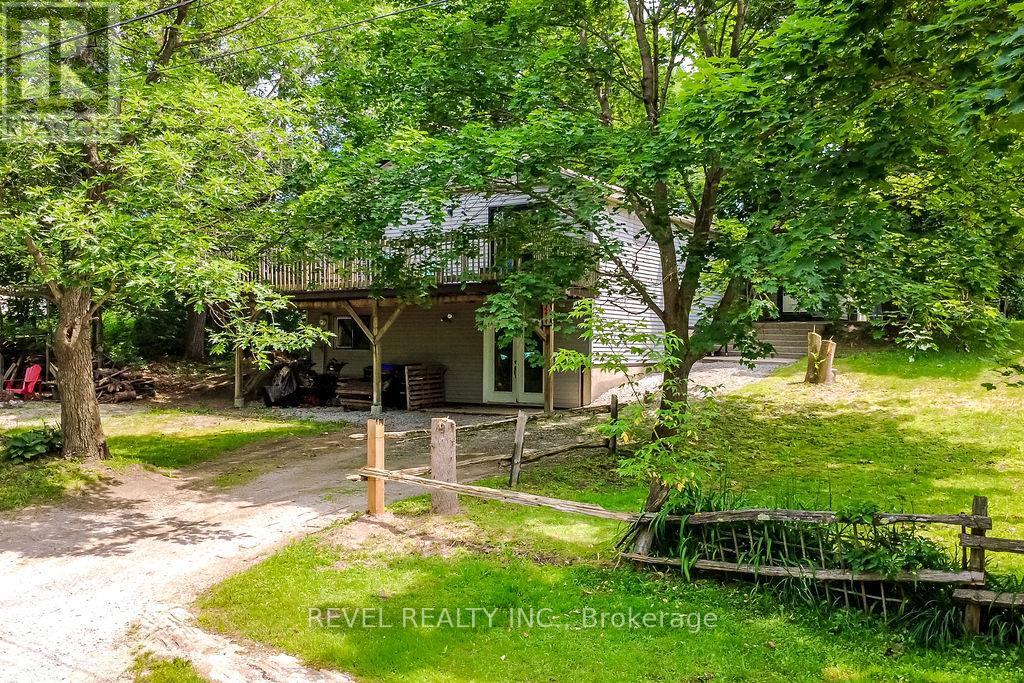
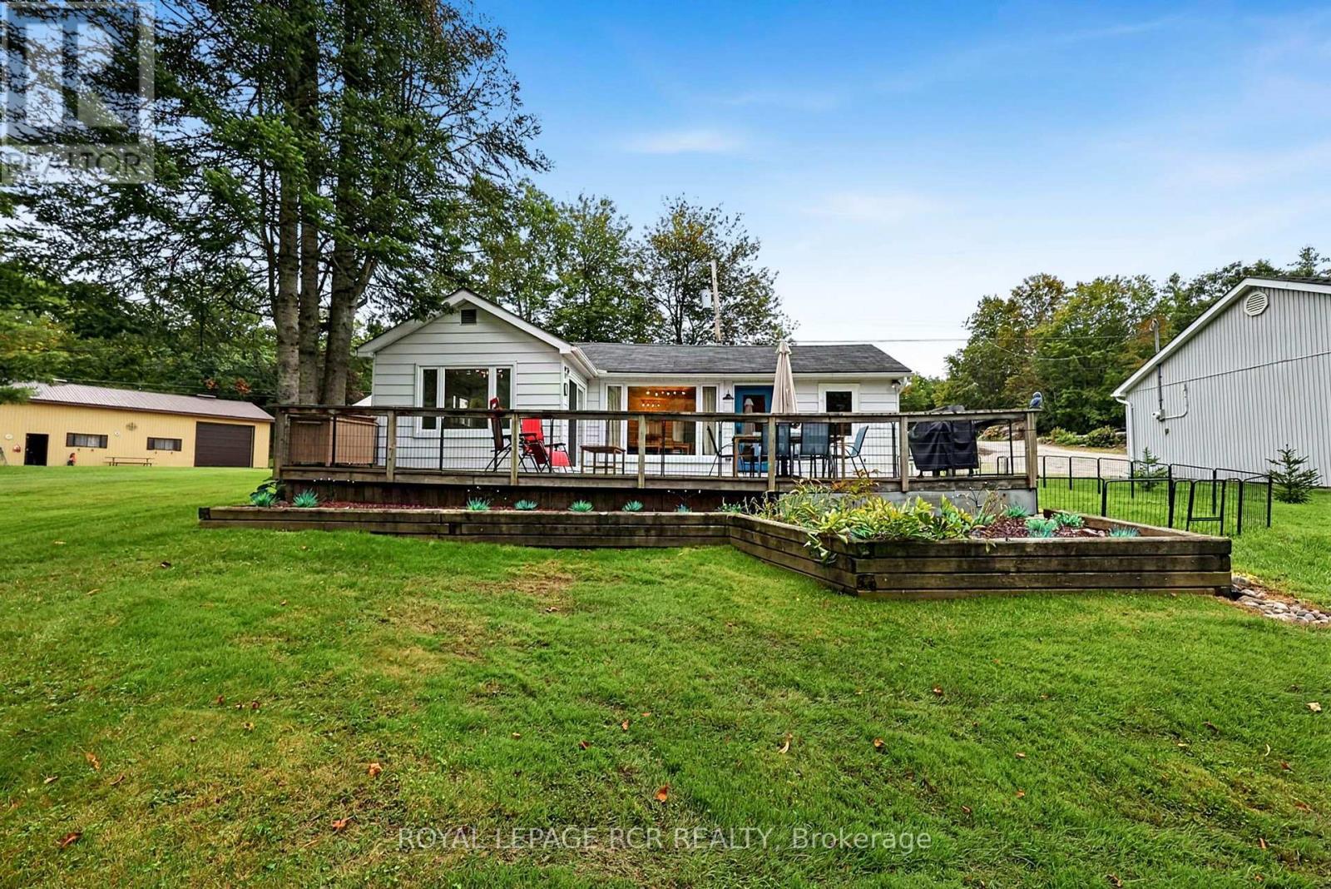
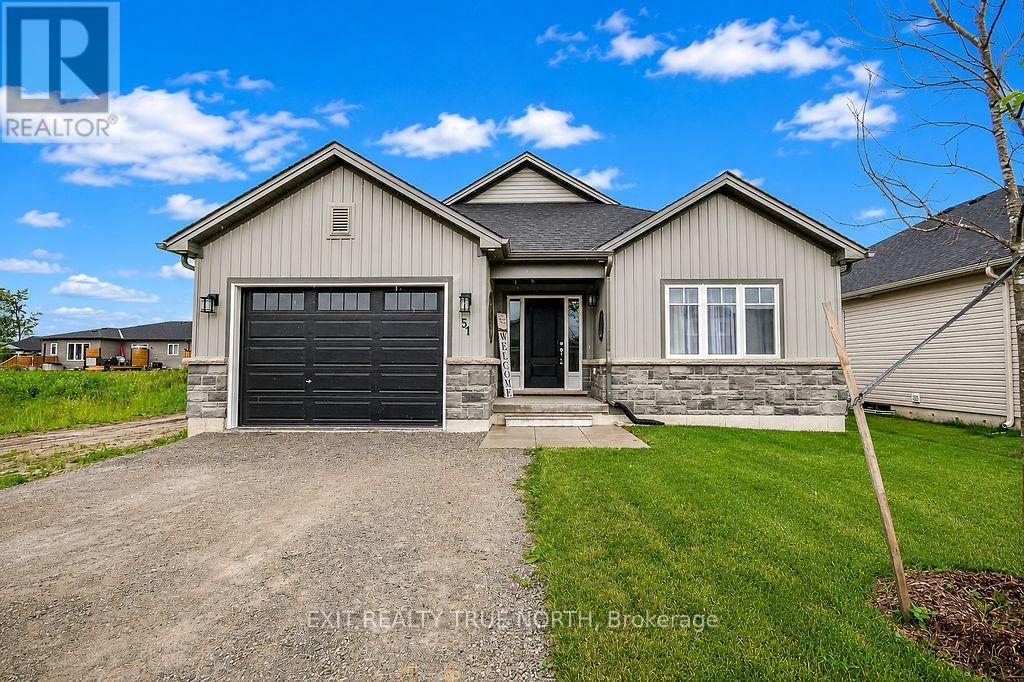
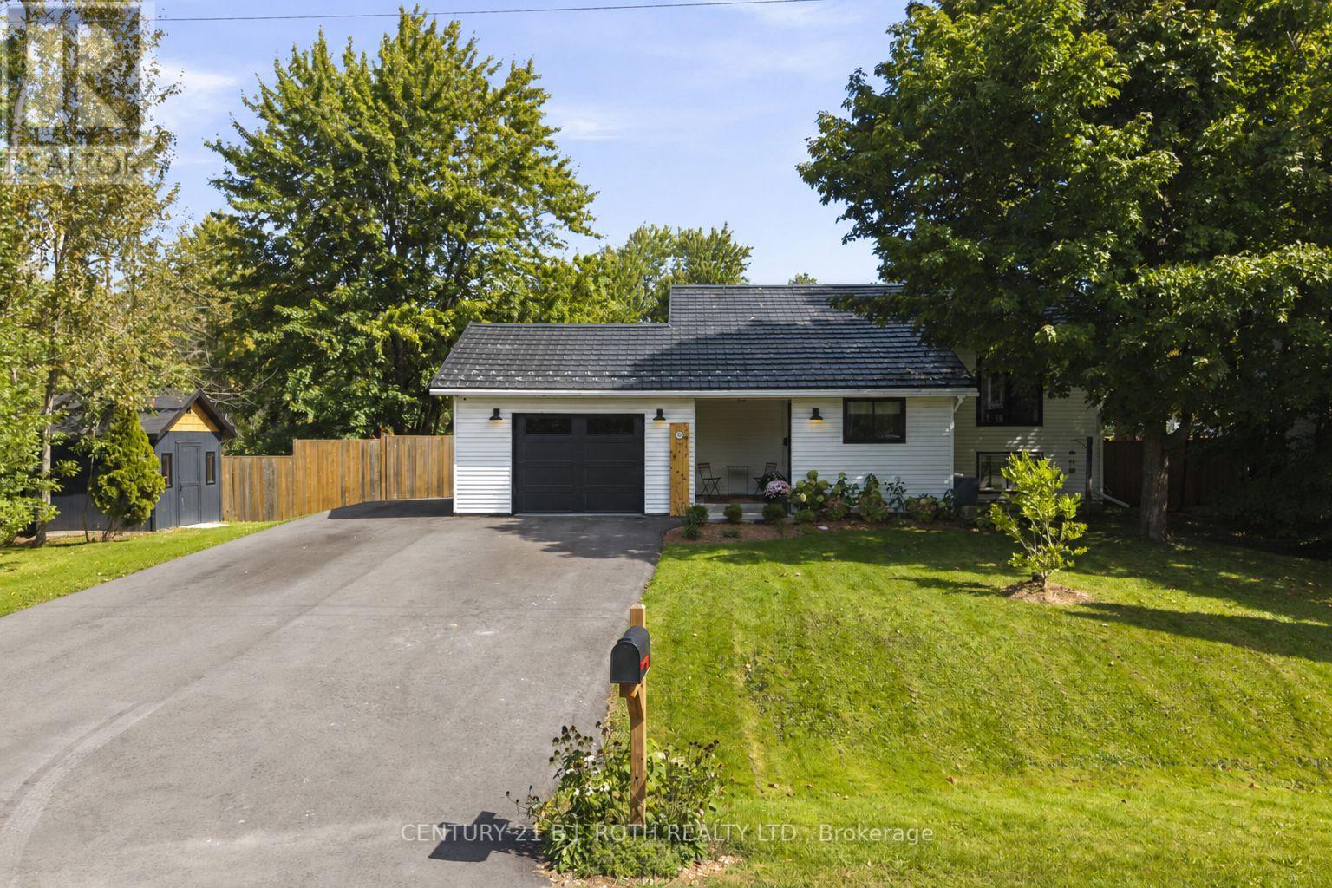
4359 Hepinstall Landing
BUYER ADVANTAGE
Buy with confidence
Get a full-service approach built on strategy, strong negotiation, and clear guidance from offer to close.
- Local Market Expertise
- Broker-level Negotiation
- Transparent Process
- No-pressure Guidance

The right strategy depends on your goals, timing, budget, and the type of home you are buying. Get Your Buyer Snapshot.
About This Property
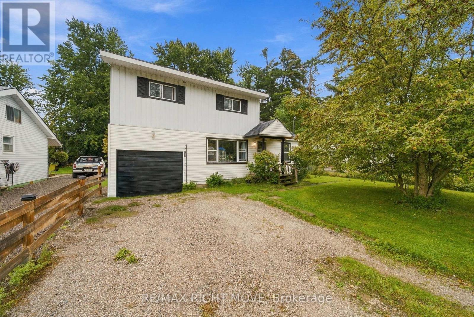
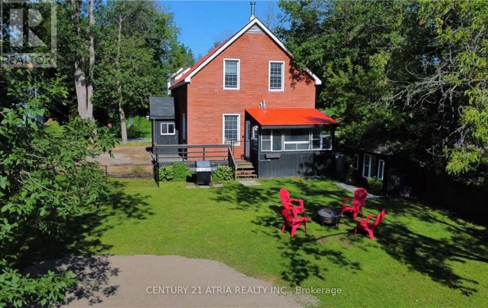
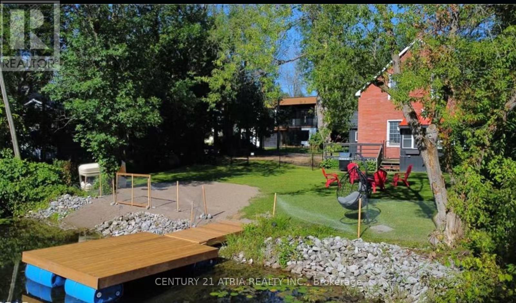
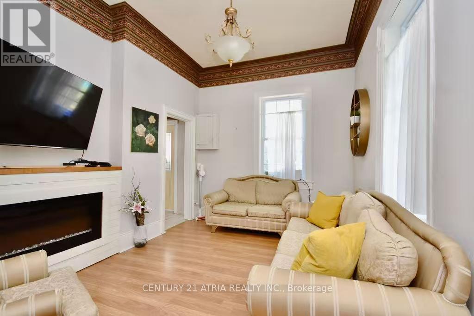
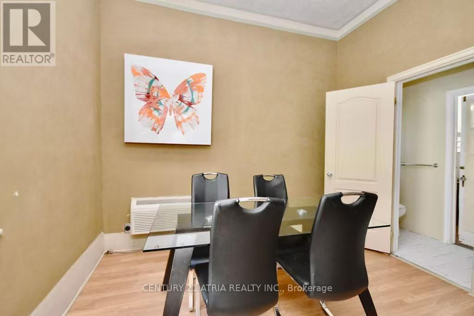
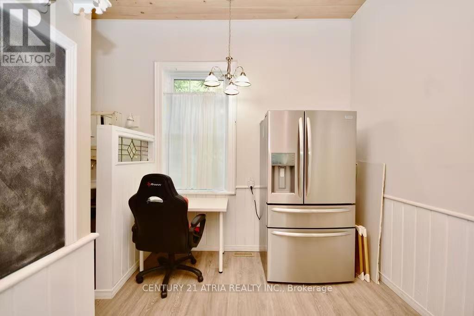
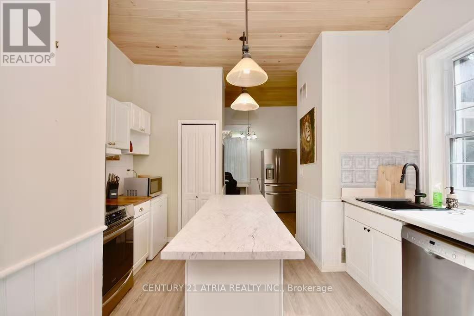
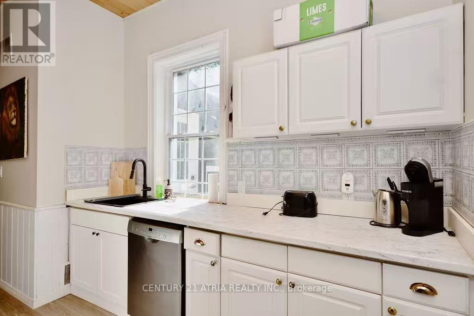
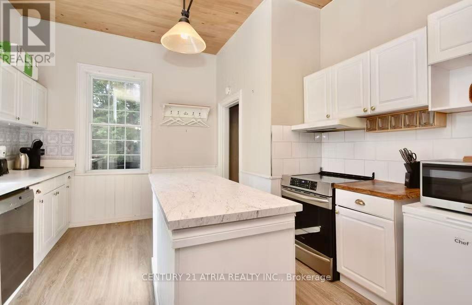
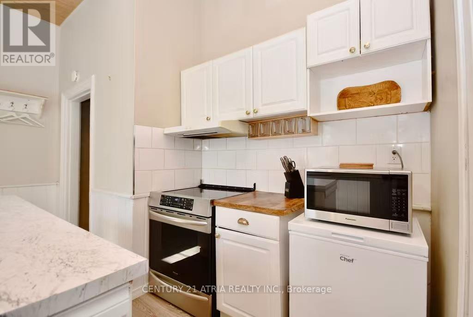
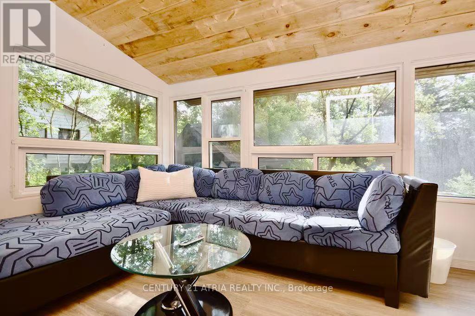
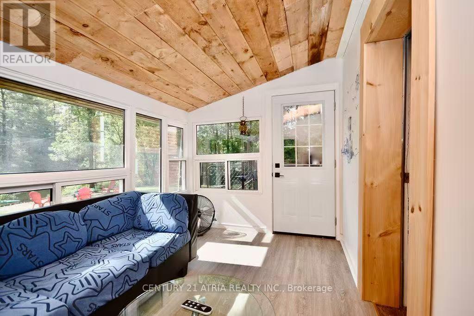
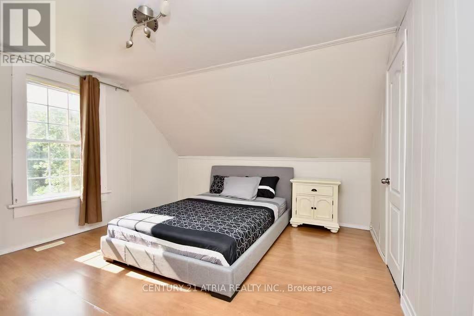
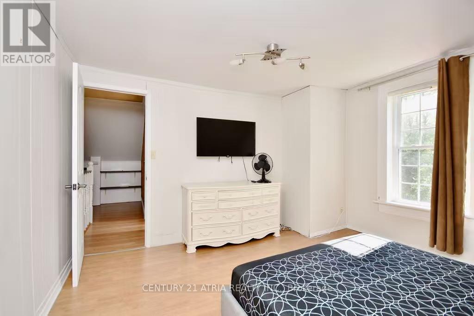
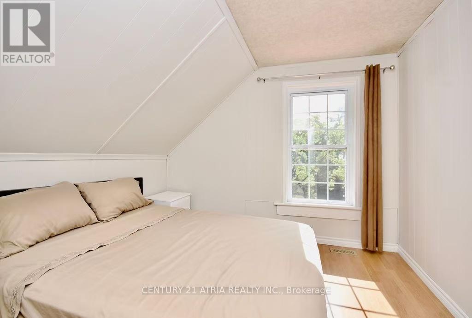
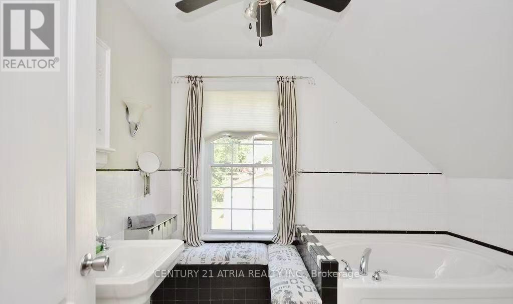
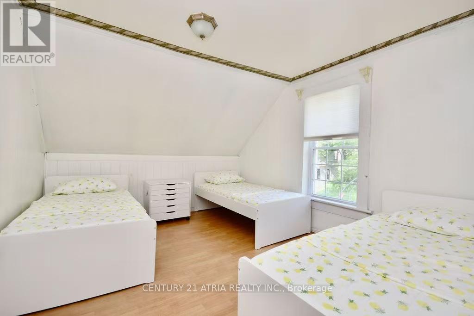
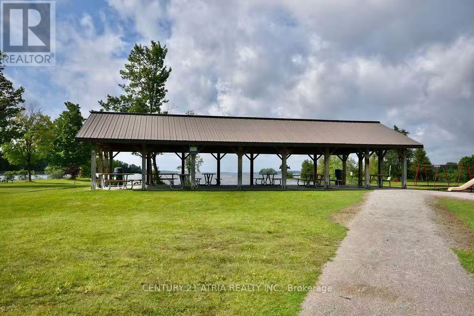
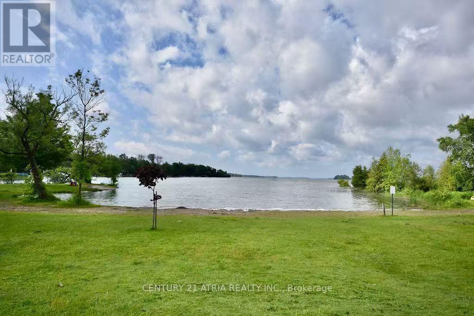
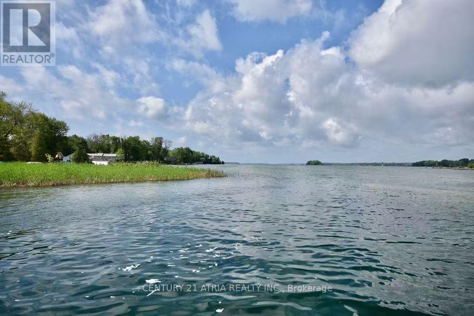
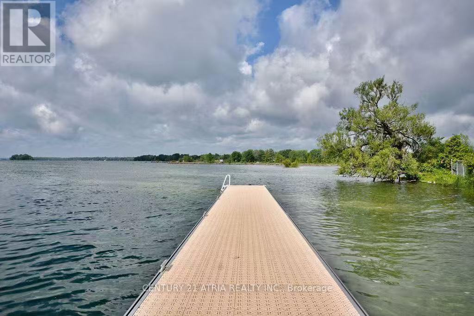
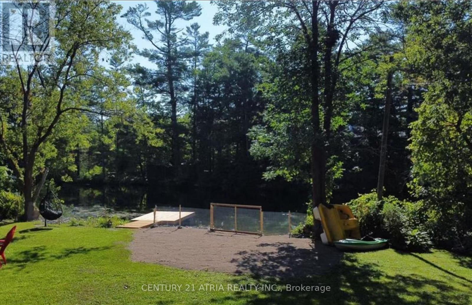
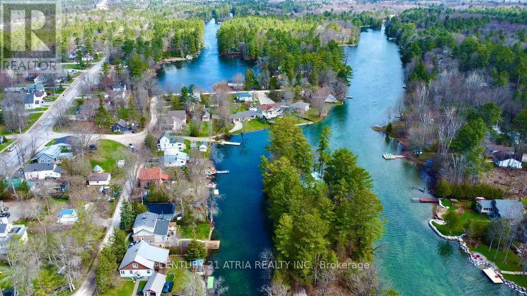
Turnkey waterfront home in the heart of Washago, set along the tranquil Green River and just under 1 hour from the GTA. This well-maintained 3-bedroom, 2-bathroom detached home offers year-round living, cottage lifestyle, and excellent short-term rental potential. Featuring 10-ft ceilings on the main floor, a bright and open layout, stainless steel appliances, newer forced-air propane furnace, and central A/C. The four-season Muskoka room overlooks the river, providing beautiful sunrise views. Upper level includes three spacious bedrooms, two with water views. Situated on a generous lot with a fully fenced yard and private sandy beach. Direct access to over 29 miles of waterways, ideal for boating, canoeing, paddleboarding, and fishing. Connected to municipal water and sewer. Conveniently located within walking distance to local shops, grocery stores, cafes, and public dock. Minutes to Centennial Park and public boat launch with access to Lake Couchiching and Lake Simcoe. Approx. 15 mins to Casino Rama and Webers, 10 mins to Lake St. George Golf Club, 30 mins to Barrie and Mount St. Louis, with easy access to Hwy 11, 400 & 404. Ideal for end users, cottage buyers, or investors. (id:63604)
Key Facts
Highlights
- Washer
- Refrigerator
- Dishwasher
- Stove
- Dryer
- Freezer
- Window Coverings
Property Details
Interior features
Exterior features
Lot and water
Rooms
Mortgage & Affordability
Saved Properties
Keep This One Handy
Save this listing, compare it later, or open your saved properties dashboard.
Neighbourhood
- Area
- Washago
- City
- Severn
- Postal code
- L0K 2B0
- Nearby
- Cross Streets: Hwy 11/Simcoe County Rd 169. ** Directions: as per google map.
Save This Property
Keep this home handy, return to it anytime, and let us know how to reach you about this listing.
We use this email only to connect your saved properties and saved searches.
Other Available Options
Similar Listings
Listings from our database that match closely.