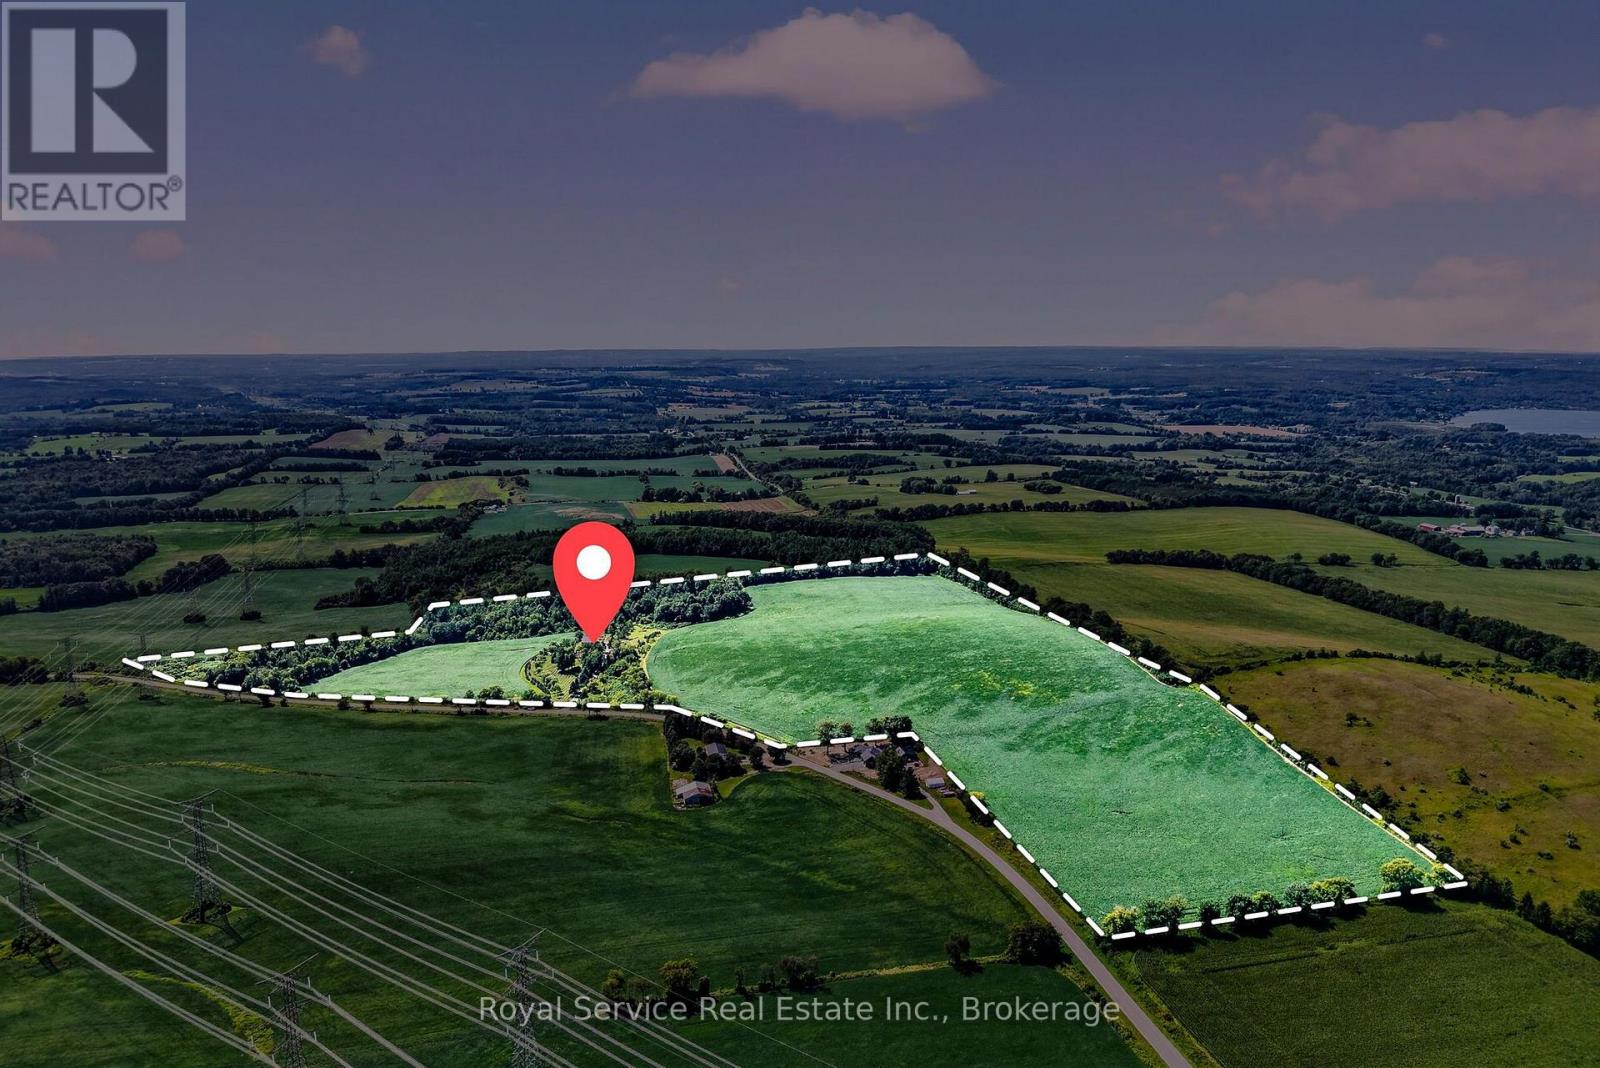
4374 Morton Road

Hamilton Township, ONDetached
$2,150,000
MLS® X13707306
Detached4 beds4 baths13 total
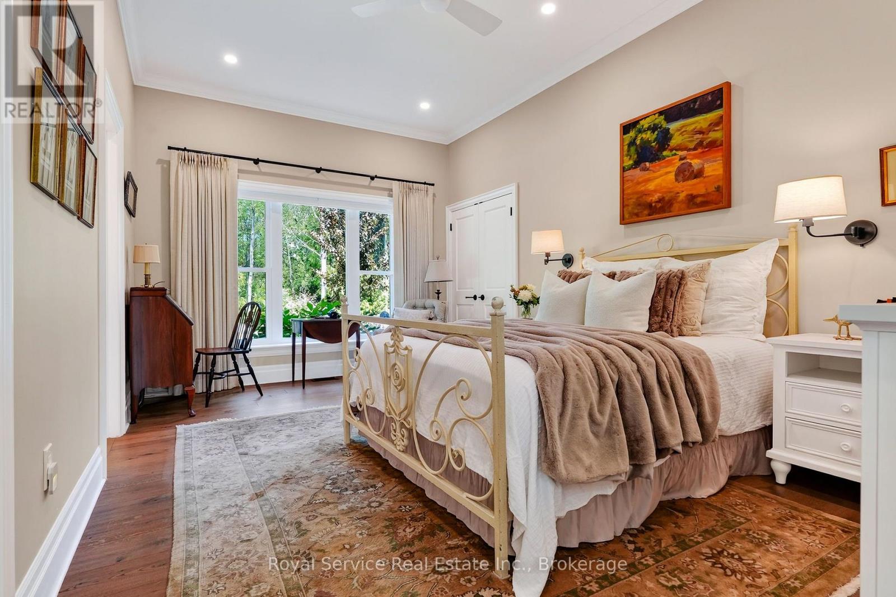
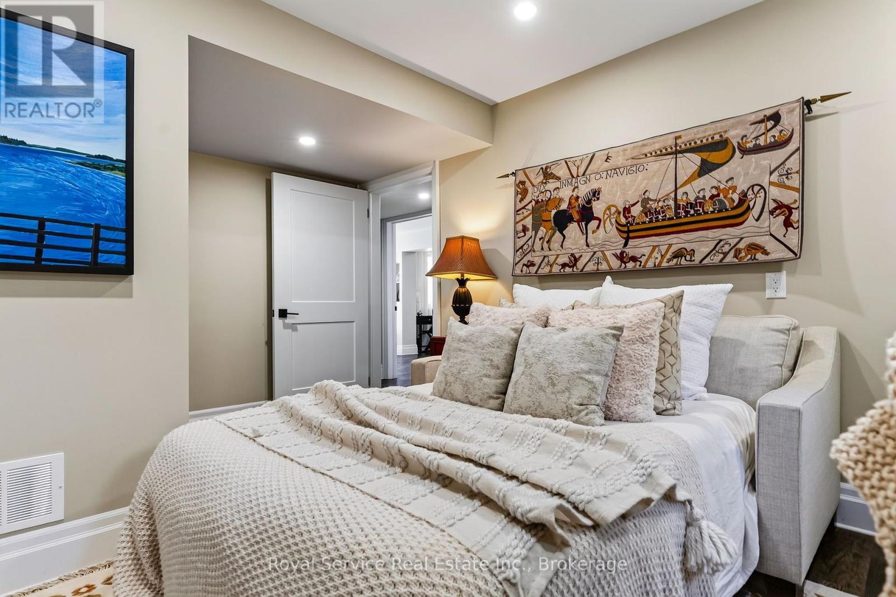
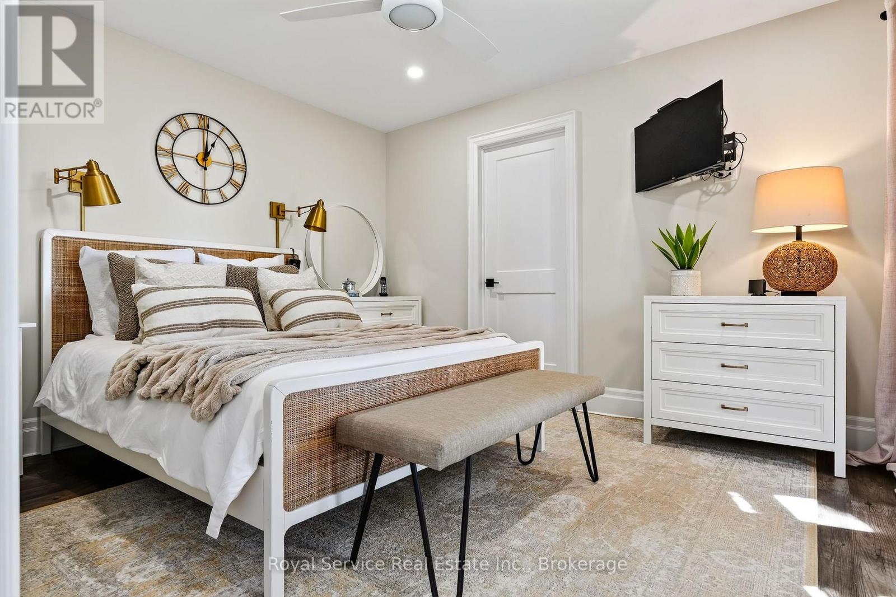
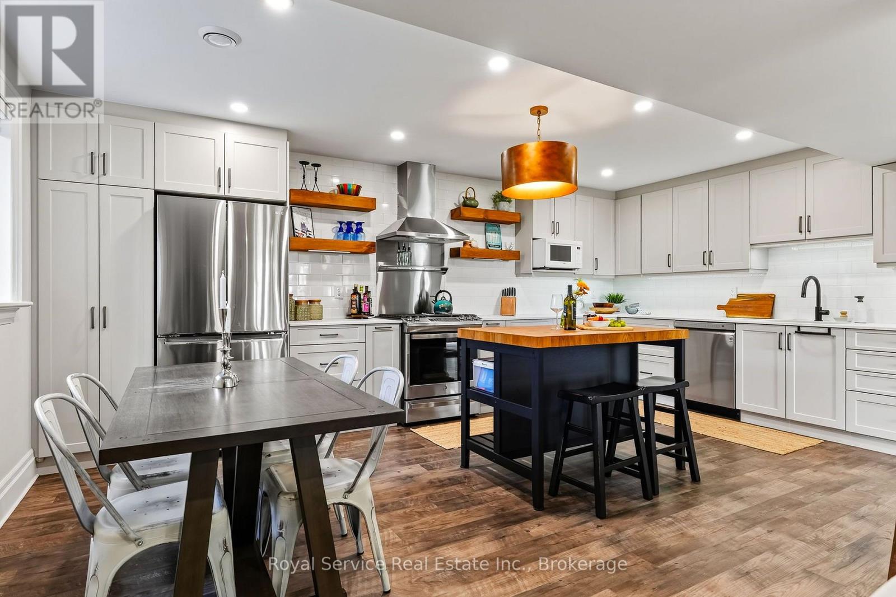
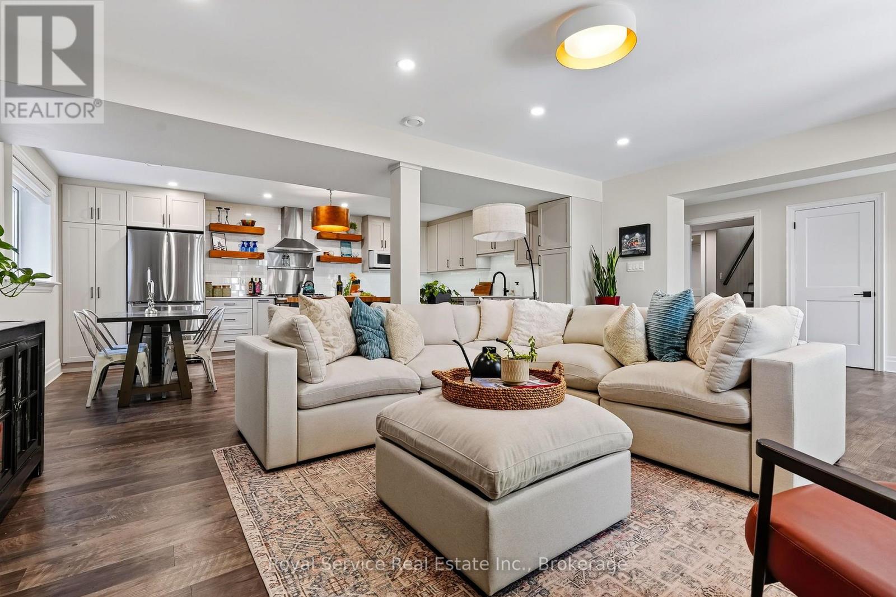
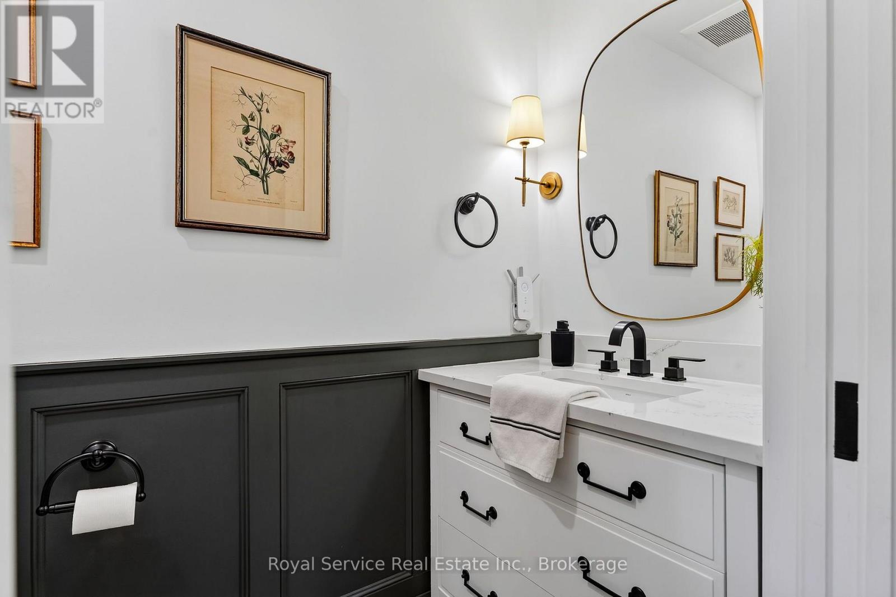
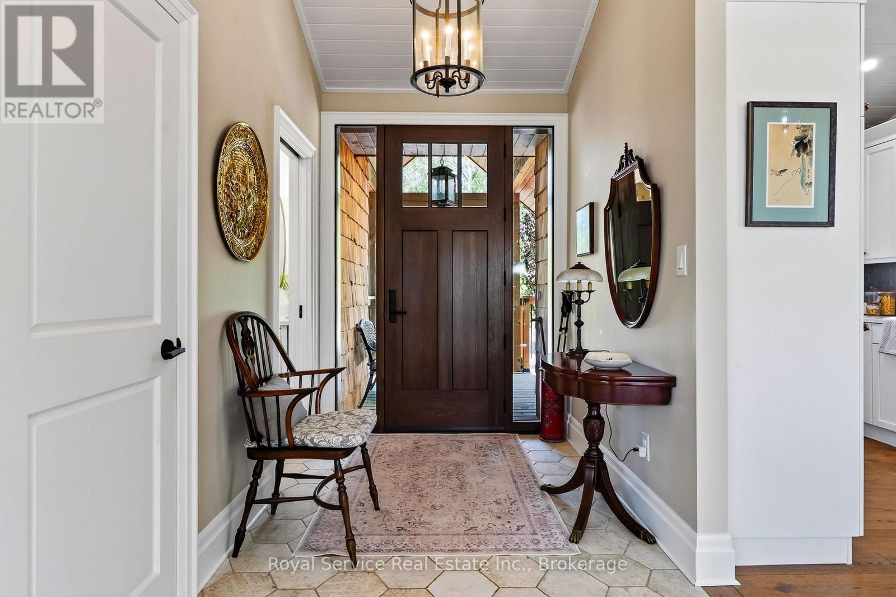
4374 Morton Road, Hamilton Township, ON photo 1
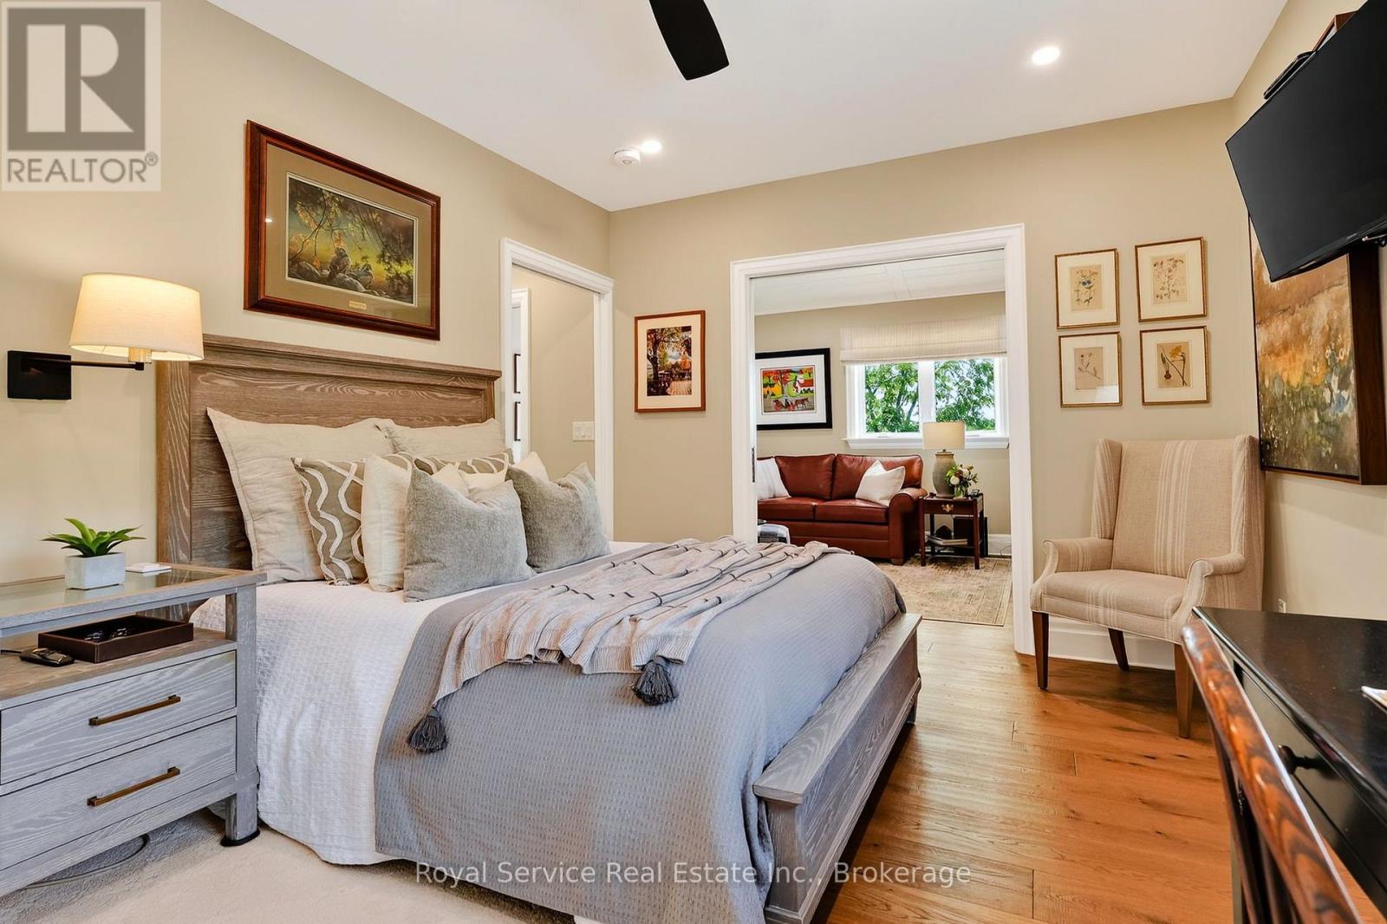
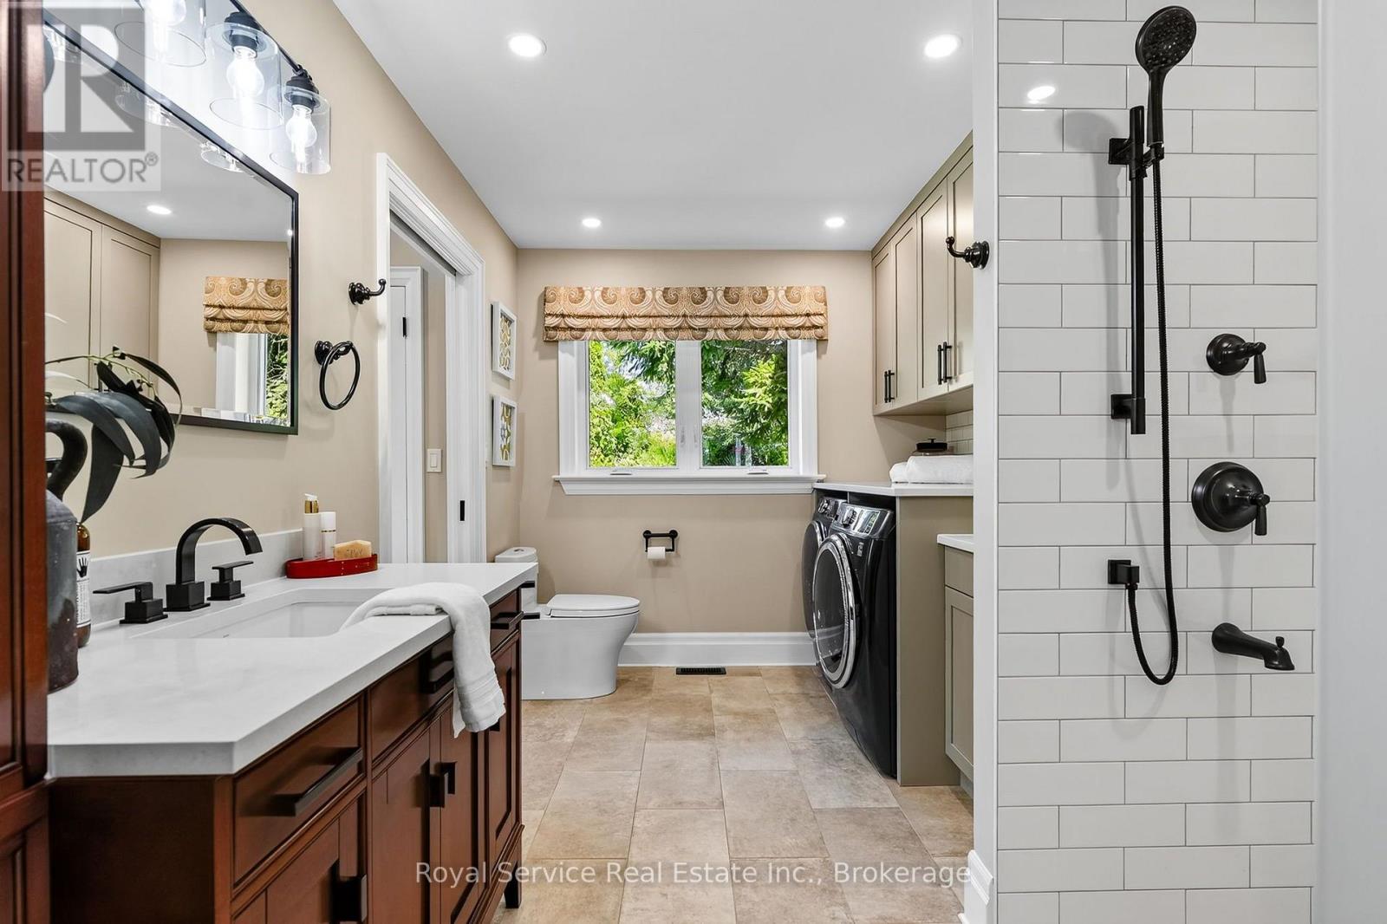
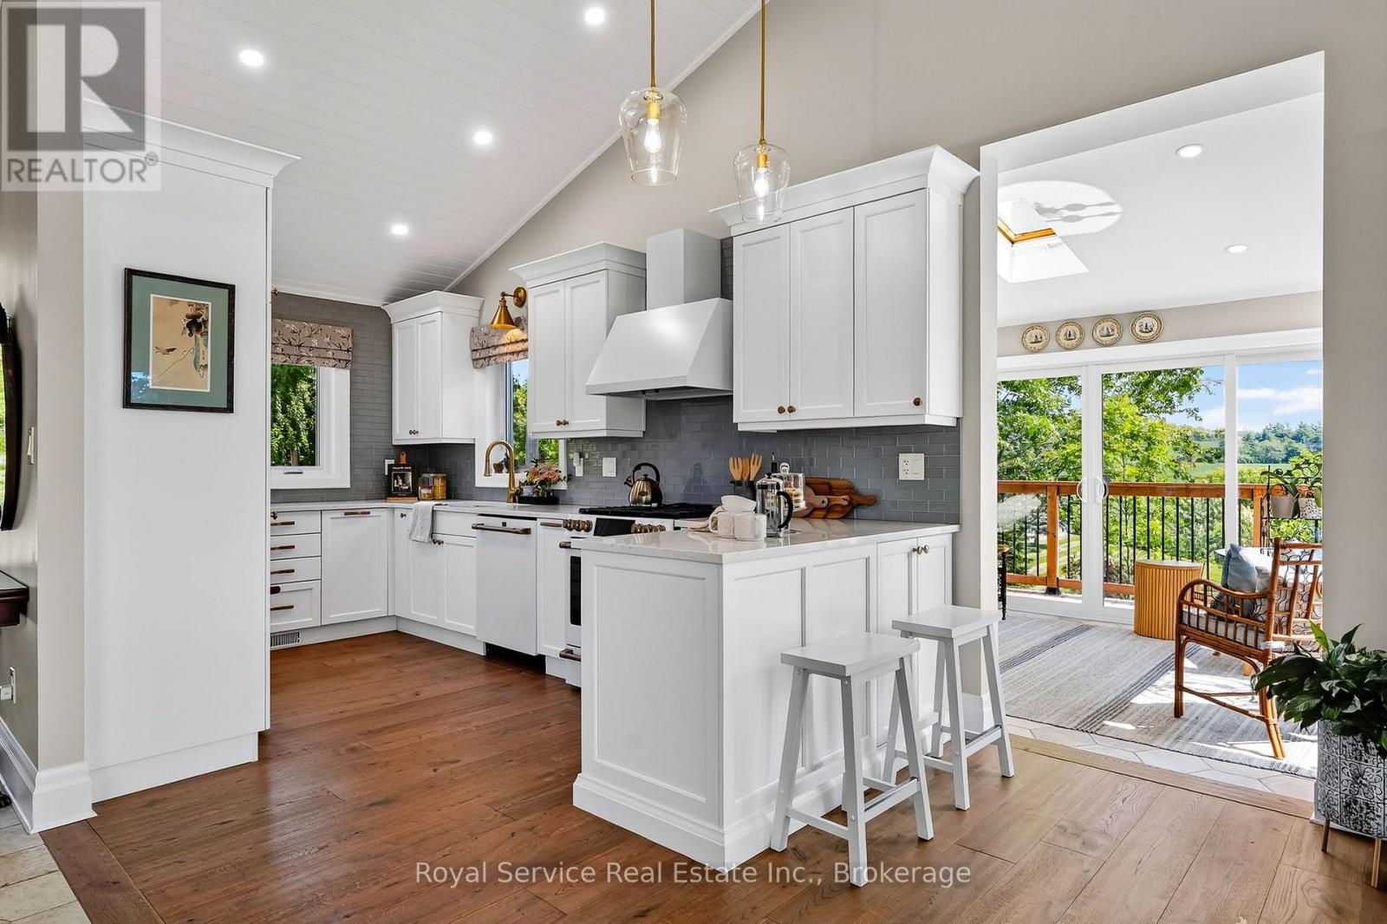
4374 Morton Road, Hamilton Township, ON photo 2
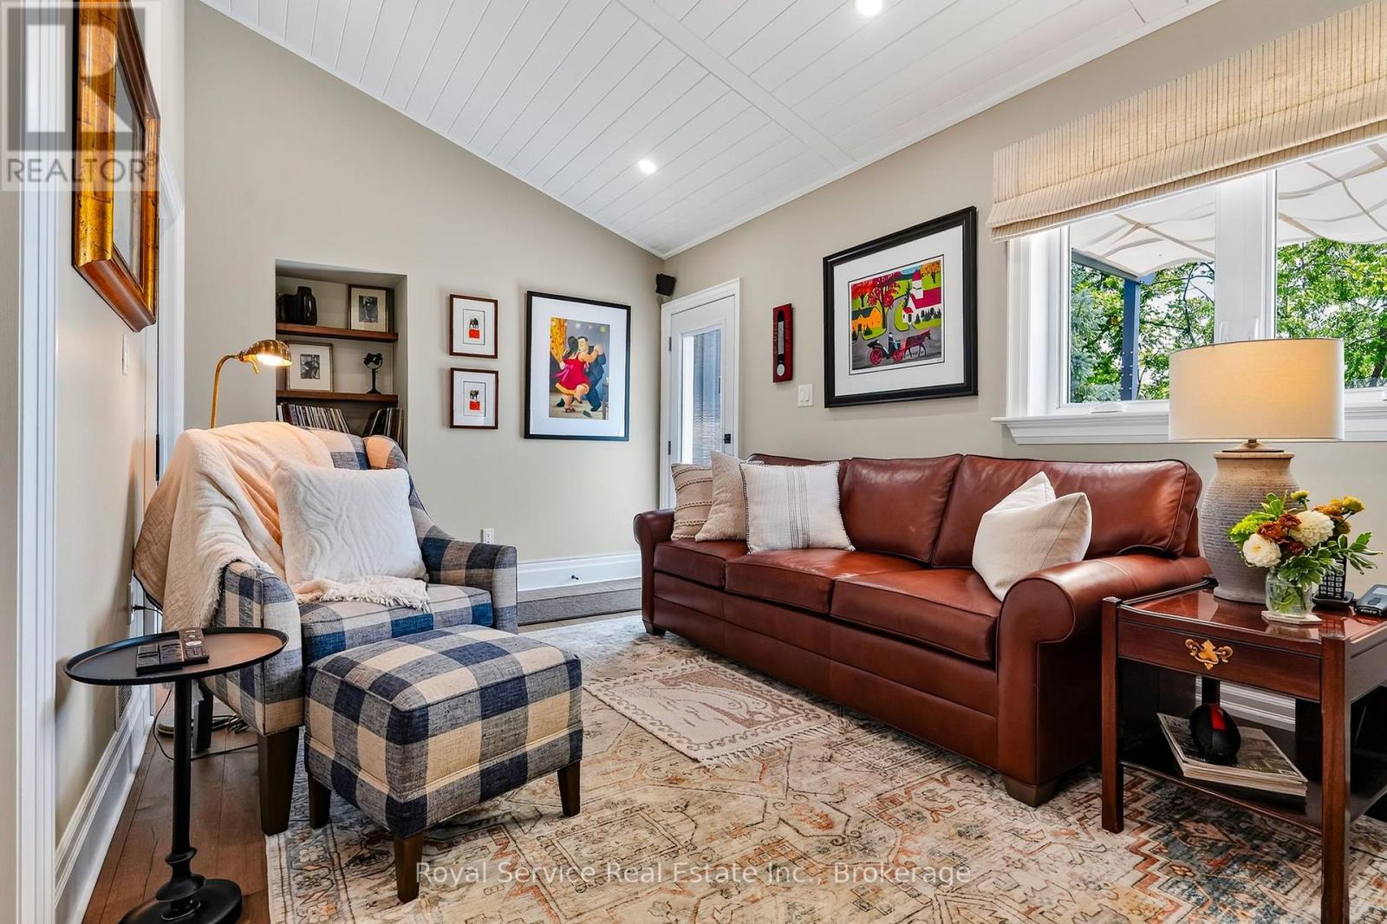
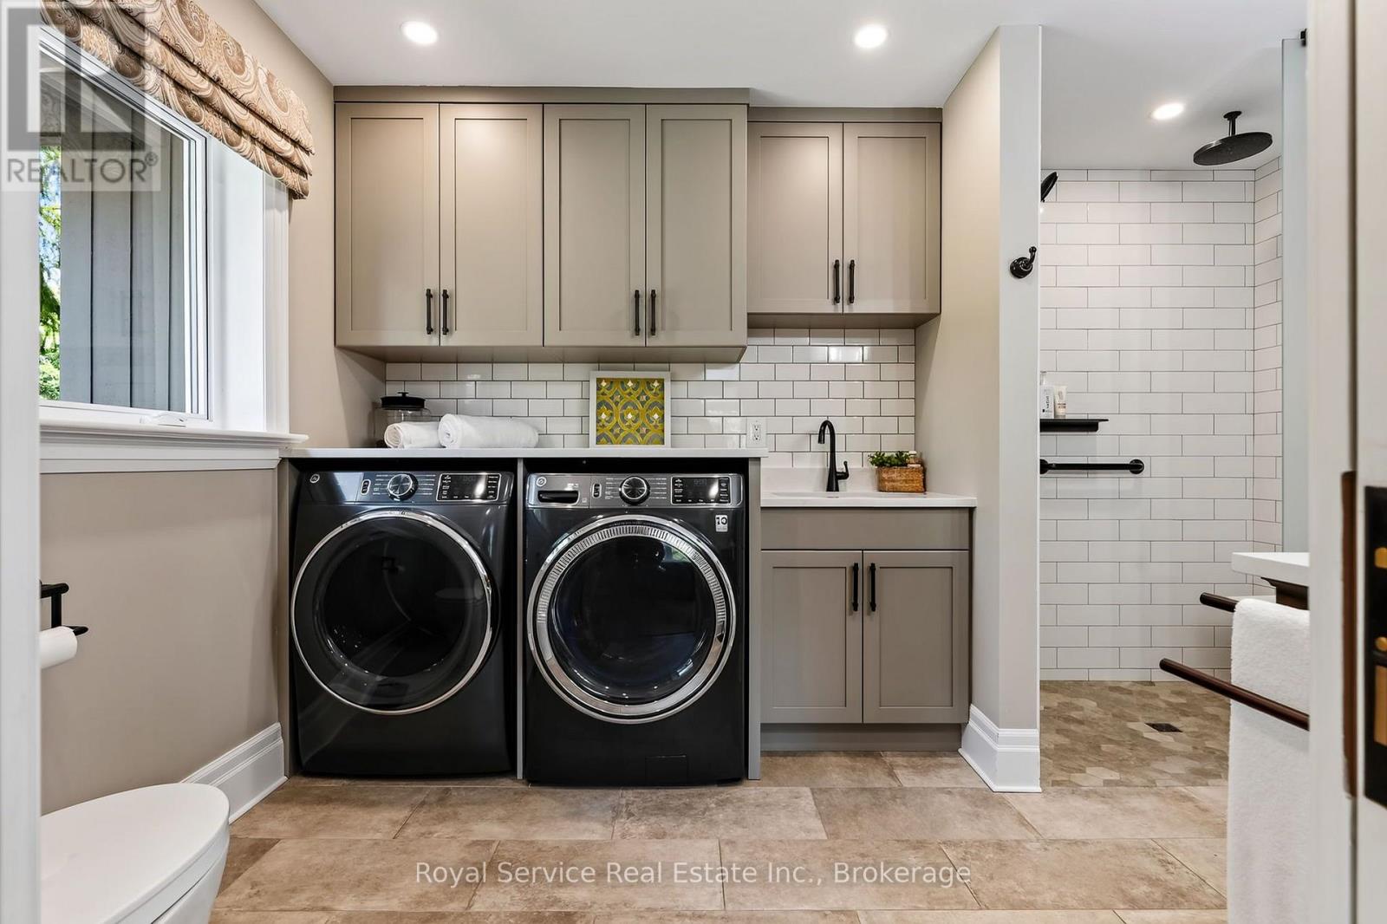
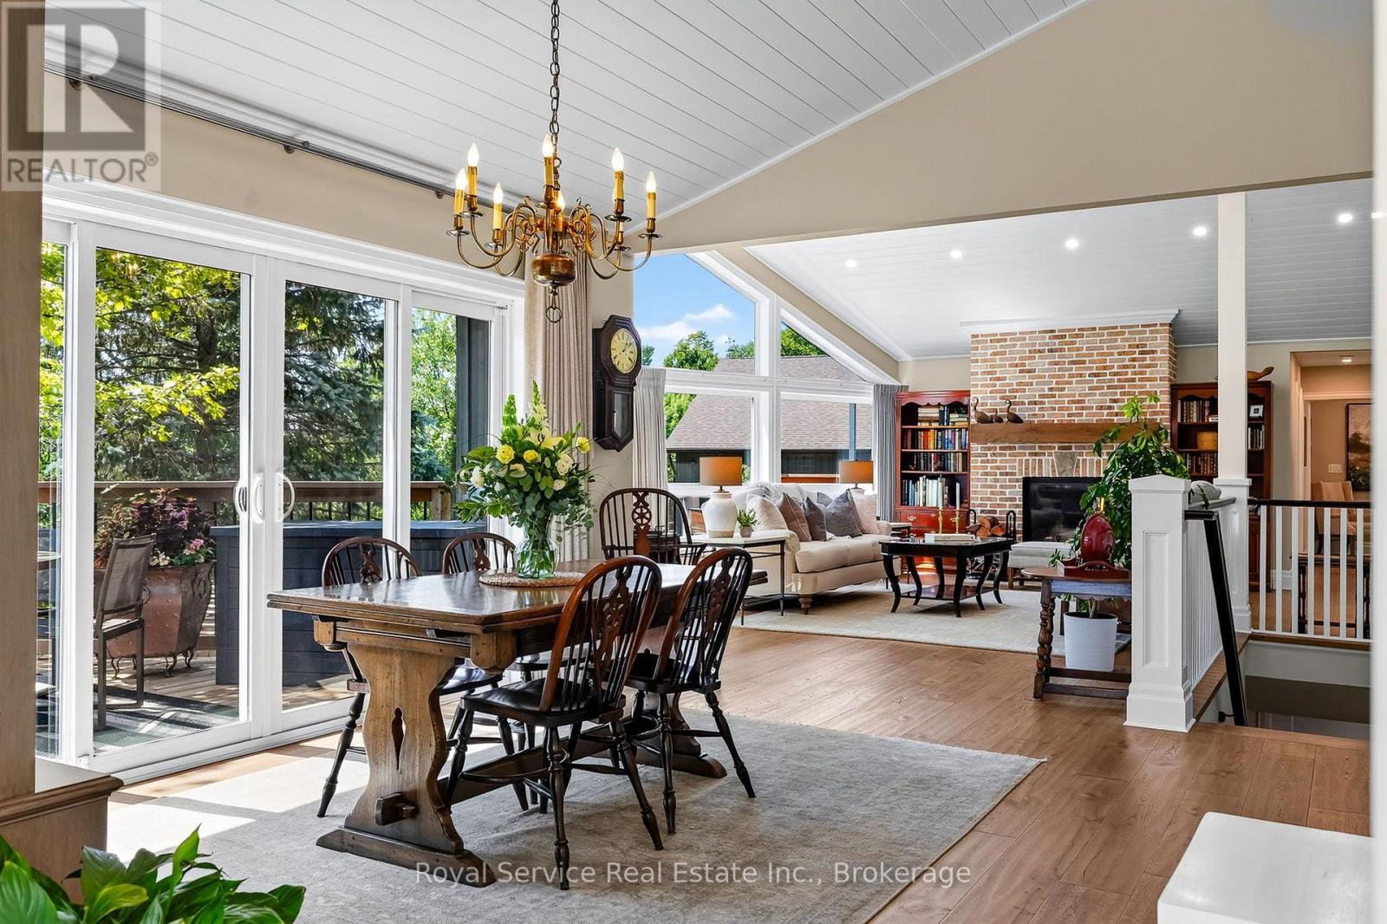
4374 Morton Road, Hamilton Township, ON photo 3
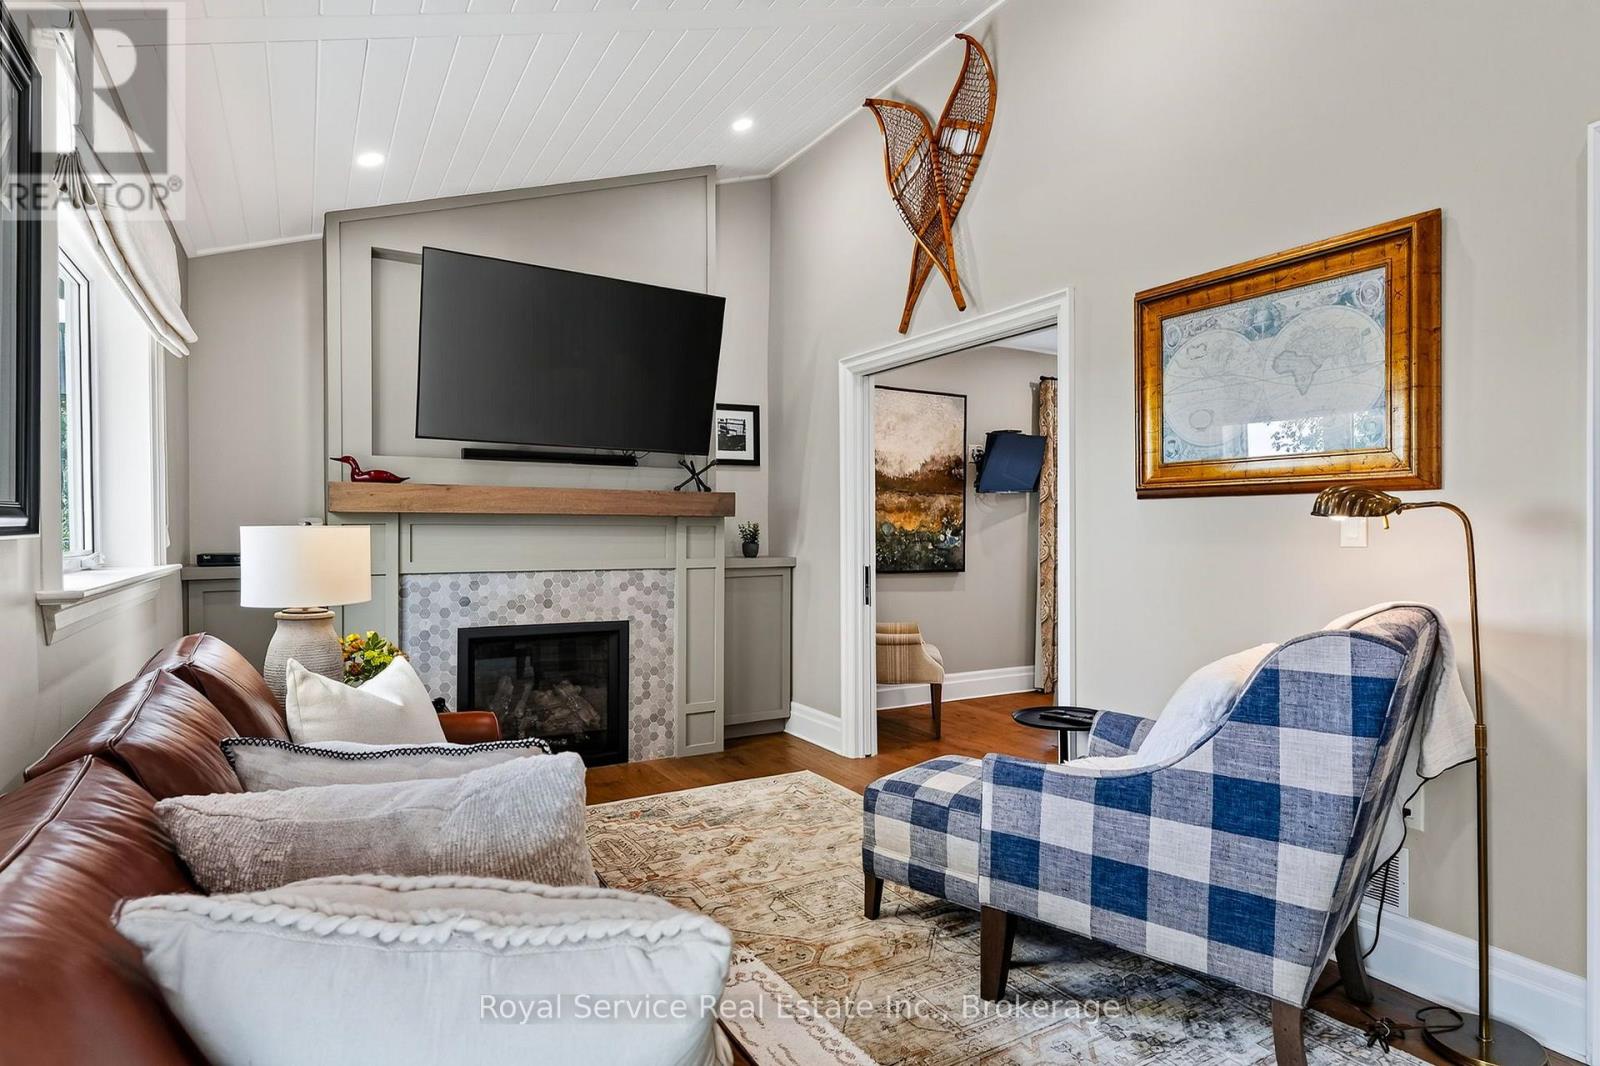
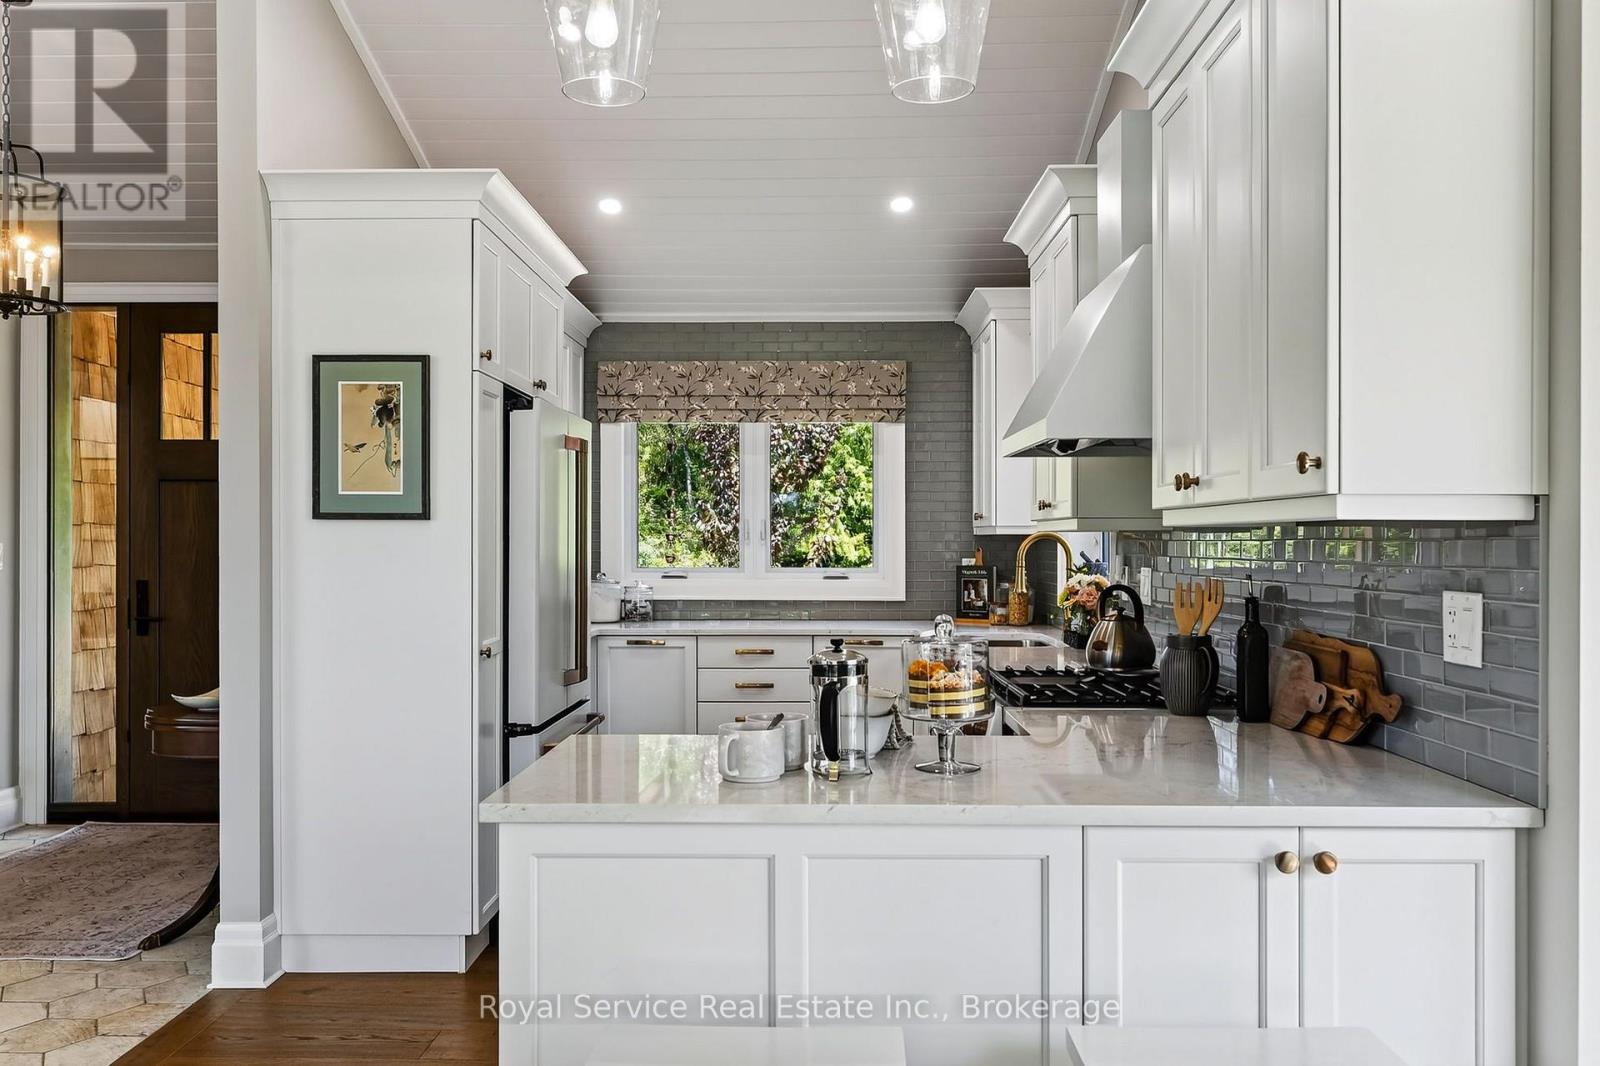
4374 Morton Road, Hamilton Township, ON photo 4
4374 Morton Road, Hamilton Township, ON photo 5
4374 Morton Road, Hamilton Township, ON photo 6
4374 Morton Road, Hamilton Township, ON photo 7
4374 Morton Road, Hamilton Township, ON photo 8
4374 Morton Road, Hamilton Township, ON photo 9
4374 Morton Road, Hamilton Township, ON photo 10
4374 Morton Road, Hamilton Township, ON photo 11
4374 Morton Road, Hamilton Township, ON photo 12
4374 Morton Road, Hamilton Township, ON photo 13
4374 Morton Road, Hamilton Township, ON photo 14
4374 Morton Road, Hamilton Township, ON photo 15
4374 Morton Road, Hamilton Township, ON photo 16
4374 Morton Road, Hamilton Township, ON photo 17
4374 Morton Road, Hamilton Township, ON photo 18
4374 Morton Road, Hamilton Township, ON photo 19
4374 Morton Road, Hamilton Township, ON photo 20
4374 Morton Road, Hamilton Township, ON photo 21
4374 Morton Road, Hamilton Township, ON photo 22
4374 Morton Road, Hamilton Township, ON photo 23
4374 Morton Road, Hamilton Township, ON photo 24
4374 Morton Road, Hamilton Township, ON photo 25
4374 Morton Road, Hamilton Township, ON photo 26
4374 Morton Road, Hamilton Township, ON photo 27
4374 Morton Road, Hamilton Township, ON photo 28
4374 Morton Road, Hamilton Township, ON photo 29
4374 Morton Road, Hamilton Township, ON photo 30
4374 Morton Road, Hamilton Township, ON photo 31
4374 Morton Road, Hamilton Township, ON photo 32
4374 Morton Road, Hamilton Township, ON photo 33
4374 Morton Road, Hamilton Township, ON photo 34
4374 Morton Road, Hamilton Township, ON photo 35
4374 Morton Road, Hamilton Township, ON photo 36
4374 Morton Road, Hamilton Township, ON photo 37
4374 Morton Road, Hamilton Township, ON photo 38
4374 Morton Road, Hamilton Township, ON photo 39
4374 Morton Road, Hamilton Township, ON photo 40
4374 Morton Road, Hamilton Township, ON photo 41
4374 Morton Road, Hamilton Township, ON photo 42
4374 Morton Road, Hamilton Township, ON photo 43
4374 Morton Road, Hamilton Township, ON photo 44
4374 Morton Road, Hamilton Township, ON photo 45
4374 Morton Road, Hamilton Township, ON photo 46
4374 Morton Road, Hamilton Township, ON photo 47
4374 Morton Road, Hamilton Township, ON photo 48
4374 Morton Road, Hamilton Township, ON photo 49
1 / 49

BUYER ADVANTAGE

Buy with confidence

Get a full-service approach built on strategy, strong negotiation, and clear guidance from offer to close.

  • Local Market Expertise
  • Broker-level Negotiation
  • Transparent Process
  • No-pressure Guidance

The right strategy depends on your goals, timing, budget, and the type of home you are buying. Get Your Buyer Snapshot.

About This Property

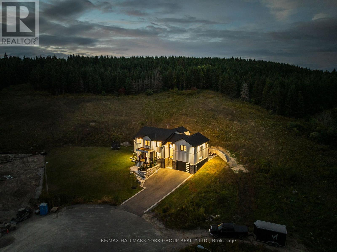
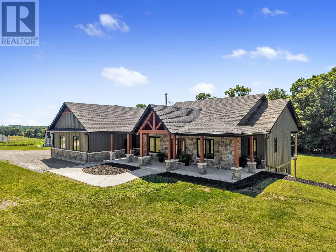
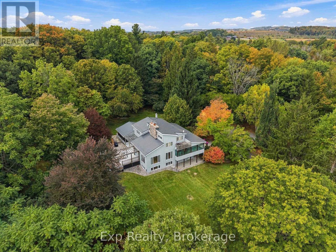
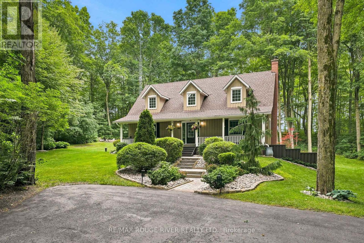
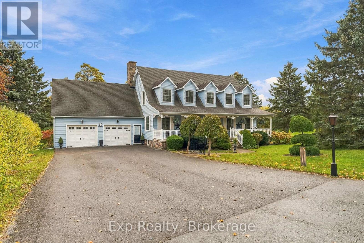
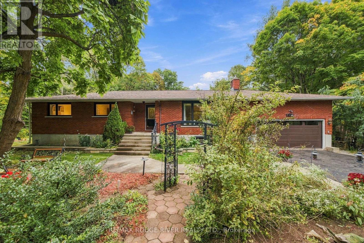
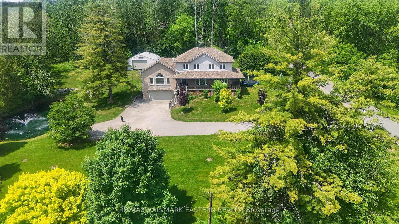
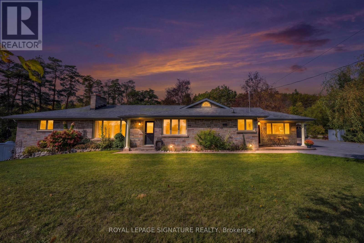
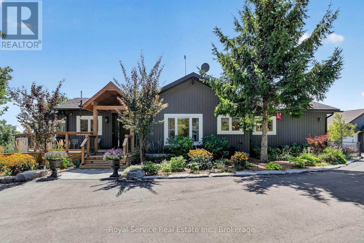
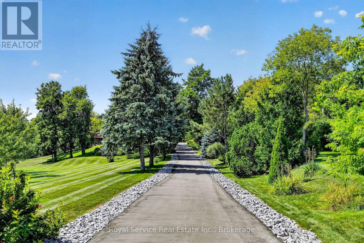
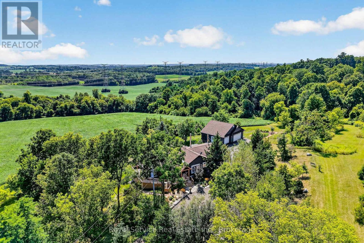
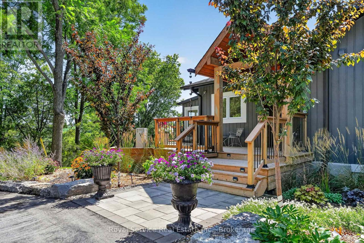
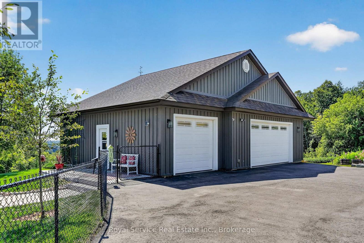
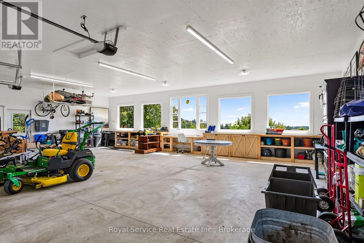
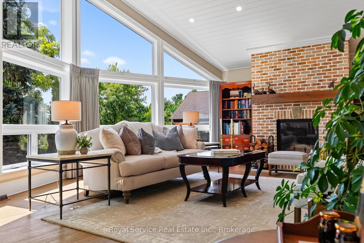
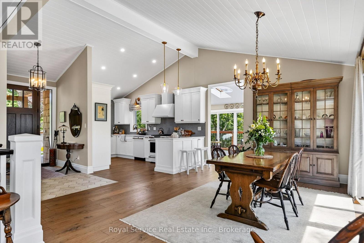
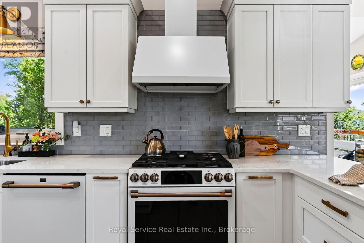
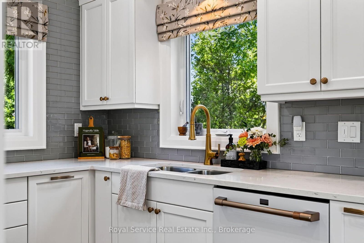
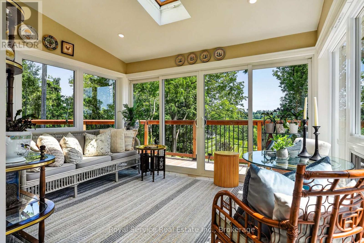
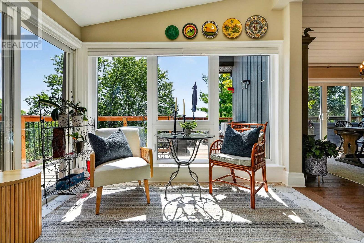
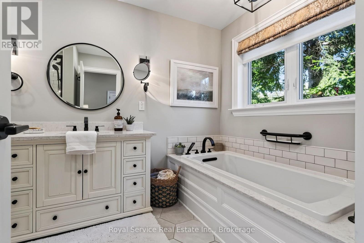
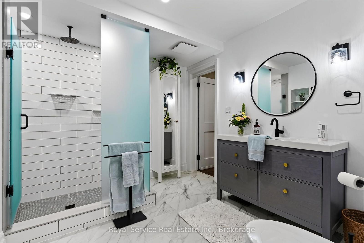
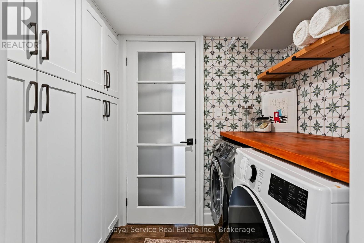
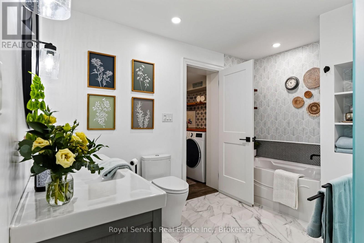
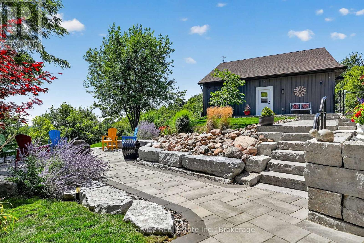
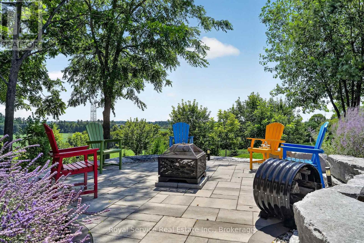
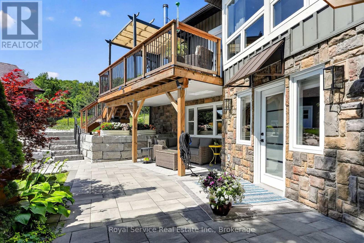
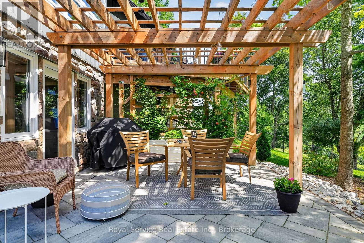
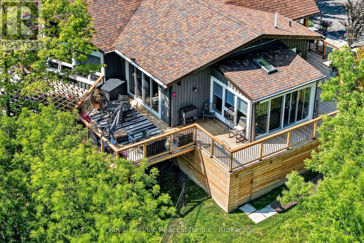
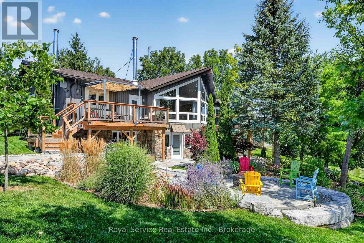
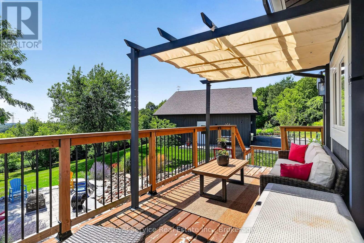
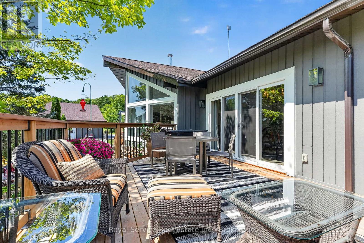
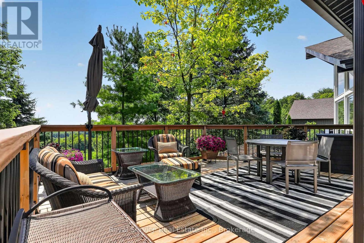
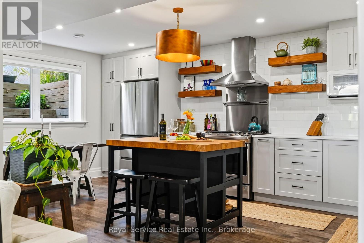
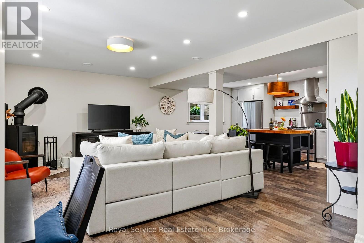
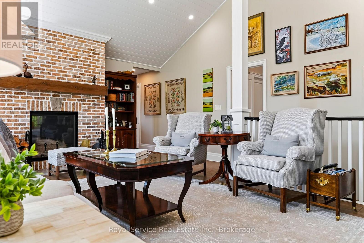
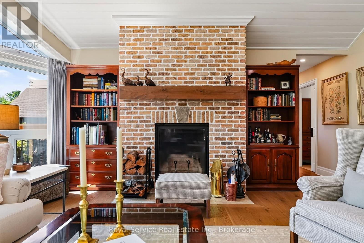
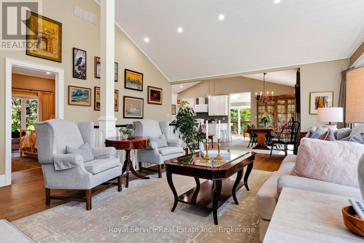
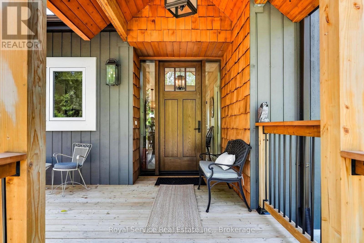
Private. Spacious. Completely renovated. And surrounded by views you'll never tire of. High above the rolling countryside of Northumberland, this exceptional 54-acre private estate offers an extraordinary blend of space, scenery, and versatility-yet remains an easy drive to Port Hope, Cobourg or Peterborough and is commutable to Toronto. Completely renovated with thoughtful attention to comfort and quality, the property features two separate living spaces, each with its own kitchen, making it ideal for extended family, guests, a multi-generational lifestyle, or a private retreat with additional accommodation. Expansive decks and patios provide wonderful spaces for outdoor entertaining, or taking in the ever-changing views across the rolling hills.A standout feature is the detached three-car garage, complete with a dramatic wall of windows framing the countryside beyond. Whether used for vehicles, a workshop, studio space, or additional storage, it offers both practicality and an inspiring outlook.The property's private setting creates a genuine sense of escape without feeling remote or isolated.This is a rare opportunity to own a beautifully renovated country property in one of Northumberland's most picturesque settings. (id:63604)

Key Facts

Type
Detached
Beds
4
Baths
4
Size
1,500 sqft
Lot
2664.8 x 2059 FT; Lot is trianglular
Parking
13 total

Highlights

  • Water purifier
  • Satellite Dish
  • Dishwasher
  • Dryer
  • Microwave
  • Water Treatment
  • Hood Fan
  • Two stoves
  • Window Coverings
  • Two Washers
  • Garage door opener remote(s)
  • Water Heater
Property Details 18 details
Bedrooms
4 bedrooms
2 above grade + 2 below grade
Bathrooms
4 bathrooms
1 partial
Parking
13 parking spaces
Detached Garage · Garage
Living area
1,500 - 2,000 sq. ft.
Property
Single Family · Bungalow · Freehold · Detached
Property subtype
Single Family
Structure type
House
Architectural style
Bungalow
Ownership
Freehold
Attached status
Detached
Storeys
1
Basement
Finished, Full, Separate entrance, Walk out
Heating
Heat Pump, Electric
Cooling
Central air conditioning, Air exchanger
Fireplace
3 fireplaces
Lot dimensions
2664.8 x 2059 FT; Lot is trianglular
Frontage
2,664.90 feet
Taxes
$5,930.07 (2,025)
Sewer
Septic System

Interior features

Water purifierSatellite DishDishwasherDryerMicrowaveWater TreatmentHood FanTwo stovesWindow CoveringsTwo WashersGarage door opener remote(s)Water Heater

Exterior features

WoodInsulation upgraded

Systems and association

ElectricityGenerator

Lot and water

RollingCarpet FreeIn-Law Suite
Rooms 19 rooms
Level
Room
Dimensions
Main level
Living room
6.88 m x 6.59 m
Ground level
Recreational, Games room
6.11 m x 3.8 m
Ground level
Kitchen
6.11 m x 4.48 m
Ground level
Bedroom 3
3.35 m x 5.3 m
Ground level
Bedroom 4
5.01 m x 3.26 m
Ground level
Foyer
3.43 m x 6.08 m
Ground level
Laundry room
2.27 m x 1.59 m
Ground level
Utility room
3.05 m x 2.87 m
Ground level
Other
4.81 m x 5.01 m
Ground level
Other
2.26 m x 3.74 m
Main level
Dining room
4.91 m x 4.08 m
Main level
Kitchen
2.63 m x 4.54 m
Main level
Sunroom
3.12 m x 3.74 m
Main level
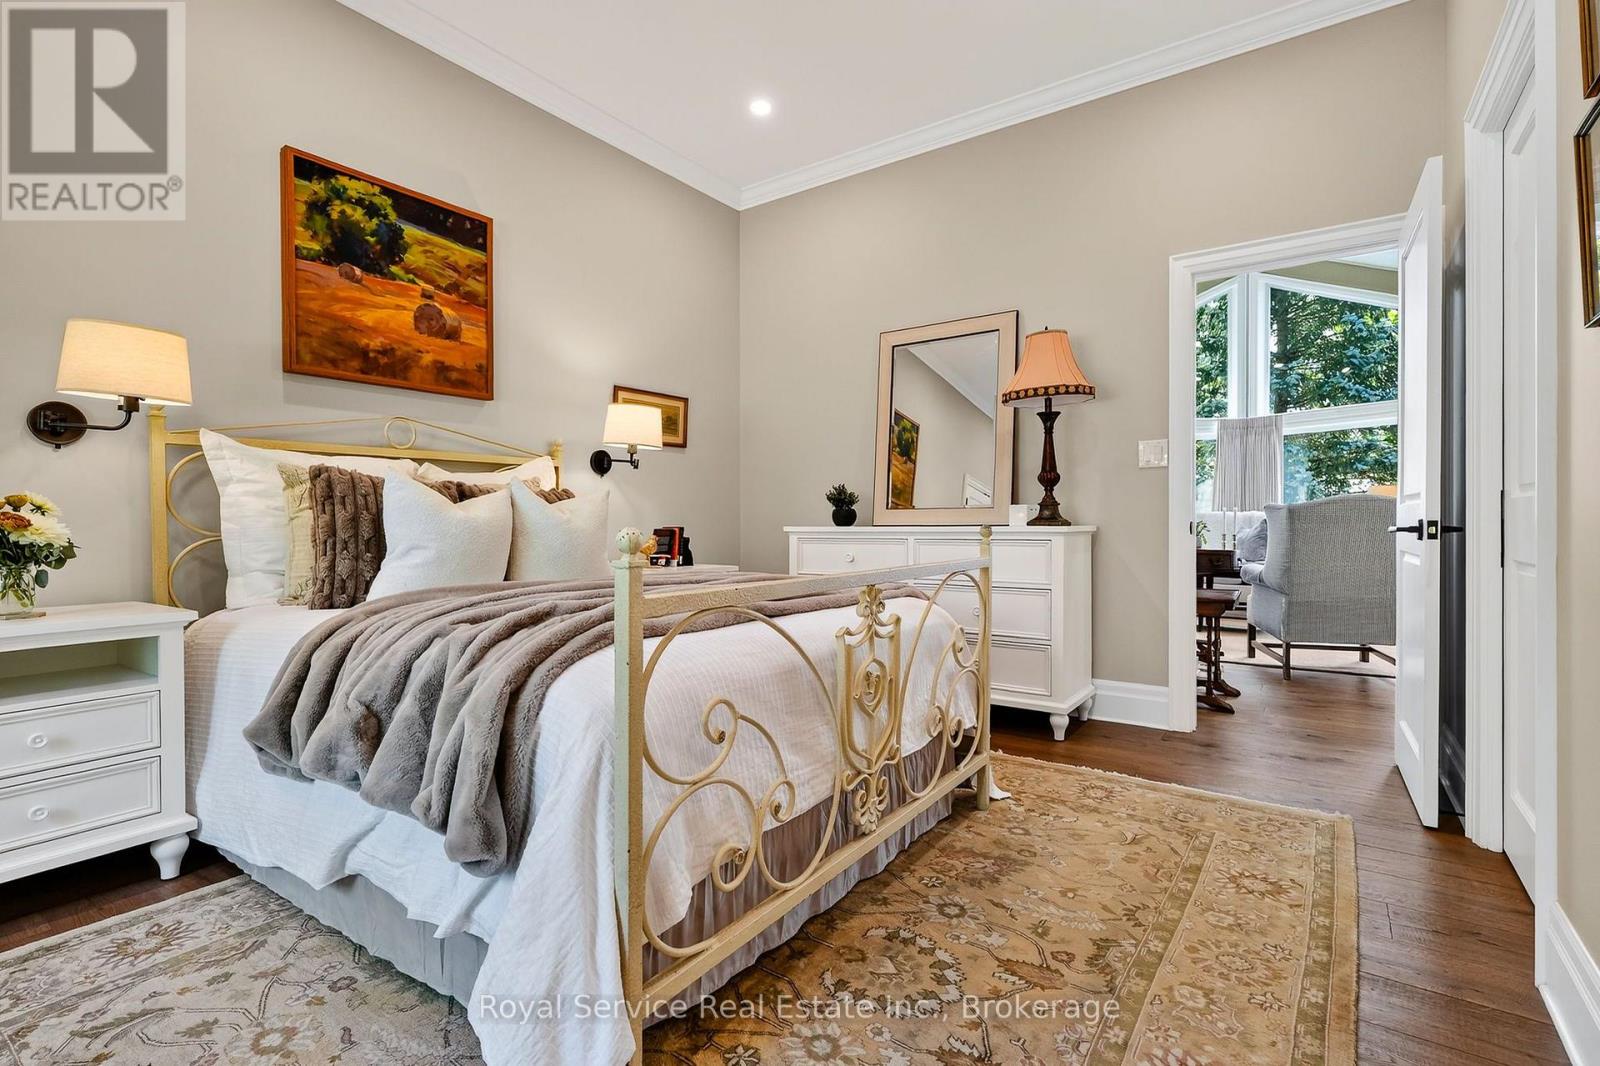
Primary Bedroom
3.55 m x 5.56 m
Main level
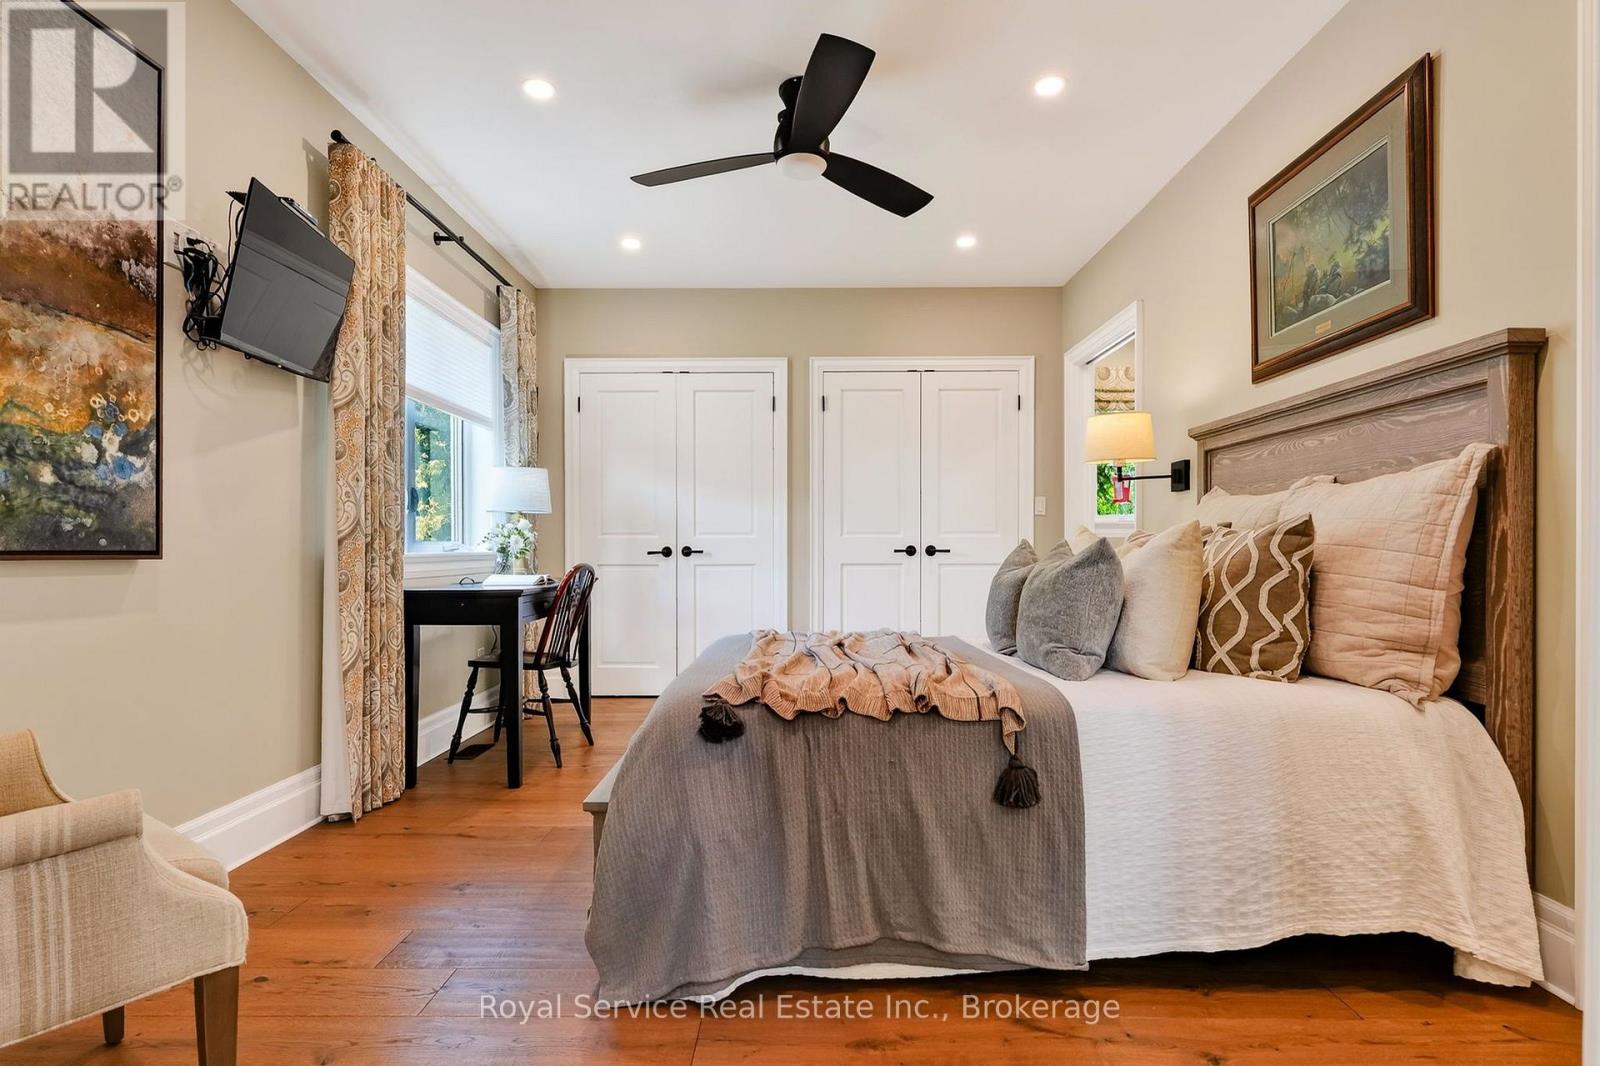
Bedroom 2
6.21 m x 4.66 m
Main level
Family room
5.51 m x 2.77 m
Main level
Bathroom
2.7 m x 4.05 m
Main level
Bathroom
2.04 m x 3.87 m
Main level
Bathroom
1.1 m x 1.86 m

Virtual Tour & Media

Mortgage & Affordability Estimate monthly costs
Purchase price$2,150,000
Down paymentNot available
Mortgage amountNot available
Principal & interestNot available
Property taxesNot available
Condo/HOA feeNot available
Insurance/OtherNot available
UtilitiesNot available
Est. monthly totalNot available
Income needed (GDS 32%)Not available
Estimates only. Not financial advice. Rates, taxes and fees vary by lender and municipality.

Saved Properties

Keep This One Handy

Save this listing, compare it later, or open your saved properties dashboard.

Manage Saved Searches
Map is approximate.

Neighbourhood

Area
Rural Hamilton
City
Hamilton Township
Postal code
L1A 3V6
Nearby
Cross Streets: Vimy Ridge Rd/ Oak Ridges Dr. ** Directions: Cty Rd 28 to Vimy Ridge to Morton Rd.