44 Chalk Lake Road

Scugog, ONDetached
$2,249,000
MLS® E13842426
Detached3 beds3 baths5 total
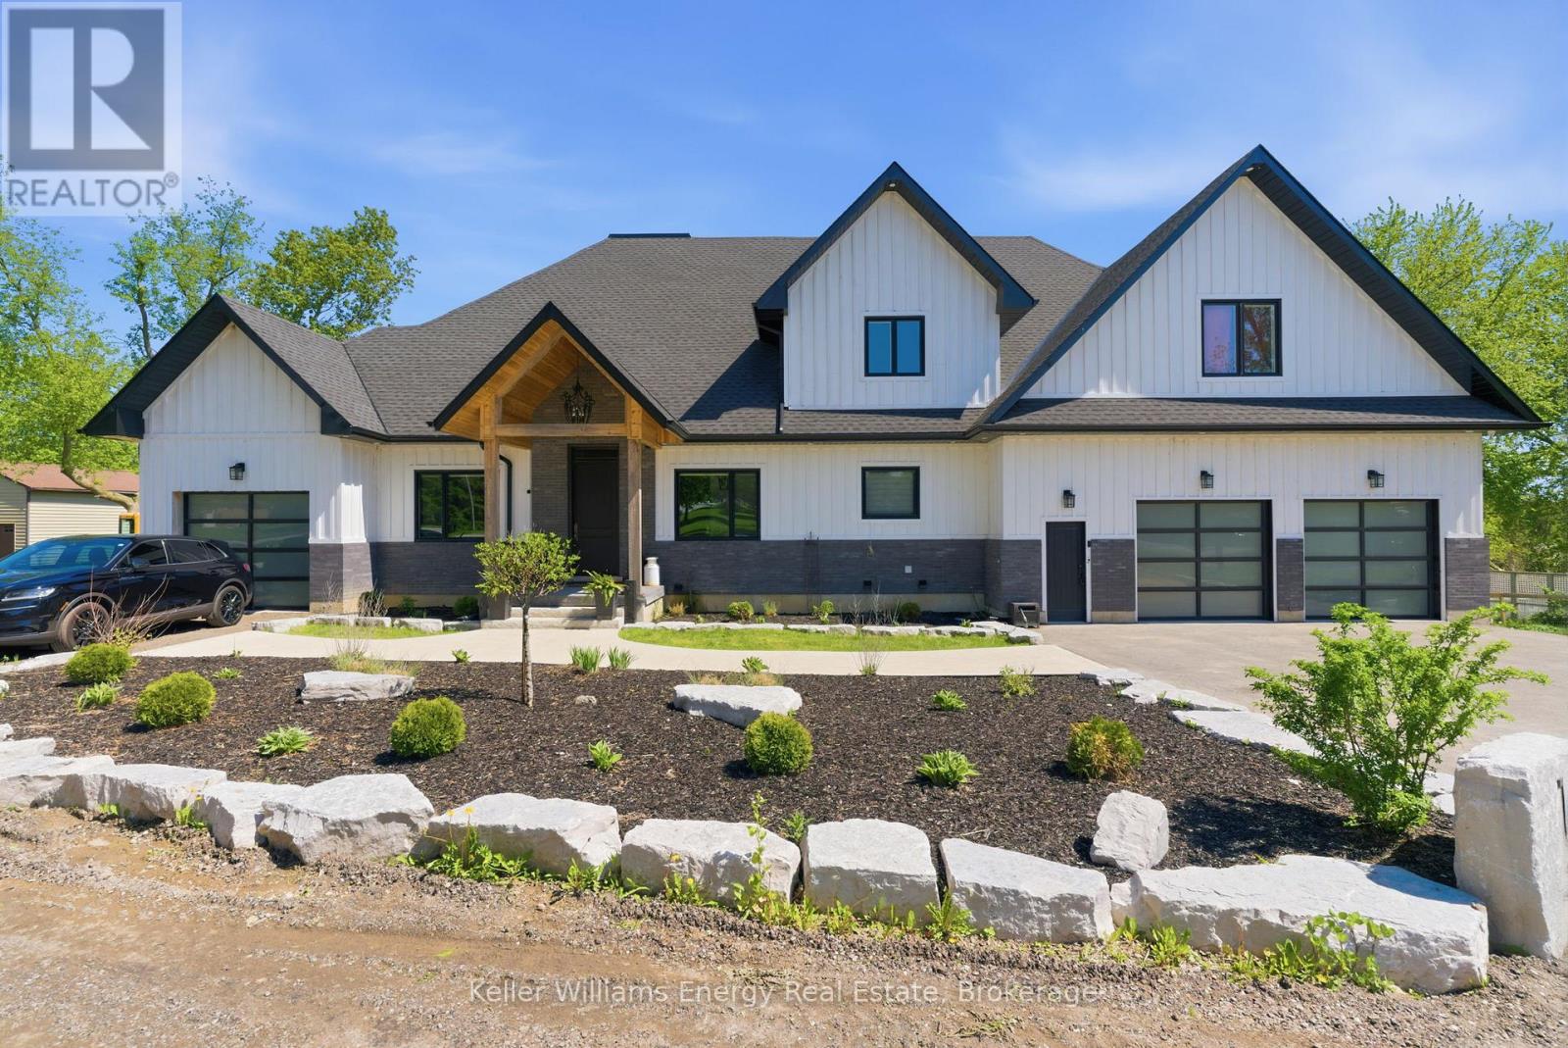
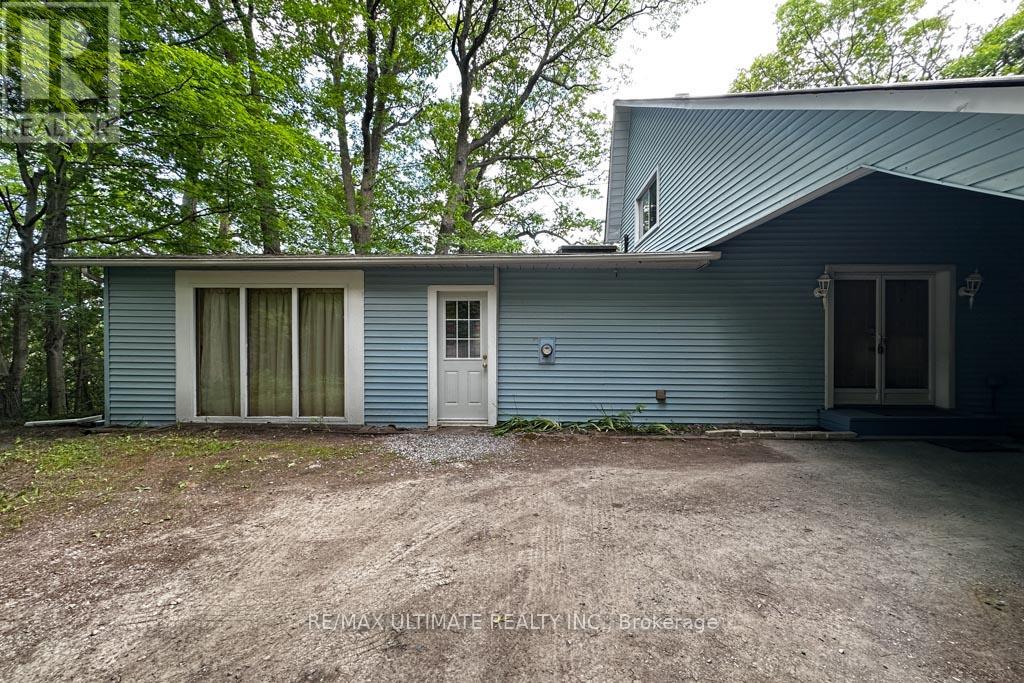
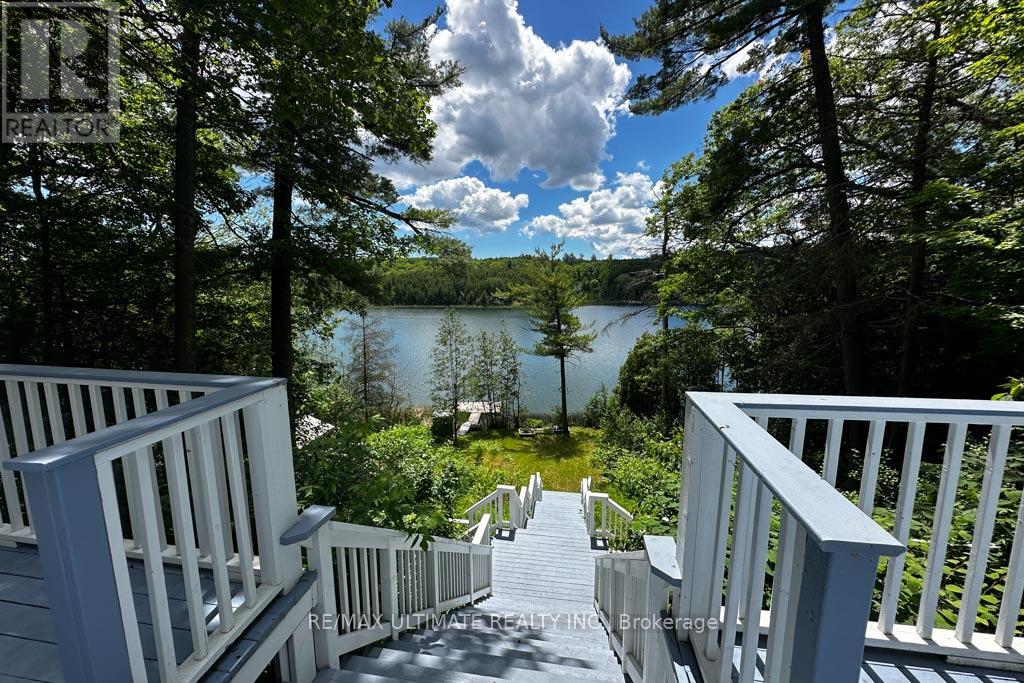
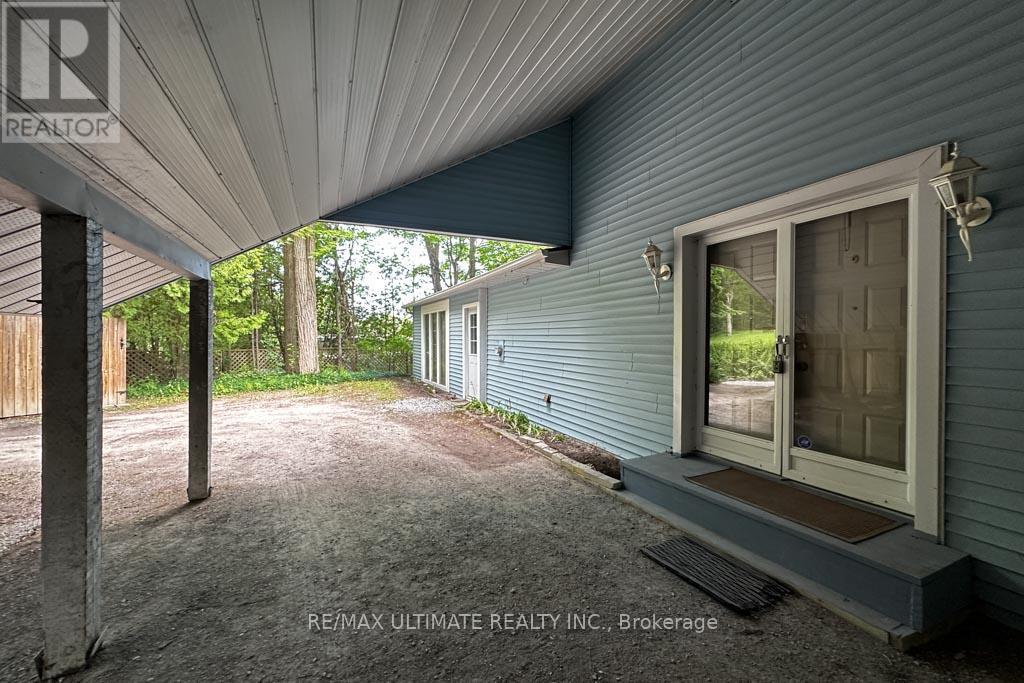
44 Chalk Lake Road, Scugog, ON photo 1
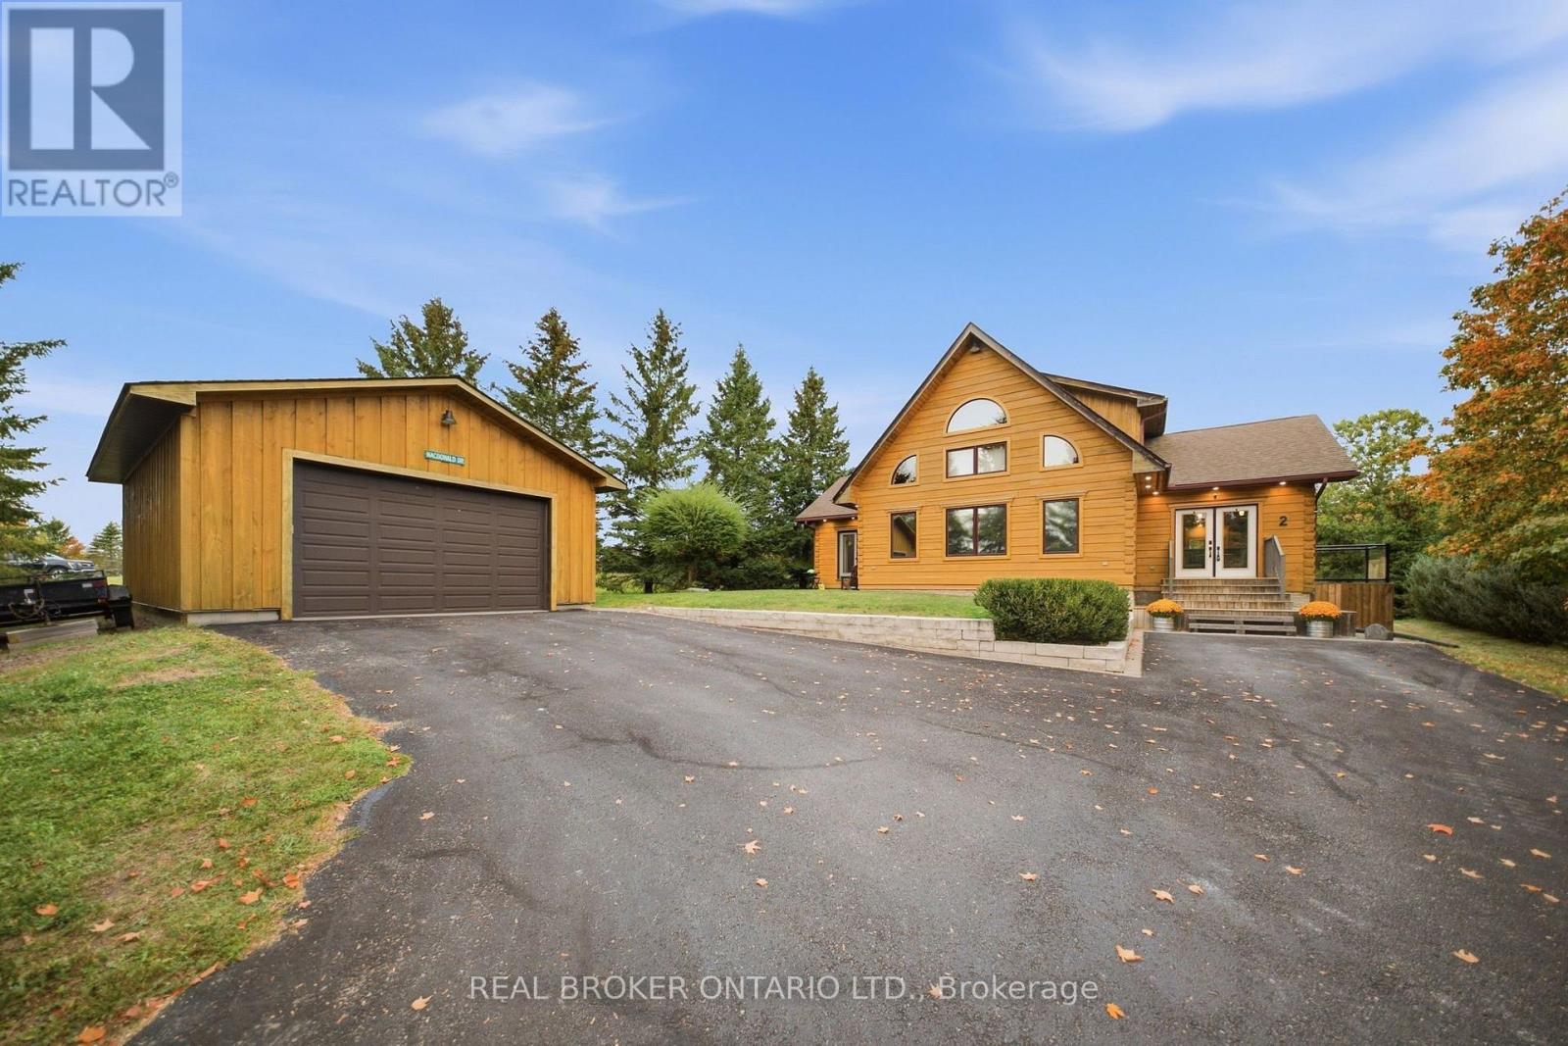
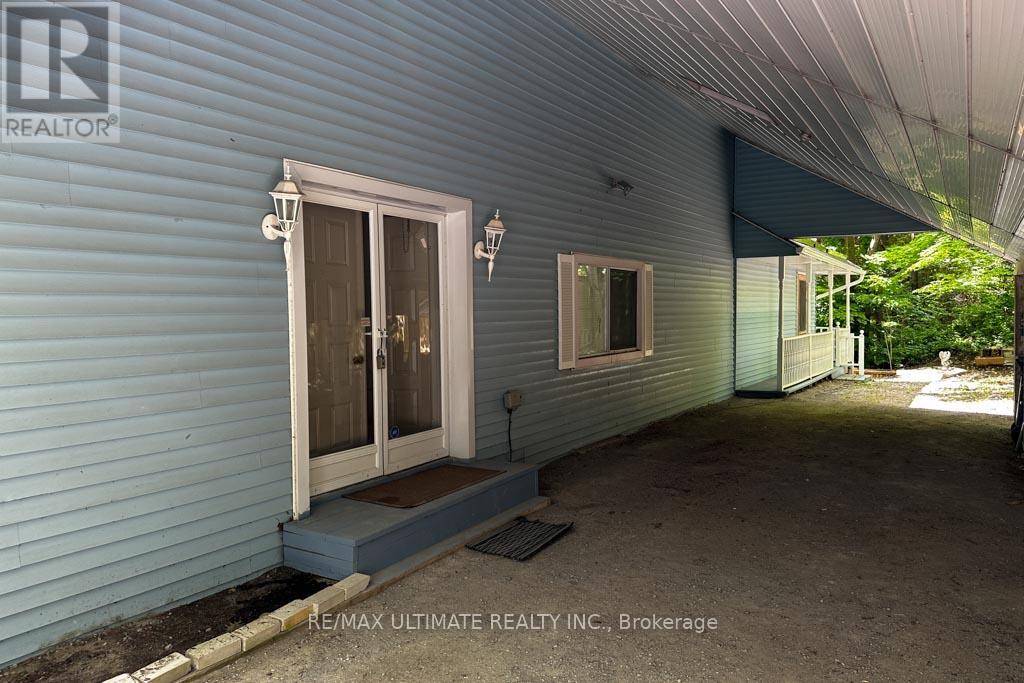
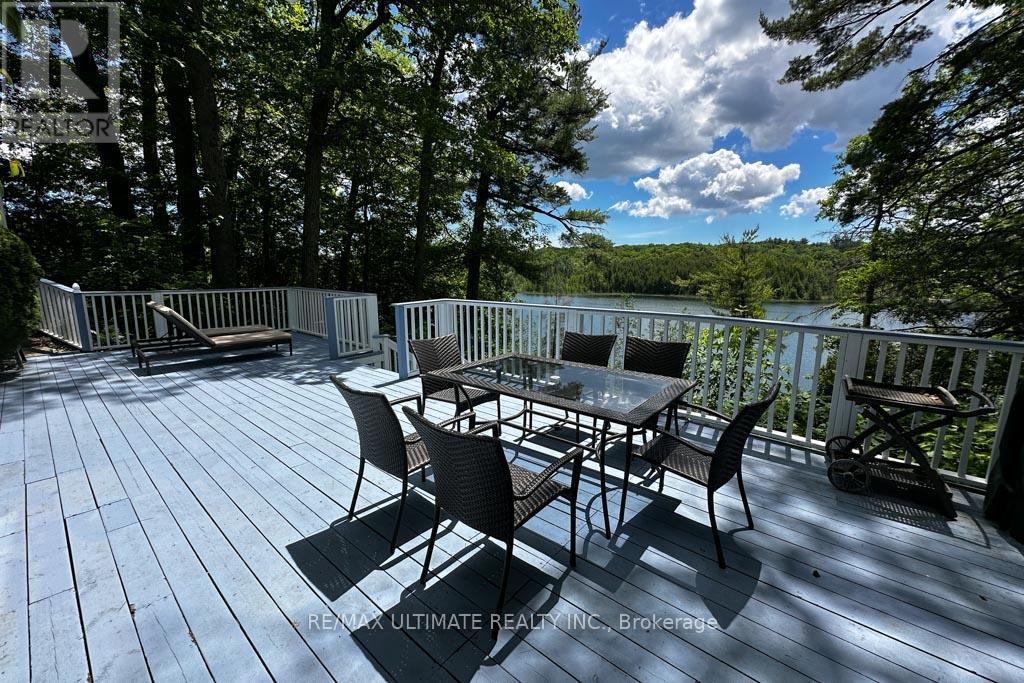
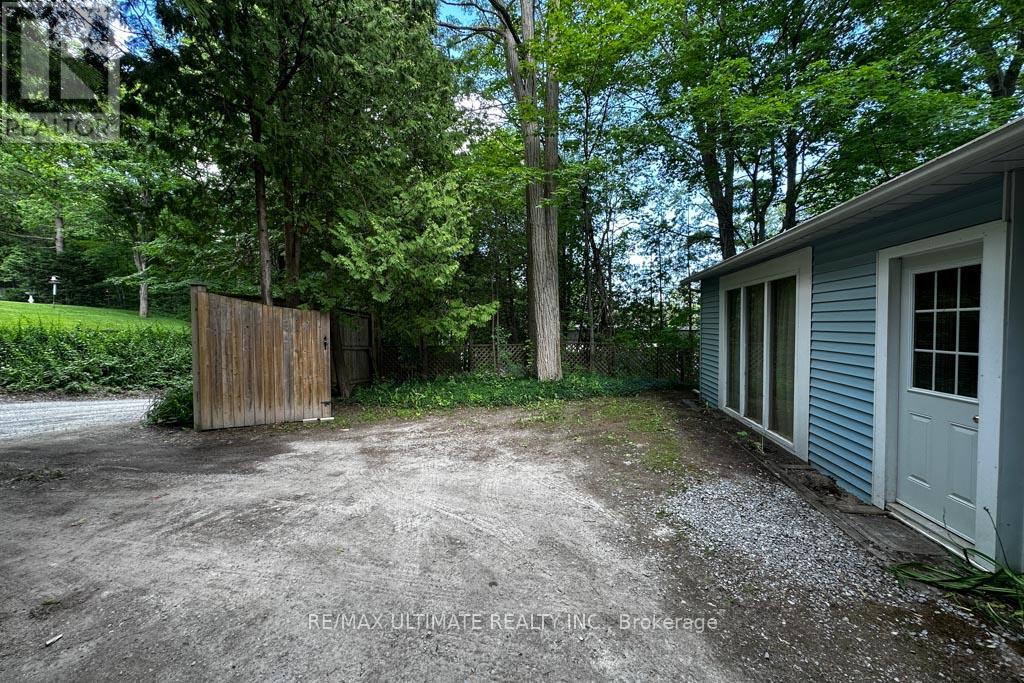
44 Chalk Lake Road, Scugog, ON photo 2
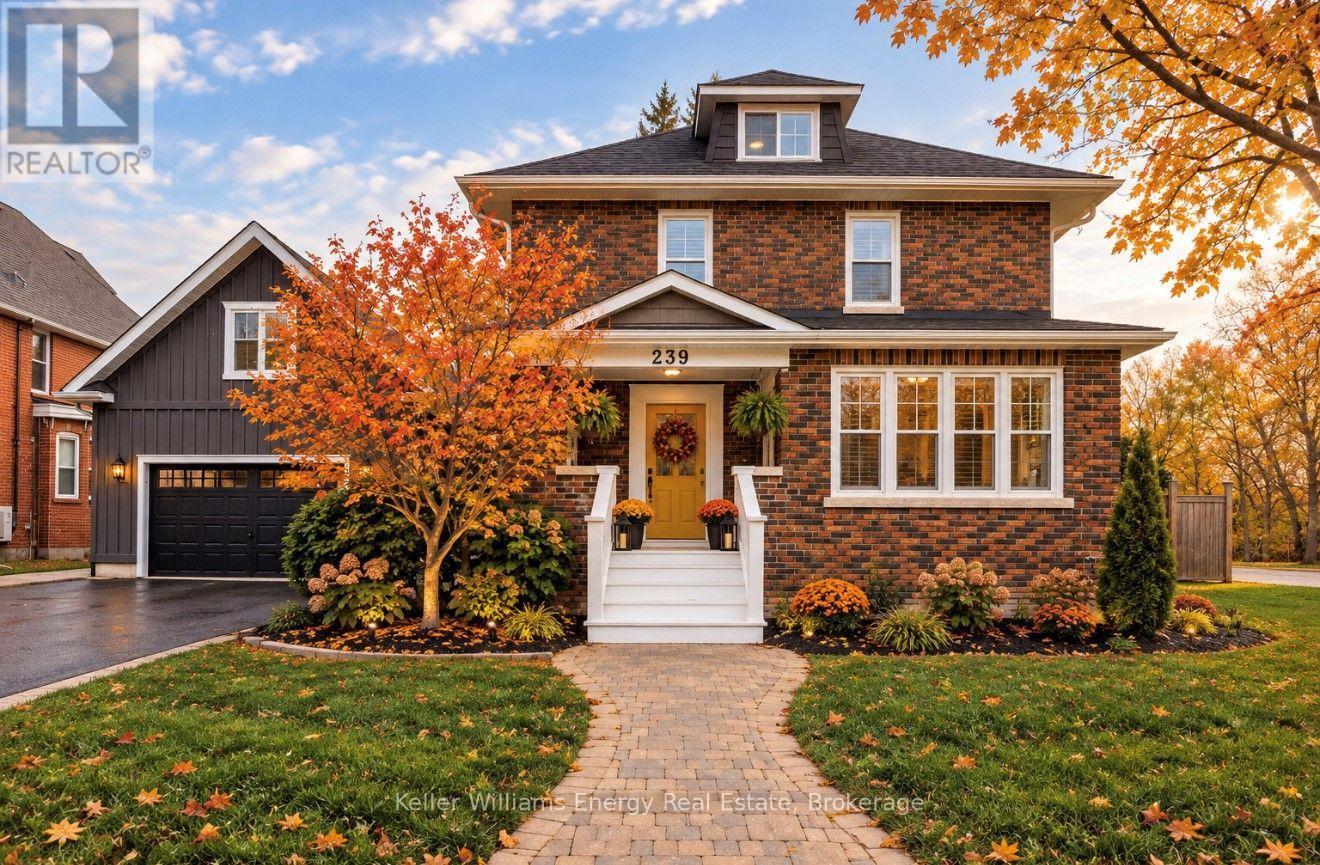
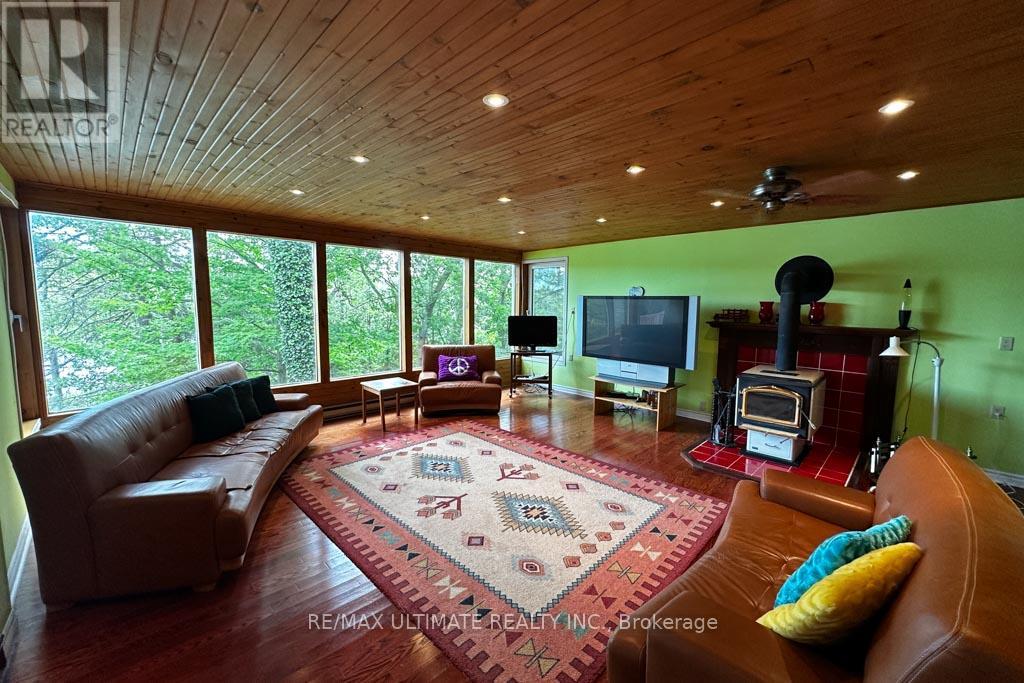
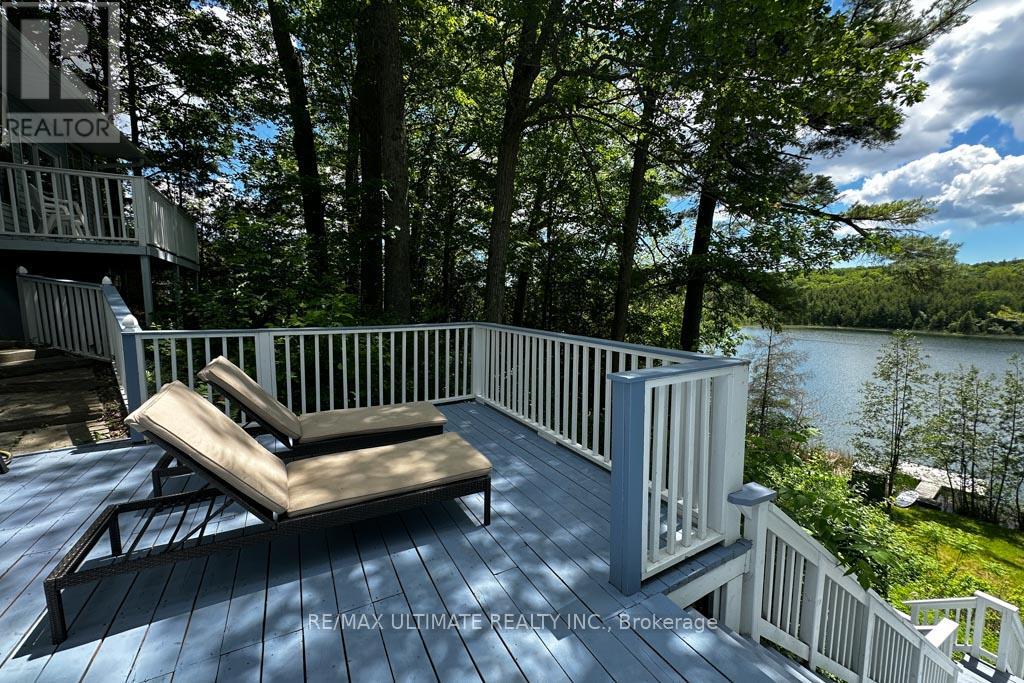
44 Chalk Lake Road, Scugog, ON photo 3
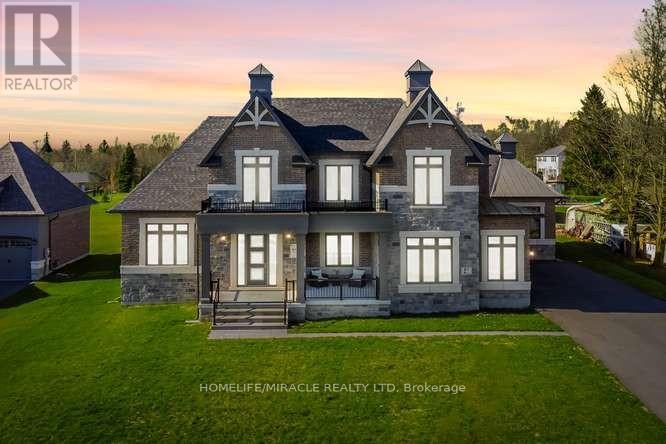
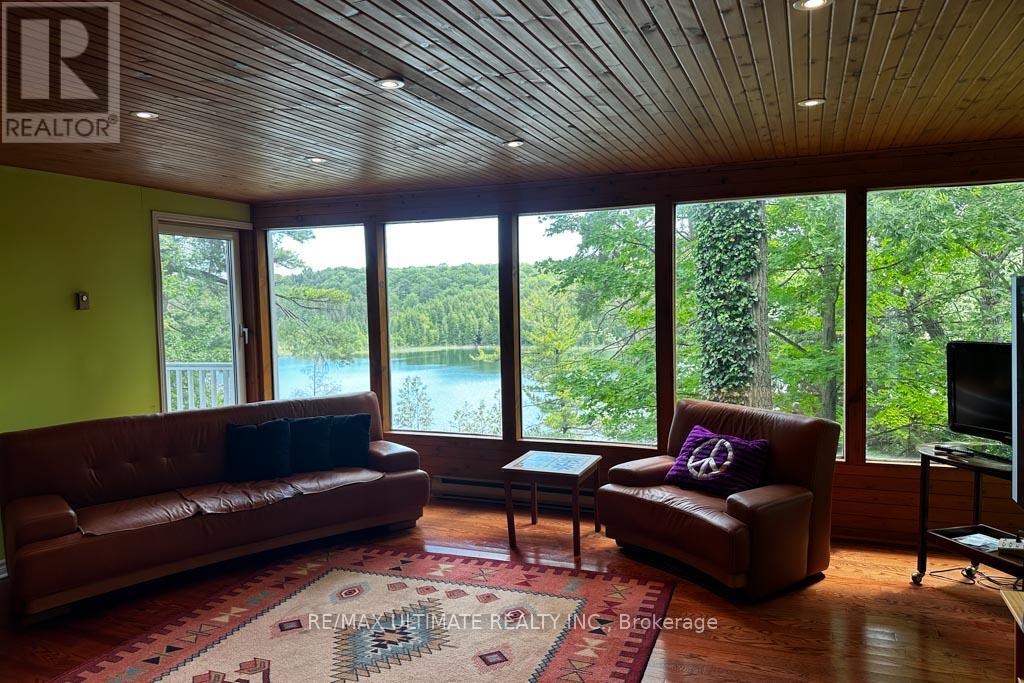
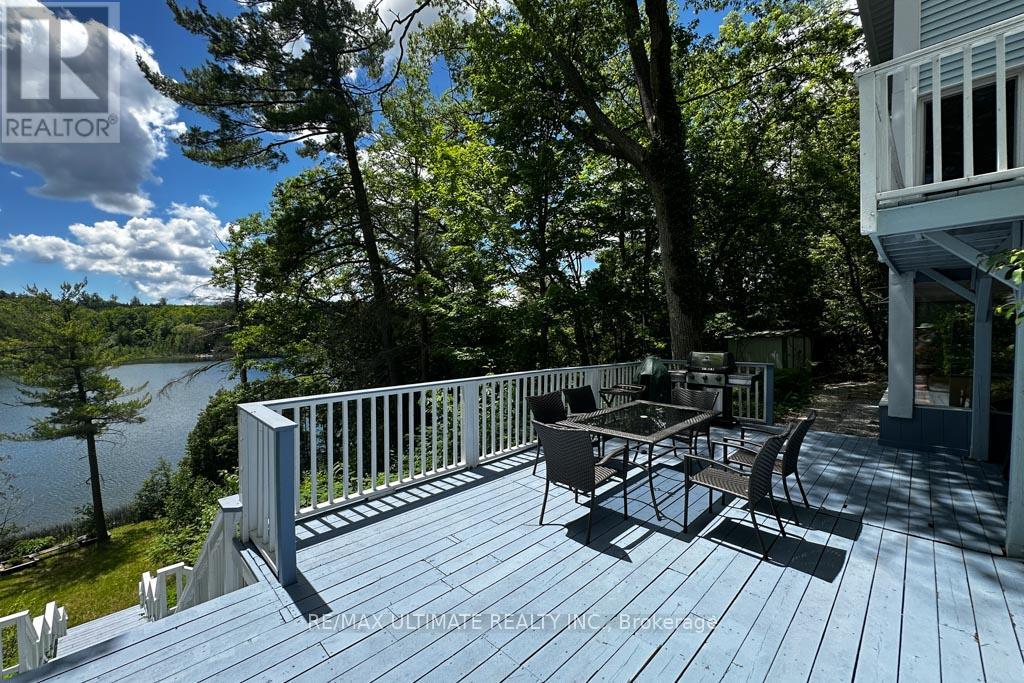
44 Chalk Lake Road, Scugog, ON photo 4
44 Chalk Lake Road, Scugog, ON photo 5
44 Chalk Lake Road, Scugog, ON photo 6
44 Chalk Lake Road, Scugog, ON photo 7
44 Chalk Lake Road, Scugog, ON photo 8
44 Chalk Lake Road, Scugog, ON photo 9
44 Chalk Lake Road, Scugog, ON photo 10
44 Chalk Lake Road, Scugog, ON photo 11
44 Chalk Lake Road, Scugog, ON photo 12
44 Chalk Lake Road, Scugog, ON photo 13
44 Chalk Lake Road, Scugog, ON photo 14
44 Chalk Lake Road, Scugog, ON photo 15
44 Chalk Lake Road, Scugog, ON photo 16
44 Chalk Lake Road, Scugog, ON photo 17
44 Chalk Lake Road, Scugog, ON photo 18
44 Chalk Lake Road, Scugog, ON photo 19
44 Chalk Lake Road, Scugog, ON photo 20
44 Chalk Lake Road, Scugog, ON photo 21
44 Chalk Lake Road, Scugog, ON photo 22
44 Chalk Lake Road, Scugog, ON photo 23
44 Chalk Lake Road, Scugog, ON photo 24
44 Chalk Lake Road, Scugog, ON photo 25
44 Chalk Lake Road, Scugog, ON photo 26
44 Chalk Lake Road, Scugog, ON photo 27
44 Chalk Lake Road, Scugog, ON photo 28
44 Chalk Lake Road, Scugog, ON photo 29
44 Chalk Lake Road, Scugog, ON photo 30
44 Chalk Lake Road, Scugog, ON photo 31
44 Chalk Lake Road, Scugog, ON photo 32
44 Chalk Lake Road, Scugog, ON photo 33
44 Chalk Lake Road, Scugog, ON photo 34
44 Chalk Lake Road, Scugog, ON photo 35
44 Chalk Lake Road, Scugog, ON photo 36
44 Chalk Lake Road, Scugog, ON photo 37
44 Chalk Lake Road, Scugog, ON photo 38
44 Chalk Lake Road, Scugog, ON photo 39
44 Chalk Lake Road, Scugog, ON photo 40
44 Chalk Lake Road, Scugog, ON photo 41
44 Chalk Lake Road, Scugog, ON photo 42
44 Chalk Lake Road, Scugog, ON photo 43
44 Chalk Lake Road, Scugog, ON photo 44
44 Chalk Lake Road, Scugog, ON photo 45
44 Chalk Lake Road, Scugog, ON photo 46
44 Chalk Lake Road, Scugog, ON photo 47
44 Chalk Lake Road, Scugog, ON photo 48
44 Chalk Lake Road, Scugog, ON photo 49
44 Chalk Lake Road, Scugog, ON photo 50
1 / 50

BUYER ADVANTAGE

Buy with confidence

Get a full-service approach built on strategy, strong negotiation, and clear guidance from offer to close.

  • Local Market Expertise
  • Broker-level Negotiation
  • Transparent Process
  • No-pressure Guidance

The right strategy depends on your goals, timing, budget, and the type of home you are buying. Get Your Buyer Snapshot.

About This Property

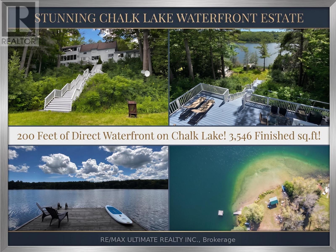
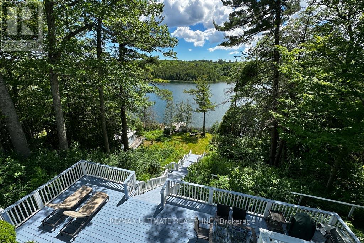
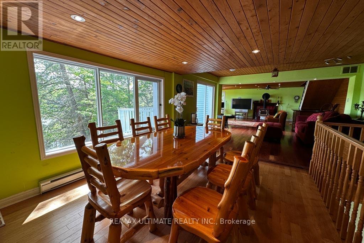
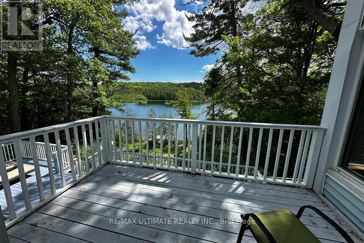
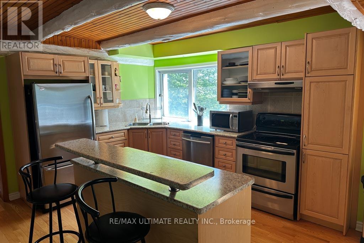
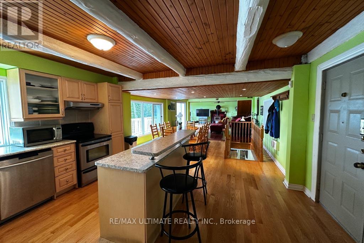
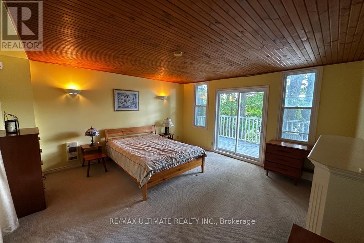
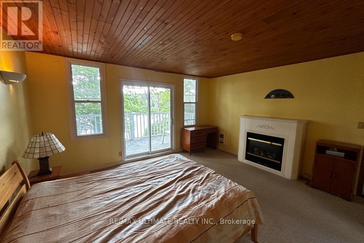
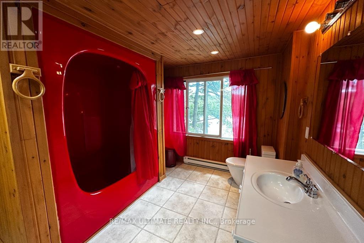
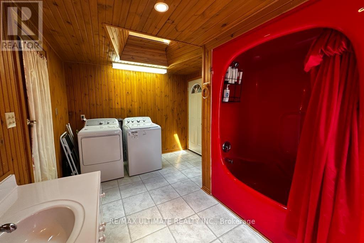
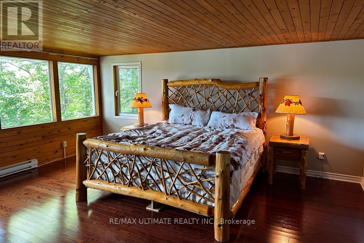
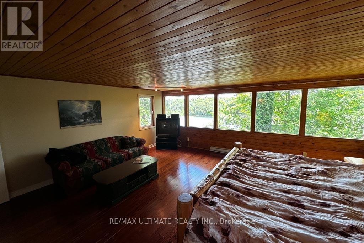
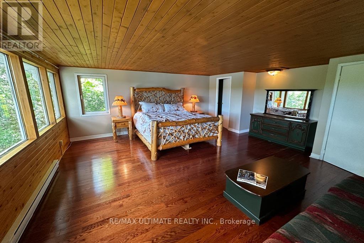
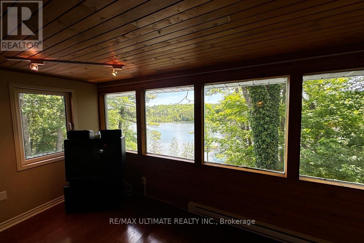
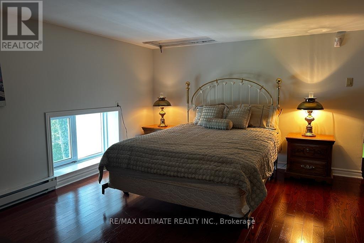
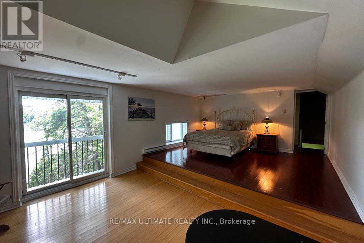
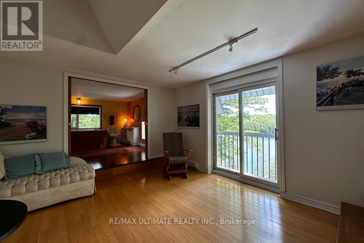
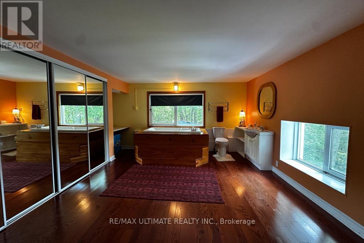
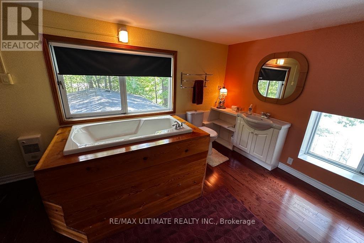
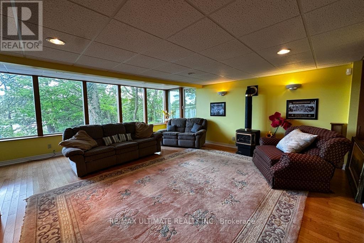
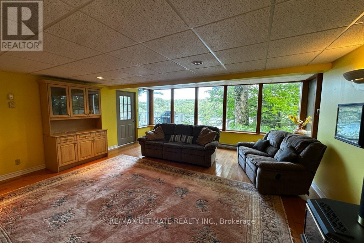
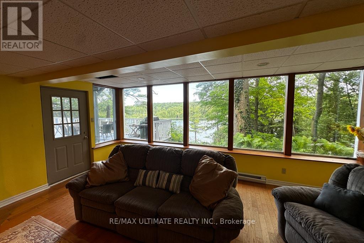
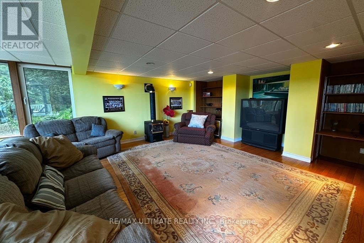
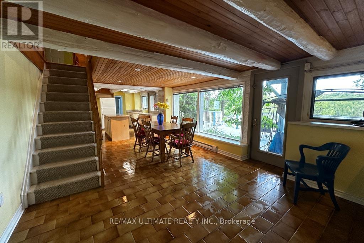
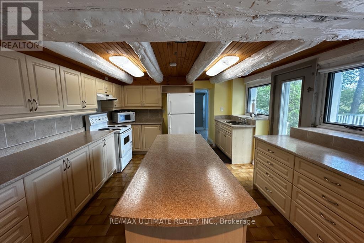
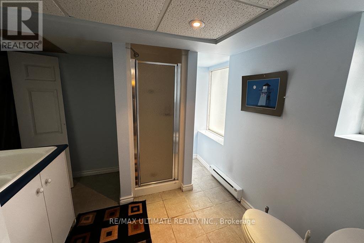
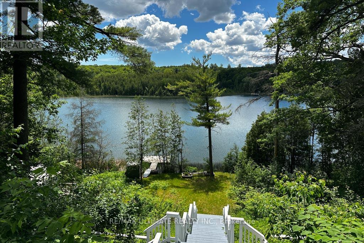
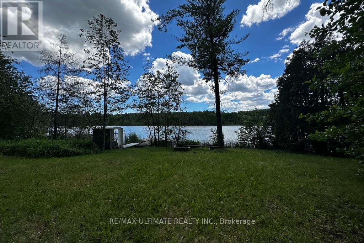
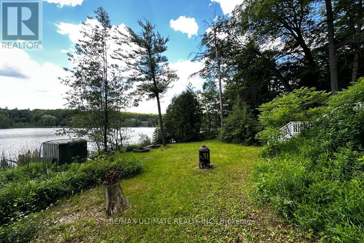
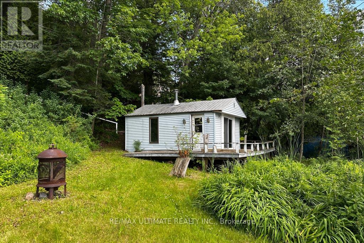
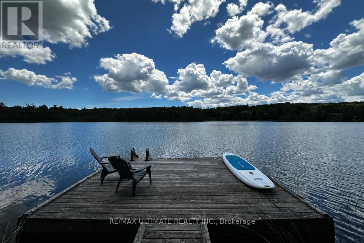
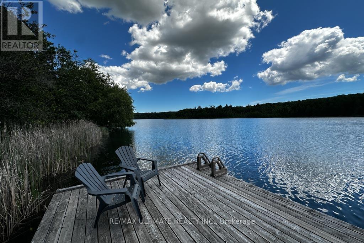
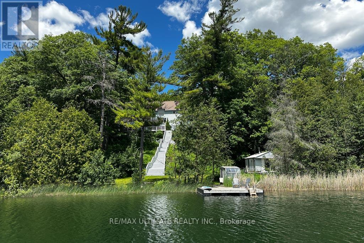
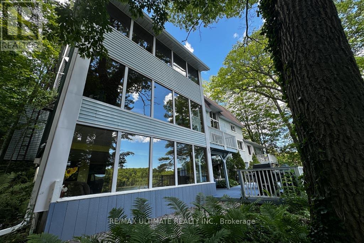
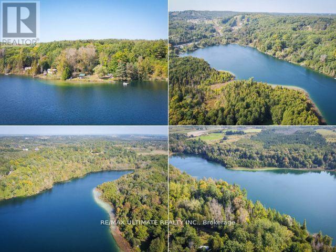
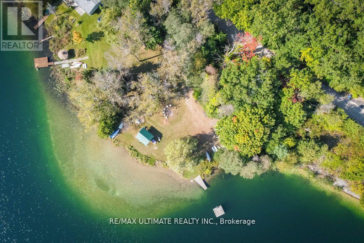
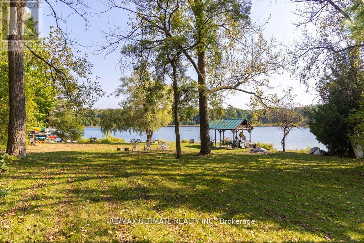
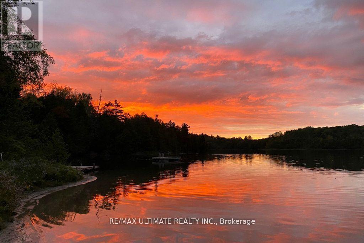
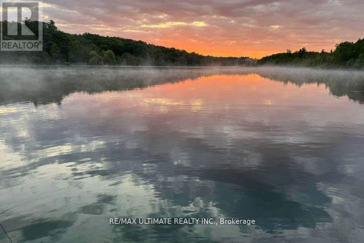
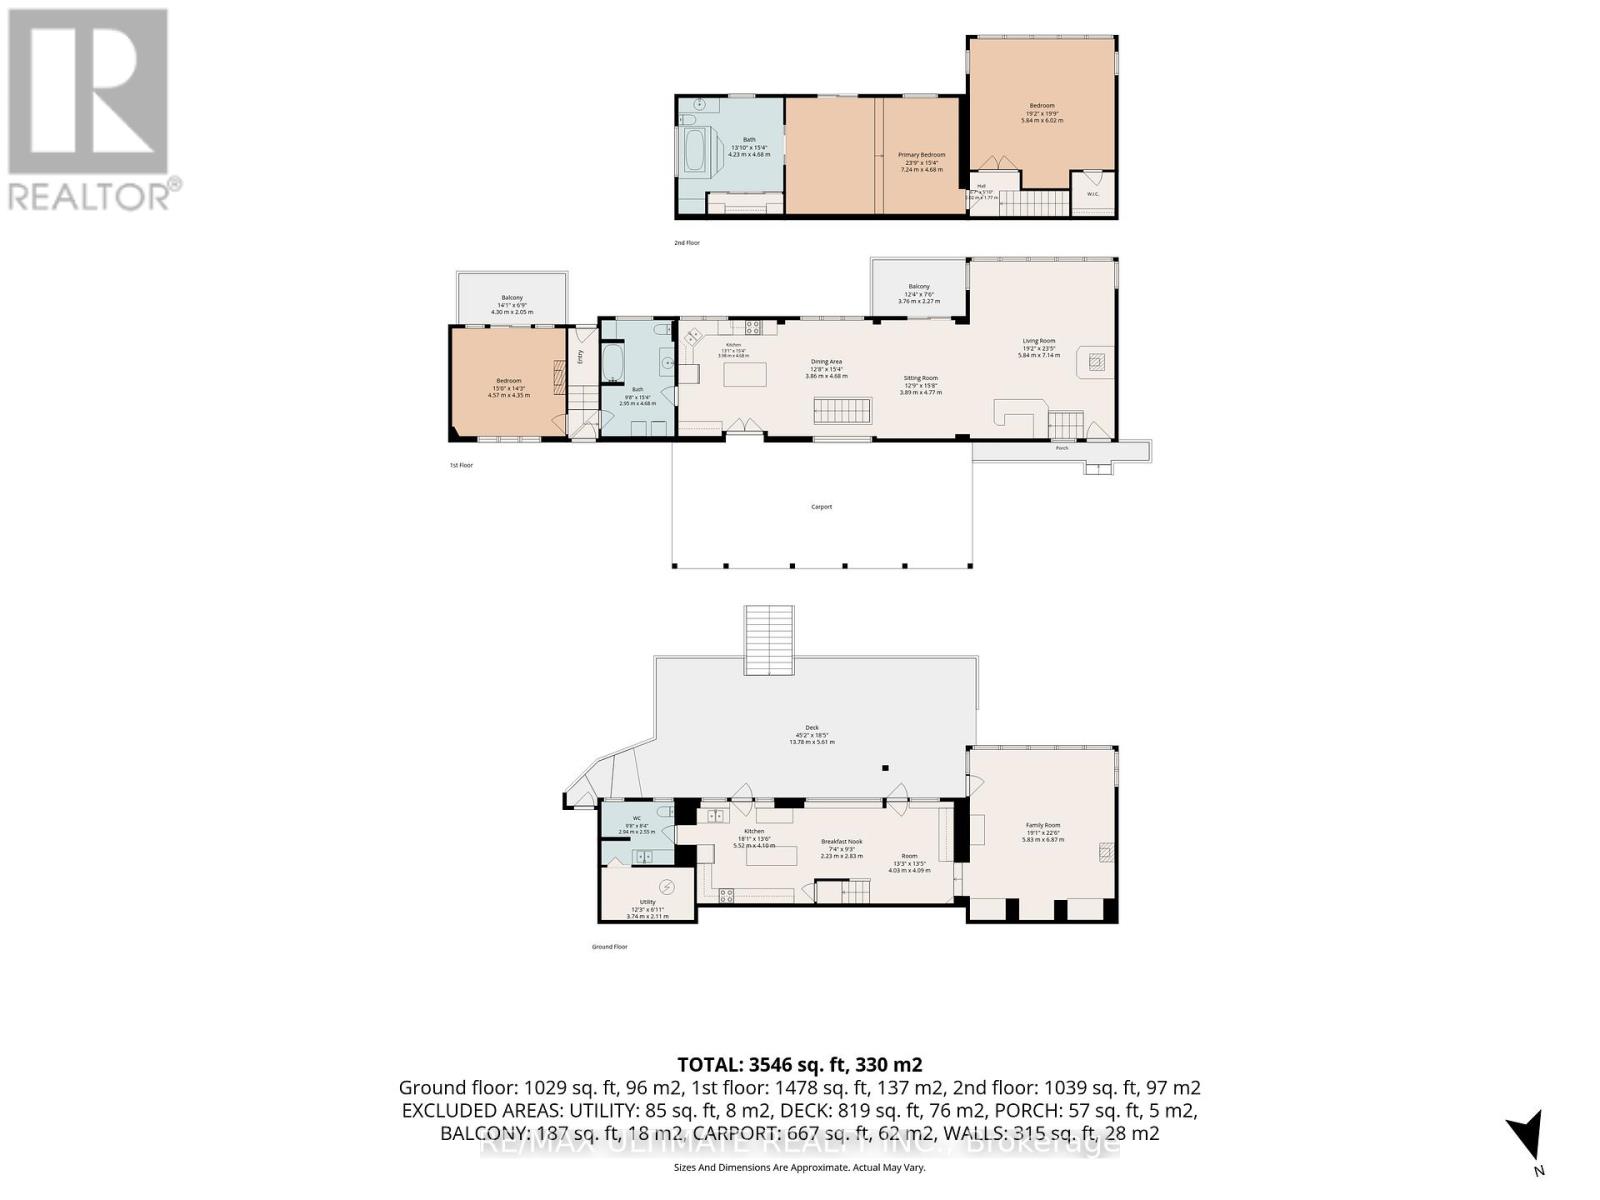
Featuring 199.95 feet of direct, South-facing water frontage on the crystal-clear, spring-fed waters of Chalk Lake, 44 Chalk Lake Road is the ultimate year-round sanctuary. Positioned just 5 minutes from the 407 highway, local favorites like Slabtown Cider, nearby ski hills, and expansive trail networks, this property offers Toronto and Durham commuters a serene rural escape within 45 minutes of the city.Perched gracefully on one of the lake's highest points, this beautifully updated 3-bedroom, 3,546 sq.ft. 2-storey home with a finished walk-out lower level blends rustic 1880 charm with modern sophistication. Unobstructed panoramic views frame the quiet, motor-free lake-a clean, deep-water haven ideal for swimming, kayaking, and paddleboarding. Enjoy exclusive deeded access to a private sandy beach, or stroll down the stairs to your private dock and waterfront accessory bunkie, perfect for guests.Inside, expansive windows capture stunning water vistas. The main level showcases rich hardwood flooring, an open-concept living and dining area with a cozy fireplace, a gourmet kitchen with a centre island stepping out to a spacious deck, and a main floor bedroom with its own fireplace. The upper level hosts two remarkably spacious bedrooms-one featuring a walk-in closet and the other a scenic Juliette balcony-plus a large full bathroom. The fully finished lower level serves as a complete in-law suite or apartment, complete with a separate entrance, second kitchen, family room with a fireplace, breakfast area, and a 3-piece bath. A flat, private double driveway with a carport provides 5 parking spaces, seamlessly pairing refined lakeside tranquility with effortless commuter accessibility. (id:63604)

Key Facts

Type
Detached
Beds
3
Baths
3
Size
2,500 sqft
Lot
150 x 123.1 FT; 199.95 ft water frontage & 176 ft deep E
Parking
5 total

Highlights

  • Washer
  • Dishwasher
  • Dryer
  • Two stoves
  • Water Heater
  • Two Refrigerators
Property Details 19 details
Bedrooms
3 bedrooms
3 above grade
Bathrooms
3 bathrooms
Parking
5 parking spaces
Garage · Carport
Living area
2,500 - 3,000 sq. ft.
Property
Single Family · Freehold · Detached
Property subtype
Single Family
Structure type
House
Ownership
Freehold
Attached status
Detached
Storeys
2
Basement
Finished, Apartment in basement, Separate entrance, Walk out
Heating
Baseboard heaters, Electric, Propane, Wood, Other
Cooling
Wall unit
Fireplace
3 fireplaces
Lot dimensions
150 x 123.1 FT; 199.95 ft water frontage & 176 ft deep E
Frontage
150 feet
Taxes
$10,000.86
Water source
Drilled Well
Sewer
Holding Tank
Waterfront
Waterfront on lake · Chalk Lake
Views
Lake view, View, View of water, Direct Water View, Unobstructed Water View

Interior features

WasherDishwasherDryerTwo stovesWater HeaterTwo RefrigeratorsTileHardwoodCarpetedVinylFireplace(s)

Exterior features

Vinyl sidingBlock

Lot and water

Wooded areaIn-Law SuiteWaterfront on lake
Rooms 15 rooms
Level
Room
Dimensions
Main level
Living room
7.14 m x 5.84 m
Lower level
Sitting room
4.09 m x 4.03 m
Lower level
Eating area
2.83 m x 2.23 m
Lower level
Kitchen
5.52 m x 4.1 m
Lower level
Bathroom
2.94 m x 2.55 m
Lower level
Utility room
3.74 m x 2.11 m
Main level
Sitting room
4.77 m x 3.89 m
Main level
Dining room
4.68 m x 3.86 m
Main level
Kitchen
4.68 m x 3.98 m
Main level
Bedroom
4.57 m x 4.35 m
Main level
Laundry room
2.95 m x 4.68 m
Second level
Bedroom
6.02 m x 5.84 m
Second level
Bedroom
7.24 m x 4.68 m
Second level
Bathroom
4.23 m x 4.68 m
Lower level
Family room
6.87 m x 5.83 m

Virtual Tour & Media

Mortgage & Affordability Estimate monthly costs
Purchase price$2,249,000
Down paymentNot available
Mortgage amountNot available
Principal & interestNot available
Property taxesNot available
Condo/HOA feeNot available
Insurance/OtherNot available
UtilitiesNot available
Est. monthly totalNot available
Income needed (GDS 32%)Not available
Estimates only. Not financial advice. Rates, taxes and fees vary by lender and municipality.

Saved Properties

Keep This One Handy

Save this listing, compare it later, or open your saved properties dashboard.

Manage Saved Searches
Map is approximate.

Neighbourhood

Area
Rural Scugog
City
Scugog
Postal code
N4L 1W5
Nearby
Cross Streets: Lakeridge Road & Chalk Lake Road. ** Directions: East of Lakeridge Road & South side of Chalk Lake Road.