442 Silver Birch Drive
Tiny, ONDetached
$2,100,000
MLS® S13100612
Detached4 beds3 baths4 total
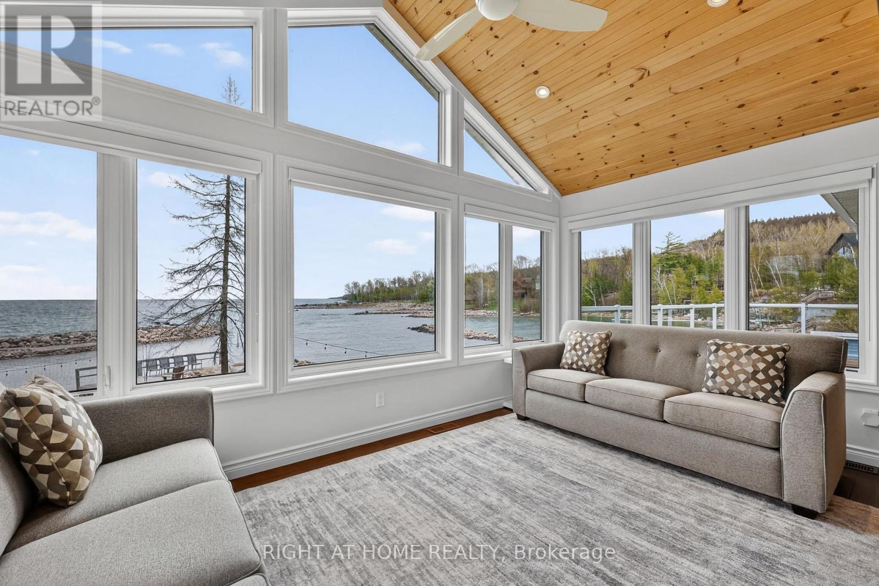
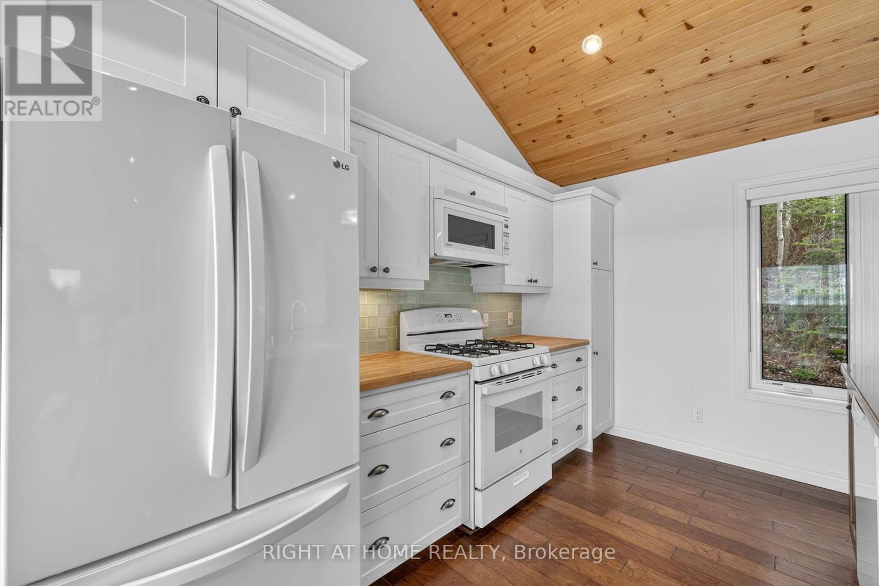
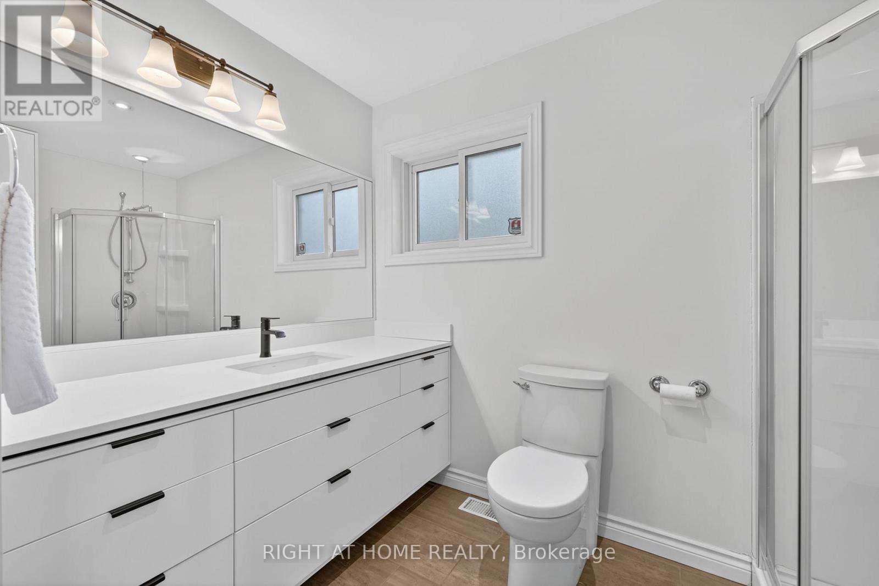
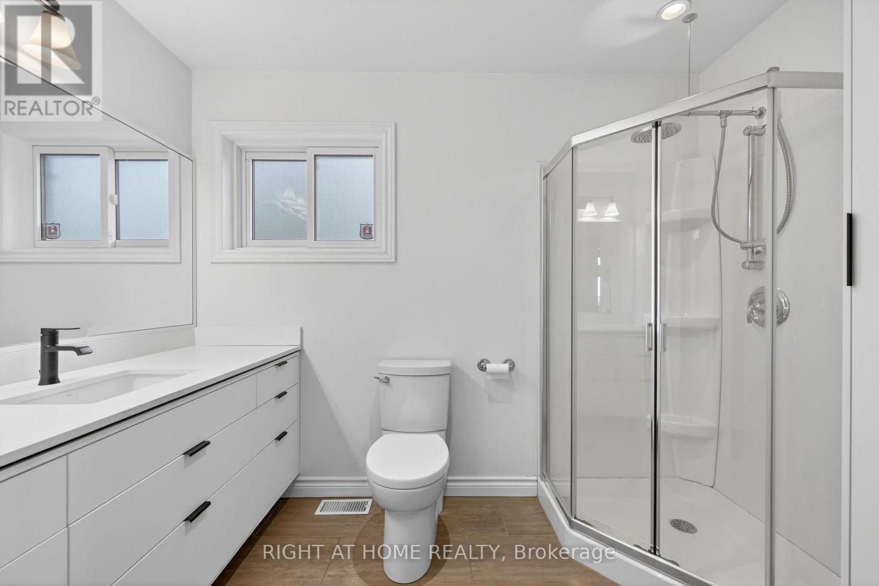
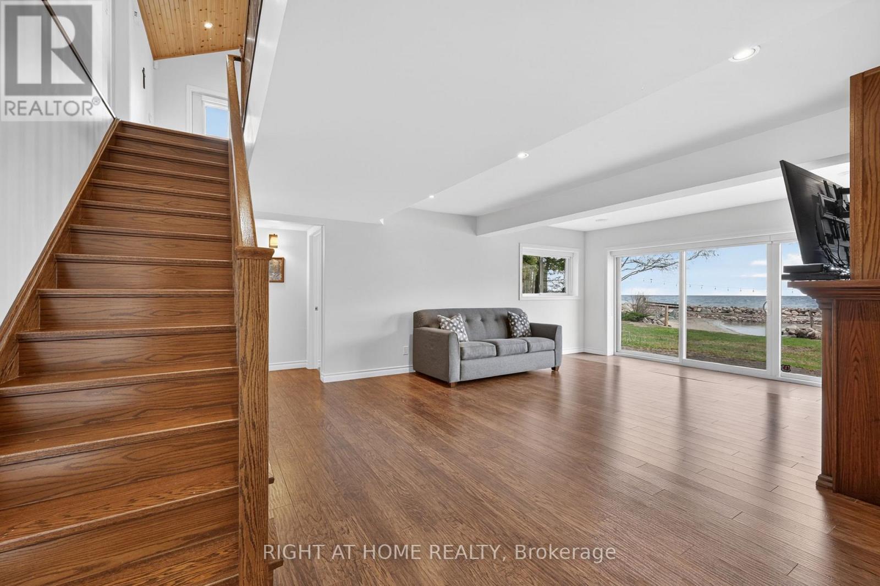
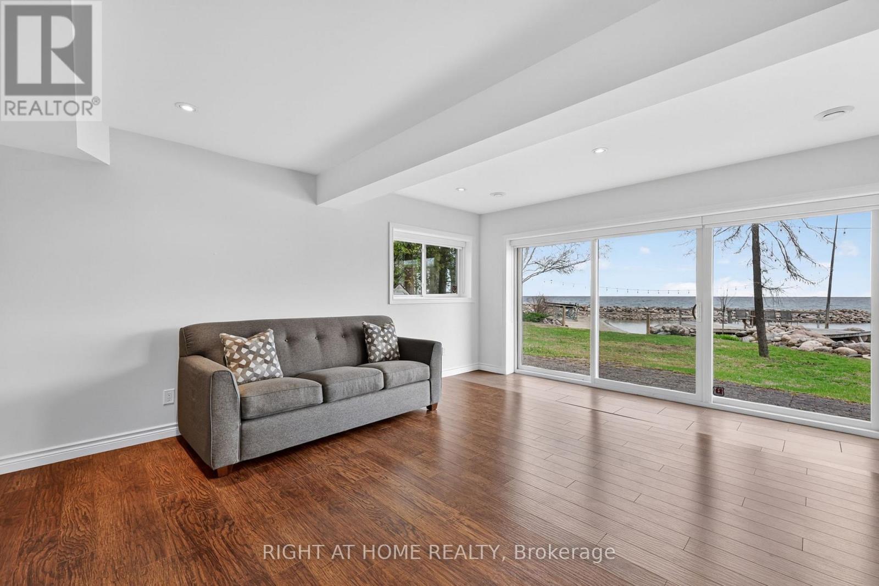
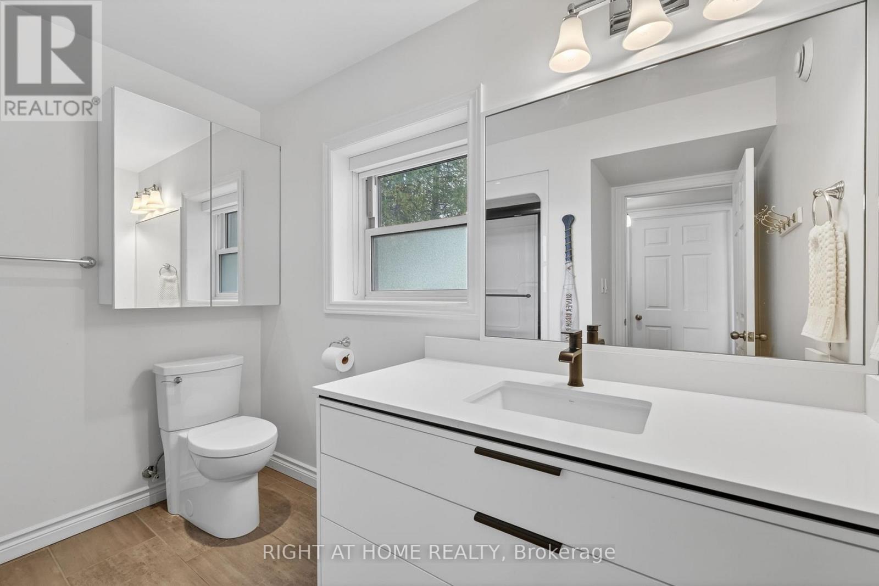
442 Silver Birch Drive, Tiny, ON photo 1
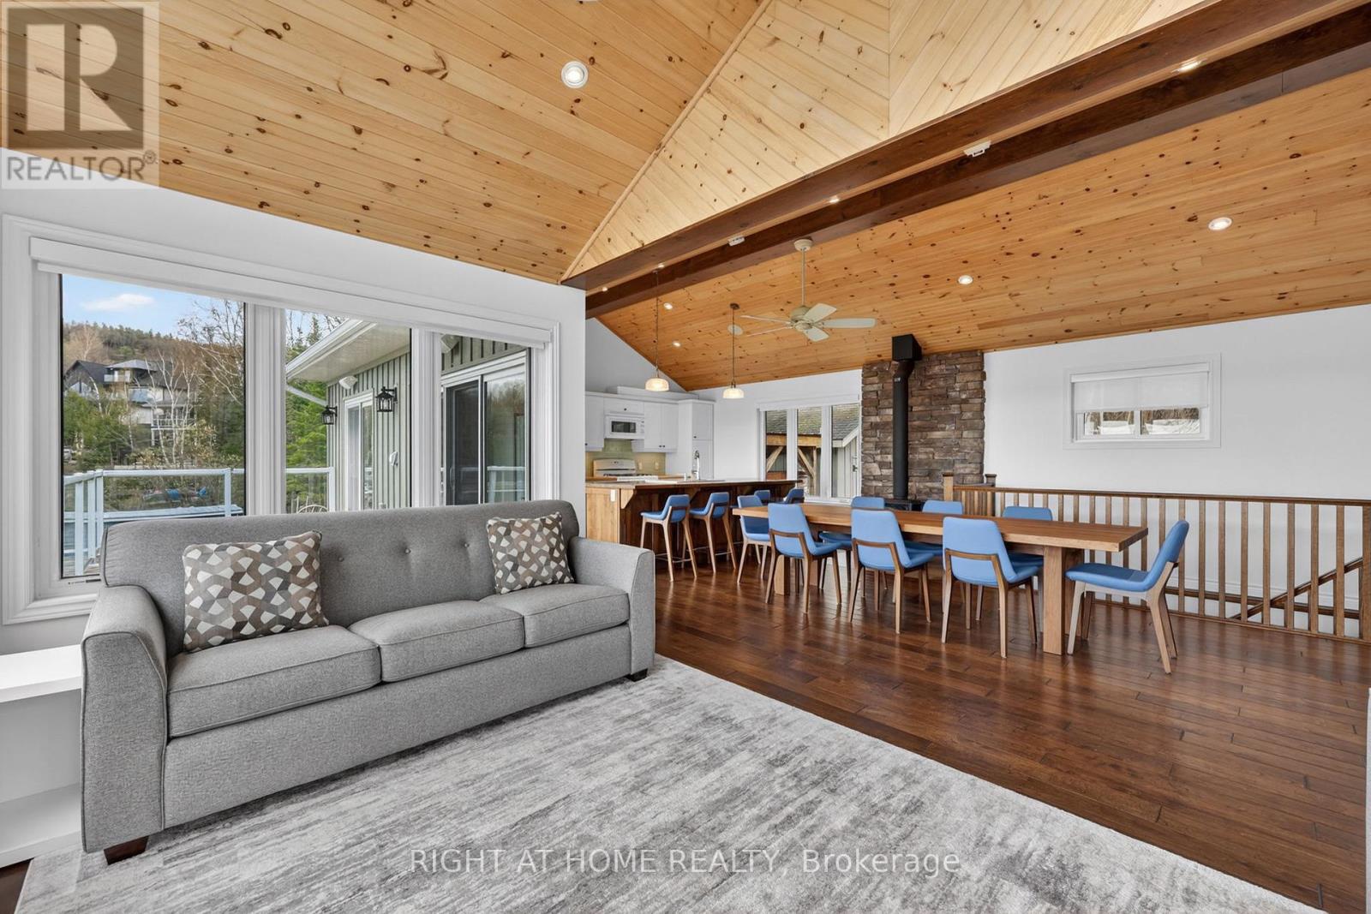
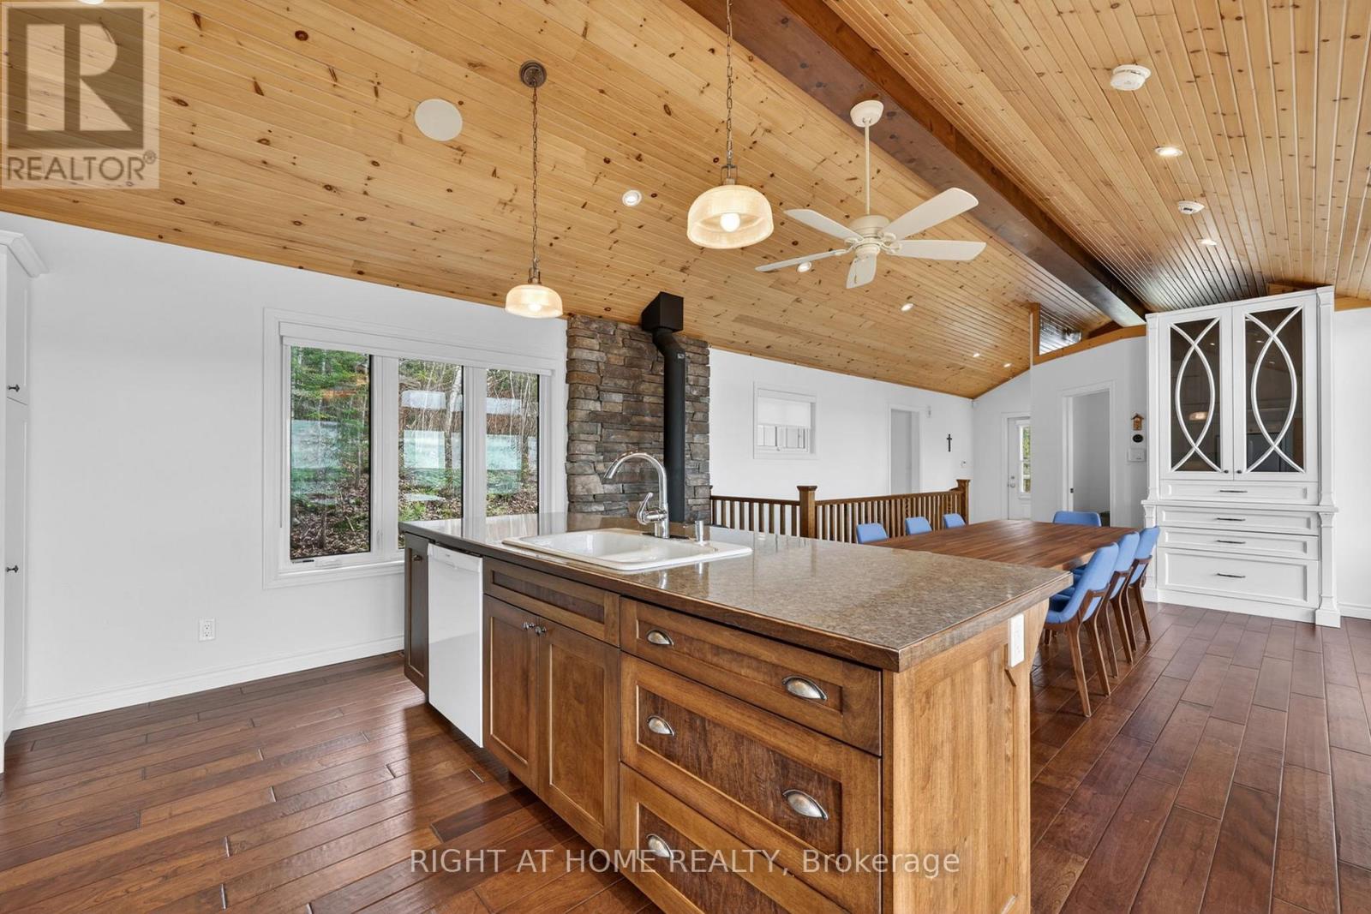
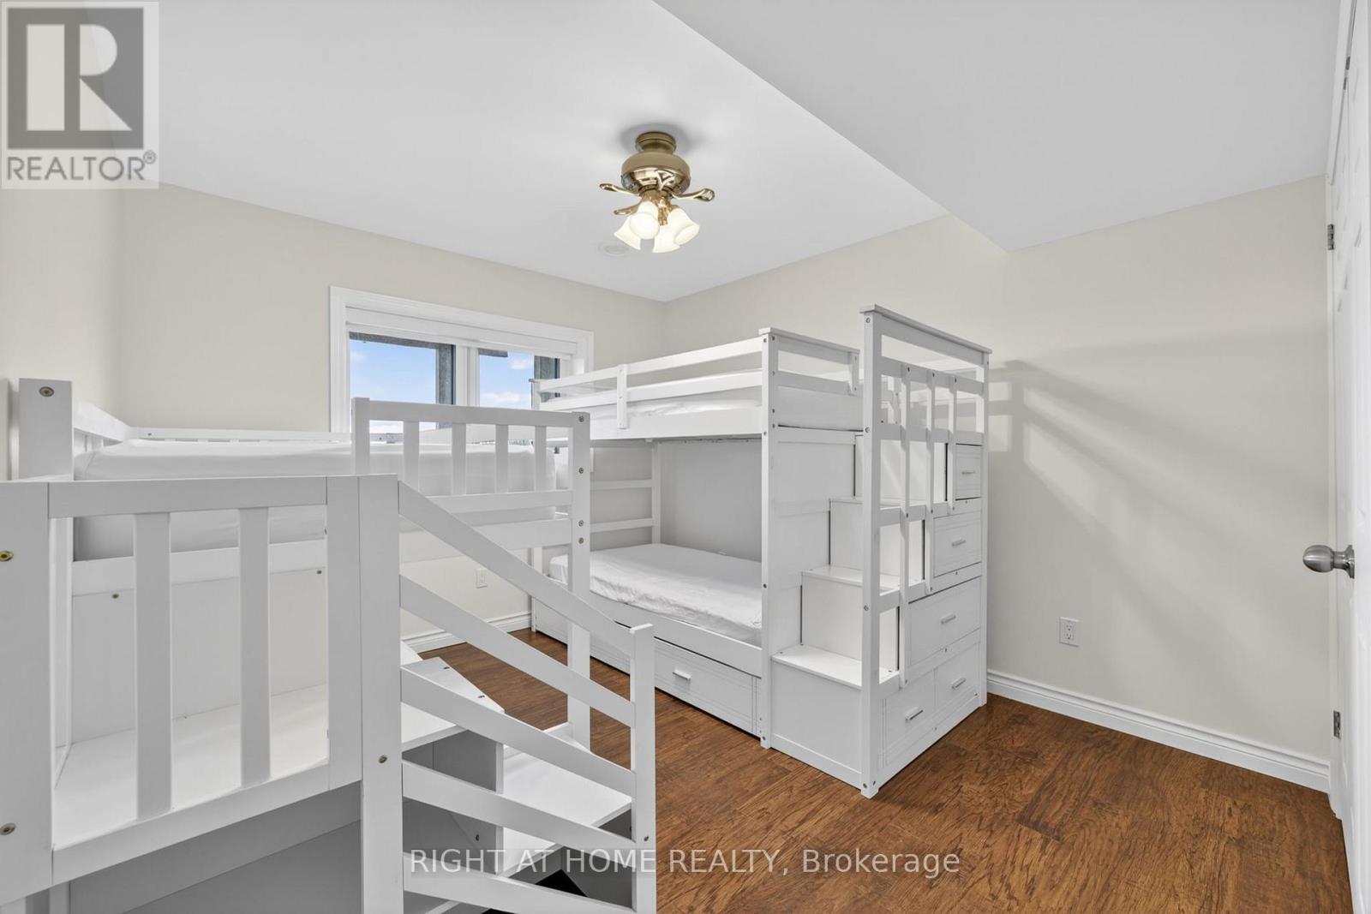
442 Silver Birch Drive, Tiny, ON photo 2
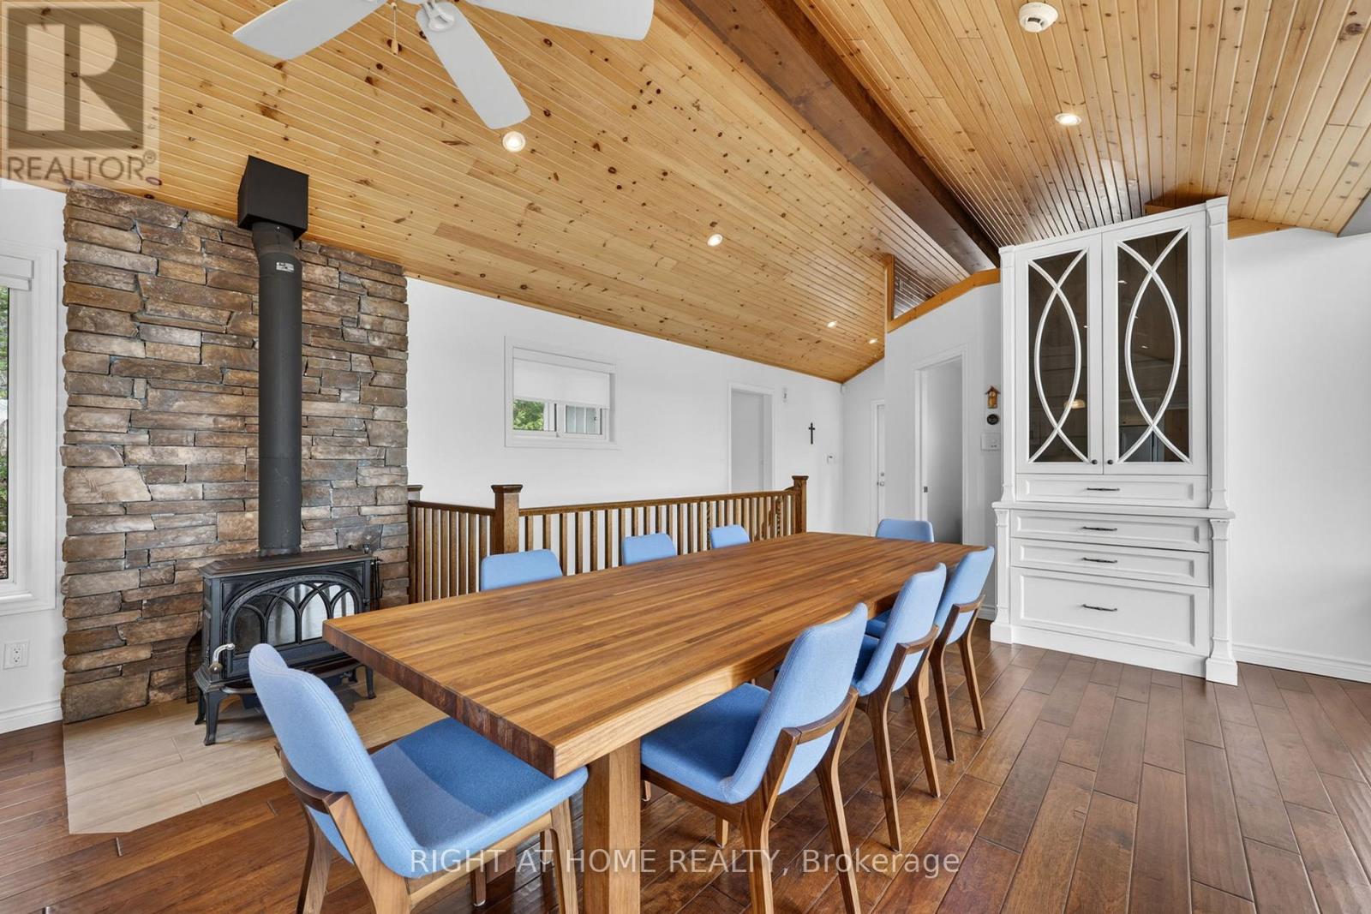
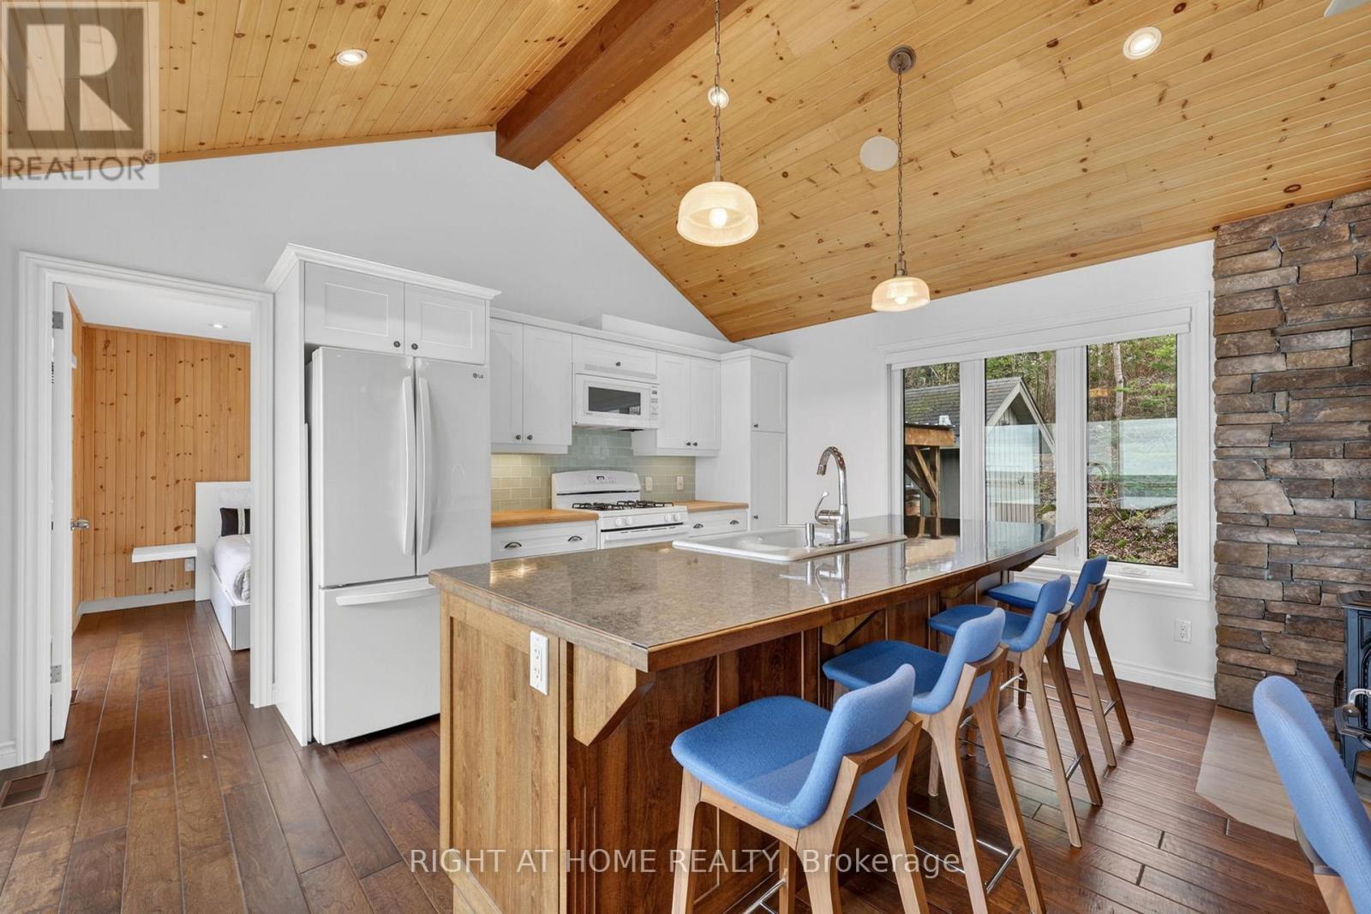
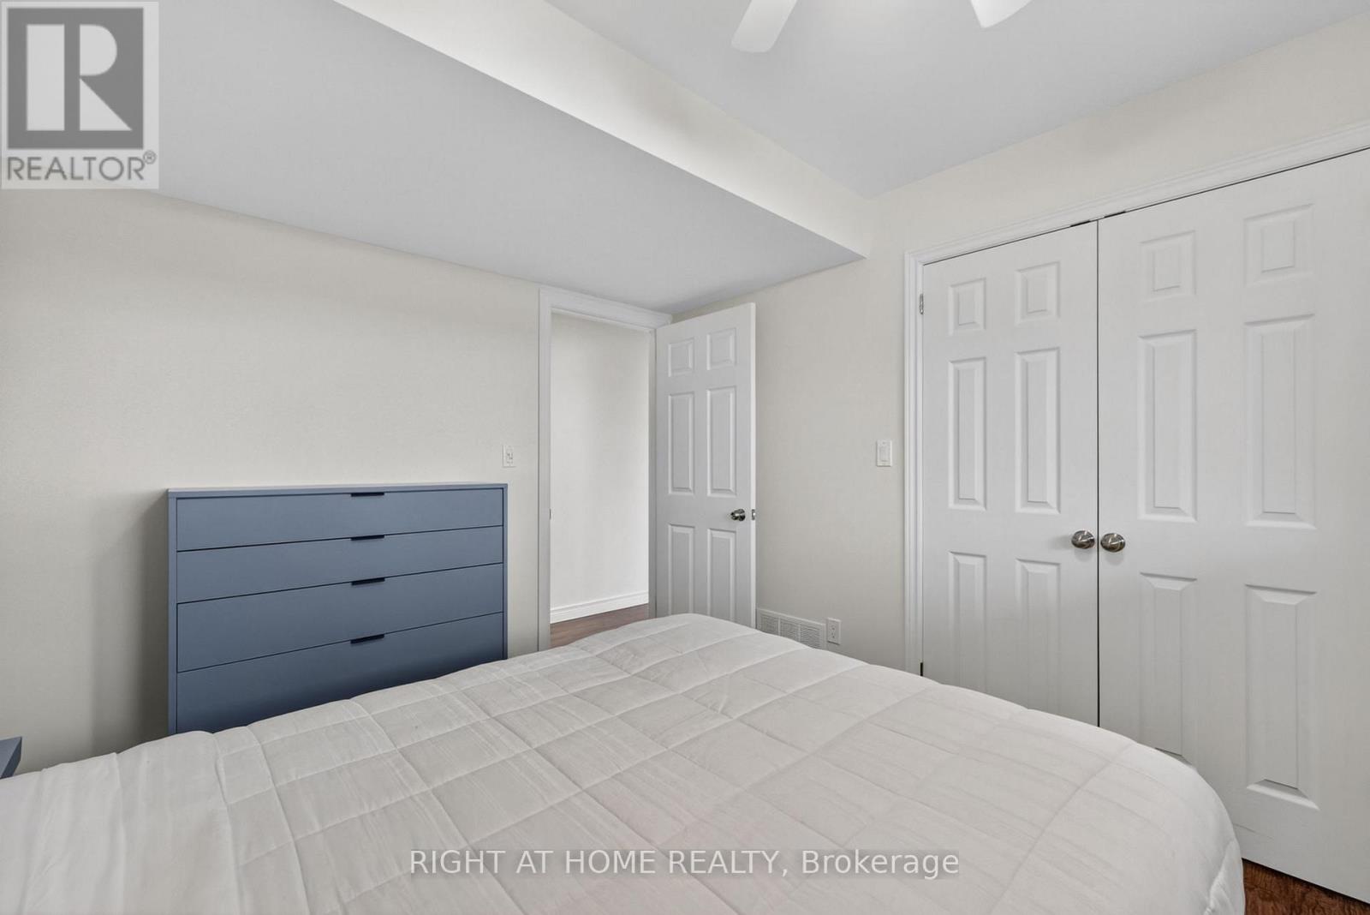
442 Silver Birch Drive, Tiny, ON photo 3
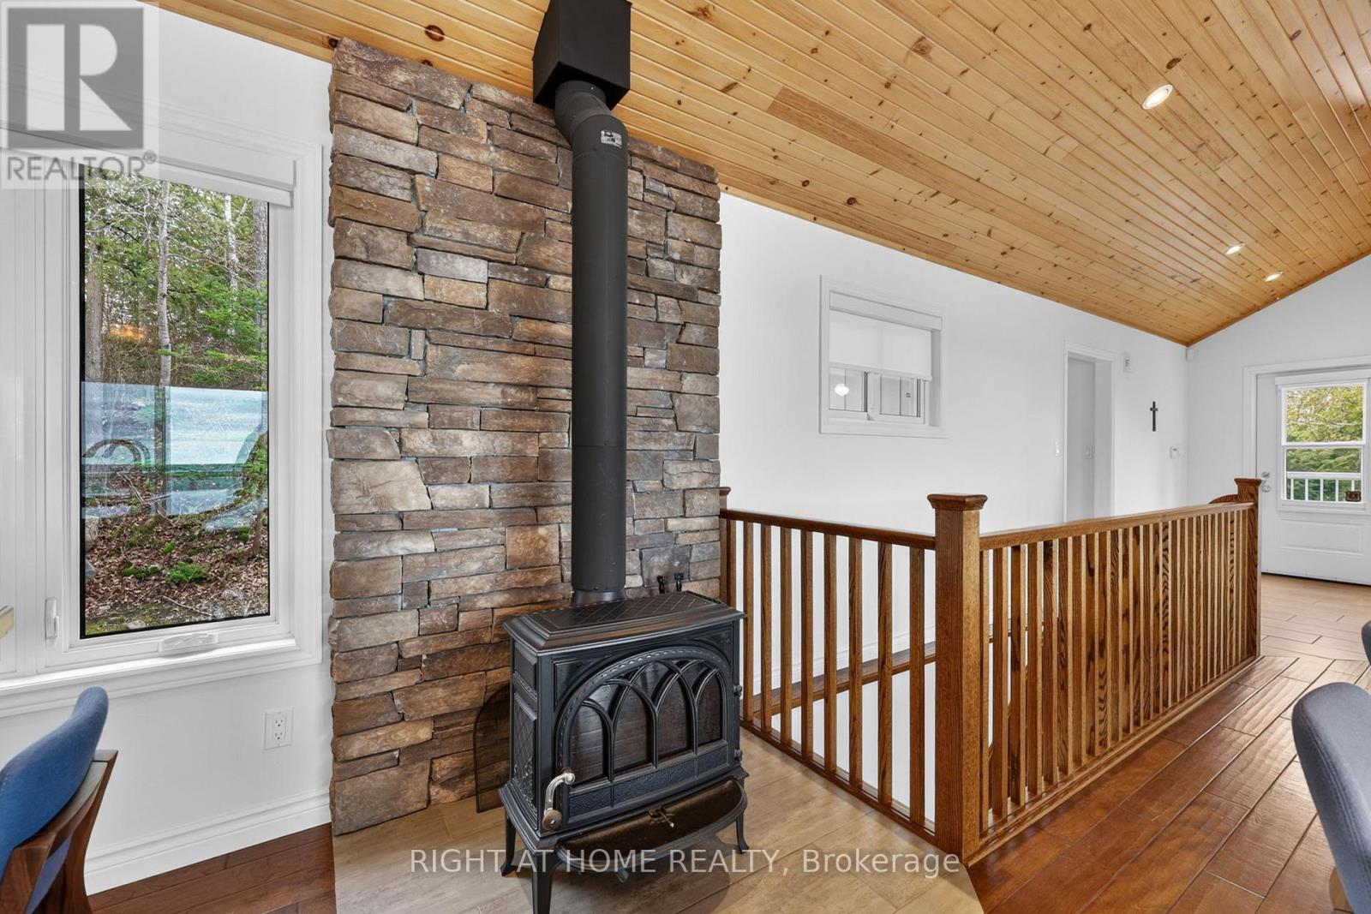
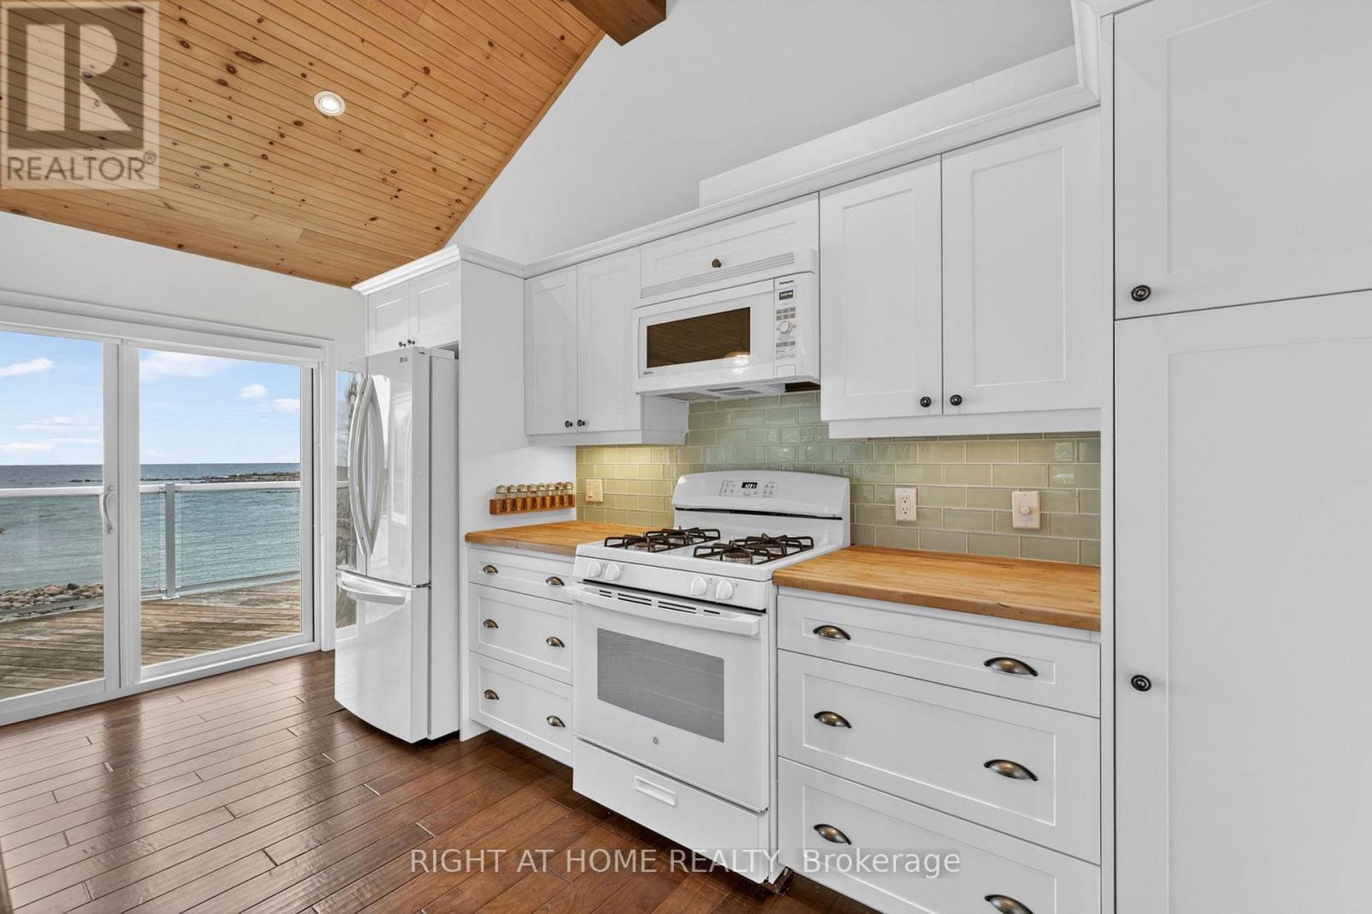
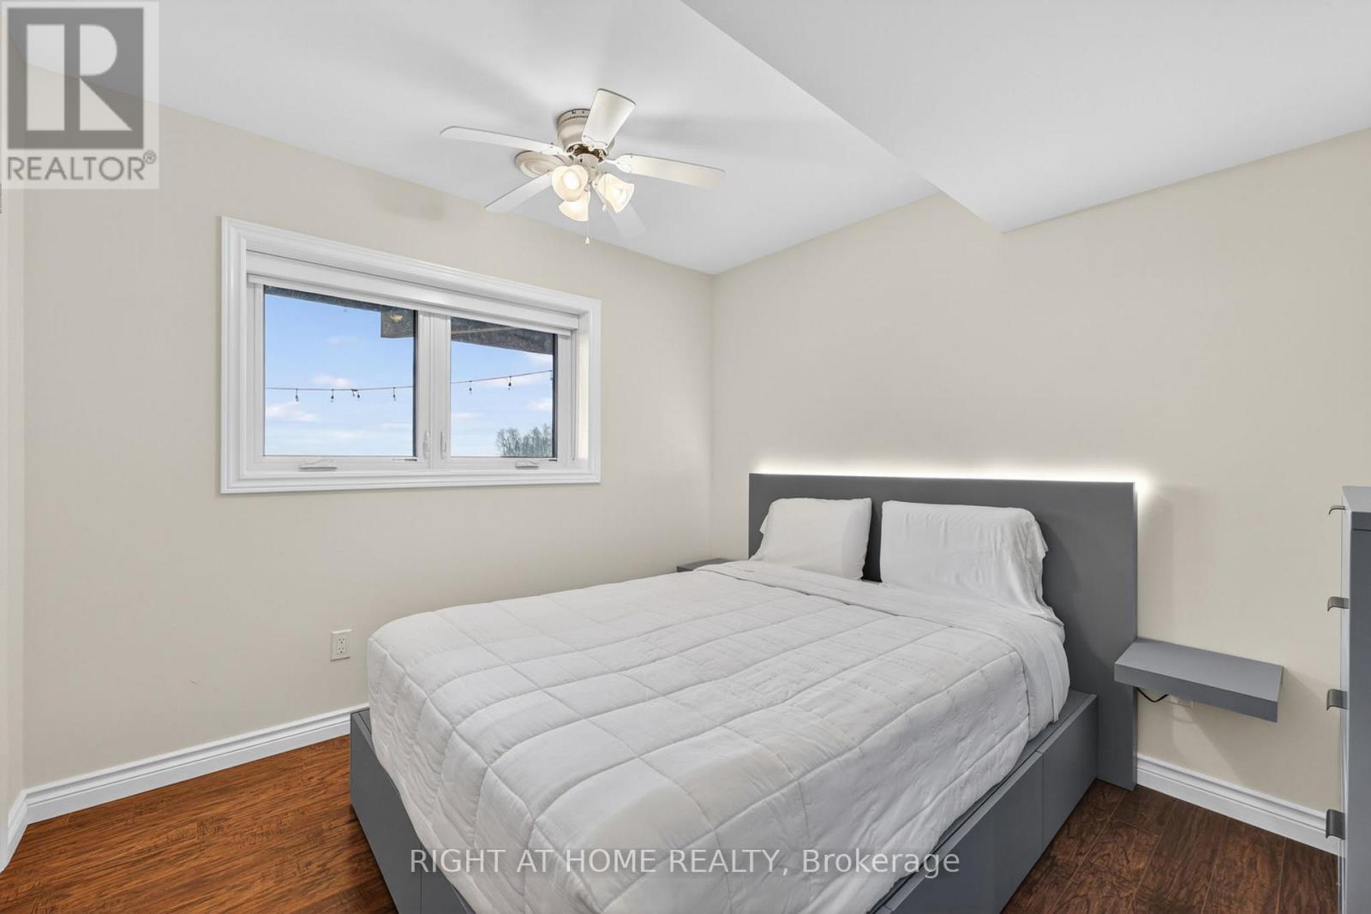
442 Silver Birch Drive, Tiny, ON photo 4
442 Silver Birch Drive, Tiny, ON photo 5
442 Silver Birch Drive, Tiny, ON photo 6
442 Silver Birch Drive, Tiny, ON photo 7
442 Silver Birch Drive, Tiny, ON photo 8
442 Silver Birch Drive, Tiny, ON photo 9
442 Silver Birch Drive, Tiny, ON photo 10
442 Silver Birch Drive, Tiny, ON photo 11
442 Silver Birch Drive, Tiny, ON photo 12
442 Silver Birch Drive, Tiny, ON photo 13
442 Silver Birch Drive, Tiny, ON photo 14
442 Silver Birch Drive, Tiny, ON photo 15
442 Silver Birch Drive, Tiny, ON photo 16
442 Silver Birch Drive, Tiny, ON photo 17
442 Silver Birch Drive, Tiny, ON photo 18
442 Silver Birch Drive, Tiny, ON photo 19
442 Silver Birch Drive, Tiny, ON photo 20
442 Silver Birch Drive, Tiny, ON photo 21
442 Silver Birch Drive, Tiny, ON photo 22
442 Silver Birch Drive, Tiny, ON photo 23
442 Silver Birch Drive, Tiny, ON photo 24
442 Silver Birch Drive, Tiny, ON photo 25
442 Silver Birch Drive, Tiny, ON photo 26
442 Silver Birch Drive, Tiny, ON photo 27
442 Silver Birch Drive, Tiny, ON photo 28
442 Silver Birch Drive, Tiny, ON photo 29
442 Silver Birch Drive, Tiny, ON photo 30
442 Silver Birch Drive, Tiny, ON photo 31
442 Silver Birch Drive, Tiny, ON photo 32
442 Silver Birch Drive, Tiny, ON photo 33
442 Silver Birch Drive, Tiny, ON photo 34
442 Silver Birch Drive, Tiny, ON photo 35
442 Silver Birch Drive, Tiny, ON photo 36
442 Silver Birch Drive, Tiny, ON photo 37
442 Silver Birch Drive, Tiny, ON photo 38
442 Silver Birch Drive, Tiny, ON photo 39
442 Silver Birch Drive, Tiny, ON photo 40
442 Silver Birch Drive, Tiny, ON photo 41
442 Silver Birch Drive, Tiny, ON photo 42
442 Silver Birch Drive, Tiny, ON photo 43
442 Silver Birch Drive, Tiny, ON photo 44
442 Silver Birch Drive, Tiny, ON photo 45
442 Silver Birch Drive, Tiny, ON photo 46
442 Silver Birch Drive, Tiny, ON photo 47
442 Silver Birch Drive, Tiny, ON photo 48
442 Silver Birch Drive, Tiny, ON photo 49
442 Silver Birch Drive, Tiny, ON photo 50
1 / 50

BUYER ADVANTAGE

Buy with confidence

Get a full-service approach built on strategy, strong negotiation, and clear guidance from offer to close.

  • Local Market Expertise
  • Broker-level Negotiation
  • Transparent Process
  • No-pressure Guidance

The right strategy depends on your goals, timing, budget, and the type of home you are buying. Get Your Buyer Snapshot.

About This Property

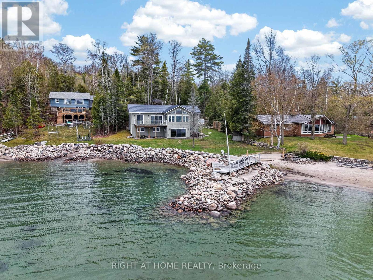
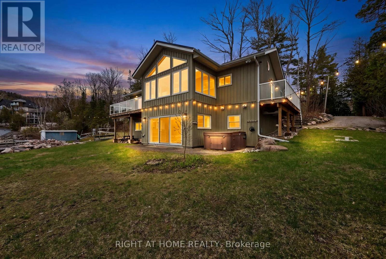
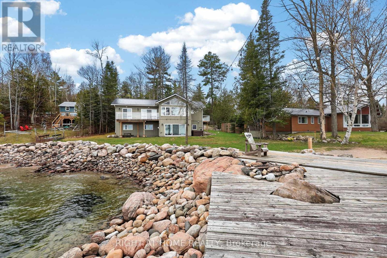
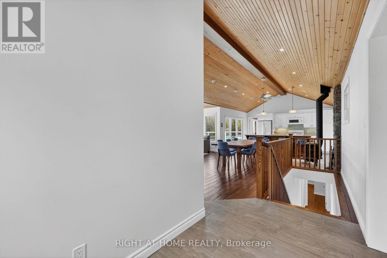
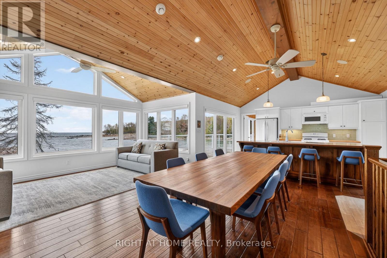
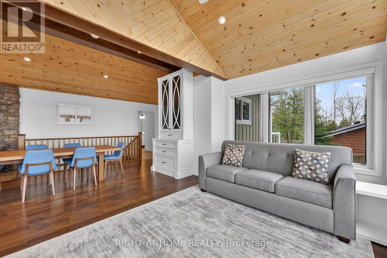
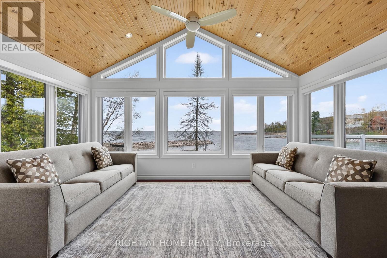
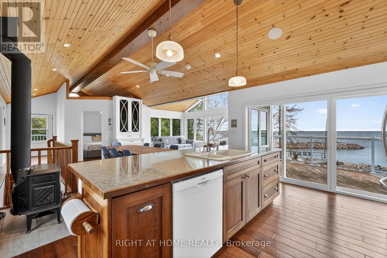
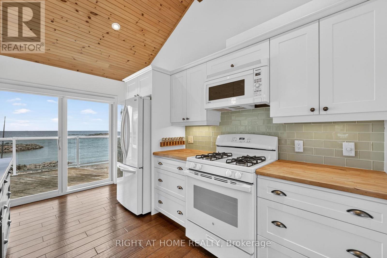
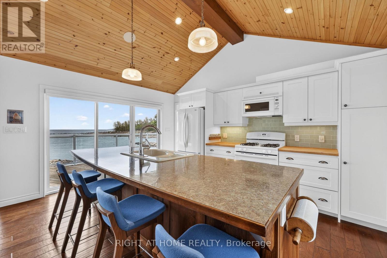
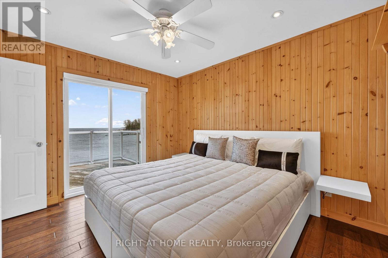
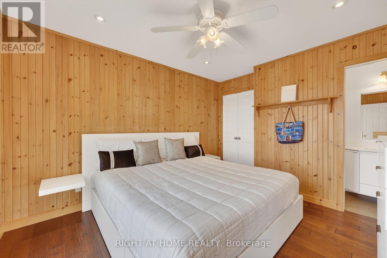
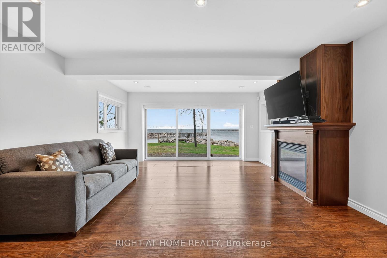
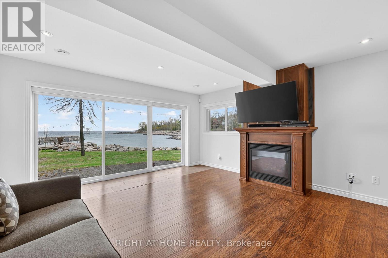
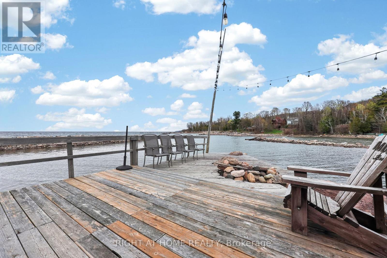
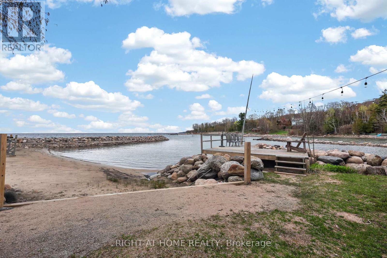
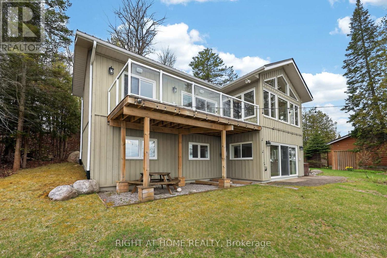
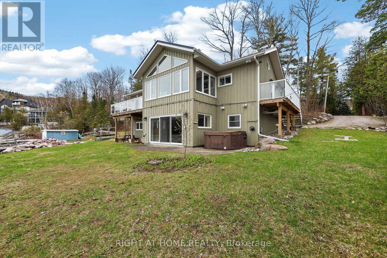
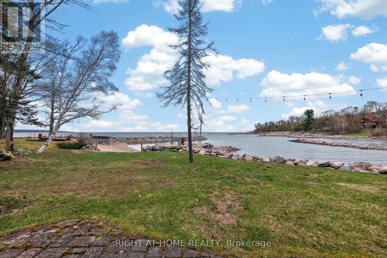
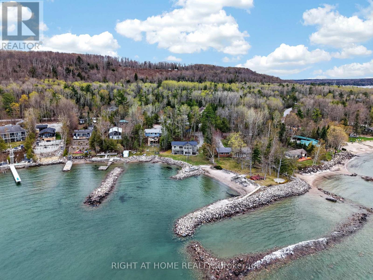
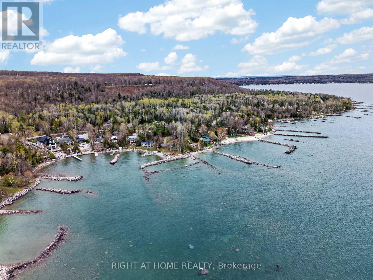
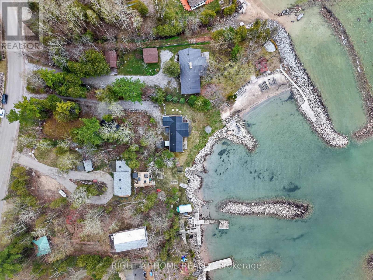
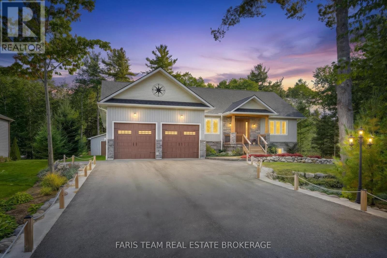
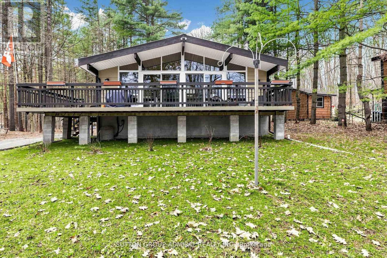
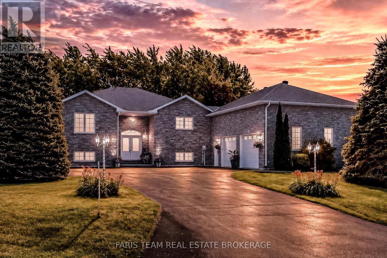
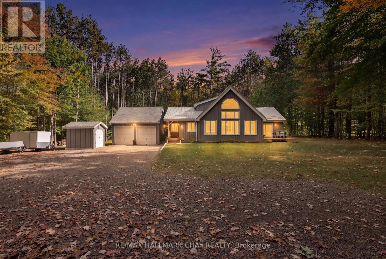
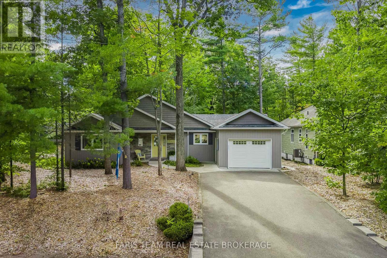
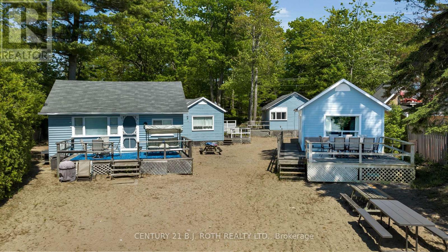
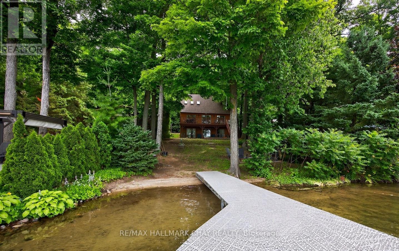
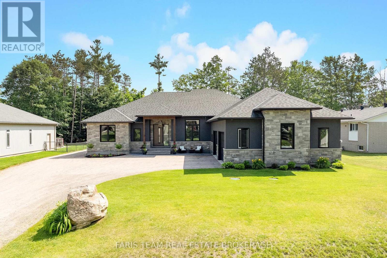
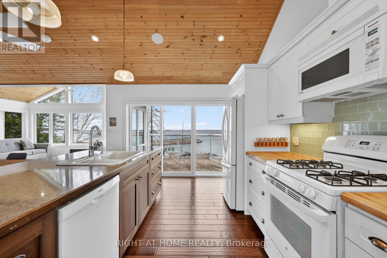
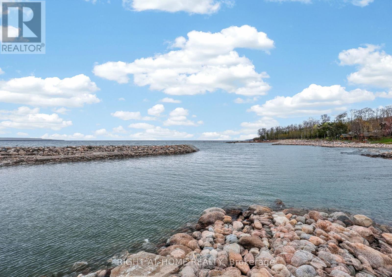
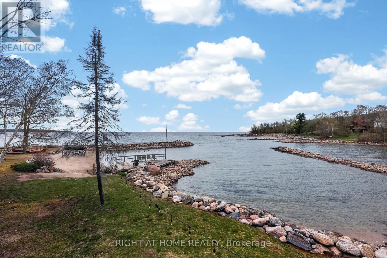
Welcome to "The Cove"-a place where relaxed waterfront living meets refined comfort. Built in 2013 and meticulously maintained, this inviting bungalow offers over 2,100 square feet of beautifully finished living space. Inside, you'll find sun-drenched rooms, thoughtful design, and a long list of upgrades that elevate both style and functionality.Step outside and the lifestyle truly shines. The gently sloping, flat waterfront yard is perfect for everything from quiet afternoon lounging to lively family games. Down by the water, a solid break wall and private dock set the stage for effortless days on the bay-whether you're boating, swimming, or simply soaking it all in. A shared sandy beach adds yet another layer of charm, ideal for barefoot summer days and evenings spent watching truly unforgettable sunsets.With its coveted northwestern exposure, this property delivers sweeping, year-round views across Georgian Bay, creating a peaceful, ever-changing backdrop in every season. And when adventure calls, you're just a quick 10-minute boat ride from the natural beauty of Beckwith Island and Giant's Tomb Island.This is more than a home-it's a getaway, a gathering place, and a front-row seat to some of the best waterfront living Ontario has to offer. (id:63604)

Key Facts

Type
Detached
Beds
4
Baths
3
Size
1,100 sqft
Lot
111.1 x 243.2 FT
Parking
4 total

Highlights

  • Washer
  • Refrigerator
  • Water softener
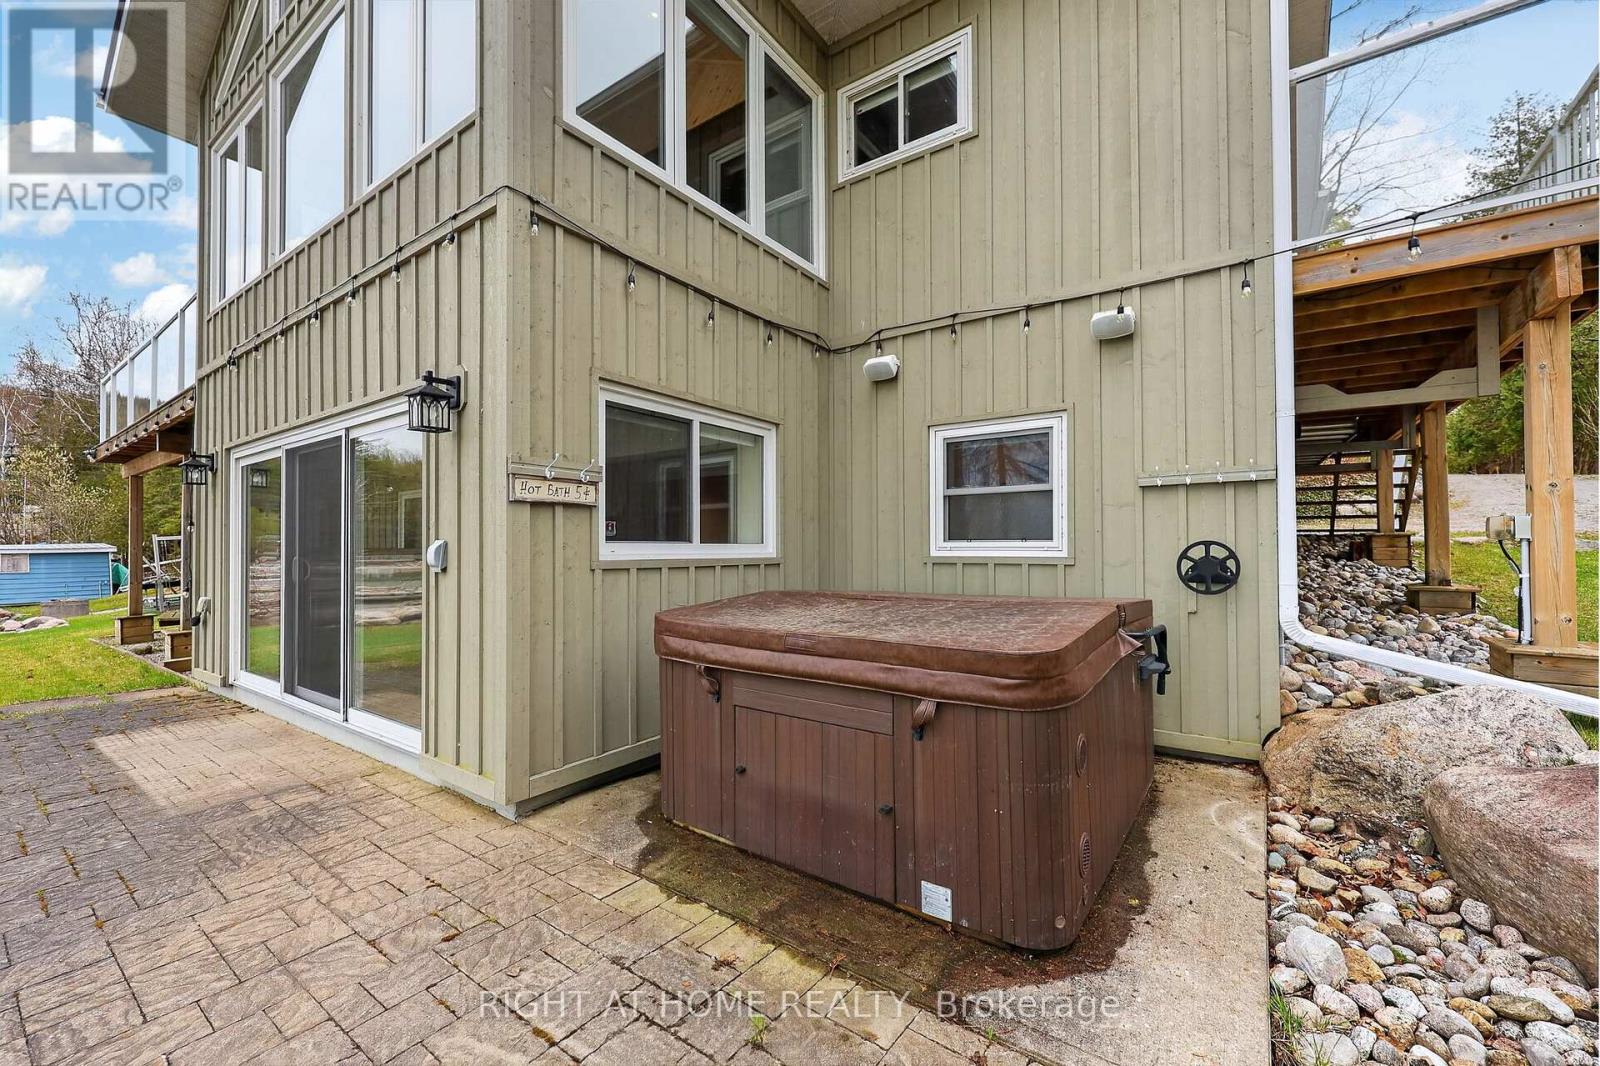
  • Hot Tub
  • Sauna
  • Gas stove(s)
  • Dishwasher
  • Dryer
  • Microwave
  • Alarm System
  • Window Coverings
  • Water Heater
Property Details 22 details
Bedrooms
4 bedrooms
2 above grade + 2 below grade
Bathrooms
3 bathrooms
1 partial
Parking
4 parking spaces
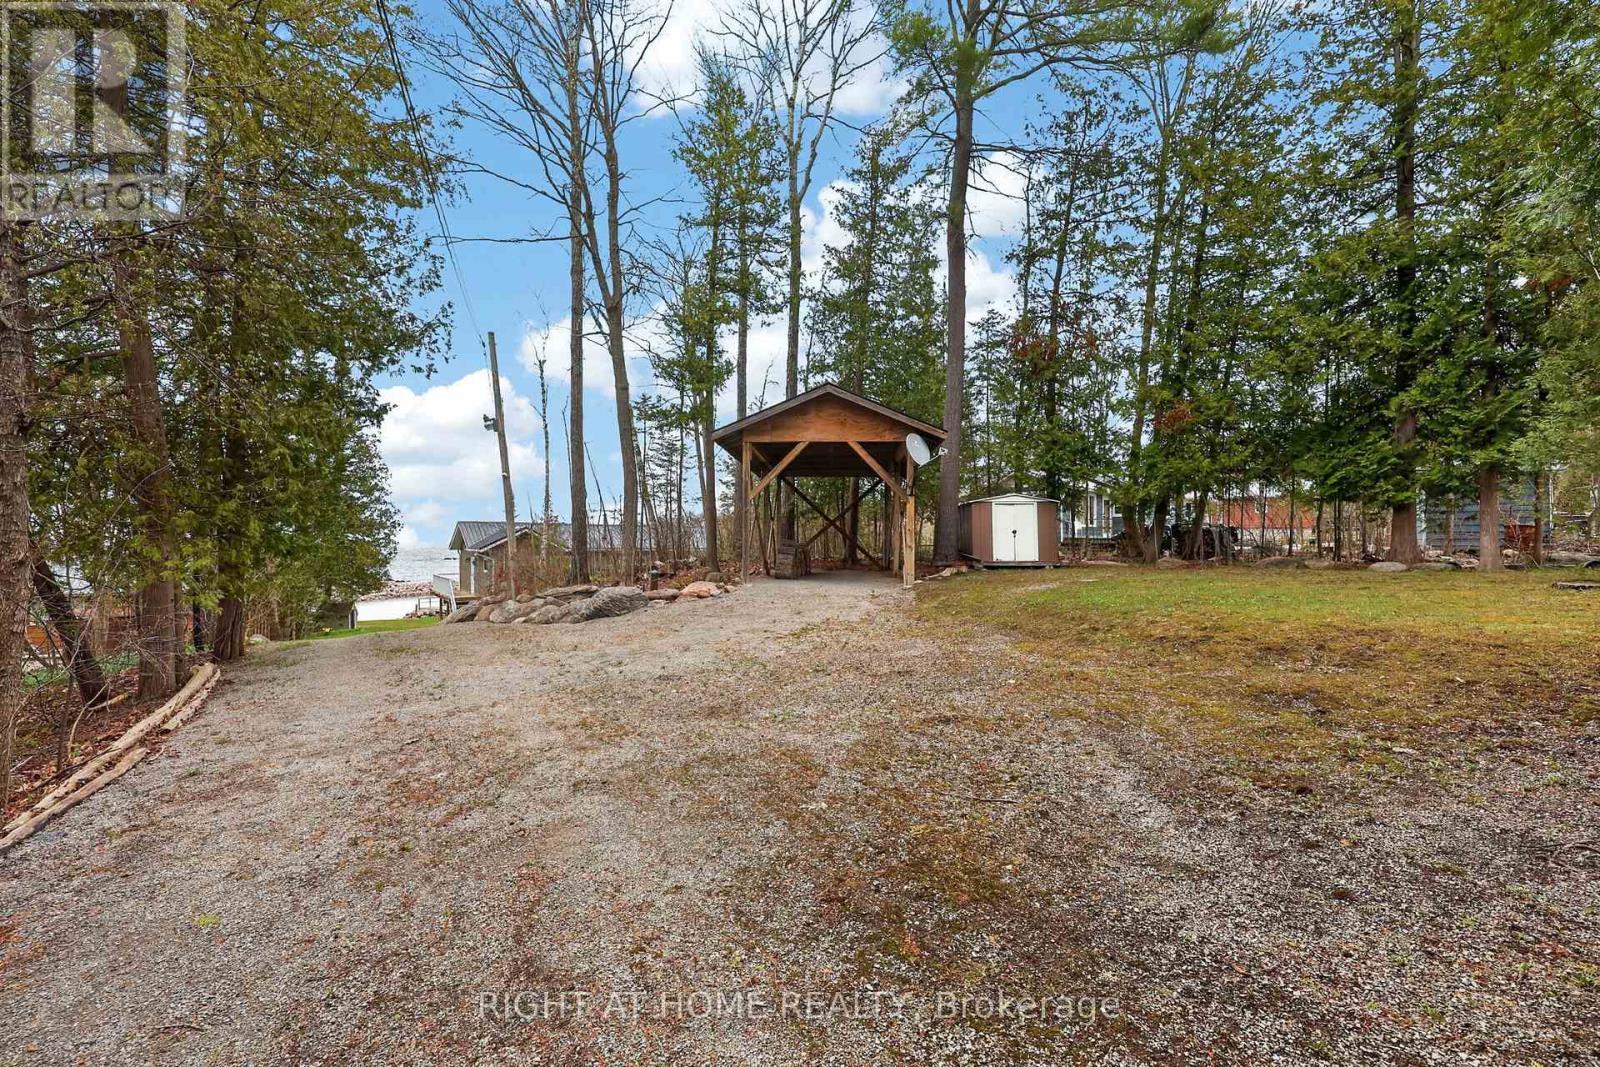
Garage · Carport
Living area
1,100 - 1,500 sq. ft.
Property
Single Family · Raised bungalow · Freehold · Detached
Property subtype
Single Family
Structure type
House
Architectural style
Raised bungalow
Ownership
Freehold
Attached status
Detached
Storeys
1
Basement
Finished, Full, Walk out
Heating
Forced air, Natural gas
Cooling
Central air conditioning
Fireplace
2 fireplaces
Lot dimensions
111.1 x 243.2 FT
Frontage
111.10 feet
Taxes
$6,565.00
Zoning
SR
Water source
Drilled Well
Sewer
Septic System
Waterfront
Waterfront · Georgian Bay
Views
Lake view, Direct Water View

Interior features

WasherRefrigeratorWater softenerHot TubSaunaGas stove(s)DishwasherDryerMicrowaveAlarm SystemWindow CoveringsWater Heater

Exterior features

WoodInsulated Concrete Forms

Systems and association

Alarm systemElectricityCableNatural Gas Available

Lot and water

Wooded areaSaunaWaterfront
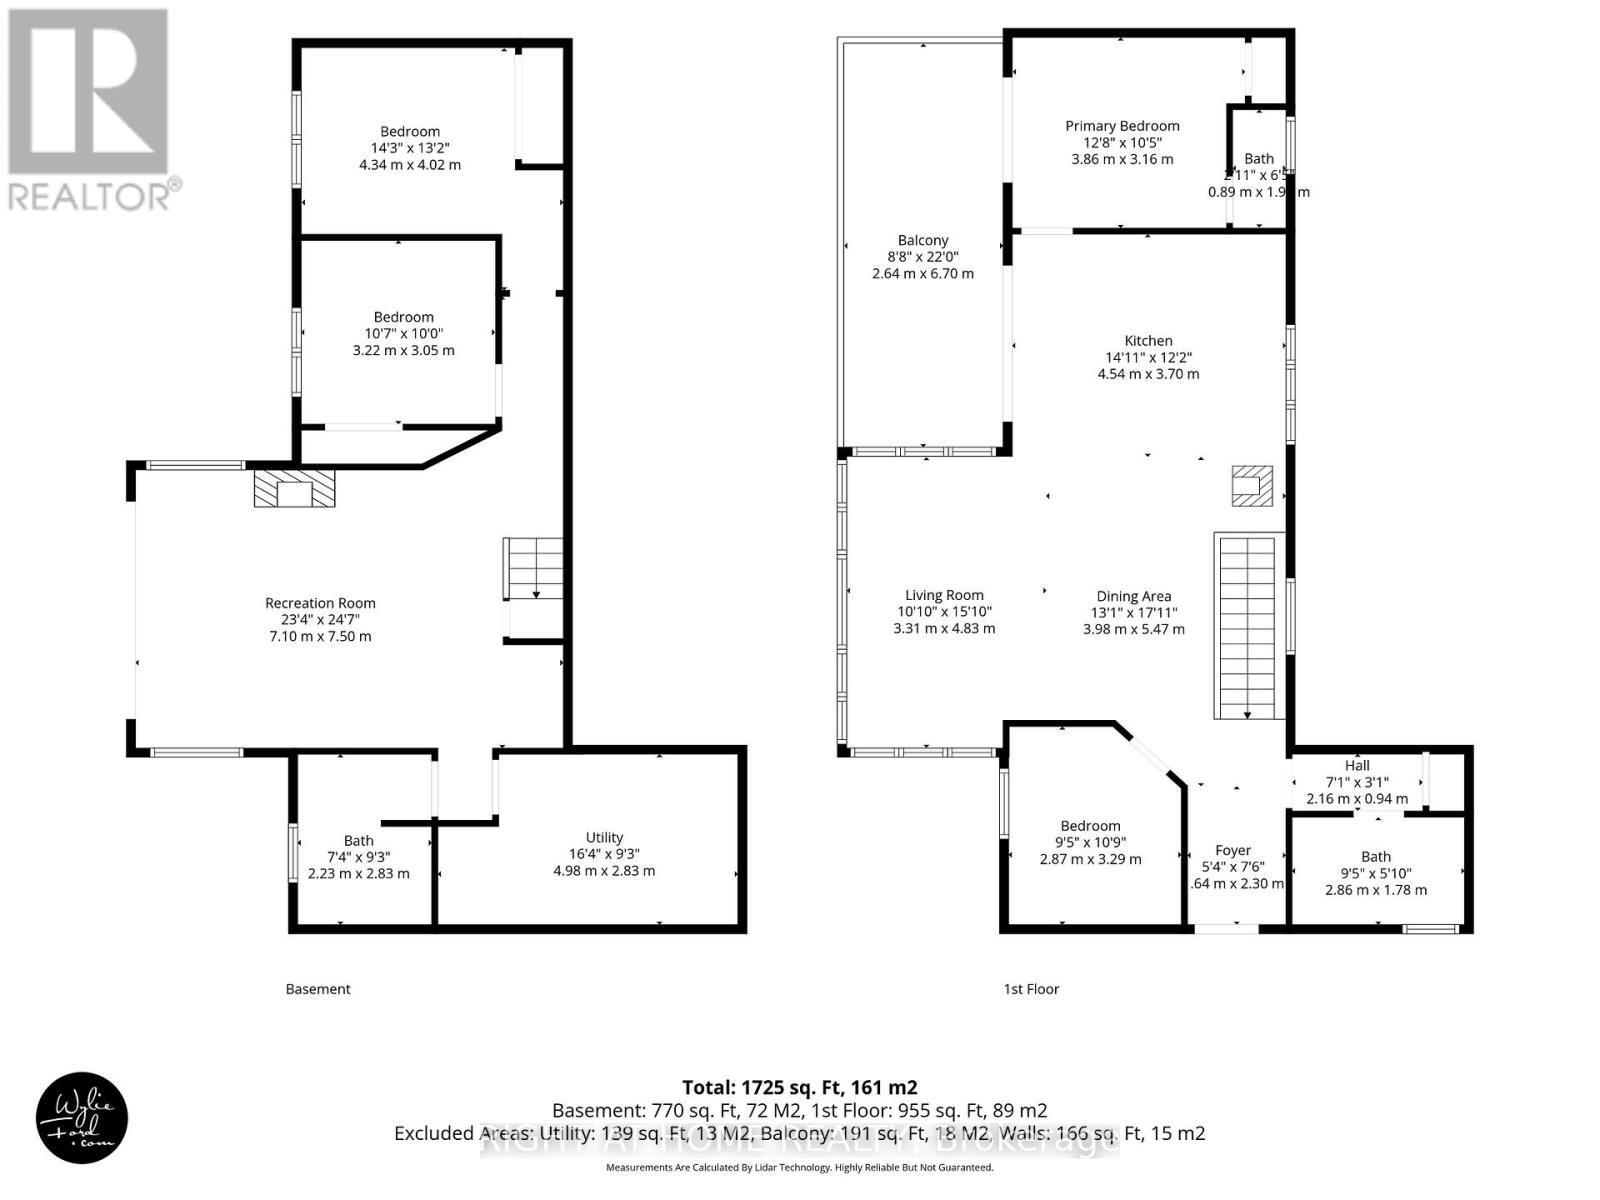
Rooms 11 rooms
Level
Room
Dimensions
Main level
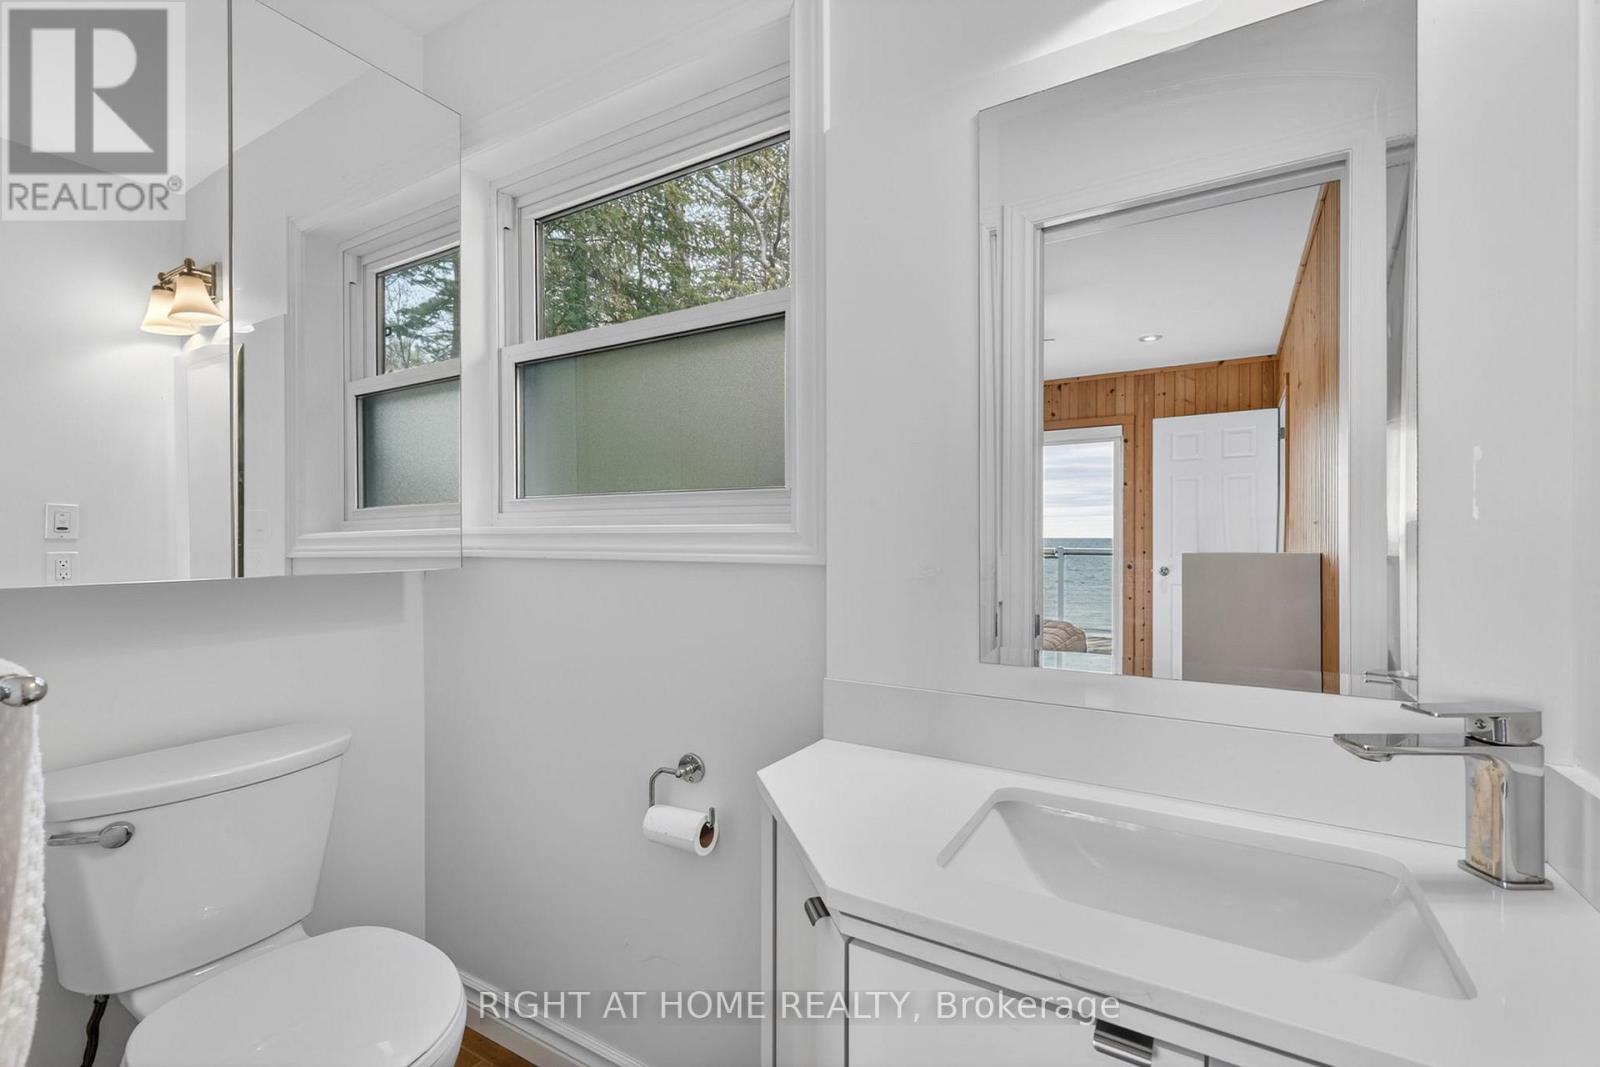
Bathroom
2.86 m x 1.78 m
Lower level
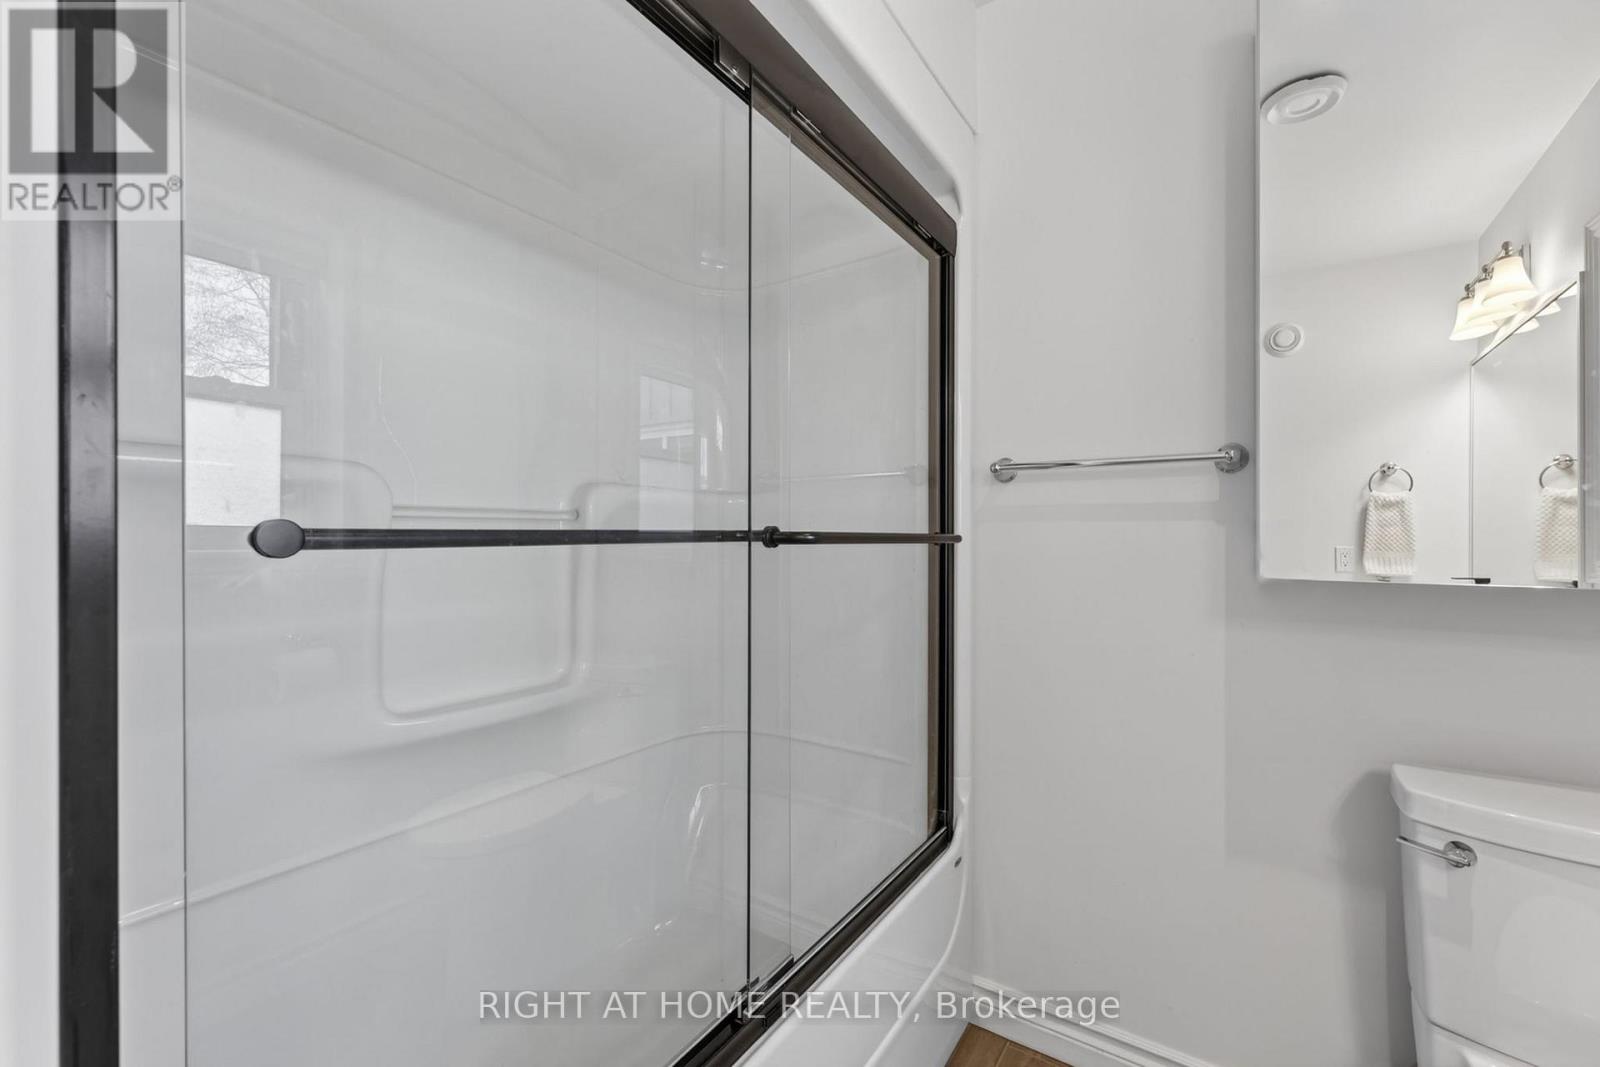
Bathroom
2.83 m x 2.23 m
Main level
Kitchen
4.54 m x 3.7 m
Main level
Dining room
5.47 m x 3.98 m
Main level
Living room
4.83 m x 3.31 m
Main level
Primary Bedroom
3.86 m x 3.16 m
Main level
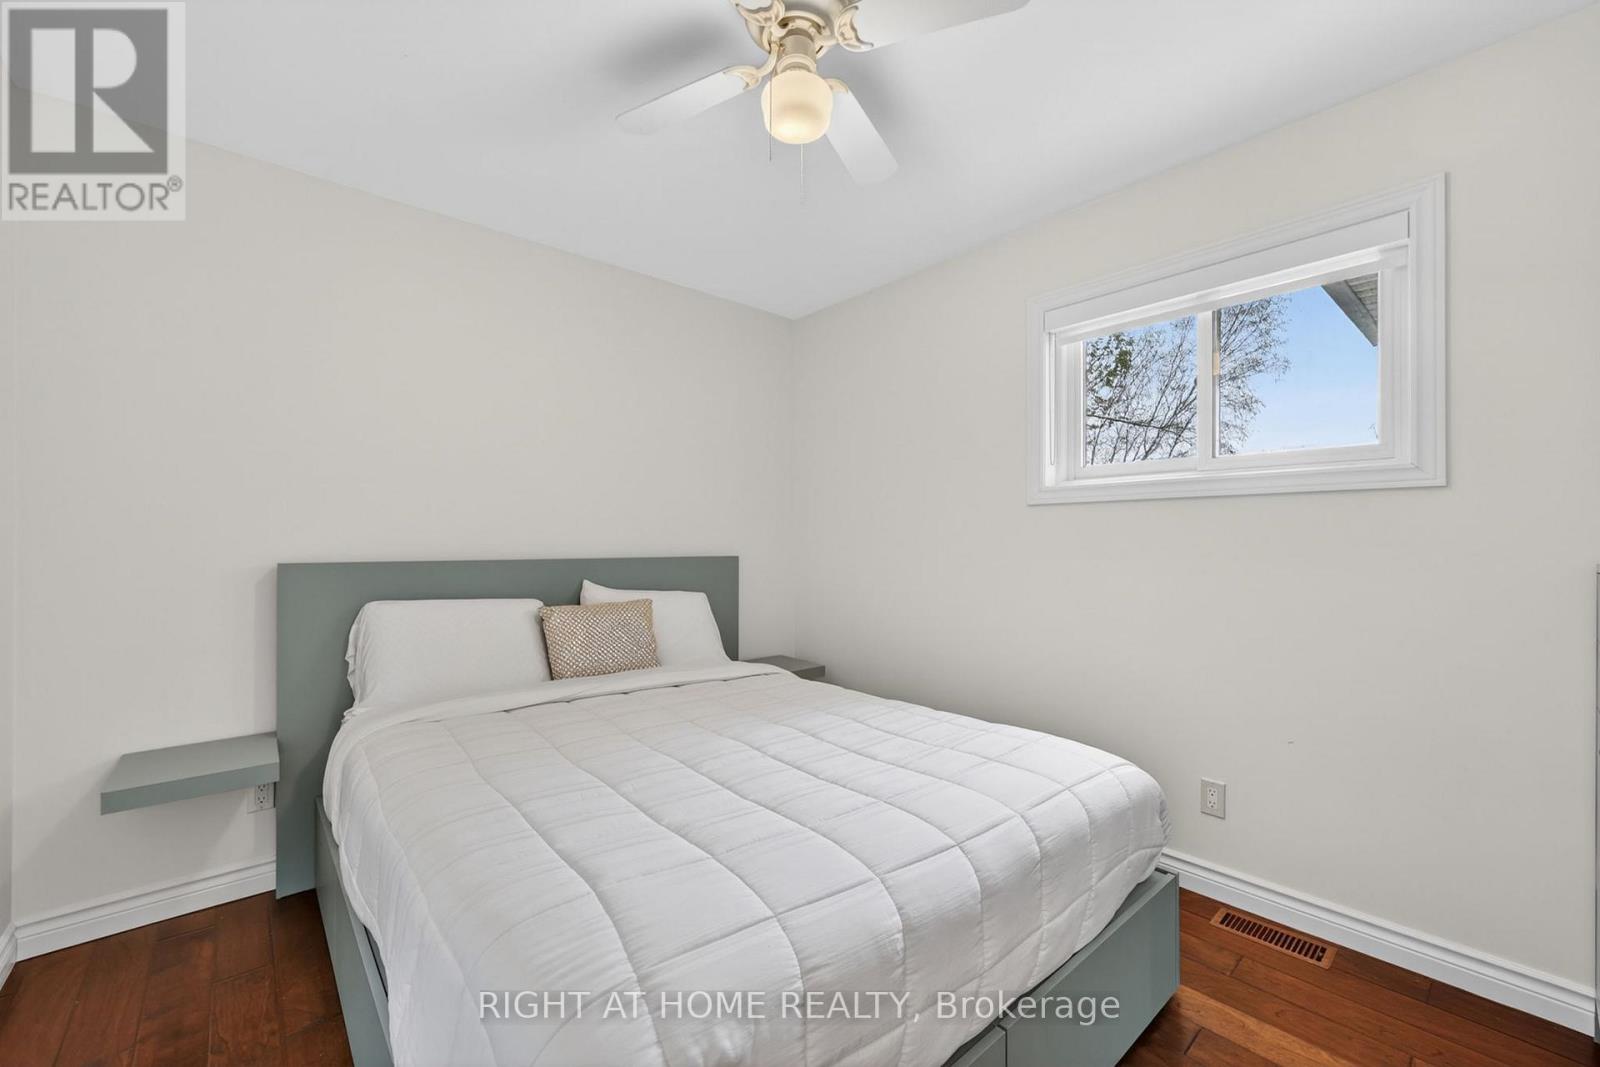
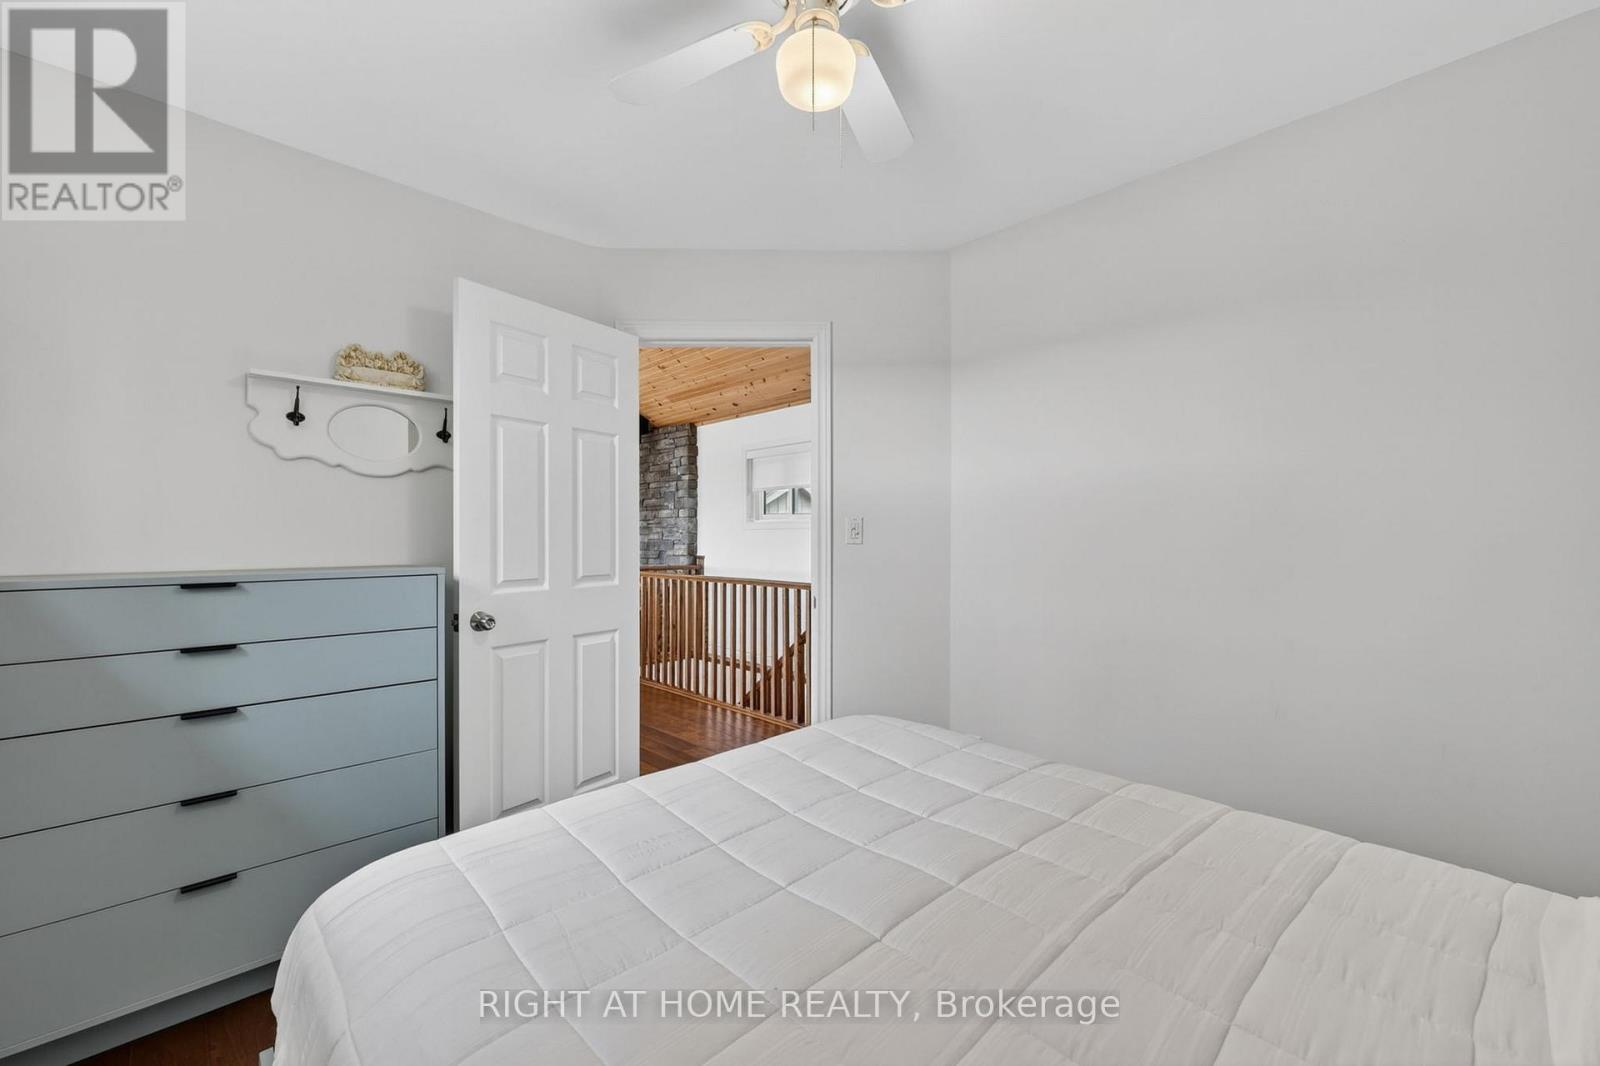
Bedroom
3.29 m x 2.87 m
Lower level
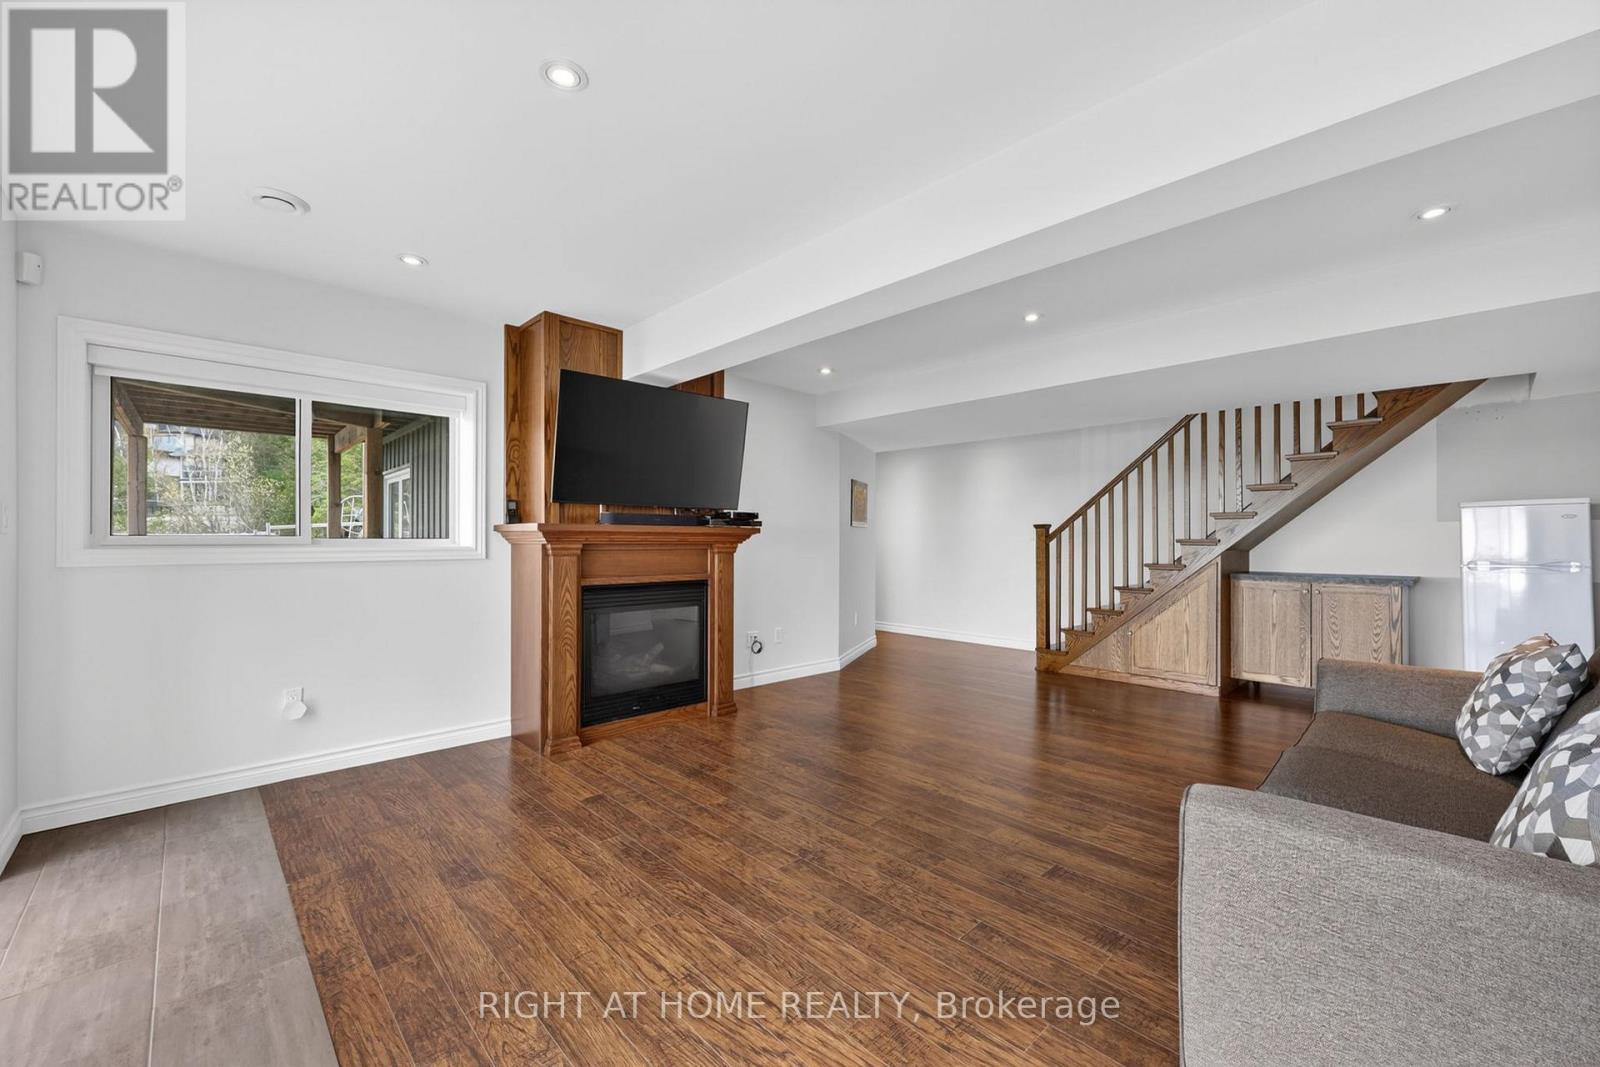
Family room
7.1 m x 7.5 m
Lower level
Bedroom
4.34 m x 4.02 m
Lower level
Bedroom
3.22 m x 3.05 m
Main level
Bathroom
1.9 m x 0.89 m

Virtual Tour & Media

Mortgage & Affordability Estimate monthly costs
Purchase price$2,100,000
Down paymentNot available
Mortgage amountNot available
Principal & interestNot available
Property taxesNot available
Condo/HOA feeNot available
Insurance/OtherNot available
UtilitiesNot available
Est. monthly totalNot available
Income needed (GDS 32%)Not available
Estimates only. Not financial advice. Rates, taxes and fees vary by lender and municipality.

Saved Properties

Keep This One Handy

Save this listing, compare it later, or open your saved properties dashboard.

Manage Saved Searches
Map is approximate.

Neighbourhood

Area
Rural Tiny
City
Tiny
Postal code
L9M 0M5
Nearby
Cross Streets: Chemin De Loup Rd/Silver Birch. ** Directions: Chemin De Loup to Silver Birch to sign.