4464 Plum Point Road
Ramara, ONDetached
$689,900
MLS® S13548992
Detached3 beds1 baths3 total
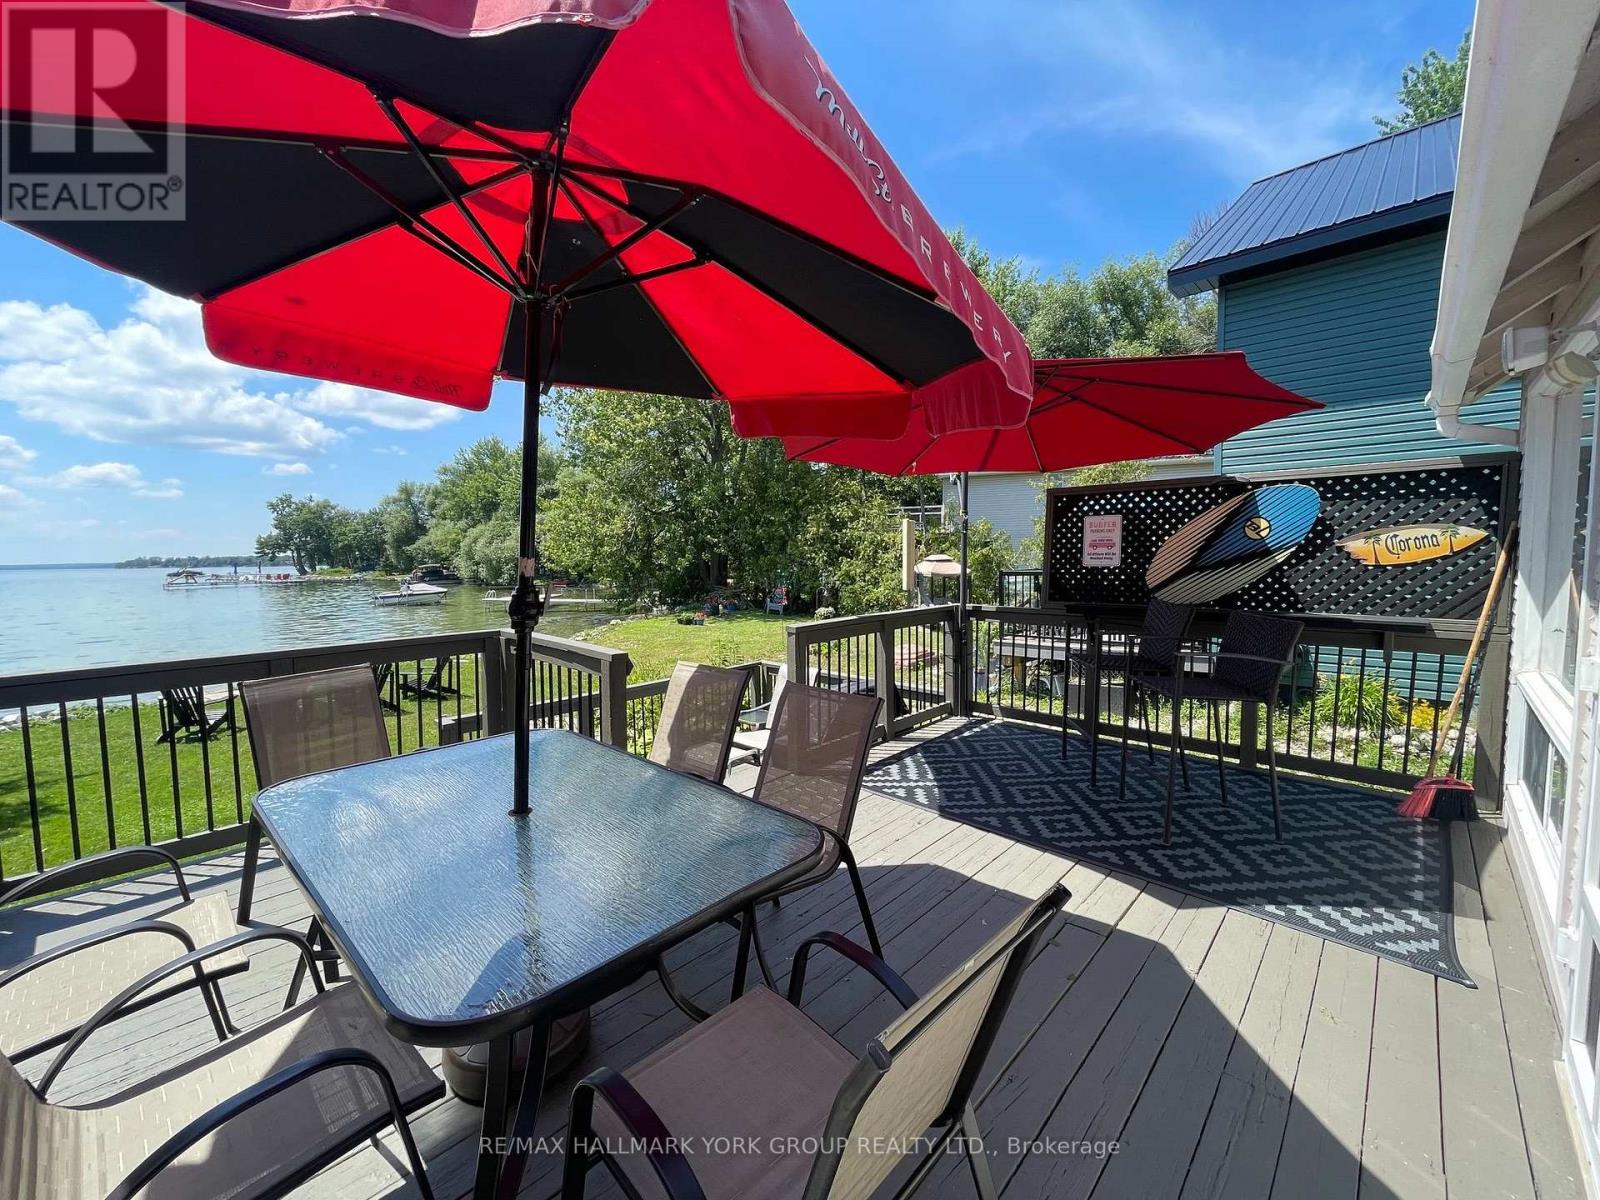
4464 Plum Point Road, Ramara, ON photo 1
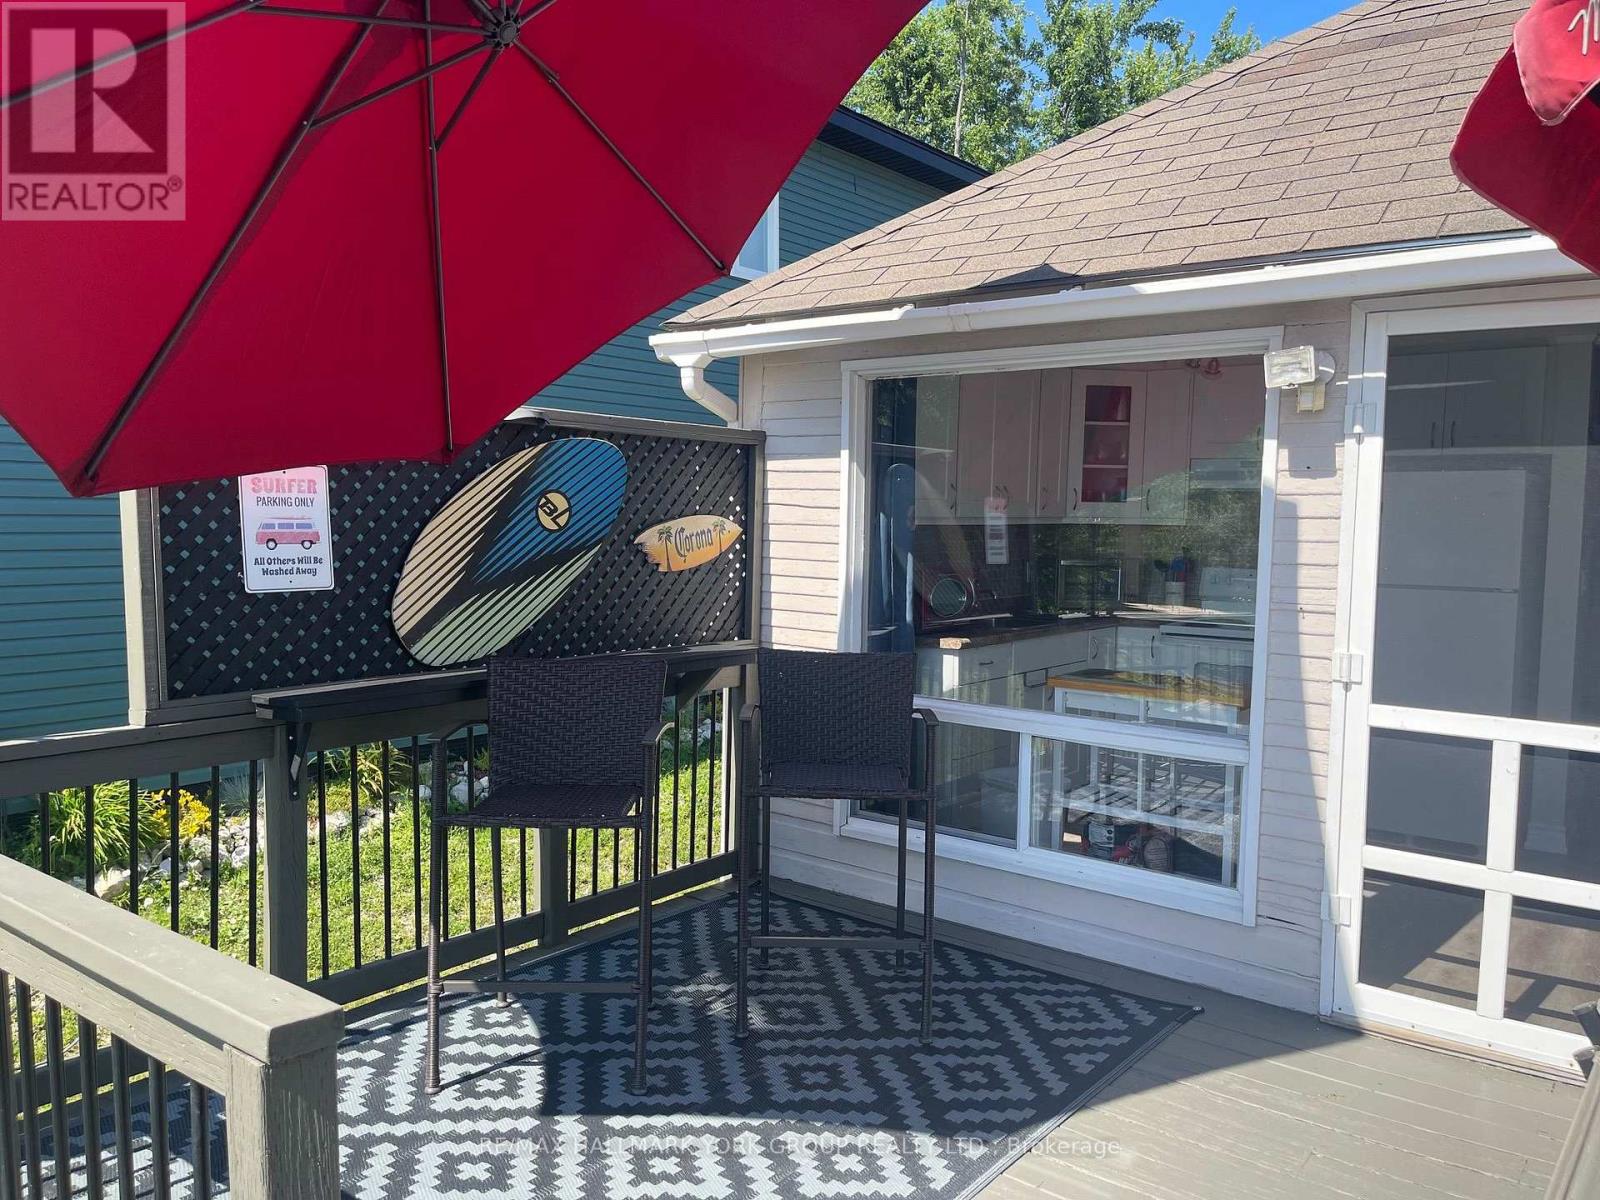
4464 Plum Point Road, Ramara, ON photo 2
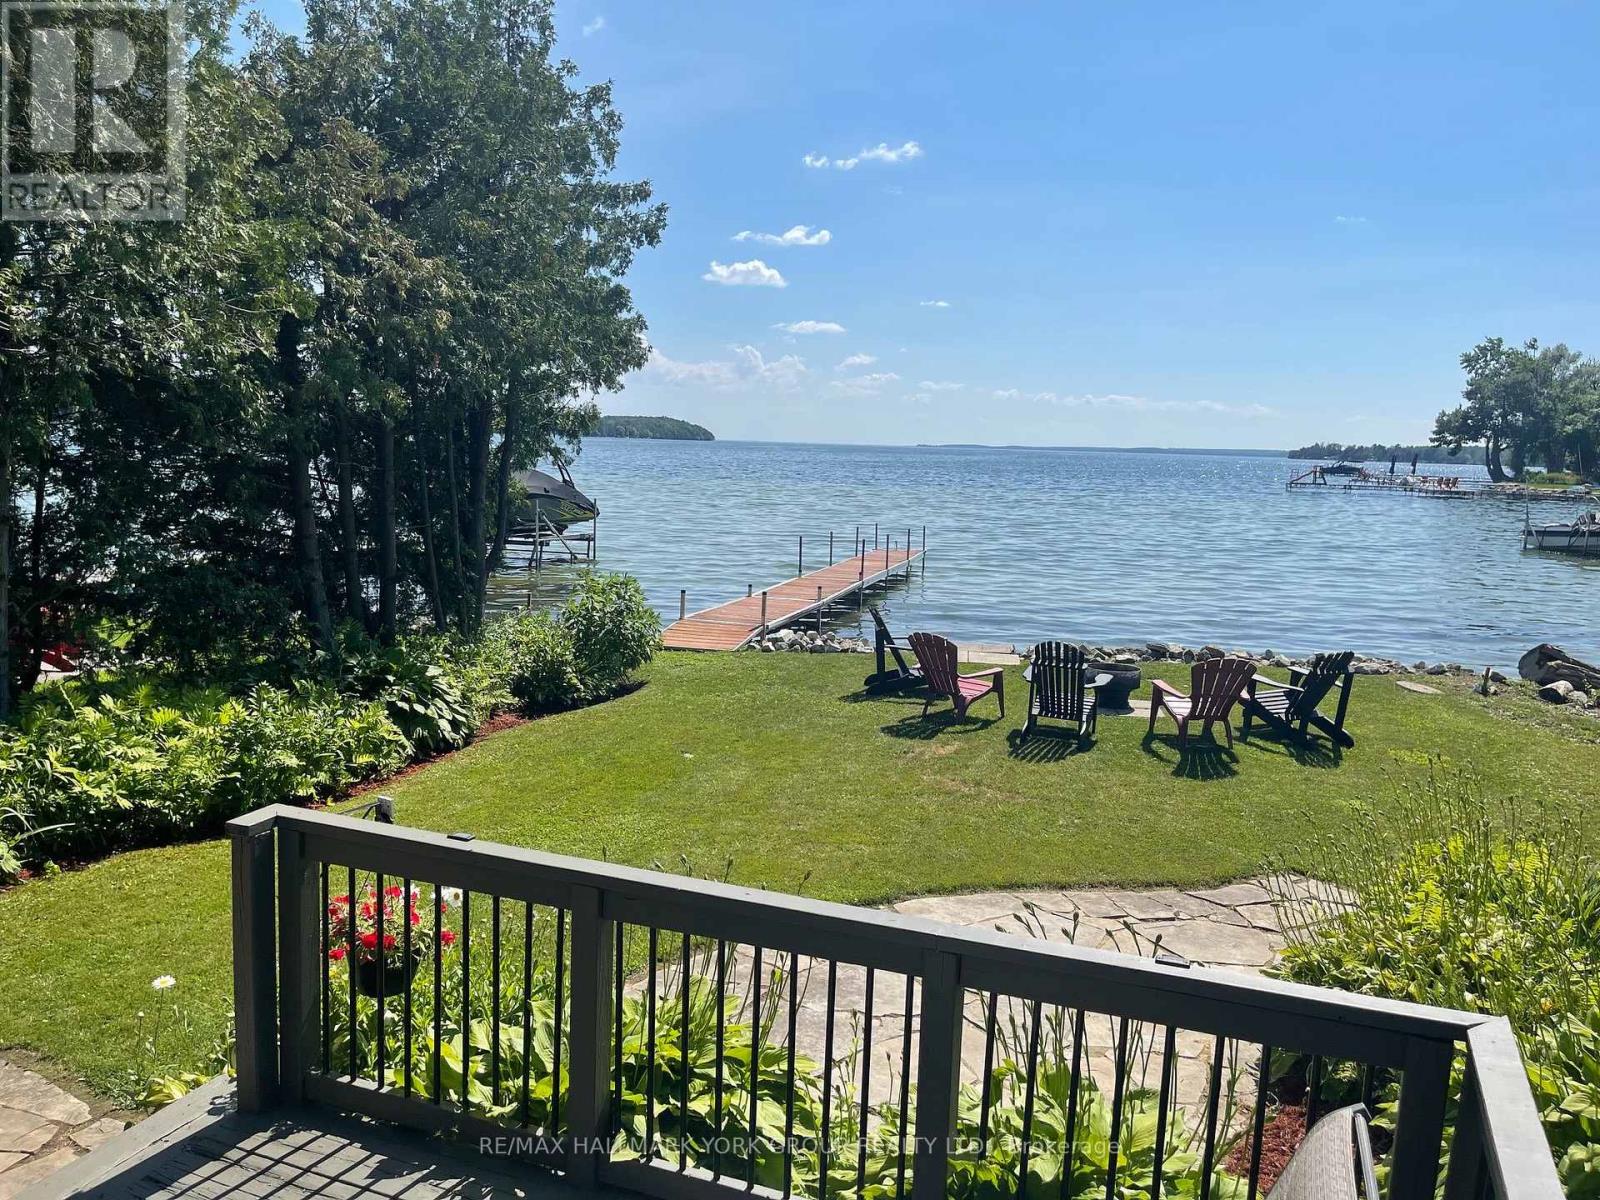
4464 Plum Point Road, Ramara, ON photo 3
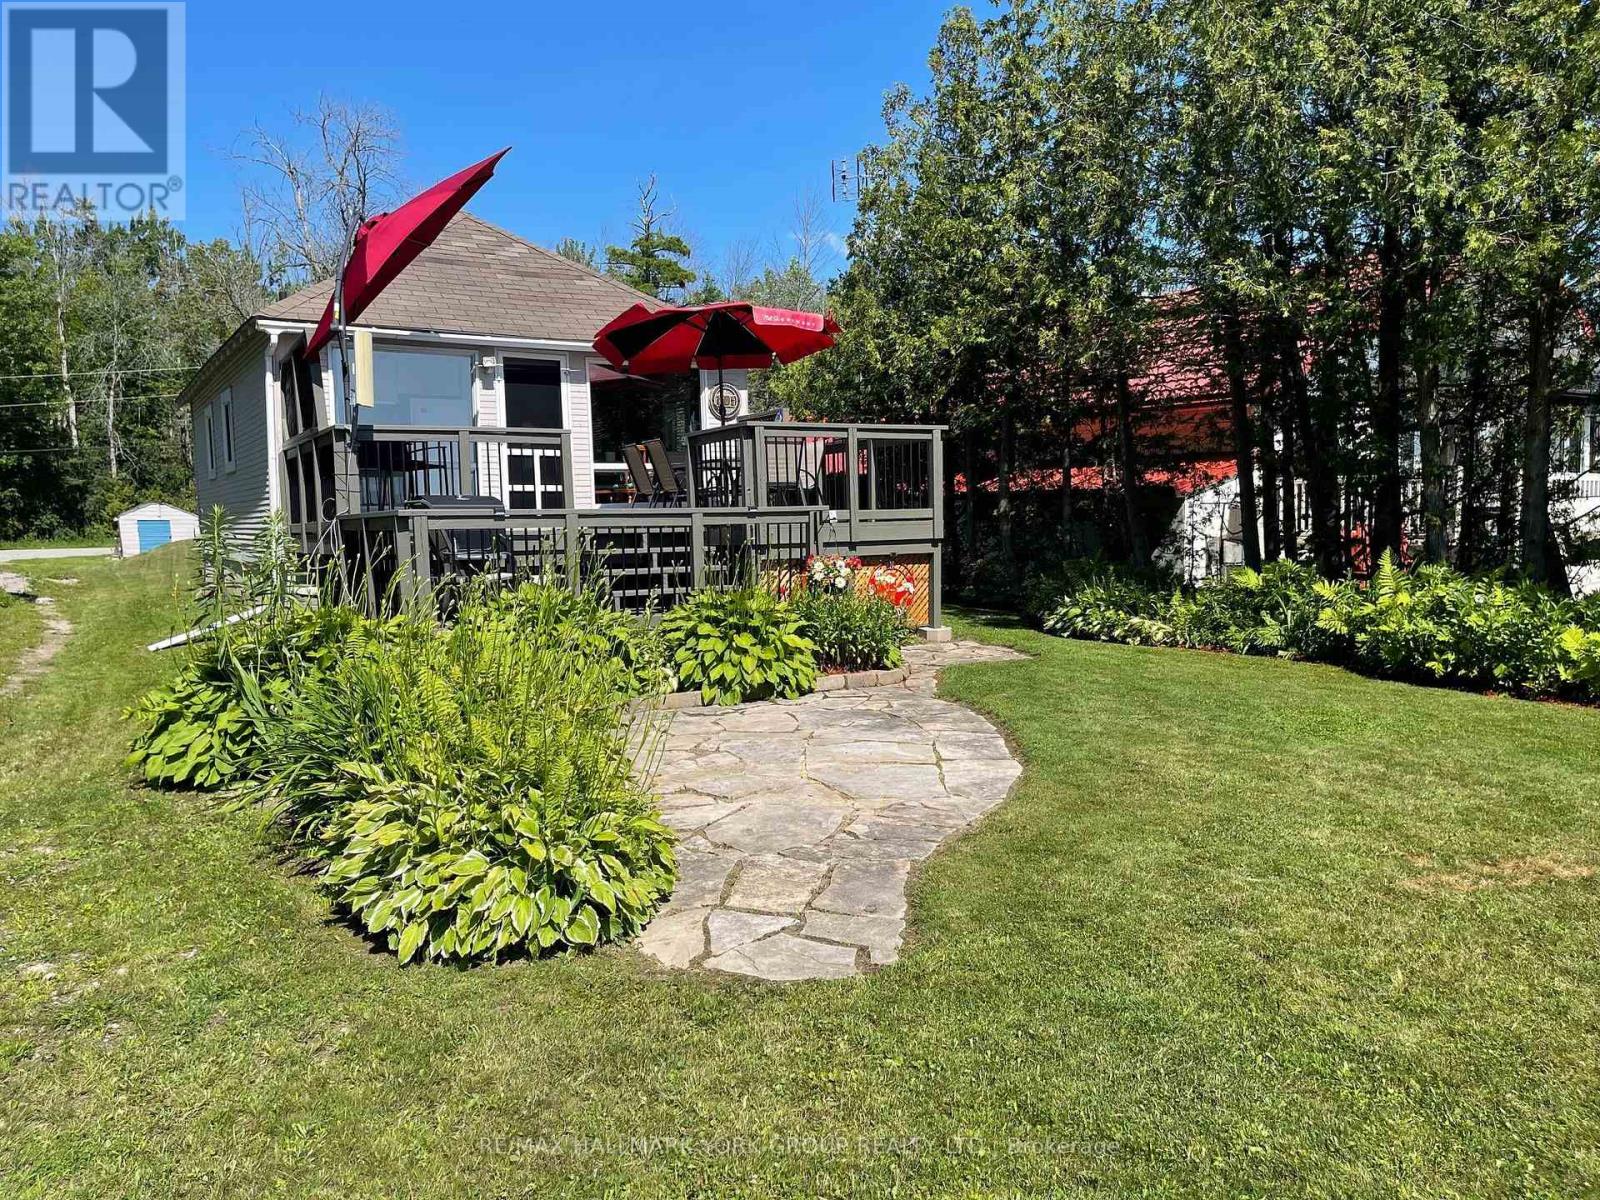
4464 Plum Point Road, Ramara, ON photo 4
4464 Plum Point Road, Ramara, ON photo 5
4464 Plum Point Road, Ramara, ON photo 6
4464 Plum Point Road, Ramara, ON photo 7
4464 Plum Point Road, Ramara, ON photo 8
4464 Plum Point Road, Ramara, ON photo 9
4464 Plum Point Road, Ramara, ON photo 10
4464 Plum Point Road, Ramara, ON photo 11
4464 Plum Point Road, Ramara, ON photo 12
4464 Plum Point Road, Ramara, ON photo 13
4464 Plum Point Road, Ramara, ON photo 14
4464 Plum Point Road, Ramara, ON photo 15
4464 Plum Point Road, Ramara, ON photo 16
4464 Plum Point Road, Ramara, ON photo 17
4464 Plum Point Road, Ramara, ON photo 18
4464 Plum Point Road, Ramara, ON photo 19
4464 Plum Point Road, Ramara, ON photo 20
4464 Plum Point Road, Ramara, ON photo 21
4464 Plum Point Road, Ramara, ON photo 22
4464 Plum Point Road, Ramara, ON photo 23
4464 Plum Point Road, Ramara, ON photo 24
4464 Plum Point Road, Ramara, ON photo 25
4464 Plum Point Road, Ramara, ON photo 26
4464 Plum Point Road, Ramara, ON photo 27
4464 Plum Point Road, Ramara, ON photo 28
4464 Plum Point Road, Ramara, ON photo 29
1 / 29

BUYER ADVANTAGE

Buy with confidence

Get a full-service approach built on strategy, strong negotiation, and clear guidance from offer to close.

  • Local Market Expertise
  • Broker-level Negotiation
  • Transparent Process
  • No-pressure Guidance

The right strategy depends on your goals, timing, budget, and the type of home you are buying. Get Your Buyer Snapshot.

About This Property

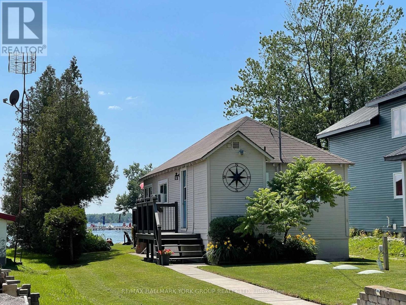
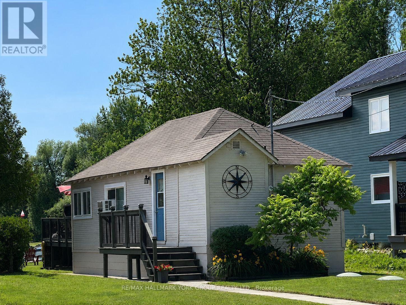
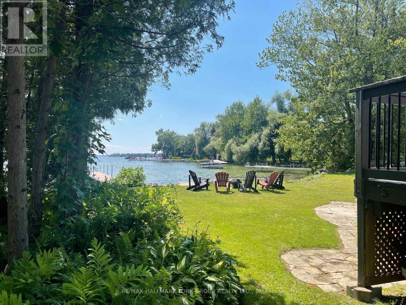
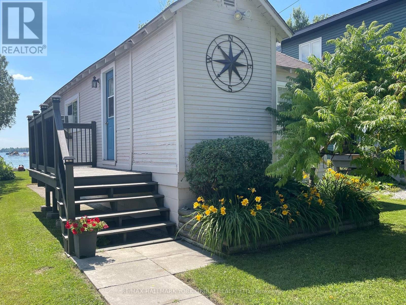
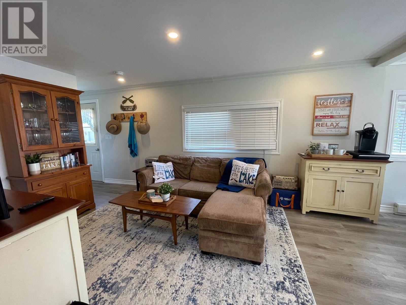
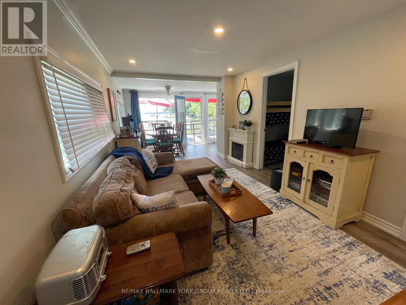
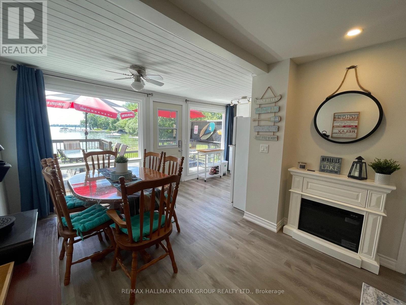
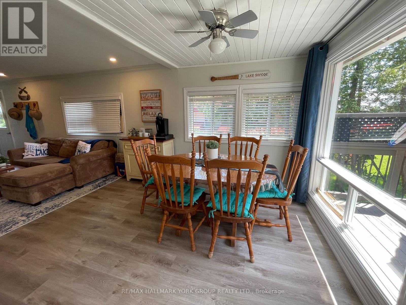
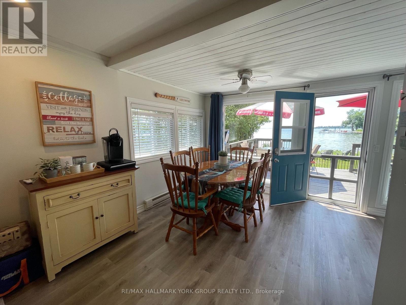
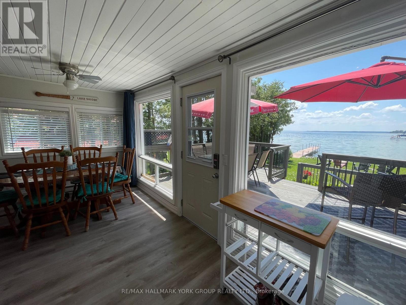
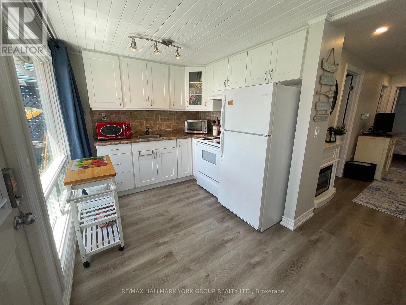
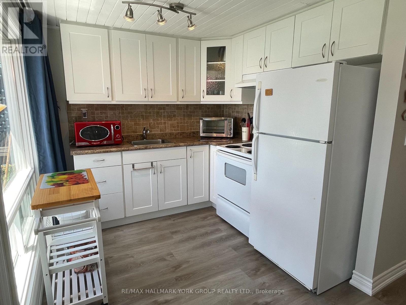
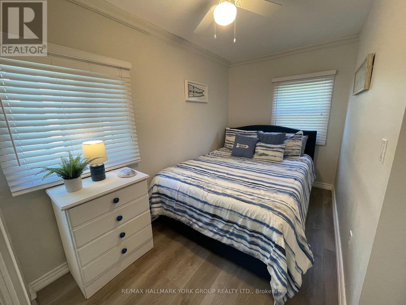
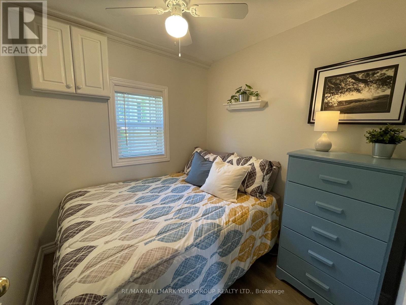
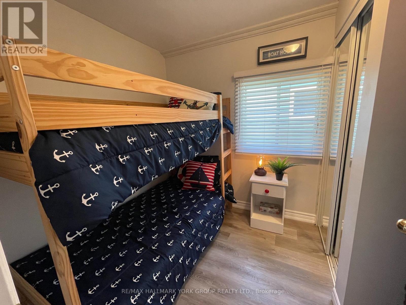
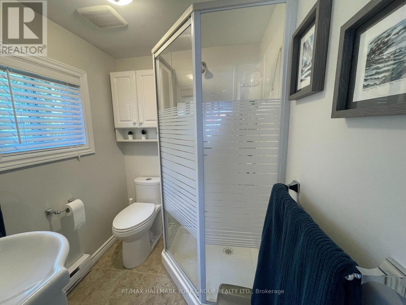
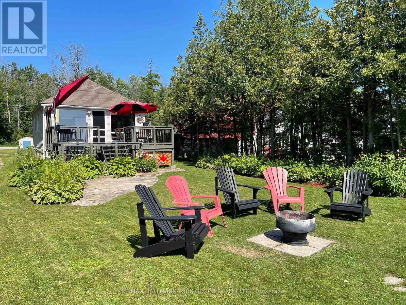
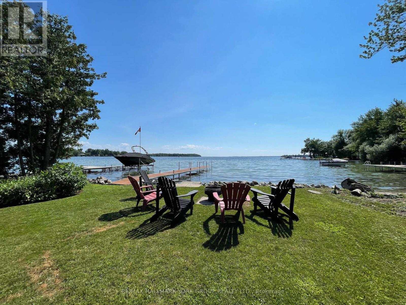
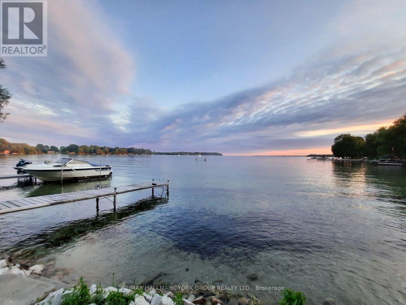
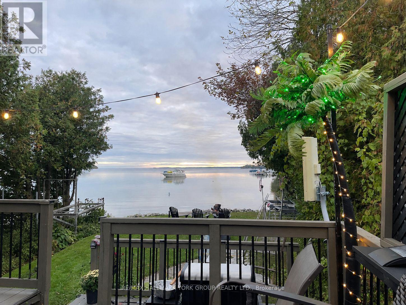
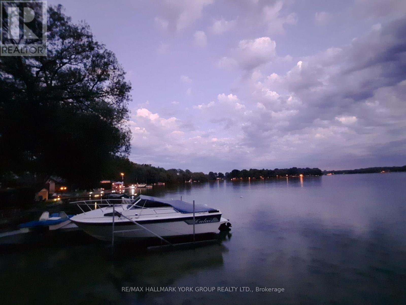
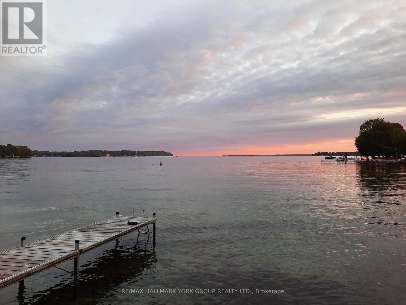
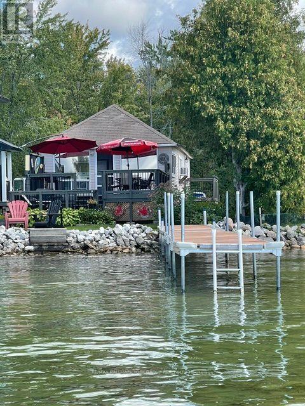
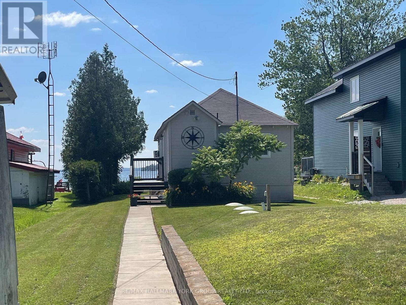
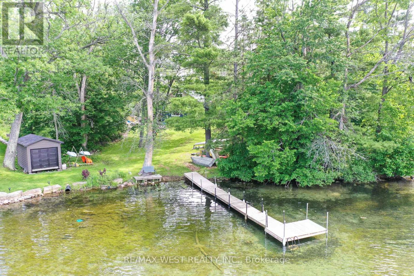
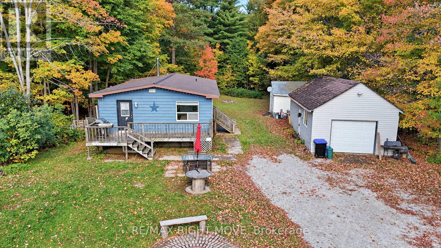
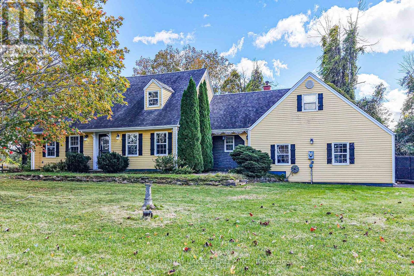
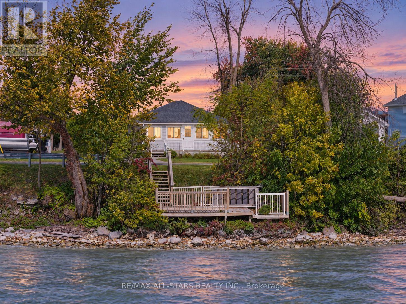
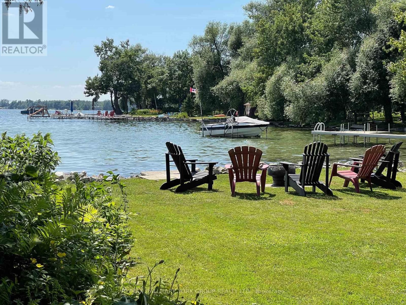
Welcome to this direct lakefront, cute and cozy, beautifully maintained three-season cottage located in highly sought-after McPhee Bay on Lake Simcoe. This charming bungalow is situated on a concrete slab foundation and features a classic wood exterior and is on an impressive 193 foot lot. The property boasts an easy-access, sandy-bottom, shallow-entry waterfront with million-dollar lake views. The cottage comes well-equipped including all furniture and ready for you to enjoy, offering three comfortable bedrooms, a three-piece washroom, and a living room featuring a cozy electric fireplace. Recent renovations complement the home, including a beautifully updated kitchen and pot-lit ceiling in living room. For outdoor living and entertaining, it features a large two-tiered entertainer's deck, aluminum dock with wood inserts, garden shed and an additional large shed for your toys. Other property details include electric baseboard heating, a high dry concrete slab crawl space and a private driveway. Easily accessible year-round, you are located only minutes away from Casino Rama Entertainment, Orillia, shops, restaurants, golf courses, bike, walking and snowmobile trails. (id:63604)

Key Facts

Type
Detached
Beds
3
Baths
1
Size
700 sqft
Lot
35 x 193.8 FT; 35.96ft. x 173.53 ft.
Parking
3 total

Highlights

  • Refrigerator
  • Barbeque
  • Stove
  • Blinds
  • Furniture
  • Window Coverings
  • Water Heater
Property Details 21 details
Bedrooms
3 bedrooms
3 above grade
Bathrooms
1 bathroom
Parking
3 parking spaces
No Garage
Living area
700 - 1,100 sq. ft.
Property
Single Family · Bungalow · Freehold · Detached
Property subtype
Single Family
Structure type
House
Architectural style
Bungalow
Ownership
Freehold
Attached status
Detached
Storeys
1
Heating
Baseboard heaters, Electric
Cooling
Window air conditioner
Fireplace
1 fireplace
Lot dimensions
35 x 193.8 FT; 35.96ft. x 173.53 ft.
Frontage
35 feet
Taxes
$2,708.79
Zoning
HR
Water source
Lake/River Water Intake
Sewer
Septic System
Waterfront
Waterfront on lake · Lake Simcoe
Views
Lake view, View, View of water, Direct Water View, Unobstructed Water View

Interior features

RefrigeratorBarbequeStoveBlindsFurnitureWindow CoveringsWater HeaterVinylFireplace(s)

Exterior features

WoodConcreteSlab

Systems and association

ElectricityCable

Lot and water

Level lotFlat siteLevelCarpet FreeWaterfront on lake
Rooms 6 rooms
Level
Room
Dimensions
Main level
Living room
5.03 m x 2.01 m
Main level
Dining room
2.74 m x 2.89 m
Main level
Kitchen
2.56 m x 2.43 m
Main level
Primary Bedroom
3.41 m x 2.01 m
Main level
Bedroom 2
2.16 m x 1.86 m
Main level
Bedroom 3
2.28 m x 2.19 m
Mortgage & Affordability Estimate monthly costs
Purchase price$689,900
Down paymentNot available
Mortgage amountNot available
Principal & interestNot available
Property taxesNot available
Condo/HOA feeNot available
Insurance/OtherNot available
UtilitiesNot available
Est. monthly totalNot available
Income needed (GDS 32%)Not available
Estimates only. Not financial advice. Rates, taxes and fees vary by lender and municipality.

Saved Properties

Keep This One Handy

Save this listing, compare it later, or open your saved properties dashboard.

Manage Saved Searches
Map is approximate.

Neighbourhood

Area
Rural Ramara
City
Ramara
Postal code
L3V 0L4
Nearby
Cross Streets: Plum Point Road & Highway 12. ** Directions: Hwy 12 to Plum Pt. Rd.