45 Fernalroy Boulevard
Toronto, ONDetached
$1,468,000
MLS® W13792232
Detached3 beds2 baths3 total
45 Fernalroy Boulevard, Toronto, ON photo 1
45 Fernalroy Boulevard, Toronto, ON photo 2
45 Fernalroy Boulevard, Toronto, ON photo 3
45 Fernalroy Boulevard, Toronto, ON photo 4
45 Fernalroy Boulevard, Toronto, ON photo 5
45 Fernalroy Boulevard, Toronto, ON photo 6
45 Fernalroy Boulevard, Toronto, ON photo 7
45 Fernalroy Boulevard, Toronto, ON photo 8
45 Fernalroy Boulevard, Toronto, ON photo 9
45 Fernalroy Boulevard, Toronto, ON photo 10
45 Fernalroy Boulevard, Toronto, ON photo 11
45 Fernalroy Boulevard, Toronto, ON photo 12
45 Fernalroy Boulevard, Toronto, ON photo 13
45 Fernalroy Boulevard, Toronto, ON photo 14
45 Fernalroy Boulevard, Toronto, ON photo 15
45 Fernalroy Boulevard, Toronto, ON photo 16
45 Fernalroy Boulevard, Toronto, ON photo 17
45 Fernalroy Boulevard, Toronto, ON photo 18
45 Fernalroy Boulevard, Toronto, ON photo 19
45 Fernalroy Boulevard, Toronto, ON photo 20
45 Fernalroy Boulevard, Toronto, ON photo 21
45 Fernalroy Boulevard, Toronto, ON photo 22
45 Fernalroy Boulevard, Toronto, ON photo 23
45 Fernalroy Boulevard, Toronto, ON photo 24
45 Fernalroy Boulevard, Toronto, ON photo 25
45 Fernalroy Boulevard, Toronto, ON photo 26
45 Fernalroy Boulevard, Toronto, ON photo 27
45 Fernalroy Boulevard, Toronto, ON photo 28
45 Fernalroy Boulevard, Toronto, ON photo 29
45 Fernalroy Boulevard, Toronto, ON photo 30
45 Fernalroy Boulevard, Toronto, ON photo 31
45 Fernalroy Boulevard, Toronto, ON photo 32
45 Fernalroy Boulevard, Toronto, ON photo 33
45 Fernalroy Boulevard, Toronto, ON photo 34
45 Fernalroy Boulevard, Toronto, ON photo 35
45 Fernalroy Boulevard, Toronto, ON photo 36
45 Fernalroy Boulevard, Toronto, ON photo 37
45 Fernalroy Boulevard, Toronto, ON photo 38
45 Fernalroy Boulevard, Toronto, ON photo 39
45 Fernalroy Boulevard, Toronto, ON photo 40
45 Fernalroy Boulevard, Toronto, ON photo 41
45 Fernalroy Boulevard, Toronto, ON photo 42
45 Fernalroy Boulevard, Toronto, ON photo 43
45 Fernalroy Boulevard, Toronto, ON photo 44
1 / 44

BUYER ADVANTAGE

Buy with confidence

Get a full-service approach built on strategy, strong negotiation, and clear guidance from offer to close.

  • Local Market Expertise
  • Broker-level Negotiation
  • Transparent Process
  • No-pressure Guidance

The right strategy depends on your goals, timing, budget, and the type of home you are buying. Get Your Buyer Snapshot.

About This Property

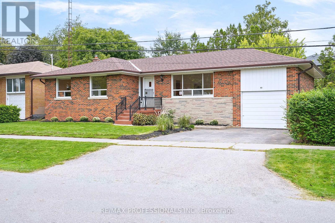
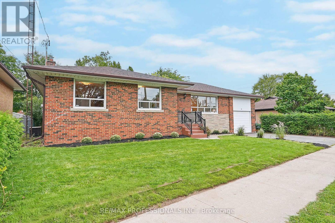
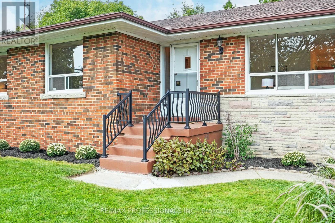
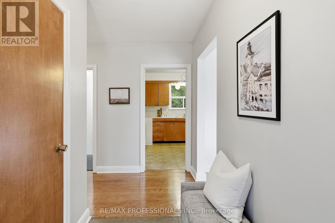
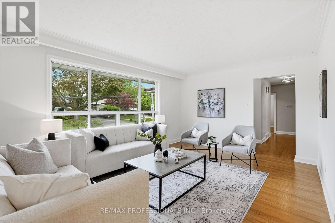
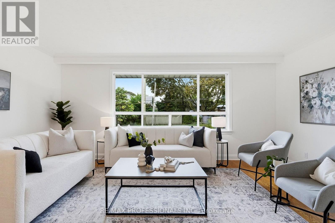
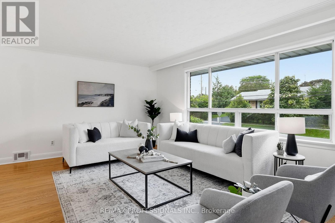
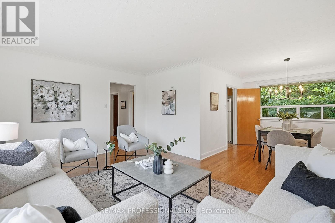
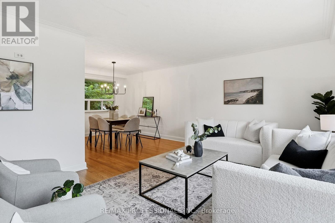
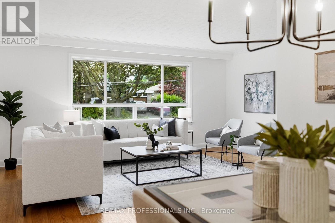
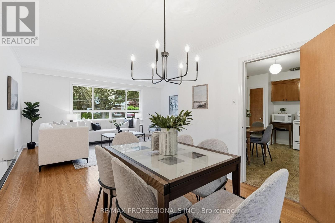
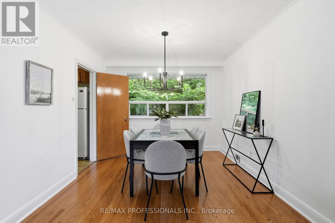
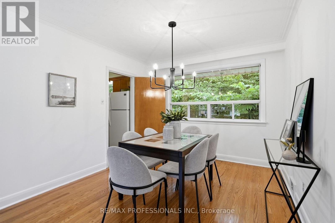
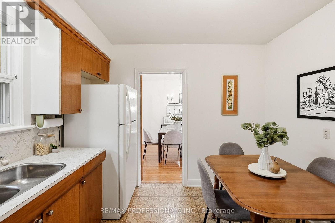
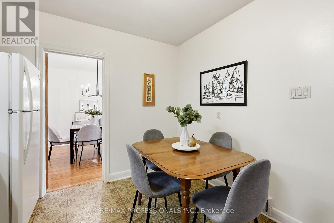
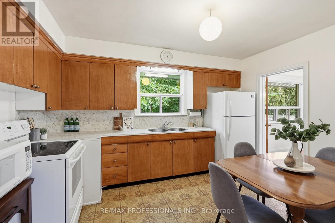
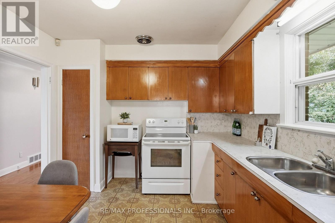
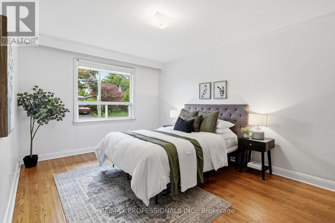
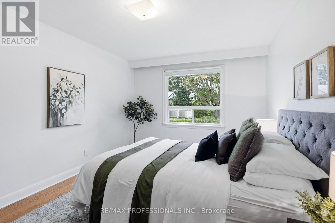
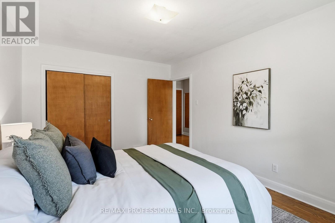
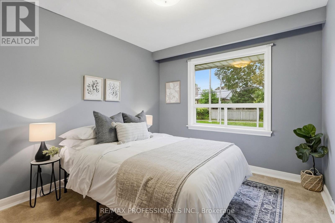
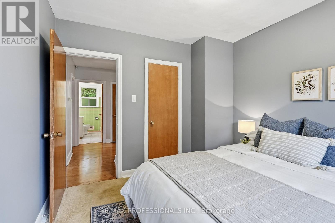
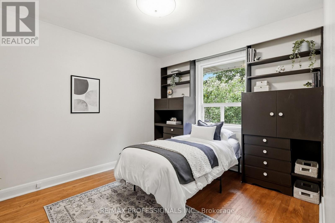
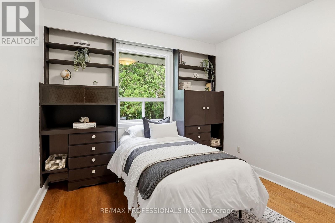
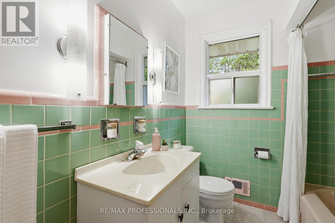
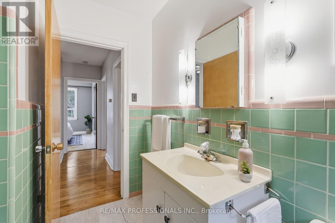
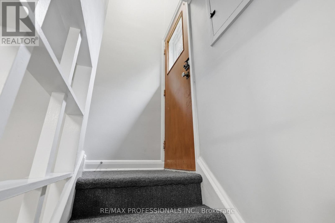
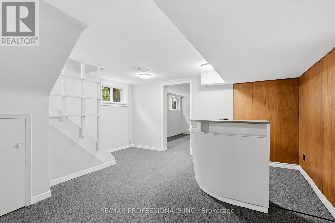
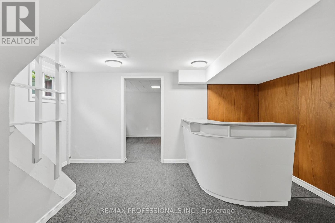
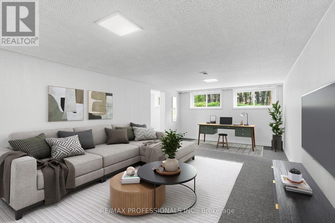
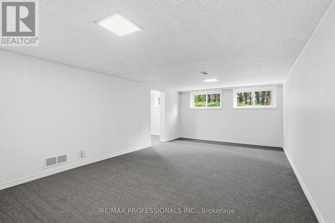
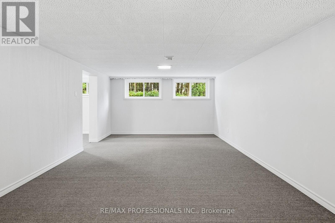
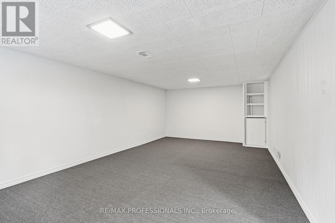
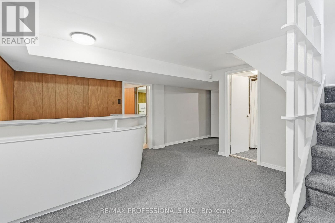
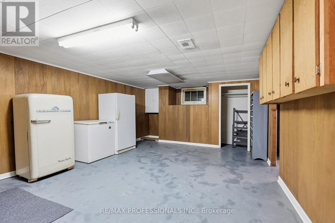
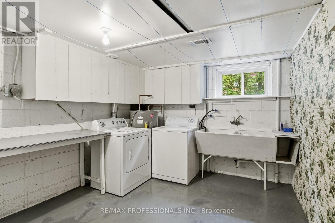
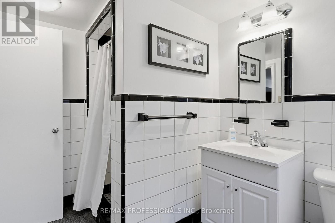
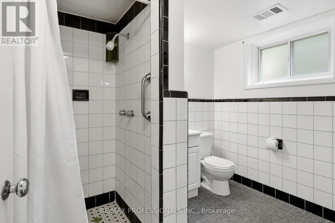
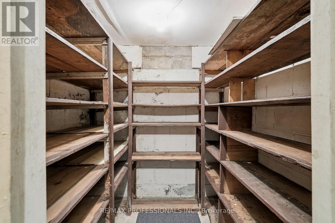
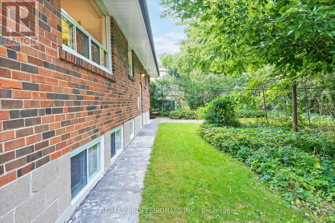
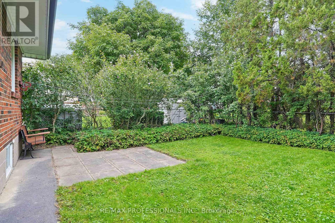
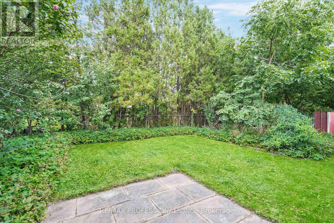
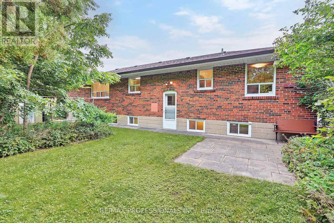
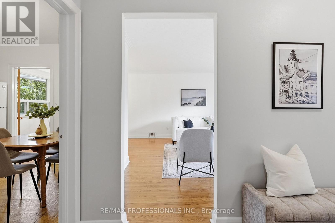
Welcome to 45 Fernalroy Blvd, a spacious solid-brick bungalow on an extra-wide lot in the heart of family-friendly Norseman Heights. Exceptionally well maintained, with a practical layout and abundant natural light, this inviting home has plenty to appreciate today along with the flexibility to make it your own over time. The main level includes a welcoming foyer with tile floors and a double coat closet, an L-shaped living and dining room with gleaming hardwood floors, crown moulding and large windows overlooking the front and rear yards, a large eat-in kitchen with a comfortable breakfast area and potential to update and personalize to suit, three generously sized bedrooms with ample closet space, including two with hardwood floors, and a pristine mid-century 4-piece main bathroom. Downstairs, the finished lower level with separate entry adds considerably more living space with a massive rec room designed for gathering, relaxing and entertaining, a 3-piece bathroom, bar area, workshop, laundry room and additional storage space. Set on an expansive lot with 66 foot frontage, the tranquil, oversized fenced backyard with treed views provides abundant space for outdoor dining, entertaining, gardening and for children and pets to play, with room for a pool if desired. A single attached garage is complemented by a double private driveway, with parking for 3 cars. The property also lends itself to a range of options, from enjoying the existing home to renovating, expanding or exploring a future custom build. Ideally situated on a quiet residential street near Lora Hill Park, Norseman Pool and Norseman Heights Park as well as highly-ranked schools including Norseman JMS, Etobicoke CI, ESA, Holy Angels & Bishop Allen. Minutes from the shops and restaurants of Bloor Street and The Queensway, Costco, big-box stores, Sherway Gardens, Royal York Station, Mimico GO & the Gardiner. A wonderful combination of space, setting and convenience in a desirable Etobicoke neighbourhood. (id:63604)

Key Facts

Type
Detached
Beds
3
Baths
2
Size
1,100 sqft
Lot
65.7 x 87.2 FT; 87.22 ft x65.67ft x 72.27ft x 65.34ft
Parking
3 total

Highlights

  • Water Heater
Property Details 18 details
Bedrooms
3 bedrooms
3 above grade
Bathrooms
2 bathrooms
Parking
3 parking spaces
Attached Garage · Garage
Living area
1,100 - 1,500 sq. ft.
Property
Single Family · Bungalow · Freehold · Detached
Property subtype
Single Family
Structure type
House
Architectural style
Bungalow
Ownership
Freehold
Attached status
Detached
Storeys
1
Basement
Finished, Full
Heating
Forced air, Natural gas
Cooling
Central air conditioning
Fireplace
No
Lot dimensions
65.7 x 87.2 FT; 87.22 ft x65.67ft x 72.27ft x 65.34ft
Frontage
65.80 feet
Taxes
$7,043.00 (2,025)
Water source
Municipal water
Sewer
Sanitary sewer

Interior features

Water HeaterConcreteTileHardwoodCarpeted

Exterior features

BrickStoneBlock

Lot and water

Irregular lot size
Rooms 13 rooms
Level
Room
Dimensions
Main level
Foyer
3.79 m x 1.55 m
Lower level
Workshop
3.1 m x 2.49 m
Lower level
Other
6.48 m x 4.47 m
Main level
Living room
5.31 m x 3.79 m
Lower level
Other
1.91 m x 1.88 m
Main level
Dining room
3.2 m x 3.1 m
Main level
Kitchen
3.99 m x 3.1 m
Main level
Primary Bedroom
4.47 m x 3.38 m
Main level
Bedroom 2
3.56 m x 3.38 m
Main level
Bedroom 3
3.33 m x 3 m
Lower level
Recreational, Games room
6.99 m x 4.19 m
Lower level
Other
2.11 m x 1.83 m
Lower level
Utility room
4.39 m x 3 m

Virtual Tour & Media

Mortgage & Affordability Estimate monthly costs
Purchase price$1,468,000
Down paymentNot available
Mortgage amountNot available
Principal & interestNot available
Property taxesNot available
Condo/HOA feeNot available
Insurance/OtherNot available
UtilitiesNot available
Est. monthly totalNot available
Income needed (GDS 32%)Not available
Estimates only. Not financial advice. Rates, taxes and fees vary by lender and municipality.

Saved Properties

Keep This One Handy

Save this listing, compare it later, or open your saved properties dashboard.

Manage Saved Searches
Map is approximate.

Neighbourhood

Area
Stonegate-Queensway
City
Toronto
Postal code
M8Z 3W2
Nearby
Cross Streets: Fernalroy Boulevard and Norseman Street. ** Directions: West of Royal York just north of Norseman.