4500 Old Scugog Road
Clarington, ONHouse
$2,374,900
MLS® E13822554
House4 beds3 baths24 total
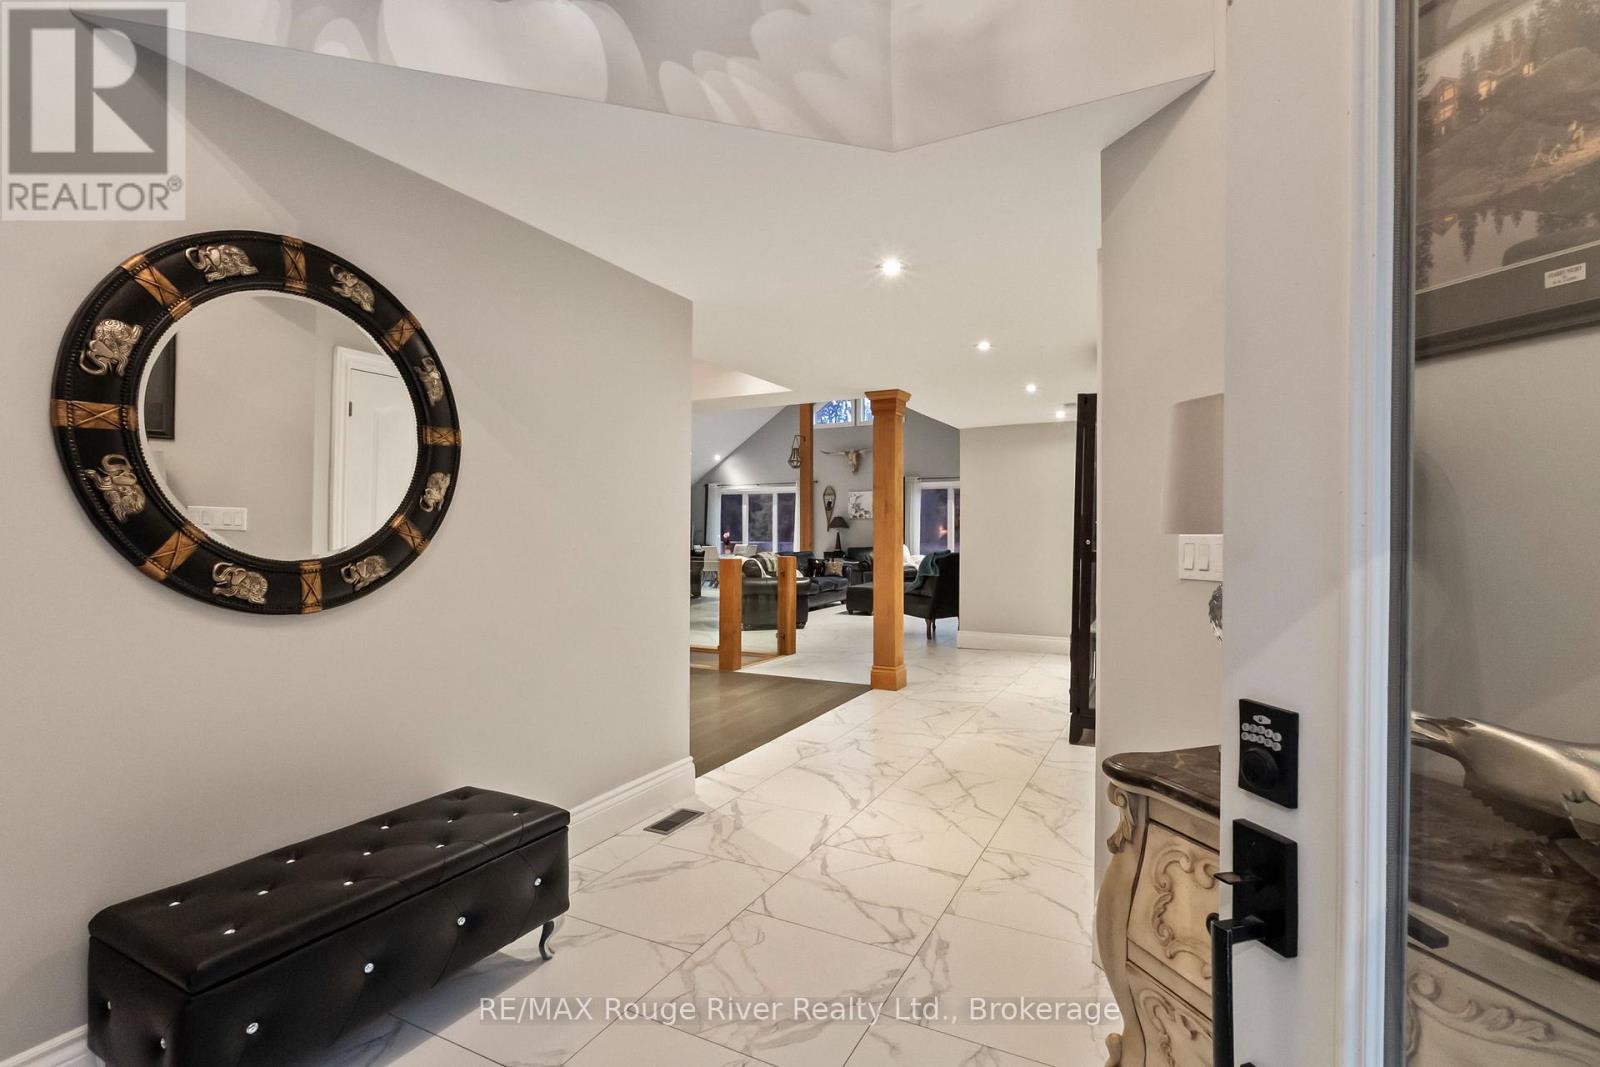
4500 Old Scugog Road, Clarington, ON photo 1
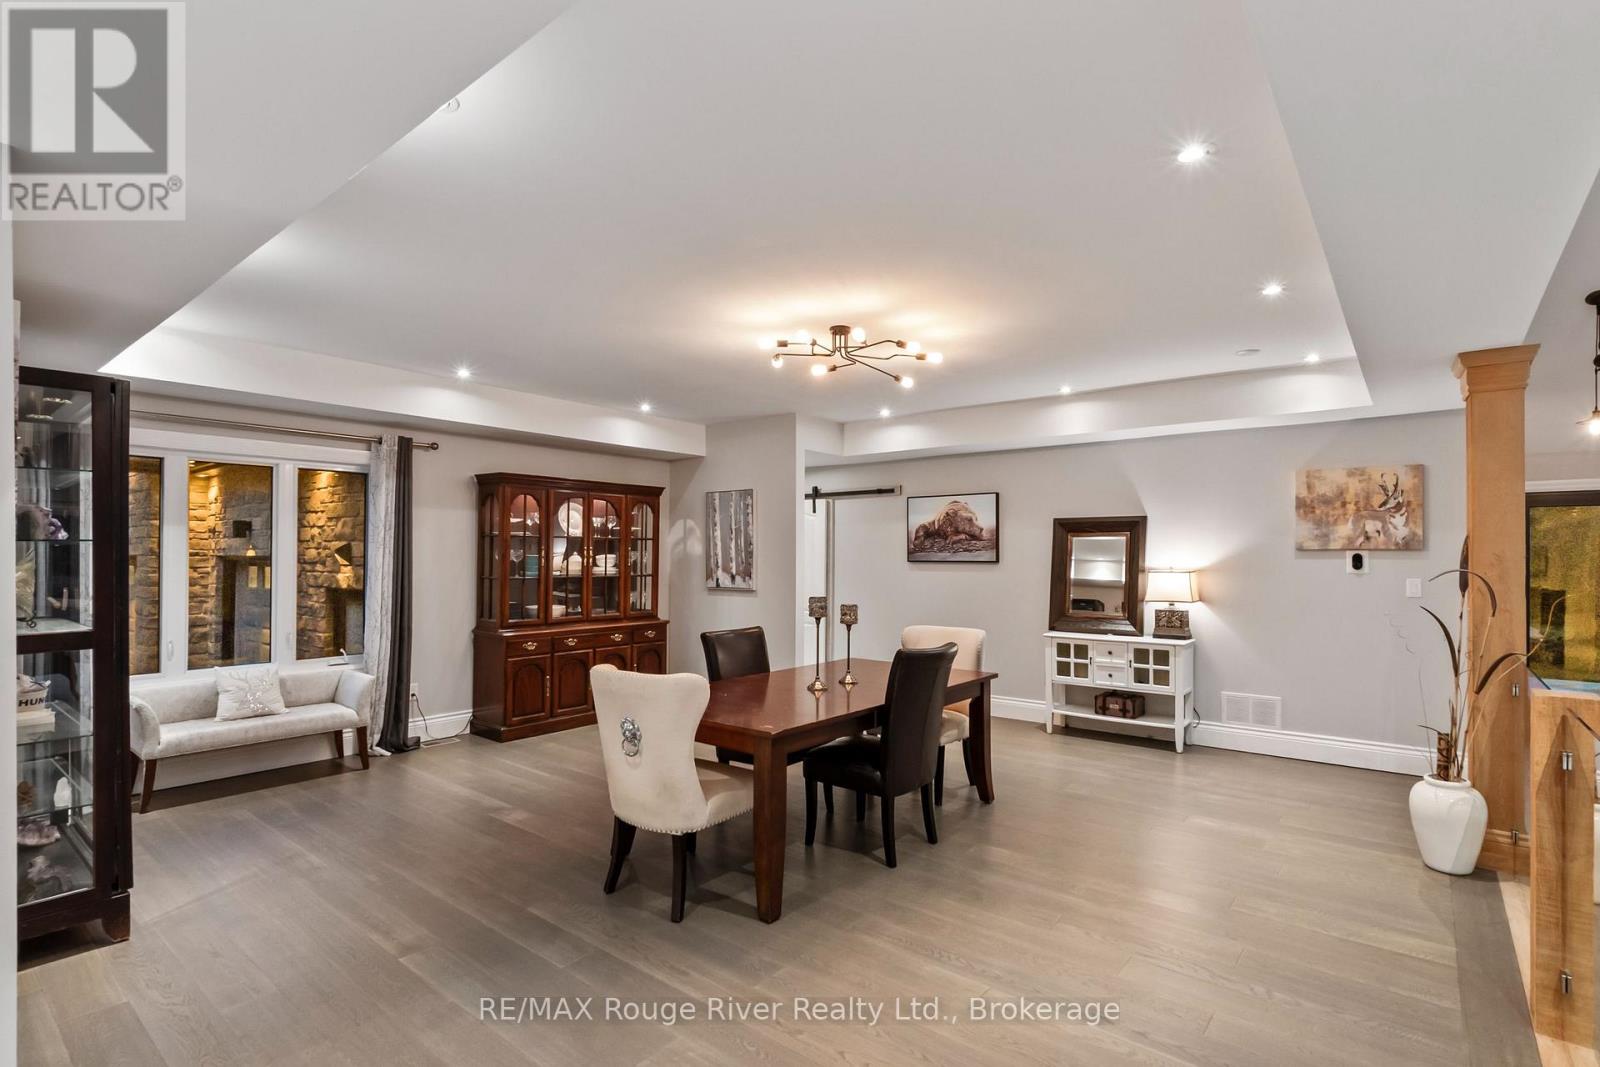
4500 Old Scugog Road, Clarington, ON photo 2
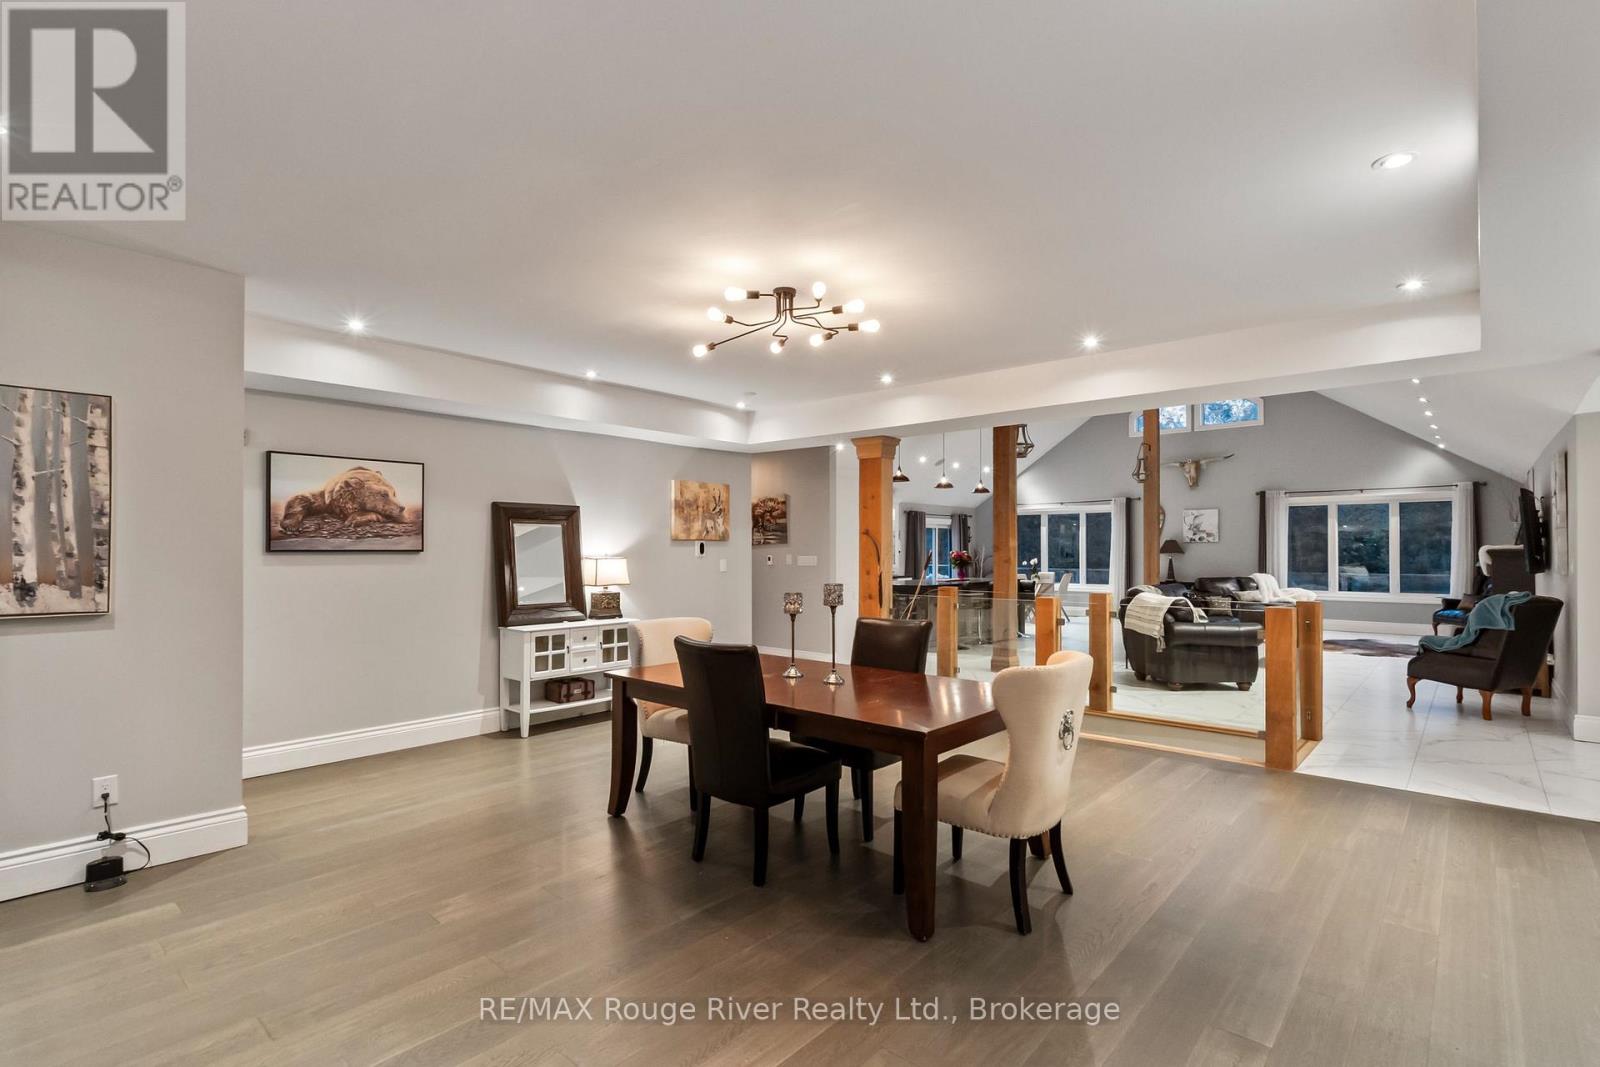
4500 Old Scugog Road, Clarington, ON photo 3
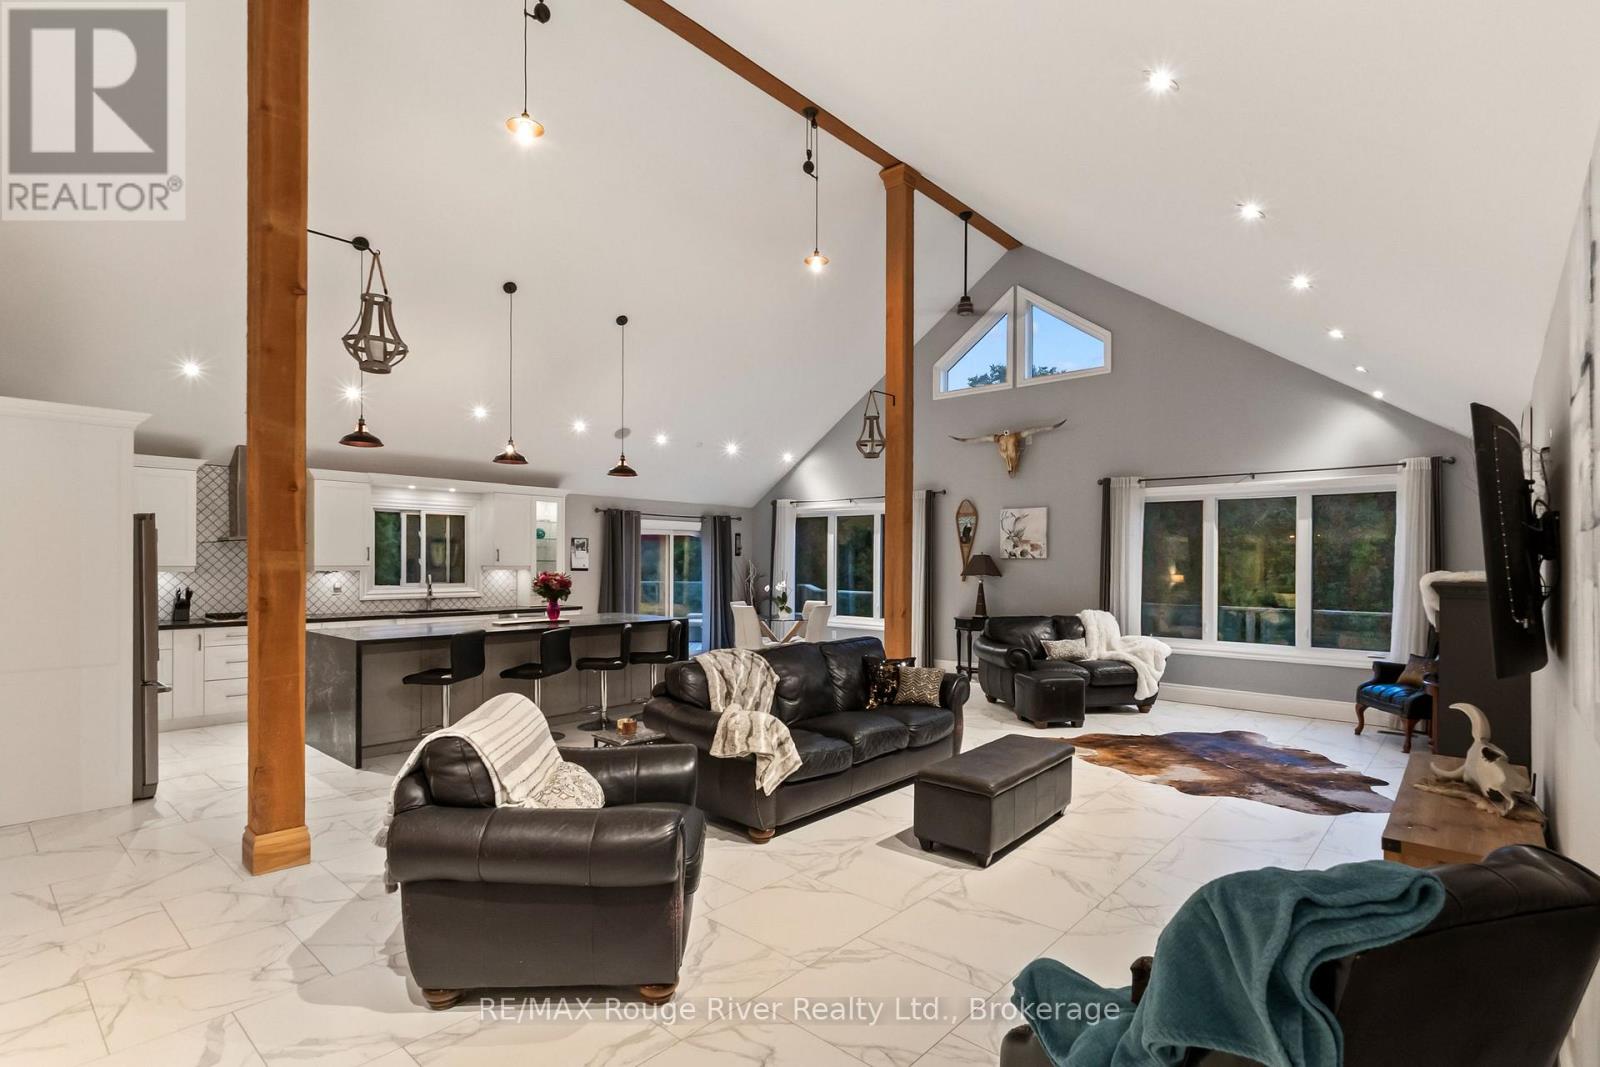
4500 Old Scugog Road, Clarington, ON photo 4
4500 Old Scugog Road, Clarington, ON photo 5
4500 Old Scugog Road, Clarington, ON photo 6
4500 Old Scugog Road, Clarington, ON photo 7
4500 Old Scugog Road, Clarington, ON photo 8
4500 Old Scugog Road, Clarington, ON photo 9
4500 Old Scugog Road, Clarington, ON photo 10
4500 Old Scugog Road, Clarington, ON photo 11
4500 Old Scugog Road, Clarington, ON photo 12
4500 Old Scugog Road, Clarington, ON photo 13
4500 Old Scugog Road, Clarington, ON photo 14
4500 Old Scugog Road, Clarington, ON photo 15
4500 Old Scugog Road, Clarington, ON photo 16
4500 Old Scugog Road, Clarington, ON photo 17
4500 Old Scugog Road, Clarington, ON photo 18
4500 Old Scugog Road, Clarington, ON photo 19
4500 Old Scugog Road, Clarington, ON photo 20
4500 Old Scugog Road, Clarington, ON photo 21
4500 Old Scugog Road, Clarington, ON photo 22
4500 Old Scugog Road, Clarington, ON photo 23
4500 Old Scugog Road, Clarington, ON photo 24
4500 Old Scugog Road, Clarington, ON photo 25
4500 Old Scugog Road, Clarington, ON photo 26
4500 Old Scugog Road, Clarington, ON photo 27
4500 Old Scugog Road, Clarington, ON photo 28
4500 Old Scugog Road, Clarington, ON photo 29
4500 Old Scugog Road, Clarington, ON photo 30
4500 Old Scugog Road, Clarington, ON photo 31
4500 Old Scugog Road, Clarington, ON photo 32
4500 Old Scugog Road, Clarington, ON photo 33
4500 Old Scugog Road, Clarington, ON photo 34
4500 Old Scugog Road, Clarington, ON photo 35
4500 Old Scugog Road, Clarington, ON photo 36
4500 Old Scugog Road, Clarington, ON photo 37
4500 Old Scugog Road, Clarington, ON photo 38
4500 Old Scugog Road, Clarington, ON photo 39
4500 Old Scugog Road, Clarington, ON photo 40
4500 Old Scugog Road, Clarington, ON photo 41
4500 Old Scugog Road, Clarington, ON photo 42
4500 Old Scugog Road, Clarington, ON photo 43
4500 Old Scugog Road, Clarington, ON photo 44
4500 Old Scugog Road, Clarington, ON photo 45
4500 Old Scugog Road, Clarington, ON photo 46
4500 Old Scugog Road, Clarington, ON photo 47
4500 Old Scugog Road, Clarington, ON photo 48
4500 Old Scugog Road, Clarington, ON photo 49
1 / 49

BUYER ADVANTAGE

Buy with confidence

Get a full-service approach built on strategy, strong negotiation, and clear guidance from offer to close.

  • Local Market Expertise
  • Broker-level Negotiation
  • Transparent Process
  • No-pressure Guidance

The right strategy depends on your goals, timing, budget, and the type of home you are buying. Get Your Buyer Snapshot.

About This Property

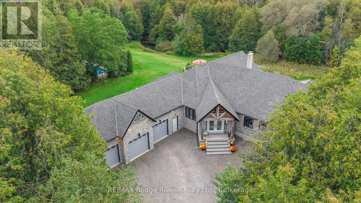
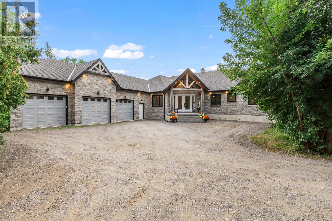
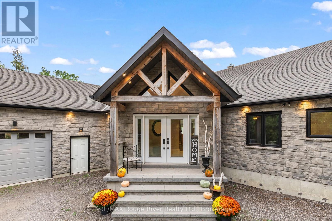
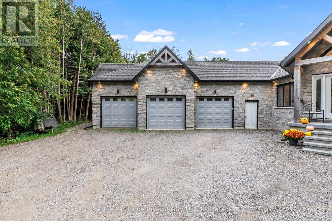
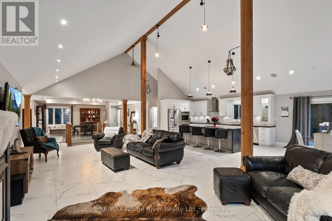
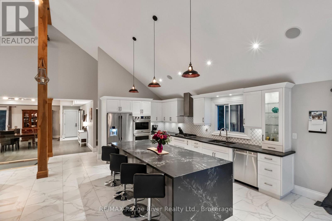
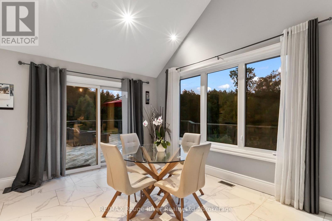
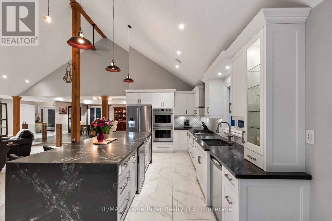
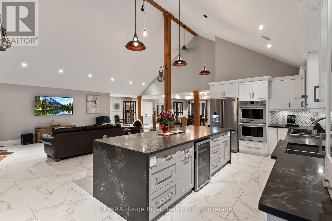
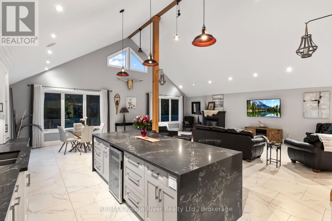
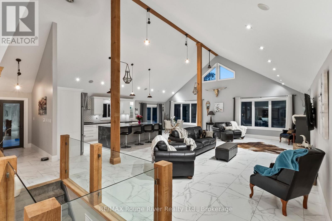
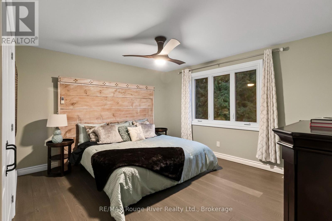
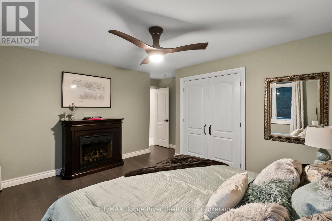
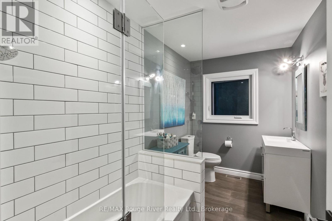
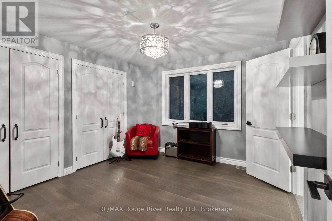
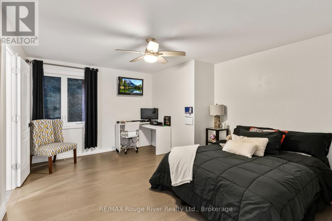
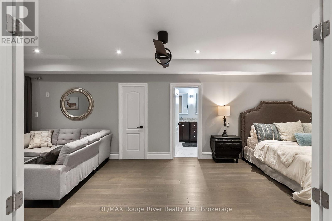
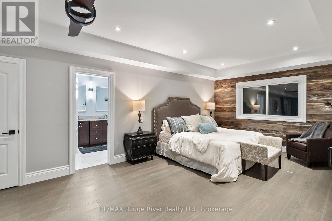
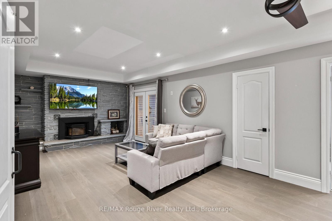
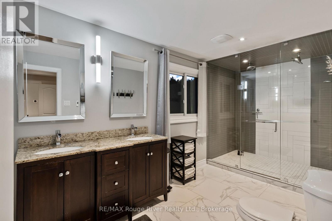
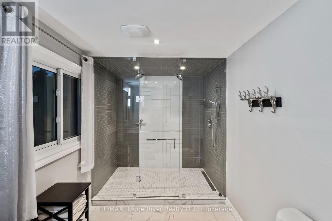
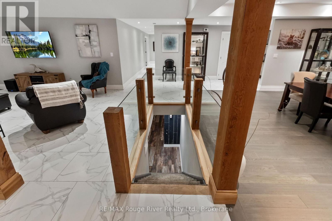
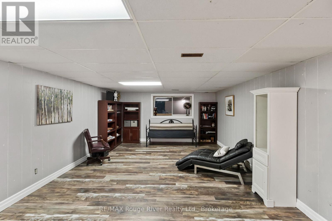
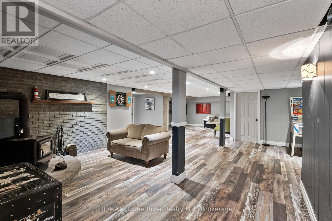
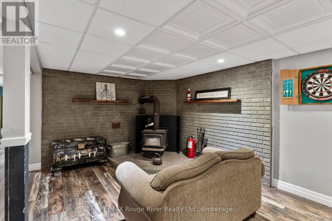
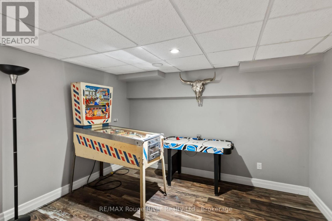
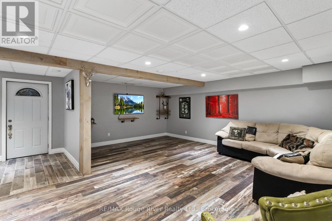
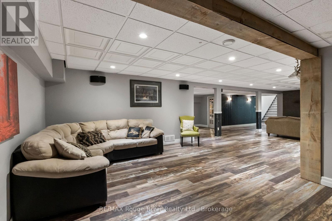
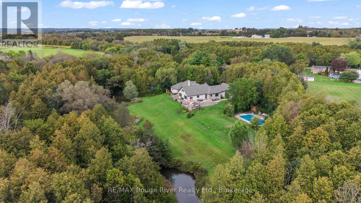
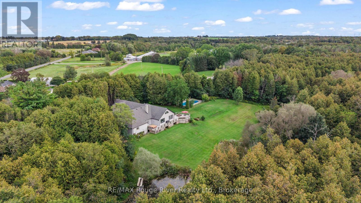
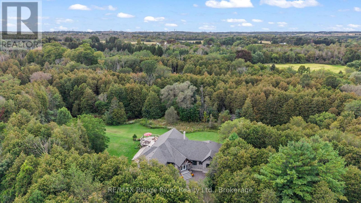
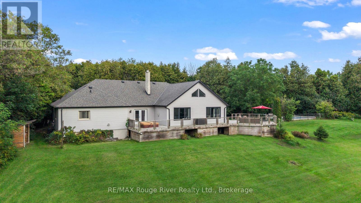
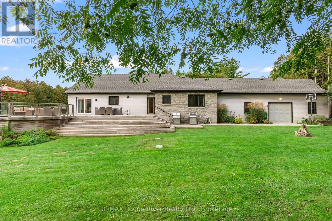
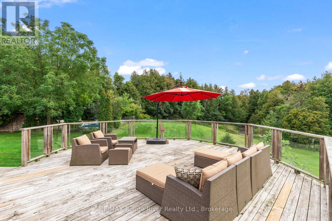
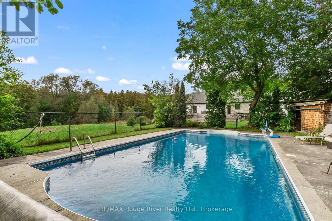
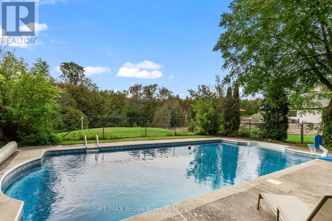
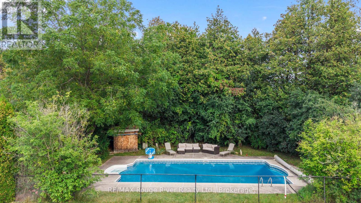
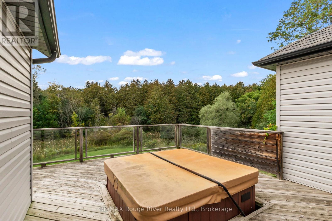
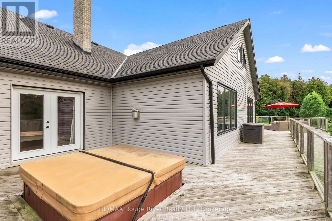
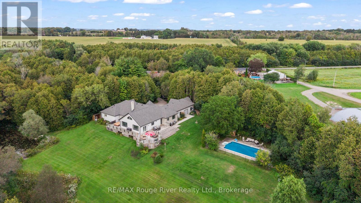
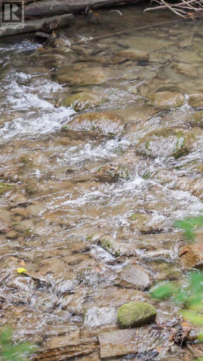
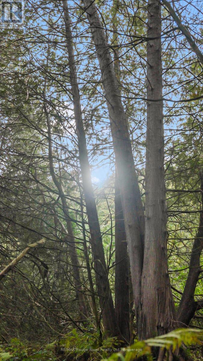
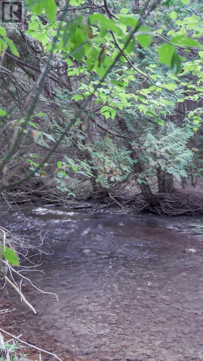
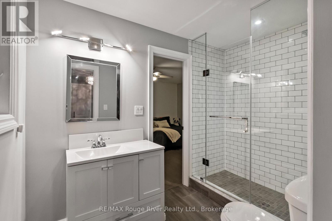
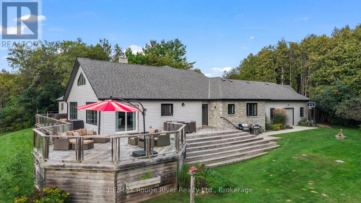
A rare opportunity to own 10 acres of beautifully manicured land in Bowmanville, where exceptional indoor living meets an extraordinary private setting. Substantially renovated in 2020, this impressive residence was expanded and reimagined with an addition, raised rooflines and a newly built 1,035 sq. ft. attached garage with four bay doors. Inside, approximately 3,694 sq. ft. of main-floor living offers soaring 16-ft vaulted ceilings, sparkling pot lights, rich wood beams and striking glass-paneled stair detailing, creating an open and sophisticated atmosphere. The chef-inspired kitchen features a generous eat-up island and double ovens, while three fireplaces, including two wood-burning and one gas, bring warmth and character throughout. The private primary retreat offers an ensuite, his-and-hers closets and a walkout to the sundeck, where a walk-in hot tub awaits. A second HVAC system allows the north and south wings of the home to be controlled independently for comfort and efficiency. The finished lower level adds approximately 2,307 sq. ft. of additional living space, plus an unfinished room and convenient separate walk-up access to the backyard. Outdoors, the property truly sets itself apart. A heated, fenced and gated pool overlooks the expansive grounds, while the large sundeck provides a spectacular vantage point over the yard. Bowmanville Creek winds through the rear of the property, with manicured trails following the creek and abundant wildlife throughout. A private pond attracts an array of wildlife families, creating a peaceful and secluded natural setting rarely found so close to Bowmanville amenities. A distinctive property offering space, privacy, exceptional renovations and a connection to nature that must be experienced in person. (id:63604)

Key Facts

Type
House
Beds
4
Baths
3
Size
3,500 sqft
Lot
250.2 x 853.9 FT
Parking
24 total

Highlights

  • Washer
  • Refrigerator
  • Hot Tub
  • Gas stove(s)
  • Dishwasher
  • Range
  • Oven
  • Dryer
  • Oven - Built-In
  • Window Coverings
  • Garage door opener
Property Details 19 details
Bedrooms
4 bedrooms
4 above grade
Bathrooms
3 bathrooms
Parking
24 parking spaces
Attached Garage · Garage
Living area
3,500 - 5,000 sq. ft.
Property
Single Family · Raised bungalow
Property subtype
Single Family
Structure type
House
Architectural style
Raised bungalow
Storeys
1
Basement
Finished, Walk-up
Heating
Forced air, Natural gas, Wood
Cooling
Central air conditioning
Fireplace
3 fireplaces
Pool
Inground pool
Lot dimensions
250.2 x 853.9 FT
Frontage
250.20 feet
Taxes
$13,254.00 (2,025)
Zoning
A1
Water source
Dug Well
Sewer
Septic System

Interior features

WasherRefrigeratorHot TubGas stove(s)DishwasherRangeOvenDryerOven - Built-InWindow CoveringsGarage door openerHardwood

Exterior features

StoneVinyl sidingConcrete

Systems and association

ElectricityCableNatural Gas Available

Lot and water

Wooded areaIrregular lot sizeSlopingRavineCountry residentialSump Pump
Rooms 8 rooms
Level
Room
Dimensions
Main level
Kitchen
7.978 m x 3.02 m
Main level
Living room
9.139 m x 4.672 m
Main level
Dining room
6.277 m x 6.205 m
Main level
Primary Bedroom
11.886 m x 3.755 m
Main level
Bedroom 2
3.909 m x 4.738 m
Main level
Bedroom 3
3.439 m x 3.605 m
Main level
Bedroom 4
4.102 m x 3.619 m
Main level
Laundry room
2.809 m x 1.678 m
Mortgage & Affordability Estimate monthly costs
Purchase price$2,374,900
Down paymentNot available
Mortgage amountNot available
Principal & interestNot available
Property taxesNot available
Condo/HOA feeNot available
Insurance/OtherNot available
UtilitiesNot available
Est. monthly totalNot available
Income needed (GDS 32%)Not available
Estimates only. Not financial advice. Rates, taxes and fees vary by lender and municipality.

Saved Properties

Keep This One Handy

Save this listing, compare it later, or open your saved properties dashboard.

Manage Saved Searches
Map is approximate.

Neighbourhood

Area
Bowmanville
City
Clarington
Postal code
L1C 4J2
Nearby
Concession Rd 4 & Old Scugog Rd