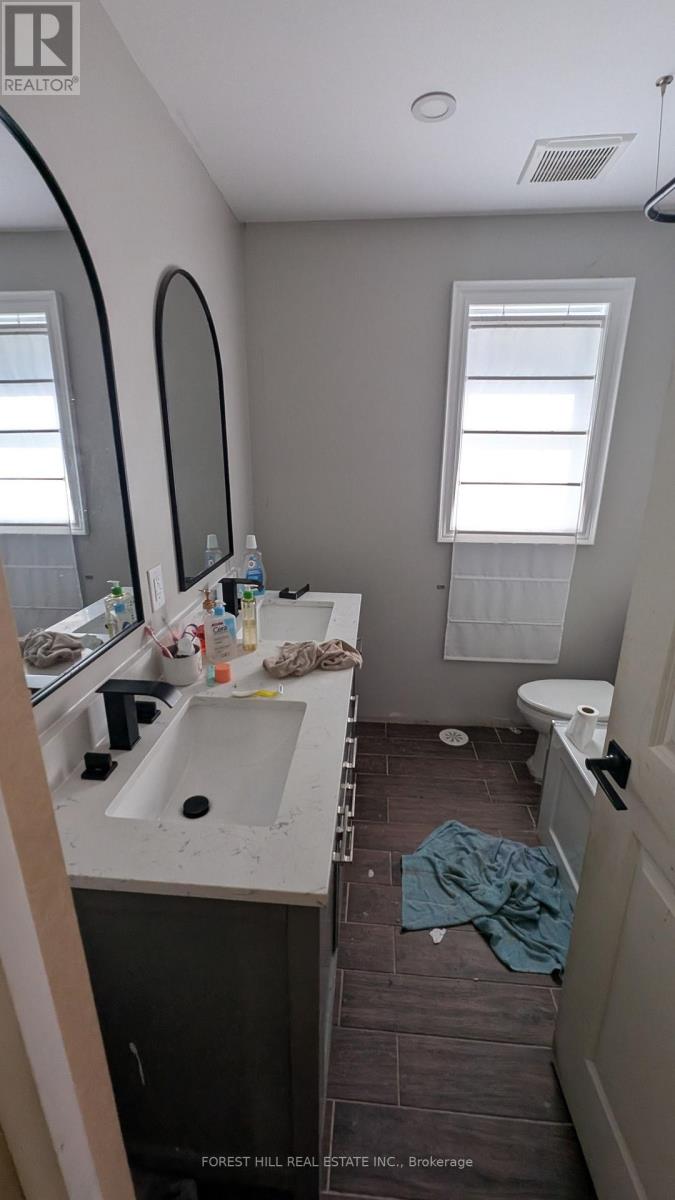
4551 Orkney Heights

Ramara, ONDetached
$500,000
MLS® S13540300
Detached3 beds3 baths13 total
4551 Orkney Heights, Ramara, ON photo 1
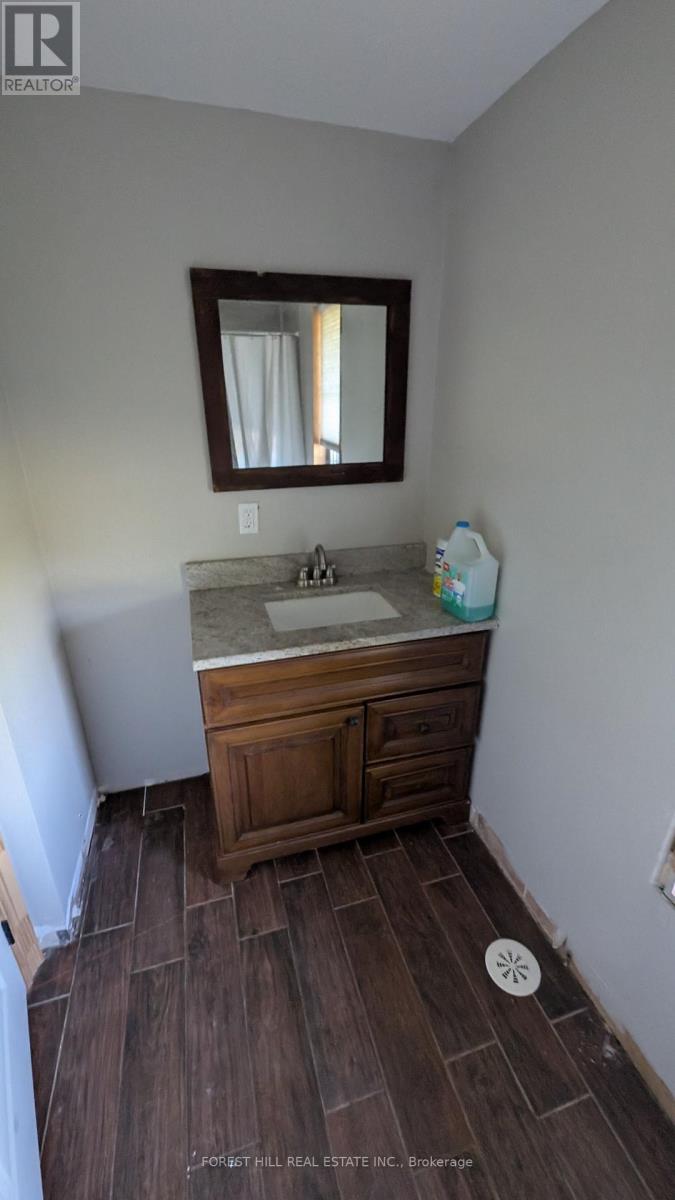
4551 Orkney Heights, Ramara, ON photo 2
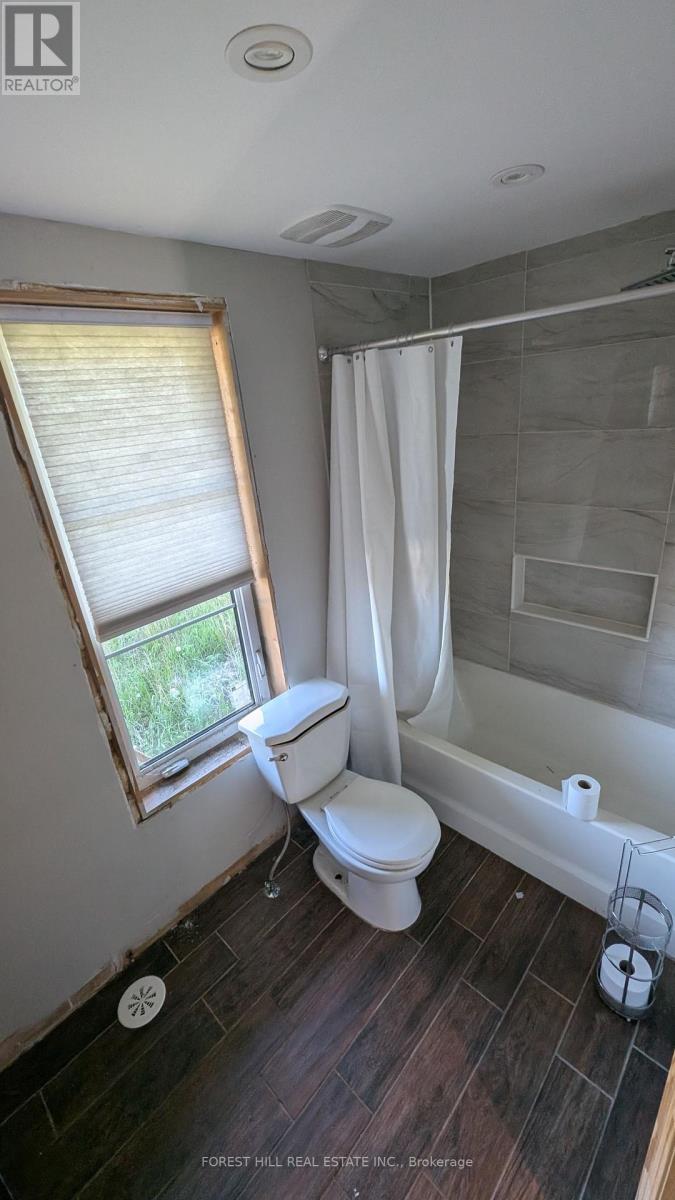
4551 Orkney Heights, Ramara, ON photo 3
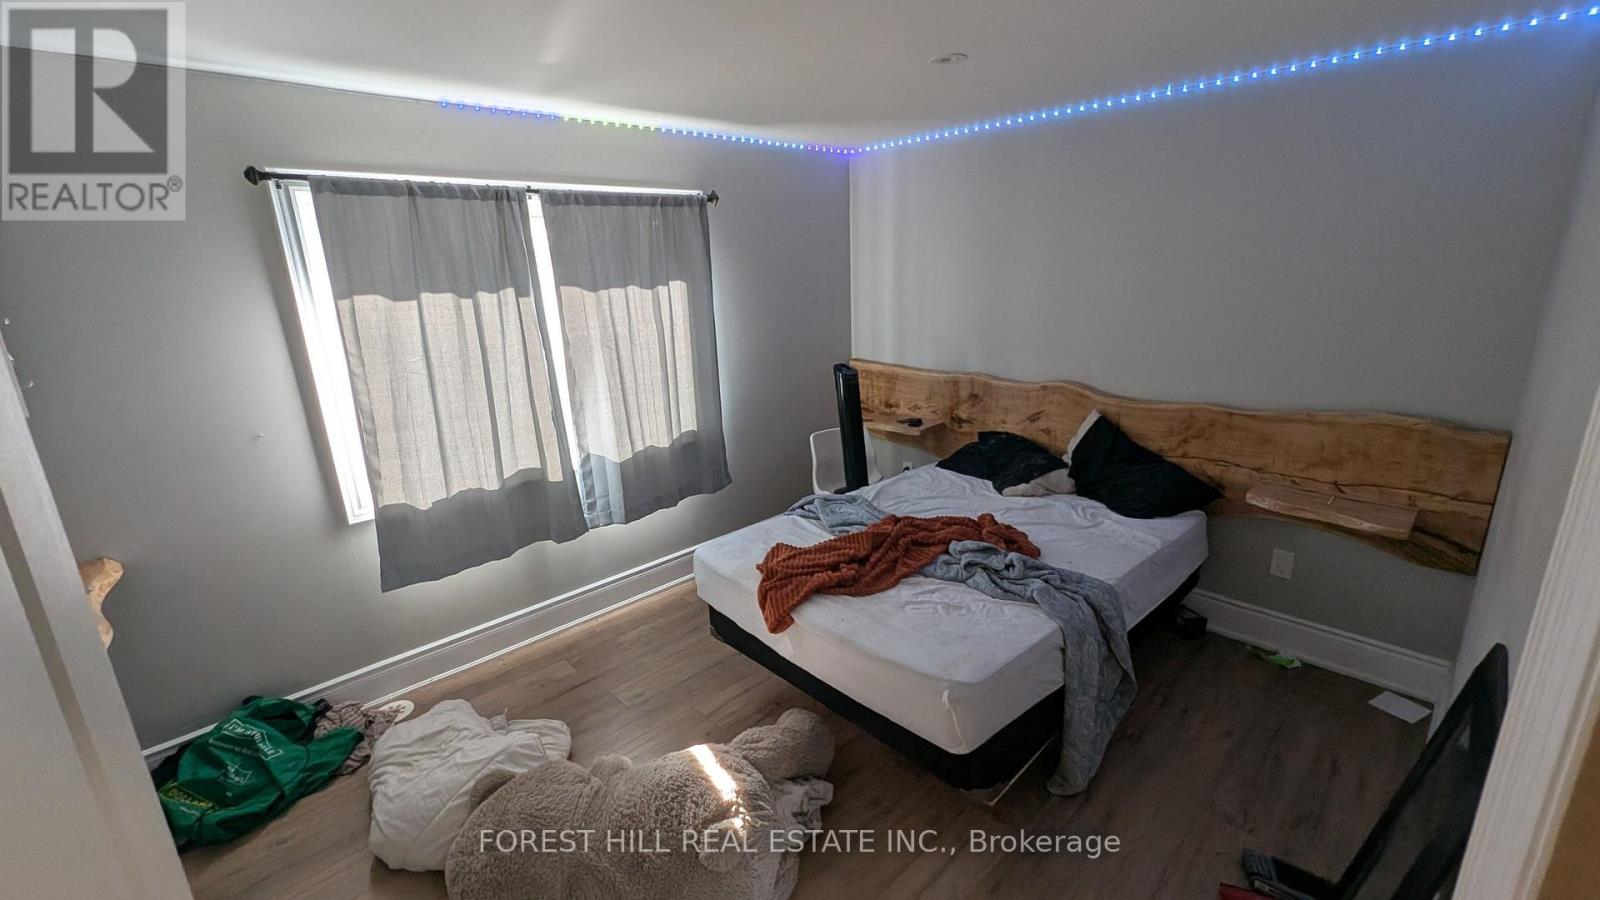
4551 Orkney Heights, Ramara, ON photo 4
4551 Orkney Heights, Ramara, ON photo 5
4551 Orkney Heights, Ramara, ON photo 6
4551 Orkney Heights, Ramara, ON photo 7
4551 Orkney Heights, Ramara, ON photo 8
4551 Orkney Heights, Ramara, ON photo 9
4551 Orkney Heights, Ramara, ON photo 10
4551 Orkney Heights, Ramara, ON photo 11
4551 Orkney Heights, Ramara, ON photo 12
4551 Orkney Heights, Ramara, ON photo 13
4551 Orkney Heights, Ramara, ON photo 14
4551 Orkney Heights, Ramara, ON photo 15
4551 Orkney Heights, Ramara, ON photo 16
4551 Orkney Heights, Ramara, ON photo 17
4551 Orkney Heights, Ramara, ON photo 18
4551 Orkney Heights, Ramara, ON photo 19
4551 Orkney Heights, Ramara, ON photo 20
4551 Orkney Heights, Ramara, ON photo 21
4551 Orkney Heights, Ramara, ON photo 22
4551 Orkney Heights, Ramara, ON photo 23
4551 Orkney Heights, Ramara, ON photo 24
4551 Orkney Heights, Ramara, ON photo 25
4551 Orkney Heights, Ramara, ON photo 26
4551 Orkney Heights, Ramara, ON photo 27
4551 Orkney Heights, Ramara, ON photo 28
4551 Orkney Heights, Ramara, ON photo 29
4551 Orkney Heights, Ramara, ON photo 30
4551 Orkney Heights, Ramara, ON photo 31
4551 Orkney Heights, Ramara, ON photo 32
4551 Orkney Heights, Ramara, ON photo 33
4551 Orkney Heights, Ramara, ON photo 34
4551 Orkney Heights, Ramara, ON photo 35
4551 Orkney Heights, Ramara, ON photo 36
4551 Orkney Heights, Ramara, ON photo 37
4551 Orkney Heights, Ramara, ON photo 38
4551 Orkney Heights, Ramara, ON photo 39
4551 Orkney Heights, Ramara, ON photo 40
4551 Orkney Heights, Ramara, ON photo 41
4551 Orkney Heights, Ramara, ON photo 42
1 / 42

BUYER ADVANTAGE

Buy with confidence

Get a full-service approach built on strategy, strong negotiation, and clear guidance from offer to close.

  • Local Market Expertise
  • Broker-level Negotiation
  • Transparent Process
  • No-pressure Guidance

The right strategy depends on your goals, timing, budget, and the type of home you are buying. Get Your Buyer Snapshot.

About This Property

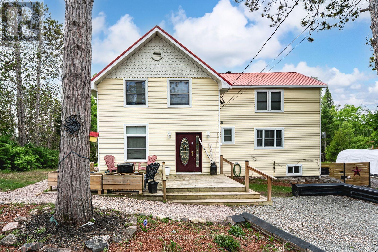
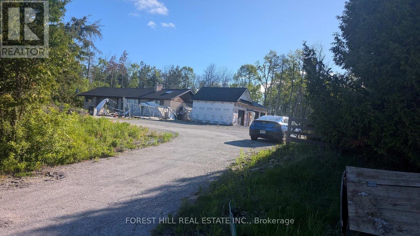
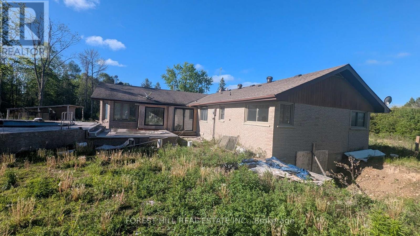
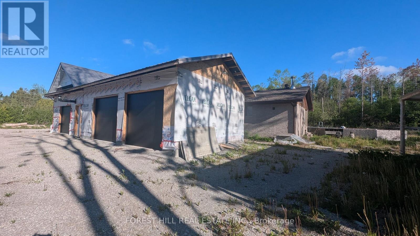
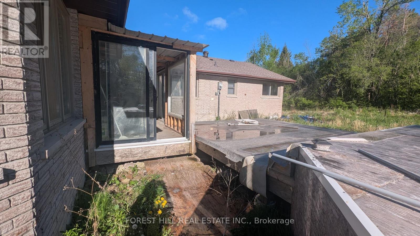
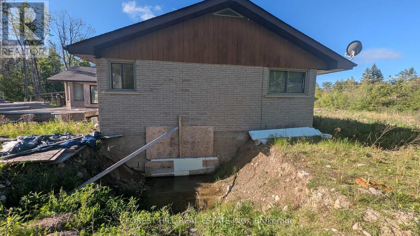
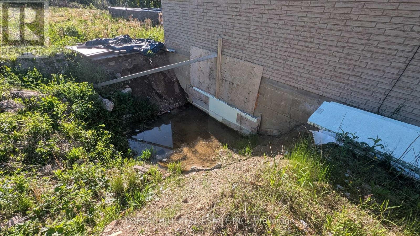
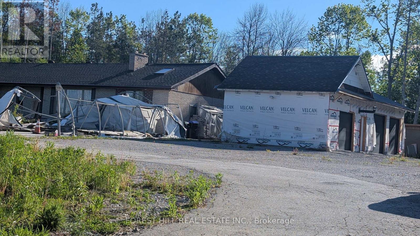
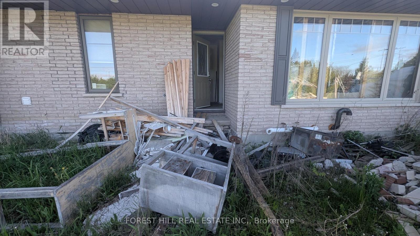
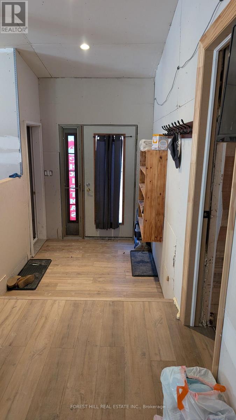
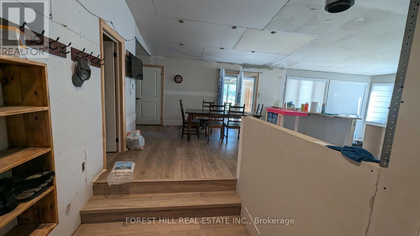
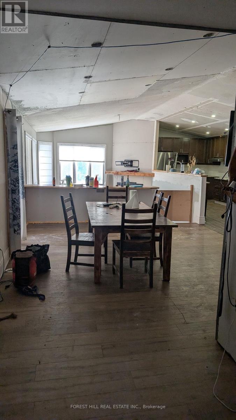
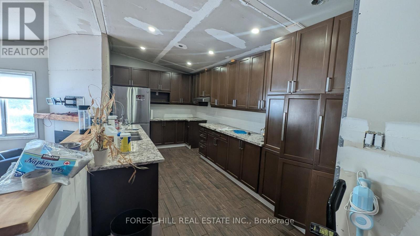
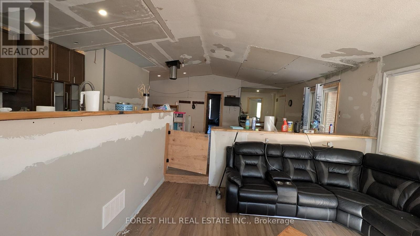
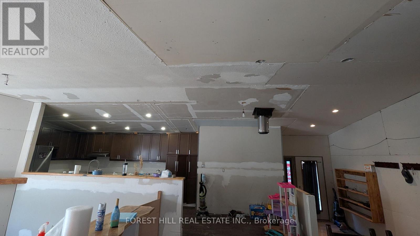
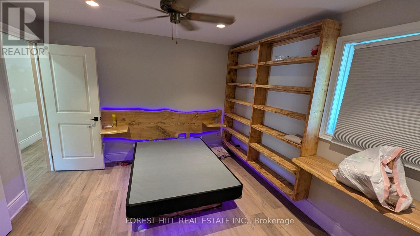
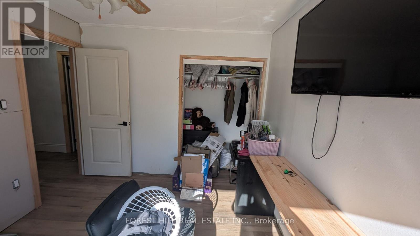
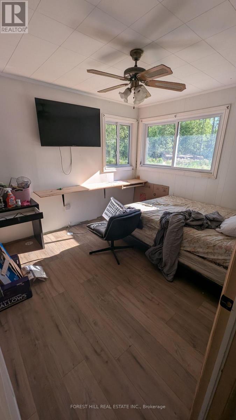
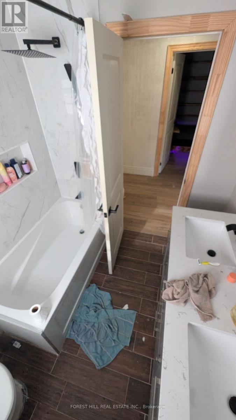
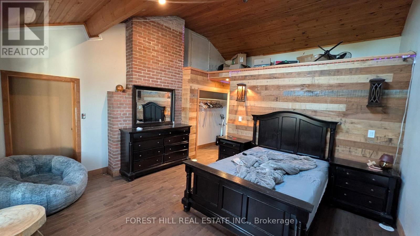
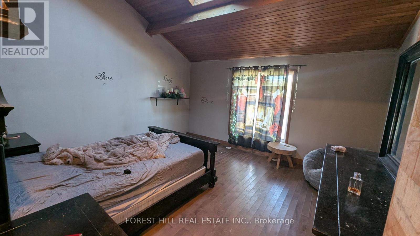
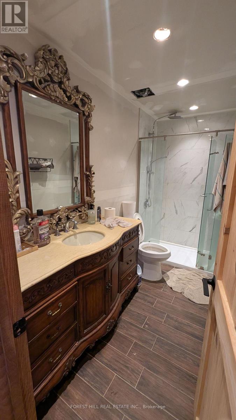
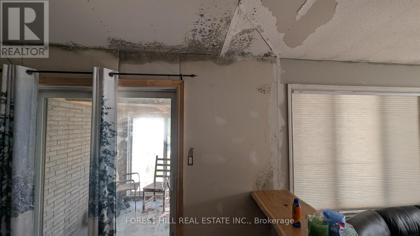
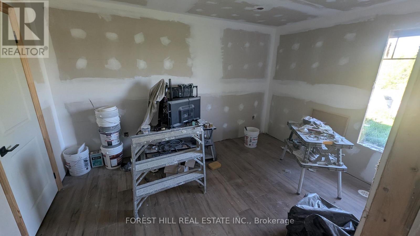
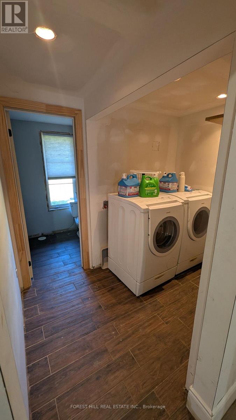
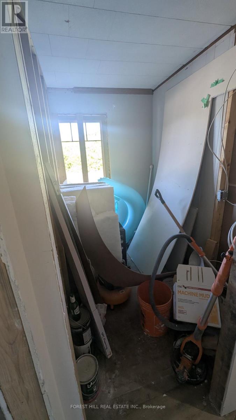
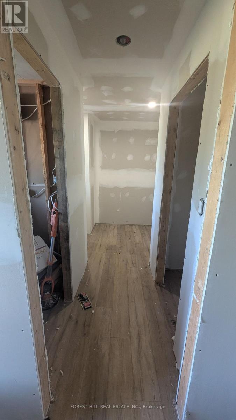
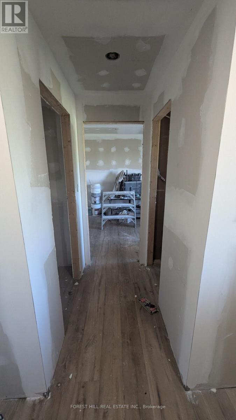
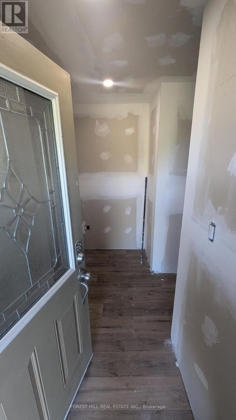
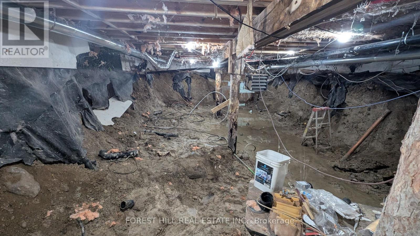
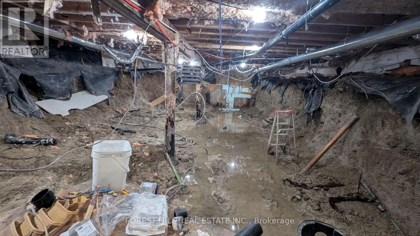
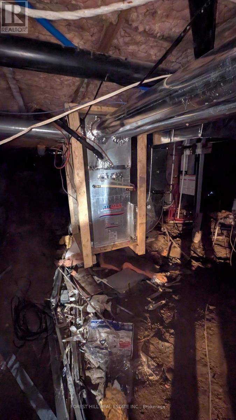
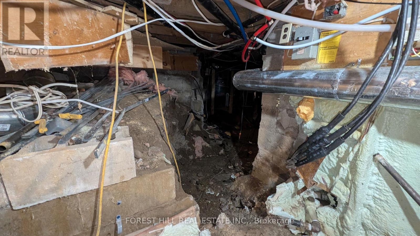
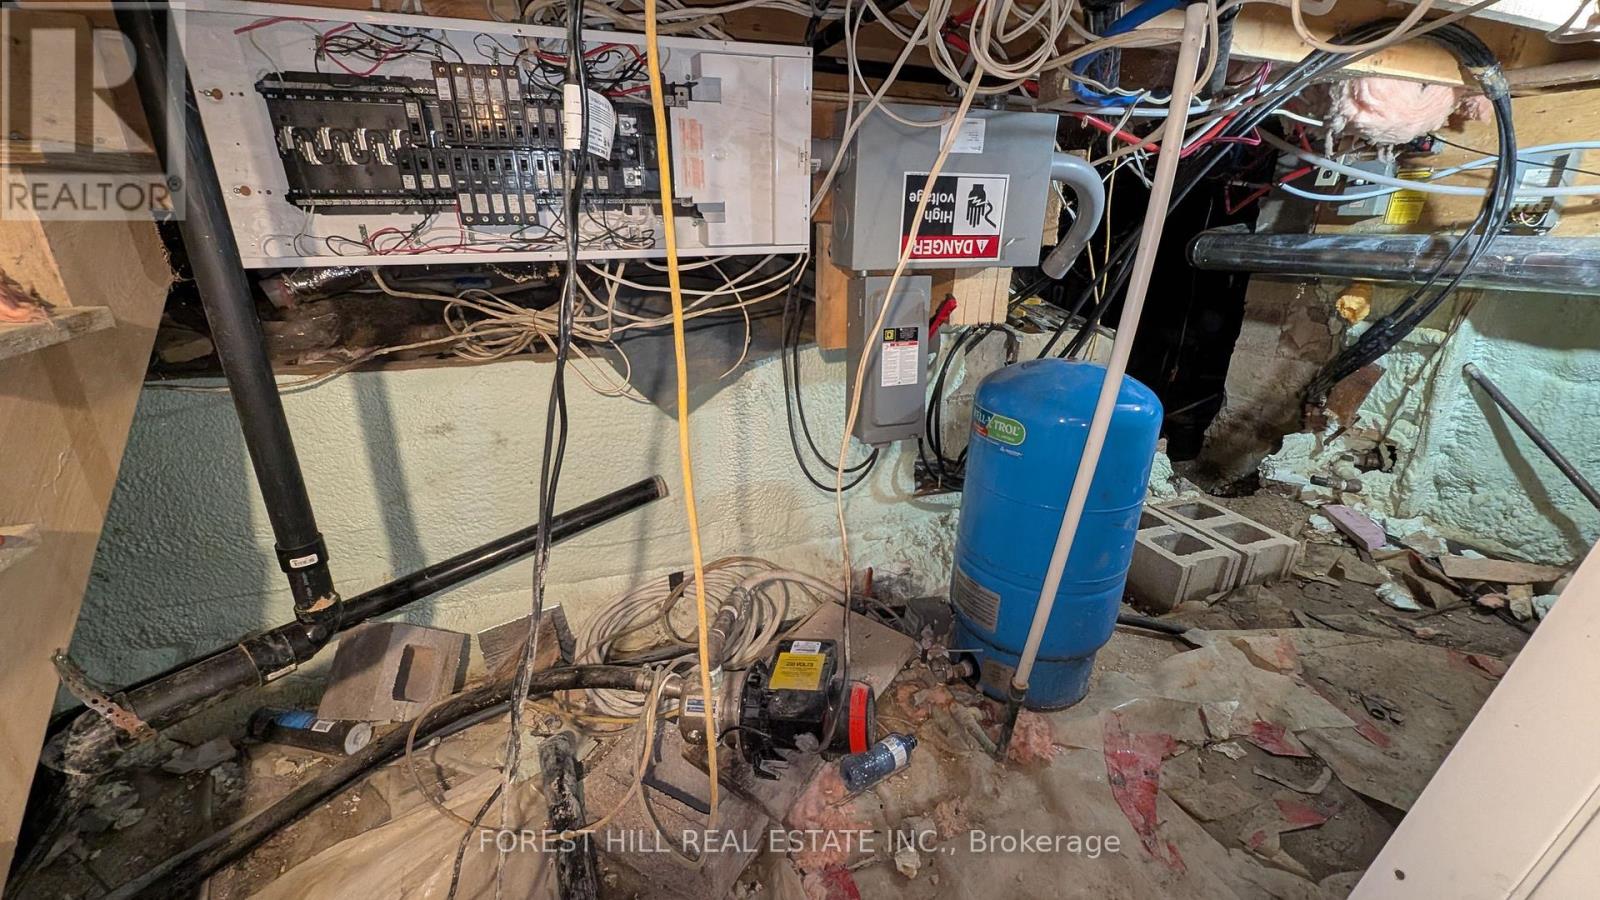
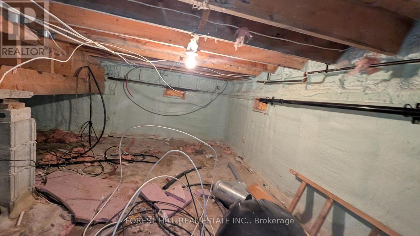
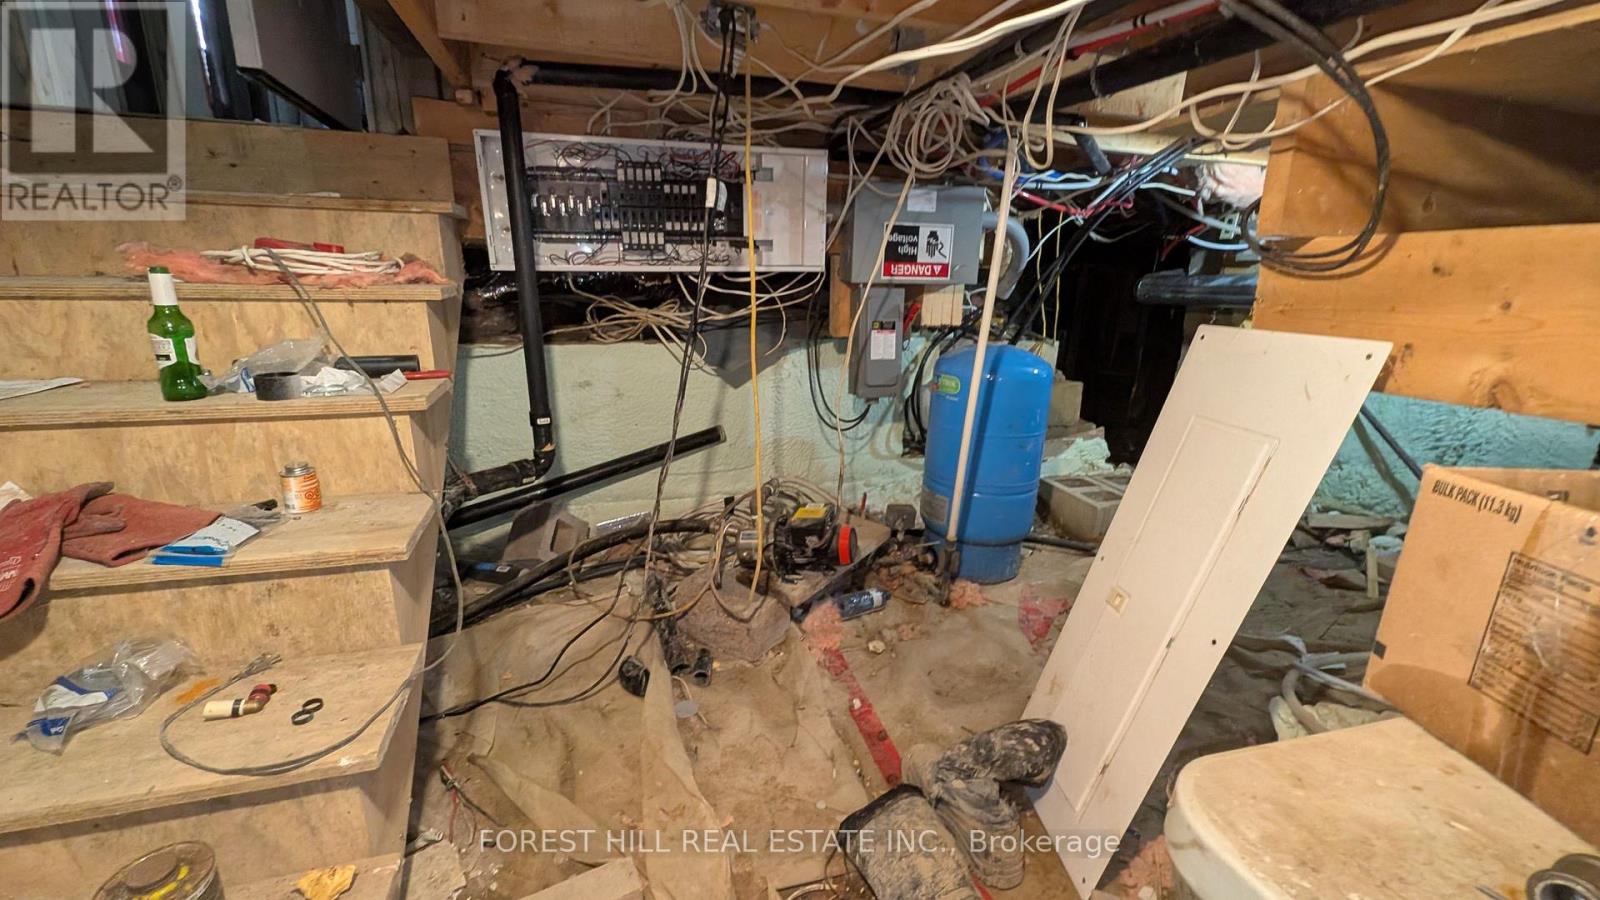
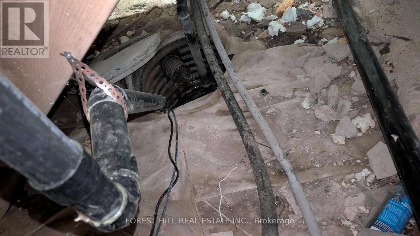
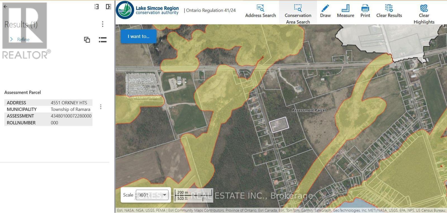
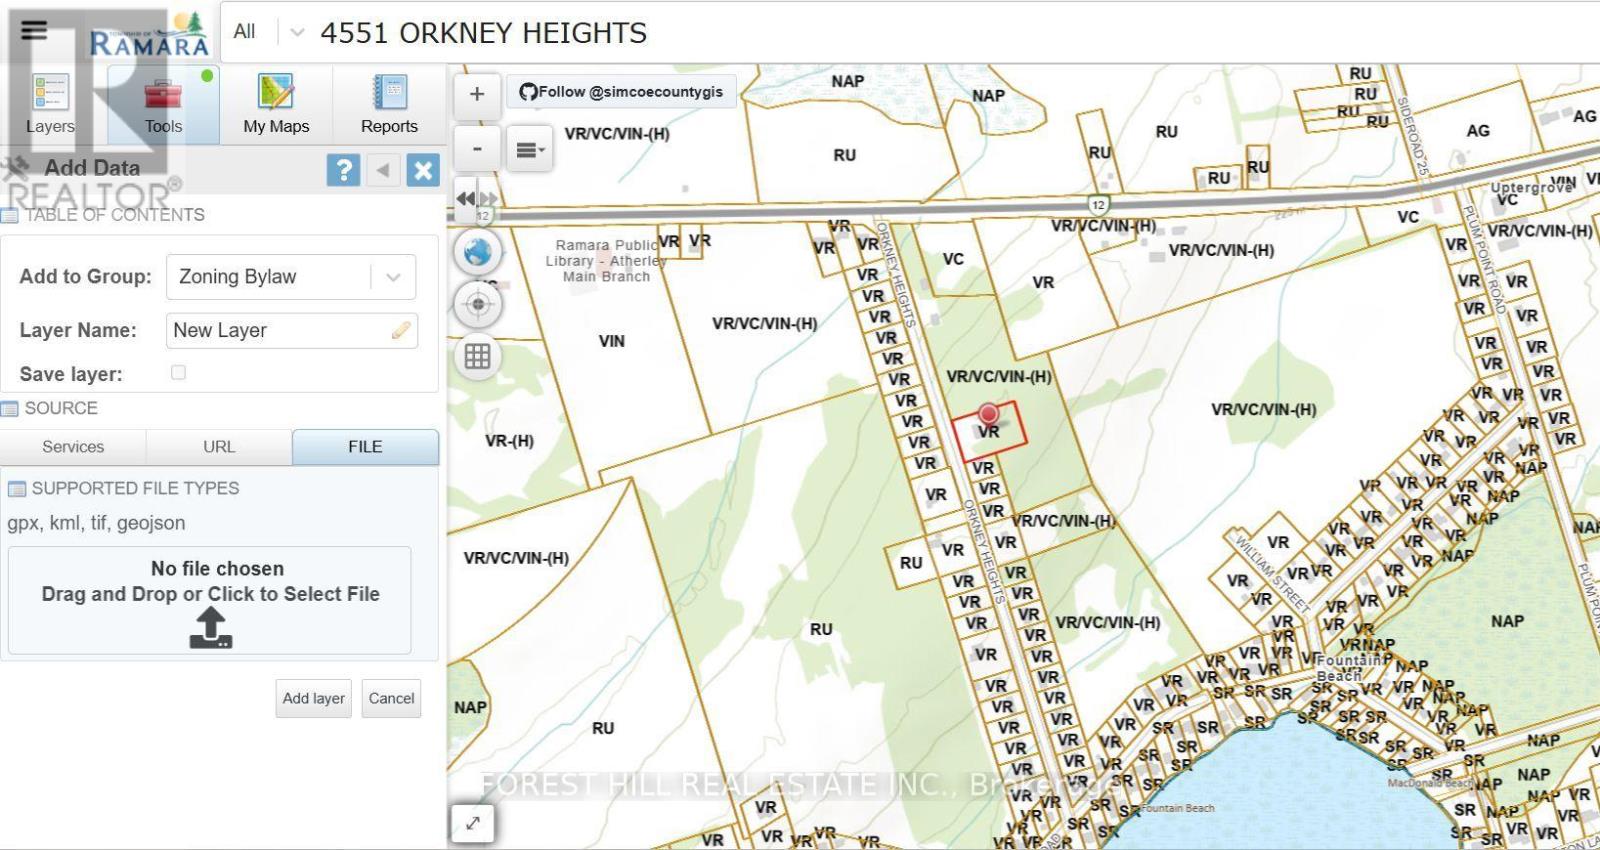
Unique opportunity awaits contractors, builders, developers! The subject property is a 1966 built 2356sf detached brick 3 bedroom bungalow with detached 3 car garage sitting on a 200x300ft 1.37 acre lot Zoned VR Village Residential. The owner undertook major renovations., opening up the main floor, vaulting the ceilings and digging out the crawl space. Much of this work was initiated without proper plans and permits Many repairs were initiated, many left unfinished. Some renos & updates were completed, a newer kitchen, updated baths and newer hardwood flooring and lighting throughout, key among them. The home has two 200 amp panels, modern high efficiency propane furnace with central AC, private well and septic. The house sits within view of Lake Couchiching. The lot has been partially cleared. There is an existing detached garage has been expanded to accommodate 3 cars. It is built but no exterior cladding. Due to structural instability there are no interior showings of the home. The seller will consider providing limited access to buyer with a successful offer. This is a great opportunity for experienced developers and contractors to complete this amazing property. (id:63604)

Key Facts

Type
Detached
Beds
3
Baths
3
Size
2,000 sqft
Lot
200 x 300 FT
Parking
13 total
Property Details 20 details
Bedrooms
3 bedrooms
3 above grade
Bathrooms
3 bathrooms
Parking
13 parking spaces
Detached Garage · Garage
Living area
2,000 - 2,500 sq. ft.
Property
Single Family · Bungalow · Freehold · Detached
Property subtype
Single Family
Structure type
House
Architectural style
Bungalow
Ownership
Freehold
Attached status
Detached
Storeys
1
Basement
Crawl space
Heating
Forced air, Propane
Cooling
Central air conditioning
Fireplace
1 fireplace
Pool
Above ground pool
Lot dimensions
200 x 300 FT
Frontage
200 feet
Taxes
$3,224.00 (2,025)
Zoning
Village Residential
Sewer
Septic System
Views
Lake view

Interior features

HardwoodFireplace(s)

Exterior features

BrickBlock

Lot and water

Wooded areaCarpet FreeSump Pump
Rooms 7 rooms
Level
Room
Dimensions
Flat
Living room
6.75 m x 5.4 m
Flat
Dining room
4.55 m x 4.1 m
Flat
Kitchen
6.65 m x 3.7 m
Flat
Primary Bedroom
4.6 m x 4 m
Flat
Bedroom 2
4.4 m x 3.55 m
Flat
Bedroom 3
4.9 m x 2.75 m
Flat
Family room
6.4 m x 4.25 m
Mortgage & Affordability Estimate monthly costs
Purchase price$500,000
Down paymentNot available
Mortgage amountNot available
Principal & interestNot available
Property taxesNot available
Condo/HOA feeNot available
Insurance/OtherNot available
UtilitiesNot available
Est. monthly totalNot available
Income needed (GDS 32%)Not available
Estimates only. Not financial advice. Rates, taxes and fees vary by lender and municipality.

Saved Properties

Keep This One Handy

Save this listing, compare it later, or open your saved properties dashboard.

Manage Saved Searches
Map is approximate.

Neighbourhood

Area
Atherley
City
Ramara
Postal code
L3V 0S1
Nearby
Cross Streets: Hwy ) 12 (Trans Can Hwy) at Orkney Heights. ** Directions: Hwy 11 to Hwy 12. Turn Right on Orkney Heights.