46 Brick Pond Road

Severn, ONDetached
$814,900
MLS® S13581376
Detached4 beds3 baths7 total
46 Brick Pond Road, Severn, ON photo 1
46 Brick Pond Road, Severn, ON photo 2
46 Brick Pond Road, Severn, ON photo 3
46 Brick Pond Road, Severn, ON photo 4
46 Brick Pond Road, Severn, ON photo 5
46 Brick Pond Road, Severn, ON photo 6
46 Brick Pond Road, Severn, ON photo 7
46 Brick Pond Road, Severn, ON photo 8
46 Brick Pond Road, Severn, ON photo 9
46 Brick Pond Road, Severn, ON photo 10
46 Brick Pond Road, Severn, ON photo 11
46 Brick Pond Road, Severn, ON photo 12
46 Brick Pond Road, Severn, ON photo 13
46 Brick Pond Road, Severn, ON photo 14
46 Brick Pond Road, Severn, ON photo 15
46 Brick Pond Road, Severn, ON photo 16
46 Brick Pond Road, Severn, ON photo 17
46 Brick Pond Road, Severn, ON photo 18
46 Brick Pond Road, Severn, ON photo 19
46 Brick Pond Road, Severn, ON photo 20
46 Brick Pond Road, Severn, ON photo 21
46 Brick Pond Road, Severn, ON photo 22
46 Brick Pond Road, Severn, ON photo 23
46 Brick Pond Road, Severn, ON photo 24
46 Brick Pond Road, Severn, ON photo 25
46 Brick Pond Road, Severn, ON photo 26
46 Brick Pond Road, Severn, ON photo 27
46 Brick Pond Road, Severn, ON photo 28
46 Brick Pond Road, Severn, ON photo 29
46 Brick Pond Road, Severn, ON photo 30
46 Brick Pond Road, Severn, ON photo 31
46 Brick Pond Road, Severn, ON photo 32
46 Brick Pond Road, Severn, ON photo 33
46 Brick Pond Road, Severn, ON photo 34
46 Brick Pond Road, Severn, ON photo 35
46 Brick Pond Road, Severn, ON photo 36
46 Brick Pond Road, Severn, ON photo 37
46 Brick Pond Road, Severn, ON photo 38
46 Brick Pond Road, Severn, ON photo 39
1 / 39

BUYER ADVANTAGE

Buy with confidence

Get a full-service approach built on strategy, strong negotiation, and clear guidance from offer to close.

  • Local Market Expertise
  • Broker-level Negotiation
  • Transparent Process
  • No-pressure Guidance

The right strategy depends on your goals, timing, budget, and the type of home you are buying. Get Your Buyer Snapshot.

About This Property

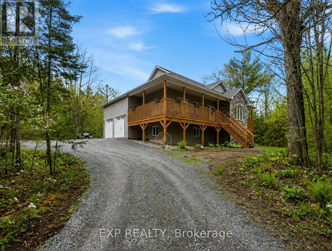
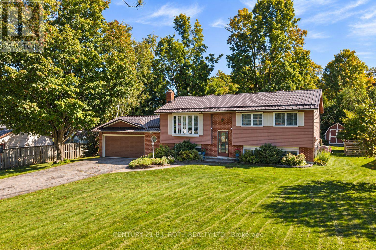
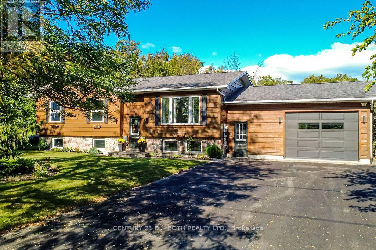
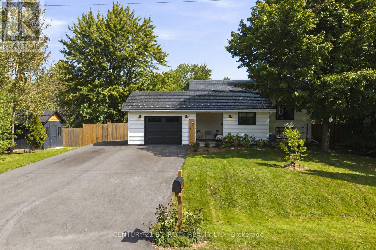
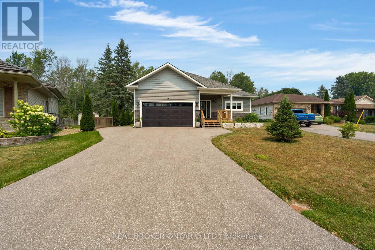
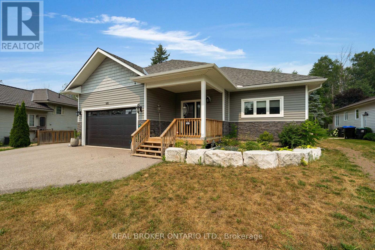
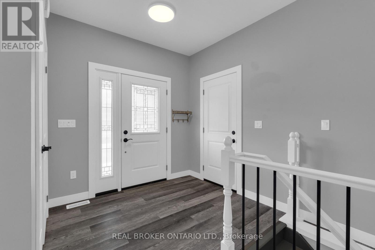
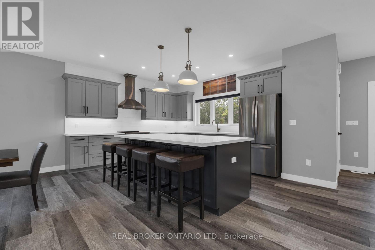
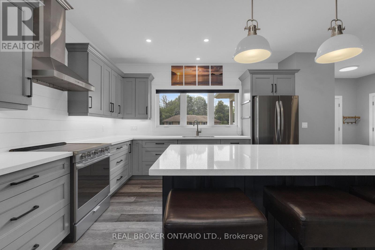
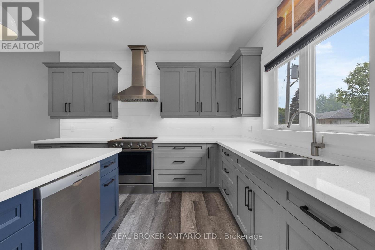
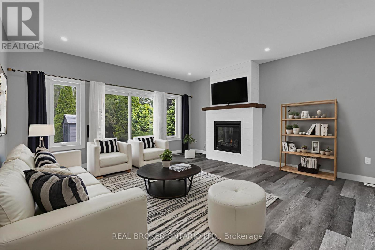
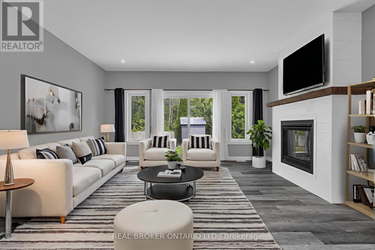
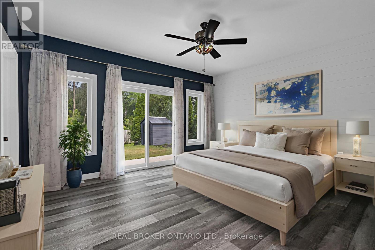
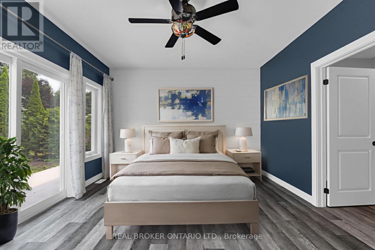
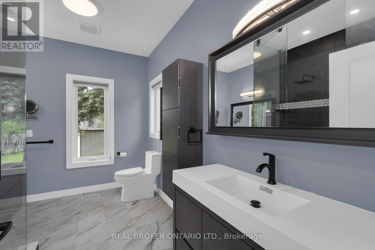
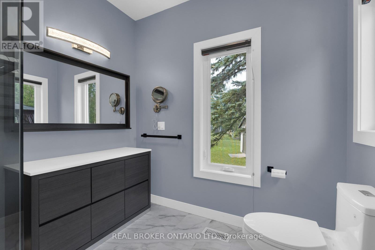
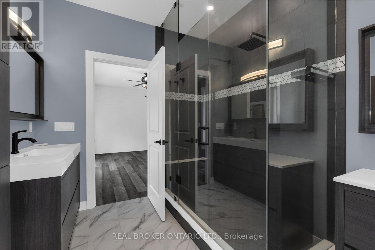
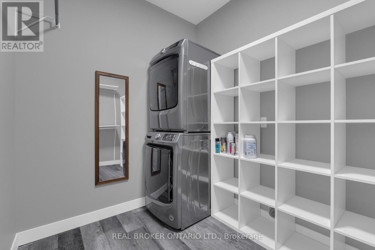
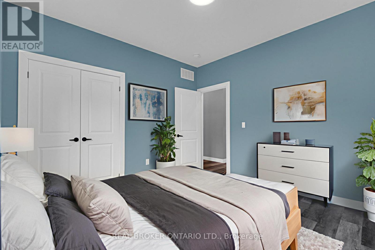
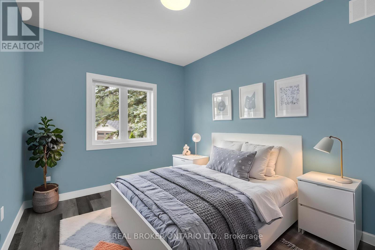
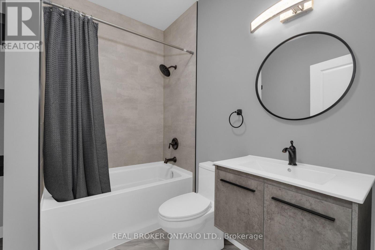
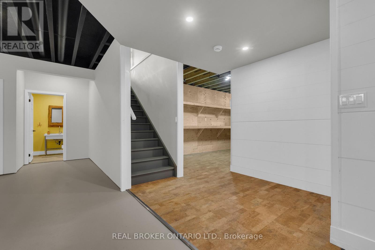
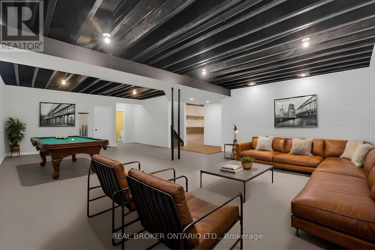
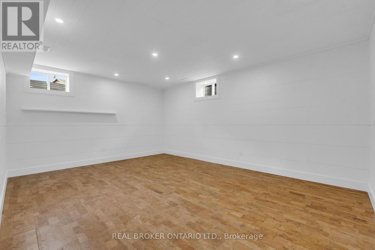
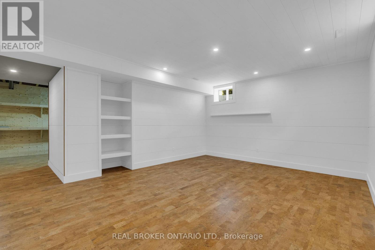
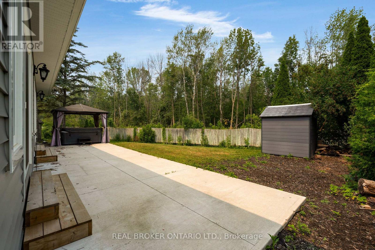
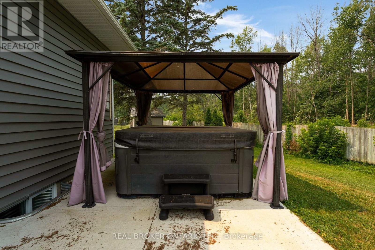
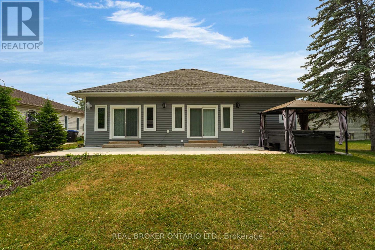
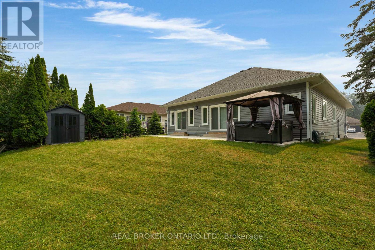
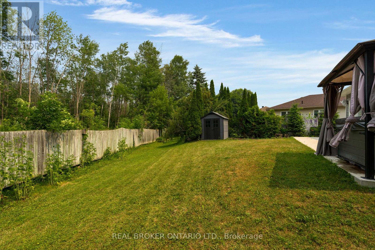
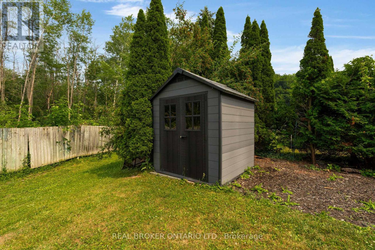
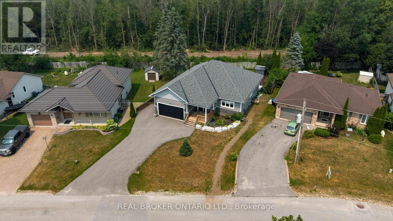
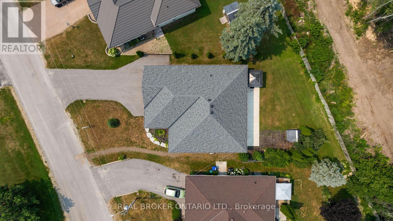
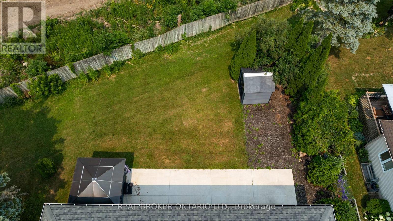
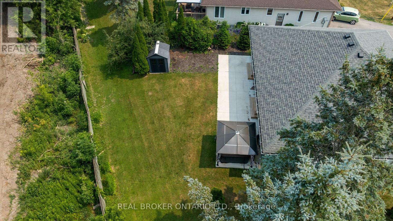
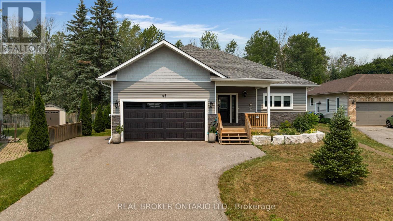
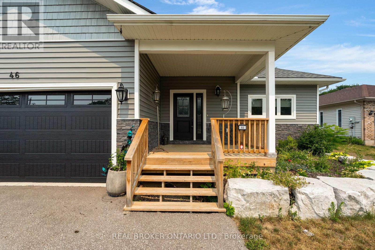
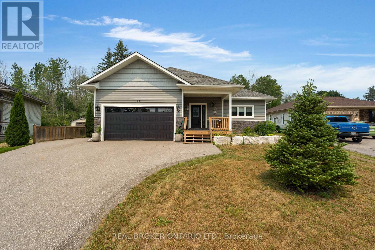
Welcome to this stunning 5 year young custom bungalow backing onto lush greenery. With 3300 square feet, yes you read that right, of living space on two levels (both with 9-foot ceilings) there is no lack of space here. Located in the adorable village of Coldwater you will feel at home as soon as you arrive. With plenty of parking, landscaped gardens with rich armor stone and a covered front porch there are many perfect spots for your morning coffee. Once inside a massive entertainers area with huge kitchen, pot lights, island big enough for the best get togethers, quartz countertops, two-toned cabinetry with soft close and ship lapped accents. The home is carpet free and the bright living space has a cozy gas fireplace and opens up to the privacy filled yard with multiple entertainers areas, firepit, shed and no rear neighbours gazing in. Back inside the living space also has a coffee bar/wine station with extra storage. Down the hall two kids bedrooms with 4-piece bath with floating vanity and the gorgeous primary bedroom with walk-out to back yard. The huge walk-in closet also has main floor laundry and you could get lost in the bathroom with over-sized shower with dual shower heads, make-up vanity and tons of natural light. Before heading downstairs you will catch the inside garage entrance and double front entry closet. Downstairs an additional bathroom, bedroom (with cork flooring and pot lights) and rec space with soaring ceilings . 2 minutes to downtown, hardware store, beer store, bank, florist, home decor, restaurants, post office and such, 4 minutes to Foodland, 1 minute to school, 10 minutes to Mount St. Louis ski hills. 2021 custom build, central vacuum, generlink, back up battery operated sump pump and house under Tarion warranty. 2026 painted living room, dining room and kitchen (id:63604)

Key Facts

Type
Detached
Beds
4
Baths
3
Size
1,500 sqft
Lot
67.9 x 140.4 FT
Parking
7 total

Highlights

  • Washer
  • Refrigerator
  • Water softener
  • Central Vacuum
  • Dishwasher
  • Stove
  • Dryer
  • Hood Fan
  • Window Coverings
  • Garage door opener
  • Garage door opener remote(s)
  • Water Heater
Property Details 20 details
Bedrooms
4 bedrooms
3 above grade + 1 below grade
Bathrooms
3 bathrooms
1 partial
Parking
7 parking spaces
Attached Garage · Garage · Inside Entry
Living area
1,500 - 2,000 sq. ft.
Property
Single Family · Bungalow · Freehold · Detached
Property subtype
Single Family
Structure type
House
Architectural style
Bungalow
Ownership
Freehold
Attached status
Detached
Storeys
1
Basement
Partially finished, Full
Heating
Forced air, Natural gas
Cooling
Central air conditioning, Air exchanger
Fireplace
1 fireplace
Lot dimensions
67.9 x 140.4 FT
Frontage
67.10 feet
Taxes
$3,570.00 (2,026)
Zoning
R1
Water source
Municipal water
Sewer
Sanitary sewer

Interior features

WasherRefrigeratorWater softenerCentral VacuumDishwasherStoveDryerHood FanWindow CoveringsGarage door openerGarage door opener remote(s)Water Heater

Exterior features

StoneVinyl sidingPoured Concrete

Systems and association

Smoke DetectorsSewerElectricityCable

Lot and water

Wooded areaIrregular lot sizeSlopingConservation/green beltCarpet FreeSump Pump
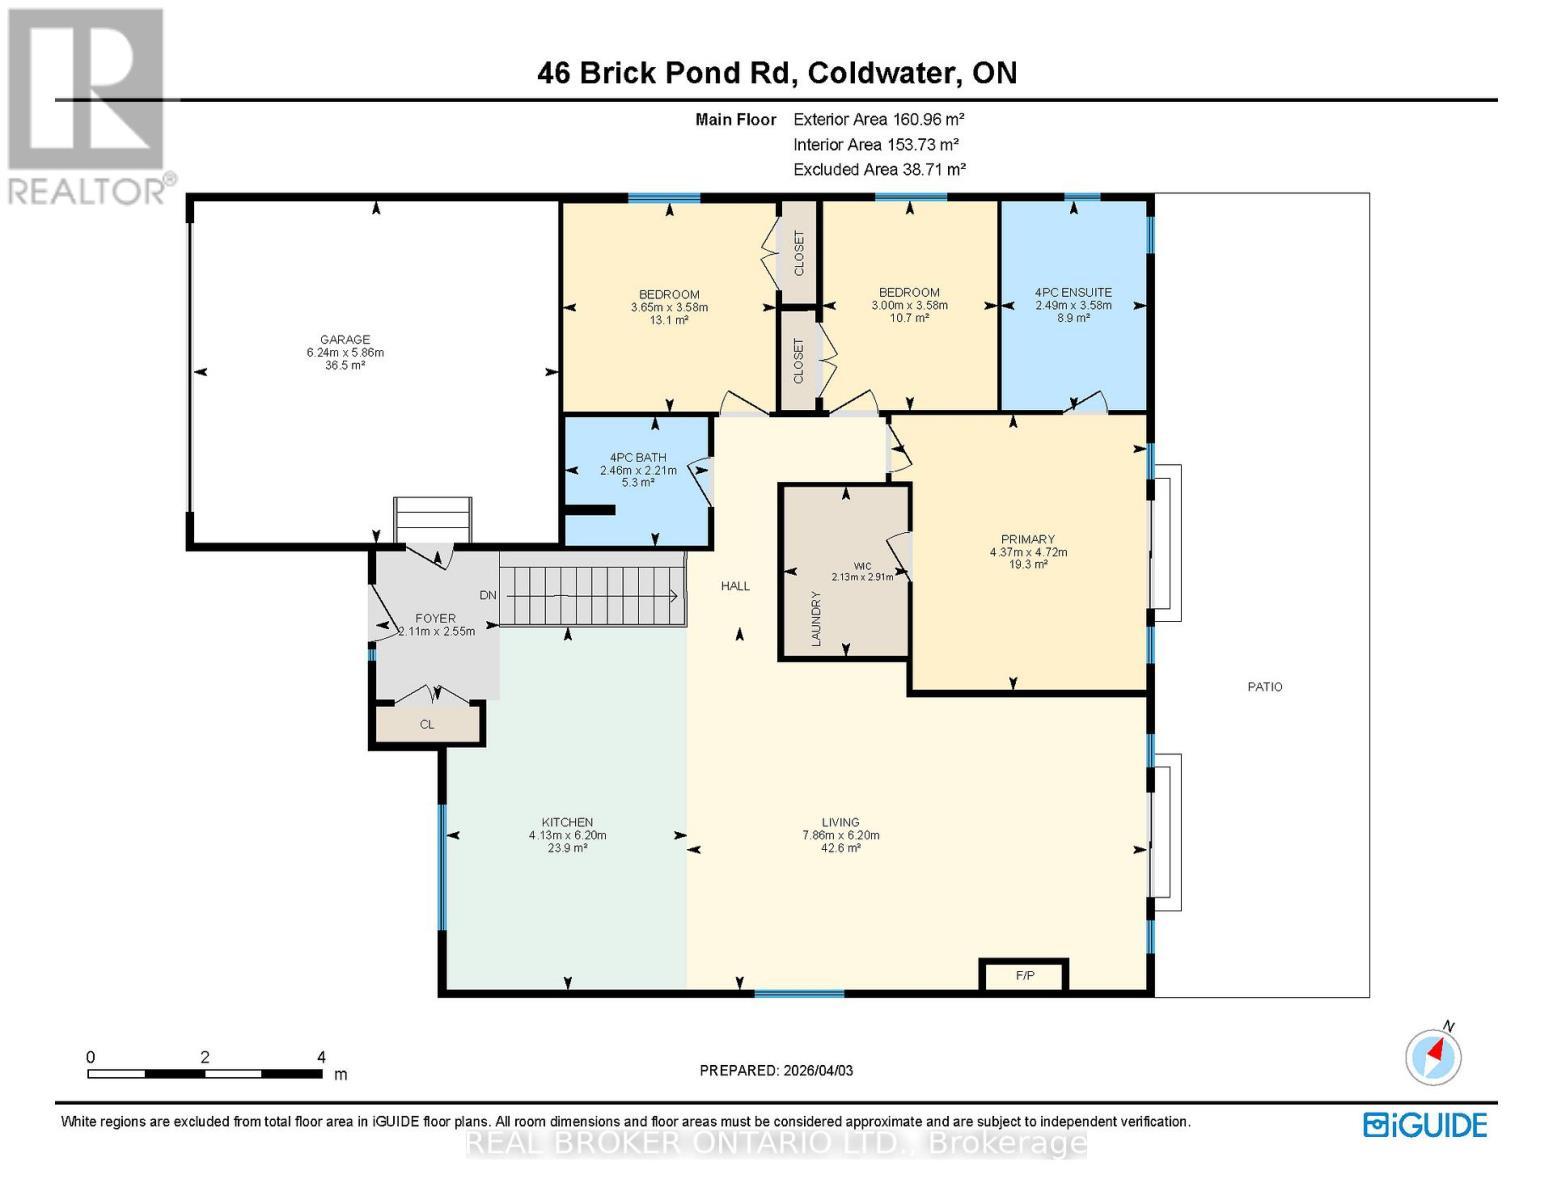
Rooms 14 rooms
Level
Room
Dimensions
Main level
Bathroom
2.46 m x 2.21 m
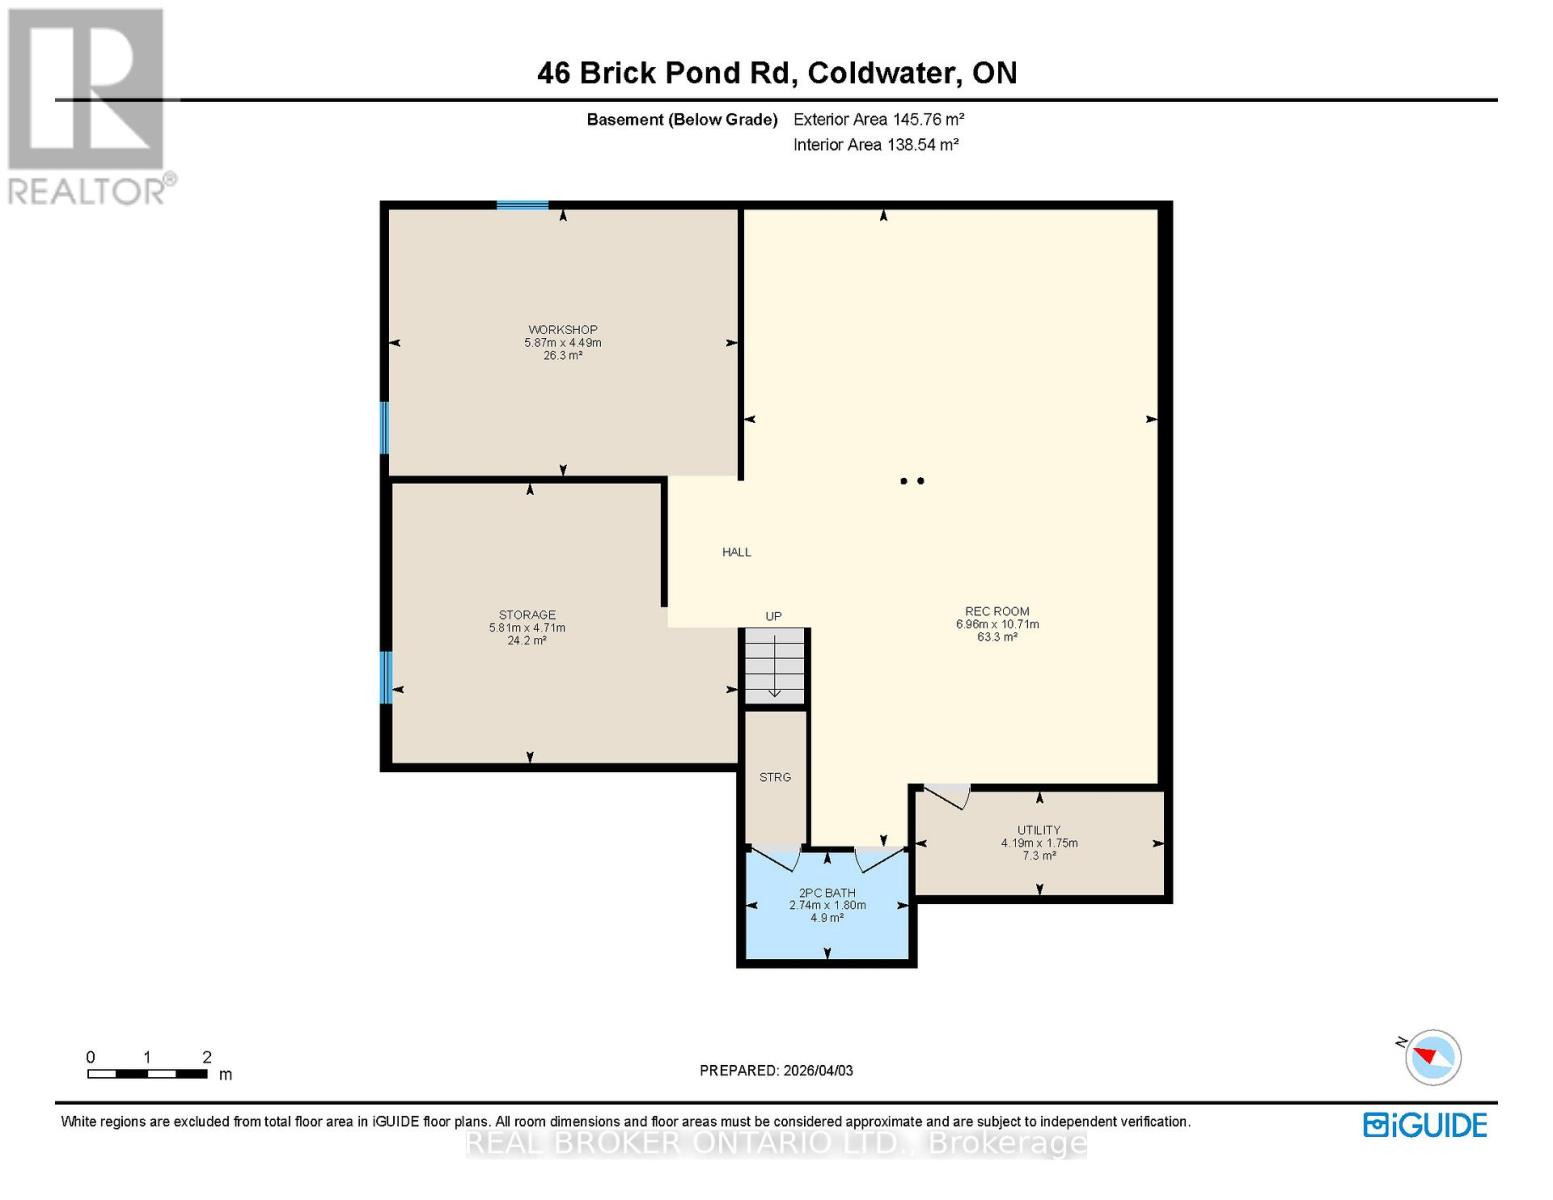
Basement
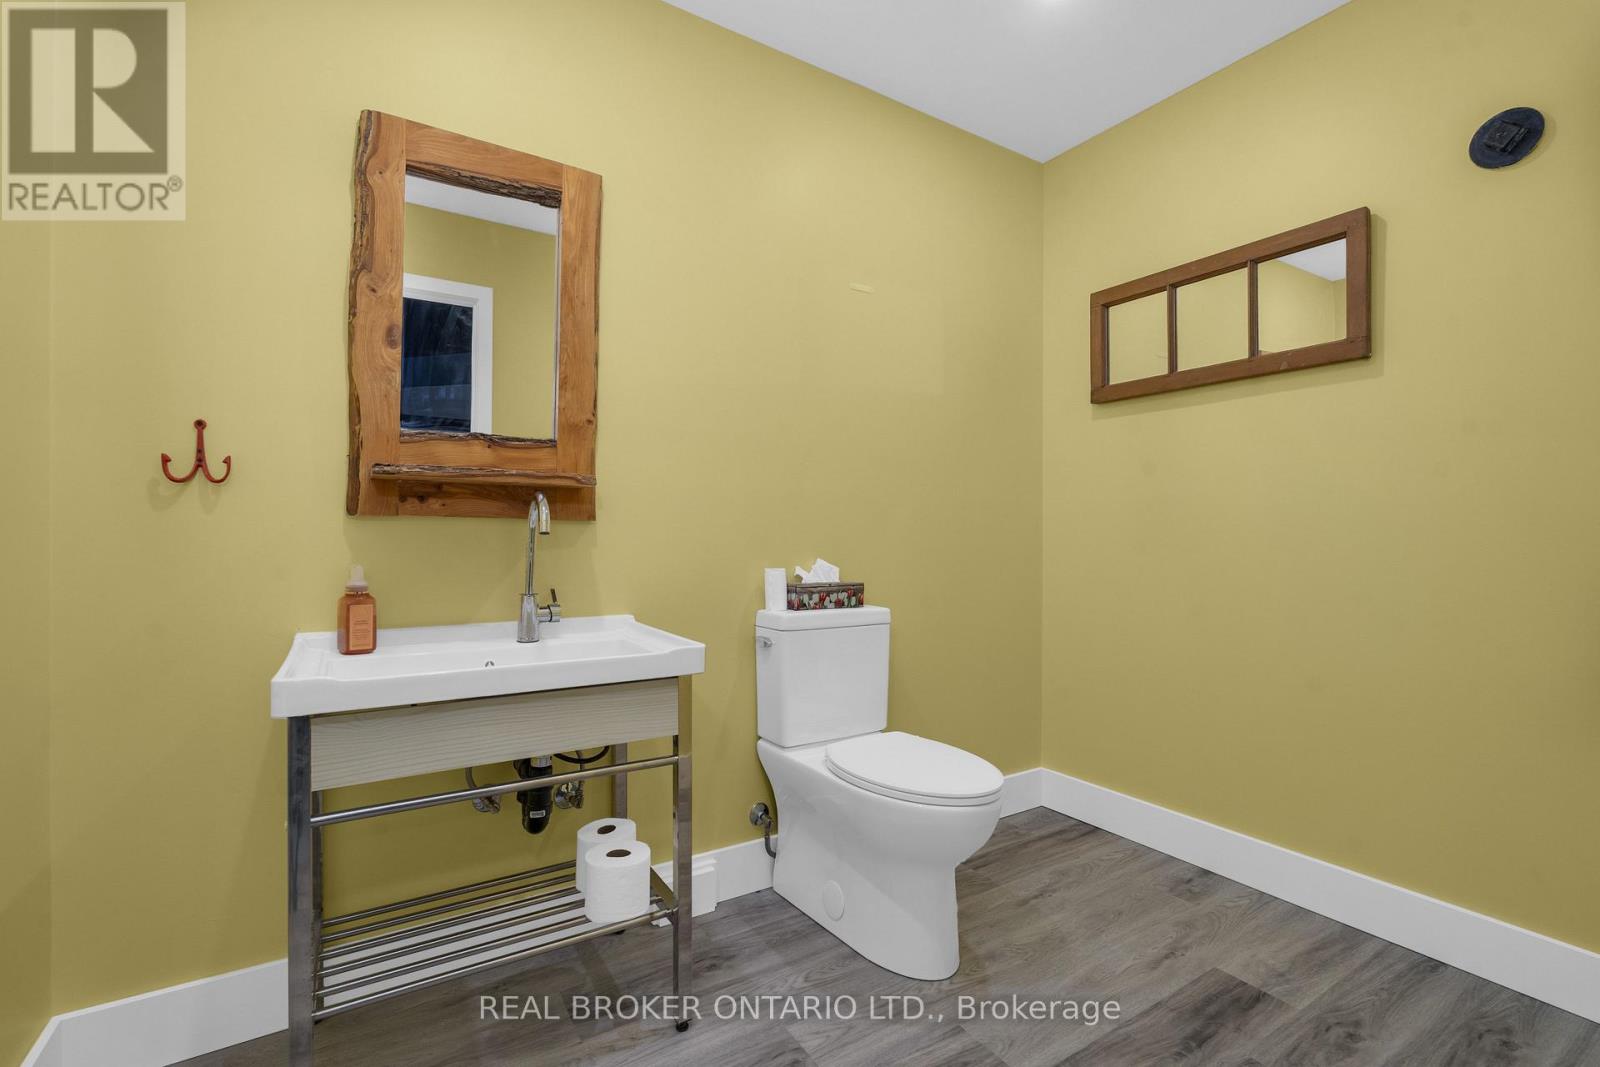
Bathroom
1.8 m x 2.74 m
Basement
Recreational, Games room
10.71 m x 6.96 m
Basement
Utility room
1.75 m x 4.19 m
Basement
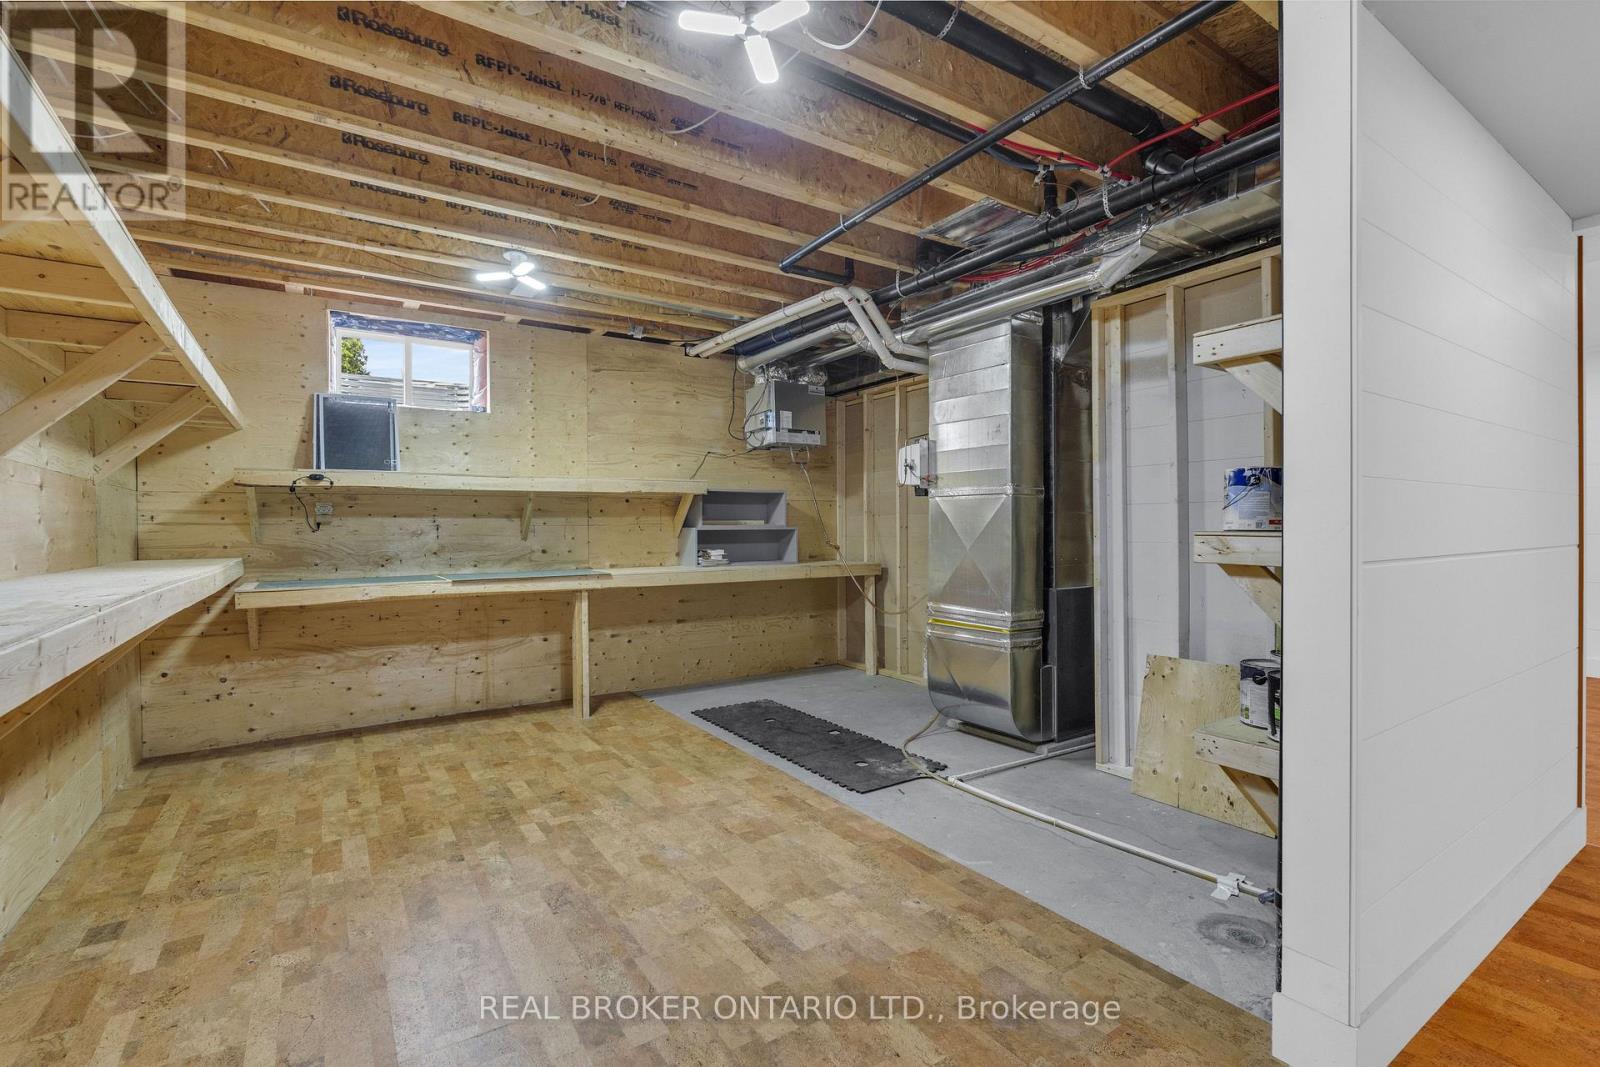
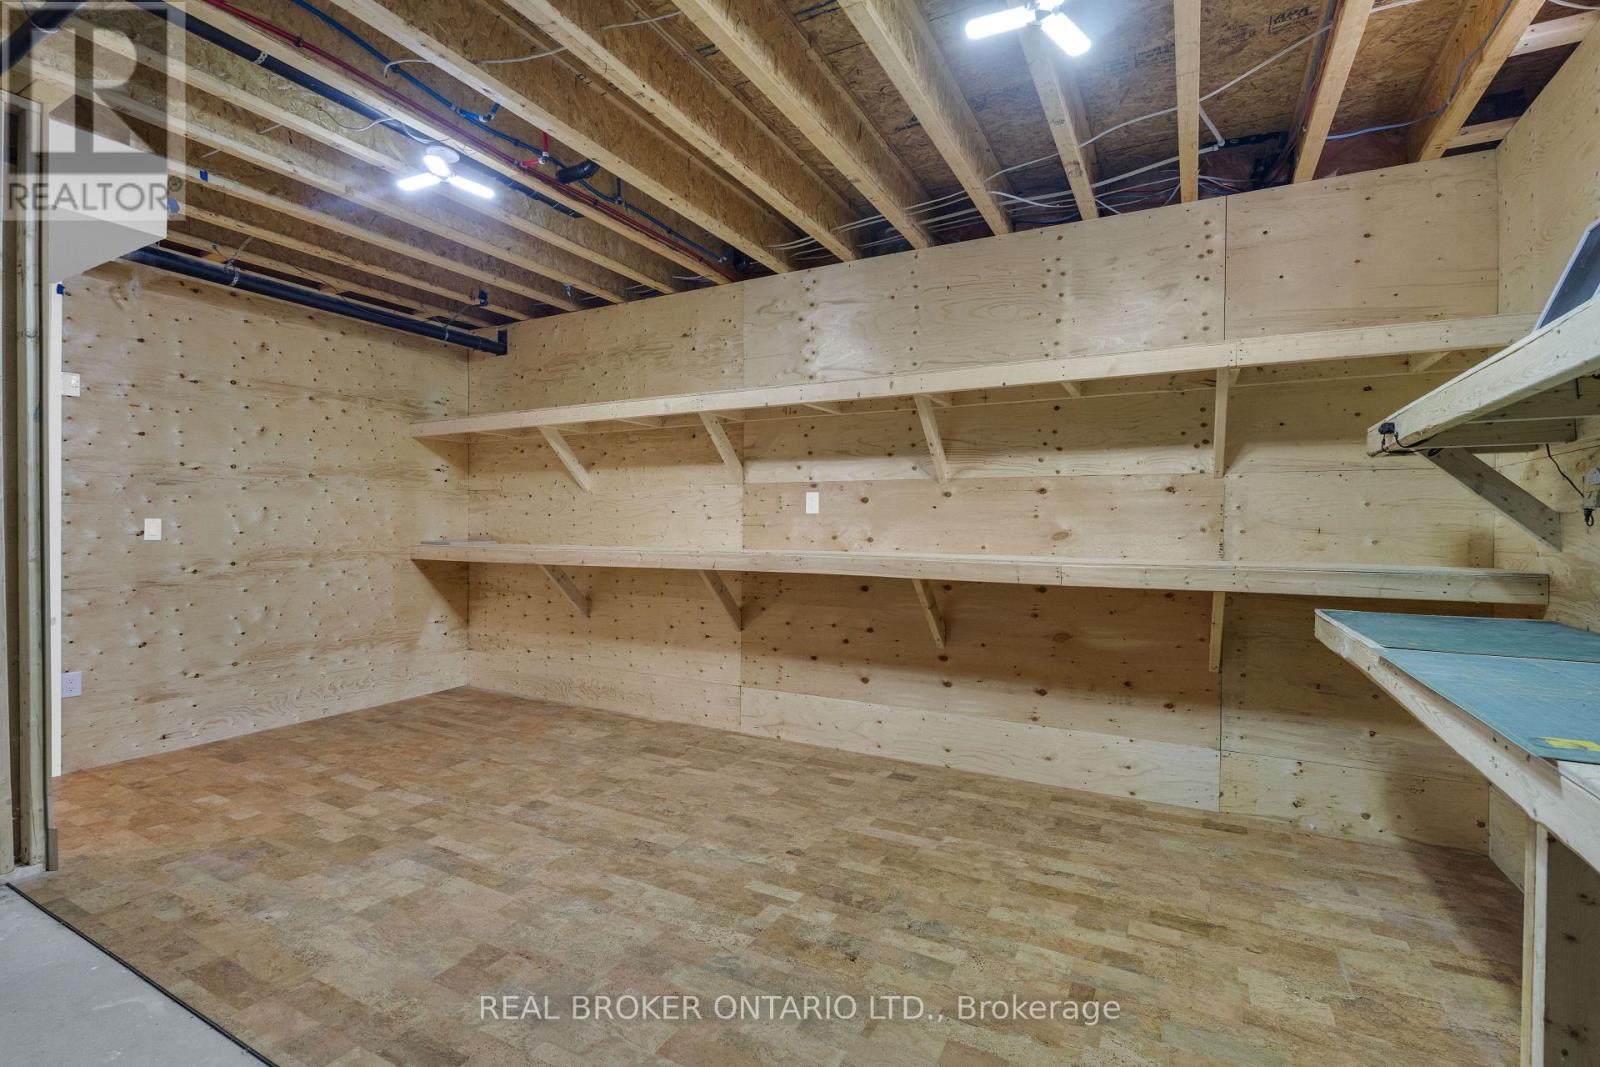
Workshop
4.49 m x 5.87 m
Basement
Other
4.71 m x 5.81 m
Main level
Bathroom
2.49 m x 3.58 m
Main level
Bedroom
3.65 m x 3.58 m
Main level
Bedroom 2
3 m x 3.58 m
Main level
Foyer
2.11 m x 2.55 m
Main level
Kitchen
4.13 m x 6.2 m
Main level
Living room
7.86 m x 6.2 m
Main level
Primary Bedroom
4.37 m x 4.72 m
Main level
Workshop
6.24 m x 5.86 m

Virtual Tour & Media

Mortgage & Affordability Estimate monthly costs
Purchase price$814,900
Down paymentNot available
Mortgage amountNot available
Principal & interestNot available
Property taxesNot available
Condo/HOA feeNot available
Insurance/OtherNot available
UtilitiesNot available
Est. monthly totalNot available
Income needed (GDS 32%)Not available
Estimates only. Not financial advice. Rates, taxes and fees vary by lender and municipality.

Saved Properties

Keep This One Handy

Save this listing, compare it later, or open your saved properties dashboard.

Manage Saved Searches
Map is approximate.

Neighbourhood

Area
Coldwater
City
Severn
Postal code
L0K 1E0
Nearby
River to Brick Pond