46 CHURCH Street South
New Tecumseth, ONDetached
$689,000
MLS® N13579468
Detached3 beds2 baths5 total
46 CHURCH Street South, New Tecumseth, ON photo 1
46 CHURCH Street South, New Tecumseth, ON photo 2
46 CHURCH Street South, New Tecumseth, ON photo 3
46 CHURCH Street South, New Tecumseth, ON photo 4
46 CHURCH Street South, New Tecumseth, ON photo 5
46 CHURCH Street South, New Tecumseth, ON photo 6
46 CHURCH Street South, New Tecumseth, ON photo 7
46 CHURCH Street South, New Tecumseth, ON photo 8
46 CHURCH Street South, New Tecumseth, ON photo 9
46 CHURCH Street South, New Tecumseth, ON photo 10
46 CHURCH Street South, New Tecumseth, ON photo 11
46 CHURCH Street South, New Tecumseth, ON photo 12
46 CHURCH Street South, New Tecumseth, ON photo 13
46 CHURCH Street South, New Tecumseth, ON photo 14
46 CHURCH Street South, New Tecumseth, ON photo 15
46 CHURCH Street South, New Tecumseth, ON photo 16
46 CHURCH Street South, New Tecumseth, ON photo 17
46 CHURCH Street South, New Tecumseth, ON photo 18
46 CHURCH Street South, New Tecumseth, ON photo 19
46 CHURCH Street South, New Tecumseth, ON photo 20
46 CHURCH Street South, New Tecumseth, ON photo 21
46 CHURCH Street South, New Tecumseth, ON photo 22
46 CHURCH Street South, New Tecumseth, ON photo 23
46 CHURCH Street South, New Tecumseth, ON photo 24
46 CHURCH Street South, New Tecumseth, ON photo 25
46 CHURCH Street South, New Tecumseth, ON photo 26
46 CHURCH Street South, New Tecumseth, ON photo 27
46 CHURCH Street South, New Tecumseth, ON photo 28
46 CHURCH Street South, New Tecumseth, ON photo 29
46 CHURCH Street South, New Tecumseth, ON photo 30
46 CHURCH Street South, New Tecumseth, ON photo 31
46 CHURCH Street South, New Tecumseth, ON photo 32
46 CHURCH Street South, New Tecumseth, ON photo 33
46 CHURCH Street South, New Tecumseth, ON photo 34
46 CHURCH Street South, New Tecumseth, ON photo 35
46 CHURCH Street South, New Tecumseth, ON photo 36
46 CHURCH Street South, New Tecumseth, ON photo 37
46 CHURCH Street South, New Tecumseth, ON photo 38
46 CHURCH Street South, New Tecumseth, ON photo 39
46 CHURCH Street South, New Tecumseth, ON photo 40
46 CHURCH Street South, New Tecumseth, ON photo 41
46 CHURCH Street South, New Tecumseth, ON photo 42
46 CHURCH Street South, New Tecumseth, ON photo 43
46 CHURCH Street South, New Tecumseth, ON photo 44
46 CHURCH Street South, New Tecumseth, ON photo 45
46 CHURCH Street South, New Tecumseth, ON photo 46
46 CHURCH Street South, New Tecumseth, ON photo 47
46 CHURCH Street South, New Tecumseth, ON photo 48
46 CHURCH Street South, New Tecumseth, ON photo 49
46 CHURCH Street South, New Tecumseth, ON photo 50
1 / 50

BUYER ADVANTAGE

Buy with confidence
Get a full-service approach built on strategy, strong negotiation, and clear guidance from offer to close.
  • Local Market Expertise
  • Broker-level Negotiation
  • Transparent Process
  • No-pressure Guidance

The right strategy depends on your goals, timing, budget, and the type of home you are buying. Get Your Buyer Snapshot.

About This Property

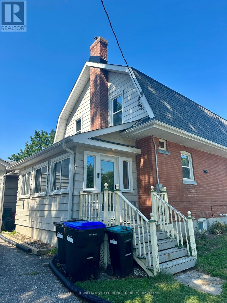
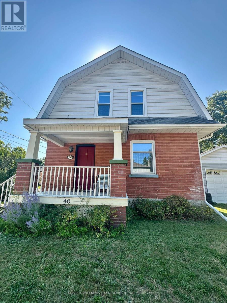
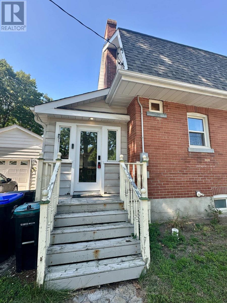
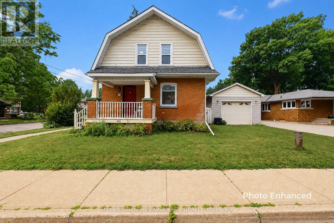
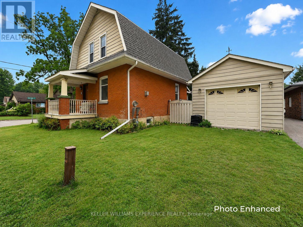
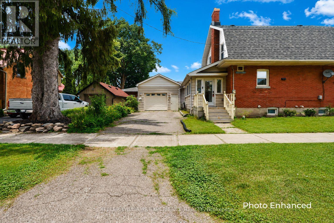
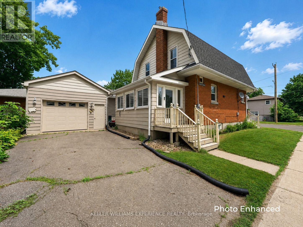
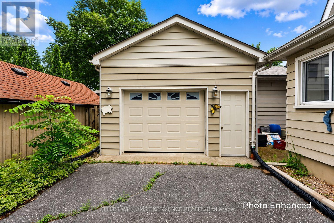
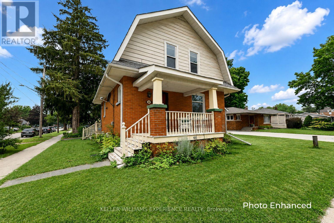
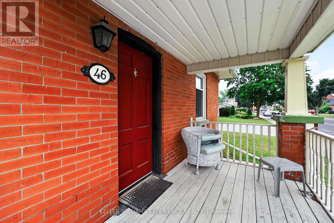
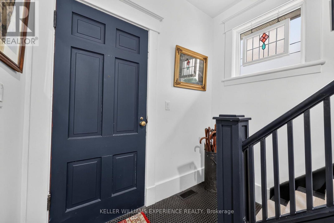
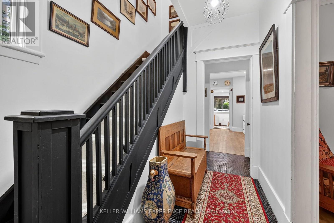
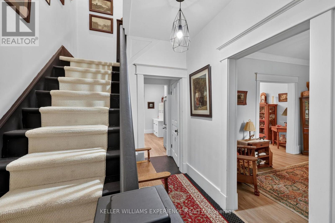
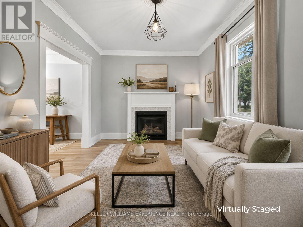
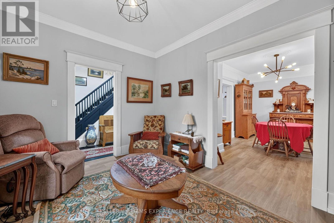
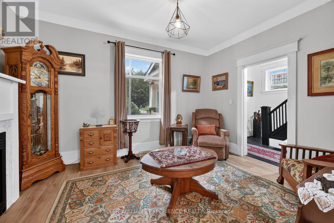
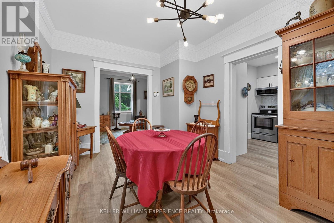
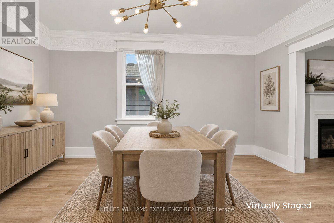
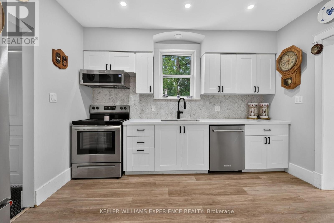
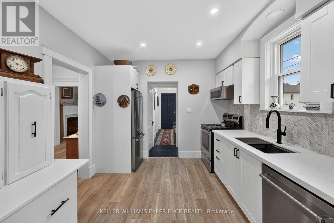
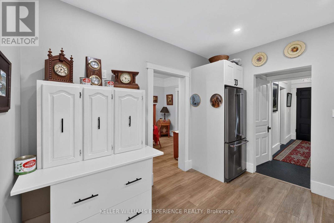
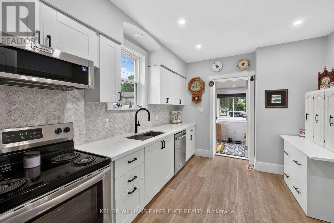
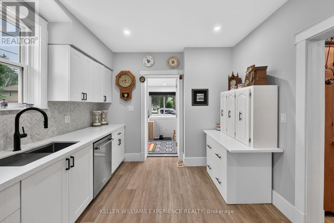
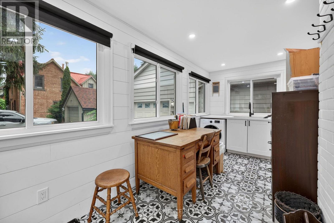
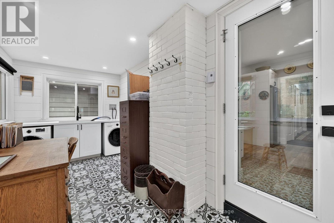
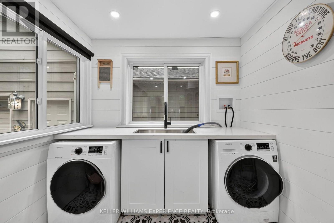
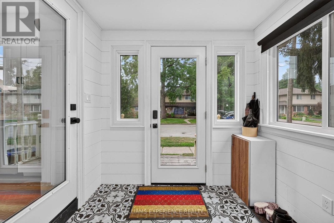
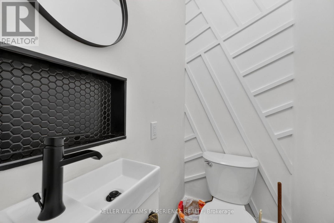
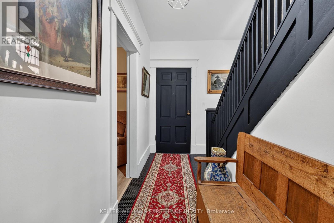
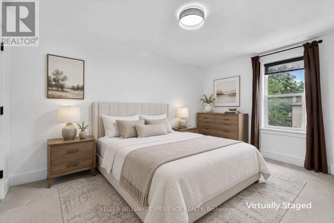
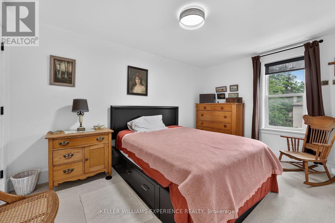
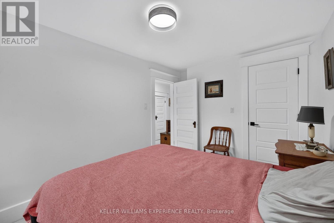
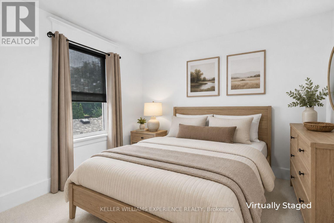
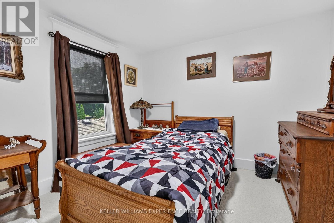
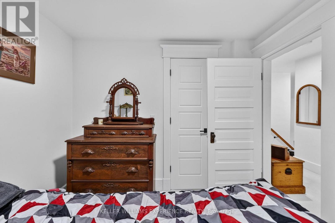
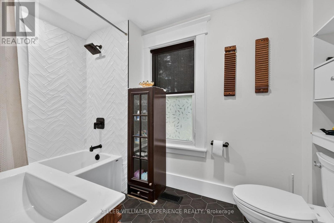
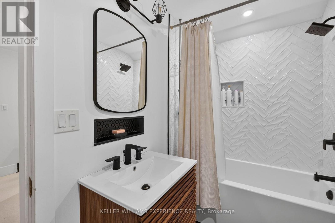
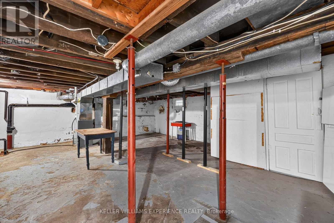
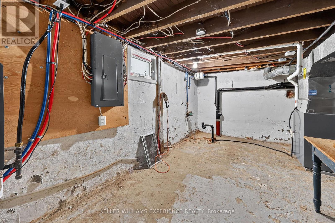
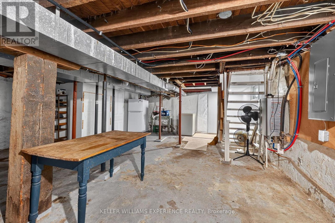
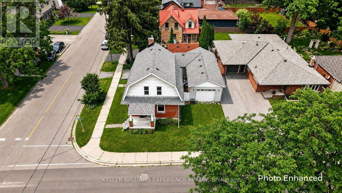
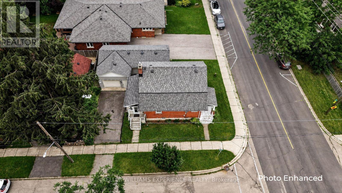
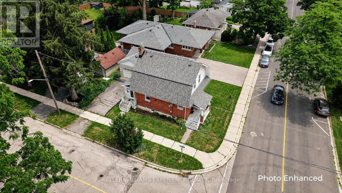
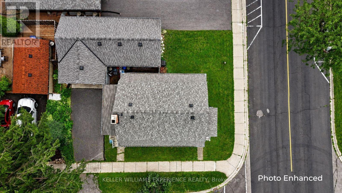
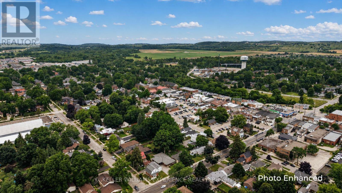
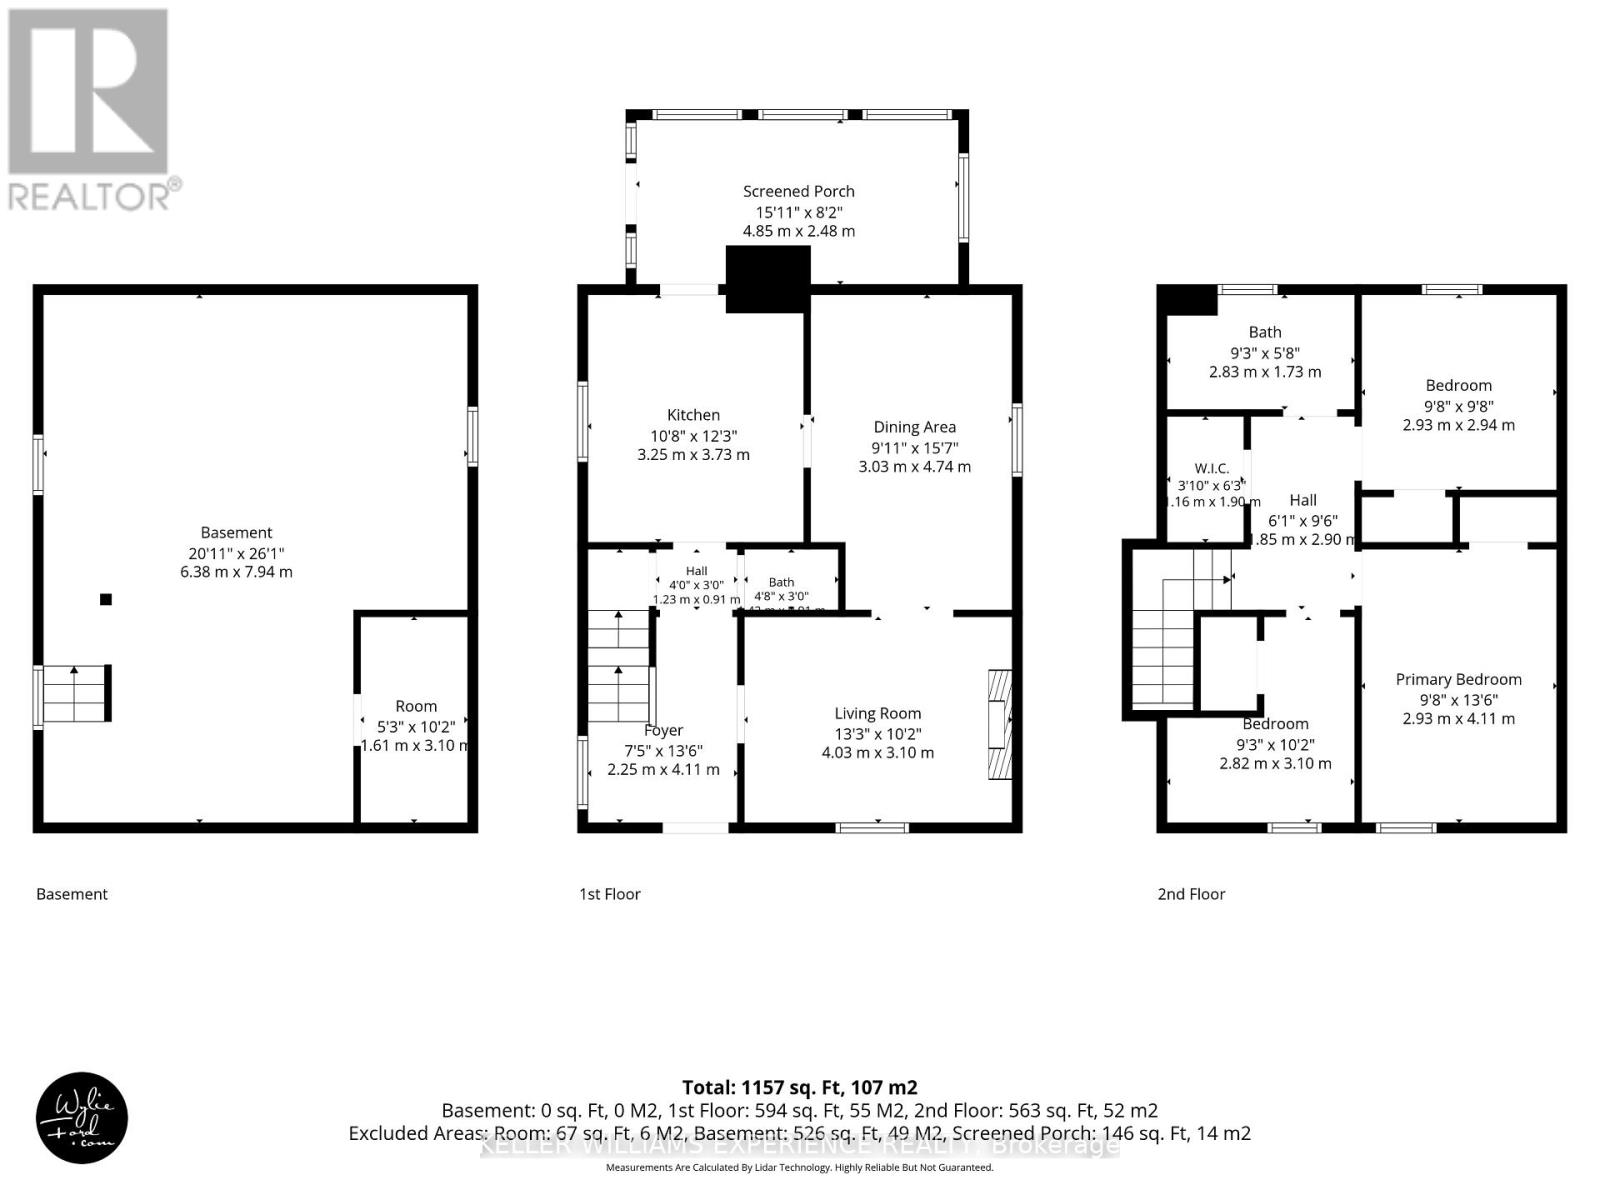
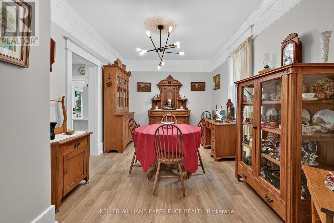
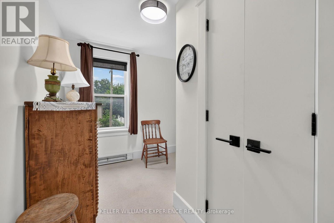
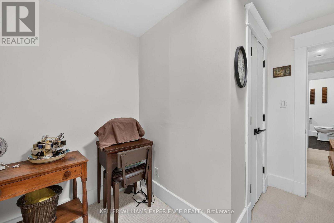
Tucked on a corner lot in the heart of Alliston, this circa 1910 two storey has presence from the sidewalk: a gambrel roofline, warm red brick, and a covered front porch. The character survived the century and the updating is already done. Approximately 1,232 square feet above grade opens with stained glass in the entry, a black staircase rising past deep trim and wide cased openings, and a living room warmed by a gas fireplace, open to the dining room. The kitchen is fully updated in white shaker cabinetry with stainless appliances, black hardware and a window over the sink. At the back, a generous mudroom and laundry in patterned tile and shiplap has its own door to the yard, and a powder room sits under the stairs. Upstairs, three bedrooms share a three piece bath with black fixtures. The full basement is unfinished, clean and bright, ready for a workshop or storage. An owned on demand water heater, upgraded insulation, central air and forced air gas heat carry the practical side. Mature trees wrap the lot, with parking for five, three in the detached garage and two on the private drive off Nelson Street. The Alliston Memorial Arena is a two minute walk down Nelson and PPG Park is six minutes up Church Street, with three parks and nine recreation facilities inside a twenty minute walk. Alliston Union PS and Banting Memorial HS are an easy walk, Stevenson Memorial Hospital is minutes away, and the shops and restaurants of Victoria Street are around the corner. (id:63604)

Key Facts

Type
Detached
Beds
3
Baths
2
Size
1,100 sqft
Lot
55 x 67.7 FT
Parking
5 total

Highlights

  • Washer
  • Refrigerator
  • Water meter
  • Dishwasher
  • Stove
  • Dryer
  • Microwave
  • Hood Fan
  • Window Coverings
  • Water Heater - Tankless
Property Details 19 details
Bedrooms
3 bedrooms
3 above grade + 0 below grade
Bathrooms
2 bathrooms
1 partial
Parking
5 parking spaces
Detached Garage · Garage
Living area
1,100 - 1,500 sq. ft.
Property
Single Family · Freehold · Detached
Property subtype
Single Family
Structure type
House
Ownership
Freehold
Attached status
Detached
Storeys
2
Basement
Unfinished, Full
Heating
Forced air, Natural gas
Cooling
Central air conditioning
Fireplace
1 fireplace
Lot dimensions
55 x 67.7 FT
Frontage
55 feet
Taxes
$3,467.00 (2,026)
Zoning
R2
Water source
Municipal water
Sewer
Sanitary sewer

Interior features

WasherRefrigeratorWater meterDishwasherStoveDryerMicrowaveHood FanWindow CoveringsWater Heater - TanklessCarpetedCeramic

Exterior features

BrickVinyl sidingStoneInsulation upgraded

Systems and association

SewerElectricityCable

Lot and water

Level
Rooms 9 rooms
Level
Room
Dimensions
Main level
Living room
3.13 m x 4.11 m
Main level
Dining room
3.15 m x 4.71 m
Main level
Kitchen
3.1 m x 3.67 m
Main level
Laundry room
2.24 m x 4.88 m
Second level
Bedroom
2.77 m x 4.12 m
Second level
Bedroom 2
2.77 m x 3.05 m
Second level
Bedroom 3
3 m x 2.76 m
Main level
Bathroom
0.92 m x 1.38 m
Second level
Bathroom
1.83 m x 2.83 m

Virtual Tour & Media

Mortgage & Affordability Estimate monthly costs
Purchase price$689,000
Down paymentNot available
Mortgage amountNot available
Principal & interestNot available
Property taxesNot available
Condo/HOA feeNot available
Insurance/OtherNot available
UtilitiesNot available
Est. monthly totalNot available
Income needed (GDS 32%)Not available
Estimates only. Not financial advice. Rates, taxes and fees vary by lender and municipality.

Saved Properties

Keep This One Handy

Save this listing, compare it later, or open your saved properties dashboard.

Manage Saved Searches
Map is approximate.

Neighbourhood

Area
Alliston
City
New Tecumseth
Postal code
L9R 1G9
Nearby
Cross Streets: Church St S and Victoria St W. ** Directions: Victoria St W to Church St S, #46 on corner of Church & Nelson. Driveway is on Nelson St W.