46 Francis Street East
Clearview, ONDetached
$1,124,900
MLS® S13740442
Detached4 beds4 baths6 total
46 Francis Street East, Clearview, ON photo 1
46 Francis Street East, Clearview, ON photo 2
46 Francis Street East, Clearview, ON photo 3
46 Francis Street East, Clearview, ON photo 4
46 Francis Street East, Clearview, ON photo 5
46 Francis Street East, Clearview, ON photo 6
46 Francis Street East, Clearview, ON photo 7
46 Francis Street East, Clearview, ON photo 8
46 Francis Street East, Clearview, ON photo 9
46 Francis Street East, Clearview, ON photo 10
46 Francis Street East, Clearview, ON photo 11
46 Francis Street East, Clearview, ON photo 12
46 Francis Street East, Clearview, ON photo 13
46 Francis Street East, Clearview, ON photo 14
46 Francis Street East, Clearview, ON photo 15
46 Francis Street East, Clearview, ON photo 16
46 Francis Street East, Clearview, ON photo 17
46 Francis Street East, Clearview, ON photo 18
46 Francis Street East, Clearview, ON photo 19
46 Francis Street East, Clearview, ON photo 20
46 Francis Street East, Clearview, ON photo 21
46 Francis Street East, Clearview, ON photo 22
46 Francis Street East, Clearview, ON photo 23
46 Francis Street East, Clearview, ON photo 24
46 Francis Street East, Clearview, ON photo 25
46 Francis Street East, Clearview, ON photo 26
46 Francis Street East, Clearview, ON photo 27
46 Francis Street East, Clearview, ON photo 28
46 Francis Street East, Clearview, ON photo 29
46 Francis Street East, Clearview, ON photo 30
46 Francis Street East, Clearview, ON photo 31
46 Francis Street East, Clearview, ON photo 32
46 Francis Street East, Clearview, ON photo 33
46 Francis Street East, Clearview, ON photo 34
46 Francis Street East, Clearview, ON photo 35
46 Francis Street East, Clearview, ON photo 36
46 Francis Street East, Clearview, ON photo 37
46 Francis Street East, Clearview, ON photo 38
46 Francis Street East, Clearview, ON photo 39
46 Francis Street East, Clearview, ON photo 40
46 Francis Street East, Clearview, ON photo 41
46 Francis Street East, Clearview, ON photo 42
46 Francis Street East, Clearview, ON photo 43
1 / 43

BUYER ADVANTAGE

Buy with confidence

Get a full-service approach built on strategy, strong negotiation, and clear guidance from offer to close.

  • Local Market Expertise
  • Broker-level Negotiation
  • Transparent Process
  • No-pressure Guidance

The right strategy depends on your goals, timing, budget, and the type of home you are buying. Get Your Buyer Snapshot.

About This Property

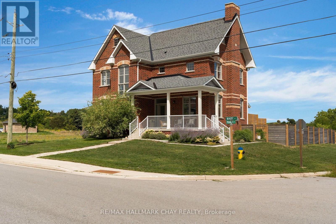
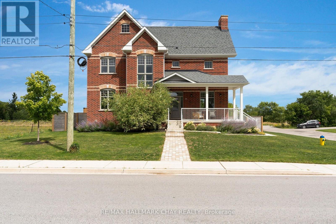
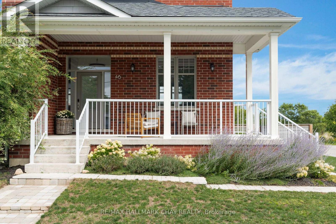
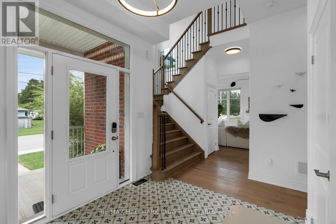
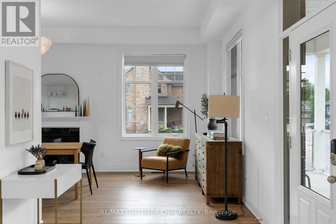
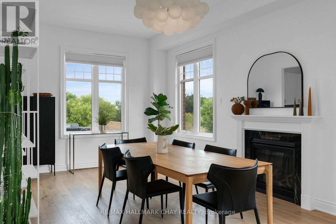
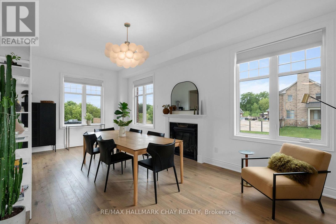
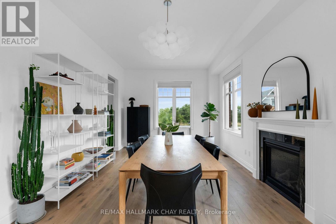
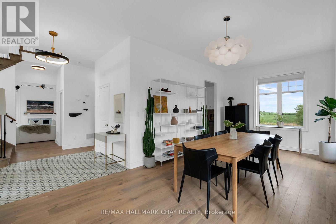
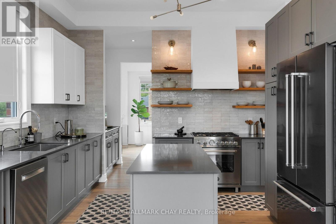
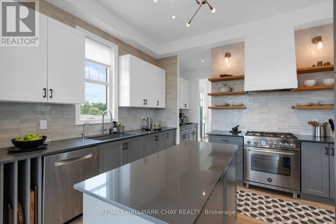
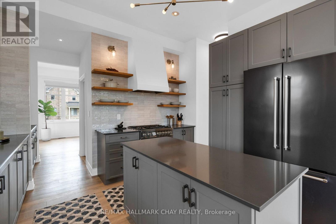
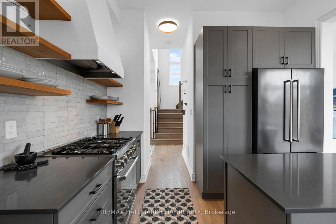
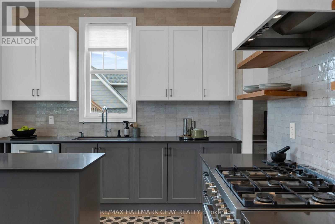
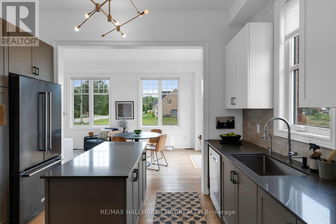
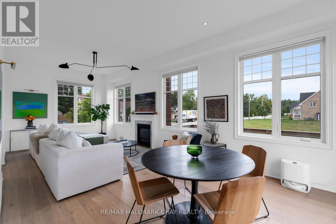
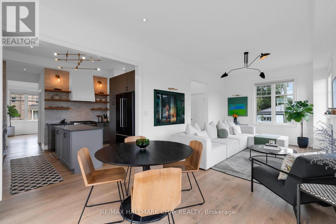
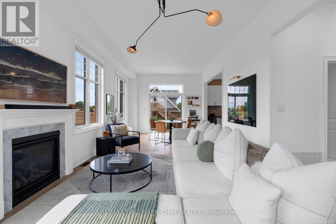
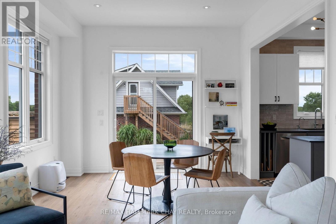
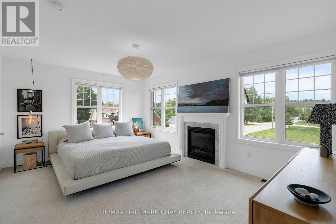
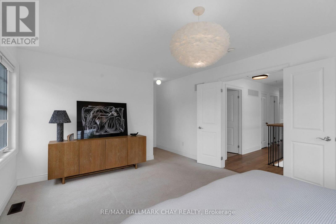
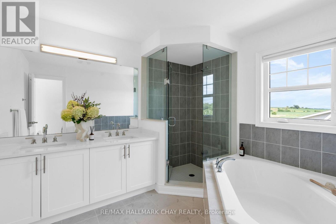
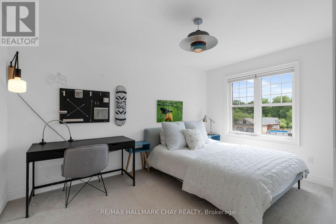
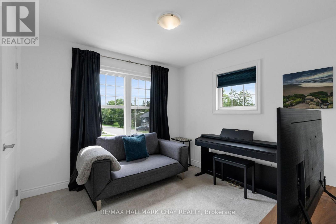
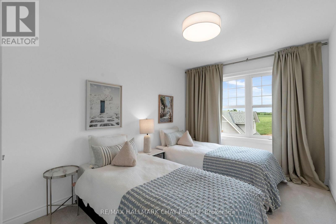
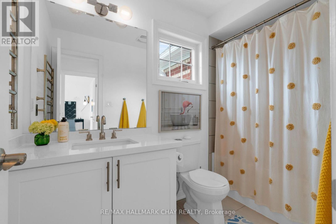
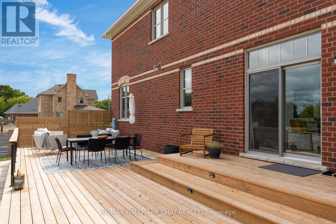
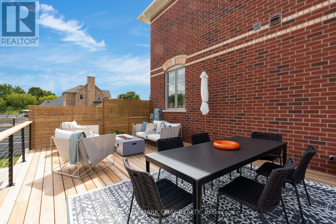
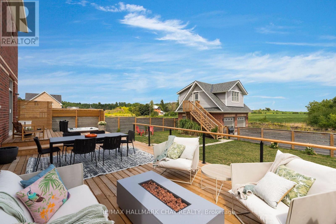
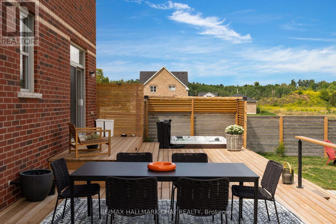
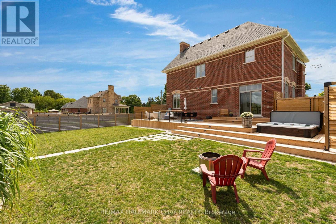
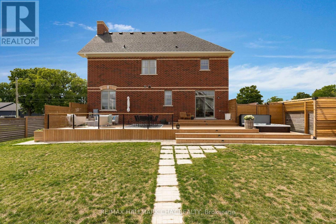
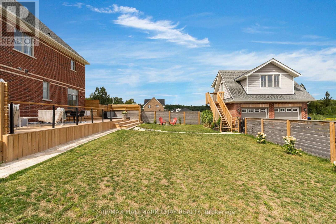
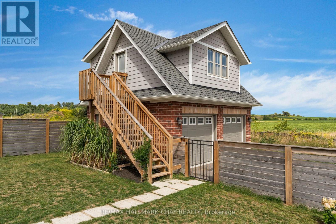
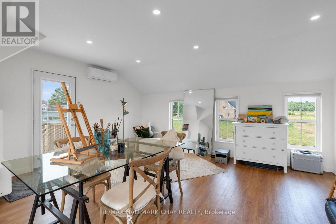
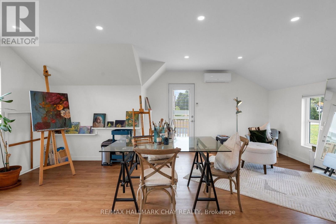
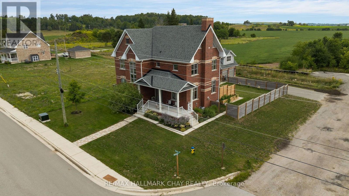
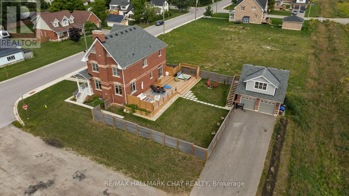
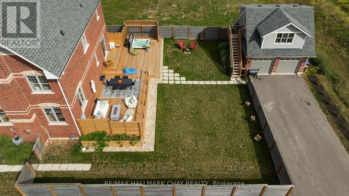
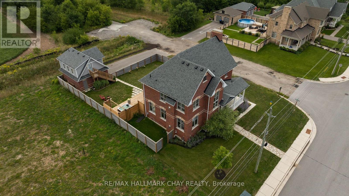
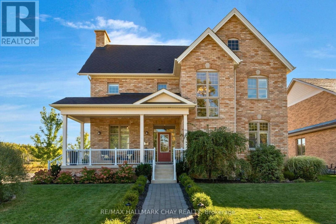
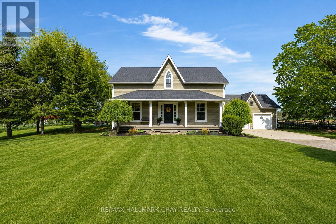
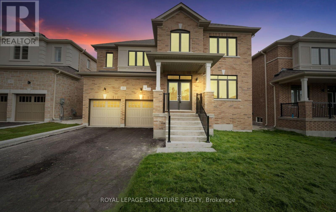
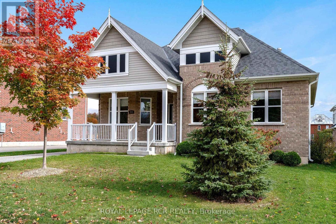
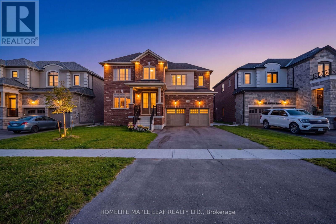
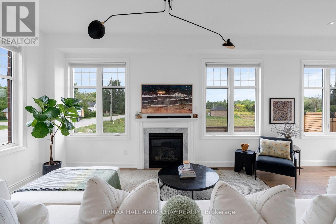
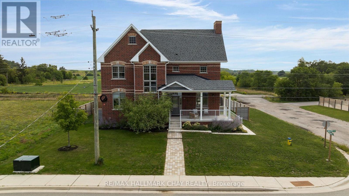
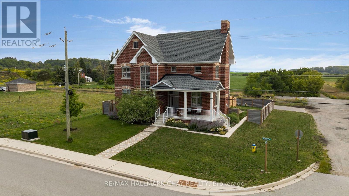
Welcome to 46 Francis Street East, a beautifully upgraded home in the heart of Creemore offering the space, style and flexibility that make everyday family life easy. Built in 2022 with just under 2,400 sq. ft of living space., 4 bedrooms and 3 bathrooms, this home has been thoughtfully finished well beyond the builder standard. Inside, 10-foot ceilings, hardwood floors and three gas fireplaces create a warm and inviting feel. The kitchen is a standout, with a Bertazzoni dual-fuel range, Bosch 800 Series dishwasher, KitchenAid refrigerator, custom Vent-A-Hood surround, designer backsplash, open hardwood shelving, built-in pantry and upgraded lighting. Hardwood stairs and flooring continue upstairs, where you'll find four generous bedrooms, convenient second-floor laundry and an upgraded primary ensuite with quartz-topped double vanity. The backyard is equally impressive. Fully fenced for privacy, it features a huge 760 sq. ft. deck and new 6-person therapeutic jet hot tub (2025), with plenty of room to entertain, relax and enjoy summer in Creemore. The detached two-car garage is insulated and drywalled, with an incredible 400 sq. ft. finished studio above complete with a 2-piece bathroom, A/C and owned on-demand hot water. Whether you need a home office, gym, in-law suite, creative space or simply somewhere separate to escape, it's a feature that adds real flexibility to the property. All of this just a short walk from Creemore's shops, cafés, restaurants, school and parks, with skiing, golf and four-season recreation close by. The ease of newer construction, elevated by thoughtful upgrades inside and out-a truly turnkey home ready to simply move in and enjoy. (id:63604)
Key Facts

Type
Detached
Beds
4
Baths
4
Size
2,000 sqft
Lot
72 x 131 FT
Parking
6 total

Highlights

  • Washer
  • Refrigerator
  • Dishwasher
  • Stove
  • Dryer
  • Oven - Built-In
  • Window Coverings
  • Water Heater - Tankless
Property Details 17 details
Bedrooms
4 bedrooms
4 above grade
Bathrooms
4 bathrooms
2 partials
Parking
6 parking spaces
Detached Garage · Garage
Living area
2,000 - 2,500 sq. ft.
Property
Single Family · Freehold · Detached
Property subtype
Single Family
Structure type
House
Ownership
Freehold
Attached status
Detached
Storeys
2
Basement
Crawl space
Heating
Forced air, Natural gas
Cooling
Central air conditioning, Ventilation system
Fireplace
3 fireplaces
Lot dimensions
72 x 131 FT
Frontage
72 feet
Taxes
$6,564.54
Water source
Municipal water
Sewer
Sanitary sewer

Interior features

WasherRefrigeratorDishwasherStoveDryerOven - Built-InWindow CoveringsWater Heater - TanklessFireplace(s)

Exterior features

BrickConcreteFenced yard

Lot and water

Sump Pump
Rooms 11 rooms
Level
Room
Dimensions
Main level
Living room
3.7 m x 5.2 m
Upper Level
Recreational, Games room
6.1 m x 6.2 m
Main level
Dining room
3.7 m x 7.1 m
Main level
Kitchen
3.2 m x 4.6 m
Main level
Eating area
3.7 m x 3.1 m
Main level
Foyer
5 m x 2.5 m
Main level
Pantry
1.6 m x 2.8 m
Second level
Primary Bedroom
3.7 m x 6.4 m
Second level
Bedroom 2
4.1 m x 3.9 m
Second level
Bedroom 3
3.1 m x 3.1 m
Second level
Bedroom 4
2.8 m x 4.4 m

Virtual Tour & Media

Mortgage & Affordability Estimate monthly costs
Purchase price$1,124,900
Down paymentNot available
Mortgage amountNot available
Principal & interestNot available
Property taxesNot available
Condo/HOA feeNot available
Insurance/OtherNot available
UtilitiesNot available
Est. monthly totalNot available
Income needed (GDS 32%)Not available
Estimates only. Not financial advice. Rates, taxes and fees vary by lender and municipality.

Saved Properties

Keep This One Handy

Save this listing, compare it later, or open your saved properties dashboard.

Manage Saved Searches
Map is approximate.

Neighbourhood

Area
Creemore
City
Clearview
Postal code
L0M 1G0
Nearby
Cross Streets: Francis St E/Mary St. ** Directions: Cty Rd 9 to Mary Street.