1424 Klondike Park Road
BUYER ADVANTAGE
Buy with confidence
Get a full-service approach built on strategy, strong negotiation, and clear guidance from offer to close.
- Local Market Expertise
- Broker-level Negotiation
- Transparent Process
- No-pressure Guidance

The right strategy depends on your goals, timing, budget, and the type of home you are buying. Get Your Buyer Snapshot.
About This Property
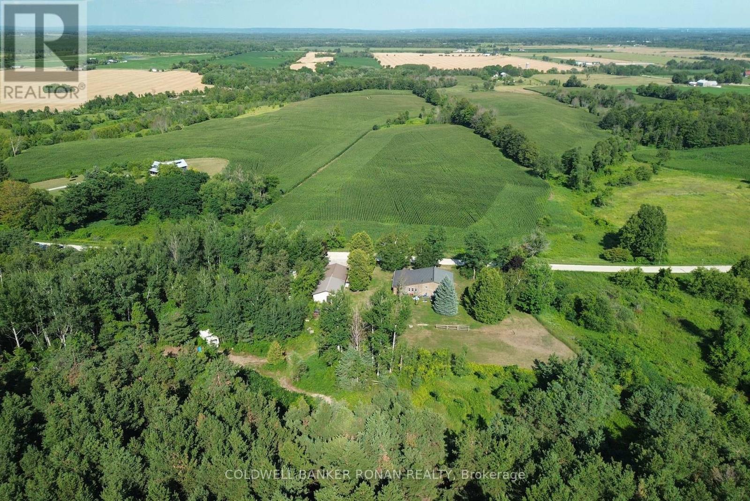
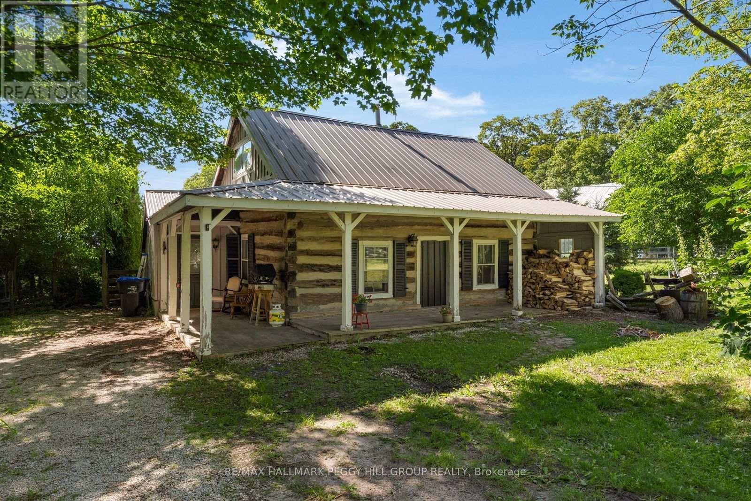
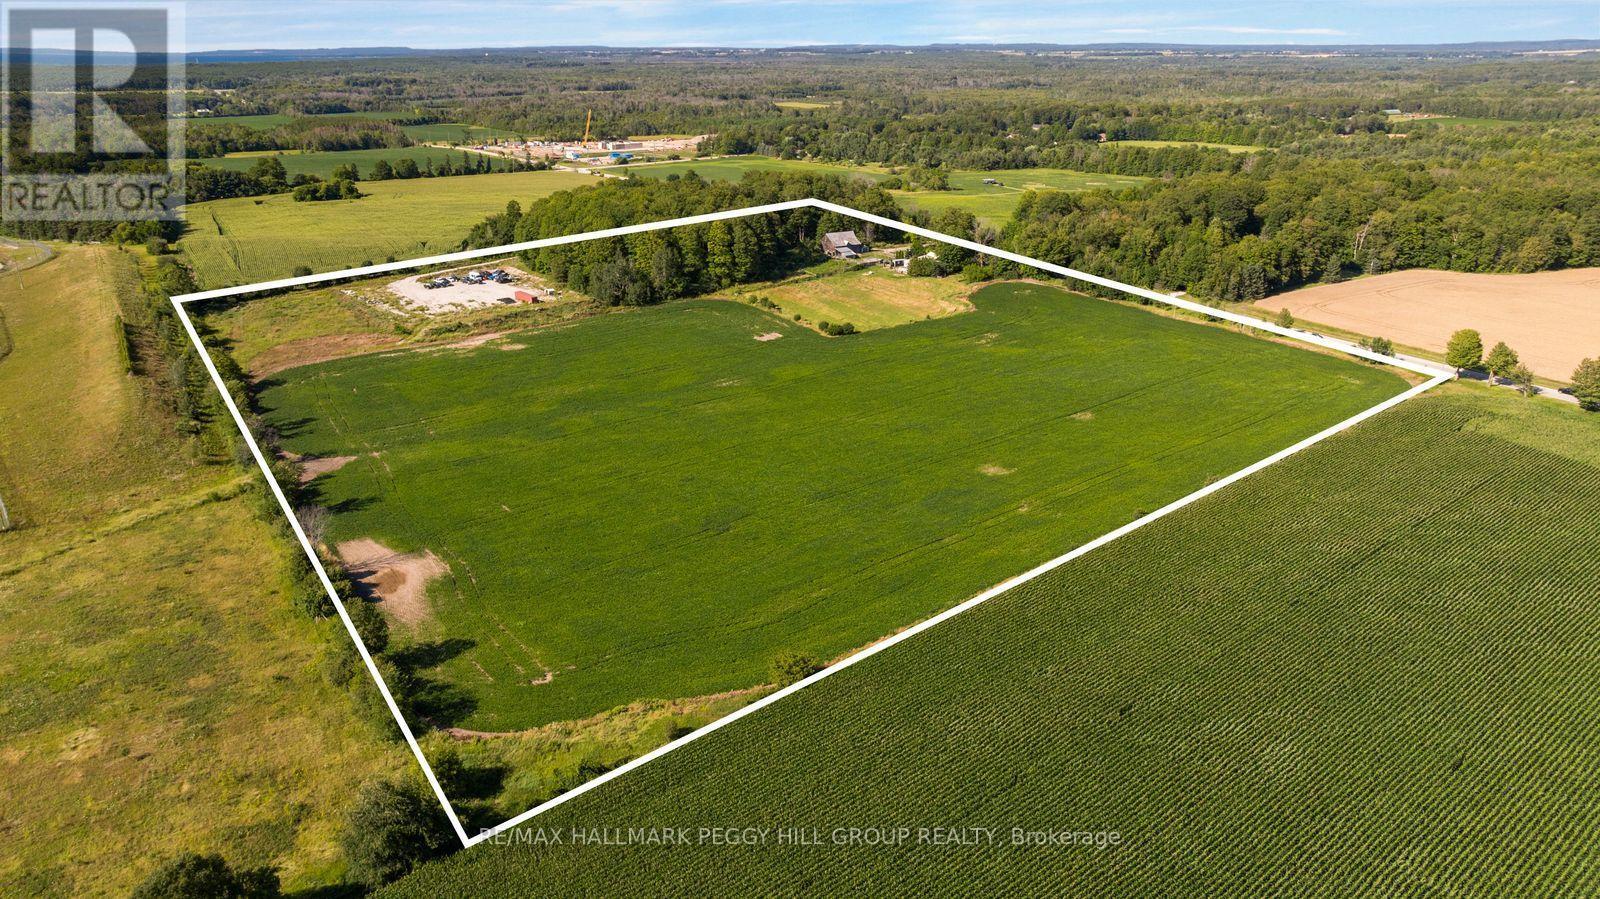
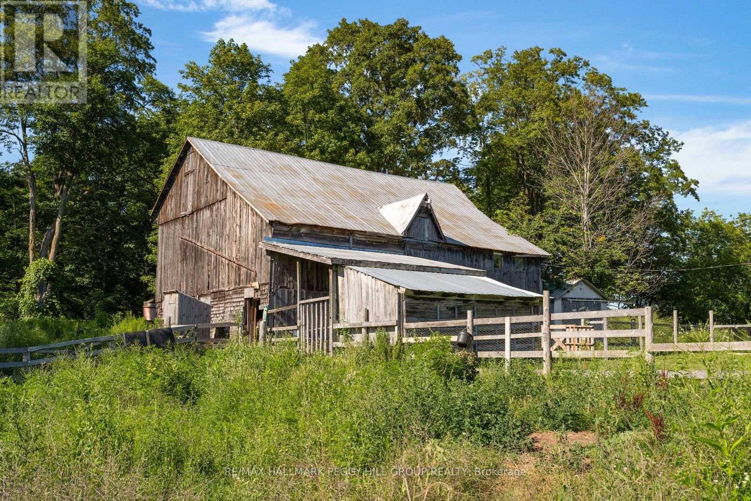
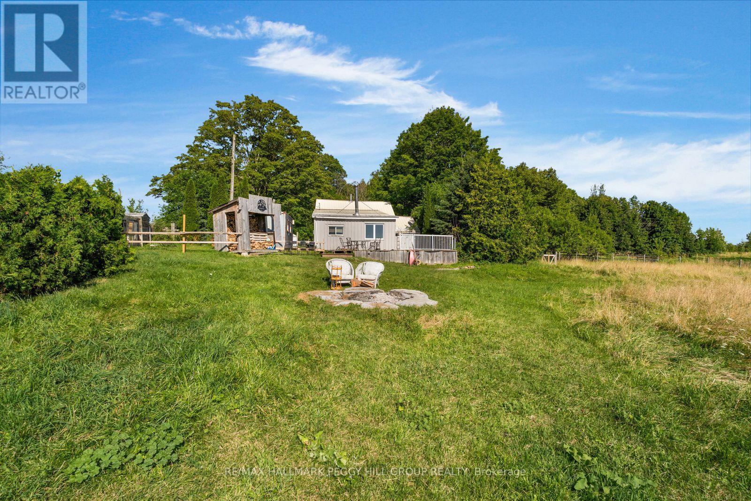
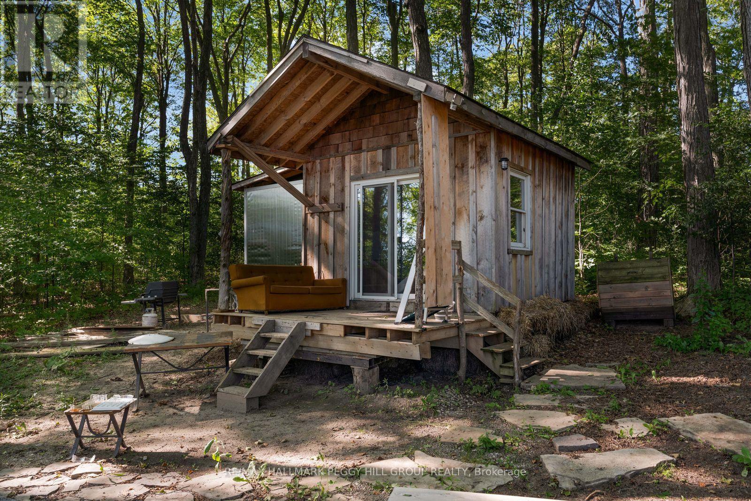
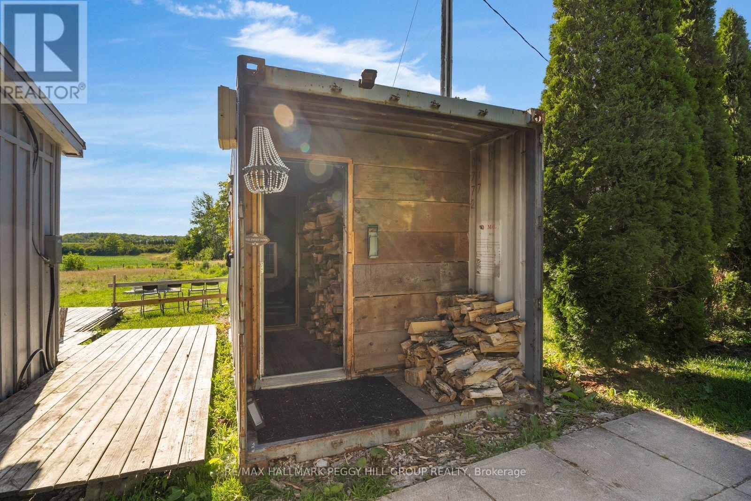
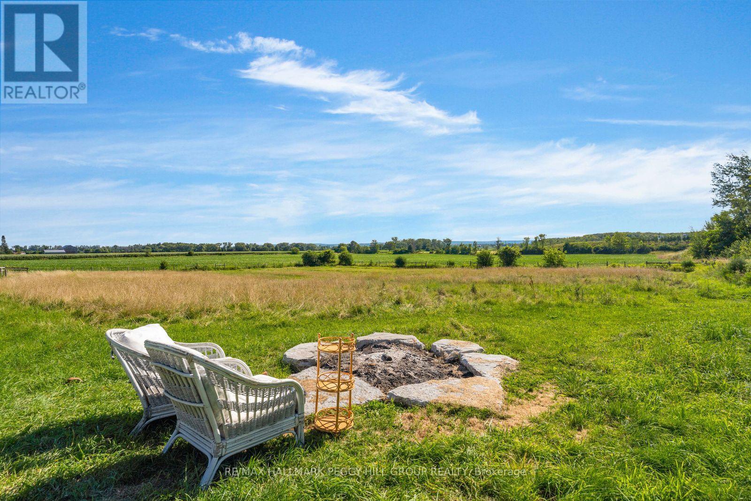
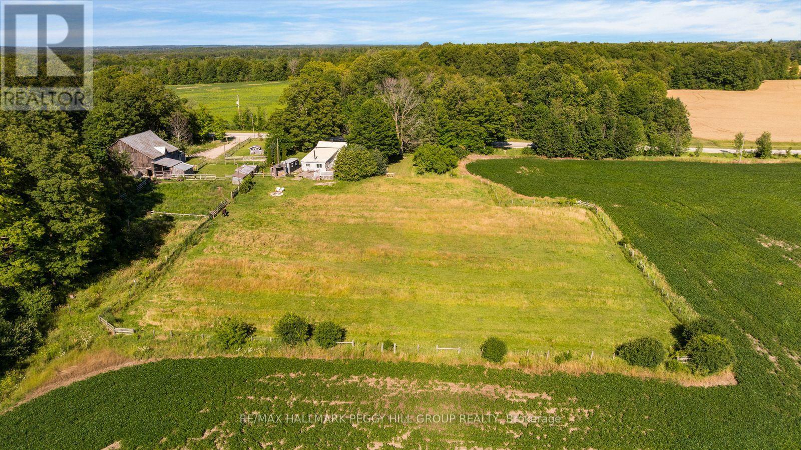
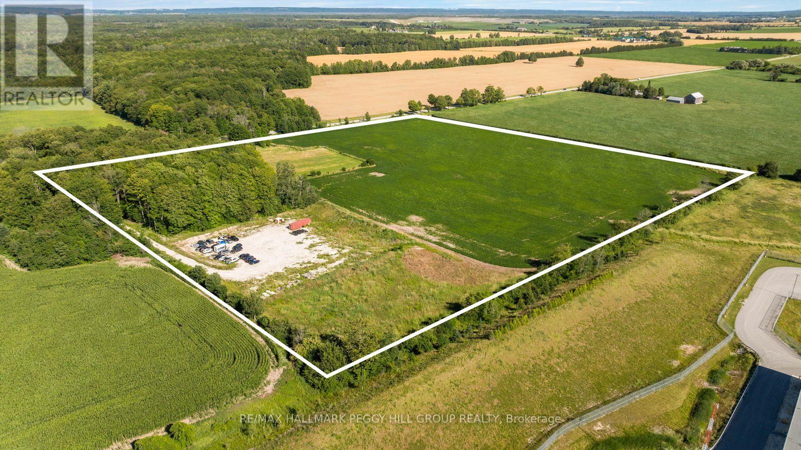
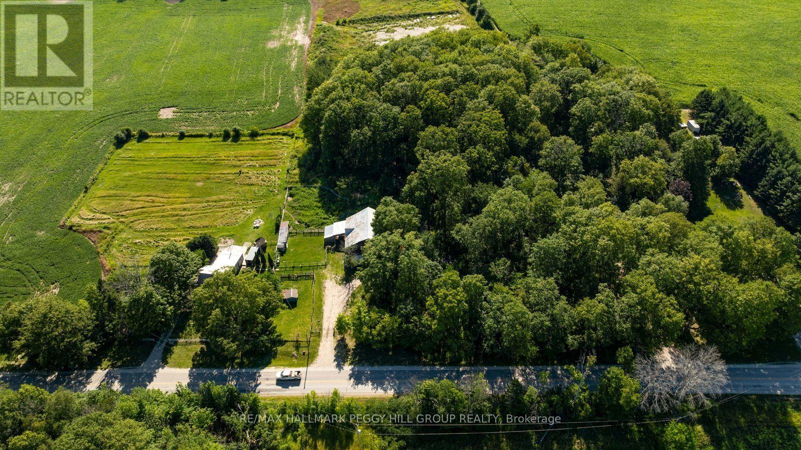
24.74-ACRE COUNTRY ESTATE WITH A CHARMING CENTURY HOME, VERSATILE OUTBUILDINGS, & ESTABLISHED INCOME STREAMS! Leave the noise behind and discover a property where every day feels like an escape. Set on 24.74 private acres, this captivating country estate offers rolling farmland, mature maple bush, stunning escarpment views, and exceptional income potential, all within easy reach of Wasaga Beach, Collingwood, Barrie, and the GTA. Approximately 18 acres of workable land invite hobby farming or cash crop opportunities, while the separately accessed 1.5-acre rented gravel yard provides an established revenue stream. Rich in history and overflowing with character, the century log home offers more than 1,500 sq ft above grade, featuring an inviting open-concept layout with hardwood floors, a bright farmhouse kitchen, spacious dining and living areas, a cozy family room with a fireplace, three bedrooms, a charming bathroom with a classic footed tub, and both a welcoming covered porch and expansive back deck overlooking the fenced field, peaceful yard and endless countryside beyond. The impressive collection of outbuildings transforms this property into something truly special, including a 2-storey 35 x 40 ft barn with a fenced paddock, a greenhouse, a chicken coop, a converted container sauna, and a beautifully finished cabin tucked into the woods with power, holding tanks, a modern full bathroom, private bedroom, and fire pit, creating an unforgettable guest retreat or sought-after short-term rental opportunity. With three separate driveways serving the home, barn and gravel yard, agriculture zoning, and the flexibility for the current tenant to remain or vacate, this exceptional property offers endless possibilities. More than a #HomeToStay, it is an opportunity to create the lifestyle you've always imagined while enjoying the space, privacy, and freedom that only acreage like this can offer. (id:63604)
Key Facts
Highlights
- Washer
- Refrigerator
- Sauna
- Dishwasher
- Stove
- Dryer
- Window Coverings
Property Details
Interior features
Exterior features
Systems and association
Lot and water
Rooms
Virtual Tour & Media
Mortgage & Affordability
Saved Properties
Keep This One Handy
Save this listing, compare it later, or open your saved properties dashboard.
Neighbourhood
- Area
- Rural Clearview
- City
- Clearview
- Postal code
- L0M 1S0
- Nearby
- Cross Streets: Hwy 26/Klondike Park Rd. ** Directions: Dunlop St W/Ferndale Dr N/Wilson Dr/Hwy 26/Klondike Park Rd.
Save This Property
Keep this home handy, return to it anytime, and let us know how to reach you about this listing.
We use this email only to connect your saved properties and saved searches.
Other Available Options
Similar Listings
Listings from our database that match closely.