46 Sandy Shore Boulevard
Puslinch, ONDetached
$4,580,000
MLS® X13708320
Detached7 beds6 baths13 total
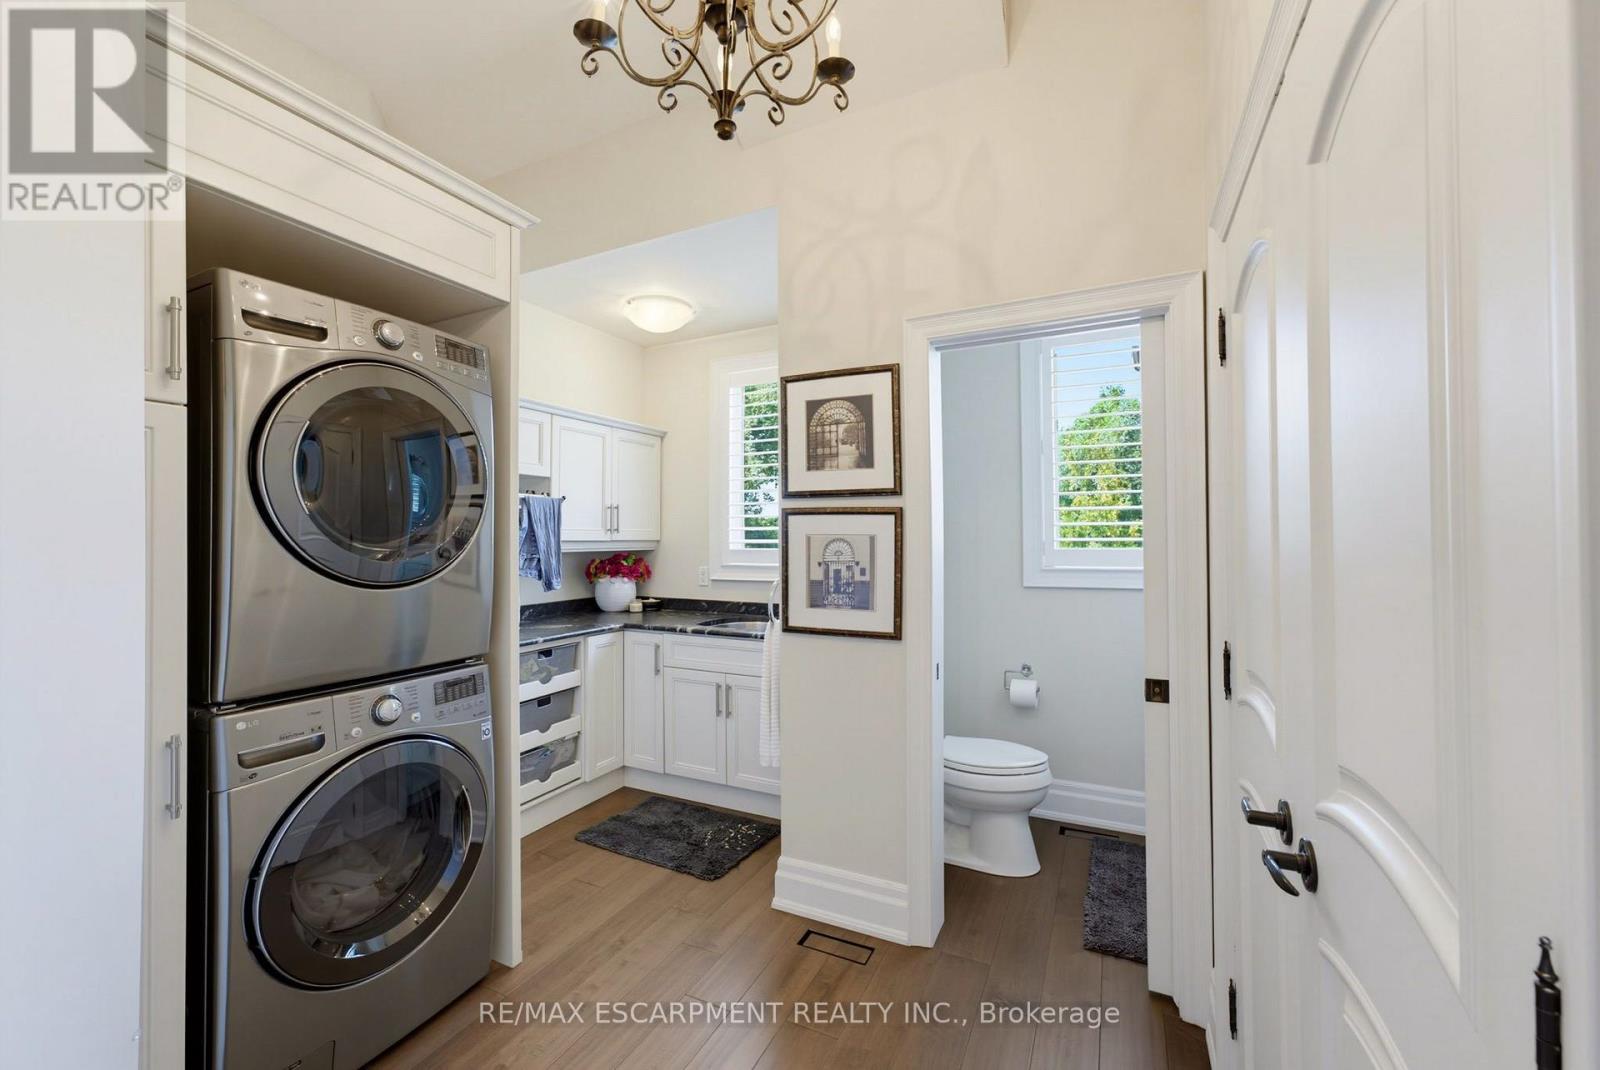
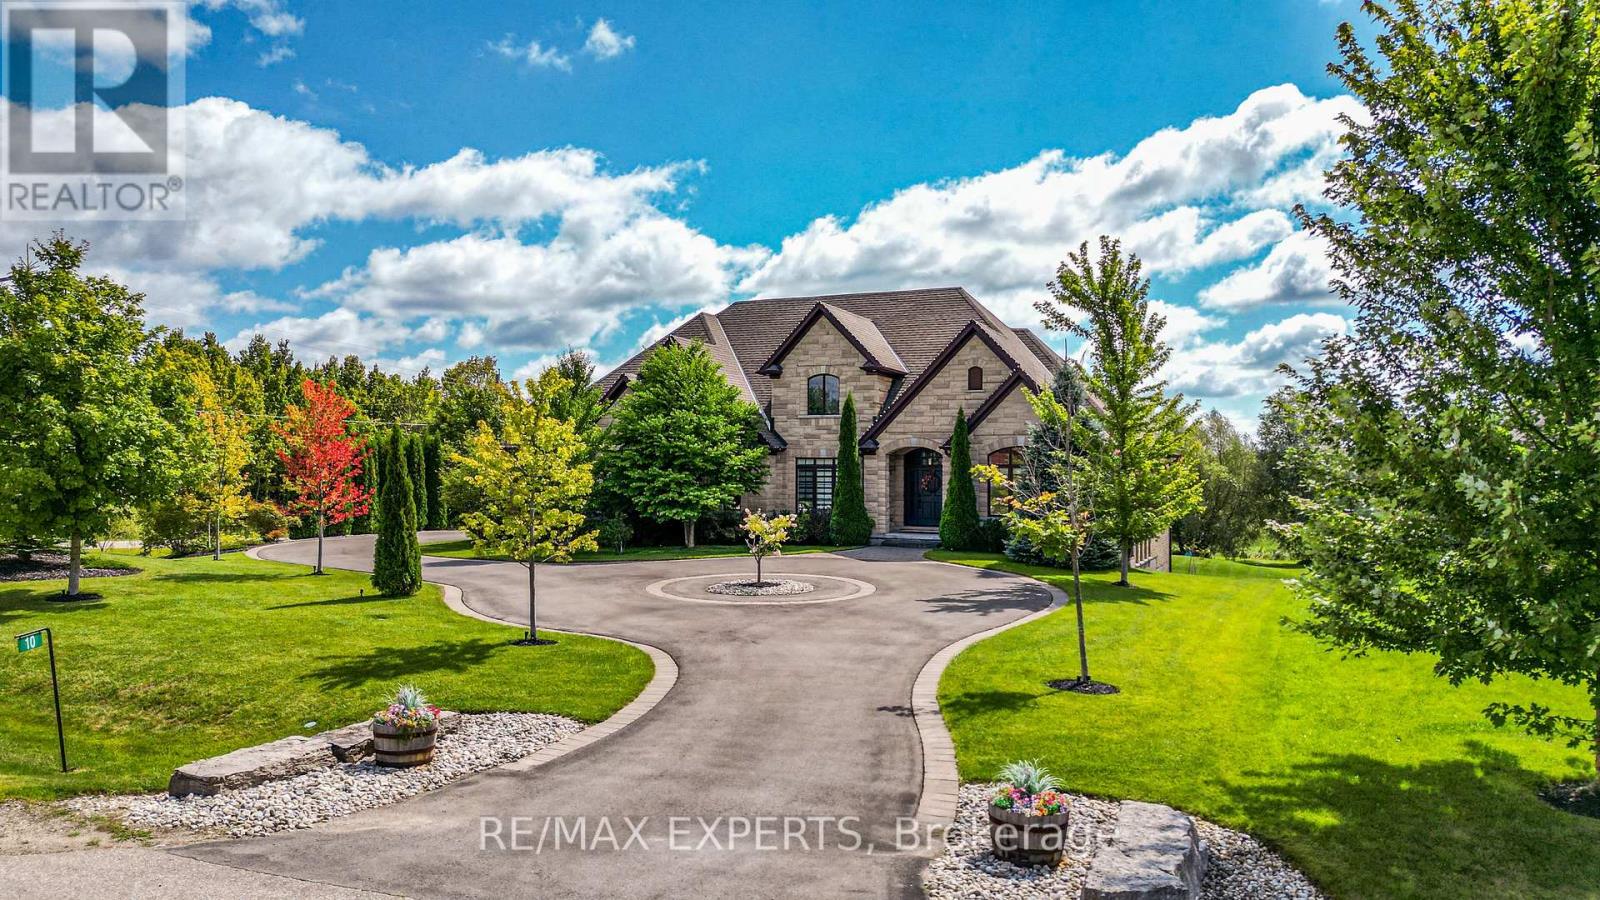
46 Sandy Shore Boulevard, Puslinch, ON photo 1
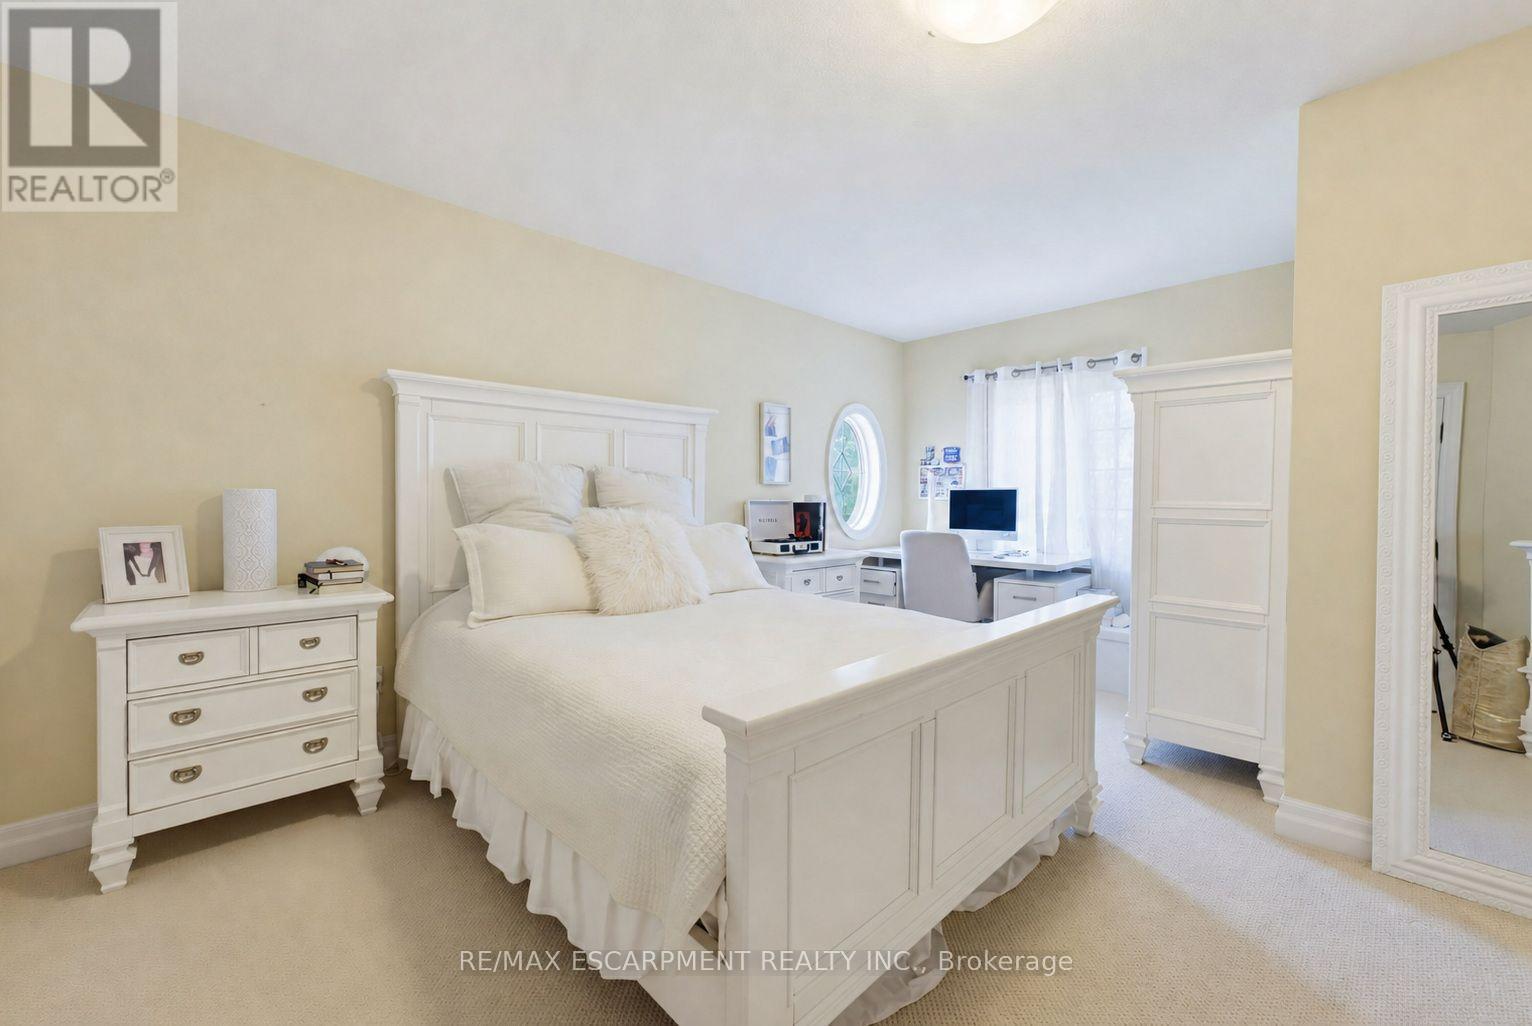
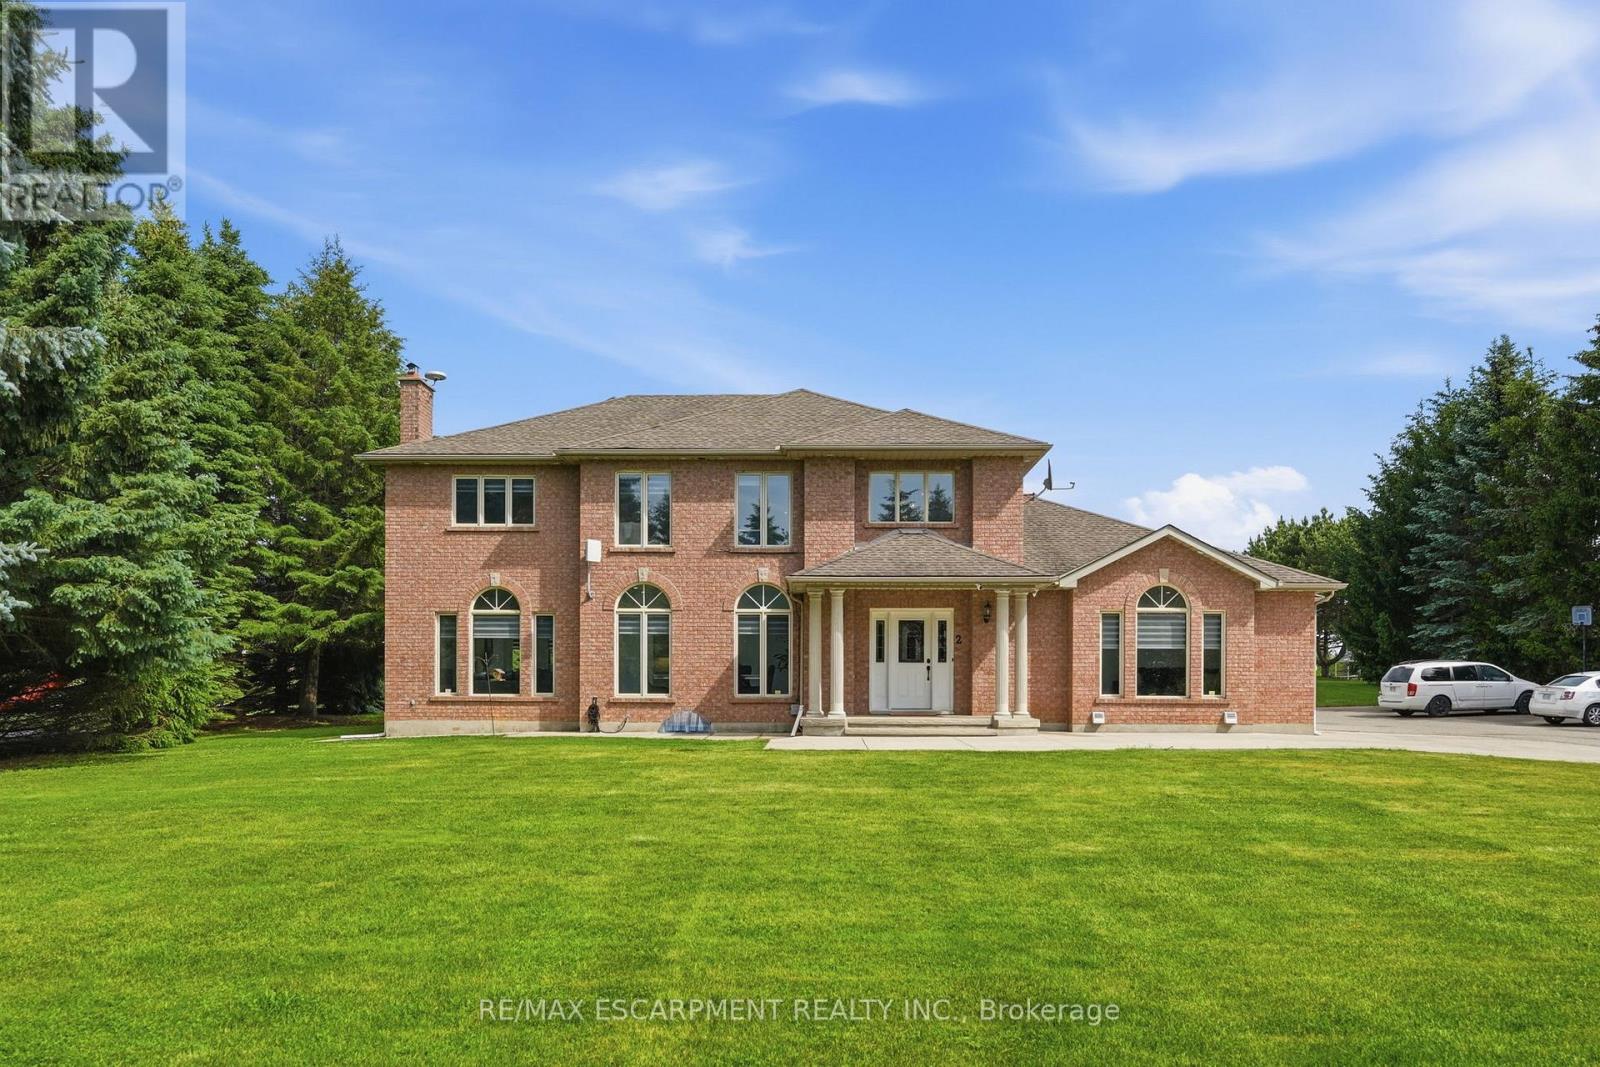
46 Sandy Shore Boulevard, Puslinch, ON photo 2
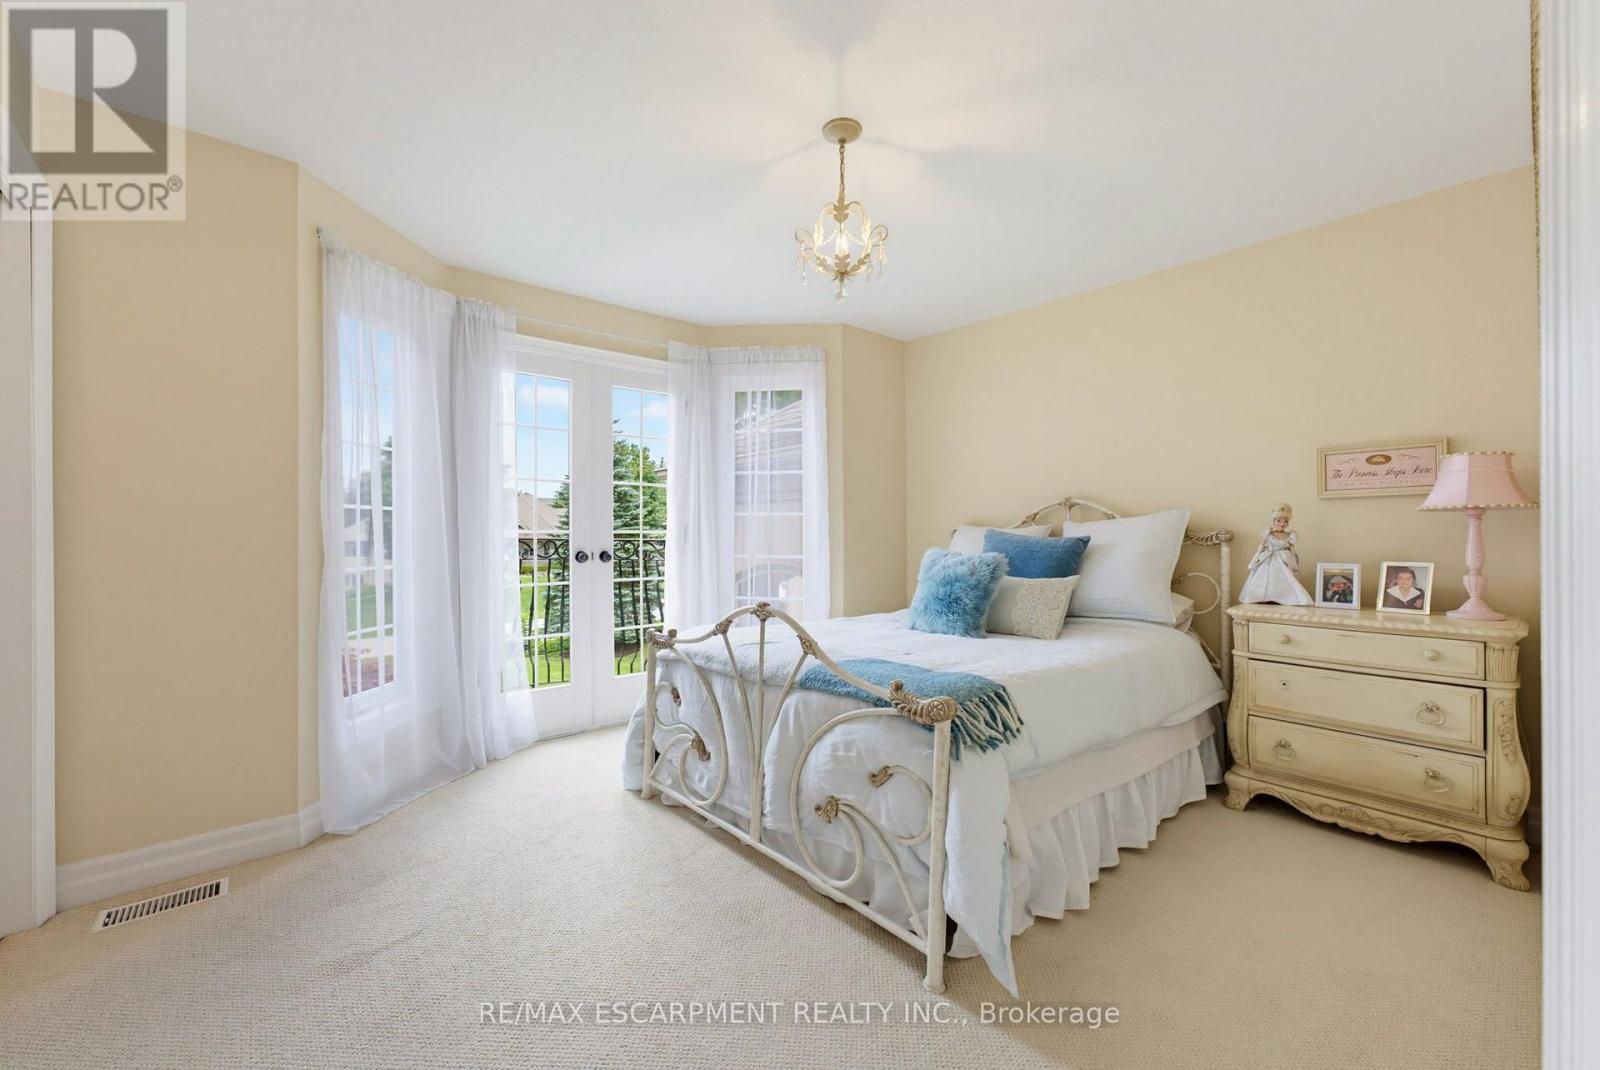
46 Sandy Shore Boulevard, Puslinch, ON photo 3
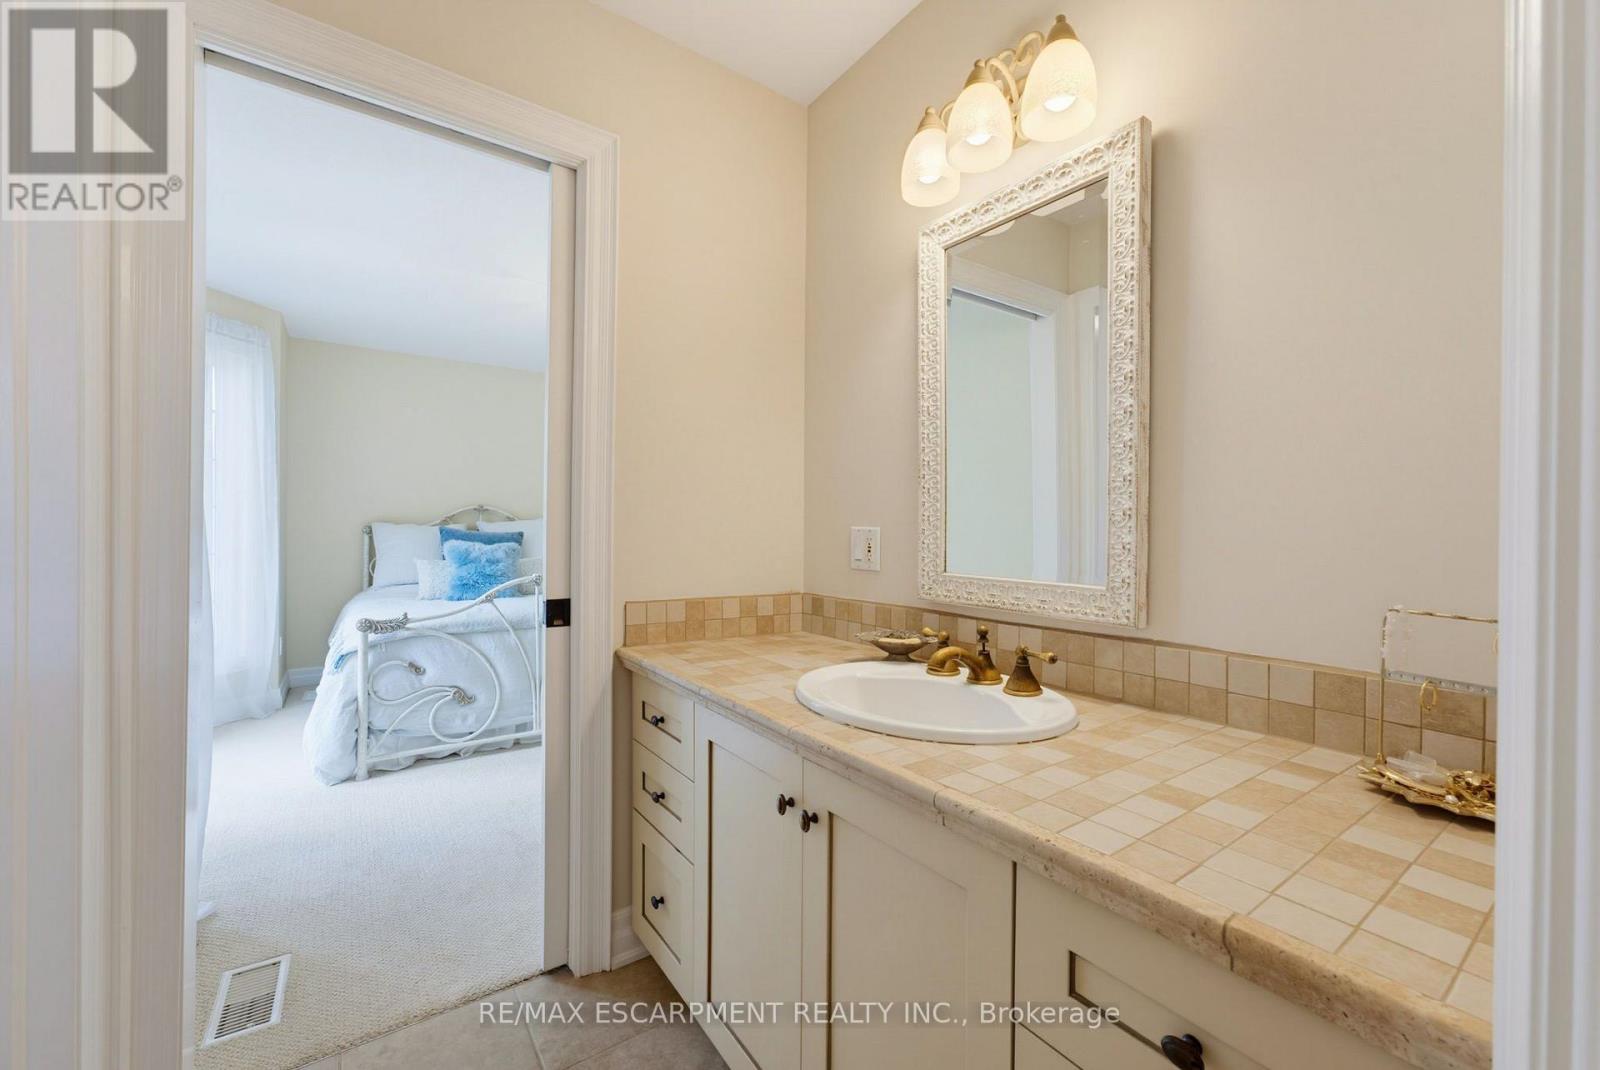
46 Sandy Shore Boulevard, Puslinch, ON photo 4
46 Sandy Shore Boulevard, Puslinch, ON photo 5
46 Sandy Shore Boulevard, Puslinch, ON photo 6
46 Sandy Shore Boulevard, Puslinch, ON photo 7
46 Sandy Shore Boulevard, Puslinch, ON photo 8
46 Sandy Shore Boulevard, Puslinch, ON photo 9
46 Sandy Shore Boulevard, Puslinch, ON photo 10
46 Sandy Shore Boulevard, Puslinch, ON photo 11
46 Sandy Shore Boulevard, Puslinch, ON photo 12
46 Sandy Shore Boulevard, Puslinch, ON photo 13
46 Sandy Shore Boulevard, Puslinch, ON photo 14
46 Sandy Shore Boulevard, Puslinch, ON photo 15
46 Sandy Shore Boulevard, Puslinch, ON photo 16
46 Sandy Shore Boulevard, Puslinch, ON photo 17
46 Sandy Shore Boulevard, Puslinch, ON photo 18
46 Sandy Shore Boulevard, Puslinch, ON photo 19
46 Sandy Shore Boulevard, Puslinch, ON photo 20
46 Sandy Shore Boulevard, Puslinch, ON photo 21
46 Sandy Shore Boulevard, Puslinch, ON photo 22
46 Sandy Shore Boulevard, Puslinch, ON photo 23
46 Sandy Shore Boulevard, Puslinch, ON photo 24
46 Sandy Shore Boulevard, Puslinch, ON photo 25
46 Sandy Shore Boulevard, Puslinch, ON photo 26
46 Sandy Shore Boulevard, Puslinch, ON photo 27
46 Sandy Shore Boulevard, Puslinch, ON photo 28
46 Sandy Shore Boulevard, Puslinch, ON photo 29
46 Sandy Shore Boulevard, Puslinch, ON photo 30
46 Sandy Shore Boulevard, Puslinch, ON photo 31
46 Sandy Shore Boulevard, Puslinch, ON photo 32
46 Sandy Shore Boulevard, Puslinch, ON photo 33
46 Sandy Shore Boulevard, Puslinch, ON photo 34
46 Sandy Shore Boulevard, Puslinch, ON photo 35
46 Sandy Shore Boulevard, Puslinch, ON photo 36
46 Sandy Shore Boulevard, Puslinch, ON photo 37
46 Sandy Shore Boulevard, Puslinch, ON photo 38
46 Sandy Shore Boulevard, Puslinch, ON photo 39
46 Sandy Shore Boulevard, Puslinch, ON photo 40
46 Sandy Shore Boulevard, Puslinch, ON photo 41
46 Sandy Shore Boulevard, Puslinch, ON photo 42
46 Sandy Shore Boulevard, Puslinch, ON photo 43
46 Sandy Shore Boulevard, Puslinch, ON photo 44
46 Sandy Shore Boulevard, Puslinch, ON photo 45
46 Sandy Shore Boulevard, Puslinch, ON photo 46
46 Sandy Shore Boulevard, Puslinch, ON photo 47
46 Sandy Shore Boulevard, Puslinch, ON photo 48
46 Sandy Shore Boulevard, Puslinch, ON photo 49
46 Sandy Shore Boulevard, Puslinch, ON photo 50
1 / 50

BUYER ADVANTAGE

Buy with confidence

Get a full-service approach built on strategy, strong negotiation, and clear guidance from offer to close.

  • Local Market Expertise
  • Broker-level Negotiation
  • Transparent Process
  • No-pressure Guidance

The right strategy depends on your goals, timing, budget, and the type of home you are buying. Get Your Buyer Snapshot.

About This Property

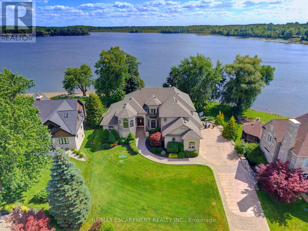
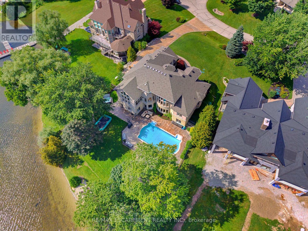
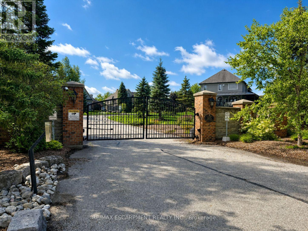
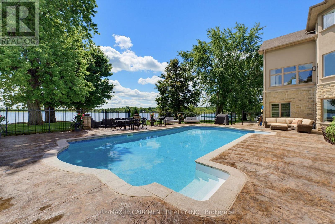
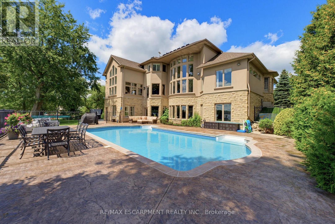
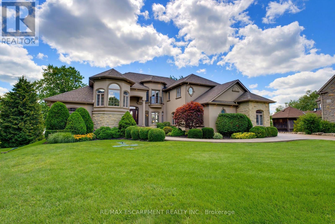
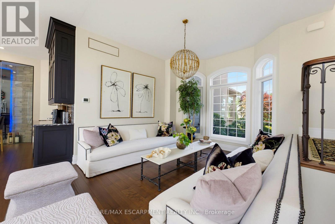
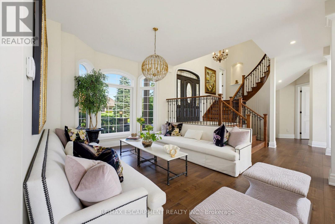
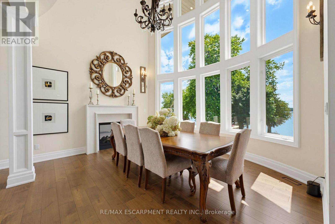
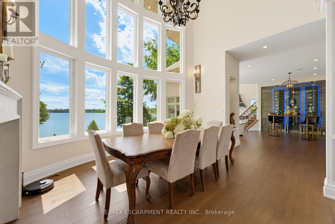
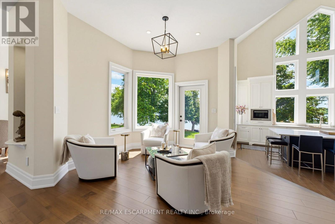
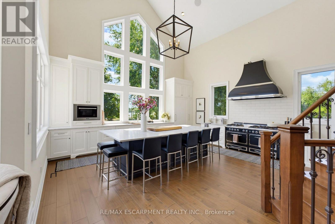
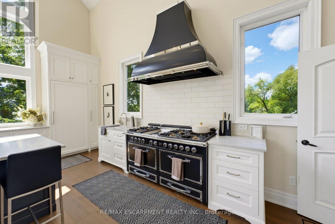
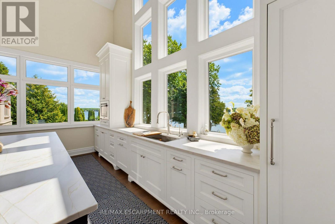
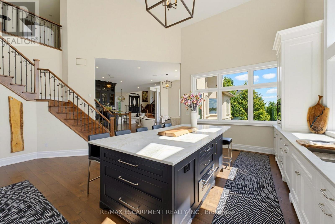
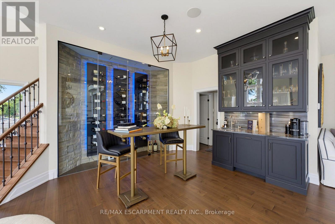
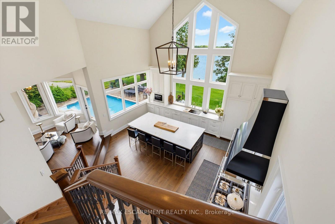
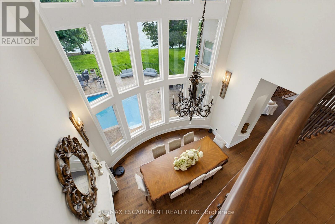
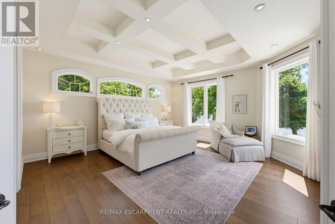
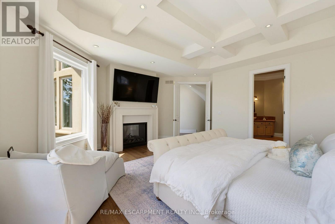
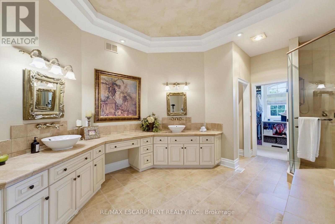
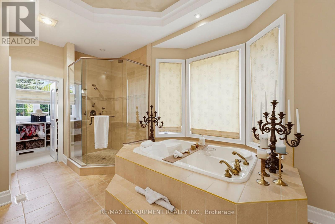
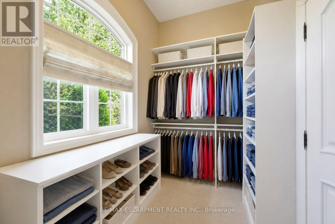
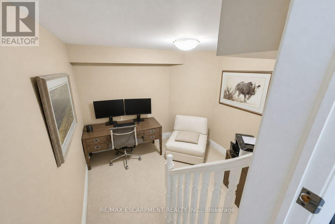
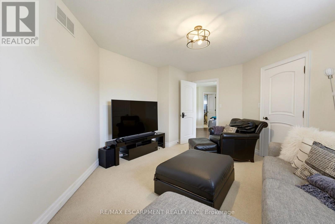
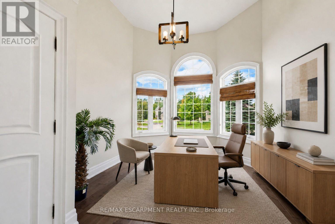
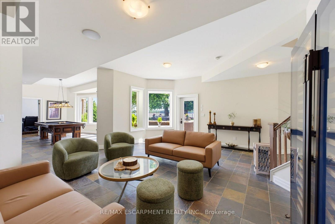
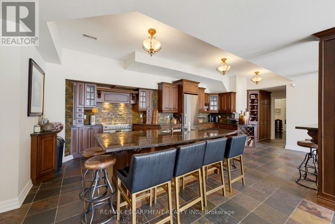
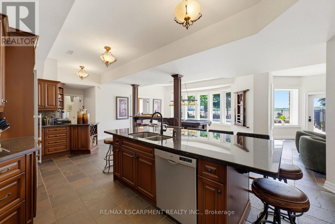
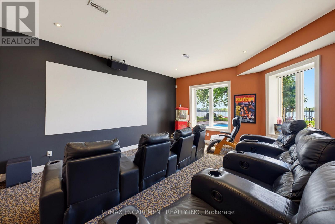
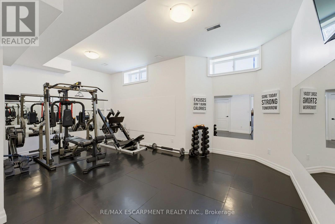
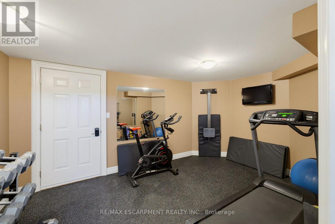
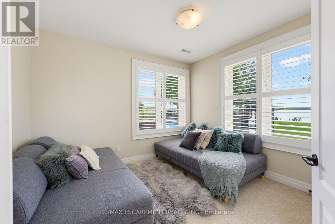
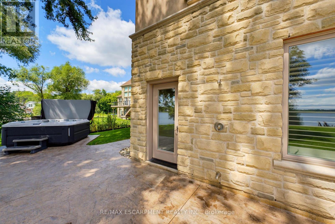
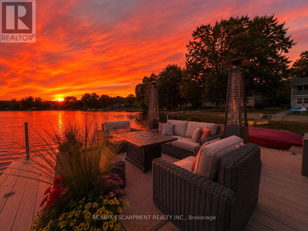
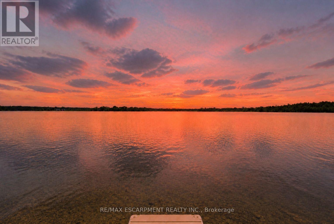
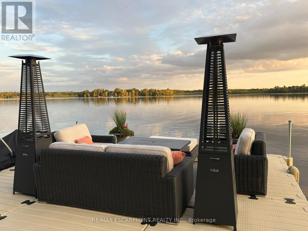
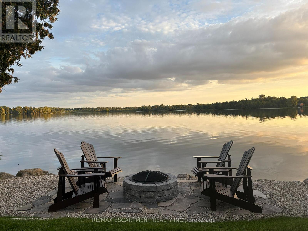
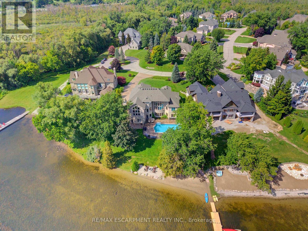
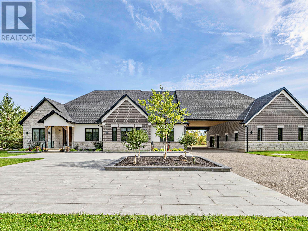
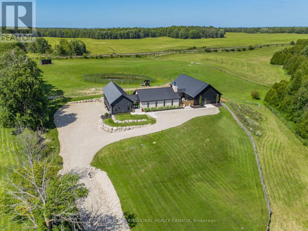
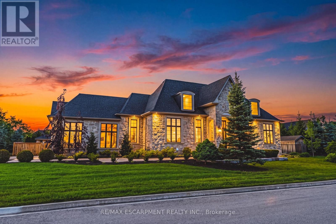
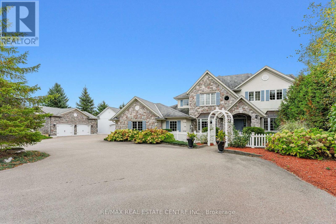
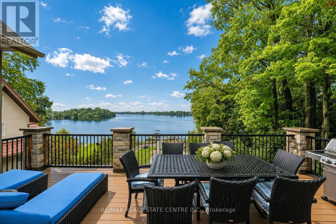
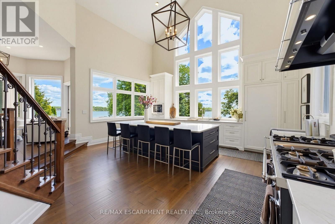
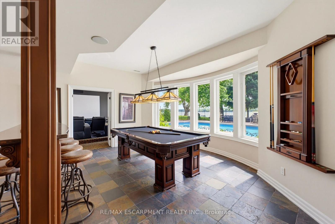
Muskoka Living on the 401 - within commuting distance of the city. Set on a remarkable southern point on Puslinch Lake, this exceptional waterfront home offers something truly special: the opportunity to experience both sunrise and sunset from your own property. Imagine sipping your morning coffee on the dock as the sun rises over the water, then ending the day with a glass of wine or a favourite drink as the sky transforms at sunset. Offering approximately 7,000 sq. ft. of finished living space, this home was designed for both everyday family life and unforgettable gatherings. Expansive windows bring the lake into nearly every principal room, while the beautifully renovated main level features a designer kitchen with striking natural quartzite countertops, premium finishes and hardwood flooring. The home's generous size and thoughtful layout also create exceptional possibilities for multigenerational living. A second kitchen, separate entrance and private living spaces allow extended family, adult children or guests to live together while still enjoying independence and privacy. Outside, the lifestyle continues with a private pool, hot tub, expansive entertaining areas and private dock with direct access to beautiful Puslinch Lake. Five-car garaging, a private movie theatre, home gym and dedicated wine lounge add to the home's extraordinary lifestyle offering. Located within an exclusive gated community with tennis and pickleball courts and convenient access to the 401, this is more than a lakefront home. It is a place for generations to gather, celebrate and make memories, from sunrise to sunset. (id:63604)

Key Facts

Type
Detached
Beds
7
Baths
6
Size
5,000 sqft
Lot
98 x 141 FT
Parking
13 total
Condo fee
$290

Highlights

  • Washer
  • Refrigerator
  • Central Vacuum
  • Dishwasher
  • Stove
  • Dryer
  • Oven - Built-In
Property Details 20 details
Bedrooms
7 bedrooms
6 above grade + 1 below grade
Bathrooms
6 bathrooms
Parking
13 parking spaces
Attached Garage · Garage
Living area
5,000 - 100,000 sq. ft.
Property
Single Family · Freehold · Detached
Property subtype
Single Family
Structure type
House
Ownership
Freehold
Attached status
Detached
Storeys
3
Basement
Finished, Walk out
Heating
Forced air, Natural gas
Cooling
Central air conditioning
Fireplace
No
Pool
Inground pool
Lot dimensions
98 x 141 FT
Frontage
98 feet
Taxes
$18,850.00
Sewer
Septic System
Waterfront
Waterfront on lake · Puslinch Lake
Views
Lake view, Direct Water View

Interior features

WasherRefrigeratorCentral VacuumDishwasherStoveDryerOven - Built-In

Exterior features

StuccoConcrete

Systems and association

Parcel of Tied Land

Lot and water

Cul-de-sacWaterfront on lake
Rooms 14 rooms
Level
Room
Dimensions
Main level
Primary Bedroom
5.74 m x 5.72 m
Second level
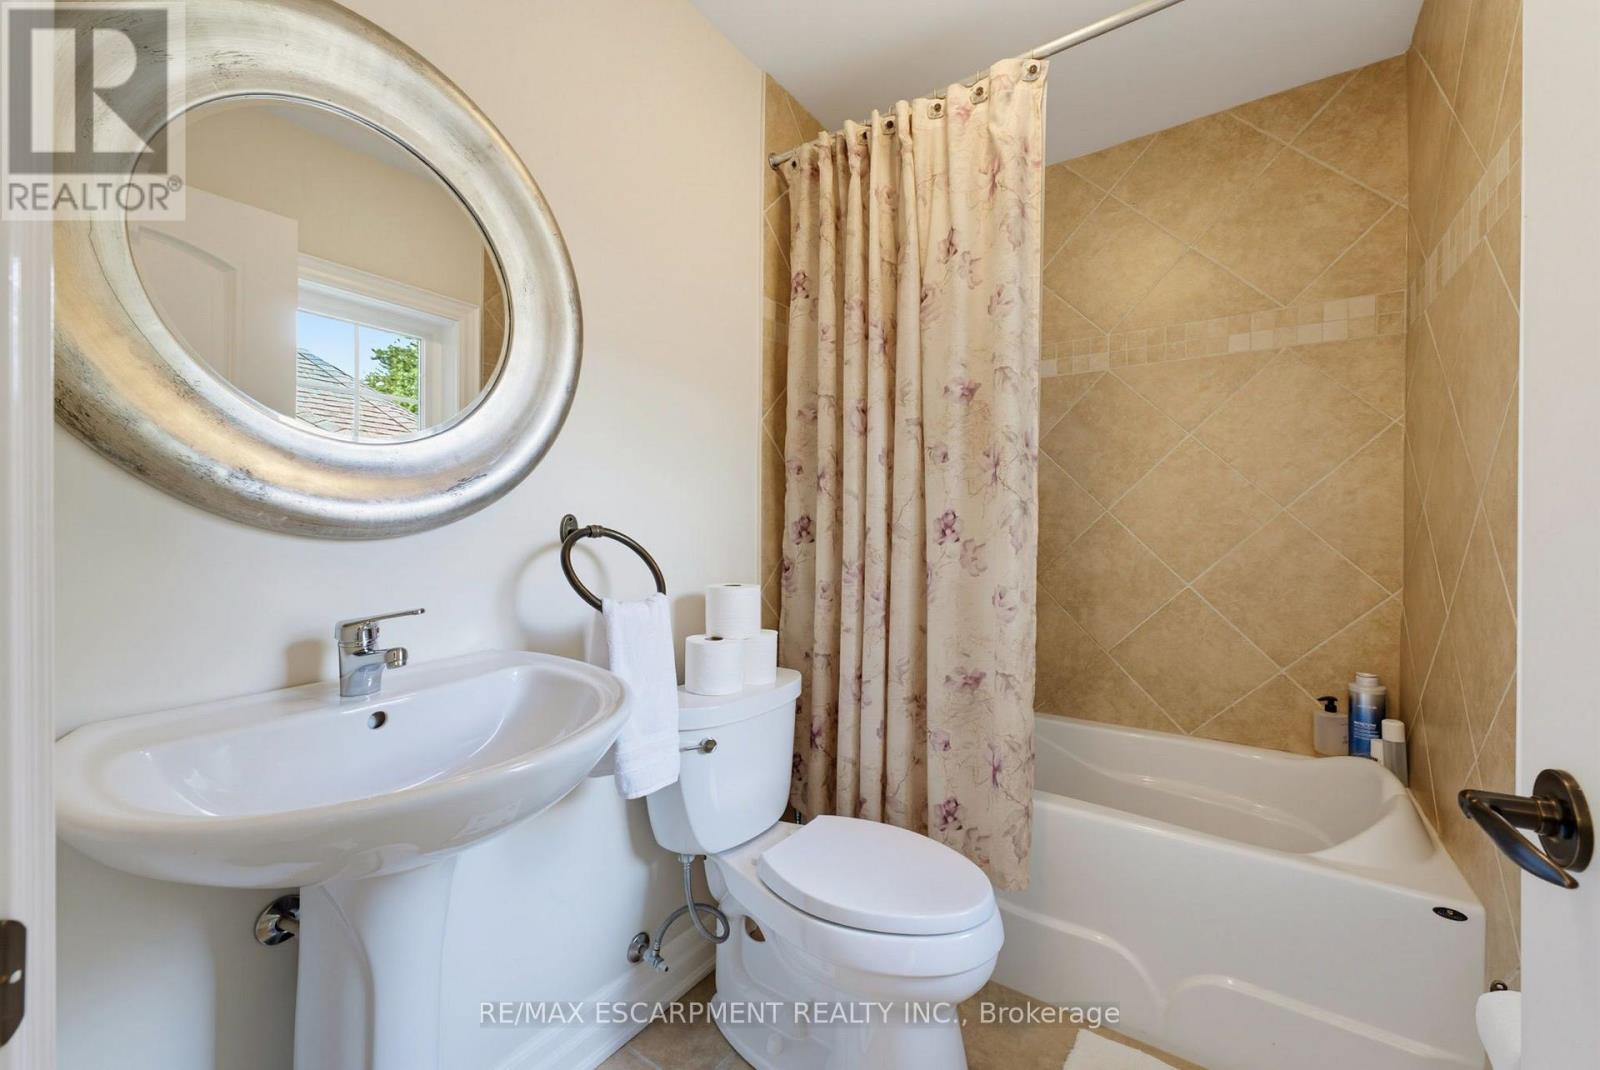
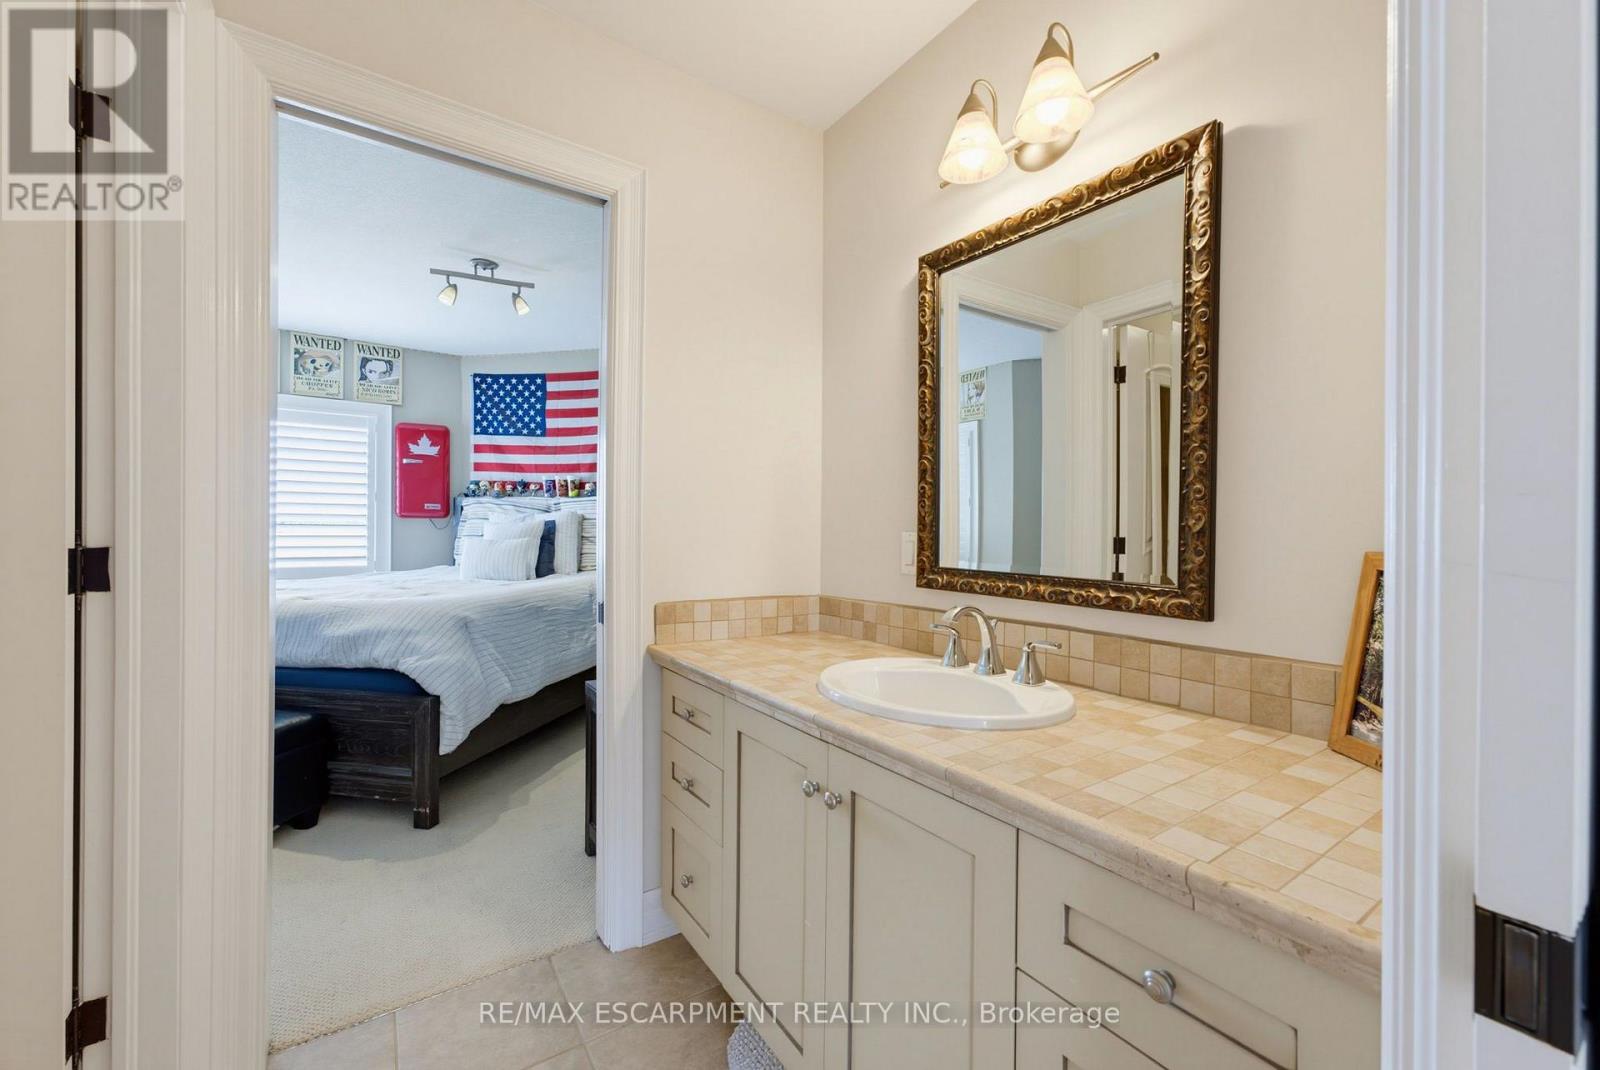
Bathroom
2.08 m x 1.45 m
Second level
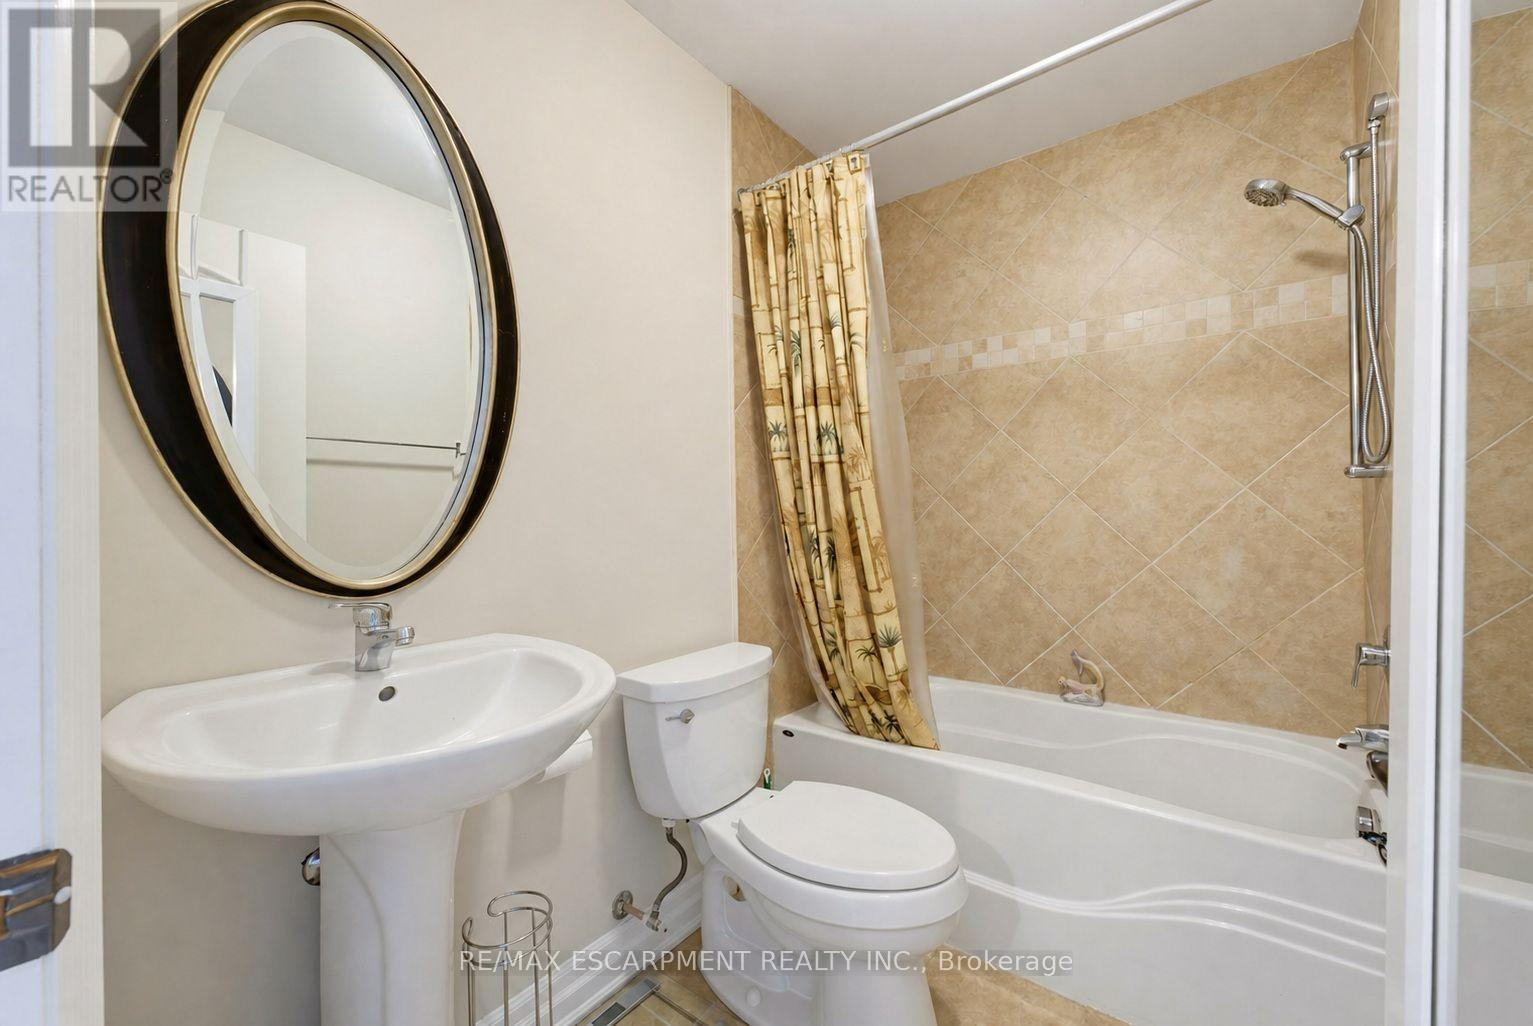
Bathroom
2.18 m x 1.68 m
Basement
Bedroom
3.61 m x 3.53 m
Basement
Bathroom
3.02 m x 2.39 m
Main level
Living room
10.52 m x 6.1 m
Main level
Kitchen
6.3 m x 5.87 m
Main level
Dining room
6.3 m x 4.42 m
Main level
Bathroom
5.16 m x 4.57 m
Second level
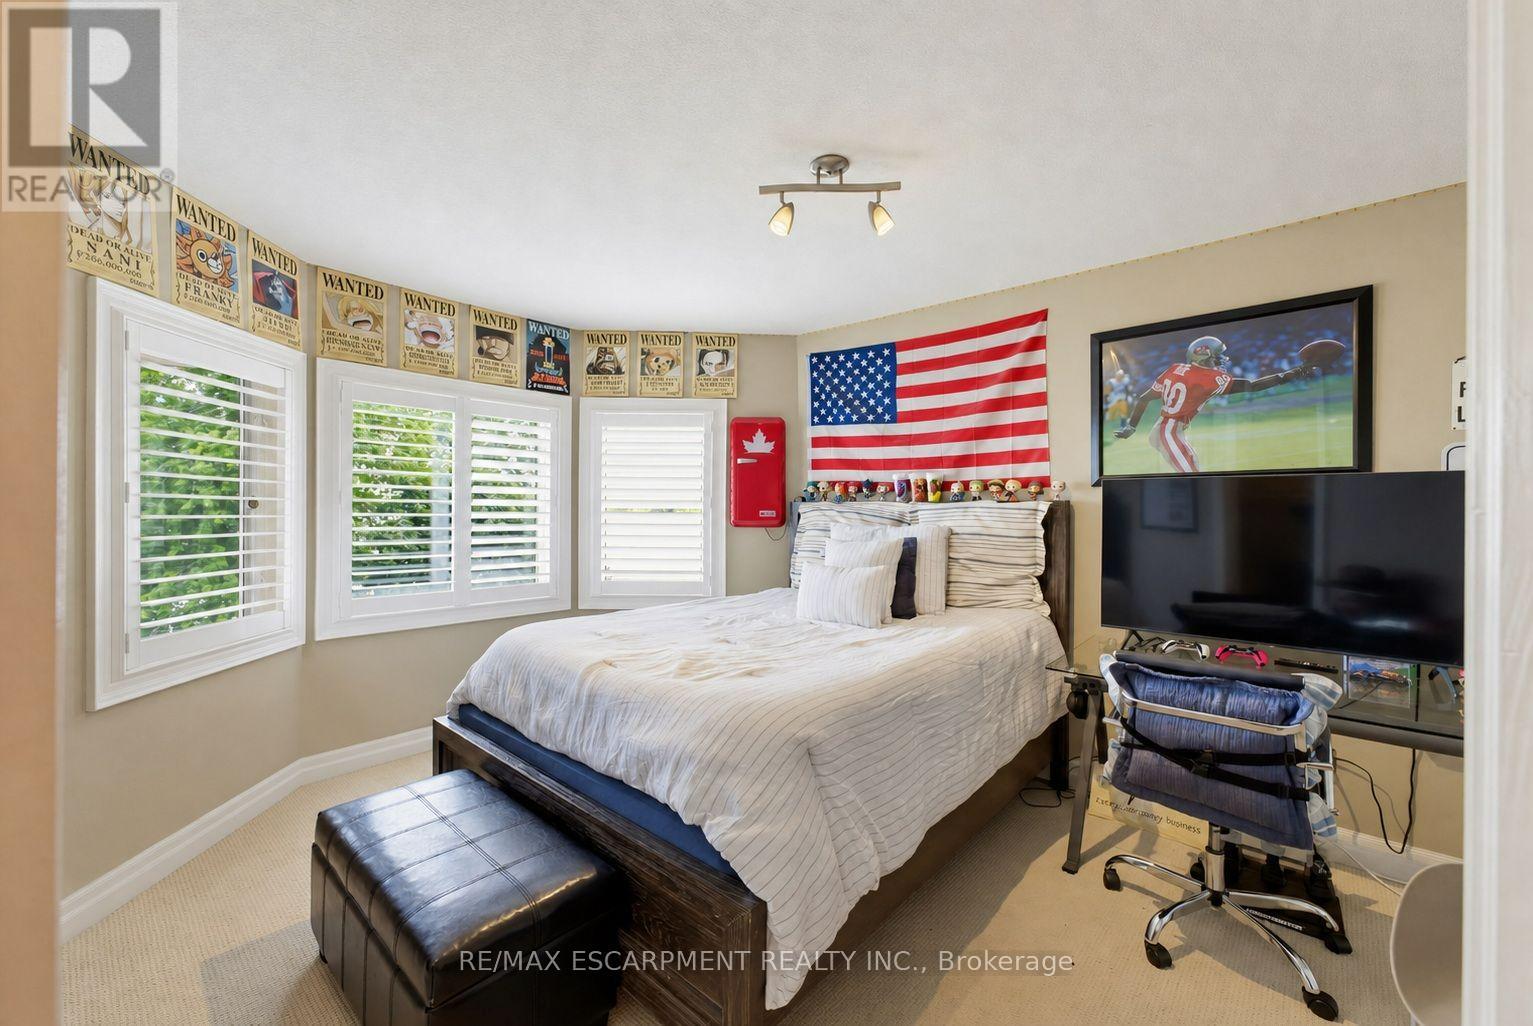
Bedroom 2
5.11 m x 4.78 m
Second level
Bedroom 3
6.1 m x 3.66 m
Second level
Bedroom 4
3.68 m x 3.61 m
Second level
Bedroom 5
4.83 m x 3.94 m
Second level
Bedroom
4.5 m x 2.95 m

Virtual Tour & Media

Mortgage & Affordability Estimate monthly costs
Purchase price$4,580,000
Down paymentNot available
Mortgage amountNot available
Principal & interestNot available
Property taxesNot available
Condo/HOA feeNot available
Insurance/OtherNot available
UtilitiesNot available
Est. monthly totalNot available
Income needed (GDS 32%)Not available
Estimates only. Not financial advice. Rates, taxes and fees vary by lender and municipality.

Saved Properties

Keep This One Handy

Save this listing, compare it later, or open your saved properties dashboard.

Manage Saved Searches
Map is approximate.

Neighbourhood

Area
Puslinch Lake Settlement Areas
City
Puslinch
Postal code
N3C 2V4
Nearby
Cross Streets: -. ** Directions: - 5 mins off the 401.