6808 Gore Road

Puslinch, ONDetached
$4,199,000
MLS® X13709784
Detached5 beds4 baths24 total
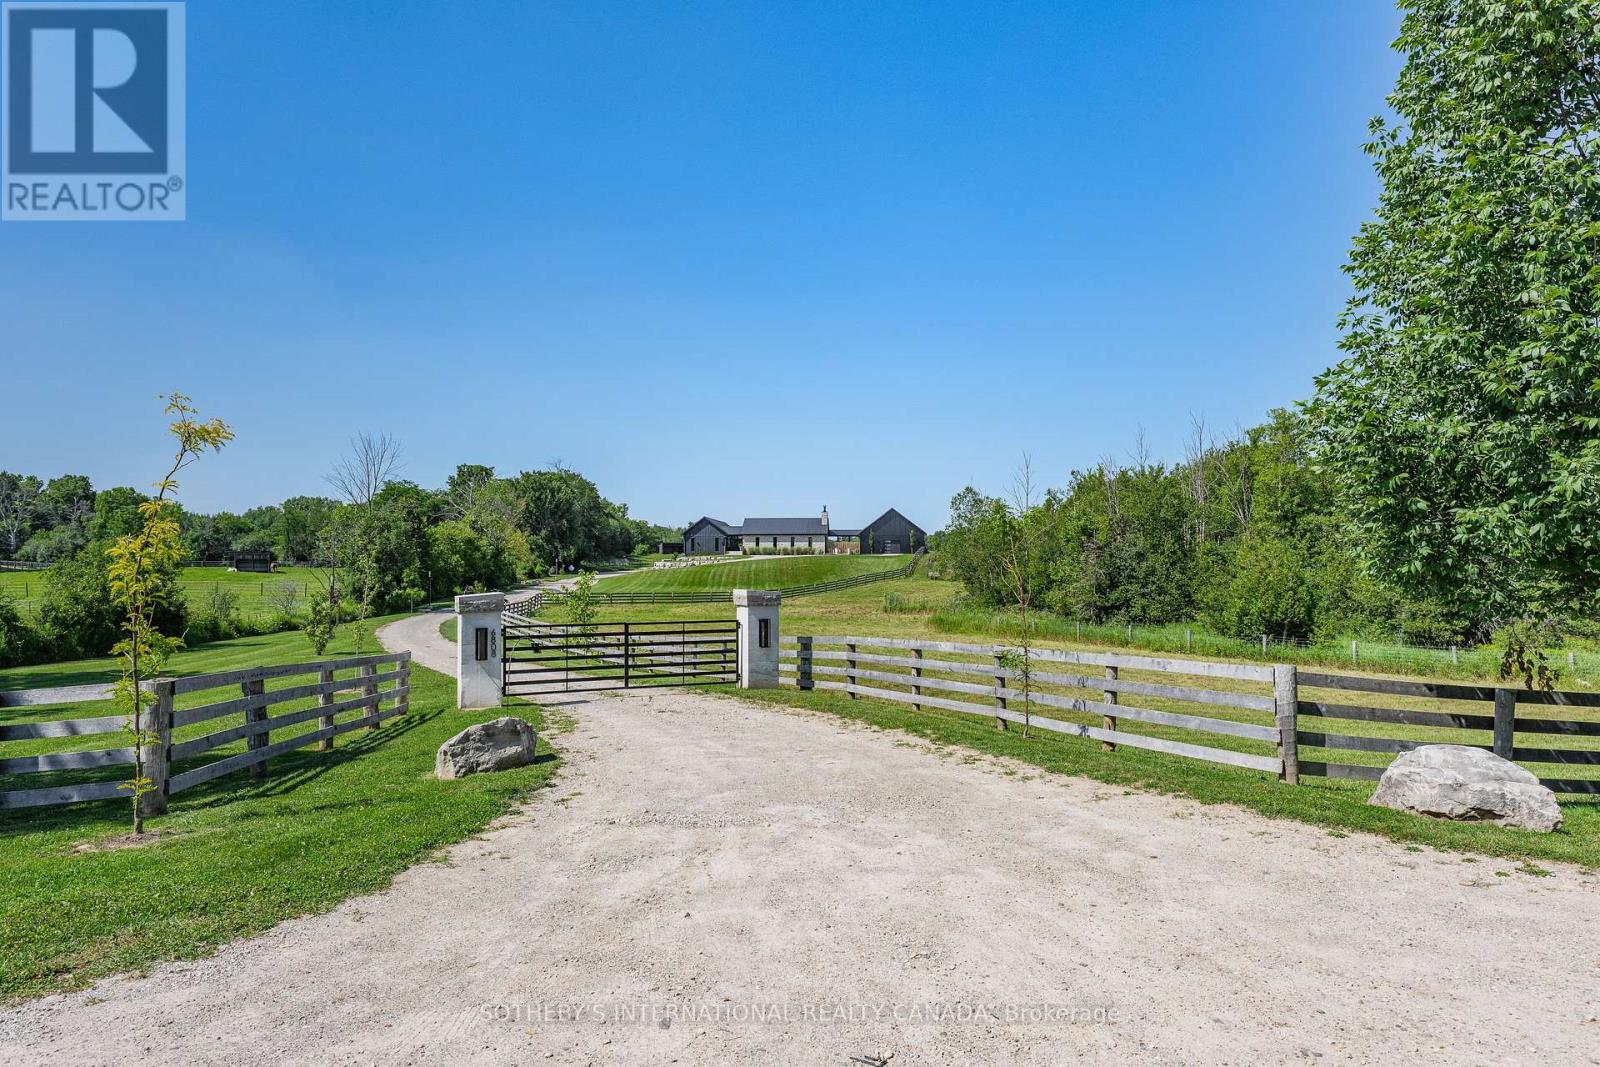
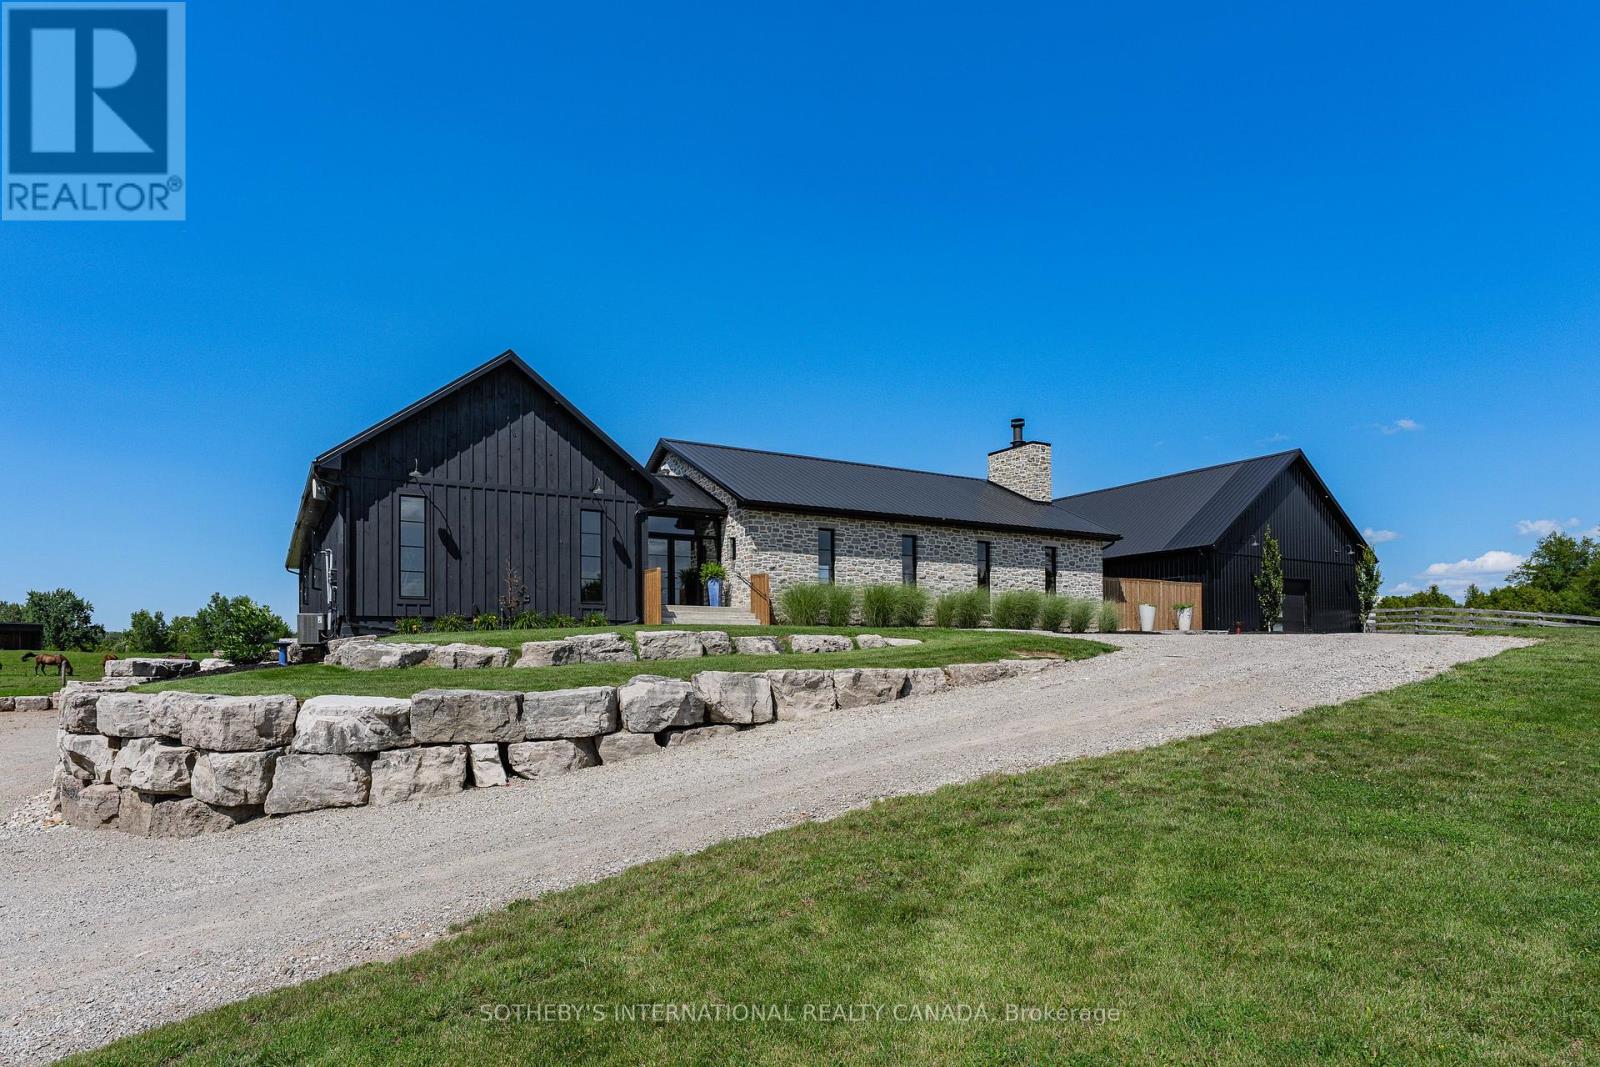
6808 Gore Road, Puslinch, ON photo 1
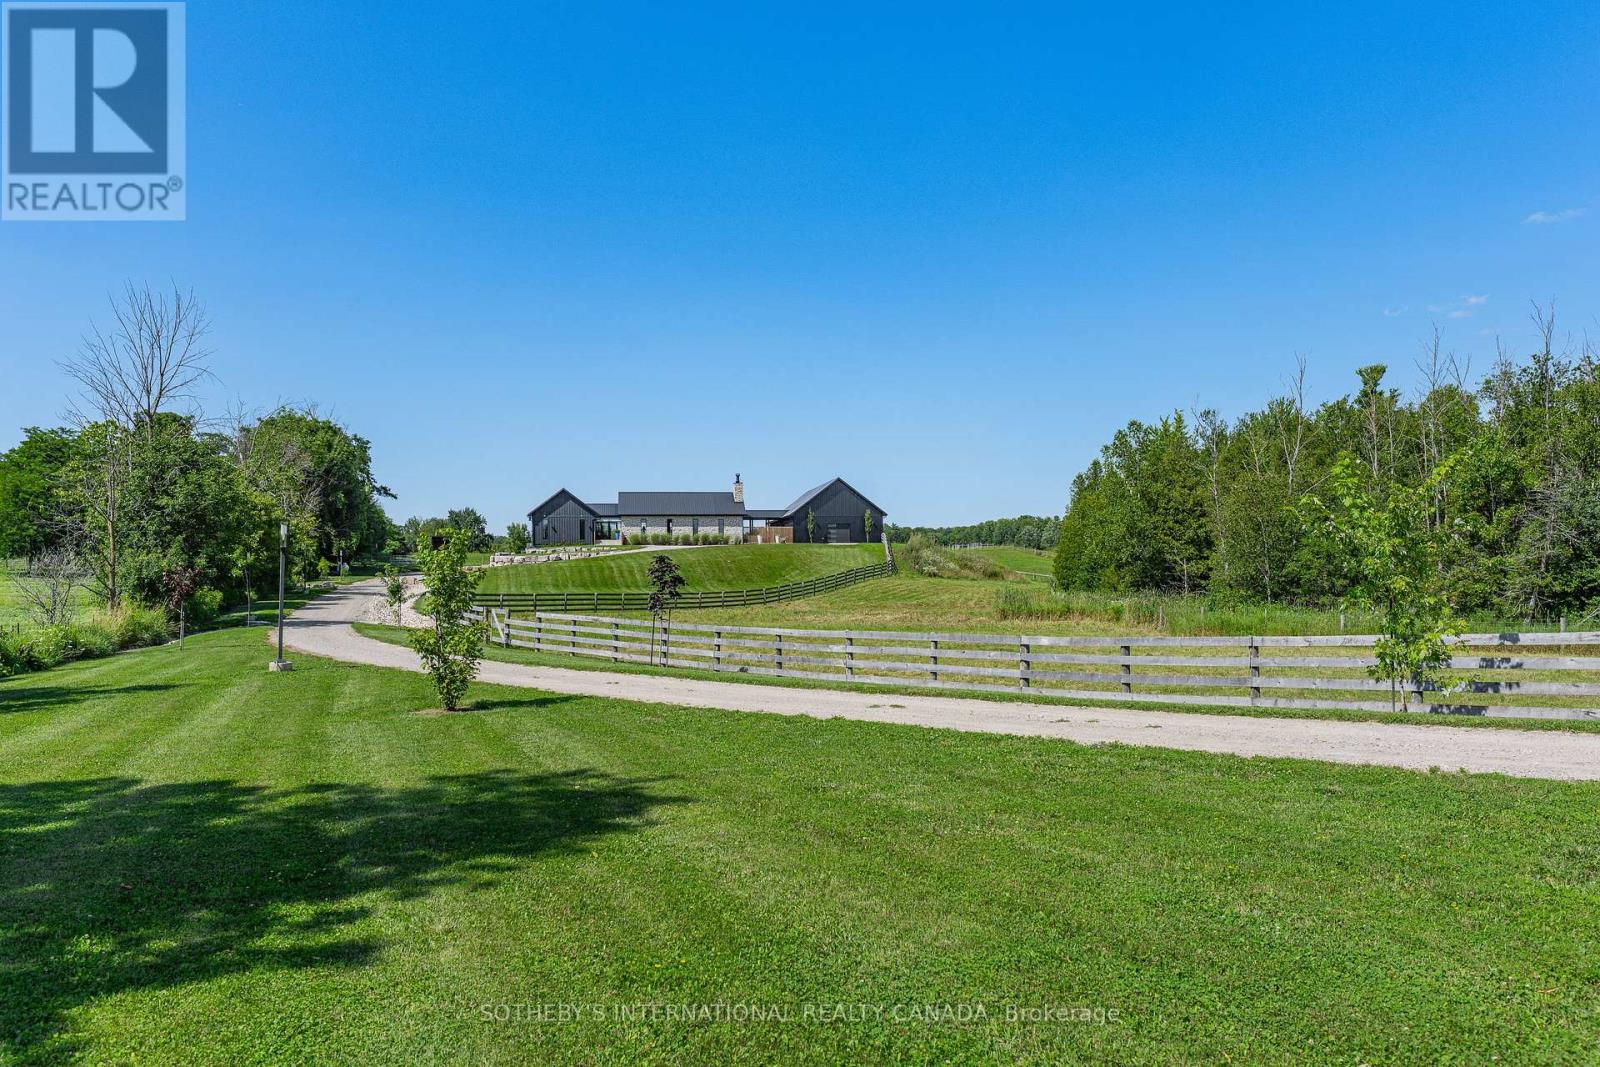
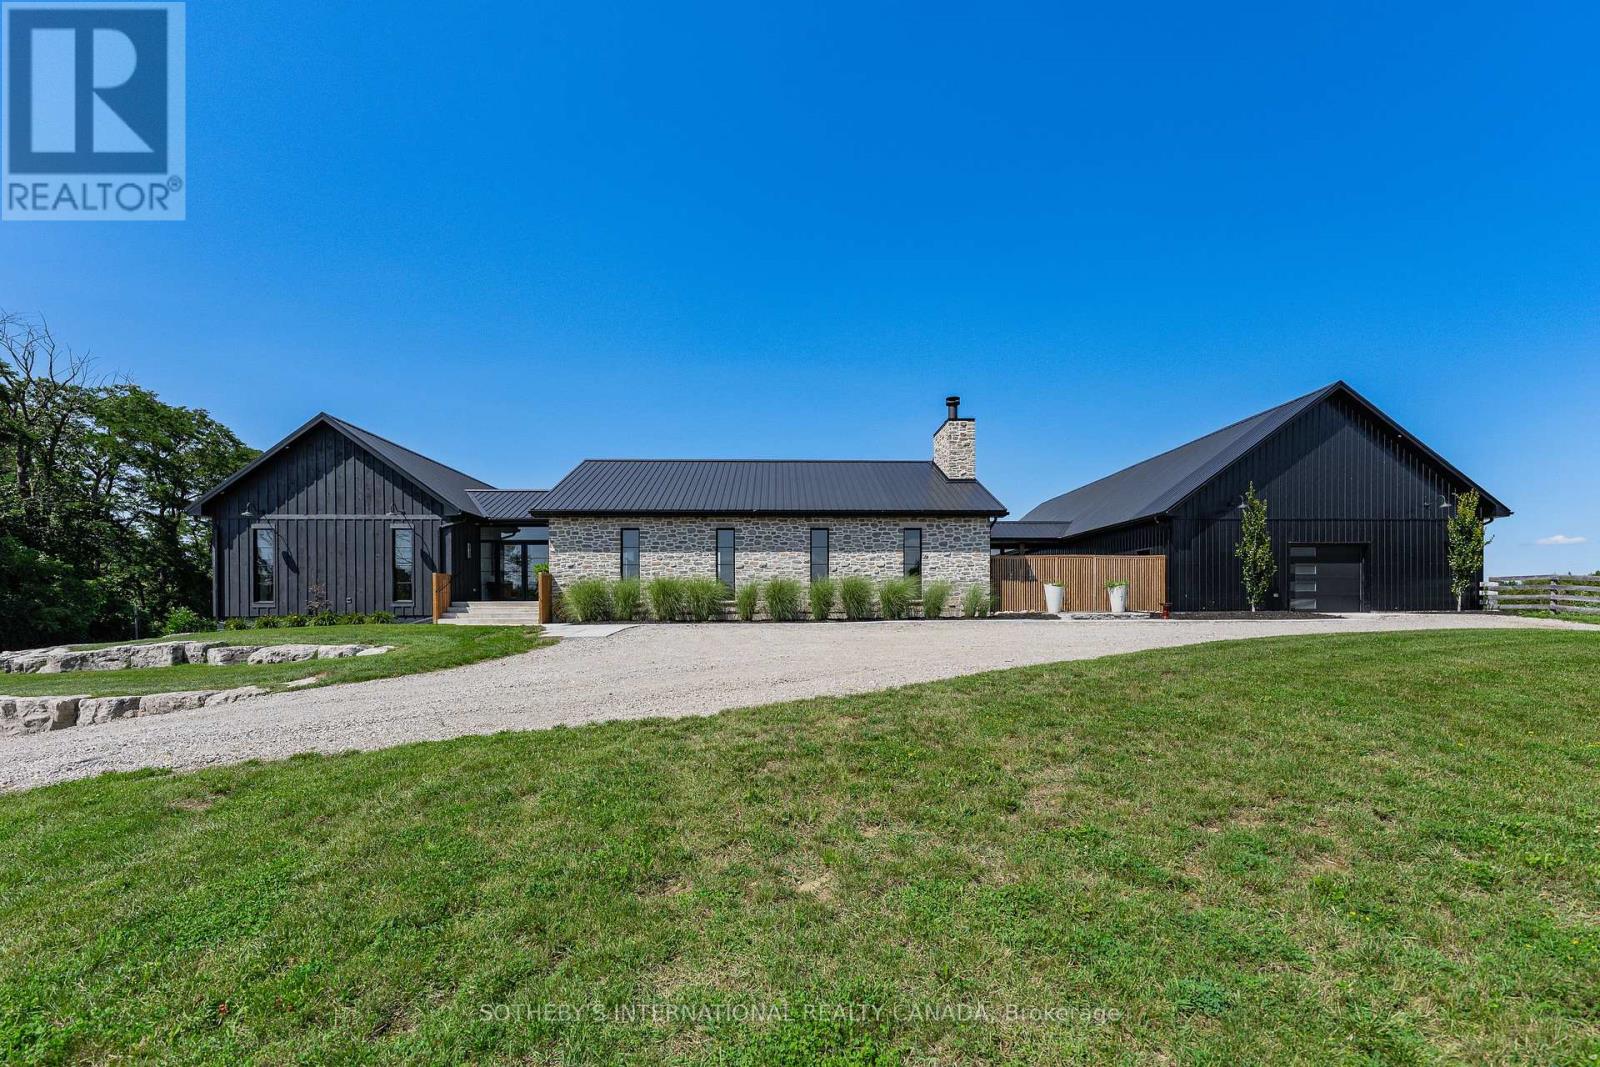
6808 Gore Road, Puslinch, ON photo 2
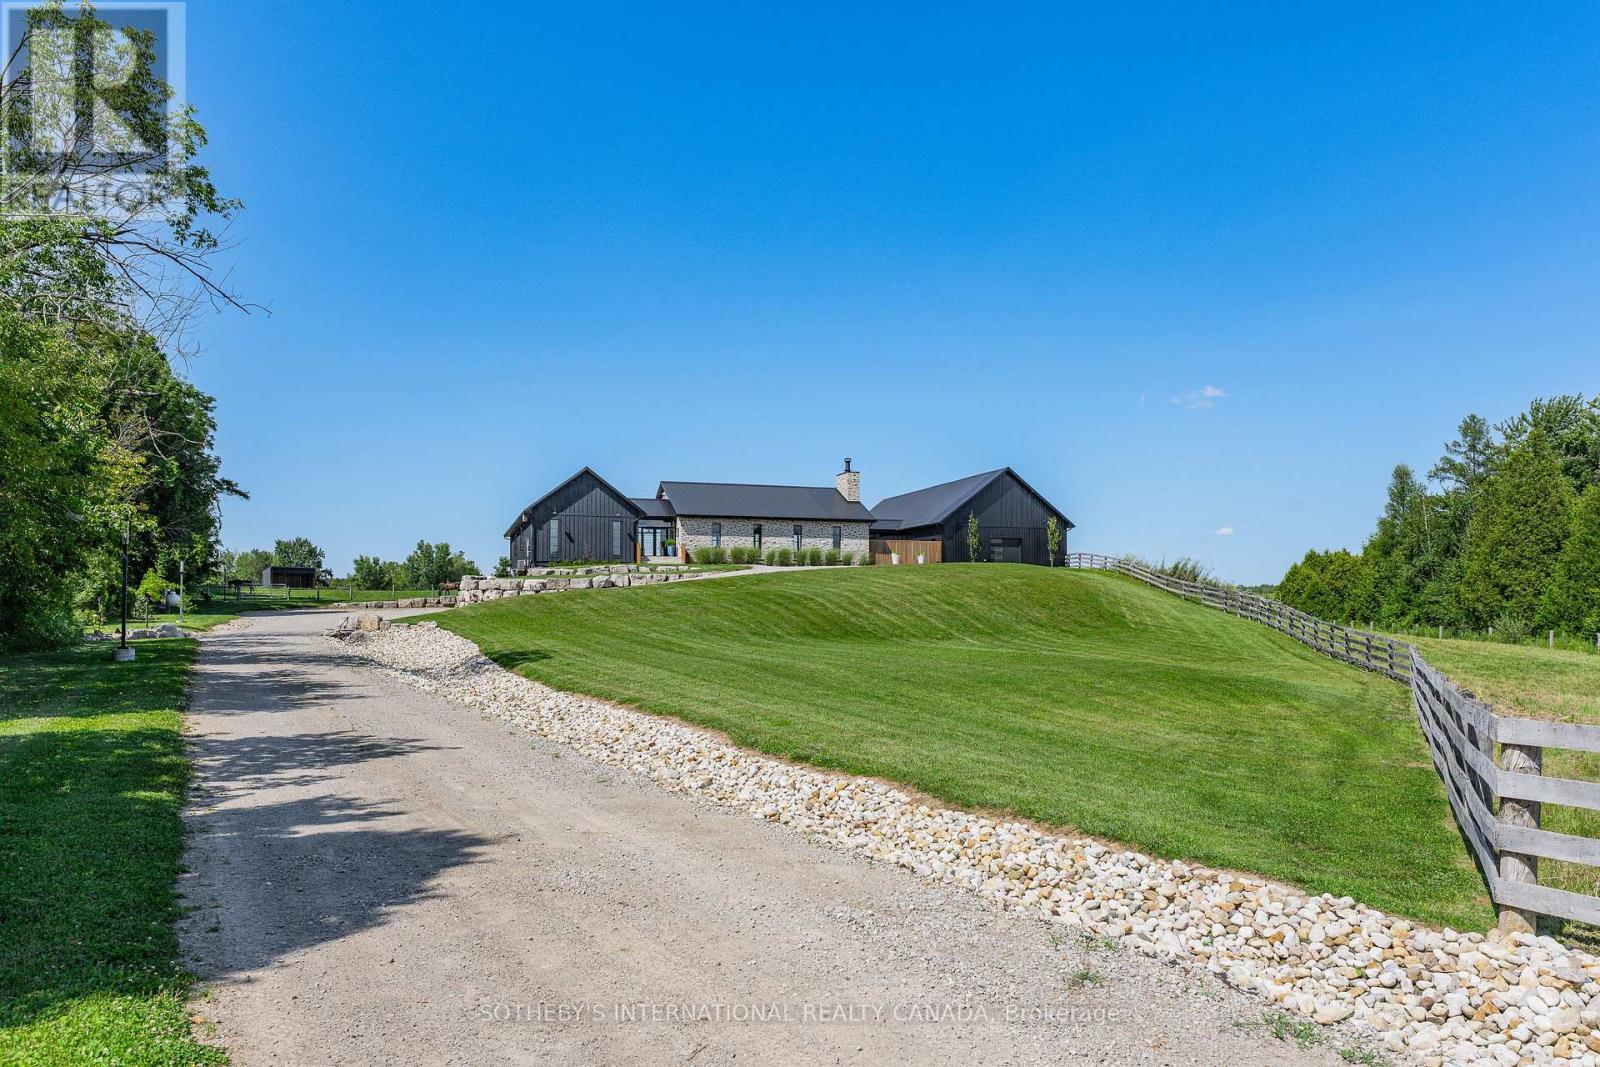
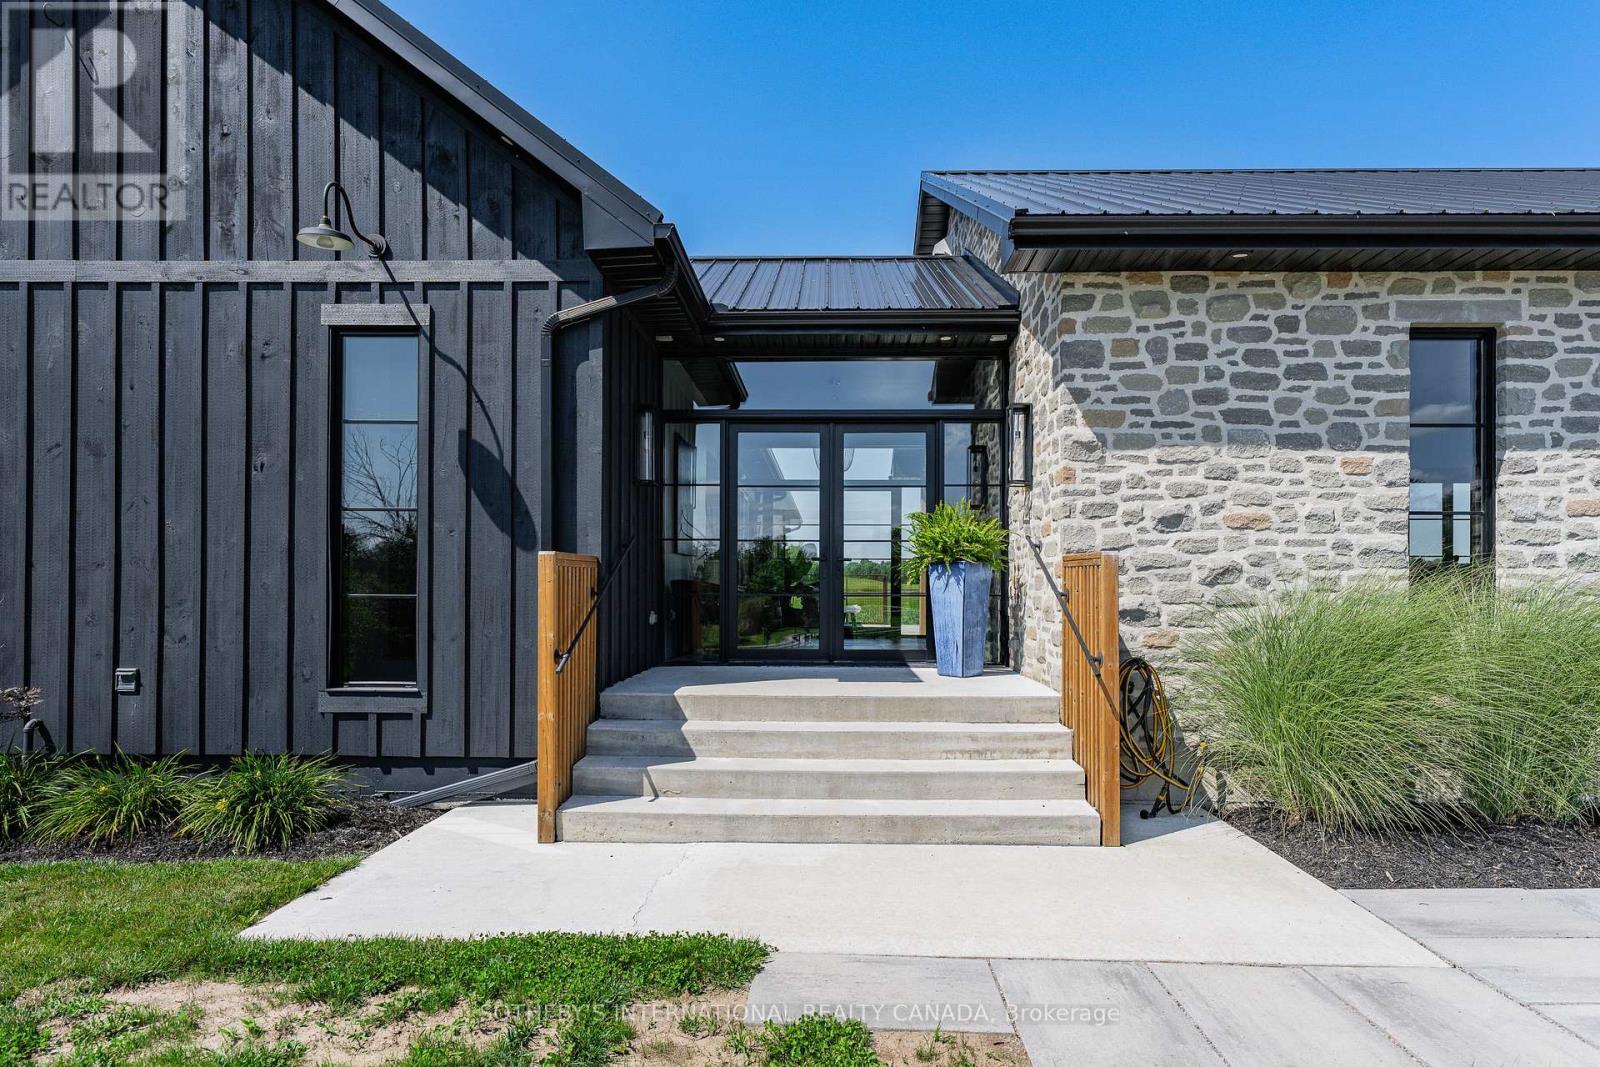
6808 Gore Road, Puslinch, ON photo 3
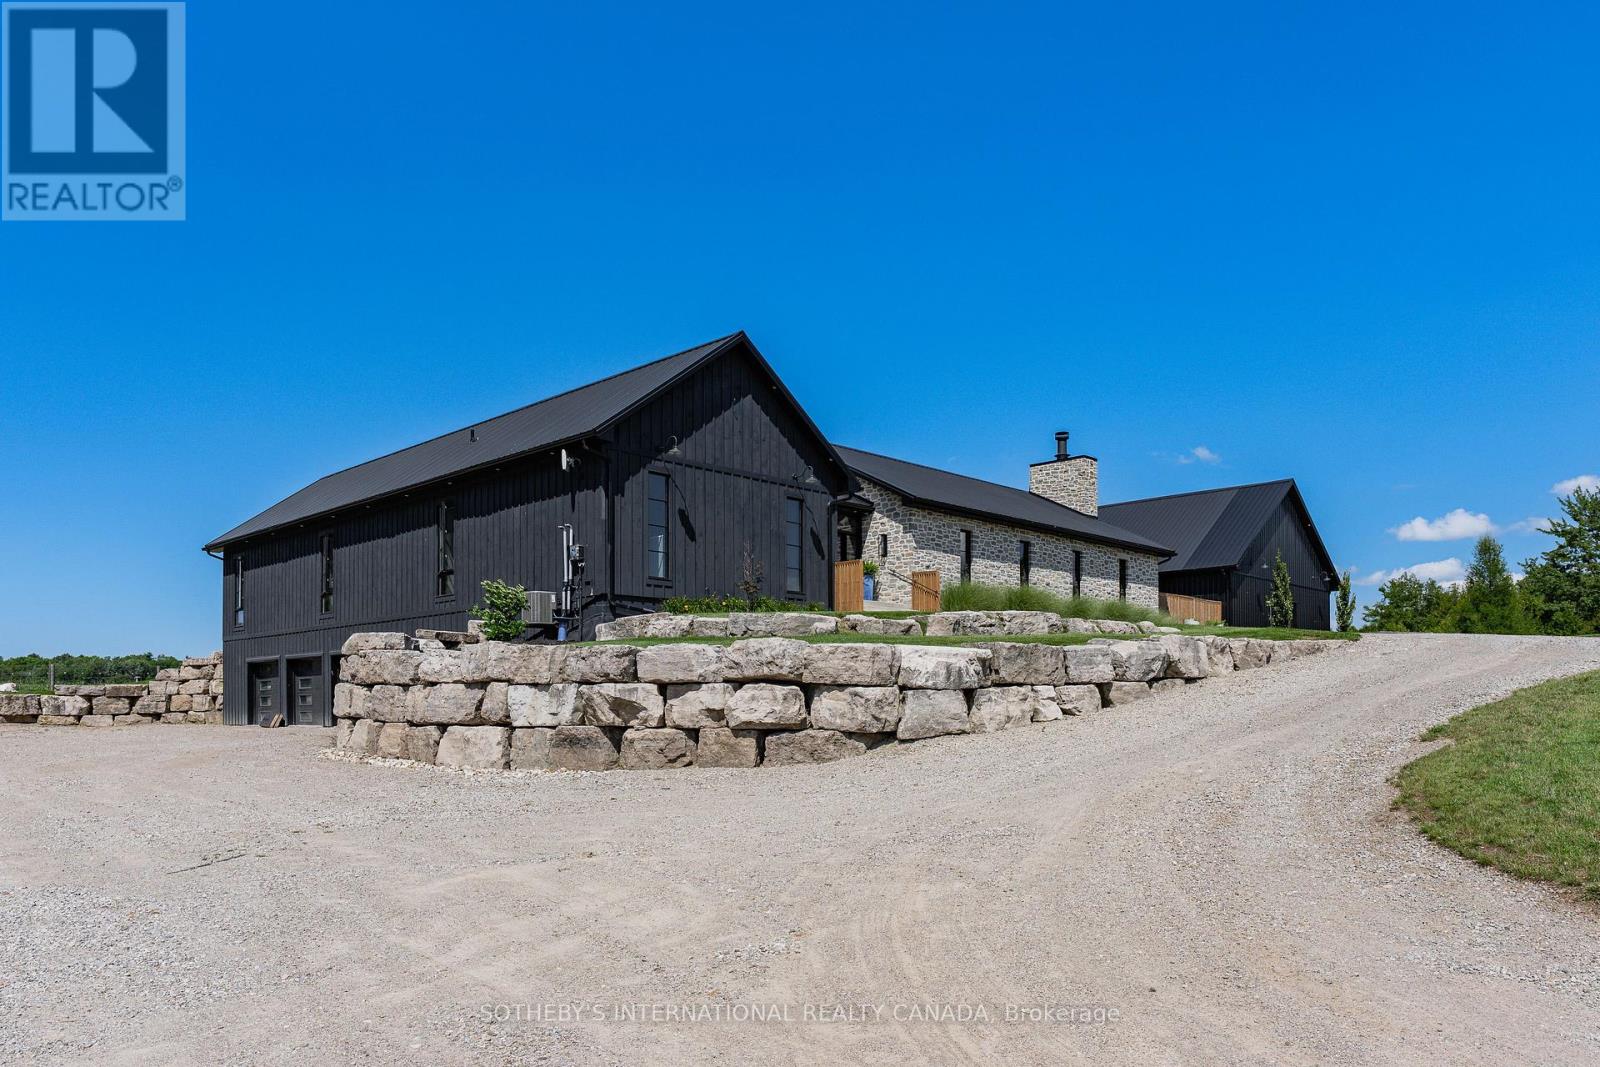
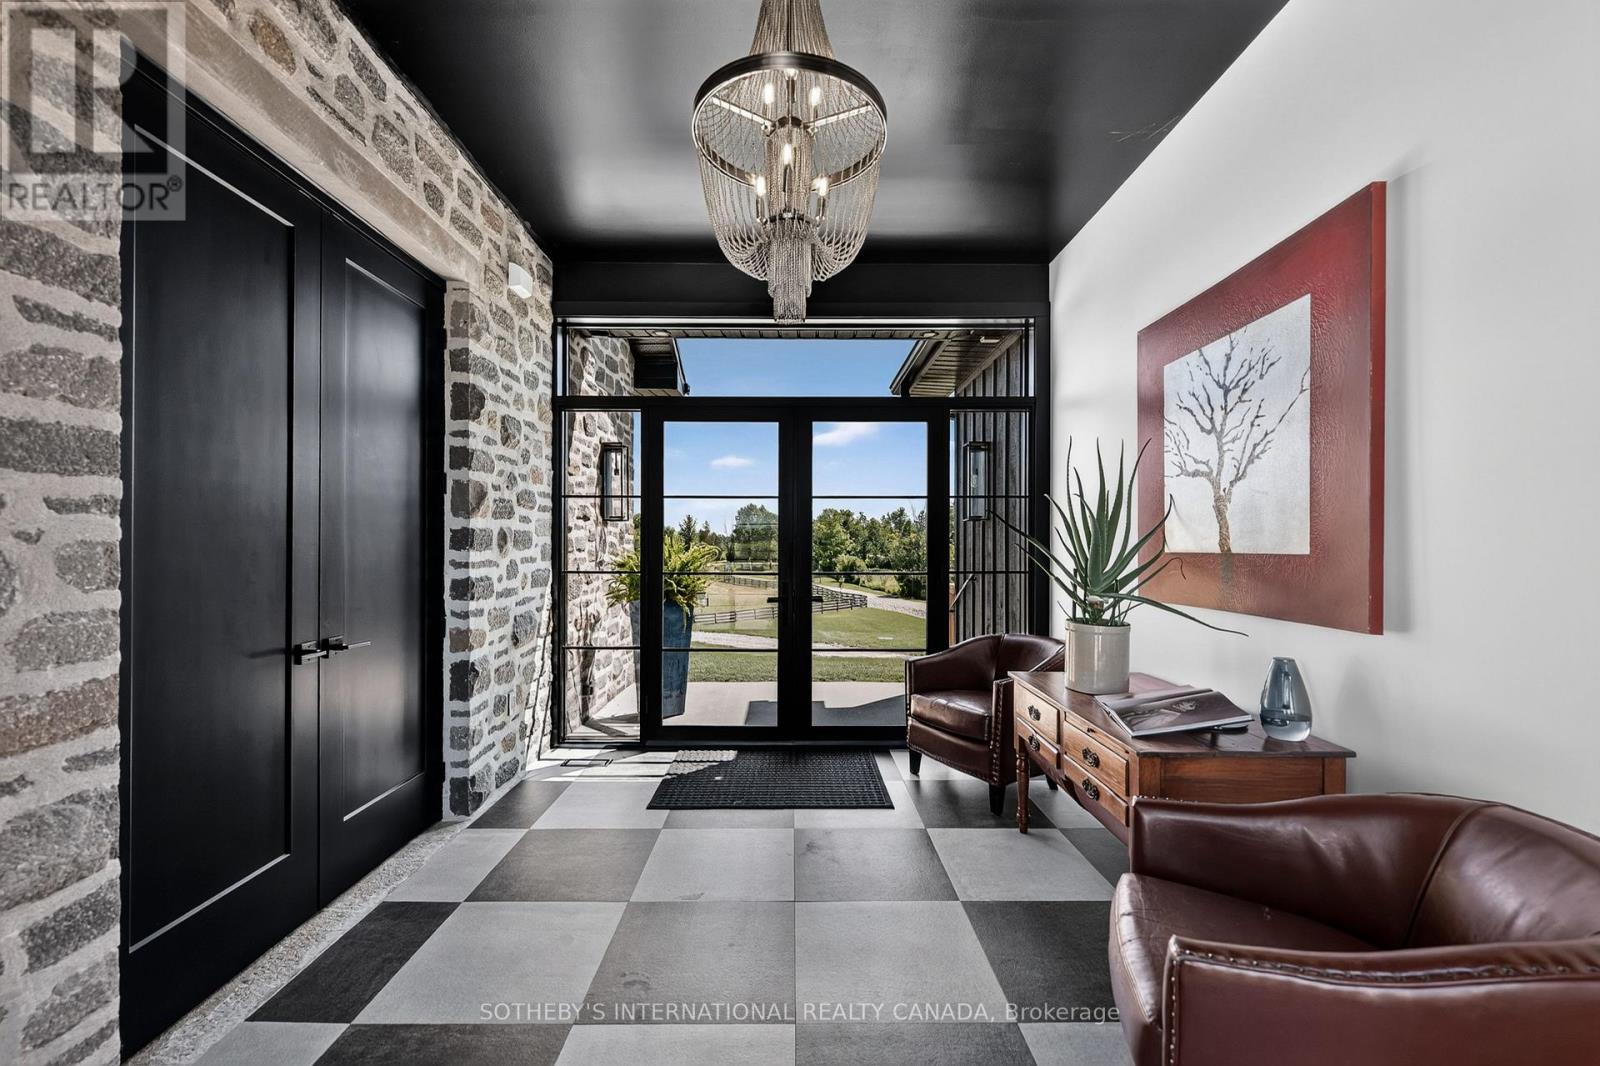
6808 Gore Road, Puslinch, ON photo 4
6808 Gore Road, Puslinch, ON photo 5
6808 Gore Road, Puslinch, ON photo 6
6808 Gore Road, Puslinch, ON photo 7
6808 Gore Road, Puslinch, ON photo 8
6808 Gore Road, Puslinch, ON photo 9
6808 Gore Road, Puslinch, ON photo 10
6808 Gore Road, Puslinch, ON photo 11
6808 Gore Road, Puslinch, ON photo 12
6808 Gore Road, Puslinch, ON photo 13
6808 Gore Road, Puslinch, ON photo 14
6808 Gore Road, Puslinch, ON photo 15
6808 Gore Road, Puslinch, ON photo 16
6808 Gore Road, Puslinch, ON photo 17
6808 Gore Road, Puslinch, ON photo 18
6808 Gore Road, Puslinch, ON photo 19
6808 Gore Road, Puslinch, ON photo 20
6808 Gore Road, Puslinch, ON photo 21
6808 Gore Road, Puslinch, ON photo 22
6808 Gore Road, Puslinch, ON photo 23
6808 Gore Road, Puslinch, ON photo 24
6808 Gore Road, Puslinch, ON photo 25
6808 Gore Road, Puslinch, ON photo 26
6808 Gore Road, Puslinch, ON photo 27
6808 Gore Road, Puslinch, ON photo 28
6808 Gore Road, Puslinch, ON photo 29
6808 Gore Road, Puslinch, ON photo 30
6808 Gore Road, Puslinch, ON photo 31
6808 Gore Road, Puslinch, ON photo 32
6808 Gore Road, Puslinch, ON photo 33
6808 Gore Road, Puslinch, ON photo 34
6808 Gore Road, Puslinch, ON photo 35
6808 Gore Road, Puslinch, ON photo 36
6808 Gore Road, Puslinch, ON photo 37
6808 Gore Road, Puslinch, ON photo 38
6808 Gore Road, Puslinch, ON photo 39
6808 Gore Road, Puslinch, ON photo 40
6808 Gore Road, Puslinch, ON photo 41
6808 Gore Road, Puslinch, ON photo 42
6808 Gore Road, Puslinch, ON photo 43
6808 Gore Road, Puslinch, ON photo 44
6808 Gore Road, Puslinch, ON photo 45
6808 Gore Road, Puslinch, ON photo 46
6808 Gore Road, Puslinch, ON photo 47
6808 Gore Road, Puslinch, ON photo 48
6808 Gore Road, Puslinch, ON photo 49
1 / 49

BUYER ADVANTAGE

Buy with confidence

Get a full-service approach built on strategy, strong negotiation, and clear guidance from offer to close.

  • Local Market Expertise
  • Broker-level Negotiation
  • Transparent Process
  • No-pressure Guidance

The right strategy depends on your goals, timing, budget, and the type of home you are buying. Get Your Buyer Snapshot.

About This Property

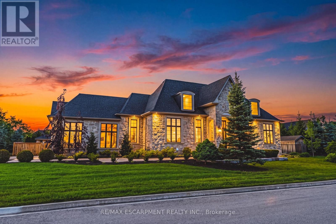
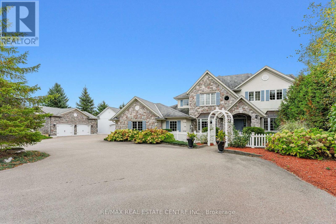
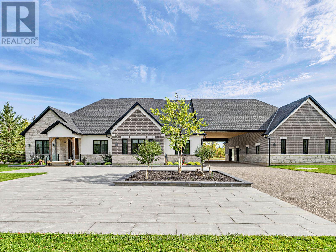
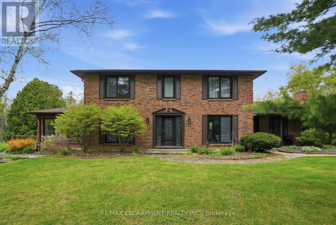
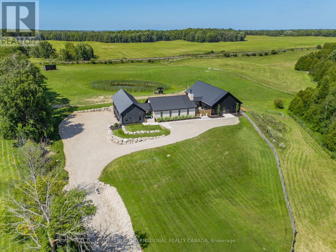
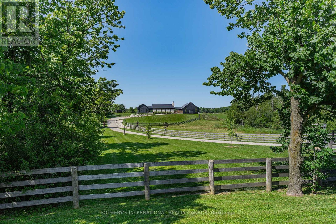
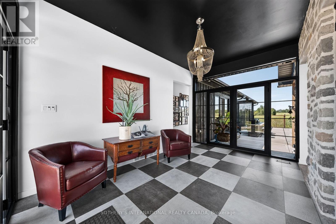
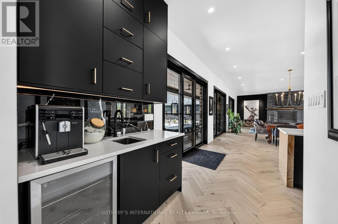
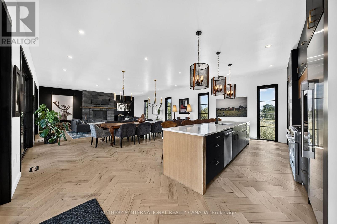
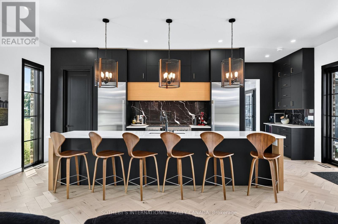
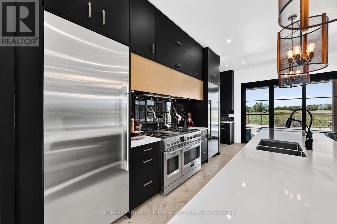
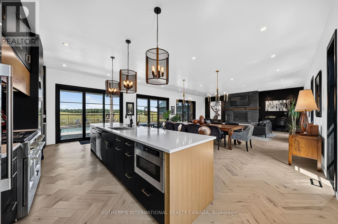
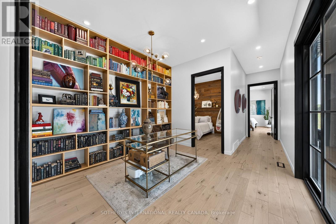
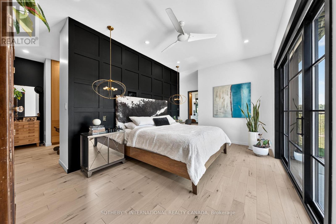
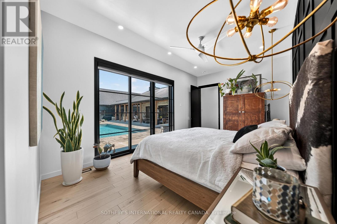
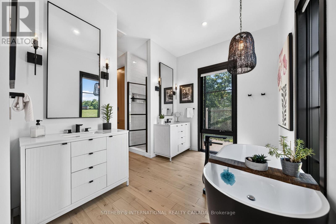
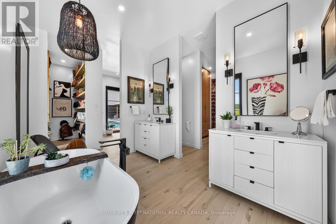
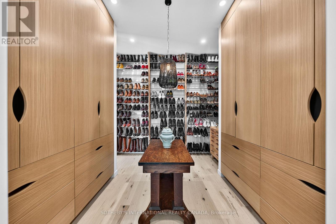
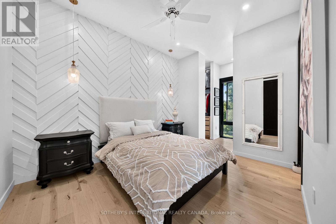
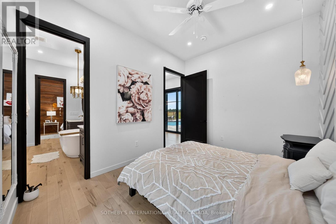
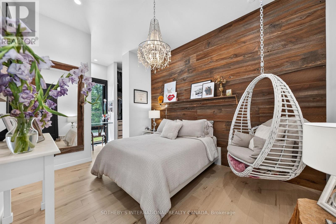
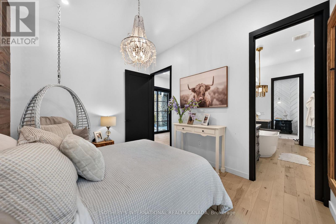
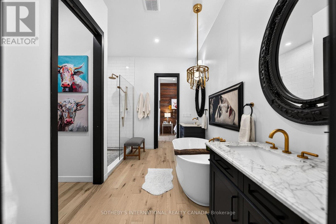
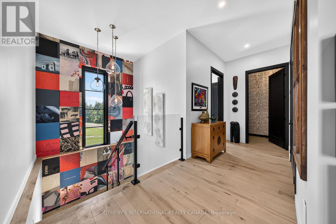
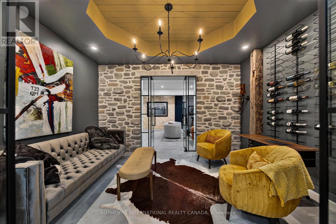
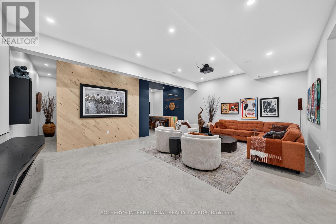
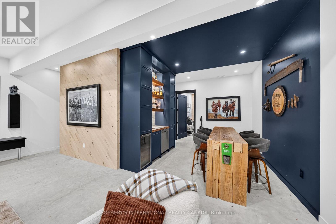
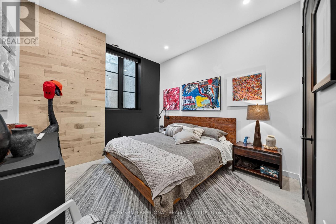
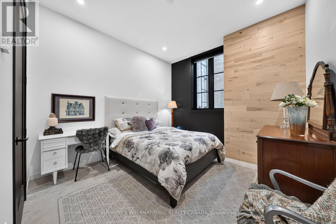
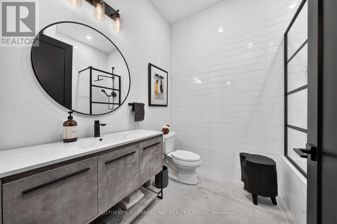
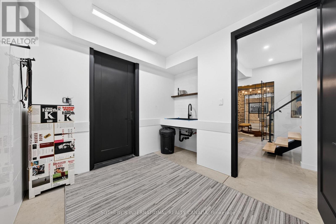
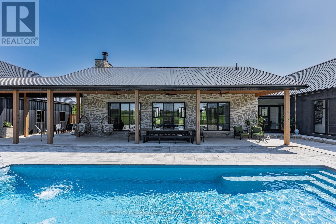
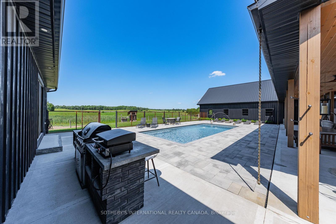
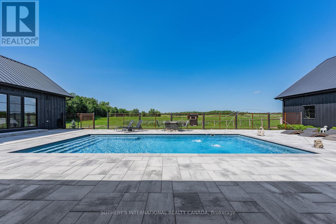
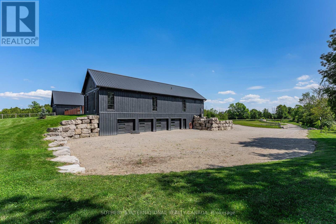
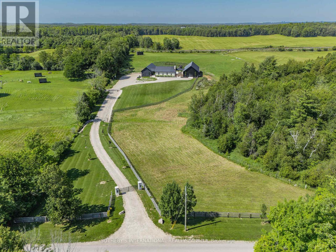
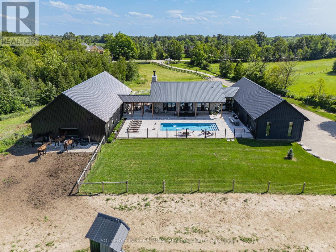
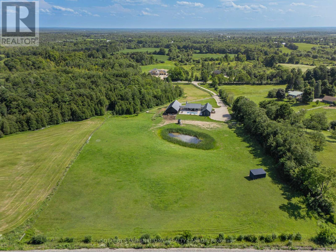
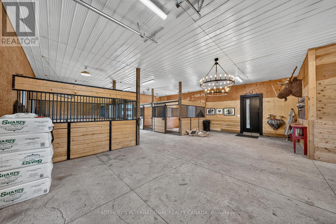
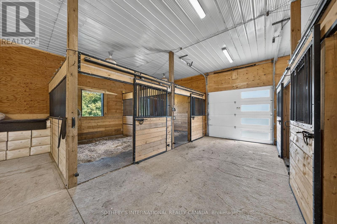
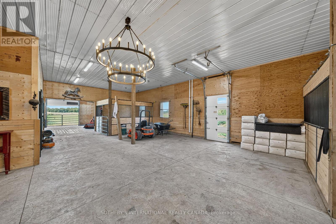
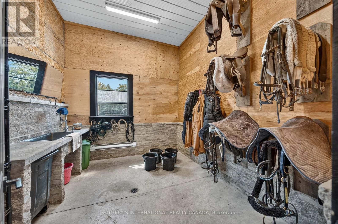
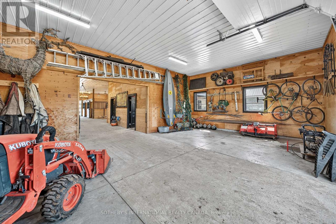
Welcome to 6808 Gore Road, an exceptional custom-built country estate where timeless architecture meets modern luxury. Surrounded by picturesque countryside, this remarkable property offers an unparalleled lifestyle of privacy, sophistication, and endless possibilities for equestrians, hobby farmers, or those seeking an exceptional live-work estate. A grand double-door atrium welcomes you into light-filled interiors featuring soaring 10-foot ceilings, engineered maple flooring, and impeccable craftsmanship throughout. Anchored by a wood-burning fireplace, the elegant living room showcases breathtaking views, while the chef's kitchen is designed for effortless entertaining with premium appliances, a full-size refrigerator and freezer, six-burner gas range, and an impressive 13-foot island. The tranquil primary suite overlooks the pool and features a generous walk-in closet and a beautifully appointed five-piece ensuite. Two additional bedrooms share a Jack-and-Jill bath. The fully finished lower level offers 10-foot ceilings, heated polished concrete floors, a home theatre with projector, wet bar, premium built-in speakers, two additional bedrooms, a full bath, and a dedicated dog wash. Designed for comfort and efficiency, the home features owned mechanicals, on-demand hot water, propane service, UV water filtration, a water softener, and 400-amp electrical service. Outdoors, enjoy resort-inspired living with a heated saltwater pool, built-in propane BBQ, private pond that becomes a skating rink in winter, a 4.5-car garage, and beautifully landscaped grounds. Completing the estate is a 35' x 80' barn with five stalls, heated automatic waterers, ample storage, and approximately seven acres of fenced paddocks, offering exceptional versatility for equestrian pursuits or hobby farming. An extraordinary offering where exceptional craftsmanship, refined country living, and resort-inspired amenities come together in one truly distinguished estate. (id:63604)

Key Facts

Type
Detached
Beds
5
Baths
4
Size
3,000 sqft
Lot
420 x 1127.5 FT
Parking
24 total

Highlights

  • Washer
  • Refrigerator
  • Central Vacuum
  • Barbeque
  • Dishwasher
  • Stove
  • Dryer
  • Garage door opener remote(s)
  • Water Heater - Tankless
  • Water Heater
Property Details 20 details
Bedrooms
5 bedrooms
3 above grade + 2 below grade
Bathrooms
4 bathrooms
1 partial
Parking
24 parking spaces
Attached Garage · Garage
Living area
3,000 - 3,500 sq. ft.
Property
Single Family · Bungalow · Freehold · Detached
Property subtype
Single Family
Structure type
House
Architectural style
Bungalow
Ownership
Freehold
Attached status
Detached
Storeys
1
Basement
Finished, Full, Separate entrance, Walk out
Heating
Radiant heat, Propane
Cooling
Central air conditioning, Air exchanger, Ventilation system
Fireplace
Yes
Pool
Inground pool · Outdoor pool
Lot dimensions
420 x 1127.5 FT
Frontage
420 feet
Taxes
$10,167.00 (2,026)
Zoning
A/NE
Water source
Drilled Well
Sewer
Septic System

Interior features

WasherRefrigeratorCentral VacuumBarbequeDishwasherStoveDryerGarage door opener remote(s)Water Heater - TanklessWater HeaterHardwoodFireplace(s)

Exterior features

WoodBrickPoured ConcreteInsulation upgraded

Lot and water

Wooded areaConservation/green beltCarpet Free
Rooms 12 rooms
Level
Room
Dimensions
Main level
Kitchen
4.72 m x 7.16 m
Basement
Utility room
6.48 m x 2.29 m
Basement
Mud room
3.15 m x 3.1 m
Main level
Dining room
4.22 m x 7.09 m
Main level
Living room
4.72 m x 7.16 m
Main level
Primary Bedroom
3.38 m x 6.98 m
Main level
Bedroom
5.49 m x 3.02 m
Main level
Bedroom
5.46 m x 3.05 m
Basement
Recreational, Games room
5.59 m x 6.96 m
Basement
Other
2.49 m x 3.51 m
Basement
Bedroom
4.39 m x 3.43 m
Basement
Bedroom
4.39 m x 3.4 m

Virtual Tour & Media

Mortgage & Affordability Estimate monthly costs
Purchase price$4,199,000
Down paymentNot available
Mortgage amountNot available
Principal & interestNot available
Property taxesNot available
Condo/HOA feeNot available
Insurance/OtherNot available
UtilitiesNot available
Est. monthly totalNot available
Income needed (GDS 32%)Not available
Estimates only. Not financial advice. Rates, taxes and fees vary by lender and municipality.

Saved Properties

Keep This One Handy

Save this listing, compare it later, or open your saved properties dashboard.

Manage Saved Searches
Map is approximate.

Neighbourhood

Area
Crieff/Aikensville/Killean
City
Puslinch
Postal code
N0B 2J0
Nearby
Sideroad 10 S