4601 Rice Lake Drive South
Hamilton Township, ONDetached
$1,299,000
MLS® X13735324
Detached3 beds3 baths14 total
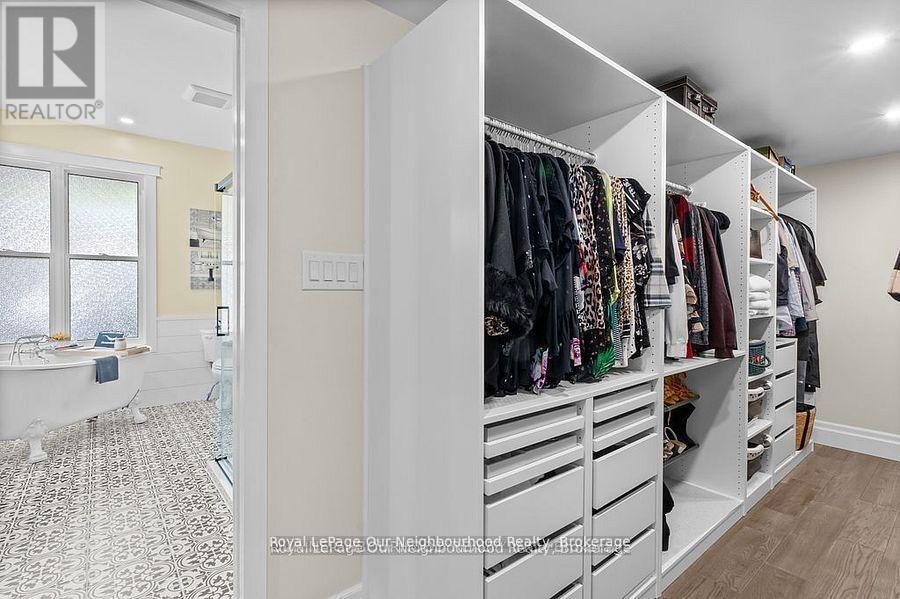
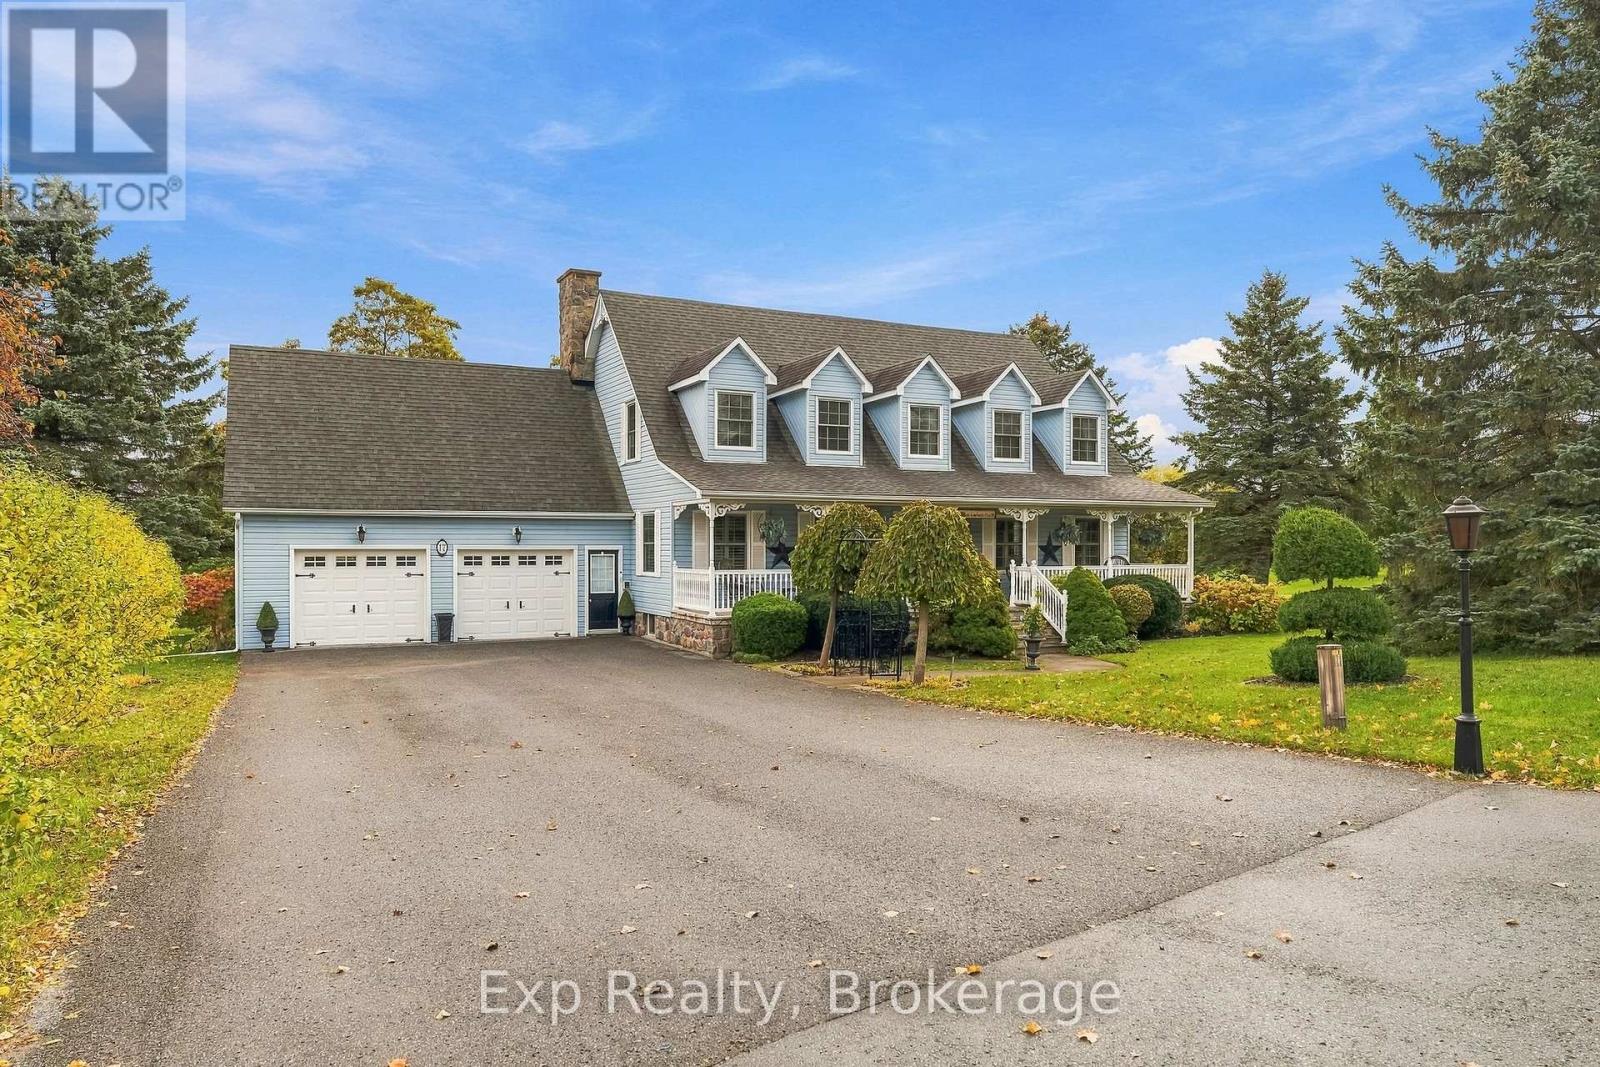
4601 Rice Lake Drive South, Hamilton Township, ON photo 1
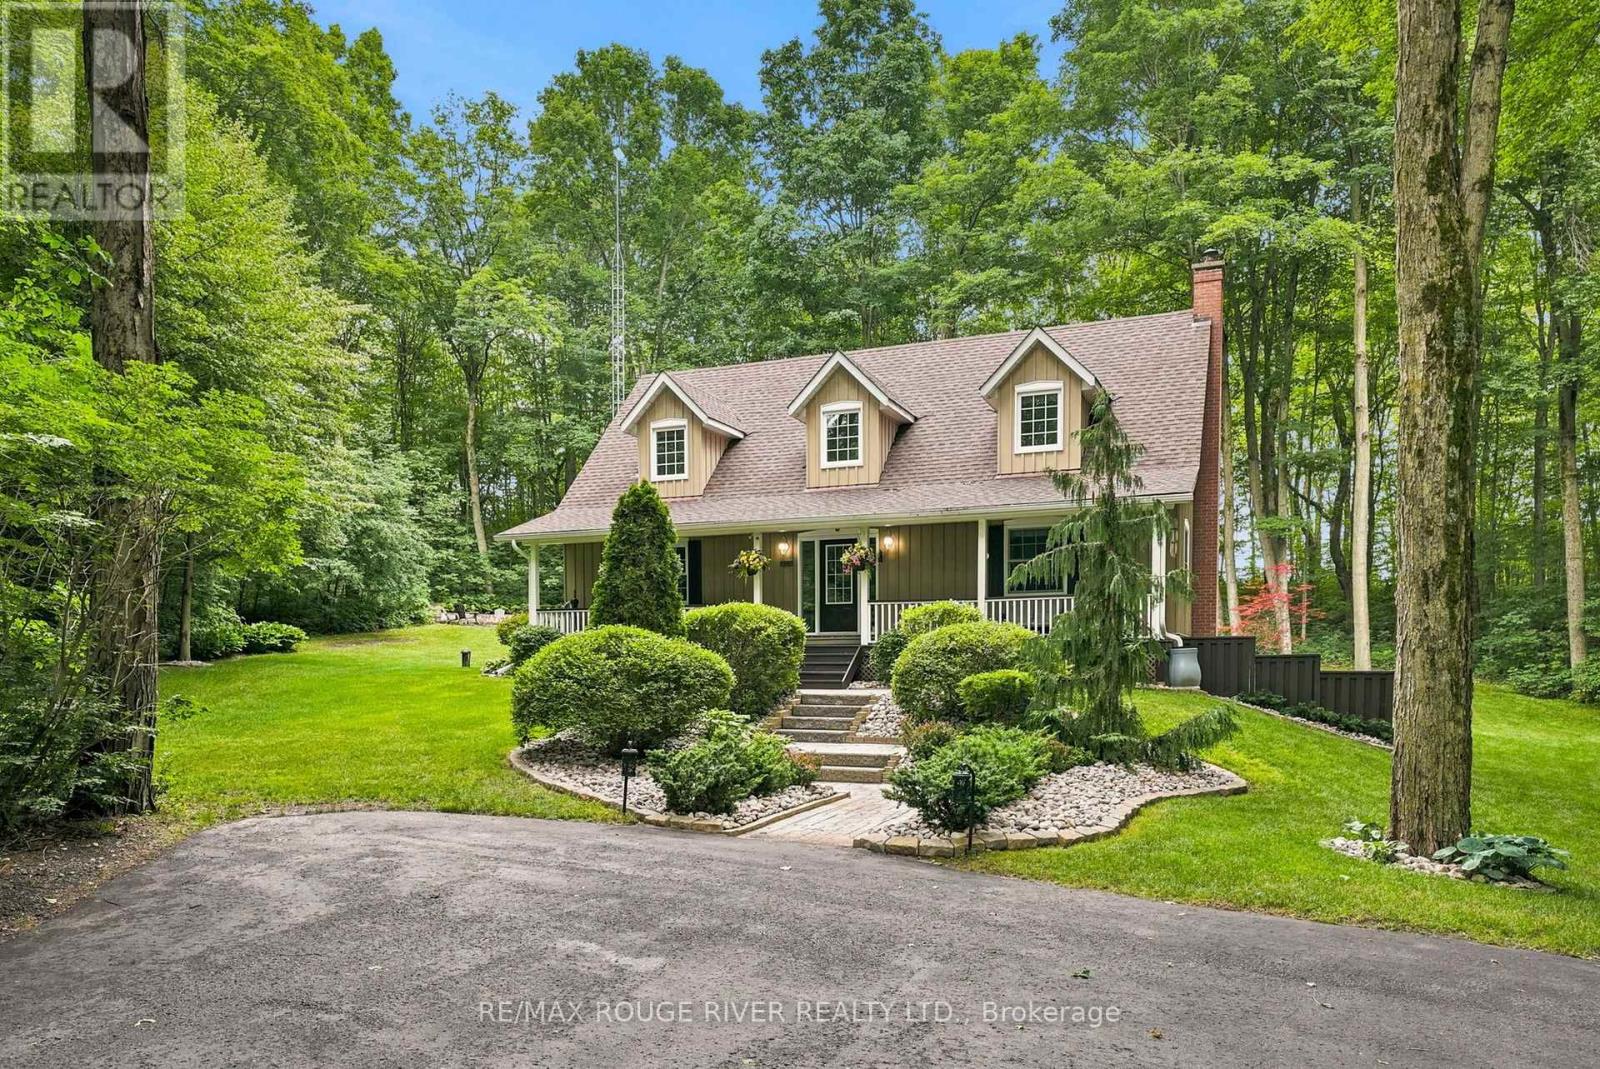
4601 Rice Lake Drive South, Hamilton Township, ON photo 2
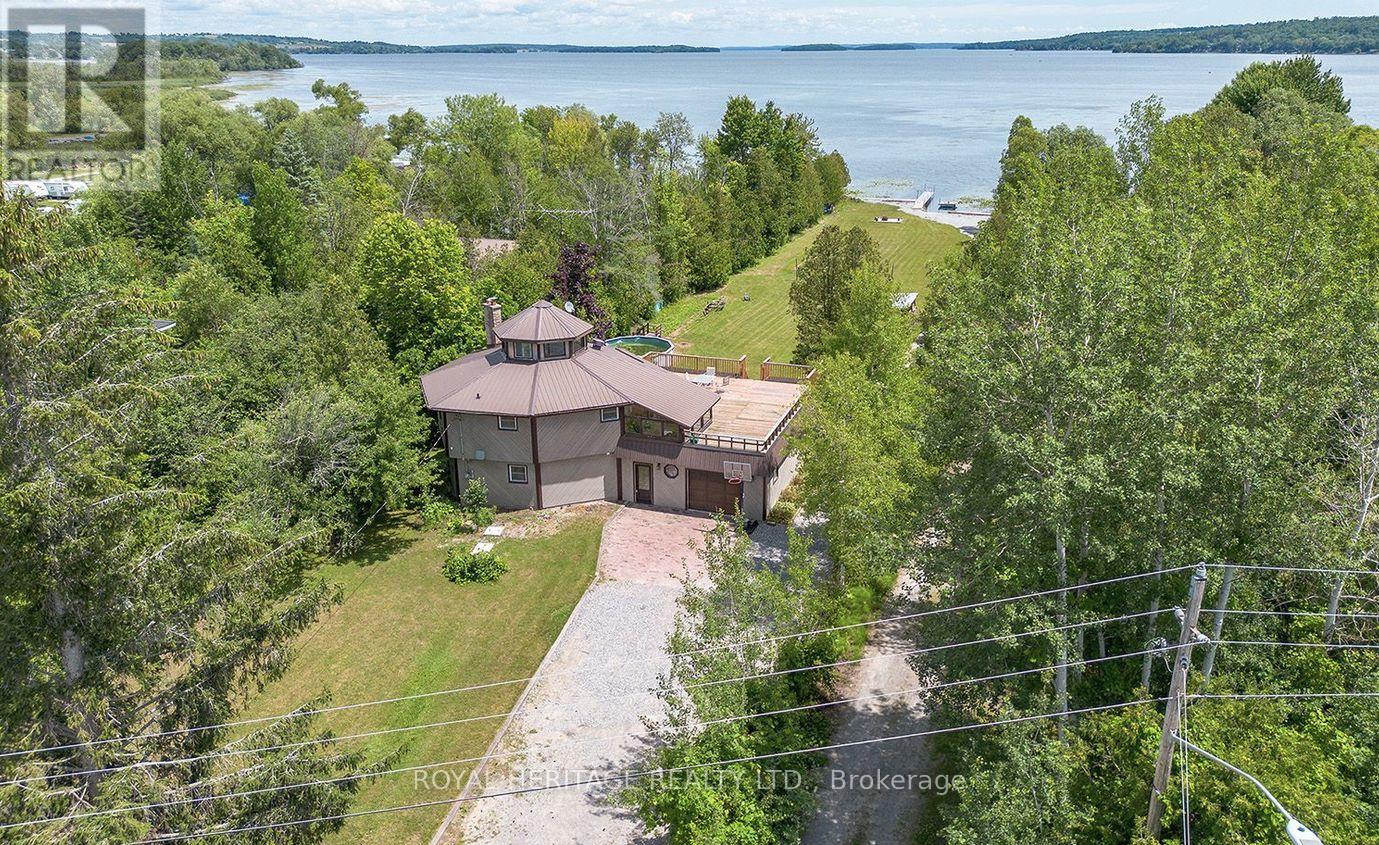
4601 Rice Lake Drive South, Hamilton Township, ON photo 3
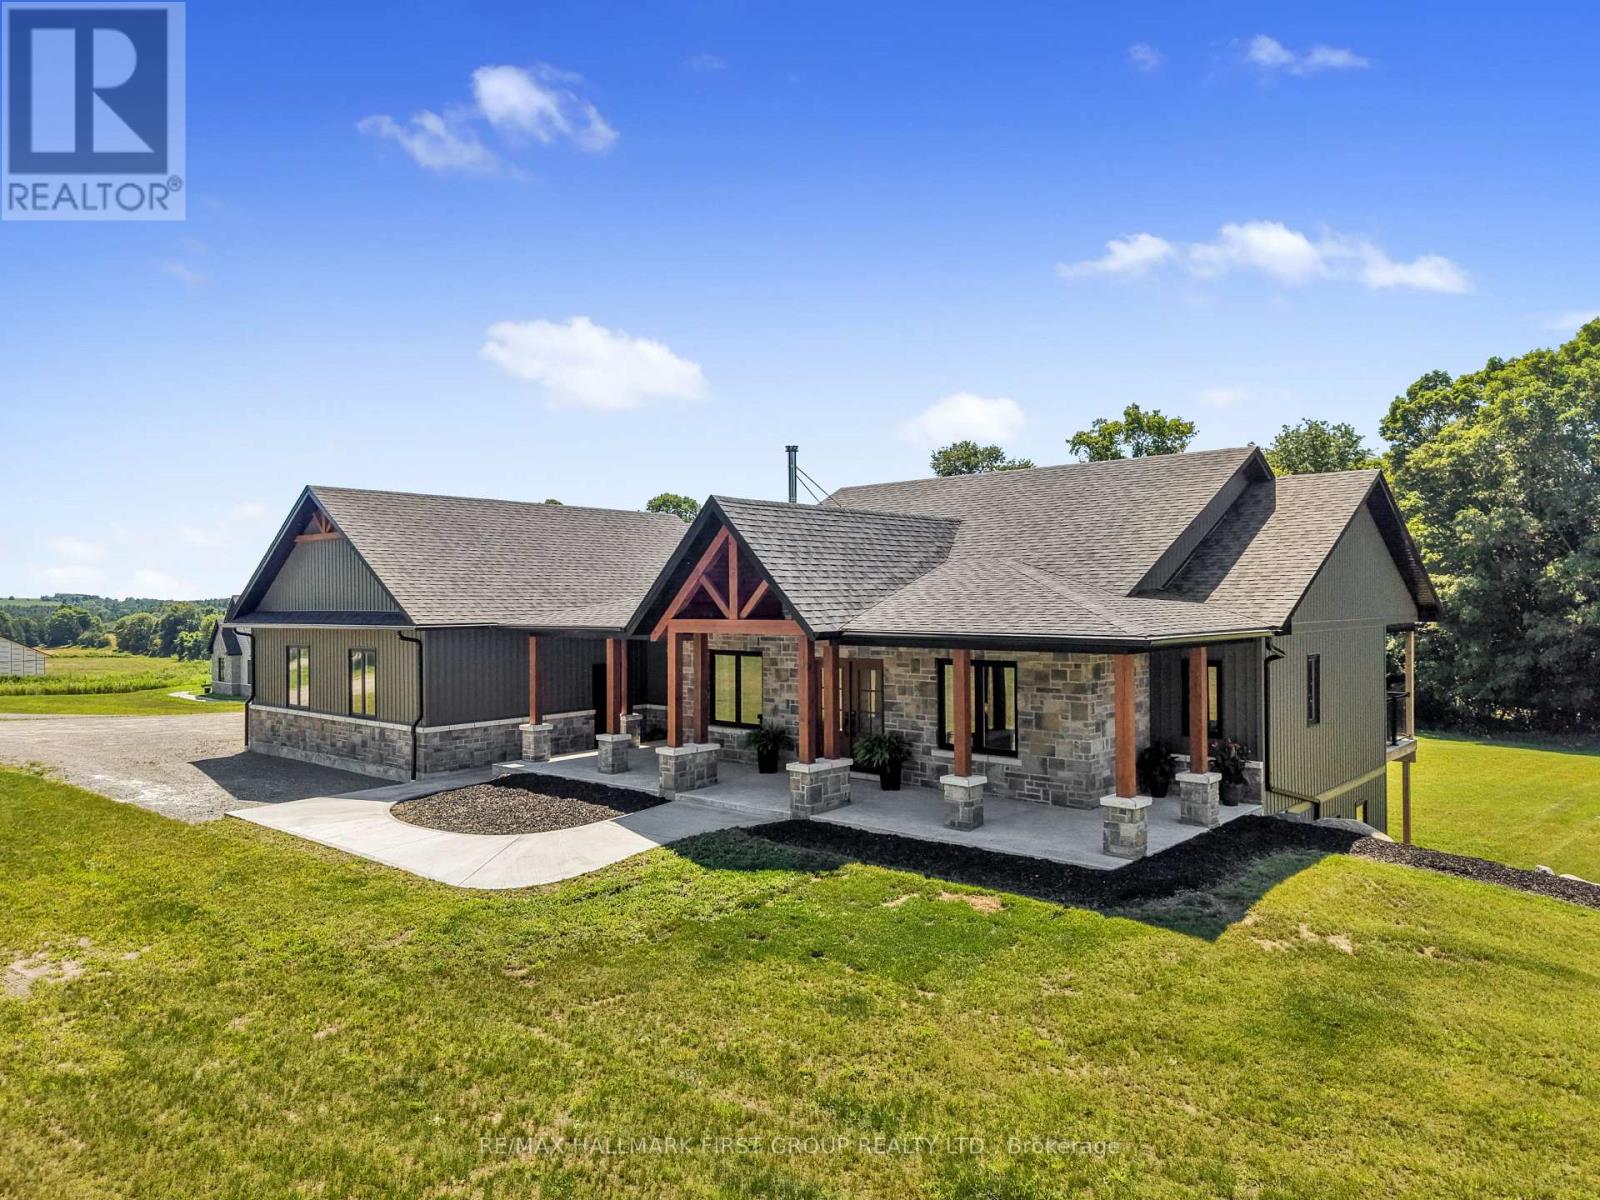
4601 Rice Lake Drive South, Hamilton Township, ON photo 4
4601 Rice Lake Drive South, Hamilton Township, ON photo 5
4601 Rice Lake Drive South, Hamilton Township, ON photo 6
4601 Rice Lake Drive South, Hamilton Township, ON photo 7
4601 Rice Lake Drive South, Hamilton Township, ON photo 8
4601 Rice Lake Drive South, Hamilton Township, ON photo 9
4601 Rice Lake Drive South, Hamilton Township, ON photo 10
4601 Rice Lake Drive South, Hamilton Township, ON photo 11
4601 Rice Lake Drive South, Hamilton Township, ON photo 12
4601 Rice Lake Drive South, Hamilton Township, ON photo 13
4601 Rice Lake Drive South, Hamilton Township, ON photo 14
4601 Rice Lake Drive South, Hamilton Township, ON photo 15
4601 Rice Lake Drive South, Hamilton Township, ON photo 16
4601 Rice Lake Drive South, Hamilton Township, ON photo 17
4601 Rice Lake Drive South, Hamilton Township, ON photo 18
4601 Rice Lake Drive South, Hamilton Township, ON photo 19
4601 Rice Lake Drive South, Hamilton Township, ON photo 20
4601 Rice Lake Drive South, Hamilton Township, ON photo 21
4601 Rice Lake Drive South, Hamilton Township, ON photo 22
4601 Rice Lake Drive South, Hamilton Township, ON photo 23
4601 Rice Lake Drive South, Hamilton Township, ON photo 24
4601 Rice Lake Drive South, Hamilton Township, ON photo 25
4601 Rice Lake Drive South, Hamilton Township, ON photo 26
4601 Rice Lake Drive South, Hamilton Township, ON photo 27
4601 Rice Lake Drive South, Hamilton Township, ON photo 28
4601 Rice Lake Drive South, Hamilton Township, ON photo 29
4601 Rice Lake Drive South, Hamilton Township, ON photo 30
4601 Rice Lake Drive South, Hamilton Township, ON photo 31
4601 Rice Lake Drive South, Hamilton Township, ON photo 32
4601 Rice Lake Drive South, Hamilton Township, ON photo 33
4601 Rice Lake Drive South, Hamilton Township, ON photo 34
4601 Rice Lake Drive South, Hamilton Township, ON photo 35
4601 Rice Lake Drive South, Hamilton Township, ON photo 36
4601 Rice Lake Drive South, Hamilton Township, ON photo 37
4601 Rice Lake Drive South, Hamilton Township, ON photo 38
4601 Rice Lake Drive South, Hamilton Township, ON photo 39
4601 Rice Lake Drive South, Hamilton Township, ON photo 40
4601 Rice Lake Drive South, Hamilton Township, ON photo 41
4601 Rice Lake Drive South, Hamilton Township, ON photo 42
4601 Rice Lake Drive South, Hamilton Township, ON photo 43
4601 Rice Lake Drive South, Hamilton Township, ON photo 44
4601 Rice Lake Drive South, Hamilton Township, ON photo 45
1 / 45

BUYER ADVANTAGE

Buy with confidence
Get a full-service approach built on strategy, strong negotiation, and clear guidance from offer to close.
  • Local Market Expertise
  • Broker-level Negotiation
  • Transparent Process
  • No-pressure Guidance

The right strategy depends on your goals, timing, budget, and the type of home you are buying. Get Your Buyer Snapshot.

About This Property

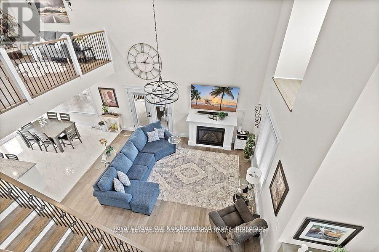
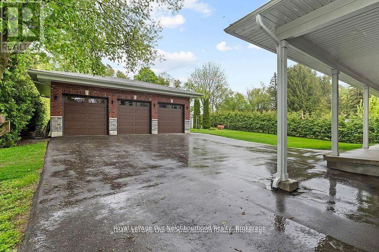
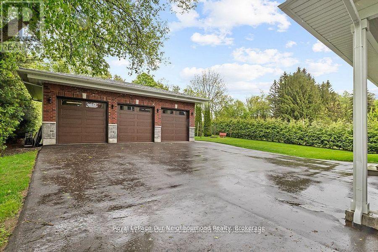
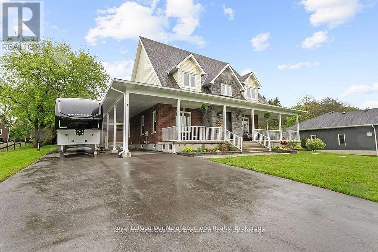
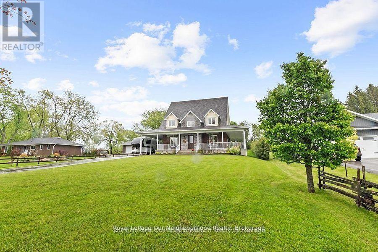
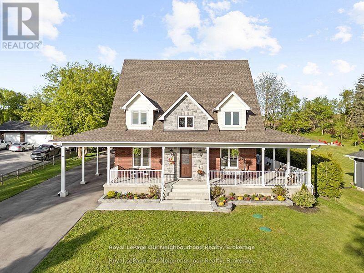
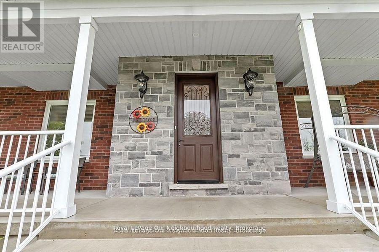
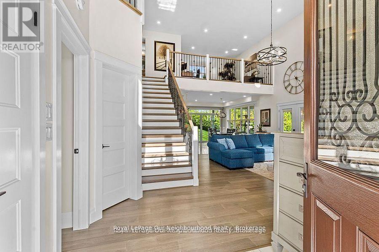
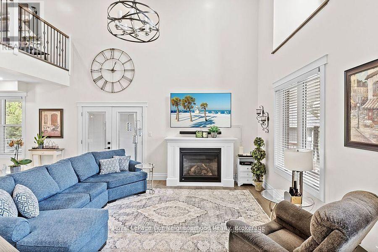
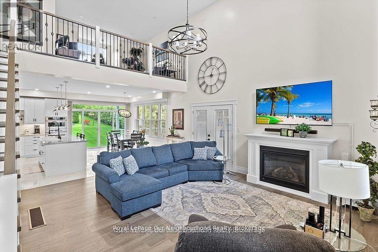
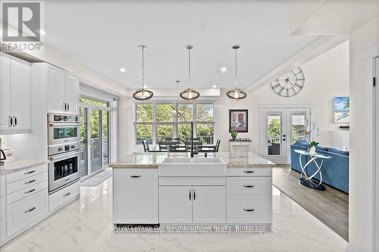
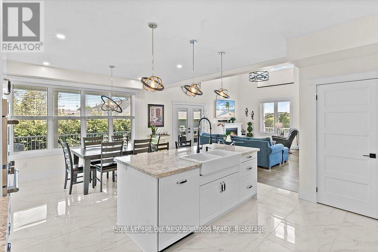
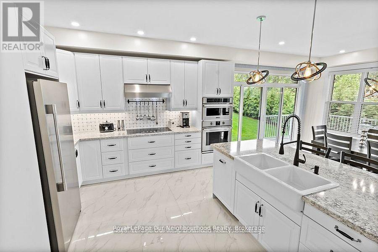
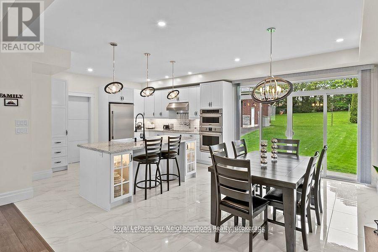
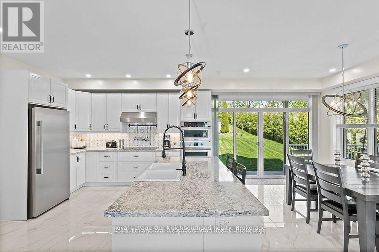
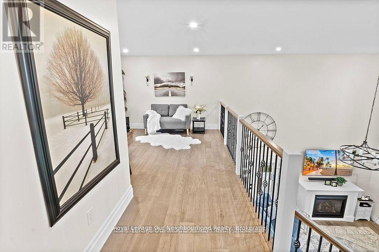
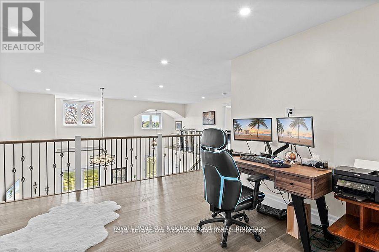
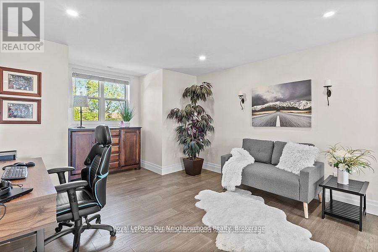
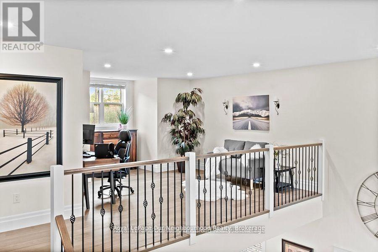
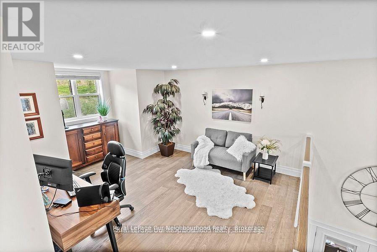
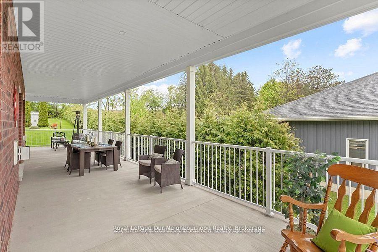
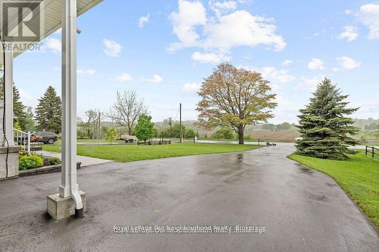
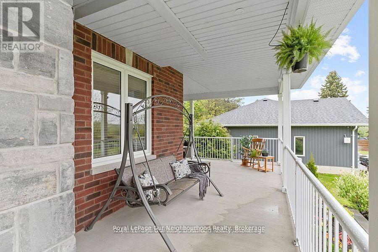
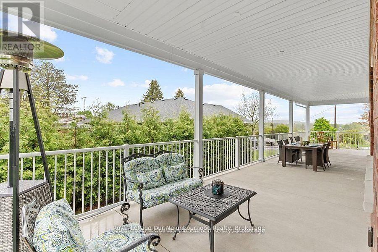
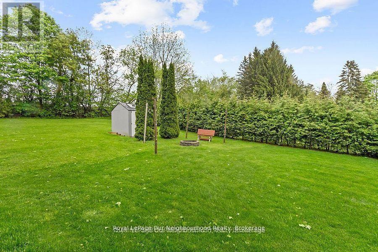
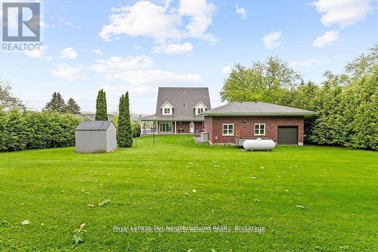
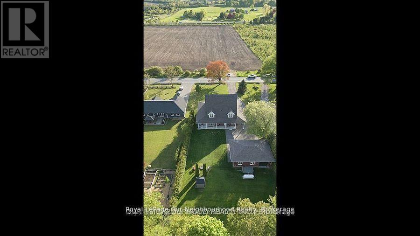
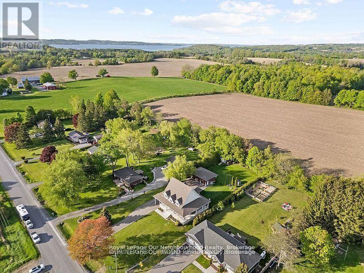
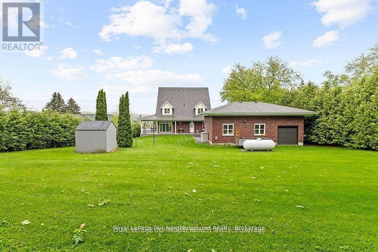
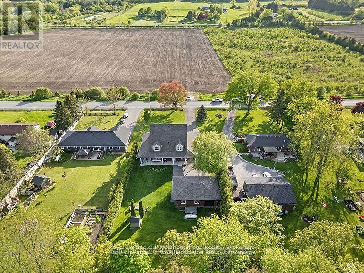
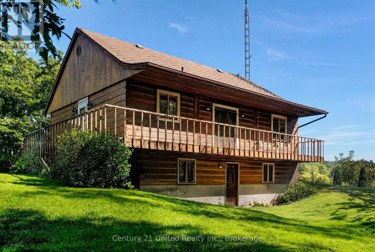
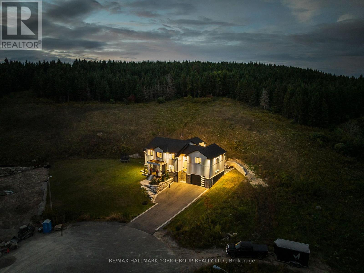
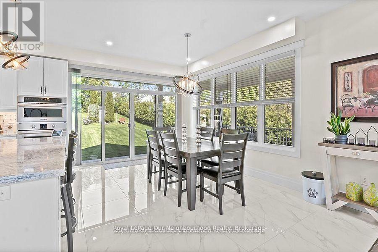
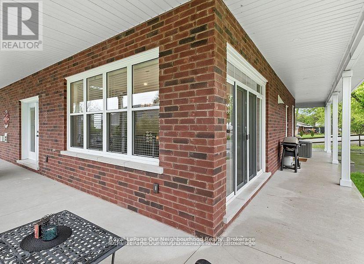
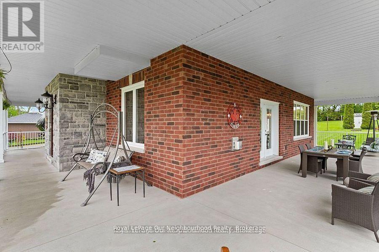
**"Exquisite 4-Year-Old Custom Build Pairing Rural Privacy with Ultra-High-Speed Connectivity! Sited on an expansive 100 x 272 ft country lot just 10 minutes from the shores of Rice Lake, this masterfully crafted 2,420 sq. ft. two-story residence delivers an open-concept architectural statement. ** The grand great room boasts towering 9-foot ceilings entirely open to a versatile second-floor loft-perfect for a luxury home office or media room. Modern professionals will appreciate newly installed, lightning-fast rural fiber-optic internet, making remote work flawless. A gourmet chef's kitchen serves as the heart of the home, anchoring a massive 7-foot illuminated island with soft-close lit cabinetry and a classic ceramic sink. Step out through one of three walkouts onto a spectacular wrap-around porch built for seamless all-weather entertaining. Car enthusiasts and hobbyists will find their paradise in the massive detached 3-car garage outfitted with a dedicated workshop and rear utility door, plus a bonus carport-bringing total parking capacity to 14 spaces! Absolute privacy, pristine mature trees, and space for a pool await. Escape the city without sacrificing modern luxury." (id:63604)

Key Facts

Type
Detached
Beds
3
Baths
3
Size
2,000 sqft
Lot
100 x 272 FT
Parking
14 total

Highlights

  • Oven - Built-In
  • Window Coverings
  • Garage door opener remote(s)
Property Details 17 details
Bedrooms
3 bedrooms
3 above grade
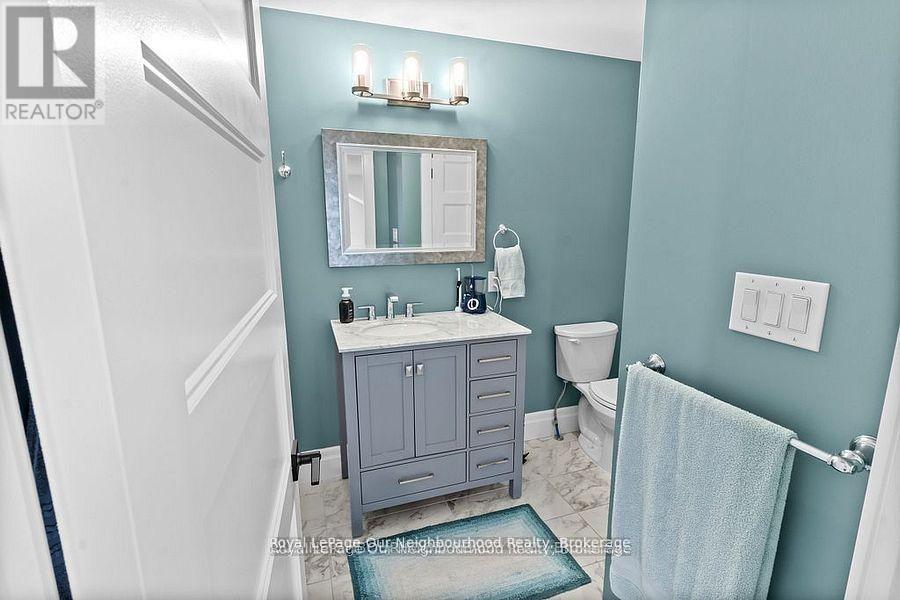
Bathrooms
3 bathrooms
1 partial
Parking
14 parking spaces
Detached Garage · Garage
Living area
2,000 - 2,500 sq. ft.
Property
Single Family · Freehold · Detached
Property subtype
Single Family
Structure type
House
Ownership
Freehold
Attached status
Detached
Storeys
2
Basement
Unfinished
Heating
Forced air, Propane
Cooling
Central air conditioning, Air exchanger
Fireplace
Yes
Lot dimensions
100 x 272 FT
Frontage
100 feet
Taxes
$6,700.00 (2,026)
Sewer
Septic System

Interior features

Oven - Built-InWindow CoveringsGarage door opener remote(s)HardwoodCeramic

Exterior features

Brick FacingPoured Concrete

Systems and association

ElectricityCable

Lot and water

Sump Pump
Rooms 8 rooms
Level
Room
Dimensions
Ground level
Great room
5.85 m x 4.27 m
Second level
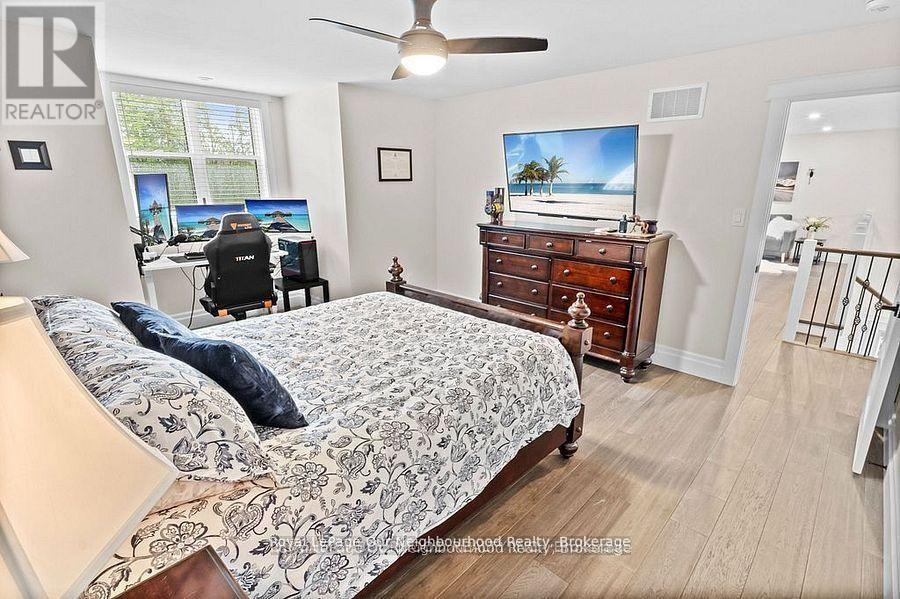
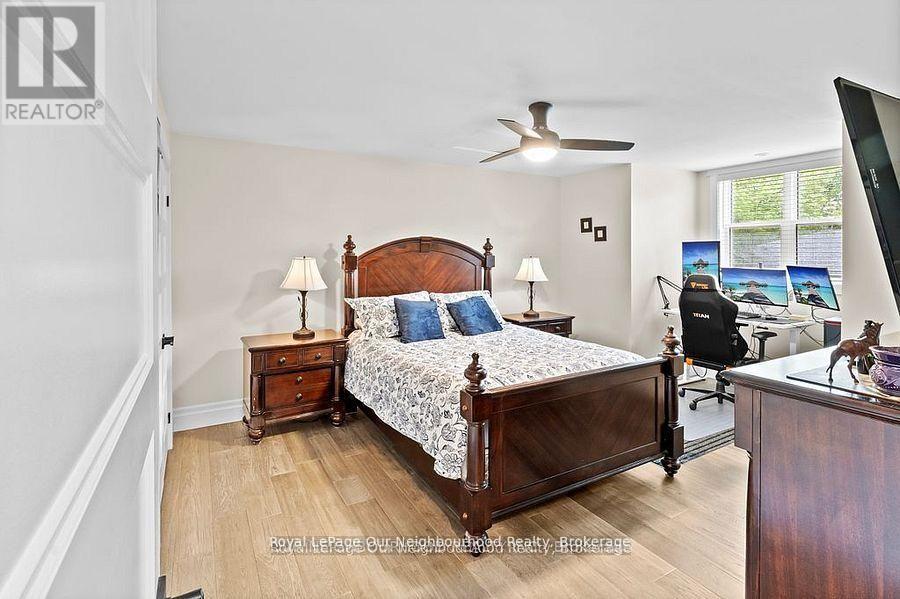
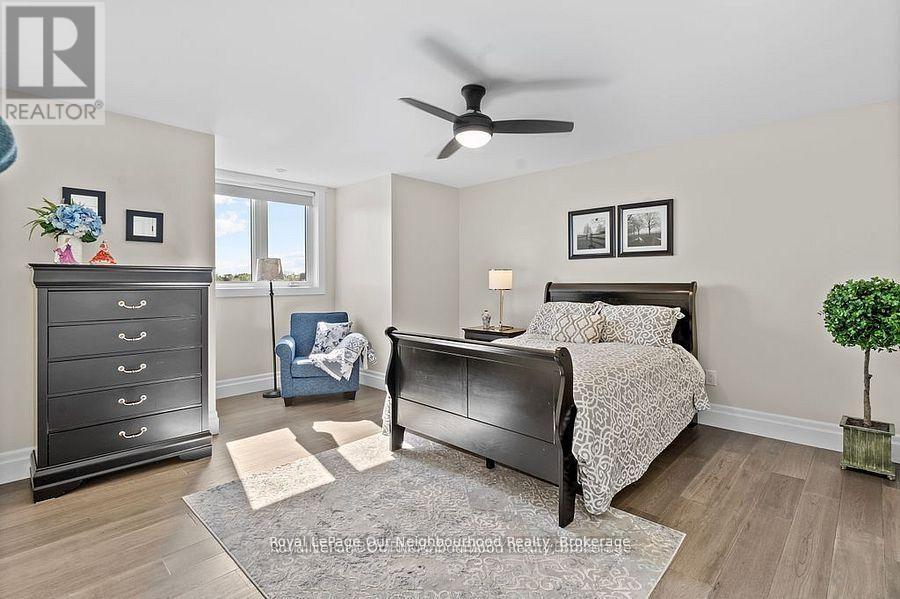
Bedroom 3
3.96 m x 4.28 m
Ground level
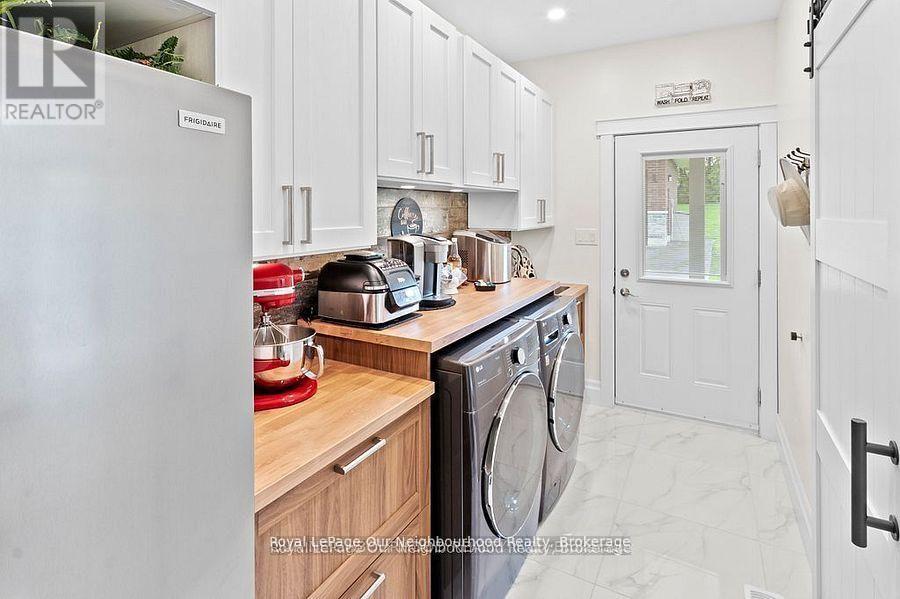
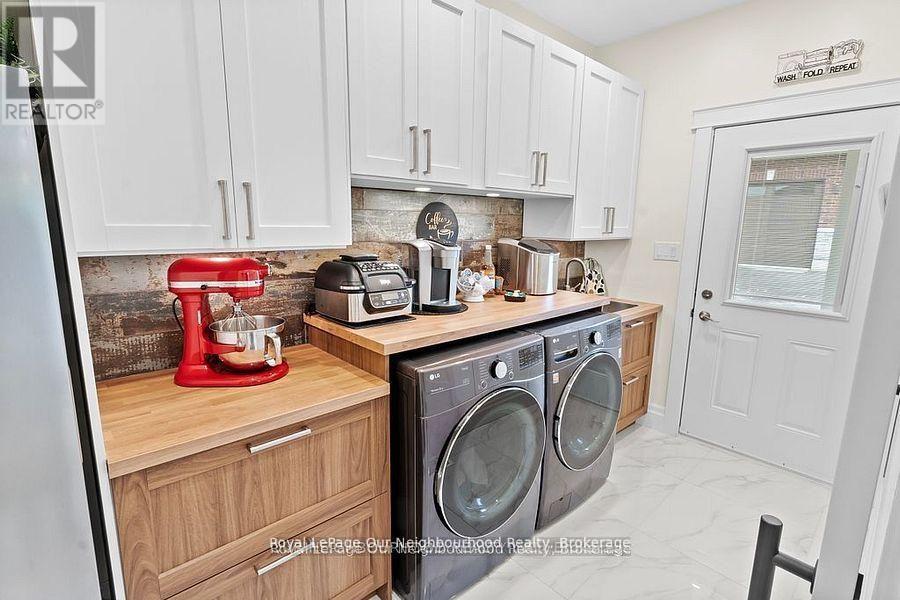
Laundry room
1.53 m x 3.66 m
Second level
Loft
3.68 m x 5.18 m
Second level
Bedroom 2
3.96 m x 4.28 m
Ground level
Dining room
7.01 m x 4.58 m
Ground level
Kitchen
7.01 m x 4.58 m
Ground level
Primary Bedroom
4.58 m x 3.68 m

Virtual Tour & Media

Mortgage & Affordability Estimate monthly costs
Purchase price$1,299,000
Down paymentNot available
Mortgage amountNot available
Principal & interestNot available
Property taxesNot available
Condo/HOA feeNot available
Insurance/OtherNot available
UtilitiesNot available
Est. monthly totalNot available
Income needed (GDS 32%)Not available
Estimates only. Not financial advice. Rates, taxes and fees vary by lender and municipality.

Saved Properties

Keep This One Handy

Save this listing, compare it later, or open your saved properties dashboard.

Manage Saved Searches
Map is approximate.

Neighbourhood

Area
Bewdley
City
Hamilton Township
Postal code
L1A 3V6
Nearby
Concession 9 & Rice Lake Drive South