
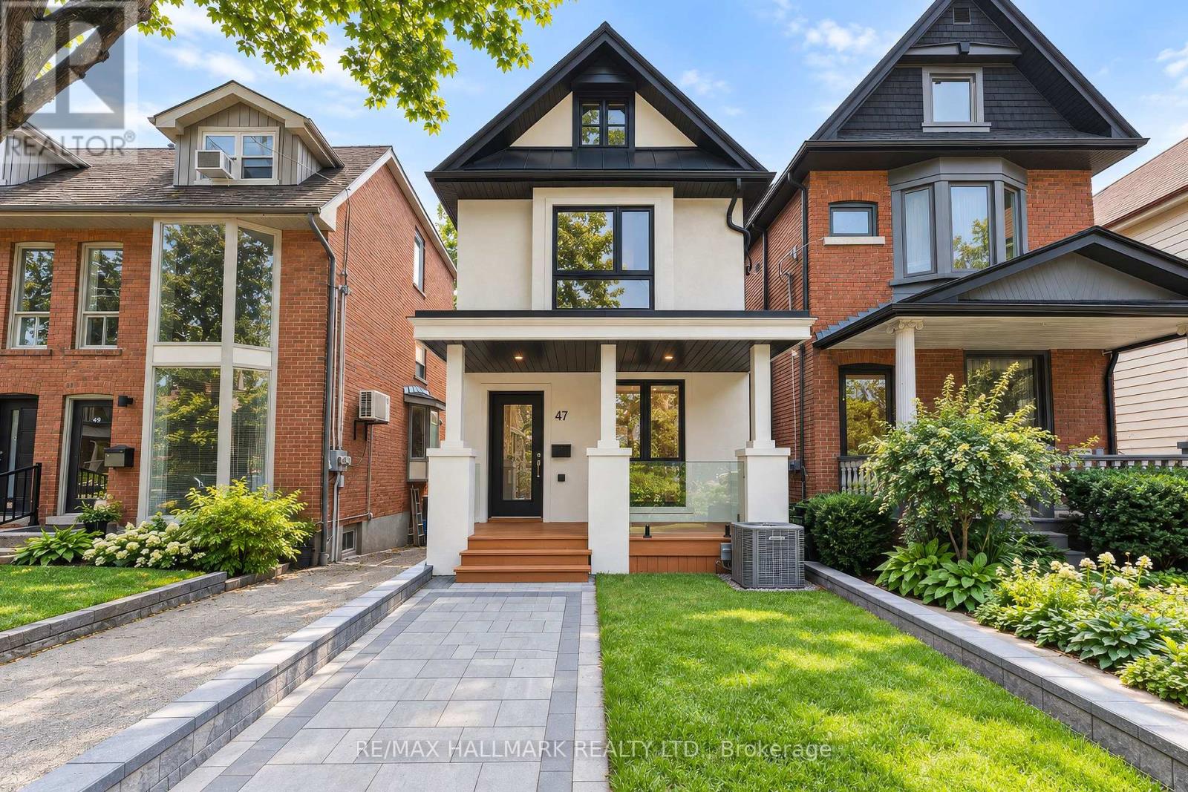
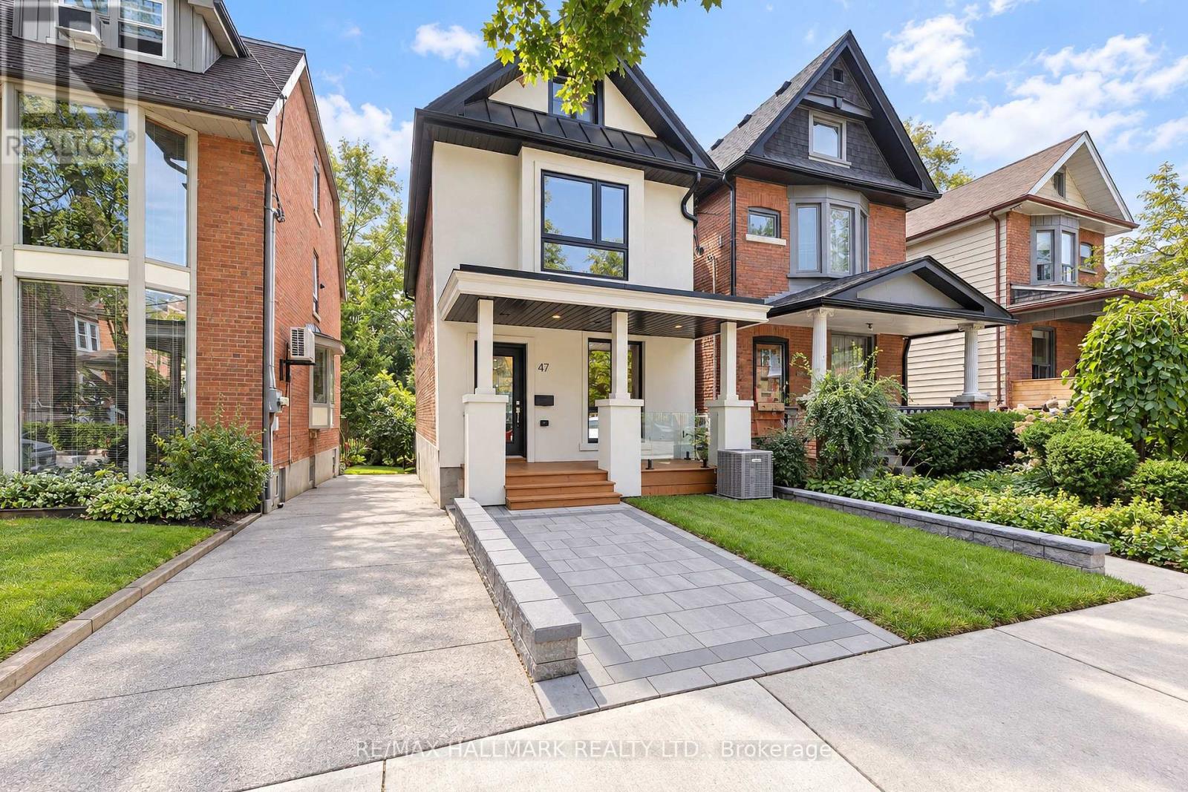
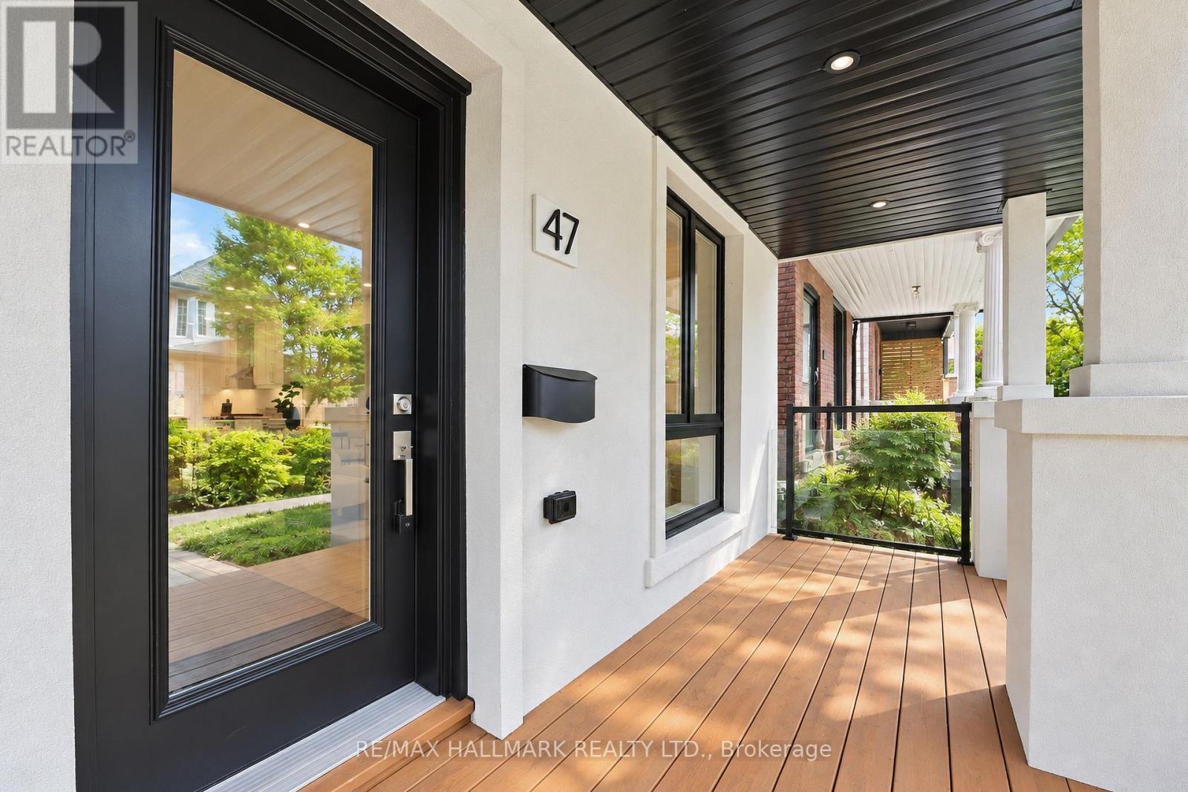
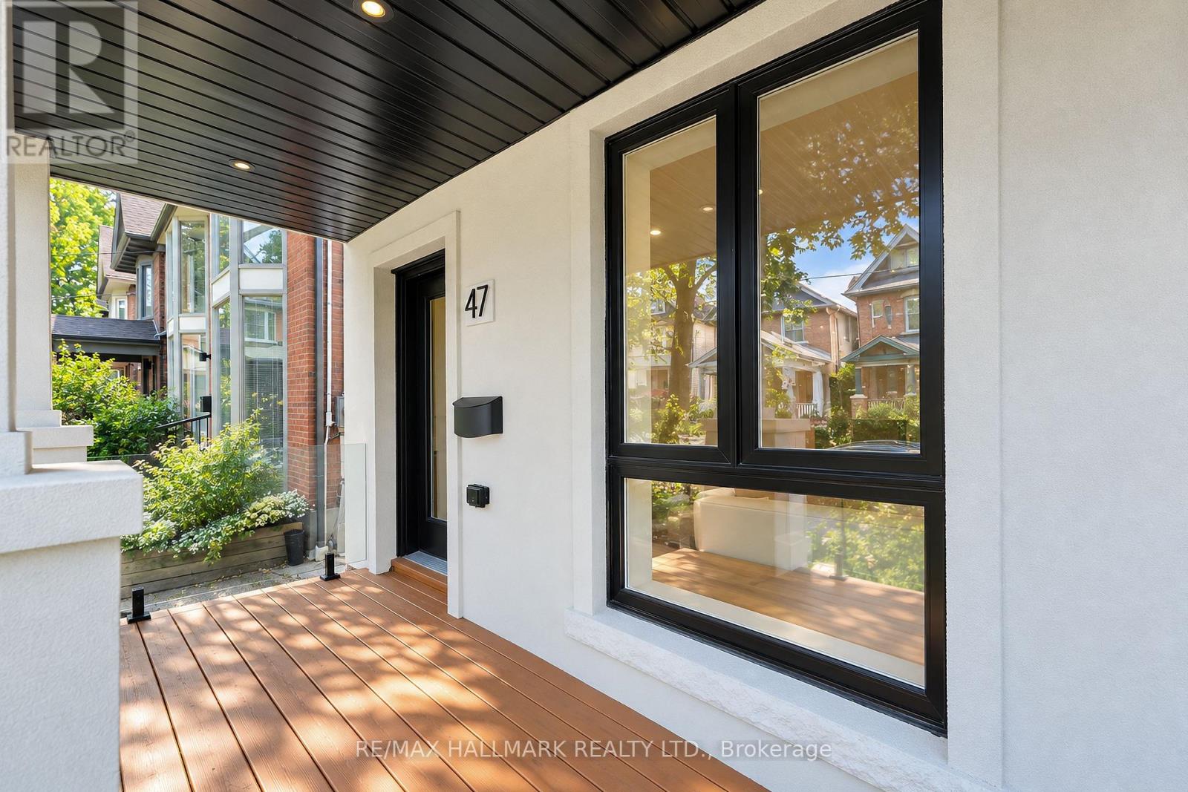
47 Harcourt Avenue
BUYER ADVANTAGE
Buy with confidence
Get a full-service approach built on strategy, strong negotiation, and clear guidance from offer to close.
- Local Market Expertise
- Broker-level Negotiation
- Transparent Process
- No-pressure Guidance

The right strategy depends on your goals, timing, budget, and the type of home you are buying. Get Your Buyer Snapshot.
About This Property
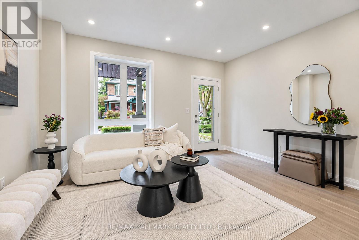
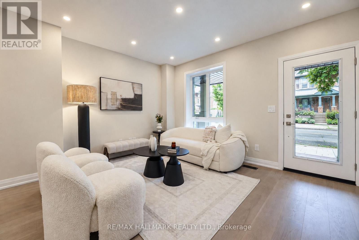
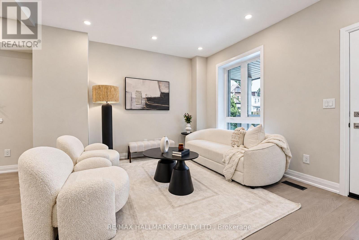
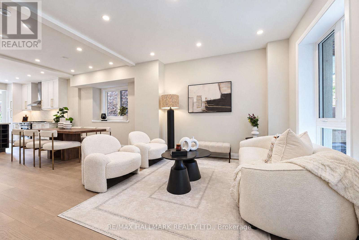
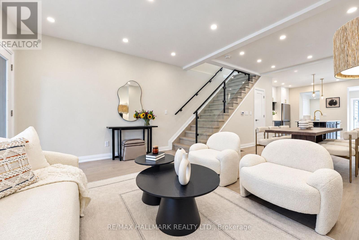
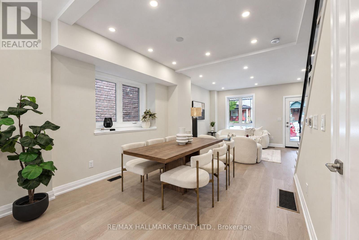
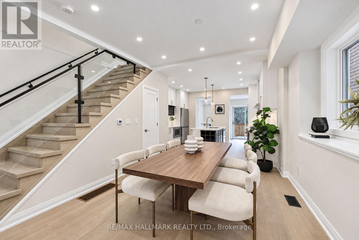
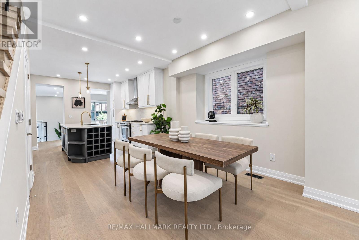
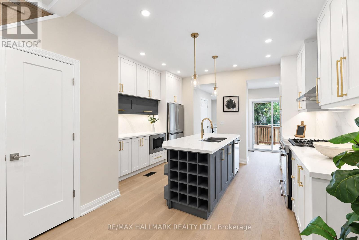
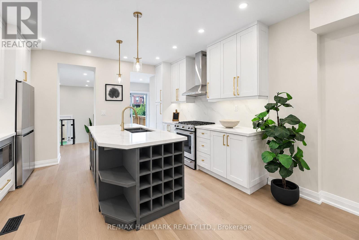
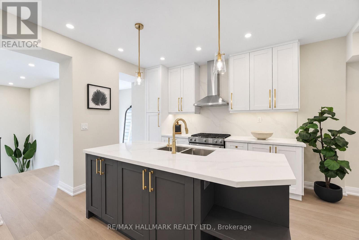
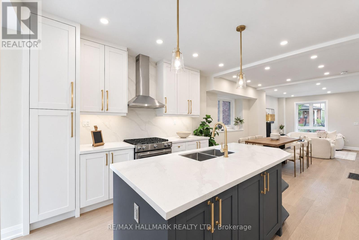
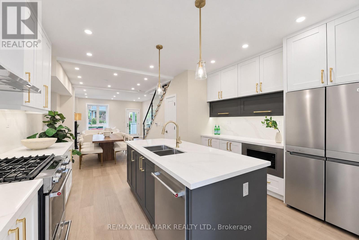
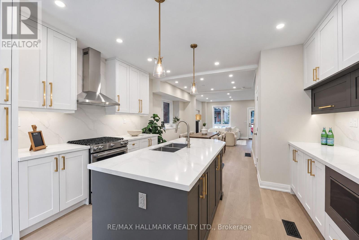
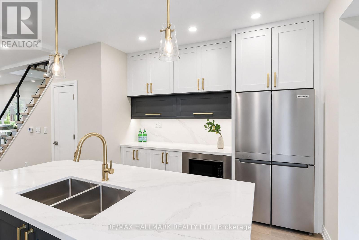
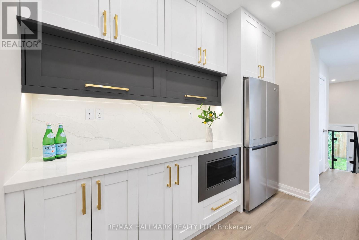
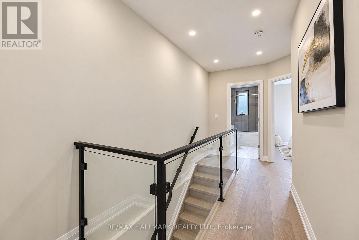
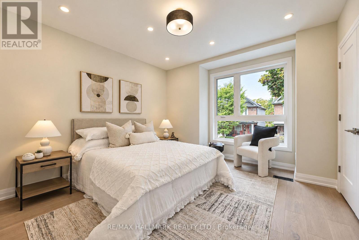
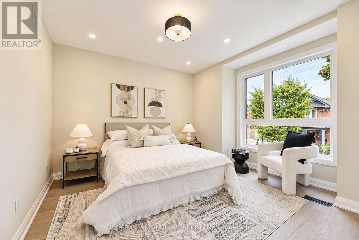
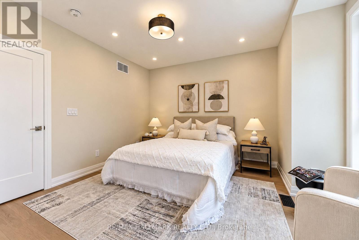
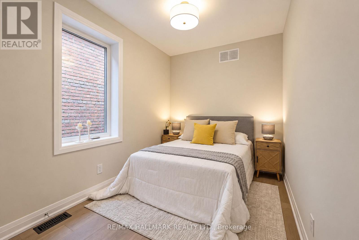
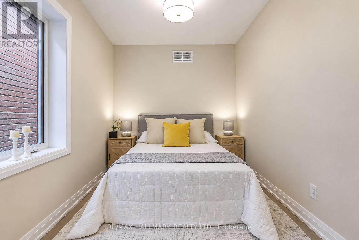
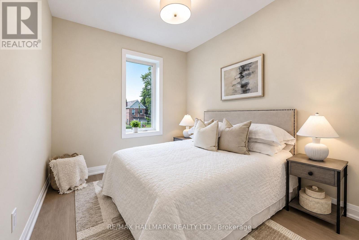
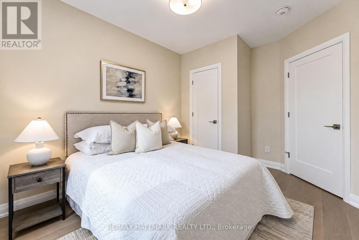
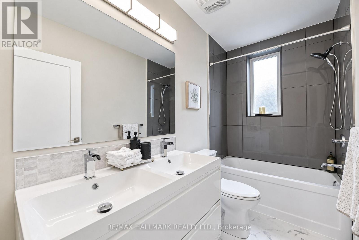
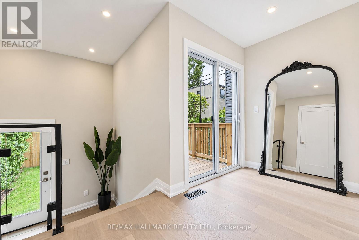
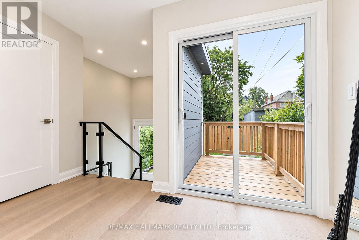
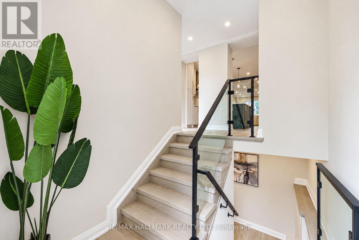
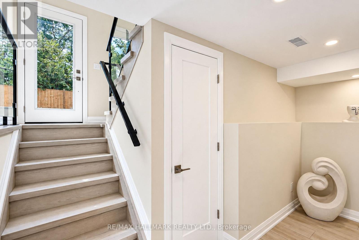
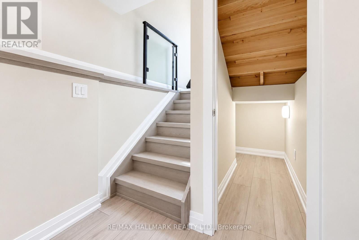
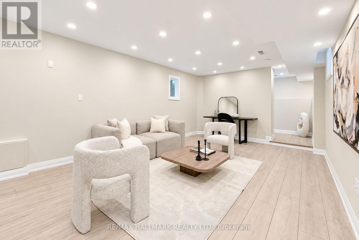
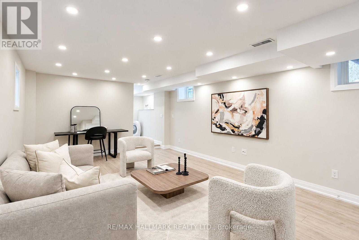
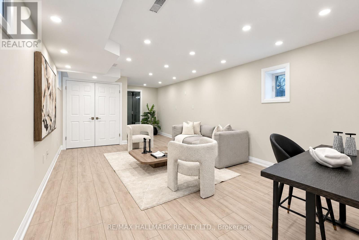
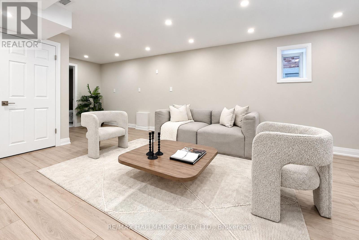
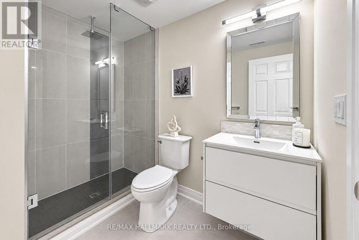
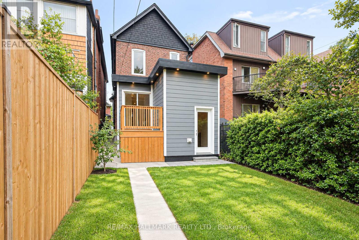
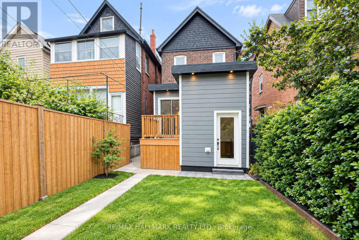
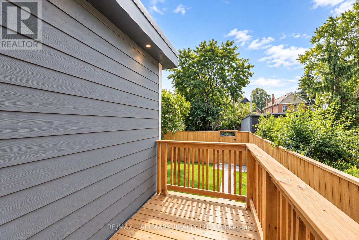
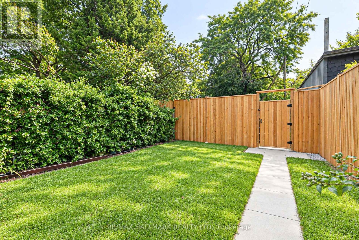
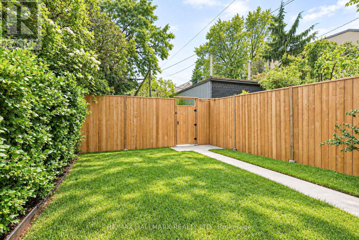
Welcome to 47 Harcourt Ave, a beautifully reimagined detached home in prime Riverdale, where thoughtful design, quality craftsmanship, and effortless family living come together. From the moment you step inside, there is a sense that this home is different. More than simply renovated, it has been carefully considered from top to bottom, with attention to detail, quality, and functionality. The main floor is bright, open, and filled with natural light, offering an easy flow for everyday family life and entertaining. At the heart of the home is a beautifully designed kitchen with custom cabinetry, quartz countertops, high-end appliances, and a generous island. Laneway parking for two adds everyday convenience, along with exciting future potential for a laneway house. Upstairs, a wide custom oak staircase leads to three bright and generously proportioned bedrooms. The primary suite offers a peaceful retreat with his-and-her closets, while the additional bedrooms provide the space and flexibility a growing family needs. A beautifully designed full bathroom completes the level. The fully finished lower level impresses with excellent ceiling height, a warm, open feel and a convenient walk-up. Complete with a three-piece bathroom and rough-in for a future kitchenette or wet bar, it offers incredible flexibility as a guest or in-law suite, home office or additional living space. And then there is the neighbourhood. Set on a welcoming, family-friendly street in one of Toronto's most loved communities. Walk to the subway, Riverdale Park, The Pocket, local shops, cafes & restaurants. Families will also appreciate access to sought-after local schools, including Frankland Community School, Earl Grey Senior Public School, and Riverdale Collegiate Institute. 47 Harcourt Ave offers something increasingly difficult to find in the city... a fully detached, beautifully finished home with room to grow, parking, and a genuine sense of community. (id:63604)
Key Facts
Highlights
- Washer
- Refrigerator
- Gas stove(s)
- Dishwasher
- Dryer
- Microwave
- Freezer
- Water Heater - Tankless
Property Details
Interior features
Exterior features
Lot and water
Rooms
Virtual Tour & Media
Mortgage & Affordability
Saved Properties
Keep This One Handy
Save this listing, compare it later, or open your saved properties dashboard.
Neighbourhood
- Area
- Blake-Jones
- City
- Toronto
- Postal code
- M4J 1J3
- Nearby
- Cross Streets: Pape/Danforth. ** Directions: One way west from Jones.
Save This Property
Keep this home handy, return to it anytime, and let us know how to reach you about this listing.
We use this email only to connect your saved properties and saved searches.
Other Available Options
Similar Listings
Listings from our database that match closely.







