
4706- 311 Bay Street


BUYER ADVANTAGE
Buy with confidence
Get a full-service approach built on strategy, strong negotiation, and clear guidance from offer to close.
- Local Market Expertise
- Broker-level Negotiation
- Transparent Process
- No-pressure Guidance

The right strategy depends on your goals, timing, budget, and the type of home you are buying. Get Your Buyer Snapshot.
About This Property
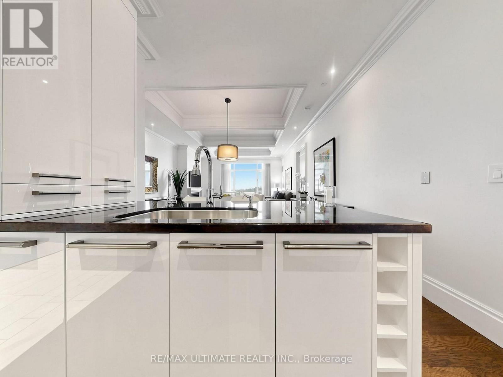
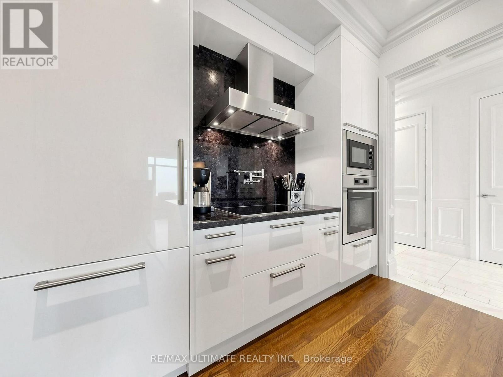
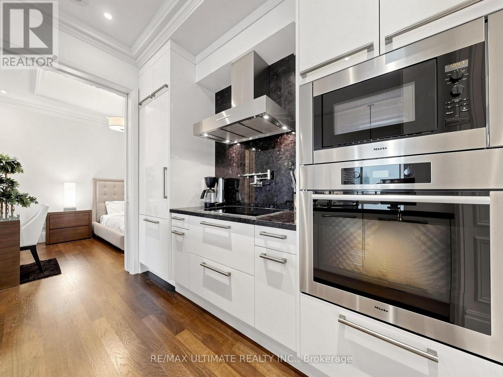
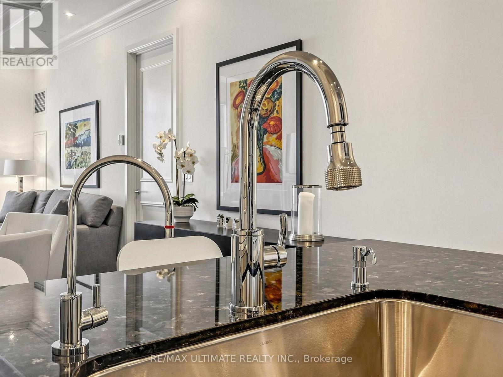
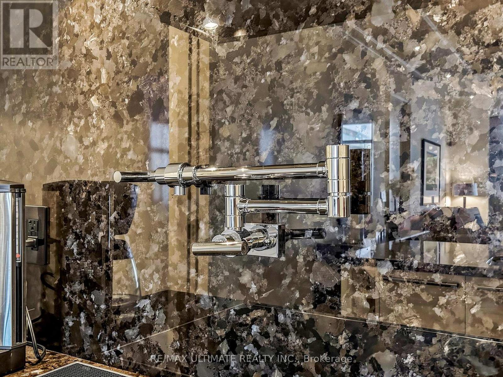
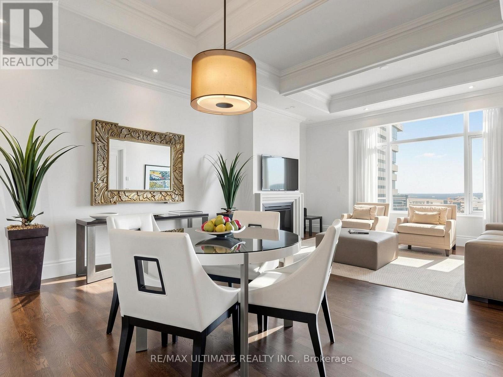
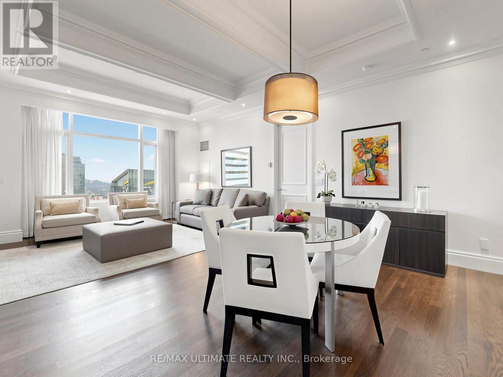
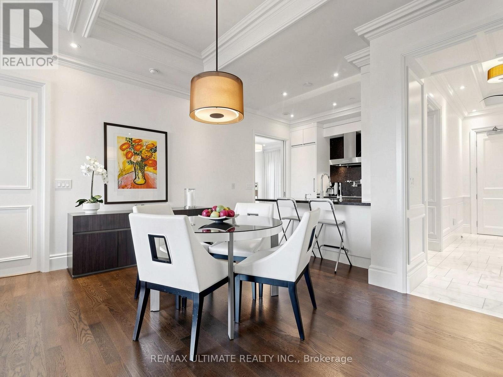
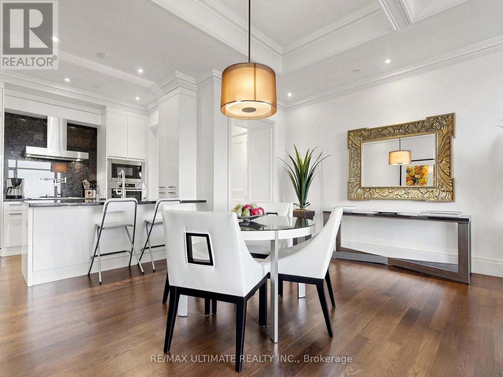
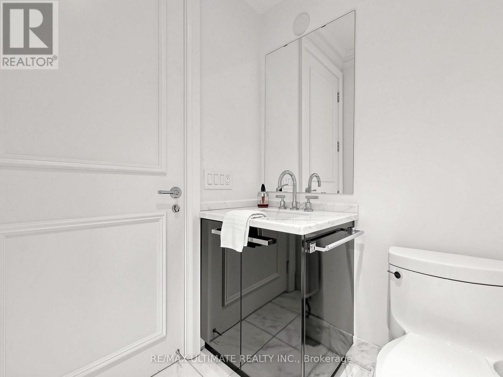
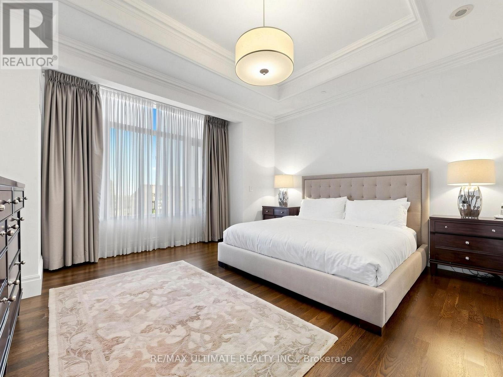
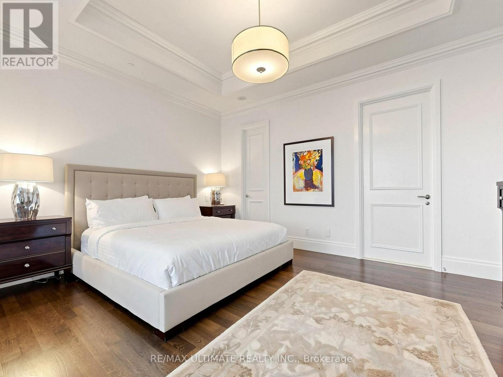
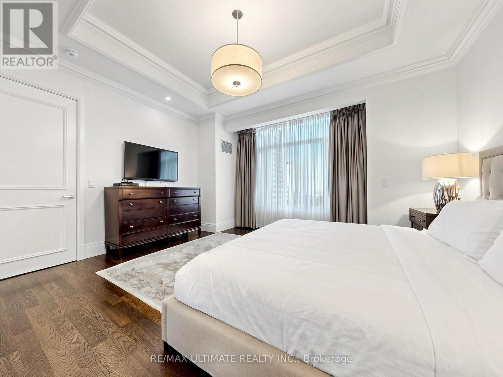
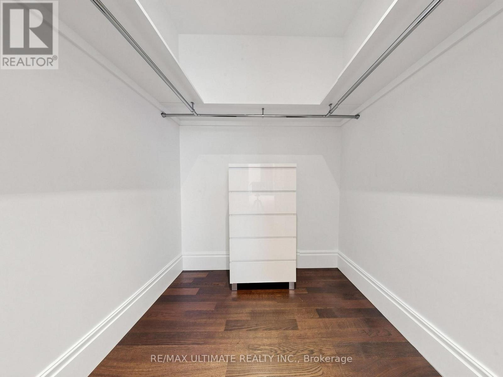
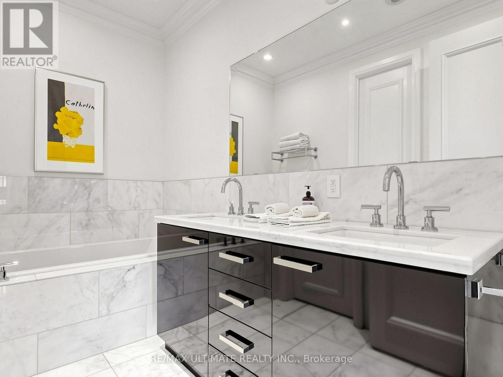
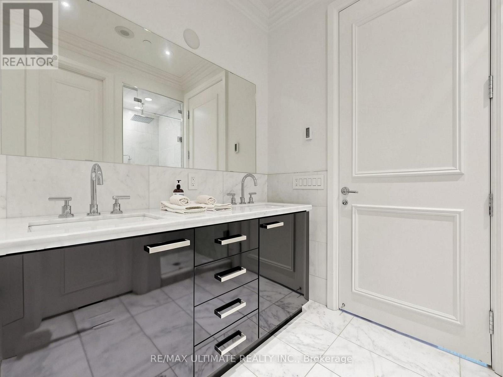
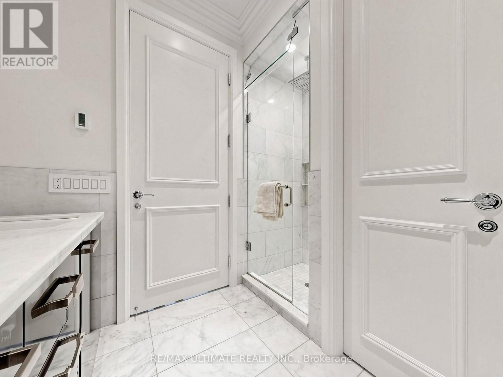
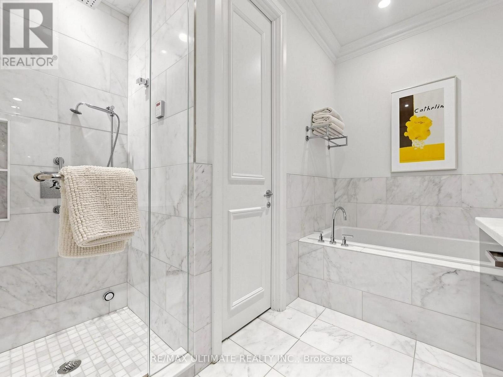
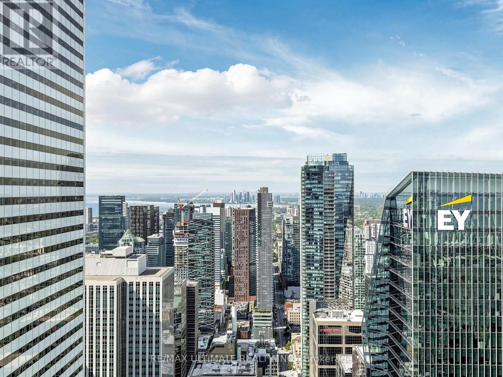
Experience world-class luxury at the prestigious St. Regis Residences, ideally positioned in the heart of Toronto's Financial District. Perched high above the city, Suite 4706 offers breathtaking skyline views, refined custom finishes, and the rare convenience of a private residence complemented by the services and hospitality of one of the world's most renowned luxury hotels.A grand foyer welcomes you into an impeccably appointed residence where gleaming hardwood floors and soaring 10-foot coffered ceilings create an elegant sense of scale. Designed for effortless city living, this home is impeccably maintained and truly move-in ready.Large West facing windows fill the principal rooms with natural light and showcase spectacular views across the Toronto skyline. The gourmet kitchen features custom cabinetry, stone countertops, and premium Miele integrated appliances, providing everything required for both everyday living and sophisticated entertaining.The serene primary suite offers a luxurious retreat at the end of a busy day, with a generous walk-in closet and five-piece, spa-inspired ensuite. The library is an exceptionally versatile space-ideal as a private executive office, dressing room, or guest suite.The St. Regis lifestyle is defined by exceptional service and effortless convenience. Residents enjoy 24-hour concierge, valet parking, spa, fitness facilities, and indoor pool, allowing you to enjoy the comforts of a private home with the service of a five-star hotel. With Toronto's Financial District, PATH network, world-class dining, luxury shopping, and entertainment moments from your door, the city is truly at your fingertips.Suite 4706 presents a rare opportunity to experience a sophisticated downtown pied-à-terre designed for the discerning executive or frequent business traveller, seeking an elegant and effortless Toronto base. A residence where luxury, privacy, service, and location converge. (id:63604)
Key Facts
Highlights
- Washer
- Refrigerator
- Central Vacuum
- Dishwasher
- Range
- Oven
- Dryer
- Microwave
- Cooktop
- Oven - Built-In
Property Details
Interior features
Exterior features
Systems and association
Lot and water
Rooms
Virtual Tour & Media
Mortgage & Affordability
Saved Properties
Keep This One Handy
Save this listing, compare it later, or open your saved properties dashboard.
Neighbourhood
- Area
- Bay Street Corridor
- City
- Toronto
- Postal code
- M5H 4G5
- Nearby
- BAY & ADELAIDE
Save This Property
Keep this home handy, return to it anytime, and let us know how to reach you about this listing.
We use this email only to connect your saved properties and saved searches.
Other Available Options
Similar Listings
Listings from our database that match closely.







