4708- 50 Absolute Avenue
BUYER ADVANTAGE
Buy with confidence
Get a full-service approach built on strategy, strong negotiation, and clear guidance from offer to close.
- Local Market Expertise
- Broker-level Negotiation
- Transparent Process
- No-pressure Guidance

The right strategy depends on your goals, timing, budget, and the type of home you are buying. Get Your Buyer Snapshot.
About This Property
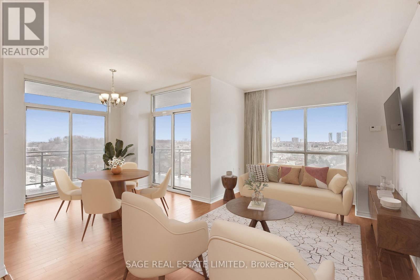
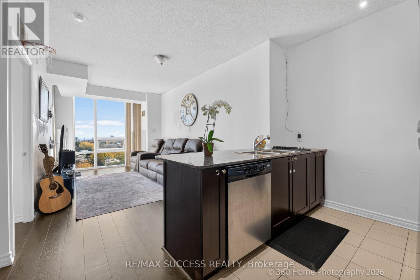
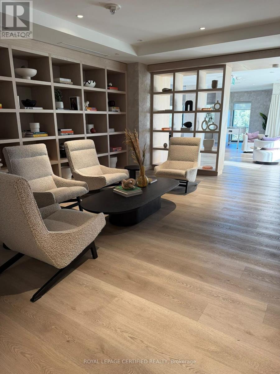
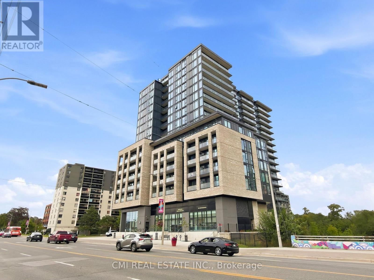
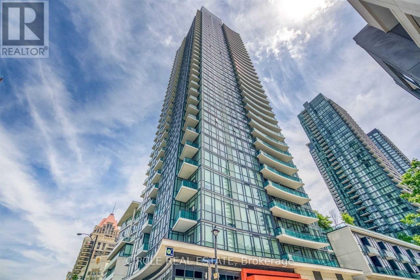
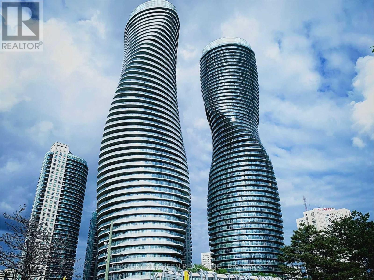
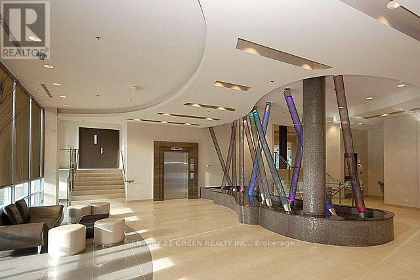
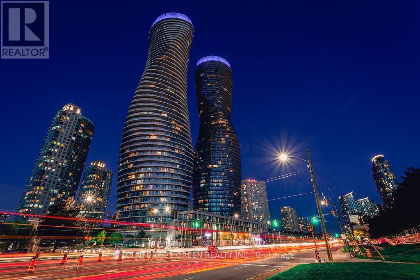
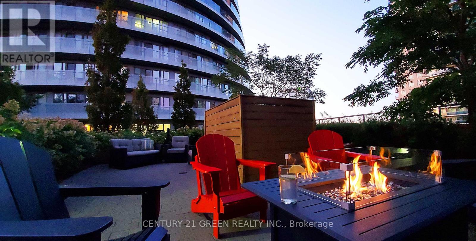
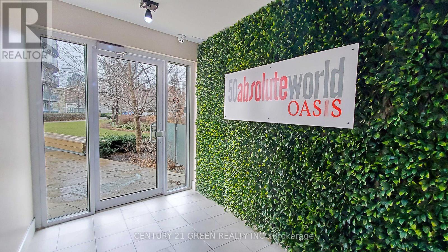
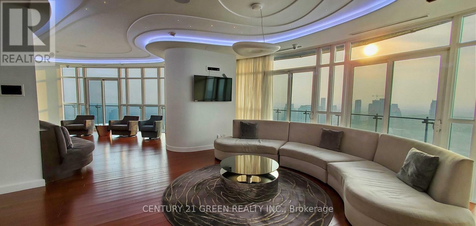
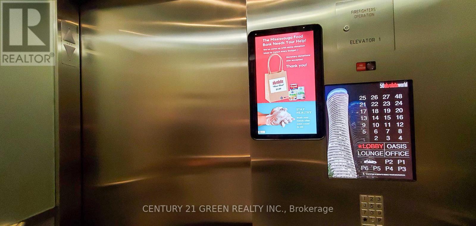
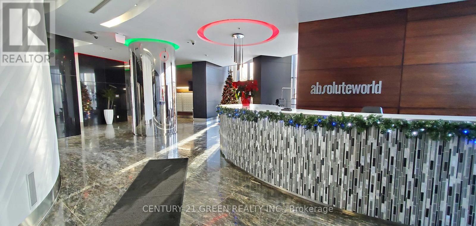
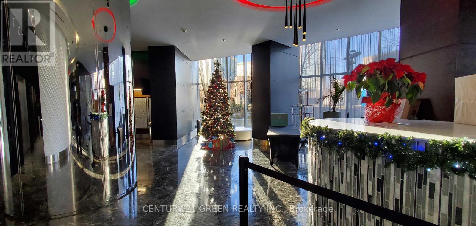
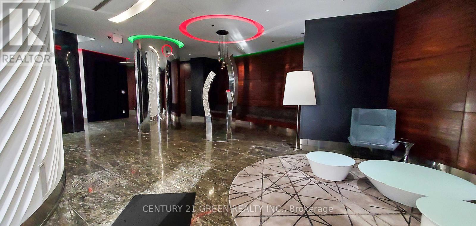
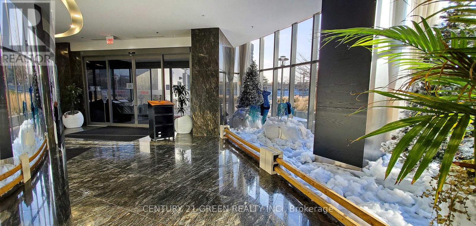
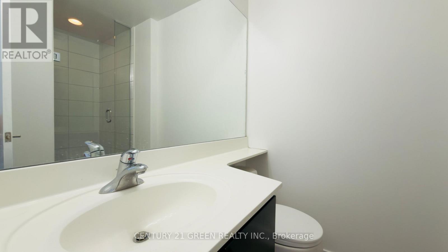
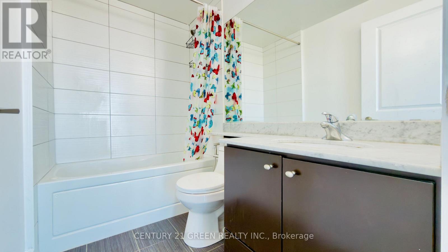
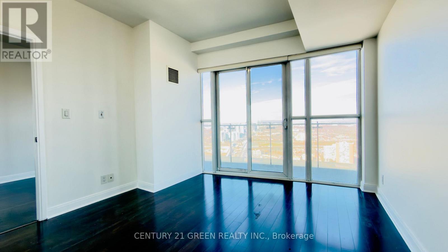
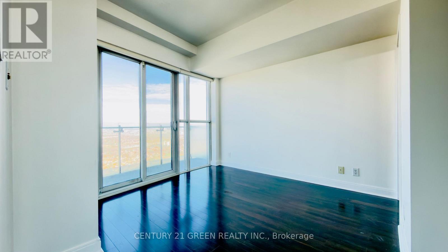
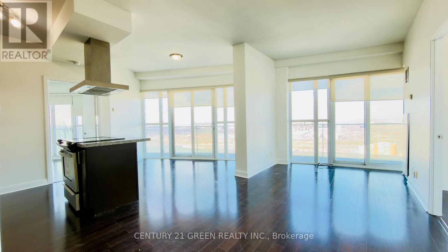
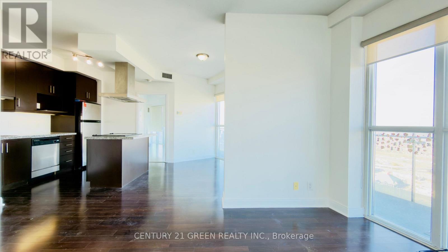
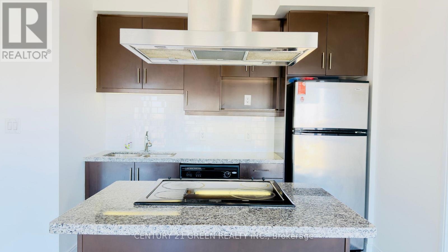
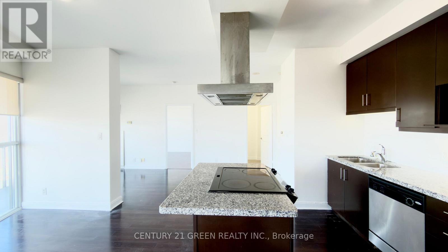
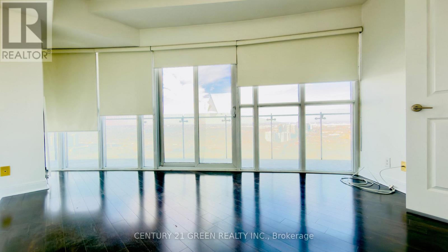
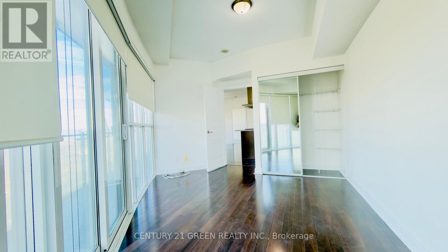
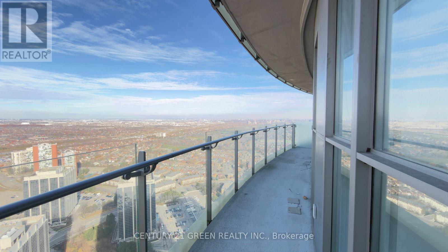
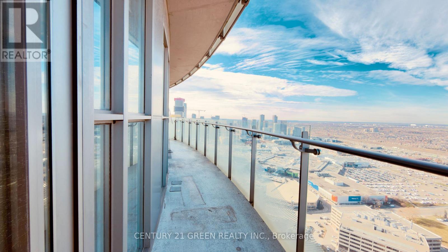
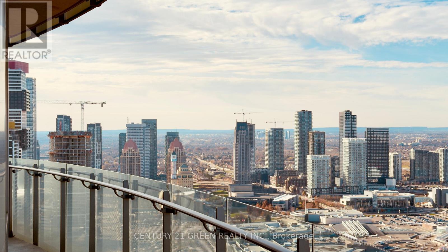
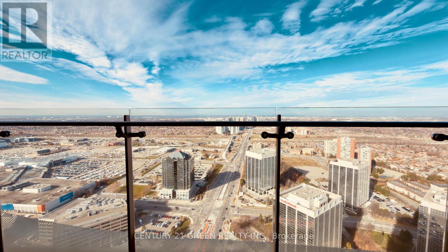
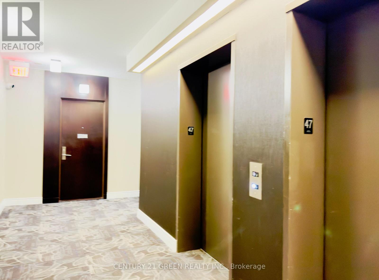
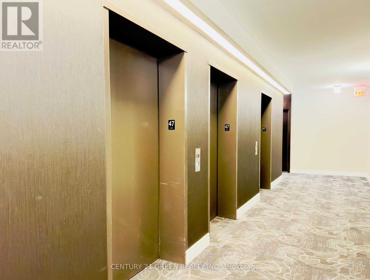
*Great Opportunity to own one of the best layouts in the building at the best price.* Welcome to elevated urban living on the 47th floor of the iconic Absolute World community in the heart of Mississauga! This bright and beautifully upgraded 2-bedroom, 2-bath suite offers approximately 830 sq. ft. of interior living space plus an impressive approx. 225 sq. ft. wrap-around balcony, creating over 1,050 sq. ft. of indoor/outdoor enjoyment. Floor-to-ceiling windows and four walk-outs to the balcony showcase sweeping, unobstructed city and skyline views while filling the home with natural light. The open-concept layout features engineered hardwood flooring, a modern kitchen with granite countertops and stainless-steel appliances, generous living and dining areas, high ceilings and ensuite laundry. The spacious primarybedroom includes a walk-in closet and private 4-piece ensuite, while the second bedroom alsoenjoys balcony access. Includes one underground parking space and one locker. Residents enjoyexceptional resort-style amenities including 24-hour concierge/security, indoor and outdoorpools, fitness centre, basketball and squash courts, party and media rooms, guest suites,rooftop terrace/BBQ areas and more. Unbeatable City Centre location just minutes to Square One,Celebration Square, Sheridan College, restaurants, groceries, parks and public transit, withconvenient access to Highways 403 and 401. A distinctive home in one of Mississauga's mostrecognizable architectural landmarks-ideal for end users or investors. (id:63604)
Key Facts
Highlights
- Washer
- Refrigerator
- Dishwasher
- Stove
- Dryer
- Microwave
Property Details
Interior features
Exterior features
Systems and association
Lot and water
Rooms
Mortgage & Affordability
Saved Properties
Keep This One Handy
Save this listing, compare it later, or open your saved properties dashboard.
Neighbourhood
- Area
- City Centre
- City
- Mississauga
- Postal code
- L4Z 0A8
- Nearby
- Hurontario/Burnhamthorpe Rd
Save This Property
Keep this home handy, return to it anytime, and let us know how to reach you about this listing.
We use this email only to connect your saved properties and saved searches.
Other Available Options
Similar Listings
Listings from our database that match closely.