471 Country Club Crescent
Mississauga, ONDetached
$3,198,000
MLS® W13643244
Detached7 beds6 baths8 total
471 Country Club Crescent, Mississauga, ON photo 1
471 Country Club Crescent, Mississauga, ON photo 2
471 Country Club Crescent, Mississauga, ON photo 3
471 Country Club Crescent, Mississauga, ON photo 4
471 Country Club Crescent, Mississauga, ON photo 5
471 Country Club Crescent, Mississauga, ON photo 6
471 Country Club Crescent, Mississauga, ON photo 7
471 Country Club Crescent, Mississauga, ON photo 8
471 Country Club Crescent, Mississauga, ON photo 9
471 Country Club Crescent, Mississauga, ON photo 10
471 Country Club Crescent, Mississauga, ON photo 11
471 Country Club Crescent, Mississauga, ON photo 12
471 Country Club Crescent, Mississauga, ON photo 13
471 Country Club Crescent, Mississauga, ON photo 14
471 Country Club Crescent, Mississauga, ON photo 15
471 Country Club Crescent, Mississauga, ON photo 16
471 Country Club Crescent, Mississauga, ON photo 17
471 Country Club Crescent, Mississauga, ON photo 18
471 Country Club Crescent, Mississauga, ON photo 19
471 Country Club Crescent, Mississauga, ON photo 20
471 Country Club Crescent, Mississauga, ON photo 21
471 Country Club Crescent, Mississauga, ON photo 22
471 Country Club Crescent, Mississauga, ON photo 23
471 Country Club Crescent, Mississauga, ON photo 24
471 Country Club Crescent, Mississauga, ON photo 25
471 Country Club Crescent, Mississauga, ON photo 26
471 Country Club Crescent, Mississauga, ON photo 27
471 Country Club Crescent, Mississauga, ON photo 28
471 Country Club Crescent, Mississauga, ON photo 29
471 Country Club Crescent, Mississauga, ON photo 30
471 Country Club Crescent, Mississauga, ON photo 31
471 Country Club Crescent, Mississauga, ON photo 32
471 Country Club Crescent, Mississauga, ON photo 33
471 Country Club Crescent, Mississauga, ON photo 34
471 Country Club Crescent, Mississauga, ON photo 35
471 Country Club Crescent, Mississauga, ON photo 36
471 Country Club Crescent, Mississauga, ON photo 37
471 Country Club Crescent, Mississauga, ON photo 38
471 Country Club Crescent, Mississauga, ON photo 39
471 Country Club Crescent, Mississauga, ON photo 40
471 Country Club Crescent, Mississauga, ON photo 41
471 Country Club Crescent, Mississauga, ON photo 42
471 Country Club Crescent, Mississauga, ON photo 43
471 Country Club Crescent, Mississauga, ON photo 44
471 Country Club Crescent, Mississauga, ON photo 45
471 Country Club Crescent, Mississauga, ON photo 46
471 Country Club Crescent, Mississauga, ON photo 47
471 Country Club Crescent, Mississauga, ON photo 48
471 Country Club Crescent, Mississauga, ON photo 49
471 Country Club Crescent, Mississauga, ON photo 50
1 / 50

BUYER ADVANTAGE

Buy with confidence

Get a full-service approach built on strategy, strong negotiation, and clear guidance from offer to close.

  • Local Market Expertise
  • Broker-level Negotiation
  • Transparent Process
  • No-pressure Guidance

The right strategy depends on your goals, timing, budget, and the type of home you are buying. Get Your Buyer Snapshot.

About This Property

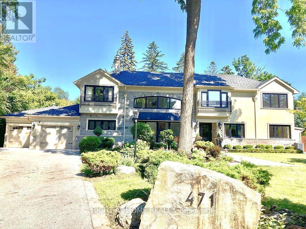
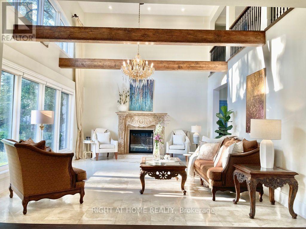
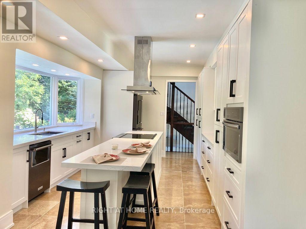
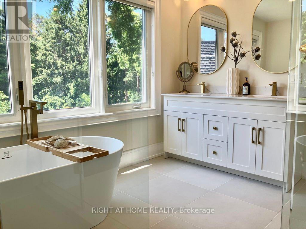
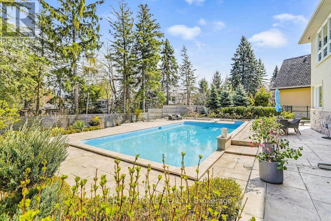
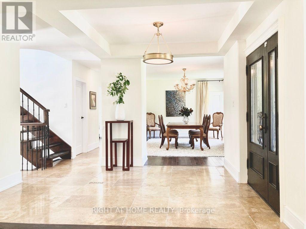
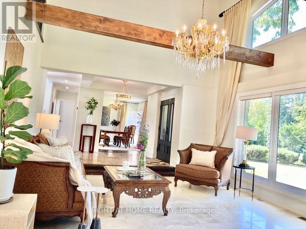
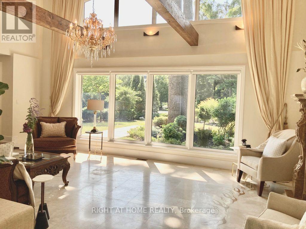
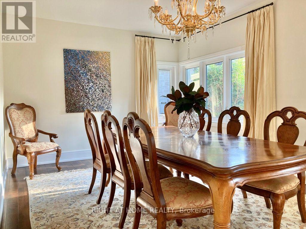
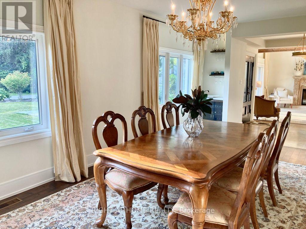
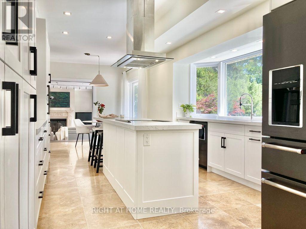
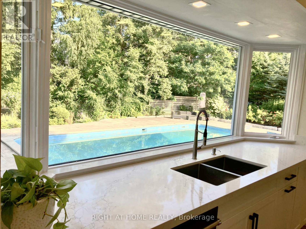
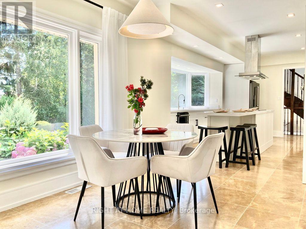
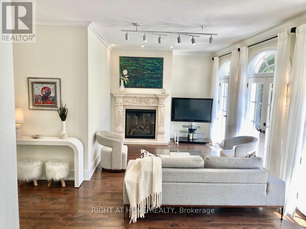
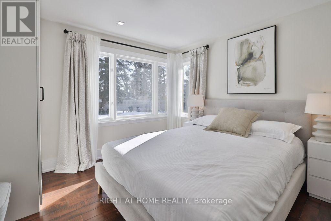
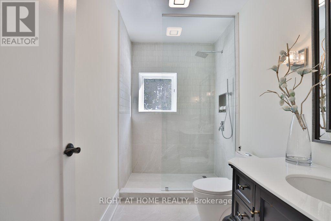
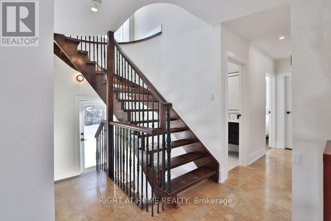
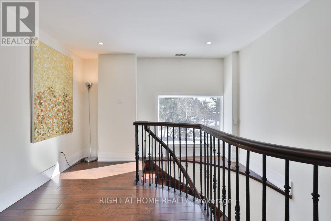
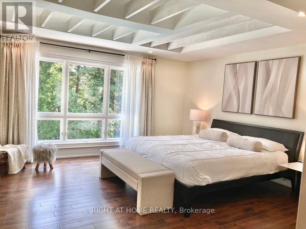
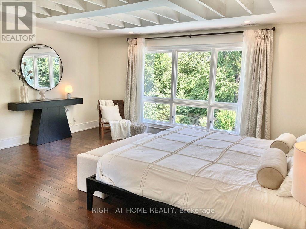
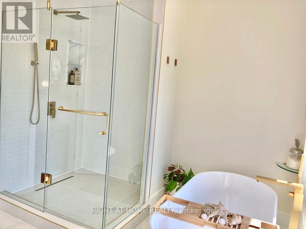
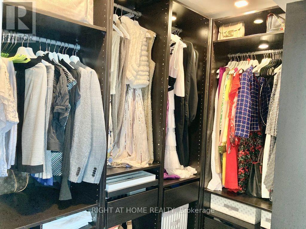
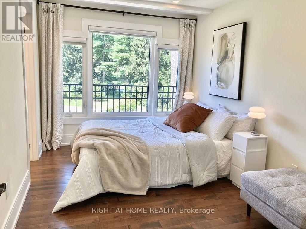
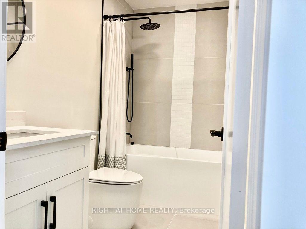
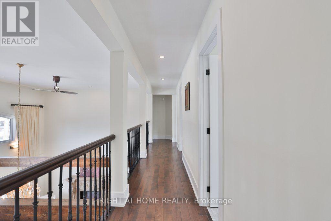
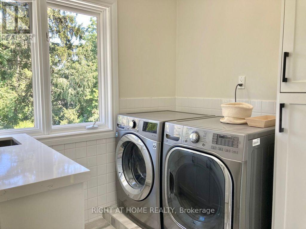
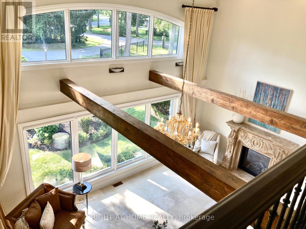
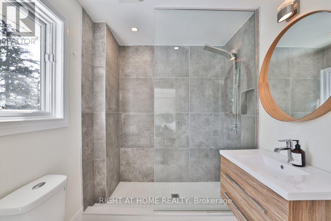
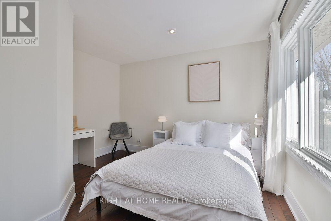
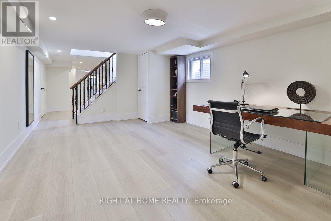
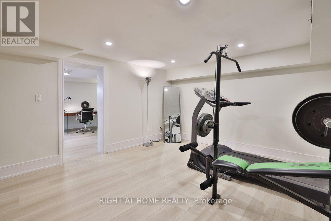
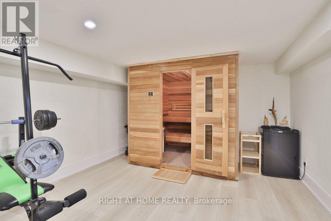
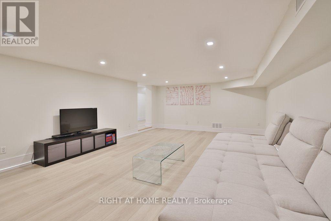
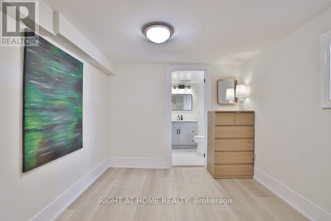
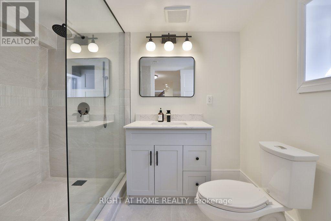
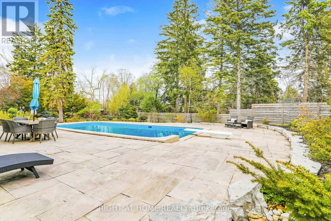
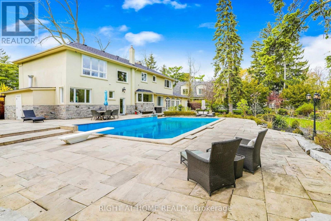
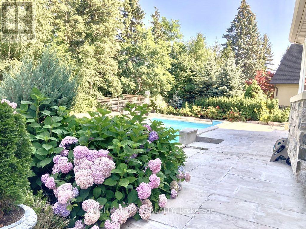
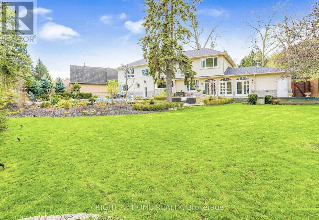
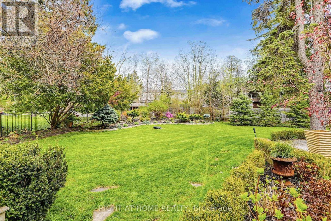
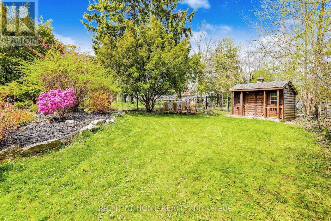
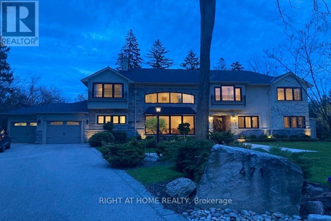
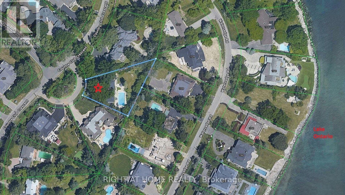
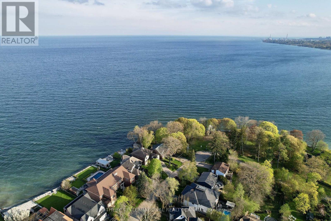
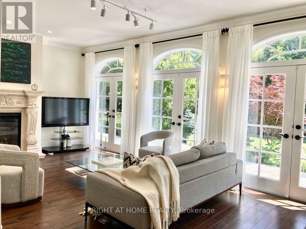
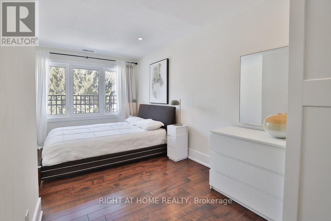
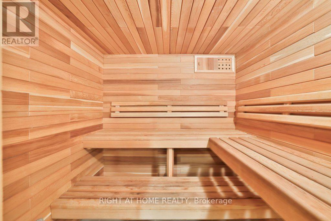
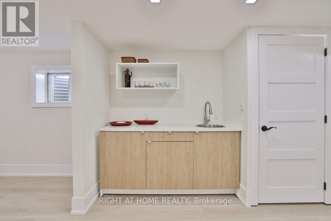
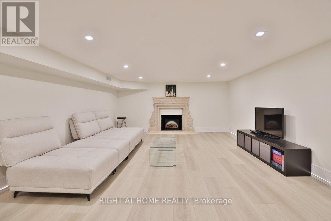
Set On An Expansive Around Half Acre Over 20,400 Sqft Lot, A Private Like Crescent In The Prestigious Rattray Marsh Estates, This Custom-Built Residence Is Surrounded By Mature Trees & Lush Greenery, Offering Approx 5,100 Sqft.Of Exquisitely Designed Living Space. Ideally Located Steps From Lake Ontario And Close To Top-Rated Amenities. You'll Be Captivated By The Meticulously Landscaped Grounds, A Stone Walkway, A 7+ Car Driveway And The Homes Striking Curb Appeal / Facade That Hints At The Sophistication Within. Step Through The Grand Entry To Discover A Thoughtfully Laid-Out Main Floor. The Two-Storey Double Size Living Room Impresses With 18ft Ceilings, A Gas Fireplace With Custom Natural Stone Mantel, And Large Floor-To-Ceiling Windows That Bathe The Space In Natural Light. The Formal Dining Room With B/I Bar Is Perfect For Large Gathering, While The Sunken Family Room, With Its French Doors Walkouts, Offers Seamless Access To The Backyard Oasis. The Chefs Kitchen Is A Masterpiece, Boasting Four Deep Tall Pantry Cabinets, Quarts Countertops, A Large Center Island, High-End Black Stainless-Steel Appliances, Built-In Microwave Oven And A Breakfast Area Overlooking The Backyard. Above GradeTotal 5 Bedrooms and 5 Bathrooms, Perfecting The Main Level Is A Convenient Bedroom Overlooking The Backyard and The Three Piece Bathroom, another 2 Piece Bathroom, Upstairs 4 Bedrooms and 3 bathrooms, The Primary Suite Is A True Retreat, A Walk-In Closet With Custom B/I, A Spa-Like 6-Piece Ensuite, A Soaker Tub And Glass Shower And Three Additional Bedrooms, Two additional Bathrooms Each Three Piece And The Laundry Room Complete The Upper Level. The Fully Finished Lower Level Is An Entertainers Dream, Offering A Recreation Room With Custom Electric Fireplace, A Wet Bar, Gym, A Large Sauna, Office Space, Additional Bedroom With Three Piece Bathroom. Outdoors, The Huge Private Backyard Boasts An Inground Concrete Pool And A Stone Patio Perfect For Summer Gathering and Relaxation. (id:63604)
Key Facts

Type
Detached
Beds
7
Baths
6
Size
3,500 sqft
Lot
51.7 x 156.7 FT; Aprx.1/2 Acre; Irregular 200(S) x 230(E)
Parking
8 total

Highlights

  • Refrigerator
  • Water meter
  • Central Vacuum
  • Dishwasher
  • Stove
  • Range
  • Microwave
  • Alarm System
  • Freezer
  • Blinds
  • Window Coverings
  • Garage door opener
Property Details 20 details
Bedrooms
7 bedrooms
5 above grade + 2 below grade
Bathrooms
6 bathrooms
1 partial
Parking
8 parking spaces
Attached Garage · Garage
Living area
3,500 - 5,000 sq. ft.
Property
Single Family · Freehold · Detached
Property subtype
Single Family
Structure type
House
Ownership
Freehold
Attached status
Detached
Storeys
2
Basement
Finished
Heating
Forced air, Natural gas
Cooling
Central air conditioning
Fireplace
3 fireplaces
Pool
Inground pool
Lot dimensions
51.7 x 156.7 FT; Aprx.1/2 Acre; Irregular 200(S) x 230(E)
Frontage
51.80 feet
Taxes
$16,688.40
Zoning
Residential
Water source
Municipal water
Sewer
Sanitary sewer

Interior features

RefrigeratorWater meterCentral VacuumDishwasherStoveRangeMicrowaveAlarm SystemFreezerBlindsWindow CoveringsGarage door opener

Exterior features

StoneStuccoPoured ConcreteFenced yard

Systems and association

Security systemSmoke DetectorsSewerElectricityCable

Lot and water

Sauna
Rooms 12 rooms
Level
Room
Dimensions
Main level
Living room
6.96 m x 4.82 m
Main level
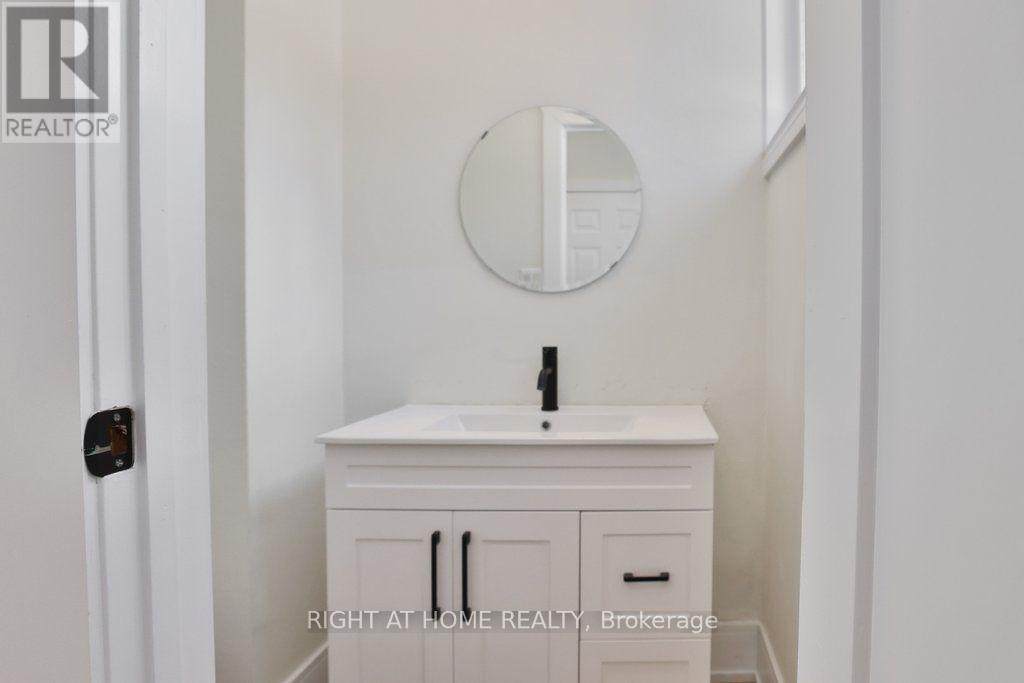
Partial bathroom
3 m x 1.7 m
Main level
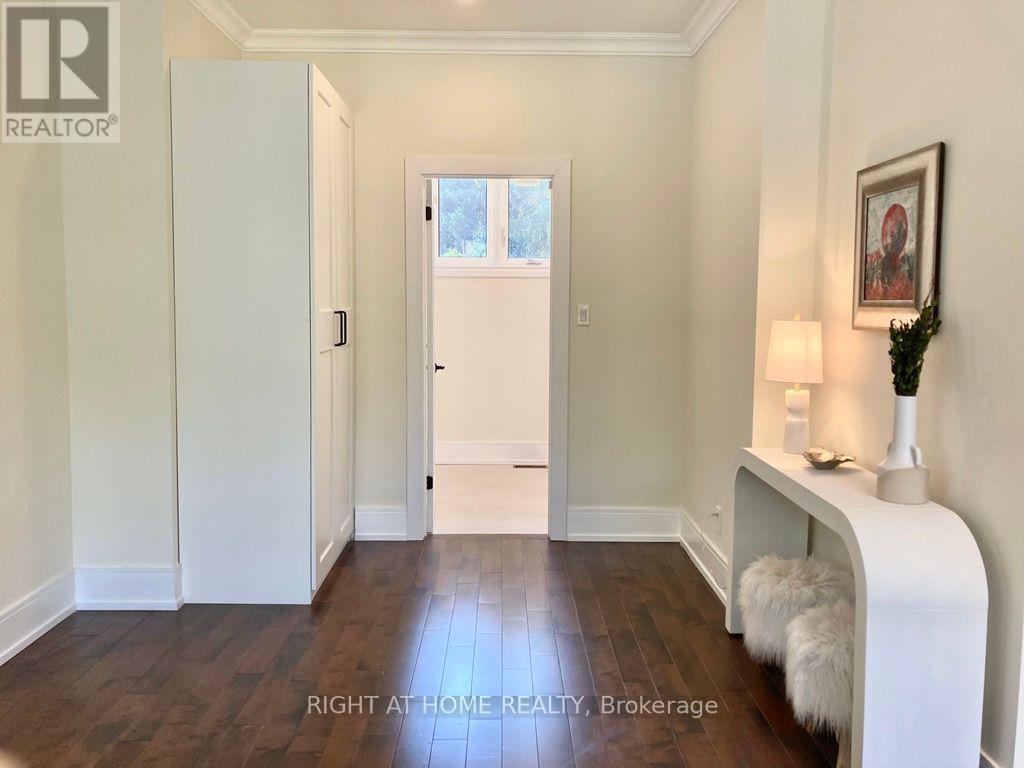
Mud room
3.6 m x 3.2 m
Main level
Dining room
6.1 m x 3.66 m
Main level
Family room
6.7 m x 4.72 m
Main level
Kitchen
5.49 m x 3.96 m
Main level
Eating area
3.2 m x 3.05 m
Main level
Bedroom 5
3.4 m x 3.05 m
Second level
Primary Bedroom
5.55 m x 5.25 m
Second level
Bedroom 2
4.4 m x 2.7 m
Second level
Bedroom 3
5.25 m x 3.6 m
Second level
Bedroom 4
5.05 m x 3.05 m
Mortgage & Affordability Estimate monthly costs
Purchase price$3,198,000
Down paymentNot available
Mortgage amountNot available
Principal & interestNot available
Property taxesNot available
Condo/HOA feeNot available
Insurance/OtherNot available
UtilitiesNot available
Est. monthly totalNot available
Income needed (GDS 32%)Not available
Estimates only. Not financial advice. Rates, taxes and fees vary by lender and municipality.

Saved Properties

Keep This One Handy

Save this listing, compare it later, or open your saved properties dashboard.

Manage Saved Searches
Map is approximate.

Neighbourhood

Area
Clarkson
City
Mississauga
Postal code
L5J 2P9
Nearby
Cross Streets: Lakeshore W Rd/Meadow Wood Rd. ** Directions: Lakeshore Rd, Meadowwood Rd, Country Club Crescent.