4761 9th Line

New Tecumseth, ONDetached
$2,750,000
MLS® N13873768
Detached4 beds3 baths15 total
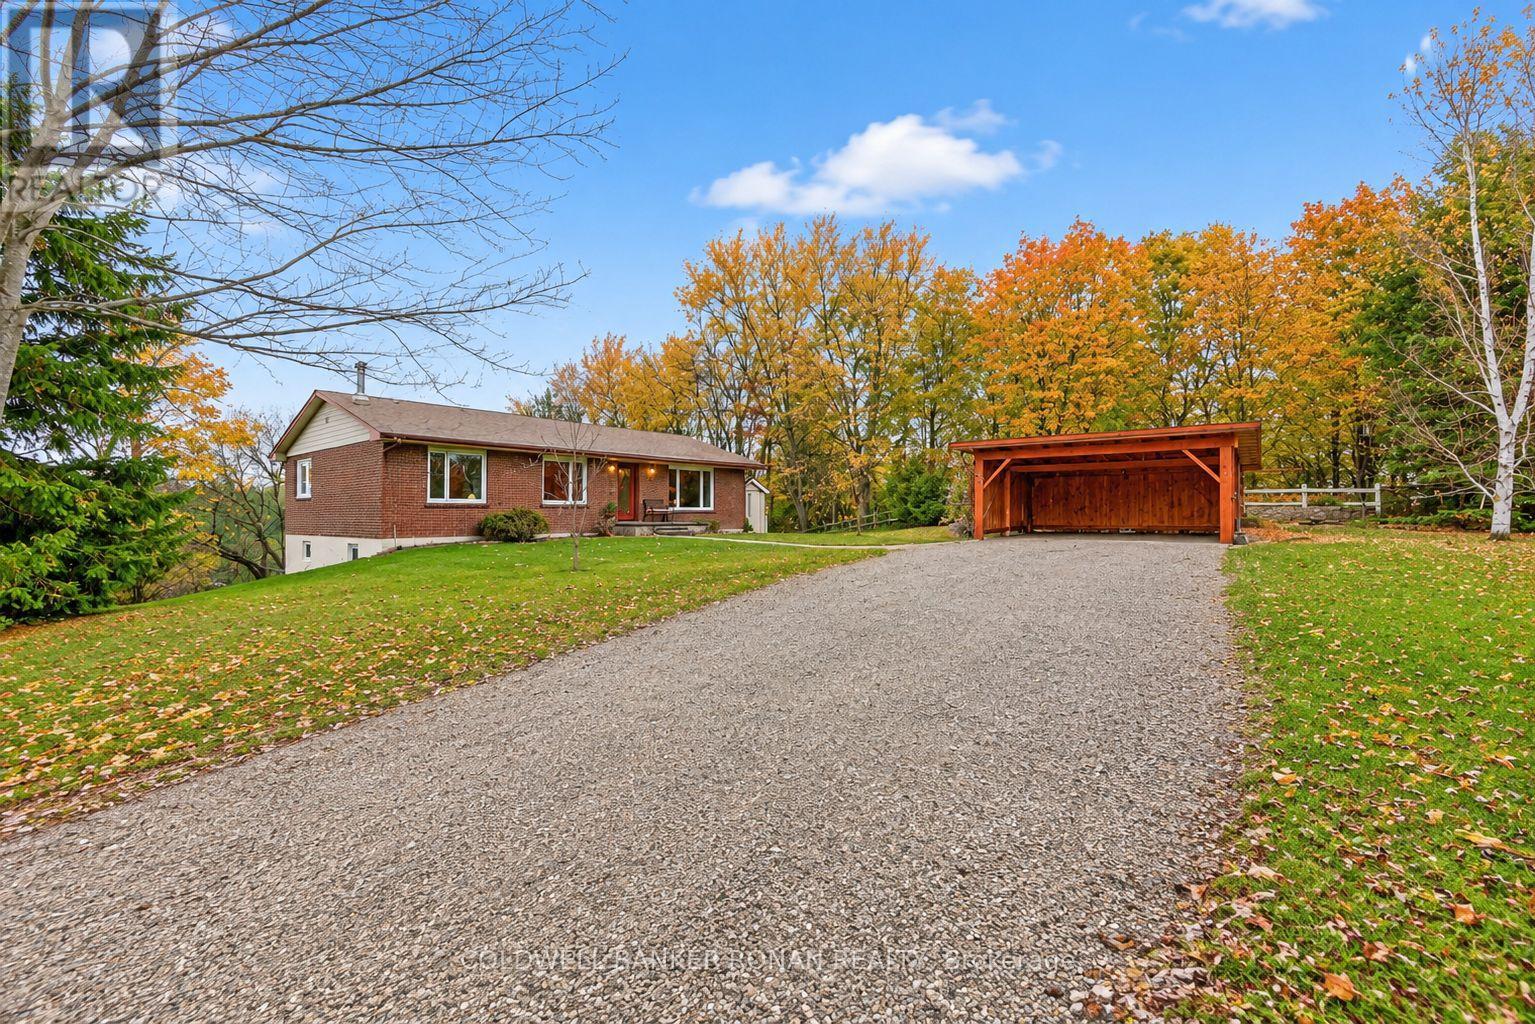
4761 9th Line, New Tecumseth, ON photo 1
4761 9th Line, New Tecumseth, ON photo 2
4761 9th Line, New Tecumseth, ON photo 3
4761 9th Line, New Tecumseth, ON photo 4
4761 9th Line, New Tecumseth, ON photo 5
4761 9th Line, New Tecumseth, ON photo 6
4761 9th Line, New Tecumseth, ON photo 7
4761 9th Line, New Tecumseth, ON photo 8
4761 9th Line, New Tecumseth, ON photo 9
4761 9th Line, New Tecumseth, ON photo 10
4761 9th Line, New Tecumseth, ON photo 11
4761 9th Line, New Tecumseth, ON photo 12
4761 9th Line, New Tecumseth, ON photo 13
4761 9th Line, New Tecumseth, ON photo 14
4761 9th Line, New Tecumseth, ON photo 15
4761 9th Line, New Tecumseth, ON photo 16
4761 9th Line, New Tecumseth, ON photo 17
4761 9th Line, New Tecumseth, ON photo 18
4761 9th Line, New Tecumseth, ON photo 19
4761 9th Line, New Tecumseth, ON photo 20
4761 9th Line, New Tecumseth, ON photo 21
4761 9th Line, New Tecumseth, ON photo 22
4761 9th Line, New Tecumseth, ON photo 23
4761 9th Line, New Tecumseth, ON photo 24
4761 9th Line, New Tecumseth, ON photo 25
4761 9th Line, New Tecumseth, ON photo 26
4761 9th Line, New Tecumseth, ON photo 27
4761 9th Line, New Tecumseth, ON photo 28
4761 9th Line, New Tecumseth, ON photo 29
4761 9th Line, New Tecumseth, ON photo 30
4761 9th Line, New Tecumseth, ON photo 31
4761 9th Line, New Tecumseth, ON photo 32
4761 9th Line, New Tecumseth, ON photo 33
4761 9th Line, New Tecumseth, ON photo 34
4761 9th Line, New Tecumseth, ON photo 35
4761 9th Line, New Tecumseth, ON photo 36
4761 9th Line, New Tecumseth, ON photo 37
4761 9th Line, New Tecumseth, ON photo 38
4761 9th Line, New Tecumseth, ON photo 39
4761 9th Line, New Tecumseth, ON photo 40
4761 9th Line, New Tecumseth, ON photo 41
4761 9th Line, New Tecumseth, ON photo 42
4761 9th Line, New Tecumseth, ON photo 43
4761 9th Line, New Tecumseth, ON photo 44
4761 9th Line, New Tecumseth, ON photo 45
4761 9th Line, New Tecumseth, ON photo 46
4761 9th Line, New Tecumseth, ON photo 47
4761 9th Line, New Tecumseth, ON photo 48
4761 9th Line, New Tecumseth, ON photo 49
4761 9th Line, New Tecumseth, ON photo 50
1 / 50

BUYER ADVANTAGE

Buy with confidence

Get a full-service approach built on strategy, strong negotiation, and clear guidance from offer to close.

  • Local Market Expertise
  • Broker-level Negotiation
  • Transparent Process
  • No-pressure Guidance

The right strategy depends on your goals, timing, budget, and the type of home you are buying. Get Your Buyer Snapshot.

About This Property

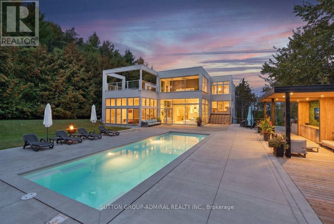
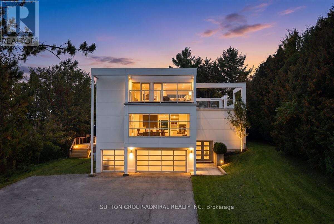
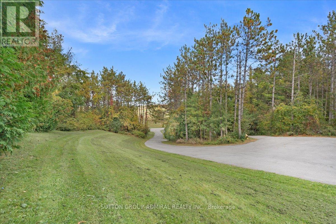
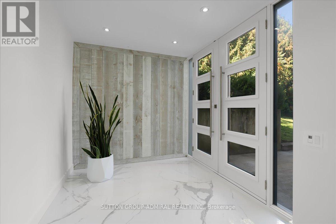
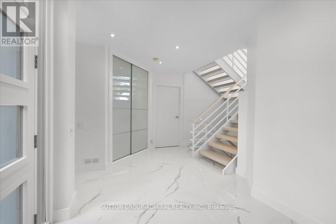
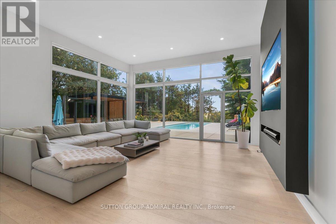
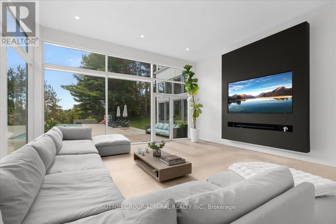
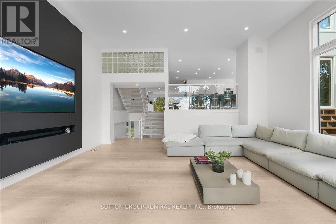
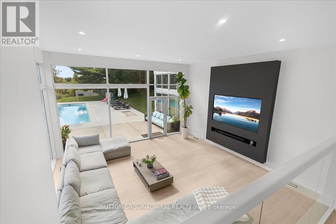
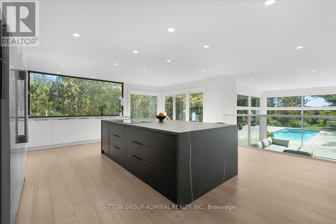
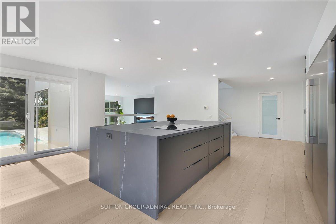
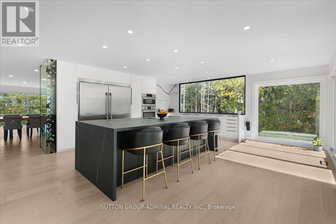
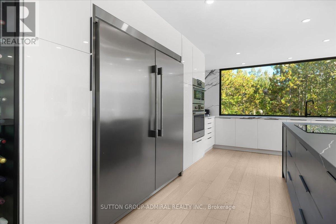
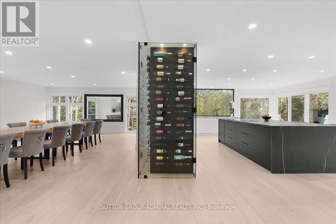
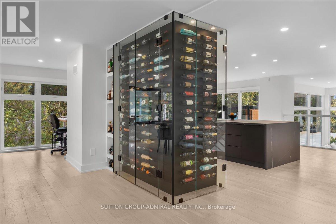
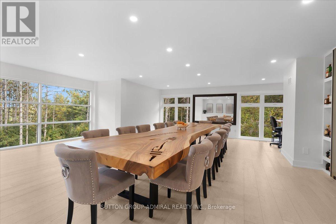
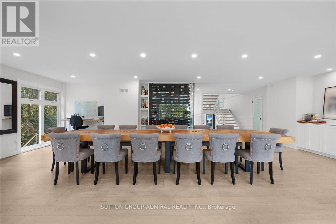
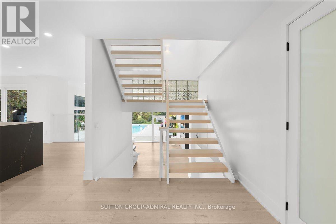
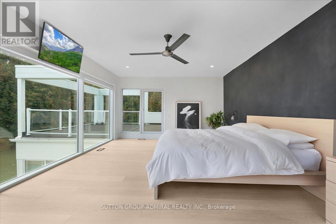
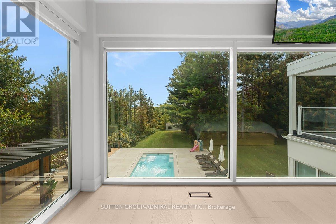
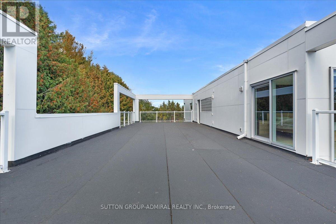
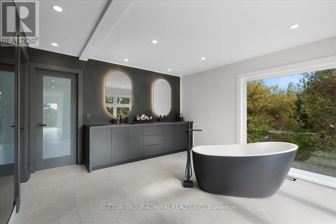
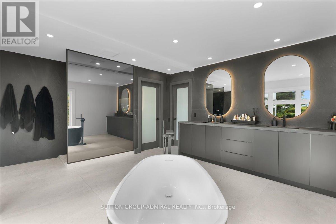
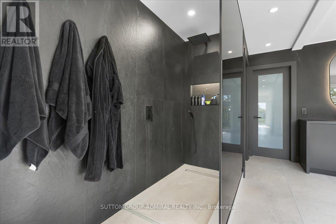
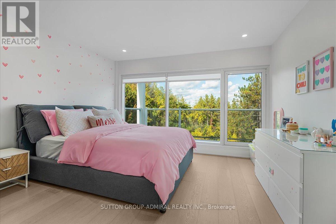
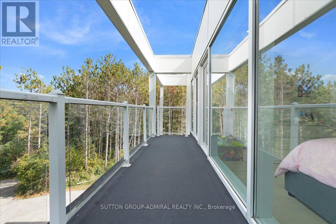
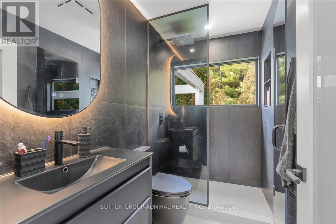
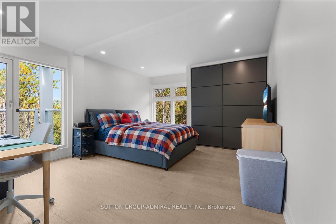
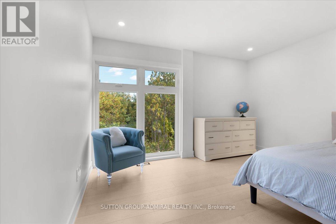
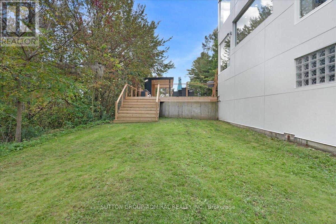
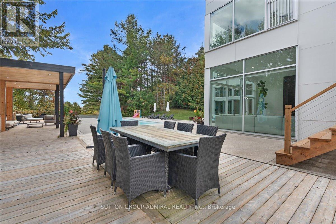
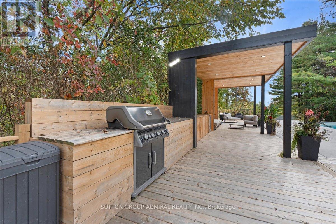
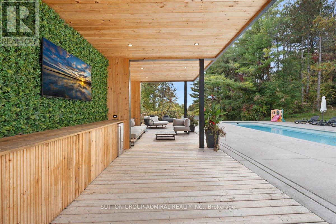
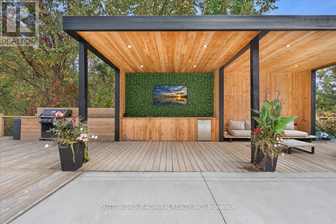
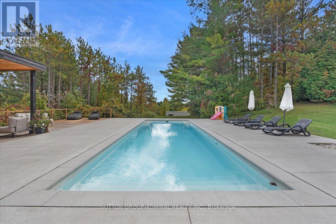
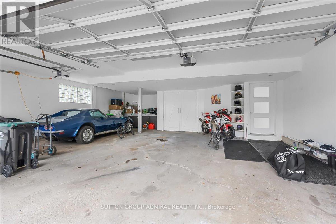
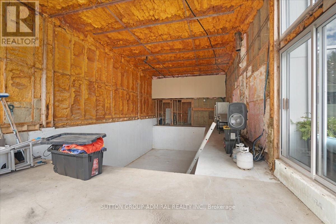
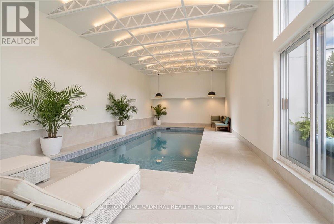
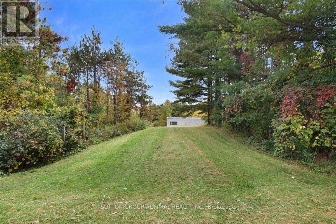
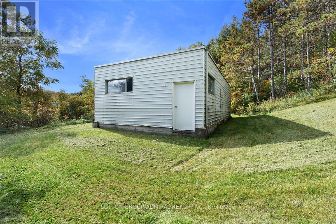
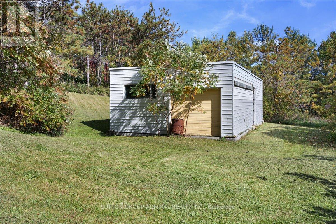
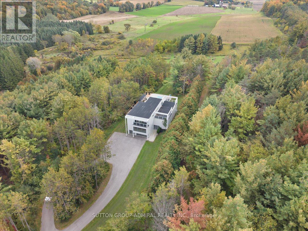
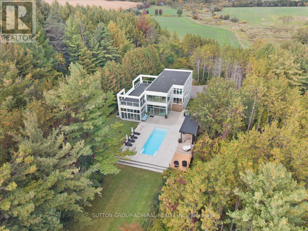
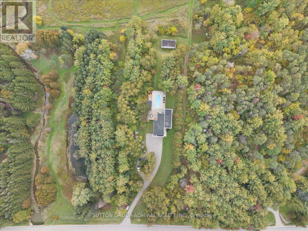
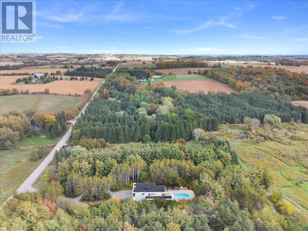
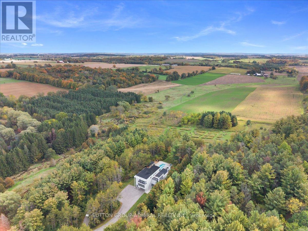
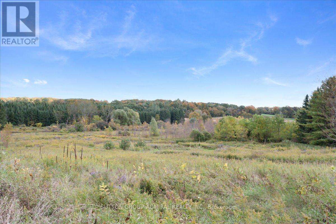
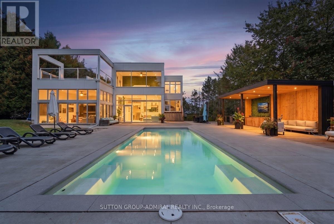
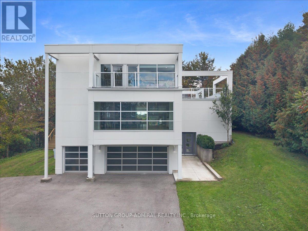
Custom Bauhaus style Red Steel + Concrete constructed mansion tucked away on 6.07 tree-lined acres offering gorgeous panoramic conservation views from every corner. Built in 1992 and recently professionally renovated from beam to beam with high end finishes and top notch craftsmanship leaving no expense spared | Bright open-concept floor plan with tall high ceilings, pot lights, and engineered hardwood floors through out | Jaw dropping chef's kitchen loaded with top-notch appliances finished to perfection with custom matching porcelain countertops & centre island with glass-enclosed wine cellar | Combined living and dining room with panoramic windows through out | Spacious family room surrounded with glass windows walks-out to rear landscaped backyard private oasis featuring outdoor saltwater pool with large deck, cabana, and private conservation land with sunny south exposure! | Big bedrooms, each with panoramic ravine views | Primary bedroom boasting spa-like 5pc ensuite | Walkouts to 3 separate balconies | Deep private driveway parks 15+ cars | 3 car garage + 800sqft workshop/garage with hydro & water | Additional 1,000 sqft indoor pool rough-in with hot tub, sauna & bath | Unique and very rare Red Steel + Concrete construction allows for maximum flexibility, superior construction, and easy floor plan changes | Unfinished basement approx 800sqft | Most windows and roof replaced Sept 2026 | Superior and rare construction that must be seen to be appreciated! 5 minutes from HWY 400 at the Bradford/Beeton line! *Click "Multimedia" link for more photos, video tour, and floor plans* (id:63604)

Key Facts

Type
Detached
Beds
4
Baths
3
Size
3,000 sqft
Lot
450.3 x 590.3 FT
Parking
15 total

Highlights

  • Washer
  • Refrigerator
  • Central Vacuum
  • Barbeque
  • Dishwasher
  • Stove
  • Oven
  • Dryer
  • Oven - Built-In
  • Garage door opener remote(s)
  • Water Heater
Property Details 19 details
Bedrooms
4 bedrooms
4 above grade
Bathrooms
3 bathrooms
1 partial
Parking
15 parking spaces
Detached Garage · Garage
Living area
3,000 - 3,500 sq. ft.
Property
Single Family · Freehold · Detached
Property subtype
Single Family
Structure type
House
Ownership
Freehold
Attached status
Detached
Storeys
2
Basement
Full
Heating
Heat Pump, Geo Thermal
Cooling
Central air conditioning
Fireplace
No
Pool
Inground pool · Indoor pool · Outdoor pool
Lot dimensions
450.3 x 590.3 FT
Frontage
450.30 feet
Taxes
$9,083.00 (2,025)
Water source
Dug Well
Sewer
Septic System
Views
View

Interior features

WasherRefrigeratorCentral VacuumBarbequeDishwasherStoveOvenDryerOven - Built-InGarage door opener remote(s)Water Heater

Exterior features

SteelConcrete

Lot and water

Wooded areaRavineBacks on greenbeltConservation/green beltPaved yardCarpet FreeGazebo

Virtual Tour & Media

Mortgage & Affordability Estimate monthly costs
Purchase price$2,750,000
Down paymentNot available
Mortgage amountNot available
Principal & interestNot available
Property taxesNot available
Condo/HOA feeNot available
Insurance/OtherNot available
UtilitiesNot available
Est. monthly totalNot available
Income needed (GDS 32%)Not available
Estimates only. Not financial advice. Rates, taxes and fees vary by lender and municipality.

Saved Properties

Keep This One Handy

Save this listing, compare it later, or open your saved properties dashboard.

Manage Saved Searches
Map is approximate.

Neighbourhood

Area
Rural New Tecumseth
City
New Tecumseth
Postal code
L0G 1A0
Nearby
Cross Streets: HWY 400 & Line 9. ** Directions: HWY 27 to 9th line.