
479 Hounslow Avenue

Toronto, ONDetached
$1,900,000
MLS® C13453260
Detached5 beds5 baths6 total
479 Hounslow Avenue, Toronto, ON photo 1
479 Hounslow Avenue, Toronto, ON photo 2
479 Hounslow Avenue, Toronto, ON photo 3
479 Hounslow Avenue, Toronto, ON photo 4
479 Hounslow Avenue, Toronto, ON photo 5
479 Hounslow Avenue, Toronto, ON photo 6
479 Hounslow Avenue, Toronto, ON photo 7
479 Hounslow Avenue, Toronto, ON photo 8
479 Hounslow Avenue, Toronto, ON photo 9
479 Hounslow Avenue, Toronto, ON photo 10
479 Hounslow Avenue, Toronto, ON photo 11
479 Hounslow Avenue, Toronto, ON photo 12
479 Hounslow Avenue, Toronto, ON photo 13
479 Hounslow Avenue, Toronto, ON photo 14
479 Hounslow Avenue, Toronto, ON photo 15
479 Hounslow Avenue, Toronto, ON photo 16
479 Hounslow Avenue, Toronto, ON photo 17
479 Hounslow Avenue, Toronto, ON photo 18
479 Hounslow Avenue, Toronto, ON photo 19
479 Hounslow Avenue, Toronto, ON photo 20
479 Hounslow Avenue, Toronto, ON photo 21
479 Hounslow Avenue, Toronto, ON photo 22
479 Hounslow Avenue, Toronto, ON photo 23
479 Hounslow Avenue, Toronto, ON photo 24
479 Hounslow Avenue, Toronto, ON photo 25
479 Hounslow Avenue, Toronto, ON photo 26
479 Hounslow Avenue, Toronto, ON photo 27
479 Hounslow Avenue, Toronto, ON photo 28
479 Hounslow Avenue, Toronto, ON photo 29
479 Hounslow Avenue, Toronto, ON photo 30
479 Hounslow Avenue, Toronto, ON photo 31
479 Hounslow Avenue, Toronto, ON photo 32
479 Hounslow Avenue, Toronto, ON photo 33
479 Hounslow Avenue, Toronto, ON photo 34
479 Hounslow Avenue, Toronto, ON photo 35
479 Hounslow Avenue, Toronto, ON photo 36
479 Hounslow Avenue, Toronto, ON photo 37
479 Hounslow Avenue, Toronto, ON photo 38
479 Hounslow Avenue, Toronto, ON photo 39
479 Hounslow Avenue, Toronto, ON photo 40
1 / 40

BUYER ADVANTAGE

Buy with confidence

Get a full-service approach built on strategy, strong negotiation, and clear guidance from offer to close.

  • Local Market Expertise
  • Broker-level Negotiation
  • Transparent Process
  • No-pressure Guidance

The right strategy depends on your goals, timing, budget, and the type of home you are buying. Get Your Buyer Snapshot.

About This Property

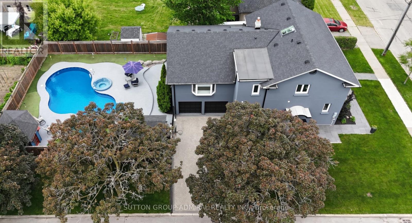
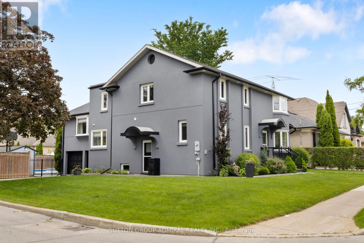
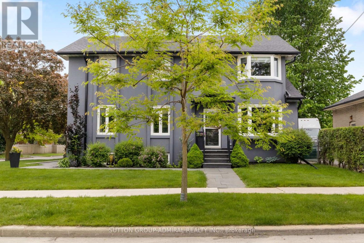
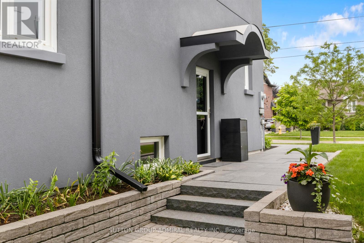
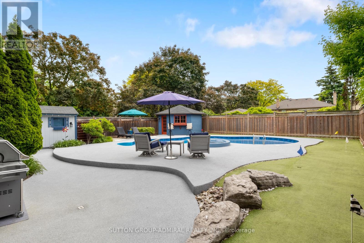
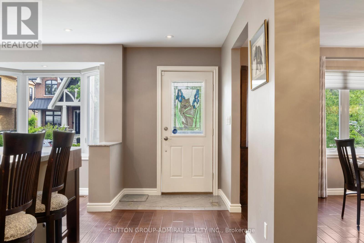
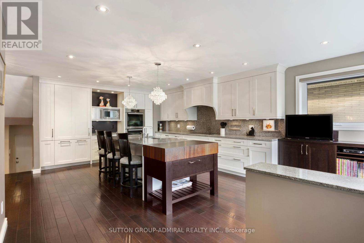
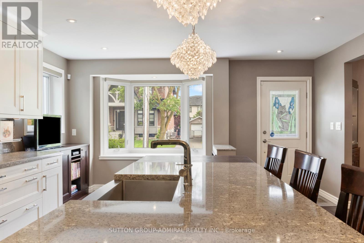
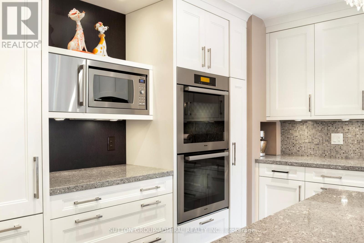
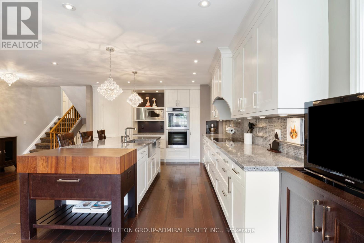
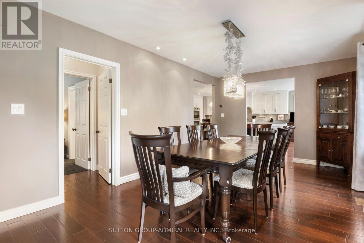
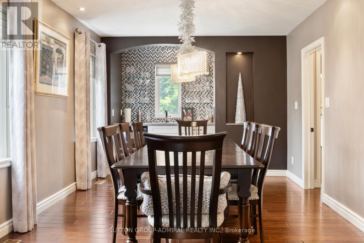
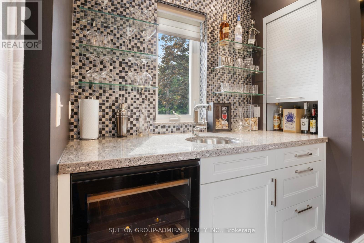
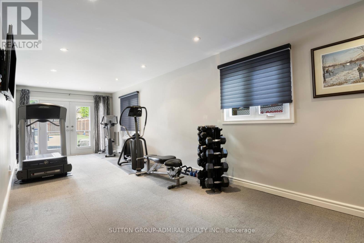
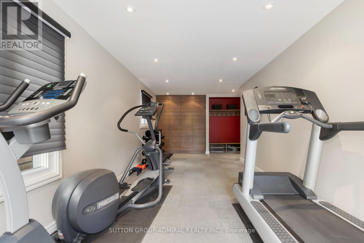
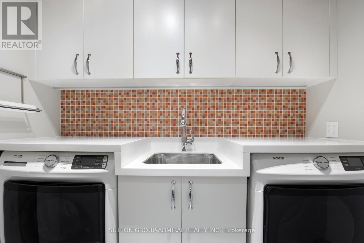
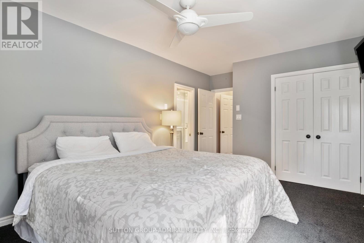
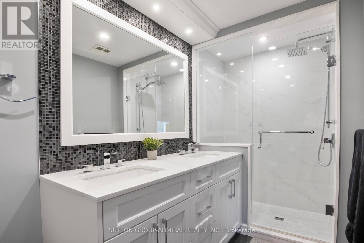
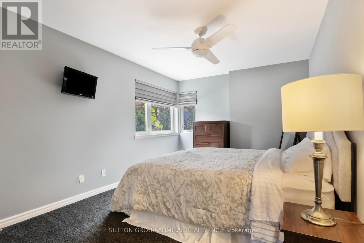
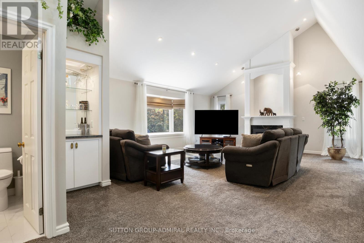
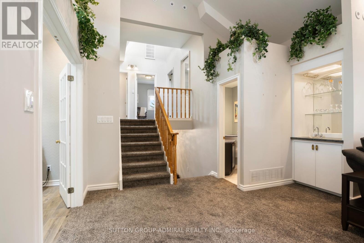
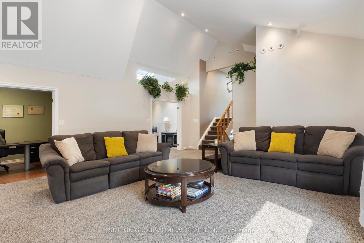
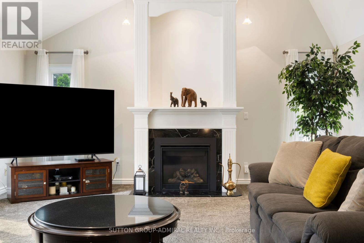
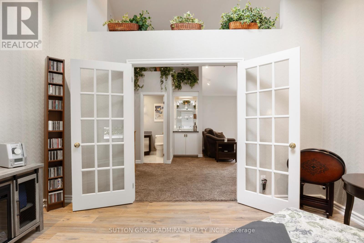
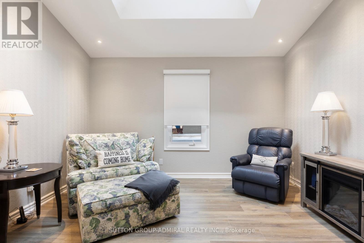
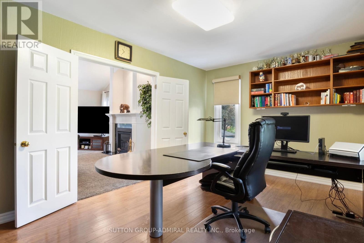
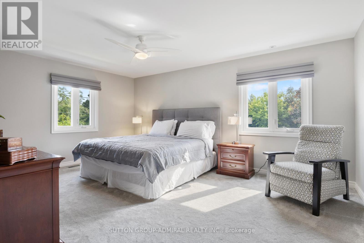
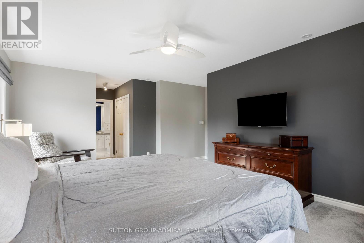
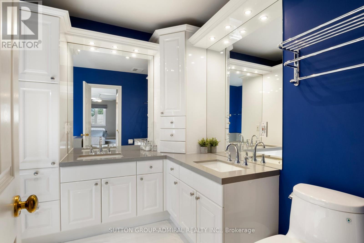
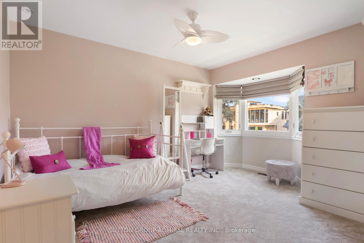
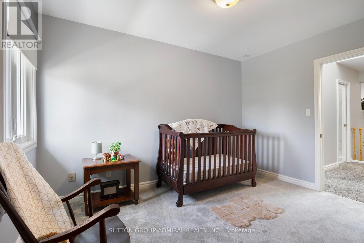
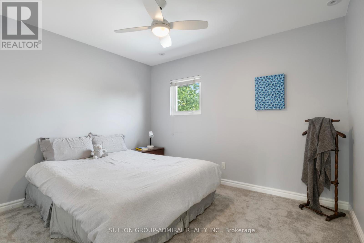
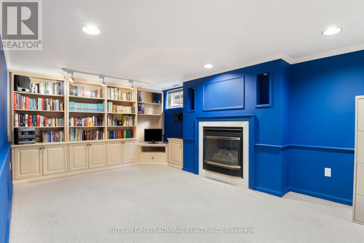
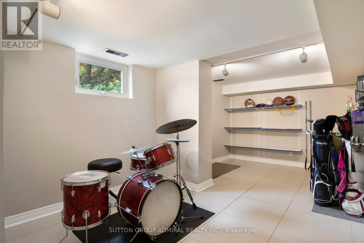
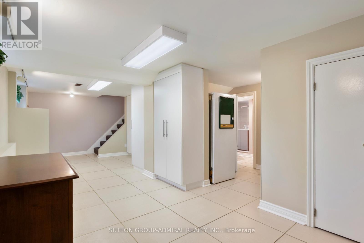
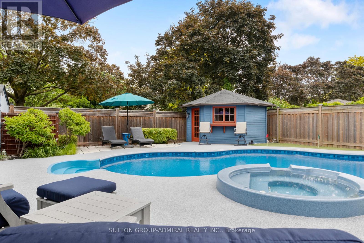
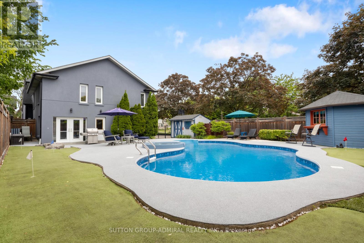
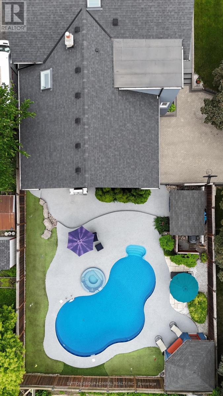
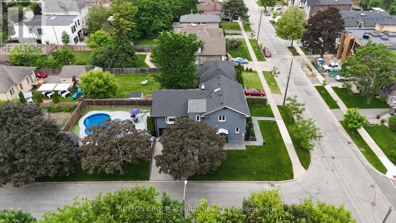
Welcome to Your Dream Family Home! Presenting 479 Hounslow Ave. Situated on a rare corner lot, this is a home unlike any other. This thoughtfully updated 5 bdrm, 5 wshrm detached backsplit showcases years of carefully planned improvements blending comfort, functionality & resort-style living. Tucked away on a quiet street, you'll immediately appreciate the charming curb appeal, expansive lot & distinctive multi-level design created for today's family lifestyle. Discover a beautifully renovated kitchen features granite counters, soft-close cabinetry, double Miele ovens w/warming drawer, B/I organizers including knife drawer & lazy Susan, plus a TV lift system perfect for effortless entertaining. Complete w/integrated Miele fridge & dishwasher. Need extra space for family? Main floor features in-law suite w/side entrance access & one of two remodelled washrooms (2021). Just a few steps away, the spectacular great room impresses w/soaring ceilings & cozy fireplace (2023), creating the perfect setting for gatherings or relaxing evenings. This exceptional space also includes a spacious office overlooking the resort-inspired backyard & a skylit sunroom (2018), thoughtfully positioned for added privacy. Upstairs, a second SpacePak A/C unit w/separate thermostat ensures comfort throughout, while another skylight fills the home w/natural warmth. Upper level offers 4 generously sized bdrms & 2 washrooms, incl. one of two remodelled baths. Ground lvl feat. W/I mudroom from garage, adjoining rec area ideal as gym/playroom, double door W/O to your backyard oasis & tucked-away laundry room with a brand-new washer & dryer. A finished bsmt offers an additional gas fireplace, B/I bookcase & flexible office, rec room or playroom space. Ample storage throughout plus bsmt apt potential w/3-pc washroom & access from both side & ground floor. Parking for up to 6 vehicles. (id:63604)

Key Facts

Type
Detached
Beds
5
Baths
5
Size
3,500 sqft
Lot
55 x 110 FT; Corner Lot
Parking
6 total

Highlights

  • Washer
  • Hot Tub
  • Central Vacuum
  • Wine Fridge
  • Range
  • Dryer
  • Oven - Built-In
  • Window Coverings
  • Garage door opener remote(s)
  • Water Heater - Tankless
  • Water Heater
Property Details 19 details
Bedrooms
5 bedrooms
5 above grade
Bathrooms
5 bathrooms
1 partial
Parking
6 parking spaces
Garage
Living area
3,500 - 5,000 sq. ft.
Property
Single Family · Freehold · Detached
Property subtype
Single Family
Structure type
House
Ownership
Freehold
Attached status
Detached
Basement
Finished, Separate entrance
Heating
Forced air, Natural gas
Cooling
Central air conditioning, Ventilation system
Fireplace
2 fireplaces
Pool
Inground pool
Lot dimensions
55 x 110 FT; Corner Lot
Frontage
55 feet
Taxes
$11,492.28
Zoning
Residential
Water source
Municipal water
Sewer
Sanitary sewer

Interior features

WasherHot TubCentral VacuumWine FridgeRangeDryerOven - Built-InWindow CoveringsGarage door opener remote(s)Water Heater - TanklessWater HeaterTile

Exterior features

BrickStuccoConcreteSlabFenced yard

Systems and association

Alarm system

Lot and water

Wooded areaLightingIn-Law Suite
Rooms 16 rooms
Level
Room
Dimensions
Main level
Kitchen
4.63 m x 6.3 m
Third level
Bedroom 4
3.5 m x 2.78 m
Ground level
Exercise room
8.72 m x 5.64 m
Ground level
Laundry room
2.44 m x 1.62 m
Main level
Eating area
2.16 m x 2.71 m
Basement
Playroom
7 m x 3.38 m
Basement
Games room
5 m x 2.93 m
Basement
Recreational, Games room
7.62 m x 2.47 m
Main level
Dining room
6.52 m x 3.08 m
Main level
Bedroom 5
3.17 m x 5.09 m
Upper Level
Family room
8.35 m x 5.63 m
Upper Level
Sunroom
3.69 m x 3.11 m
Upper Level
Office
4.85 m x 3.11 m
Third level
Primary Bedroom
7.28 m x 4.94 m
Third level
Bedroom 2
4.3 m x 4.42 m
Third level
Bedroom 3
3.66 m x 2.83 m
Mortgage & Affordability Estimate monthly costs
Purchase price$1,900,000
Down paymentNot available
Mortgage amountNot available
Principal & interestNot available
Property taxesNot available
Condo/HOA feeNot available
Insurance/OtherNot available
UtilitiesNot available
Est. monthly totalNot available
Income needed (GDS 32%)Not available
Estimates only. Not financial advice. Rates, taxes and fees vary by lender and municipality.

Saved Properties

Keep This One Handy

Save this listing, compare it later, or open your saved properties dashboard.

Manage Saved Searches
Map is approximate.

Neighbourhood

Area
Willowdale West
City
Toronto
Postal code
M2R 1J1
Nearby
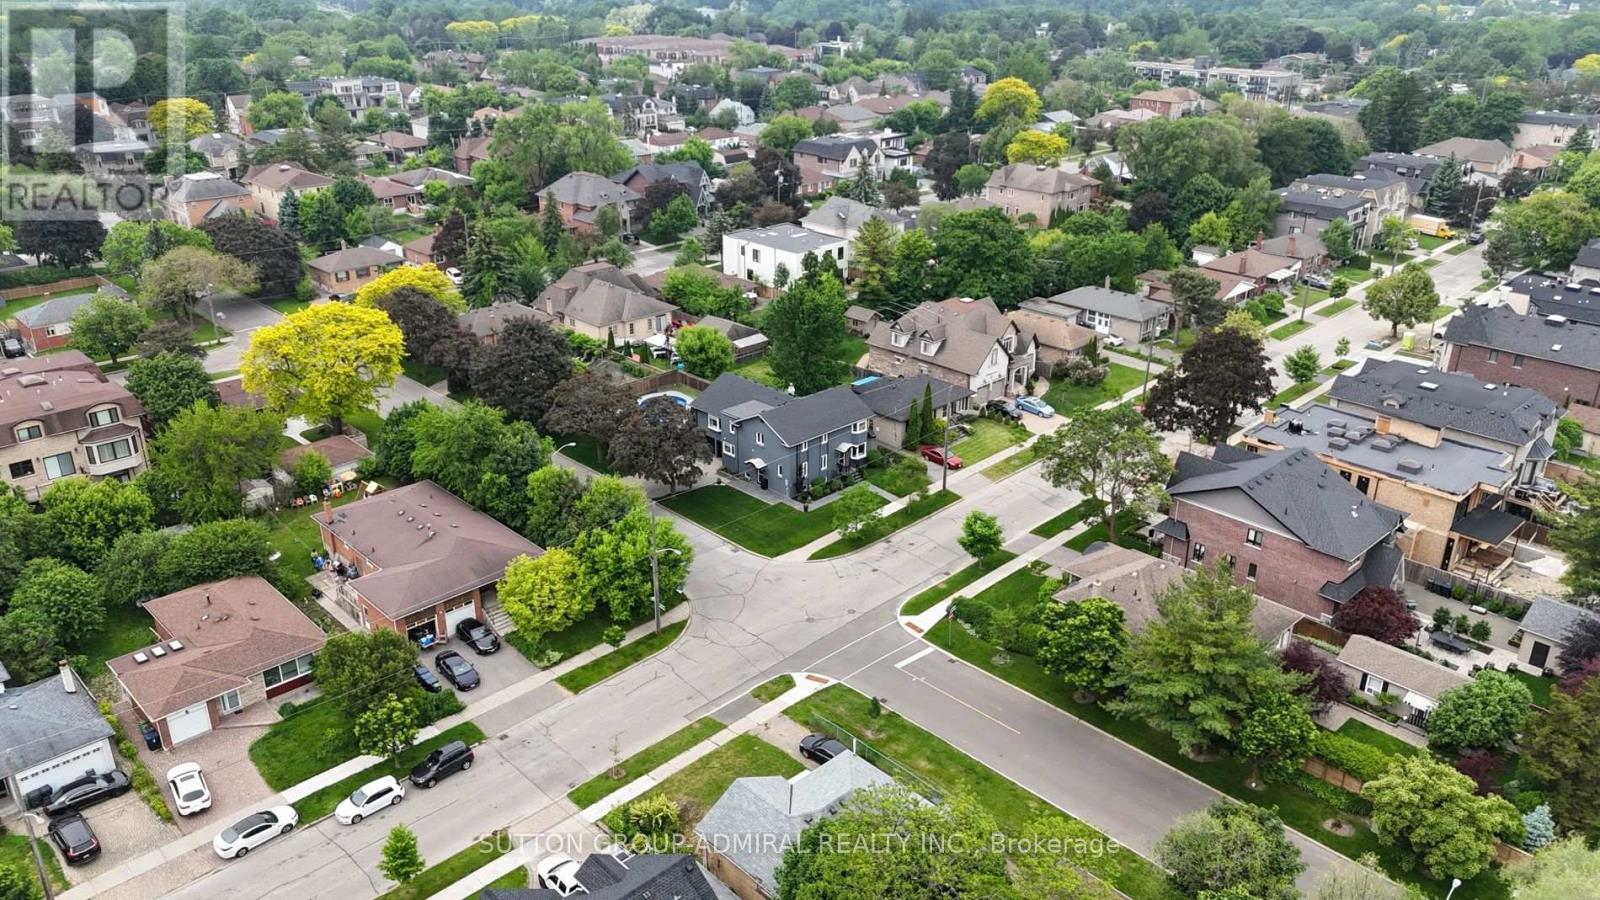
Cross Streets: Bathurst St/Finch Ave. ** Directions: Head South down Bathurst St from Finch Ave. Turn left onto Hounslow Ave, corner lot at Hounslow Ave/Stafford Rd.








