
48 Wimpole Drive

Toronto, ONDetached
$6,995,000
MLS® C13735810
Detached7 beds9 baths14 total
48 Wimpole Drive, Toronto, ON photo 1
48 Wimpole Drive, Toronto, ON photo 2
48 Wimpole Drive, Toronto, ON photo 3
48 Wimpole Drive, Toronto, ON photo 4
48 Wimpole Drive, Toronto, ON photo 5
48 Wimpole Drive, Toronto, ON photo 6
48 Wimpole Drive, Toronto, ON photo 7
48 Wimpole Drive, Toronto, ON photo 8
48 Wimpole Drive, Toronto, ON photo 9
48 Wimpole Drive, Toronto, ON photo 10
48 Wimpole Drive, Toronto, ON photo 11
48 Wimpole Drive, Toronto, ON photo 12
48 Wimpole Drive, Toronto, ON photo 13
48 Wimpole Drive, Toronto, ON photo 14
48 Wimpole Drive, Toronto, ON photo 15
48 Wimpole Drive, Toronto, ON photo 16
48 Wimpole Drive, Toronto, ON photo 17
48 Wimpole Drive, Toronto, ON photo 18
48 Wimpole Drive, Toronto, ON photo 19
48 Wimpole Drive, Toronto, ON photo 20
48 Wimpole Drive, Toronto, ON photo 21
48 Wimpole Drive, Toronto, ON photo 22
48 Wimpole Drive, Toronto, ON photo 23
48 Wimpole Drive, Toronto, ON photo 24
48 Wimpole Drive, Toronto, ON photo 25
48 Wimpole Drive, Toronto, ON photo 26
48 Wimpole Drive, Toronto, ON photo 27
48 Wimpole Drive, Toronto, ON photo 28
48 Wimpole Drive, Toronto, ON photo 29
48 Wimpole Drive, Toronto, ON photo 30
48 Wimpole Drive, Toronto, ON photo 31
48 Wimpole Drive, Toronto, ON photo 32
48 Wimpole Drive, Toronto, ON photo 33
48 Wimpole Drive, Toronto, ON photo 34
48 Wimpole Drive, Toronto, ON photo 35
48 Wimpole Drive, Toronto, ON photo 36
1 / 36

BUYER ADVANTAGE

Buy with confidence

Get a full-service approach built on strategy, strong negotiation, and clear guidance from offer to close.

  • Local Market Expertise
  • Broker-level Negotiation
  • Transparent Process
  • No-pressure Guidance

The right strategy depends on your goals, timing, budget, and the type of home you are buying. Get Your Buyer Snapshot.

About This Property

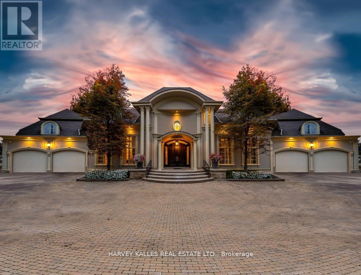
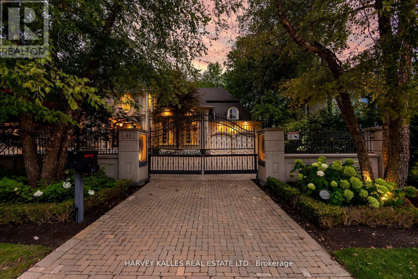
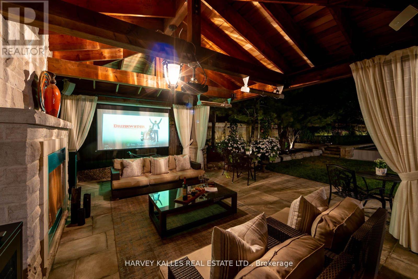
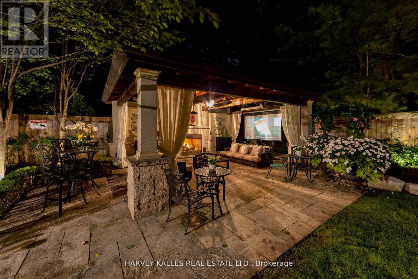
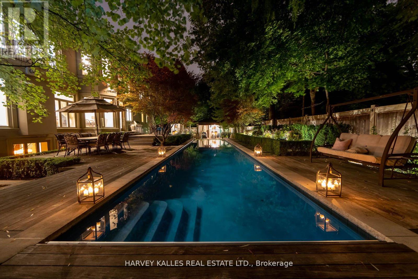
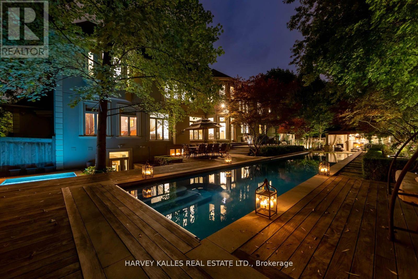
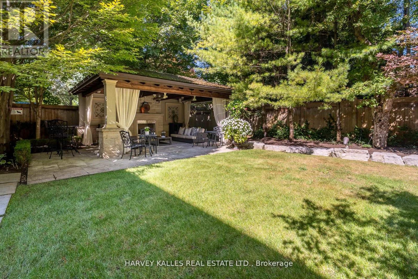
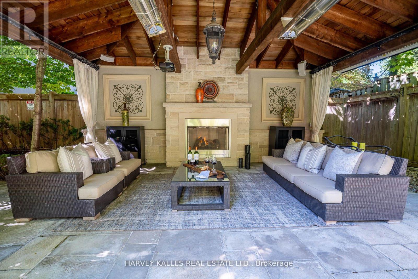
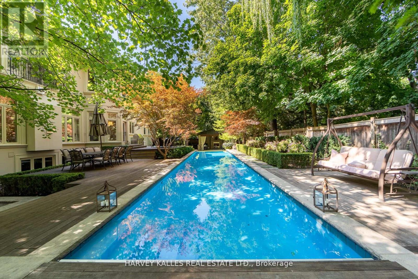
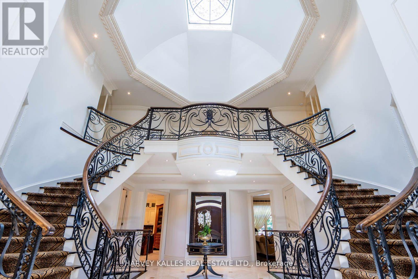
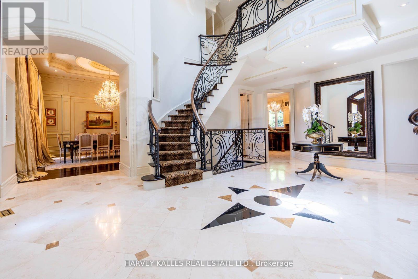
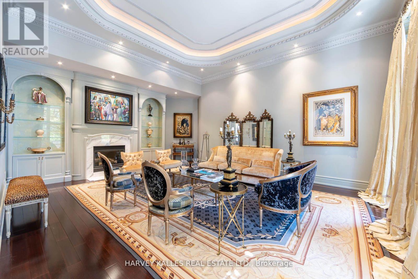
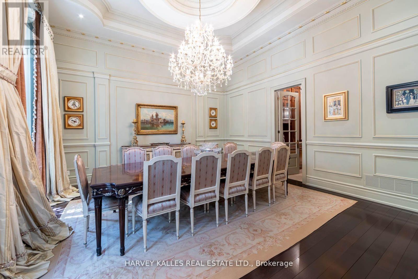
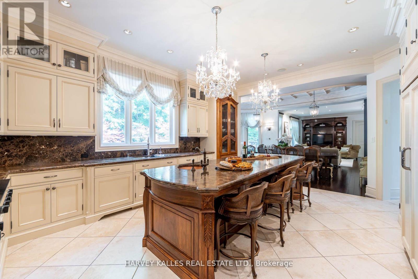
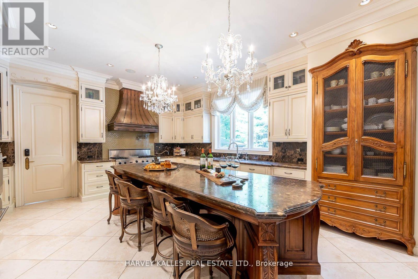
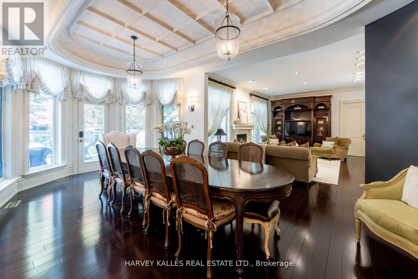
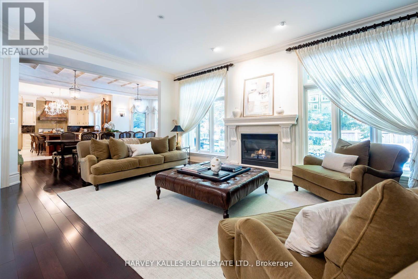
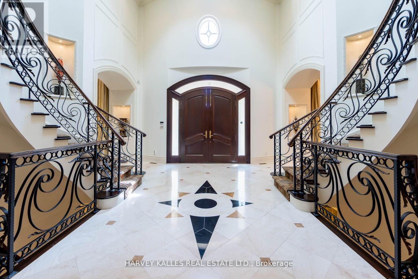
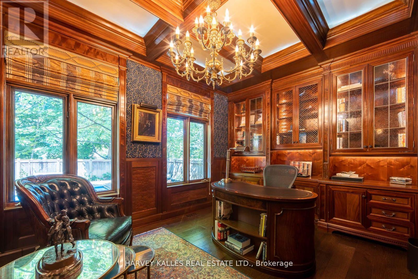
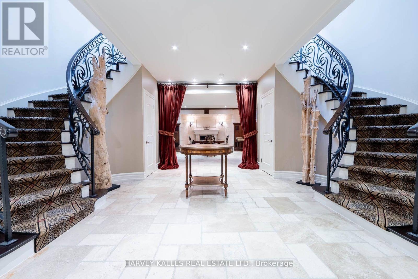
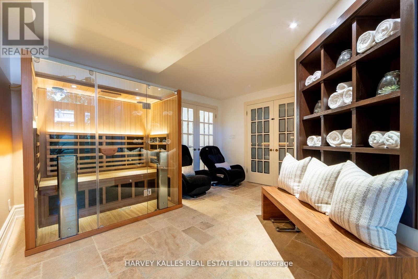
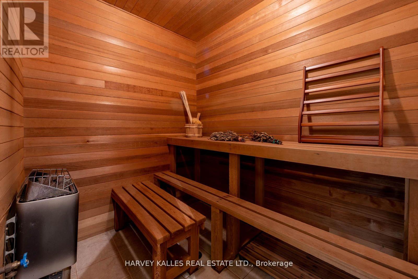
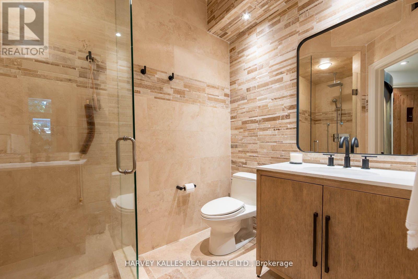
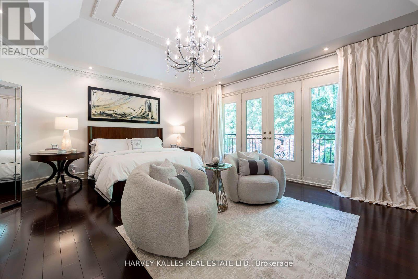
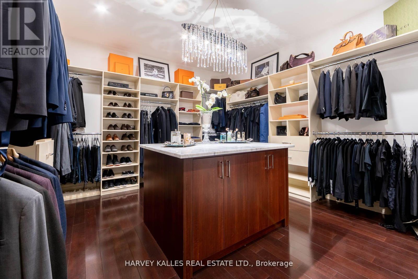
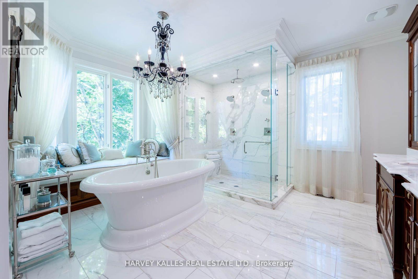
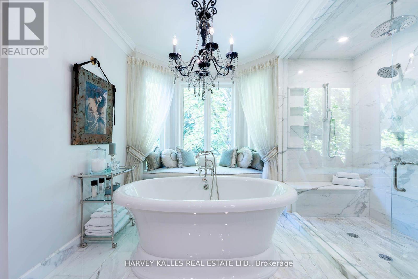
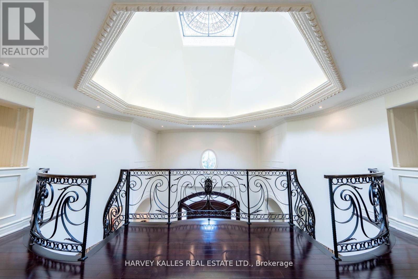
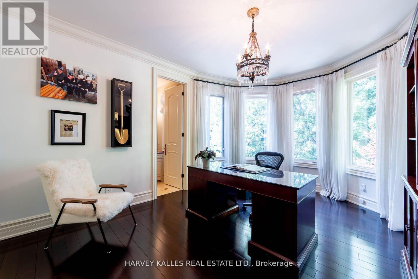
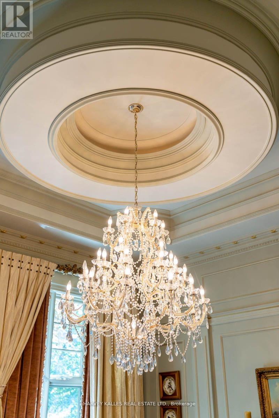
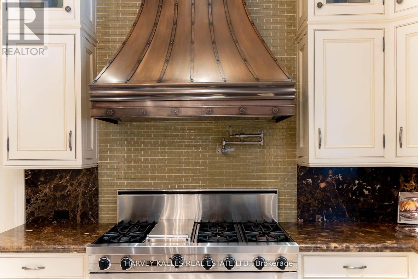
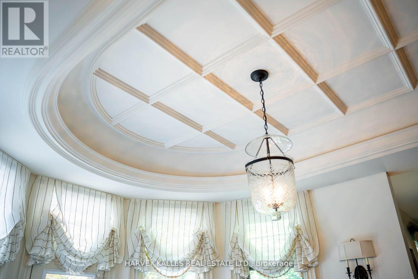
Welcome Home to 48 Wimpole Drive, a breathtaking, freshly renovated home nestled on a gated, estate-sized lot in the prestigious St. Andrews neighborhood. ***VTB Option Available Offered By Seller*** Surrounded by mature trees and lush landscaping, this remarkable home offers true resort-style living in the heart of the city. A 15-meter infinity pool, hot tub, cabana, and two outdoor fireplaces are framed by Brazilian Ipe wood decks, creating an outdoor oasis that rivals the finest retreats. Relax in the Finnish and infrared saunas or entertain effortlessly in this private paradise. Inside, the grand foyer stuns with a dramatic two-storey leaded glass skylight and twin Scarlet O'Hara staircases, setting the tone for the opulence throughout. The formal living and dining rooms feature soaring ceilings and intricate crown mouldings that elevate every gathering. At the heart of the home is a handcrafted Falcon kitchen with leather-finished granite, copper accents, built-in appliances, and a servery designed for both beauty and function. A richly paneled main-floor office offers a quiet escape with its own separate walk-out. The primary ensuite is pure indulgence: wrapped in Calacatta marble, featuring dual rain showers, and a solid wood double vanity. Additional highlights include an elevator shaft, butlers kitchenette, and exquisite custom detailing throughout.48 Wimpole is more than a home its a statement of grace, comfort, and elegant design. (id:63604)

Key Facts

Type
Detached
Beds
7
Baths
9
Size
5,000 sqft
Lot
121 x 132.3 FT
Parking
14 total

Highlights

  • Refrigerator
  • Hot Tub
  • Sauna
  • Central Vacuum
  • Gas stove(s)
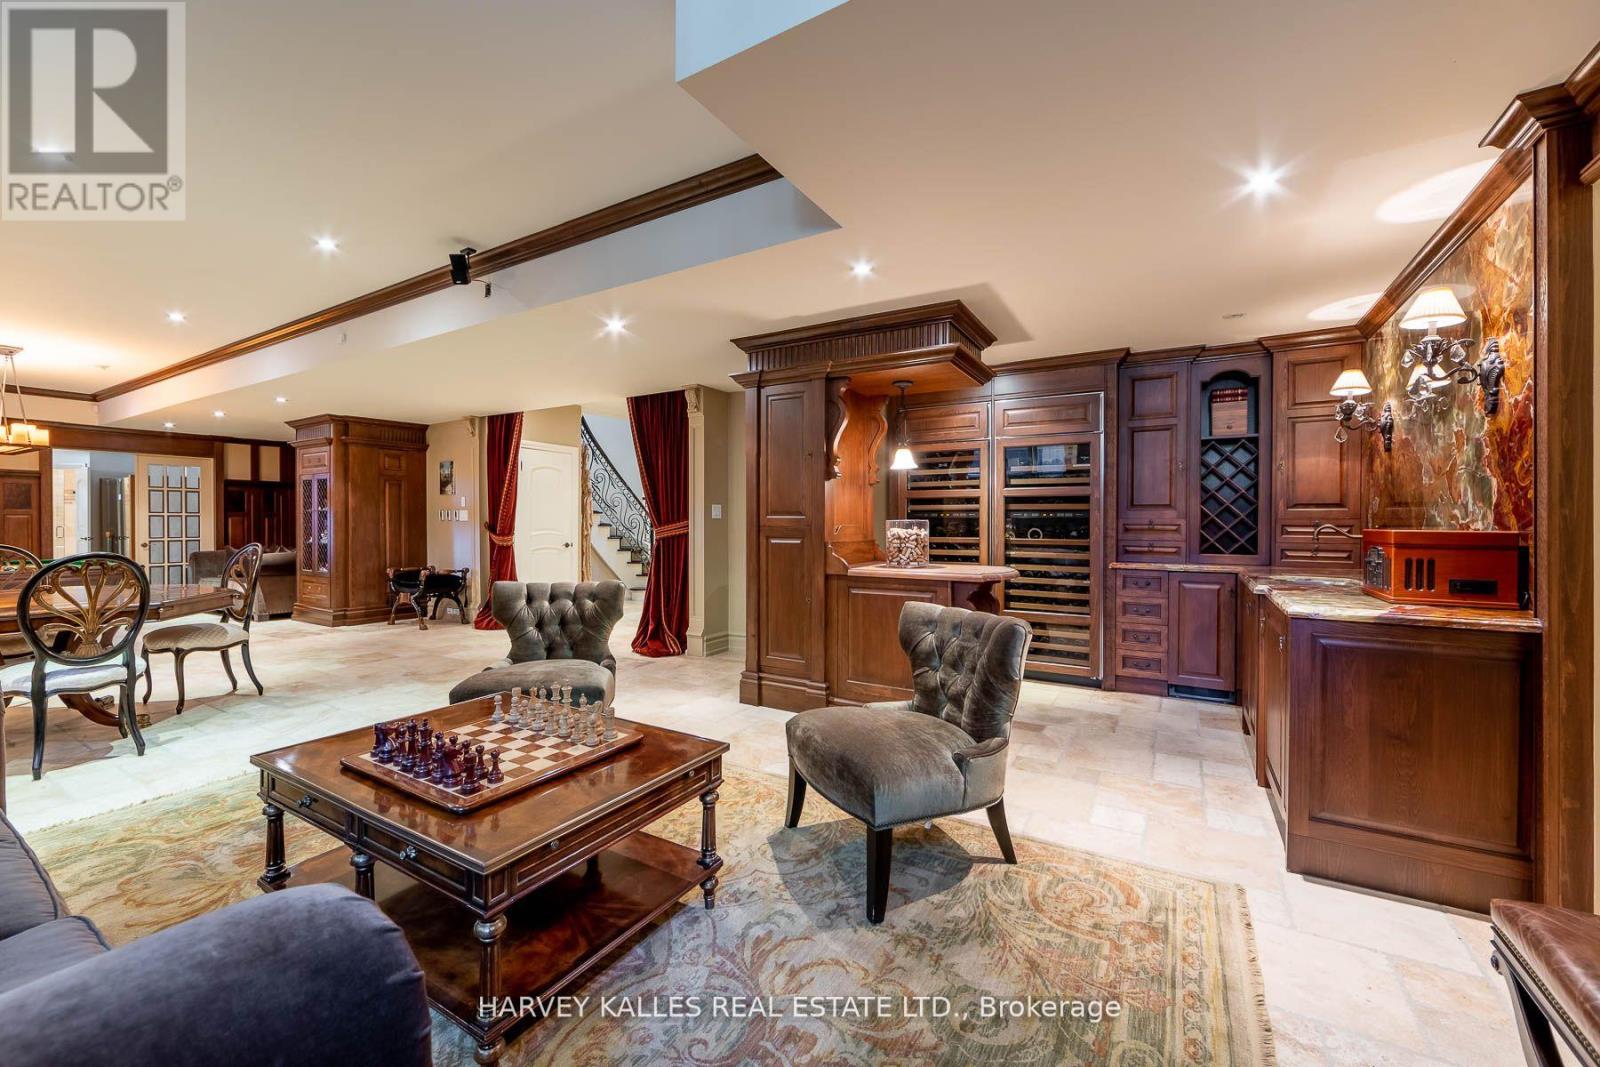
  • Wine Fridge
  • Oven
  • Freezer
  • Oven - Built-In
  • Wet Bar
  • Garage door opener remote(s)
Property Details 19 details
Bedrooms
7 bedrooms
5 above grade + 2 below grade
Bathrooms
9 bathrooms
1 partial
Parking
14 parking spaces
Garage
Living area
5,000 - 100,000 sq. ft.
Property
Single Family · Freehold · Detached
Property subtype
Single Family
Structure type
House
Ownership
Freehold
Attached status
Detached
Storeys
2
Basement
Finished, Walk out
Heating
Forced air, Natural gas
Cooling
Central air conditioning
Fireplace
Yes
Pool
Inground pool
Lot dimensions
121 x 132.3 FT
Frontage
121 feet
Taxes
$33,461.22
Water source
Municipal water
Sewer
Sanitary sewer

Interior features

RefrigeratorHot TubSaunaCentral VacuumGas stove(s)Wine FridgeOvenFreezerOven - Built-InWet BarGarage door opener remote(s)Tile

Exterior features

Stucco

Systems and association

Alarm systemSecurity systemSmoke DetectorsMonitored Alarm

Lot and water

Carpet FreeGazeboSump Pump
Rooms 17 rooms
Level
Room
Dimensions
Second level
Bedroom 5
4.78 m x 3.89 m
Lower level
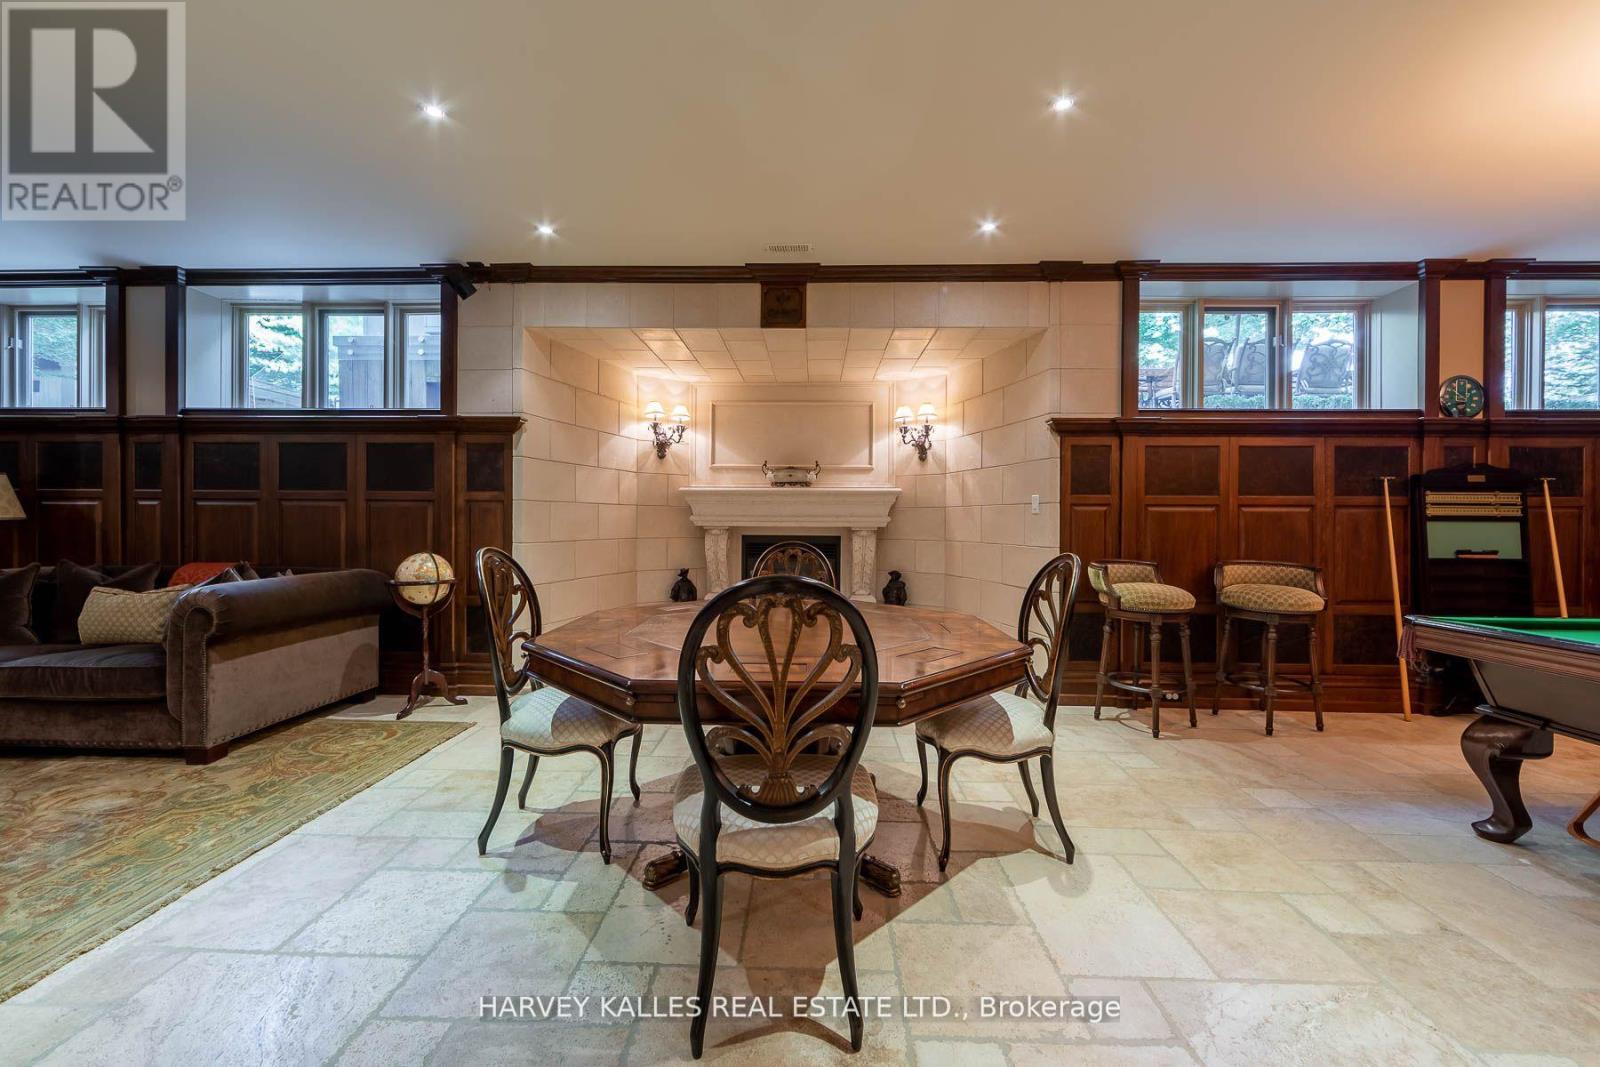
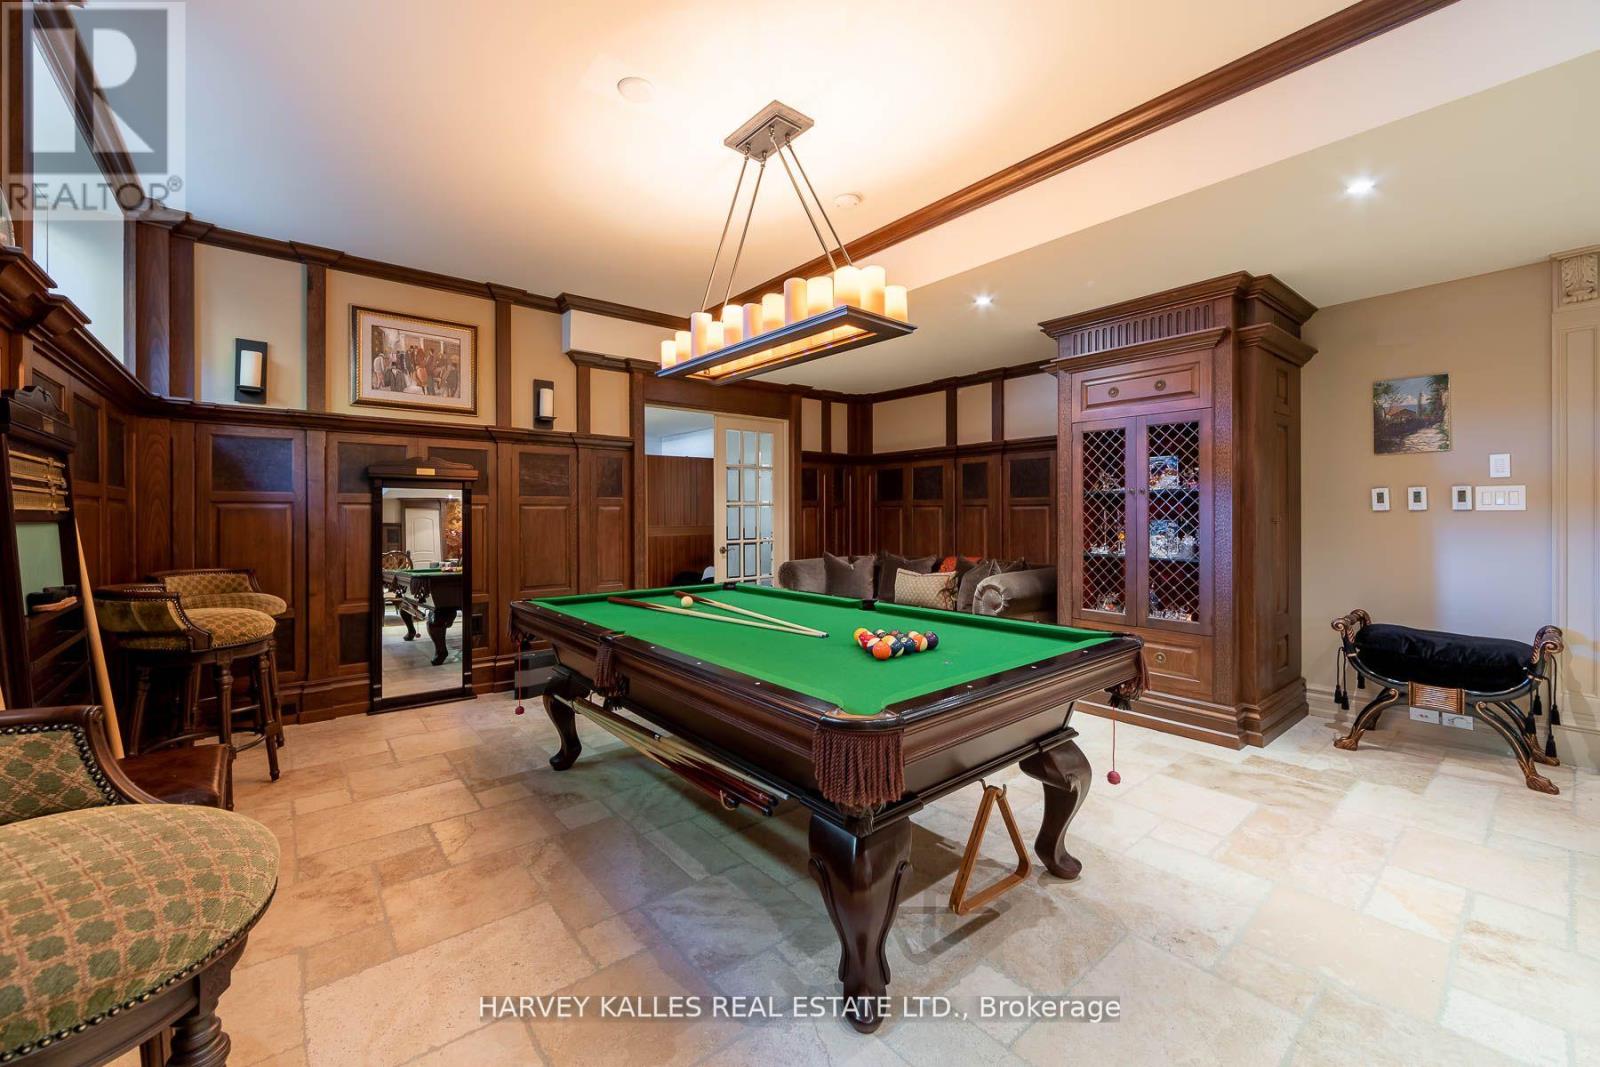
Recreational, Games room
8.08 m x 7.47 m
Main level
Eating area
6.63 m x 3.63 m
Lower level
Media
5.19 m x 3.79 m
Lower level
Sitting room
5.1 m x 4.24 m
Lower level
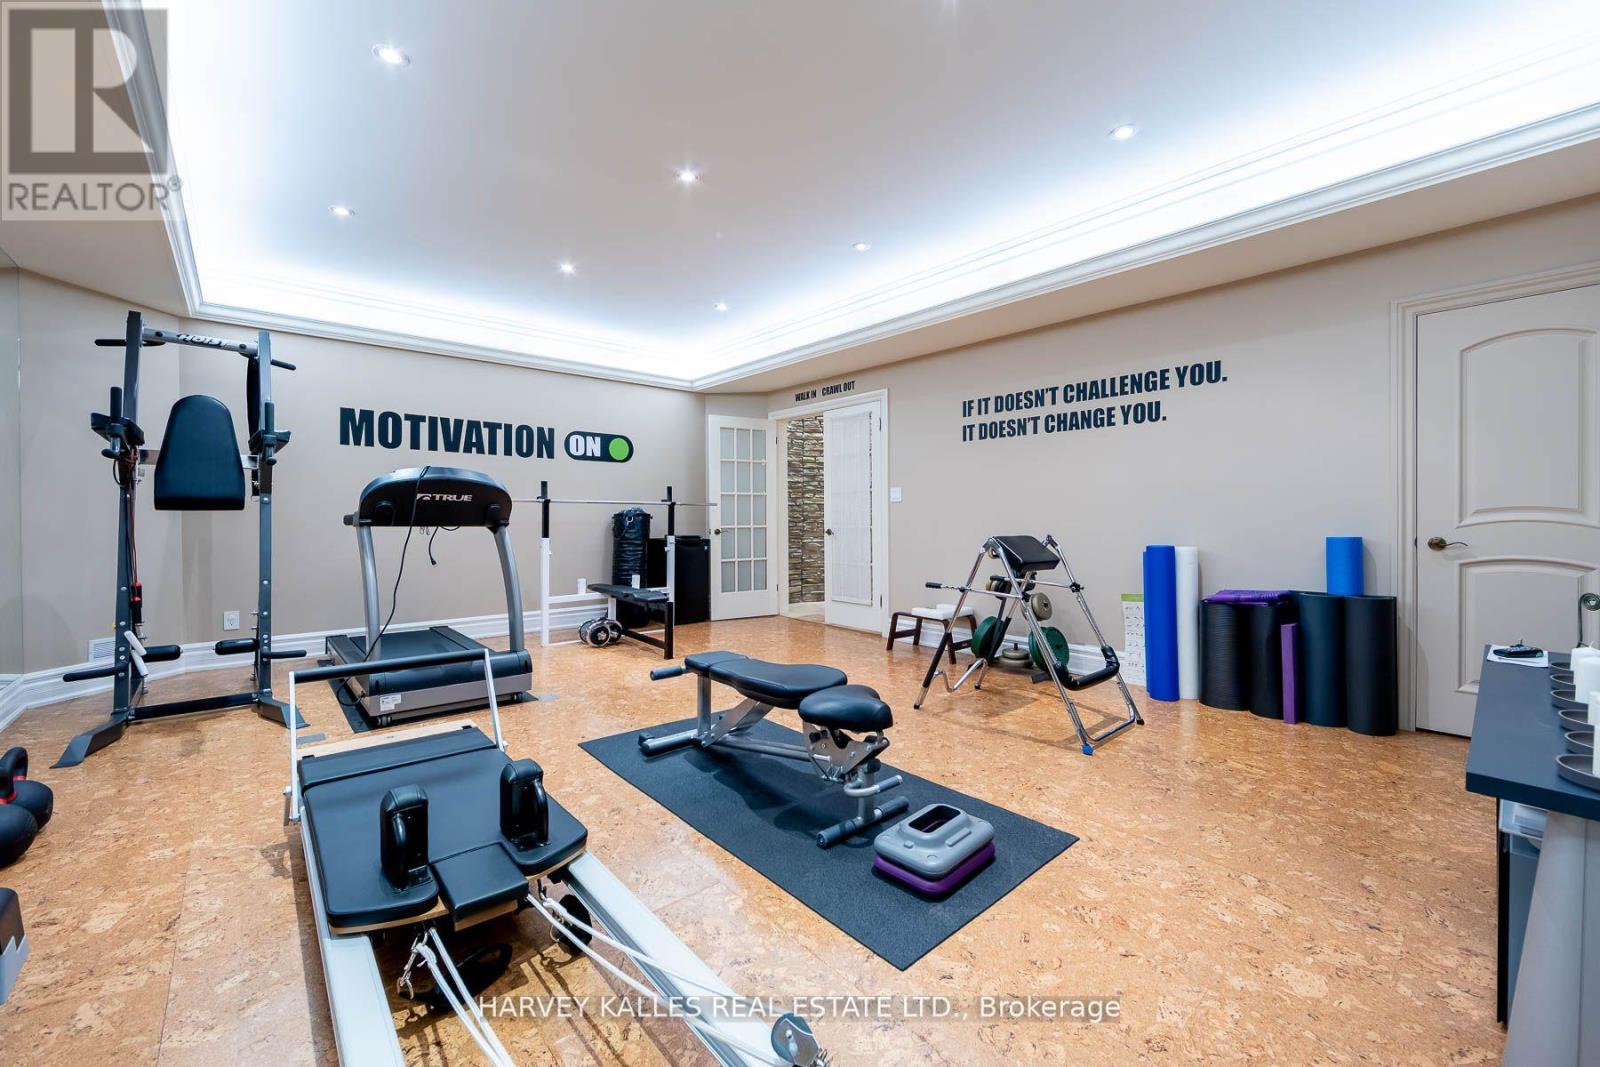
Exercise room
6.47 m x 5.31 m
Lower level
Bedroom
5.56 m x 4.1 m
Main level
Kitchen
5.89 m x 4.82 m
Second level
Bedroom 3
4.26 m x 3.54 m
Main level
Family room
6.61 m x 4.88 m
Second level
Bedroom 4
3.36 m x 4.25 m
Main level
Office
4.39 m x 3.71 m
Second level
Bedroom 2
5.33 m x 3.62 m
Main level
Living room
7.7 m x 5.31 m
Second level
Primary Bedroom
5.93 m x 4.9 m
Main level
Dining room
5.58 m x 5.56 m
Lower level
Bedroom
4.29 m x 2.68 m
Mortgage & Affordability Estimate monthly costs
Purchase price$6,995,000
Down paymentNot available
Mortgage amountNot available
Principal & interestNot available
Property taxesNot available
Condo/HOA feeNot available
Insurance/OtherNot available
UtilitiesNot available
Est. monthly totalNot available
Income needed (GDS 32%)Not available
Estimates only. Not financial advice. Rates, taxes and fees vary by lender and municipality.

Saved Properties

Keep This One Handy

Save this listing, compare it later, or open your saved properties dashboard.

Manage Saved Searches
Map is approximate.

Neighbourhood

Area
St. Andrew-Windfields
City
Toronto
Postal code
M2L 2L3
Nearby
Bayview Ave & 401








