4804- 311 Bay Street
Toronto, ONCondo Apartment
$1,748,000
MLS® C13603752
Condo Apartment2 beds2 baths1 total
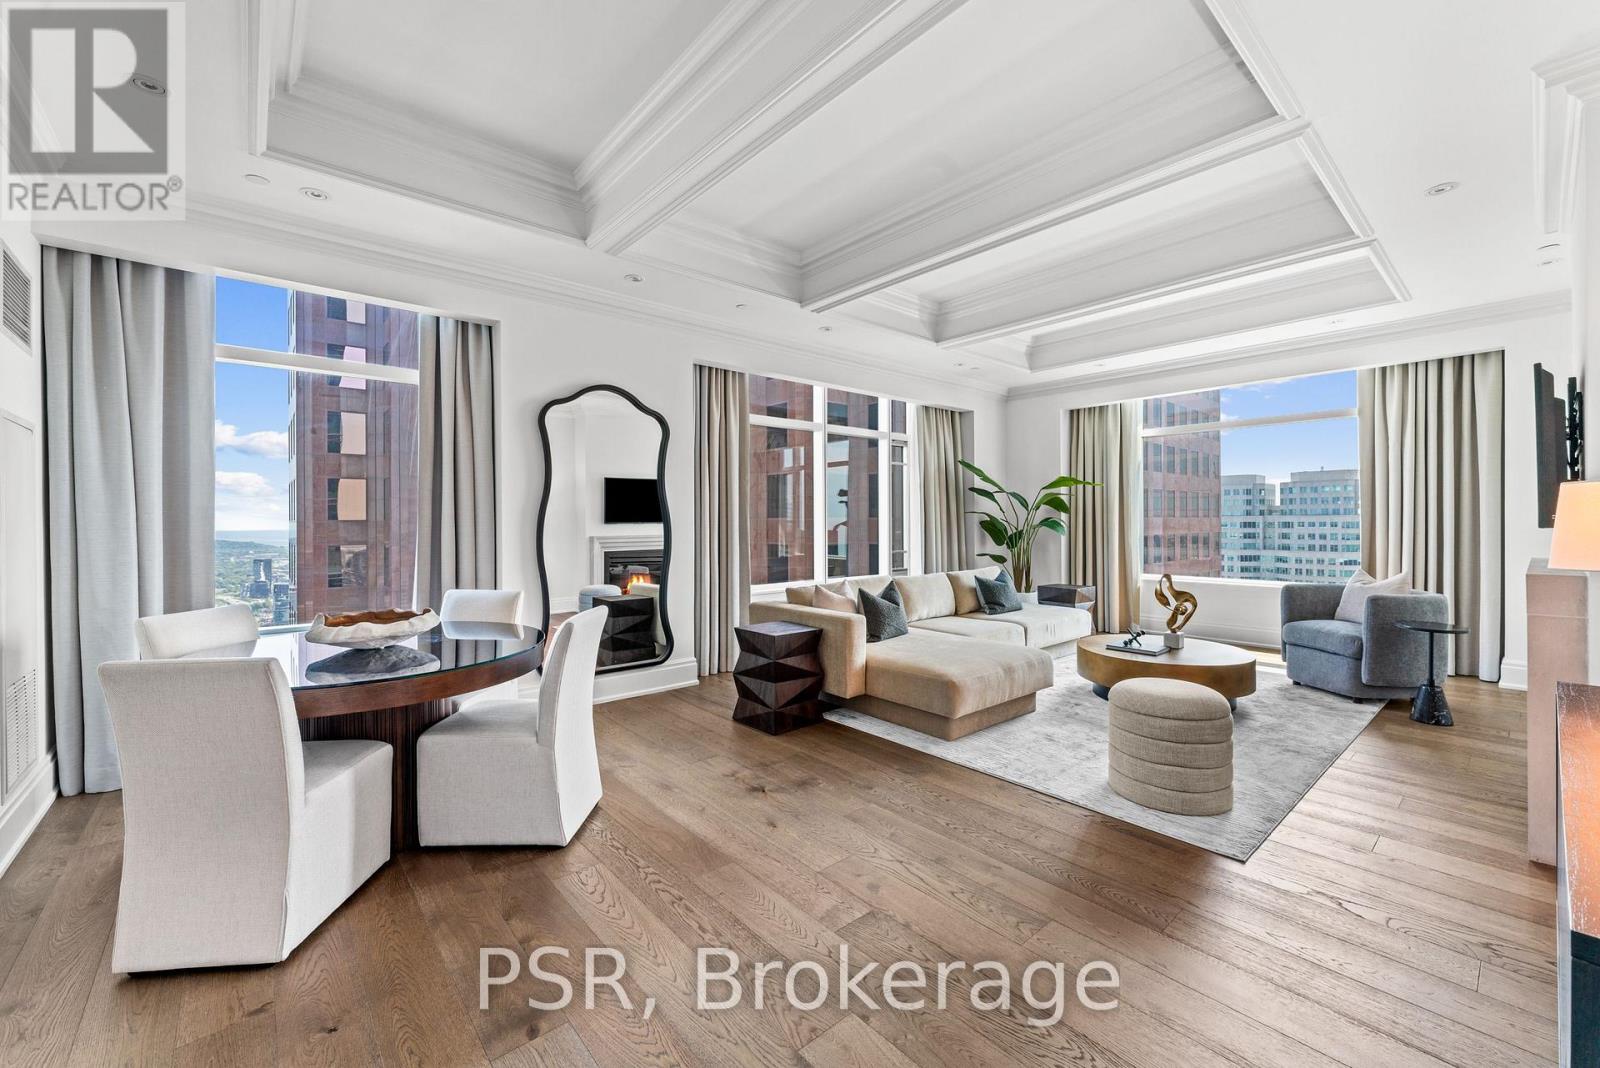
4804- 311 Bay Street, Toronto, ON photo 1
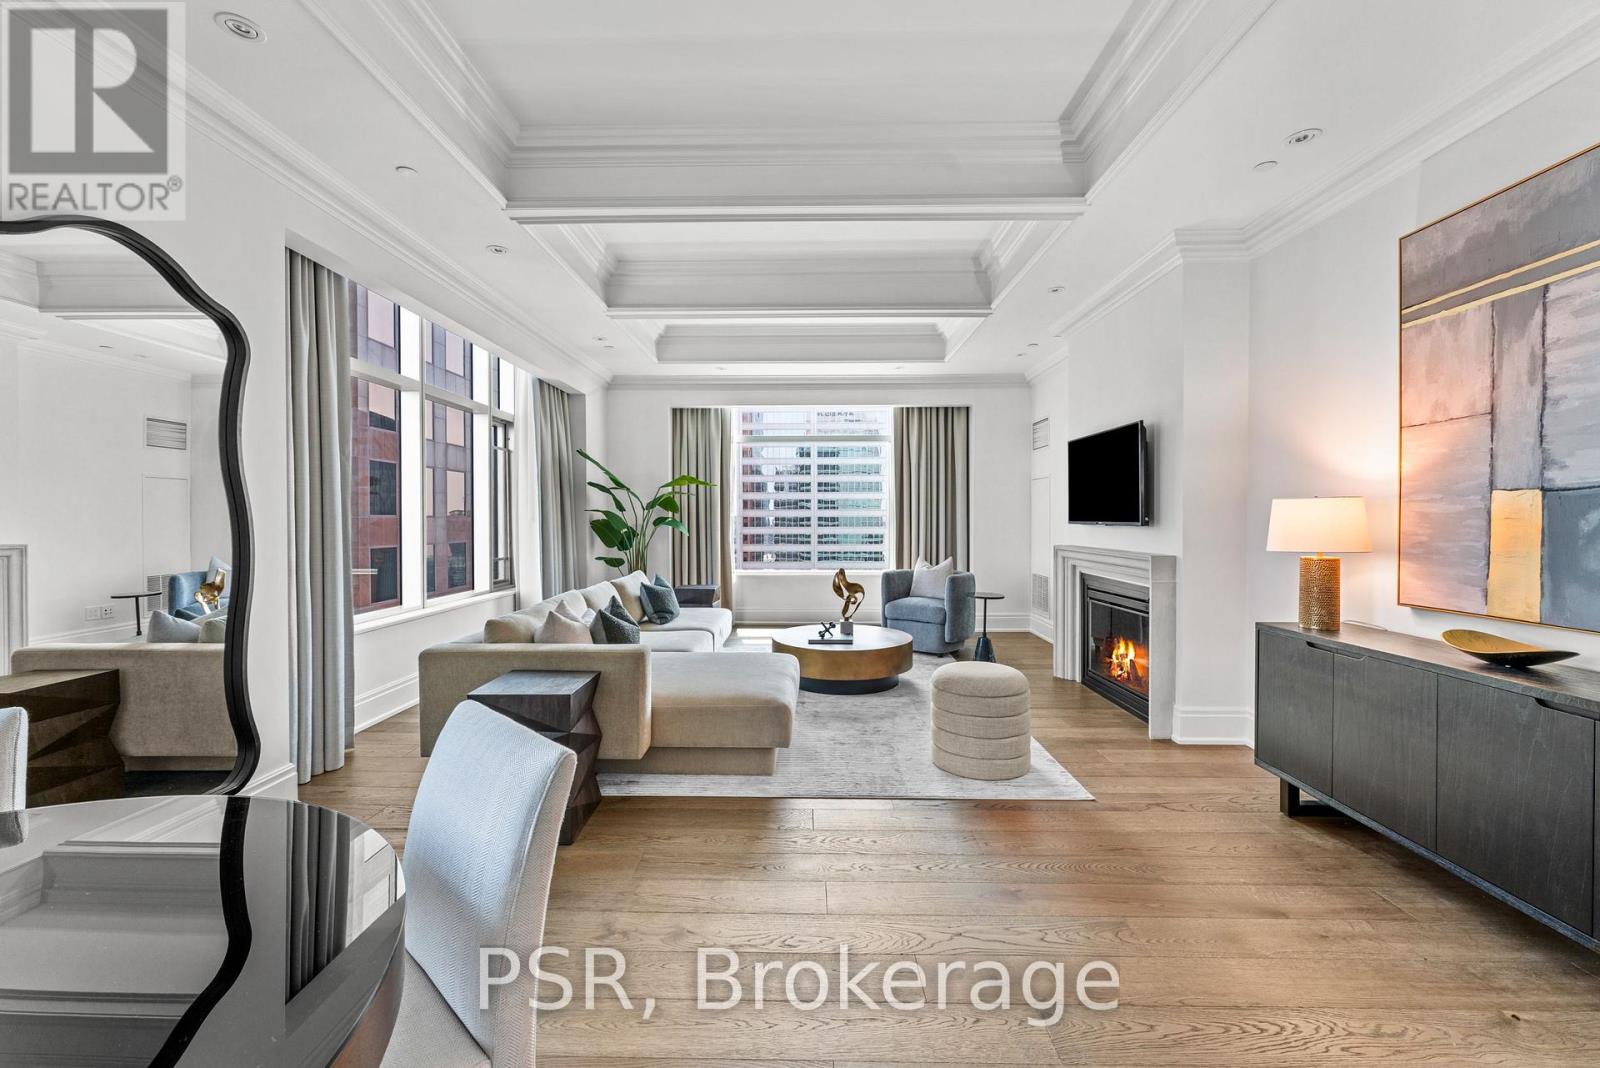
4804- 311 Bay Street, Toronto, ON photo 2
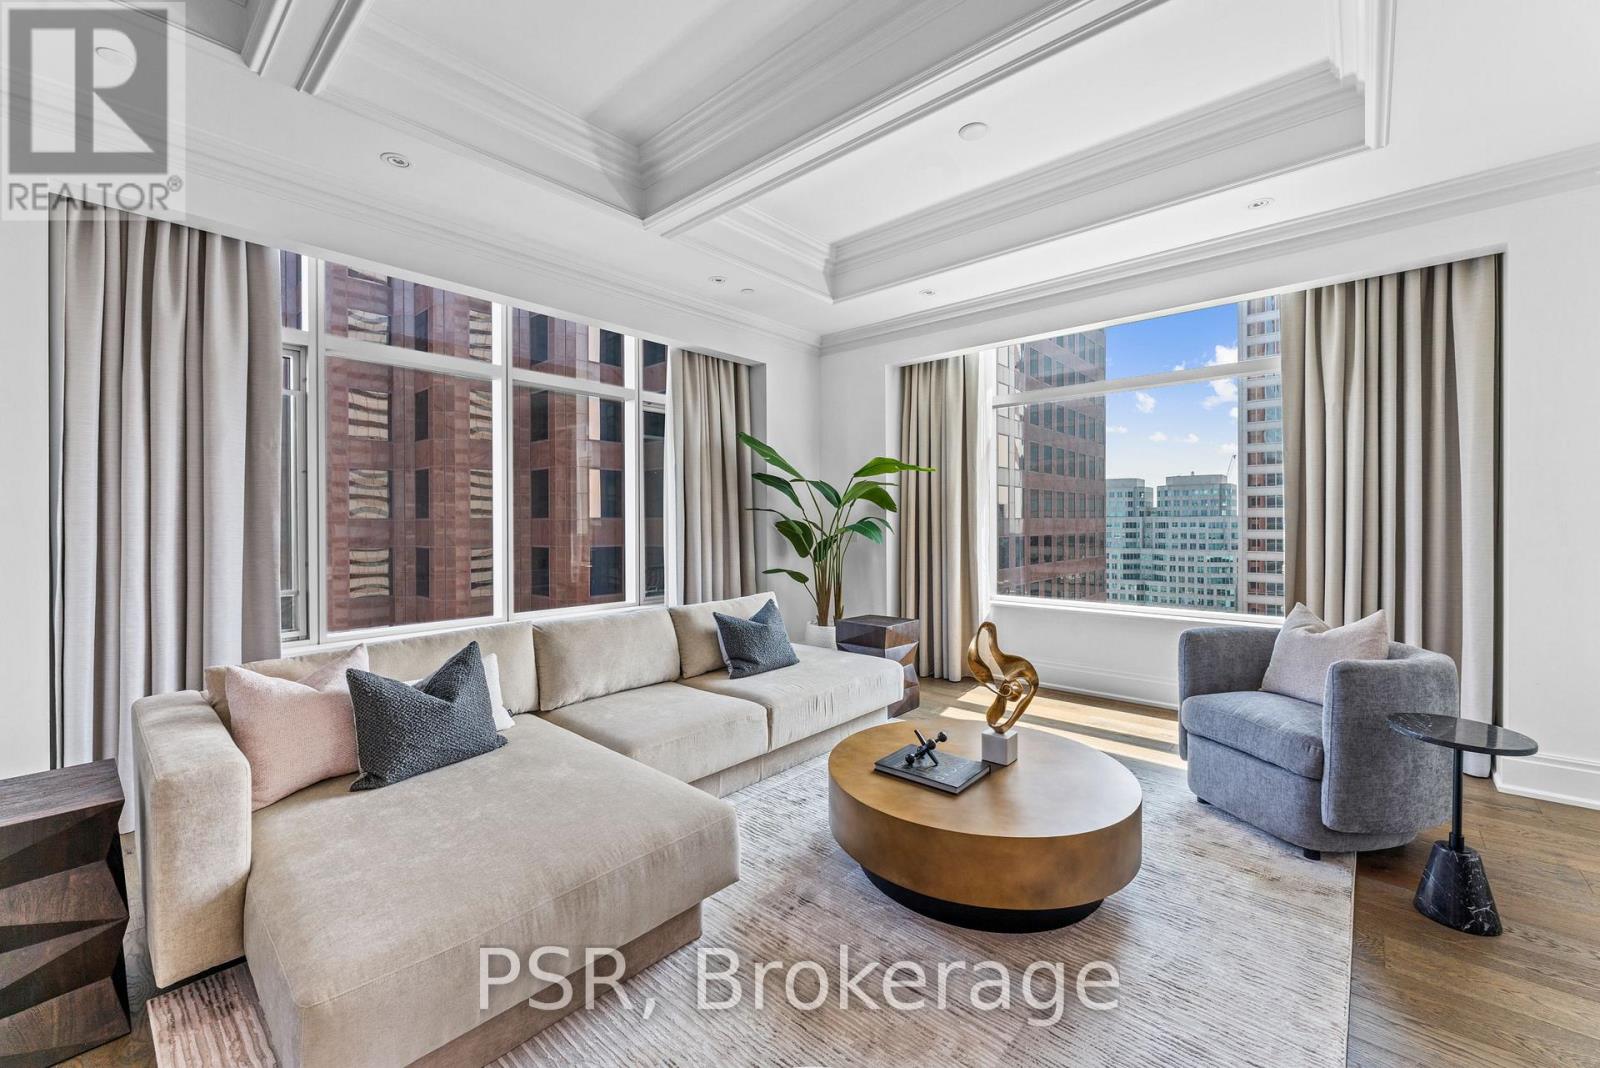
4804- 311 Bay Street, Toronto, ON photo 3
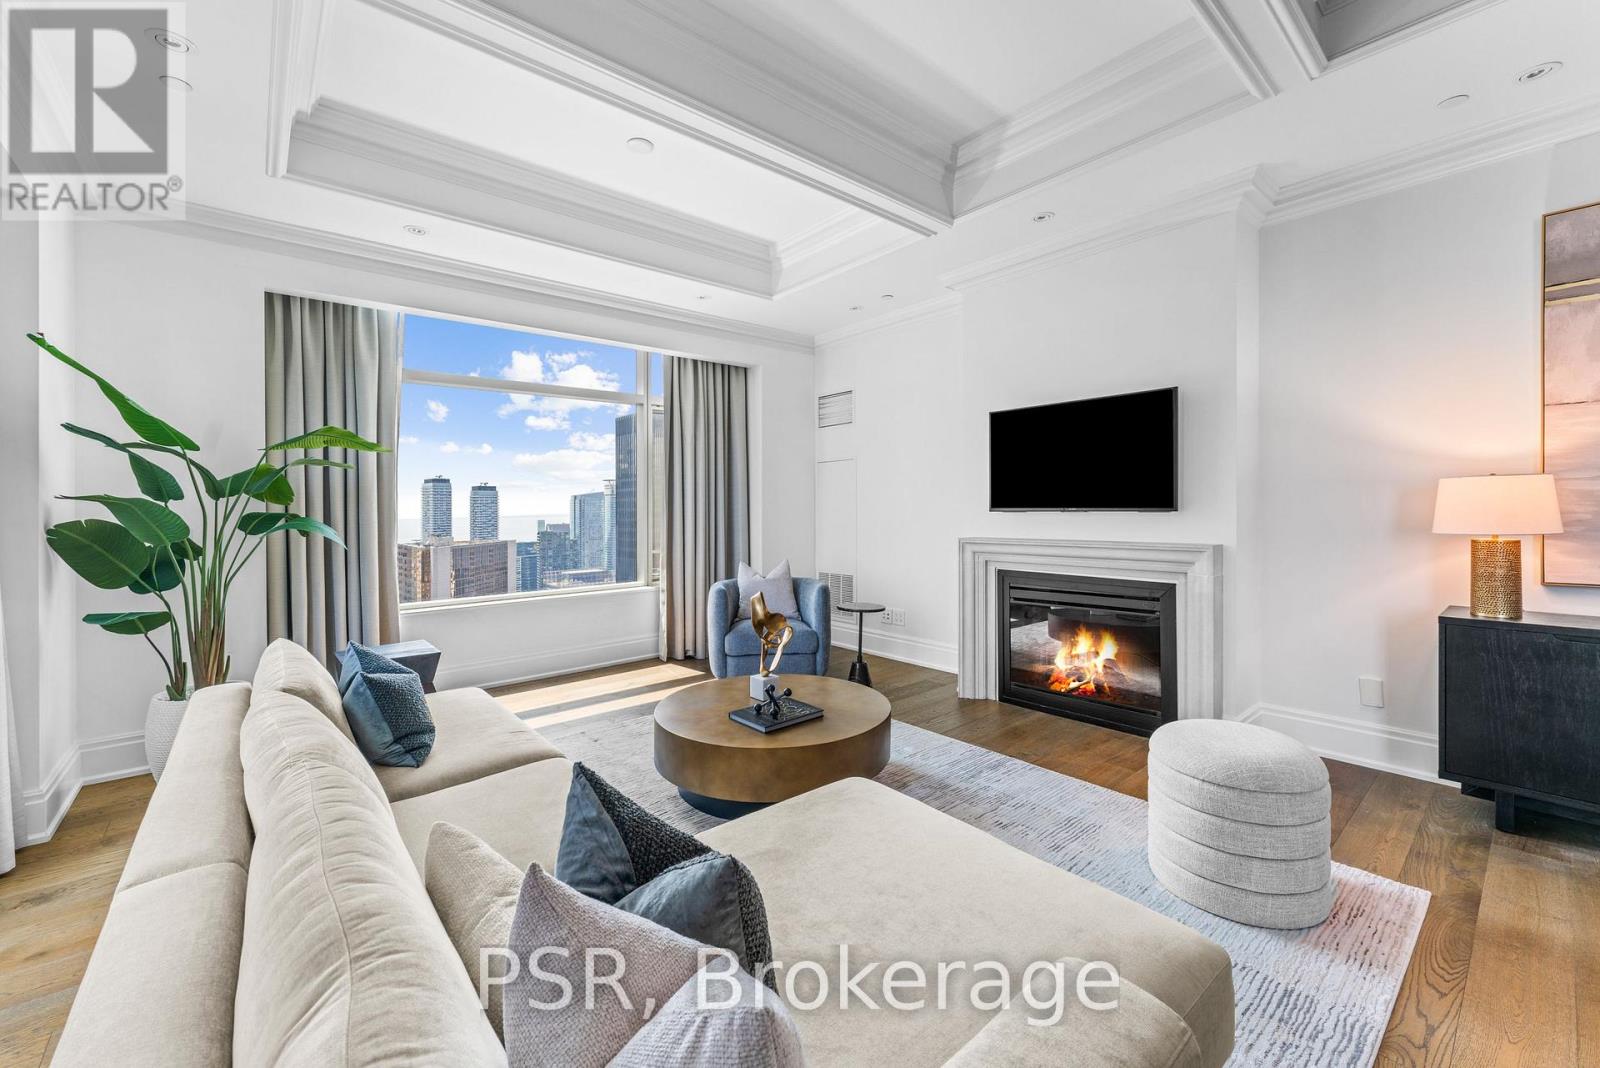
4804- 311 Bay Street, Toronto, ON photo 4
4804- 311 Bay Street, Toronto, ON photo 5
4804- 311 Bay Street, Toronto, ON photo 6
4804- 311 Bay Street, Toronto, ON photo 7
4804- 311 Bay Street, Toronto, ON photo 8
4804- 311 Bay Street, Toronto, ON photo 9
4804- 311 Bay Street, Toronto, ON photo 10
4804- 311 Bay Street, Toronto, ON photo 11
4804- 311 Bay Street, Toronto, ON photo 12
4804- 311 Bay Street, Toronto, ON photo 13
4804- 311 Bay Street, Toronto, ON photo 14
4804- 311 Bay Street, Toronto, ON photo 15
4804- 311 Bay Street, Toronto, ON photo 16
4804- 311 Bay Street, Toronto, ON photo 17
4804- 311 Bay Street, Toronto, ON photo 18
4804- 311 Bay Street, Toronto, ON photo 19
4804- 311 Bay Street, Toronto, ON photo 20
4804- 311 Bay Street, Toronto, ON photo 21
4804- 311 Bay Street, Toronto, ON photo 22
4804- 311 Bay Street, Toronto, ON photo 23
4804- 311 Bay Street, Toronto, ON photo 24
4804- 311 Bay Street, Toronto, ON photo 25
4804- 311 Bay Street, Toronto, ON photo 26
4804- 311 Bay Street, Toronto, ON photo 27
4804- 311 Bay Street, Toronto, ON photo 28
4804- 311 Bay Street, Toronto, ON photo 29
1 / 29

BUYER ADVANTAGE

Buy with confidence

Get a full-service approach built on strategy, strong negotiation, and clear guidance from offer to close.

  • Local Market Expertise
  • Broker-level Negotiation
  • Transparent Process
  • No-pressure Guidance

The right strategy depends on your goals, timing, budget, and the type of home you are buying. Get Your Buyer Snapshot.

About This Property

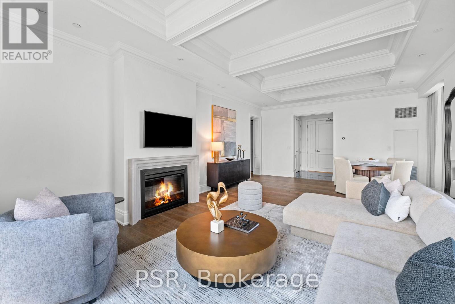
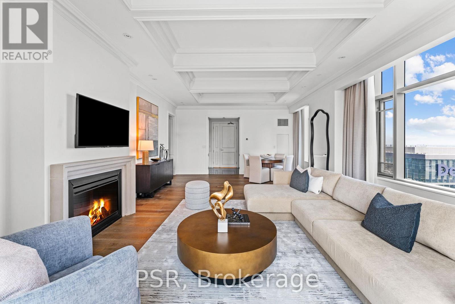
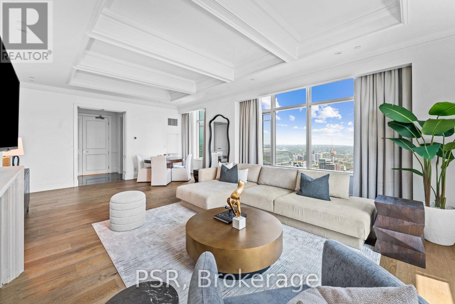
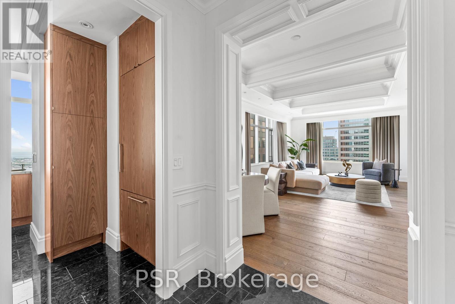
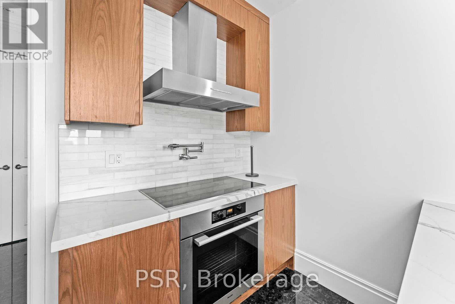
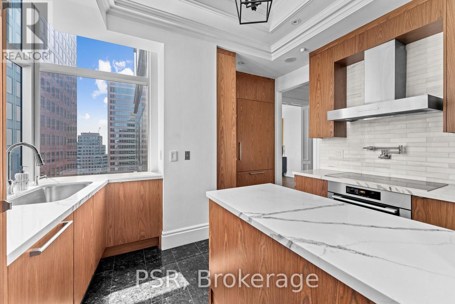
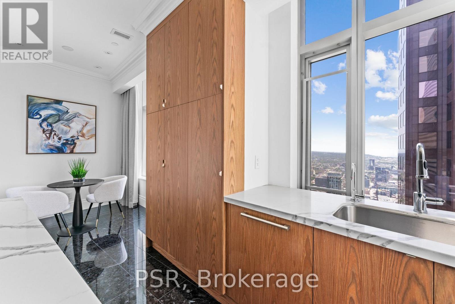
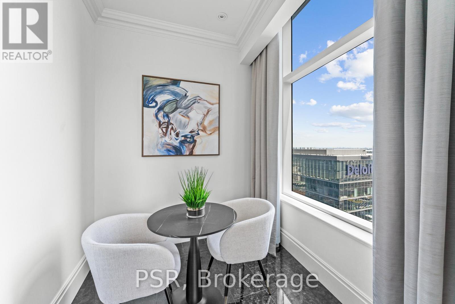
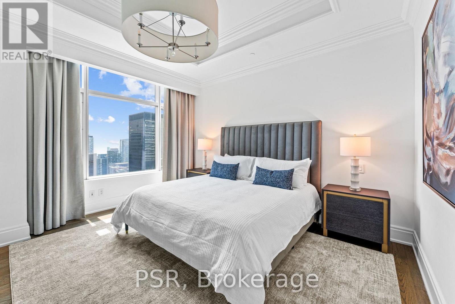
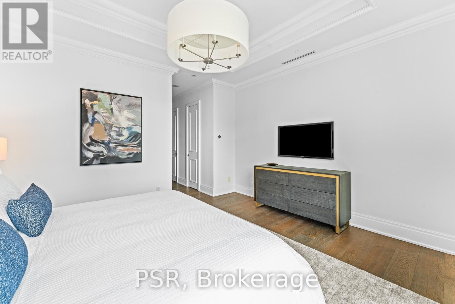
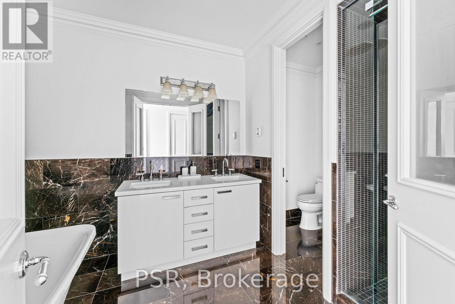
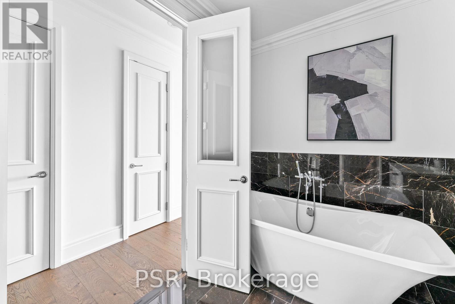
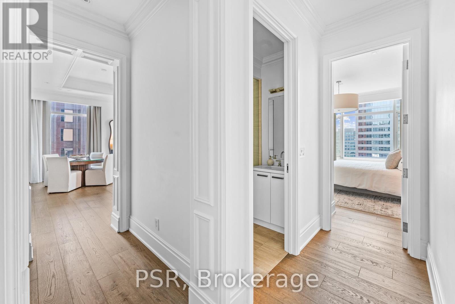
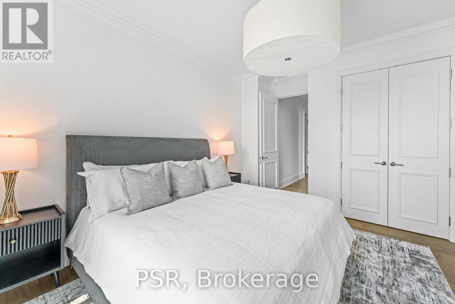
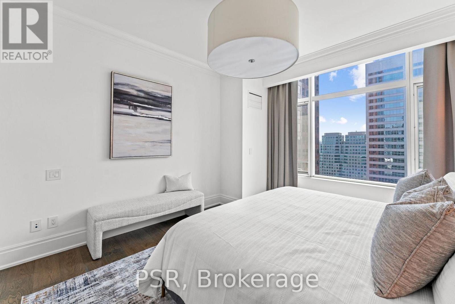
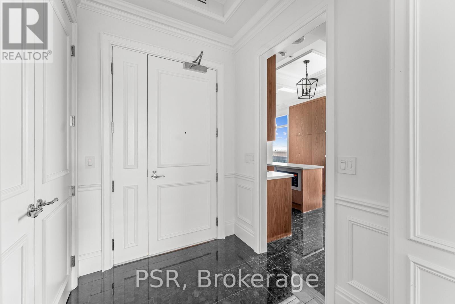
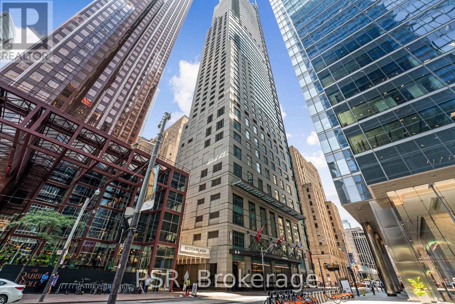
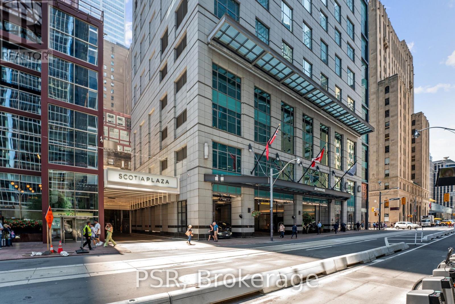
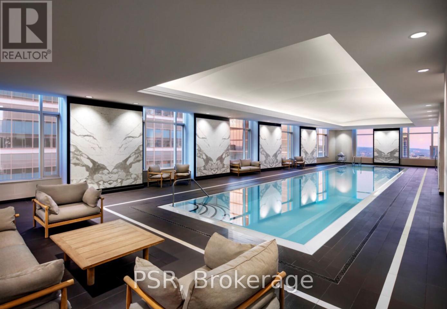
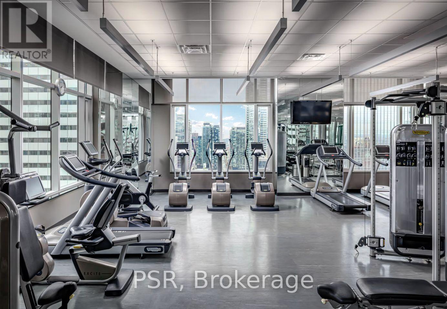
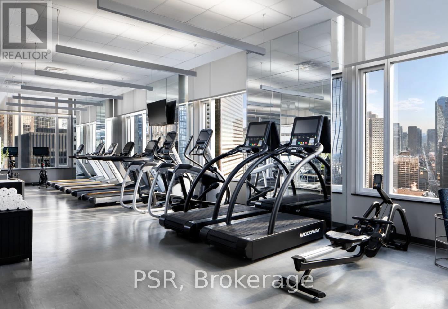
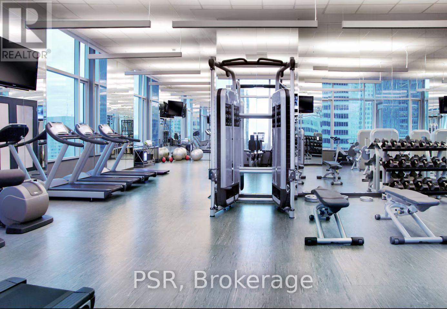
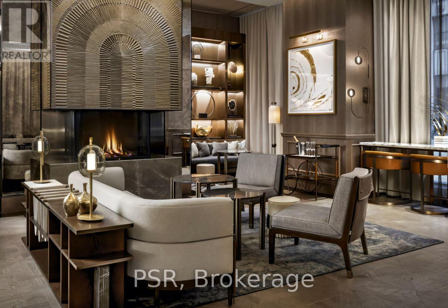
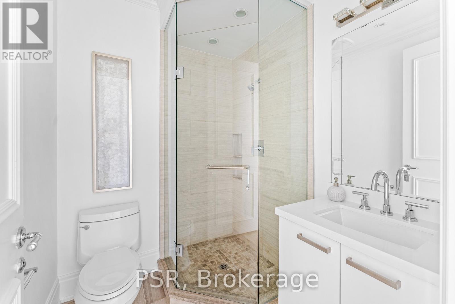
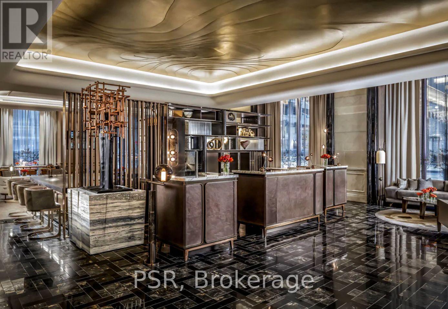
Elegance And Opulence Awaits You At The St. Regis Residences. Welcome To Suite 4804, A Beautifully Appointed And Meticulously Maintained 2 Bedroom, 2 Full Bathroom Corner Suite. This Is The Highest Floor This Layout Is Offered - Coveted Corner Suite Is Perched High Above The Bustling Streets Of The Financial District - Spanning Just Shy Of 1,900 SF. Offering The Building's Highly Sought After South Exposure With Sweeping Lake & City Views. Recently Renovated With New Wide Plank Flooring & Fresh Paint Throughout. Open Concept Living & Dining Rooms Are An Entertainer's Dream - 10.5 Ft Coffered Ceilings, Wainscotting, & Designer Finishes. Generously Sized Primary Bedroom Retreat Offers Double Closets & Spa-Like 6pc. Ensuite With Large Free Standing Soaker Tub. All Light Fixtures & Window Coverings Included. Chefs Kitchen Offers B/I Miele Appliances, Downsview Cabinetry, & Eat In Breakfast Area. 1 Locker Included. Enjoy Daily Access To Five Star Hotel Amenities: 24Hr. Concierge, Spa, Indoor Salt Water Pool, Sauna, State Of The Art Fitness Centre, Valet & Visitor Parking, As Well As The Private Residential Sky Lobby & Terrace On 32nd Floor. (id:63604)

Key Facts

Type
Condo Apartment
Beds
2
Baths
2
Size
1,800 sqft
Parking
1 total
Condo fee
$3,536

Highlights

  • Washer
  • Refrigerator
  • Central Vacuum
  • Dishwasher
  • Stove
  • Dryer
  • Cooktop
  • Hood Fan
  • Window Coverings
Property Details 14 details
Bedrooms
2 bedrooms
2 above grade
Bathrooms
2 bathrooms
Parking
1 parking space
Attached Garage · Garage
Living area
1,800 - 1,999 sq. ft.
Property
Single Family · Condo/Strata · Attached
Property subtype
Single Family
Structure type
Apartment
Ownership
Condo/Strata
Attached status
Attached
Heating
Forced air, Other
Cooling
Central air conditioning
Fireplace
Yes
Pool
Indoor pool
Taxes
$13,369.96
Views
View

Interior features

WasherRefrigeratorCentral VacuumDishwasherStoveDryerCooktopHood FanWindow CoveringsHardwoodMarbleStorage - Locker

Exterior features

Brick

Systems and association

Smoke DetectorsCommon Area MaintenanceHeatWaterInsurance

Lot and water

In suite Laundry
Rooms 8 rooms
Level
Room
Dimensions
Main level
Foyer
Not specified
Main level
Living room
Not specified
Main level
Dining room
Not specified
Main level
Kitchen
Not specified
Main level
Eating area
Not specified
Main level
Primary Bedroom
Not specified
Main level
Bedroom 2
Not specified
Main level
Utility room
Not specified
Mortgage & Affordability Estimate monthly costs
Purchase price$1,748,000
Down paymentNot available
Mortgage amountNot available
Principal & interestNot available
Property taxesNot available
Condo/HOA feeNot available
Insurance/OtherNot available
UtilitiesNot available
Est. monthly totalNot available
Income needed (GDS 32%)Not available
Estimates only. Not financial advice. Rates, taxes and fees vary by lender and municipality.

Saved Properties

Keep This One Handy

Save this listing, compare it later, or open your saved properties dashboard.

Manage Saved Searches
Map is approximate.

Neighbourhood

Area
Bay Street Corridor
City
Toronto
Postal code
M5H 4G5
Nearby
Bay & Adelaide