4836 45 Highway

Hamilton Township, ONDetached
$1,349,000
MLS® X13551352
Detached3 beds4 baths8 total
4836 45 Highway, Hamilton Township, ON photo 1
4836 45 Highway, Hamilton Township, ON photo 2
4836 45 Highway, Hamilton Township, ON photo 3
4836 45 Highway, Hamilton Township, ON photo 4
4836 45 Highway, Hamilton Township, ON photo 5
4836 45 Highway, Hamilton Township, ON photo 6
4836 45 Highway, Hamilton Township, ON photo 7
4836 45 Highway, Hamilton Township, ON photo 8
4836 45 Highway, Hamilton Township, ON photo 9
4836 45 Highway, Hamilton Township, ON photo 10
4836 45 Highway, Hamilton Township, ON photo 11
4836 45 Highway, Hamilton Township, ON photo 12
4836 45 Highway, Hamilton Township, ON photo 13
4836 45 Highway, Hamilton Township, ON photo 14
4836 45 Highway, Hamilton Township, ON photo 15
4836 45 Highway, Hamilton Township, ON photo 16
4836 45 Highway, Hamilton Township, ON photo 17
4836 45 Highway, Hamilton Township, ON photo 18
4836 45 Highway, Hamilton Township, ON photo 19
4836 45 Highway, Hamilton Township, ON photo 20
4836 45 Highway, Hamilton Township, ON photo 21
4836 45 Highway, Hamilton Township, ON photo 22
4836 45 Highway, Hamilton Township, ON photo 23
4836 45 Highway, Hamilton Township, ON photo 24
4836 45 Highway, Hamilton Township, ON photo 25
4836 45 Highway, Hamilton Township, ON photo 26
4836 45 Highway, Hamilton Township, ON photo 27
4836 45 Highway, Hamilton Township, ON photo 28
4836 45 Highway, Hamilton Township, ON photo 29
4836 45 Highway, Hamilton Township, ON photo 30
4836 45 Highway, Hamilton Township, ON photo 31
4836 45 Highway, Hamilton Township, ON photo 32
4836 45 Highway, Hamilton Township, ON photo 33
4836 45 Highway, Hamilton Township, ON photo 34
4836 45 Highway, Hamilton Township, ON photo 35
4836 45 Highway, Hamilton Township, ON photo 36
4836 45 Highway, Hamilton Township, ON photo 37
4836 45 Highway, Hamilton Township, ON photo 38
4836 45 Highway, Hamilton Township, ON photo 39
4836 45 Highway, Hamilton Township, ON photo 40
4836 45 Highway, Hamilton Township, ON photo 41
4836 45 Highway, Hamilton Township, ON photo 42
1 / 42

BUYER ADVANTAGE

Buy with confidence

Get a full-service approach built on strategy, strong negotiation, and clear guidance from offer to close.

  • Local Market Expertise
  • Broker-level Negotiation
  • Transparent Process
  • No-pressure Guidance

The right strategy depends on your goals, timing, budget, and the type of home you are buying. Get Your Buyer Snapshot.

About This Property

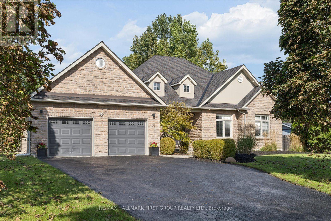
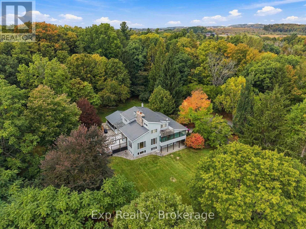
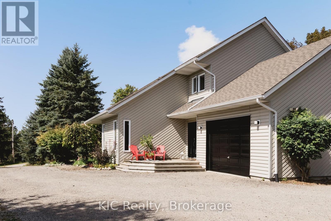
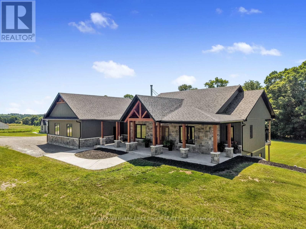
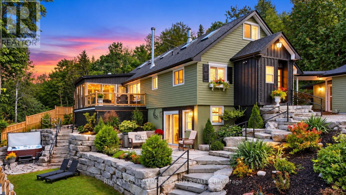
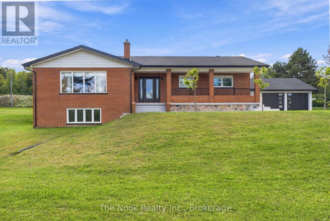
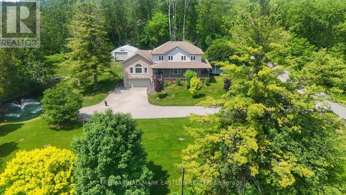
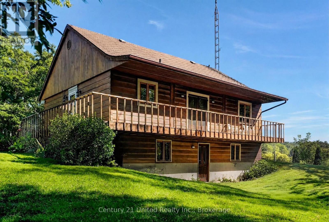
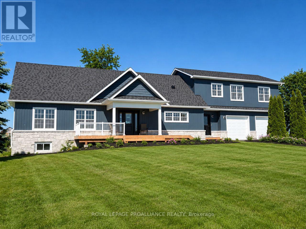
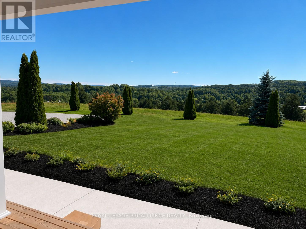
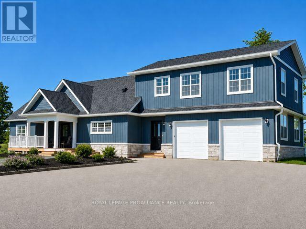
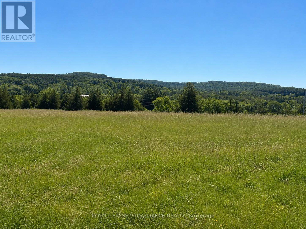
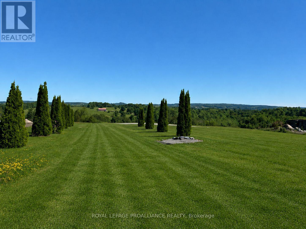
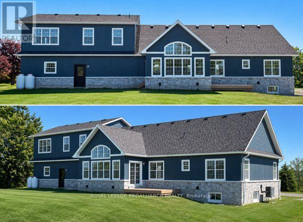
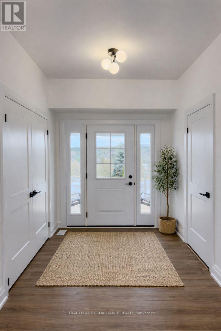
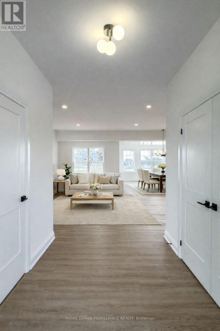
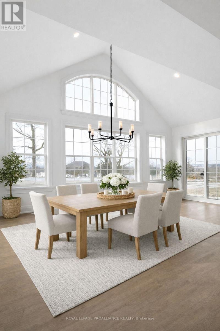
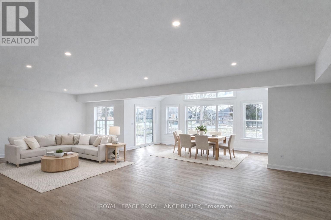
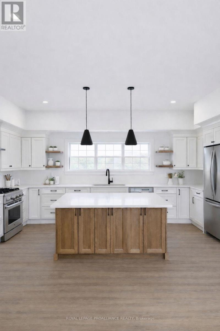
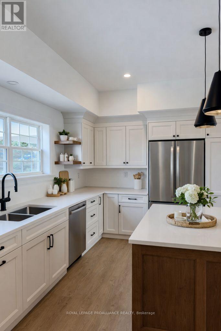
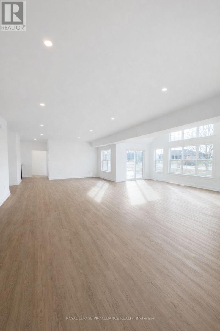
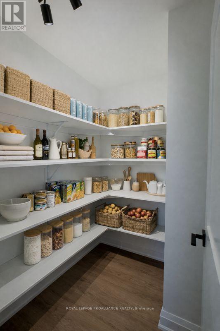
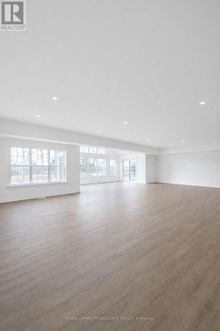
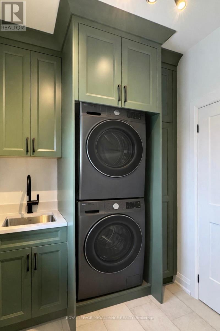
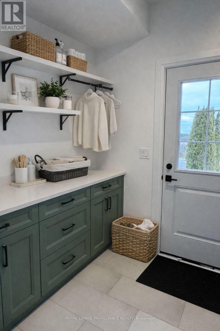
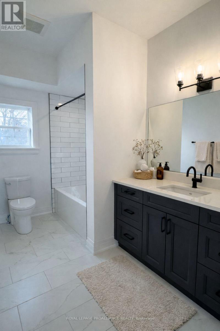
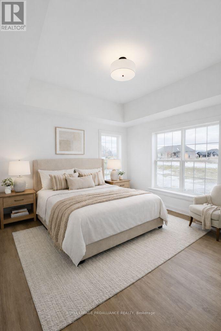
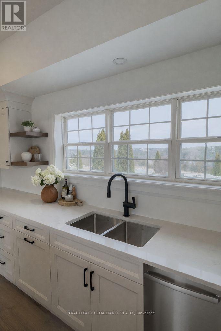
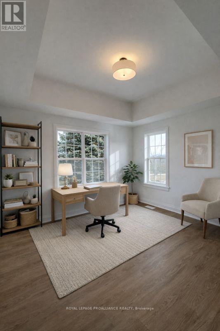
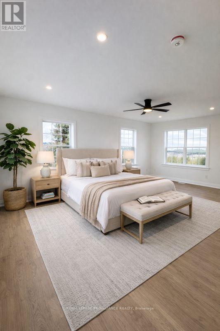
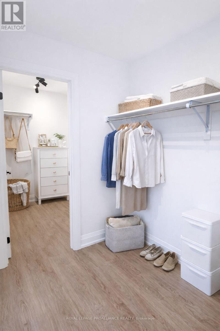
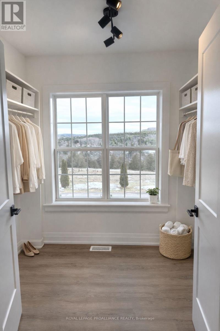
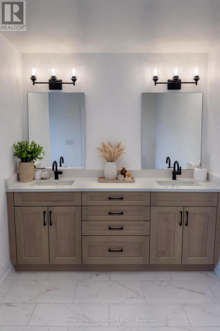
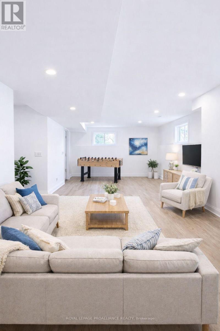
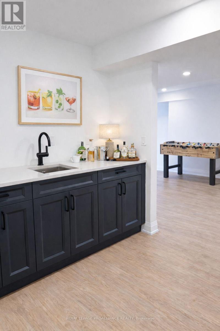
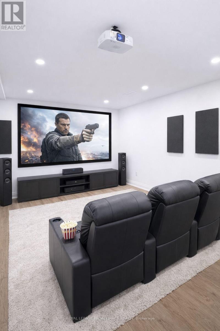
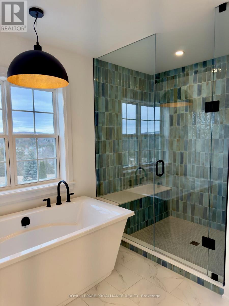
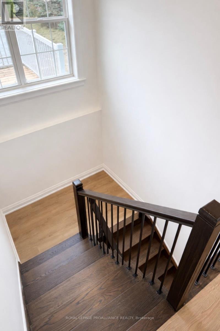
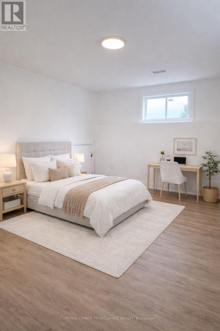
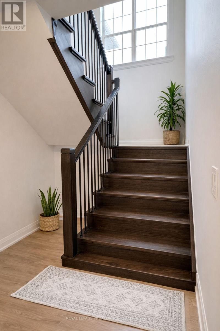
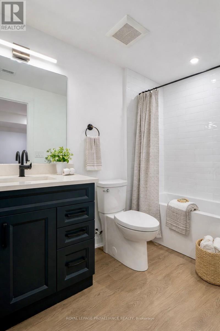
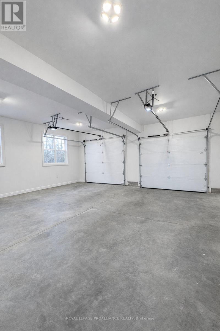
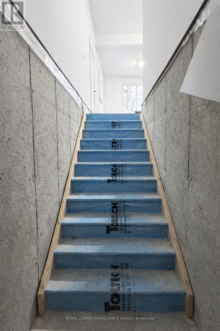
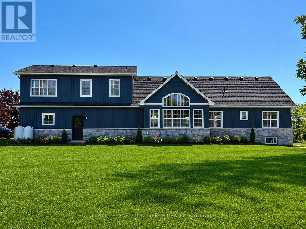
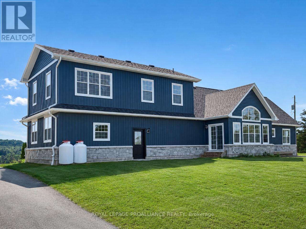
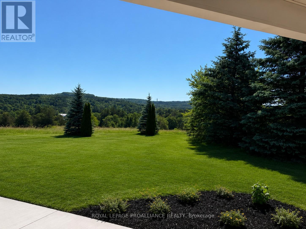
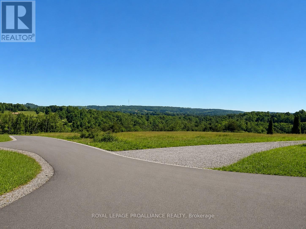
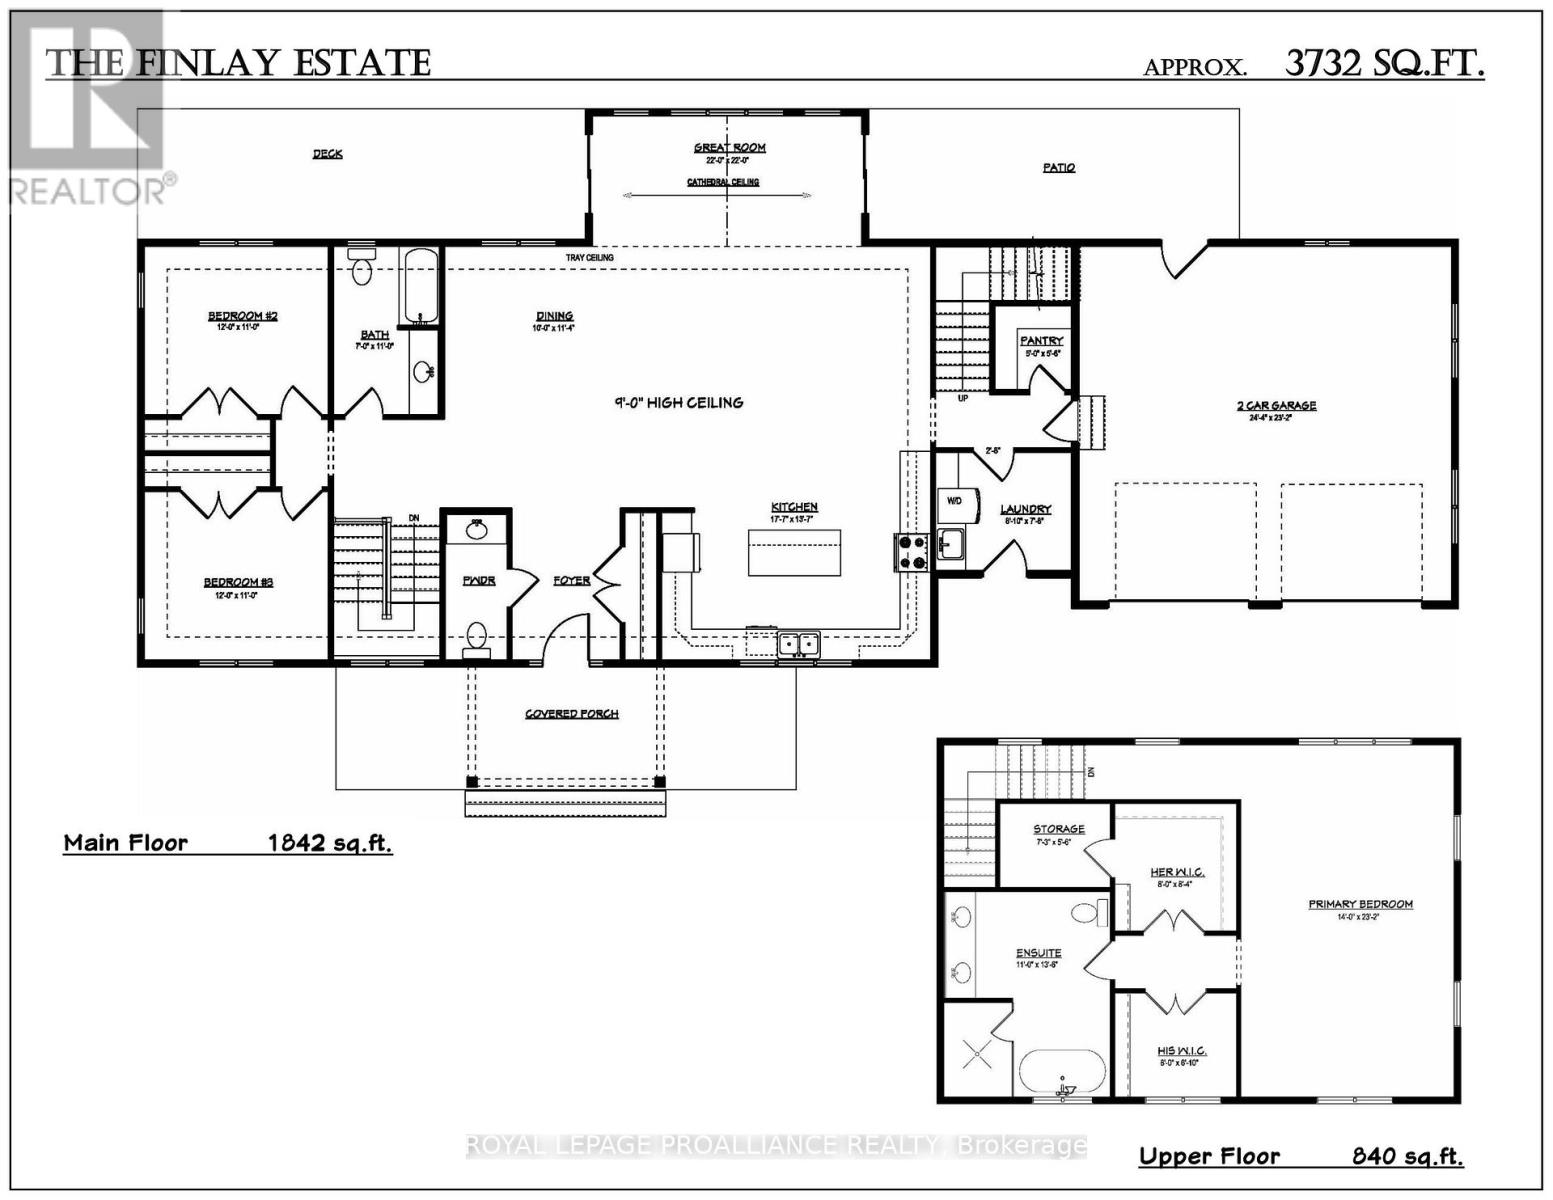
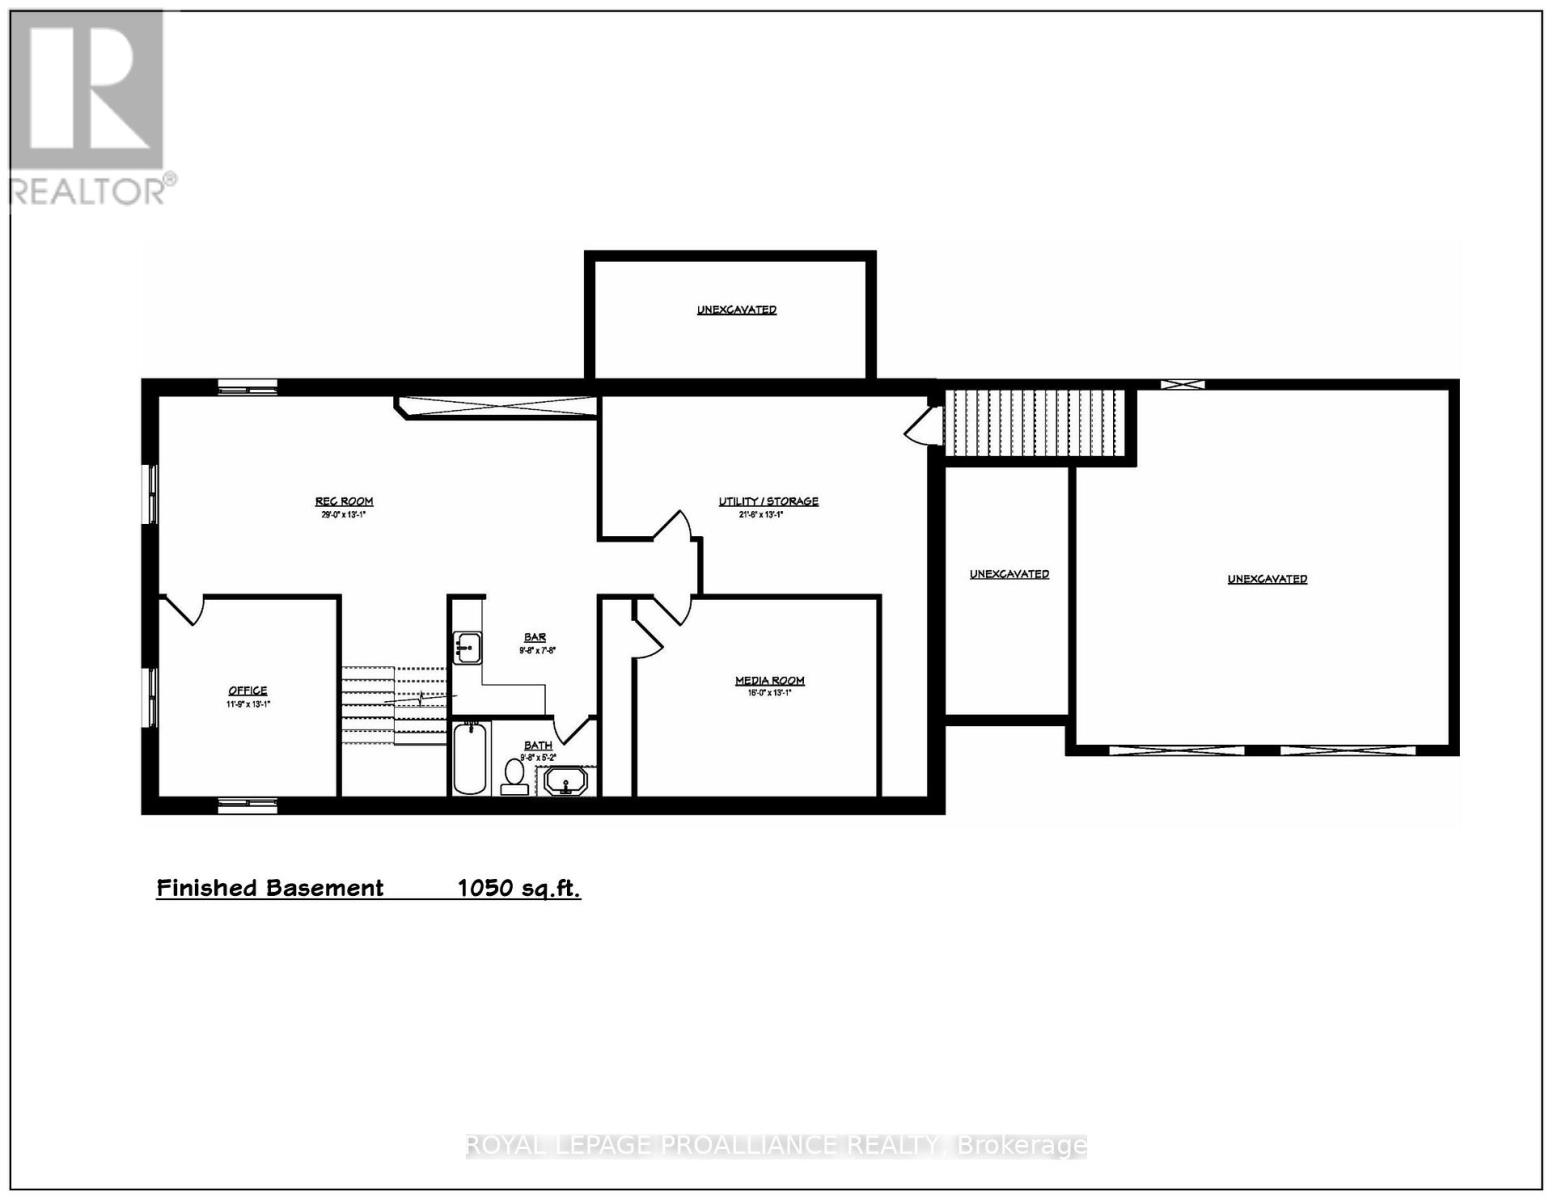
Nestled on almost 5 acres in the sought after hilltop community of Deerfield Estates with stunning panoramic views, this beautifully renovated estate home complete! This fully finished home offers gorgeous finishes, features and craftsmanship throughout that are sure to impress. The open concept main living area features a chef's kitchen with quartz countertops, WI pantry, Island with breakfast bar and loads of storage. Natural light floods in through huge windows to the show-stopping Great Room, plus two separate patio doors give access to the landscaped patio AND a deck that extend your living space even further! Imagine peaceful evenings under the stars, relaxing and watching the fireflies dance. Two large bedrooms, a full bathroom along with a laundry room and a powder room offer main floor conveniences for the whole family. Upstairs, the Primary Suite is a dream come true with not one, but TWO WI closets, an oversized luxurious ensuite with soaker tub and WI glass/tile shower plus an additional room that could be used as a dressing room or more storage. The lower level completes the home with an office space, media room, huge recreation with wet bar and full bathroom...a perfect retreat for teens & guests. A walk-up from the basement to the attached two-car garage could allow for a separate in-law suite. Notables include luxury vinyl plank & ceramic flooring, municipal water, efficient heat pump. Located minutes to the lakeside Town of Cobourg With amazing beaches, shopping, hospital and fantastic restaurants, and just 40 minutes to the Oshawa GO! LISTING PRICE REFLECTS EXPANDED HST NEW RESIDENTIAL REBATE FOR ELIGIBLE PURCHASERS. (id:63604)

Key Facts

Type
Detached
Beds
3
Baths
4
Size
2,000 sqft
Parking
8 total

Highlights

  • Water Heater
Property Details 17 details
Bedrooms
3 bedrooms
3 above grade
Bathrooms
4 bathrooms
1 partial
Parking
8 parking spaces
Attached Garage · Garage · Inside Entry
Living area
2,000 - 2,500 sq. ft.
Property
Single Family · Freehold · Detached
Property subtype
Single Family
Structure type
House
Ownership
Freehold
Attached status
Detached
Storeys
2
Basement
Full, Walk-up
Heating
Heat Pump, Propane
Cooling
Central air conditioning
Fireplace
No
Taxes
$0.00
Zoning
A
Water source
Municipal water
Sewer
Septic System
Views
View

Interior features

Water Heater

Exterior features

StoneVinyl sidingPoured Concrete

Systems and association

Electricity
Rooms 17 rooms
Level
Room
Dimensions
Lower level
Utility room
6.64 m x 4.29 m
Lower level
Bathroom
2.98 m x 1.58 m
Main level
Bedroom 2
3.65 m x 3.35 m
Main level
Kitchen
5.39 m x 4.17 m
Main level
Partial bathroom
Not specified
Lower level
Office
3.62 m x 3.99 m
Upper Level
Primary Bedroom
4.26 m x 7.07 m
Main level
Dining room
3.04 m x 3.47 m
Upper Level
Bathroom
3.35 m x 4.14 m
Main level
Bathroom
2.13 m x 3.35 m
Lower level
Recreational, Games room
8.83 m x 3.99 m
Upper Level
Other
2.22 m x 1.7 m
Main level
Laundry room
2.46 m x 2.37 m
Main level
Great room
6.7 m x 6.7 m
Main level
Pantry
1.52 m x 1.7 m
Main level
Bedroom 3
3.65 m x 3.35 m
Lower level
Media
5.48 m x 3.99 m
Mortgage & Affordability Estimate monthly costs
Purchase price$1,349,000
Down paymentNot available
Mortgage amountNot available
Principal & interestNot available
Property taxesNot available
Condo/HOA feeNot available
Insurance/OtherNot available
UtilitiesNot available
Est. monthly totalNot available
Income needed (GDS 32%)Not available
Estimates only. Not financial advice. Rates, taxes and fees vary by lender and municipality.

Saved Properties

Keep This One Handy

Save this listing, compare it later, or open your saved properties dashboard.

Manage Saved Searches
Map is approximate.

Neighbourhood

Area
Baltimore
City
Hamilton Township
Postal code
K7G 2V6
Nearby
Cross Streets: Dale Rd/Highway 45. ** Directions: Approx. 4km North on Hwy 45 from the 401.