
49- 208 Niagara Street
BUYER ADVANTAGE
Buy with confidence
Get a full-service approach built on strategy, strong negotiation, and clear guidance from offer to close.
- Local Market Expertise
- Broker-level Negotiation
- Transparent Process
- No-pressure Guidance

The right strategy depends on your goals, timing, budget, and the type of home you are buying. Get Your Buyer Snapshot.
About This Property
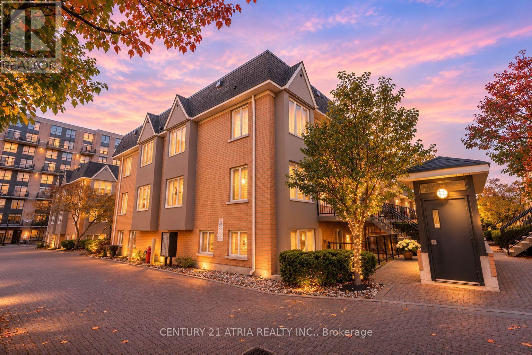
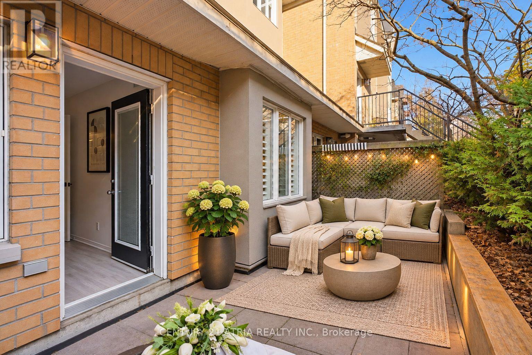
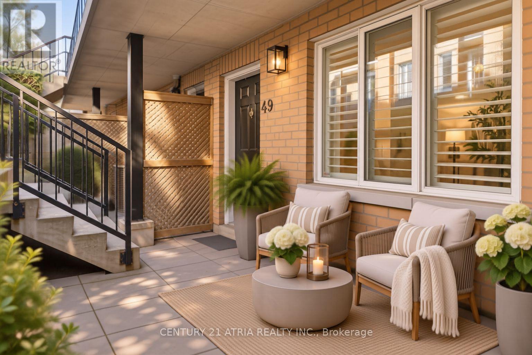
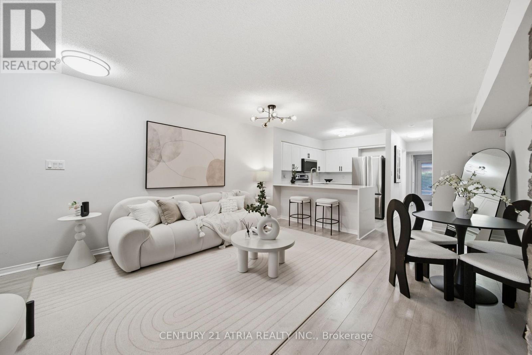
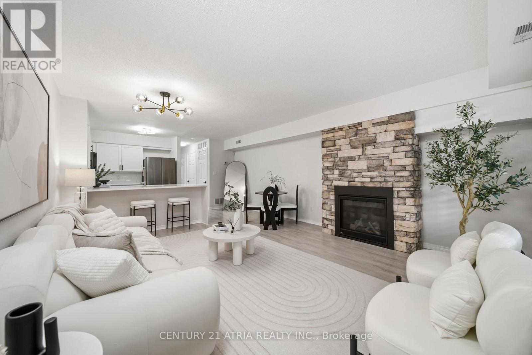
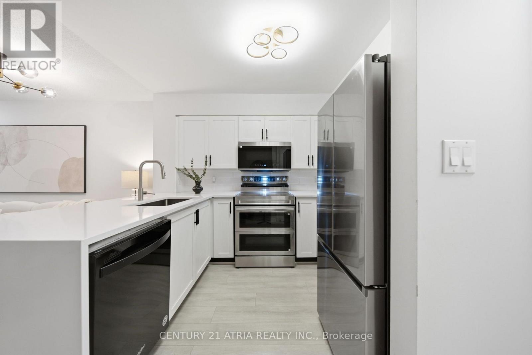
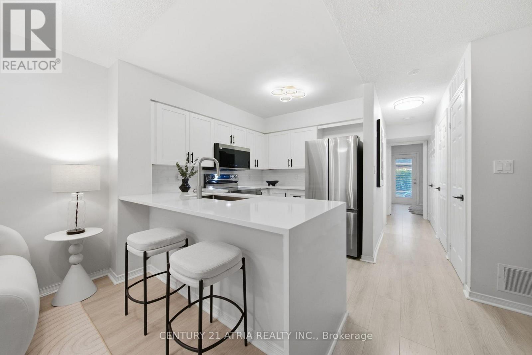
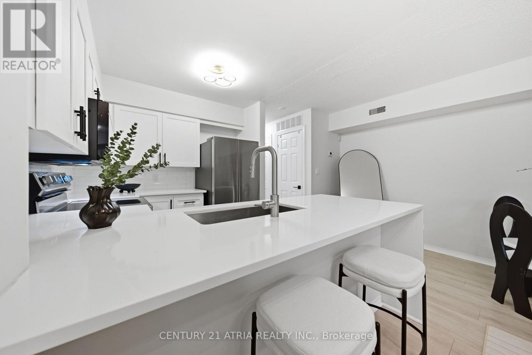
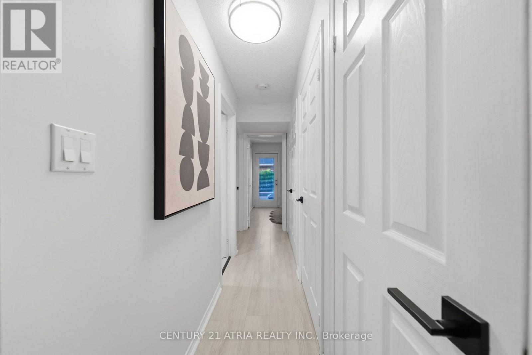
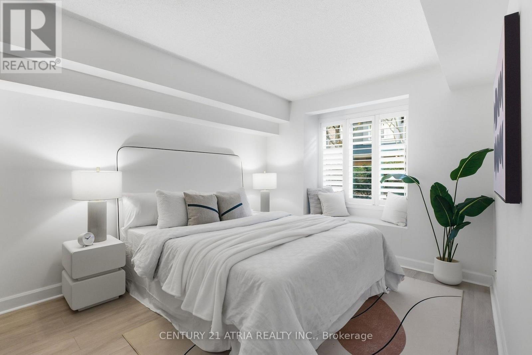
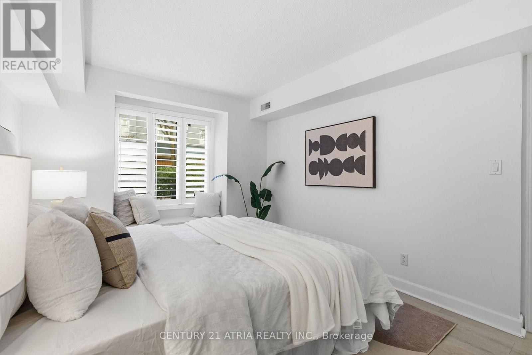
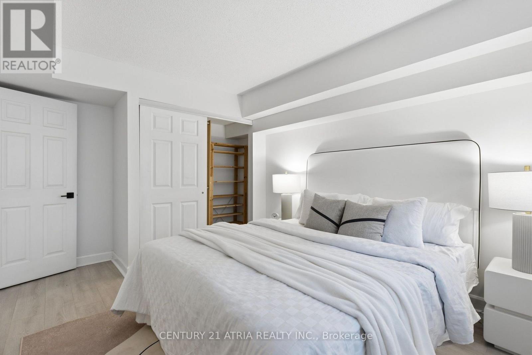
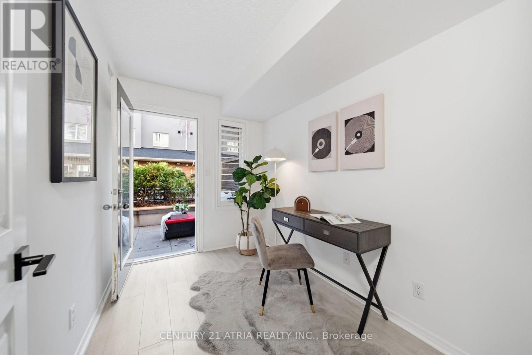
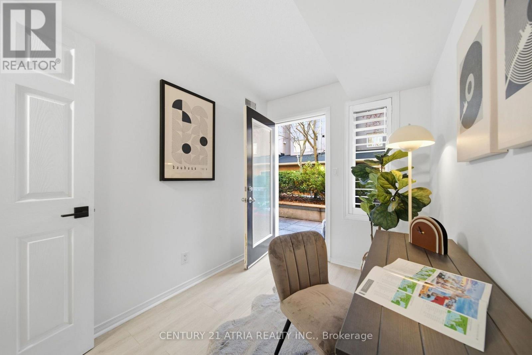
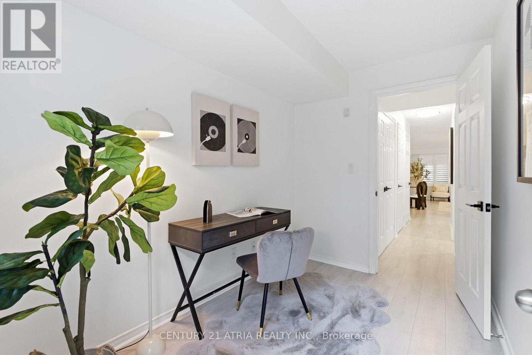
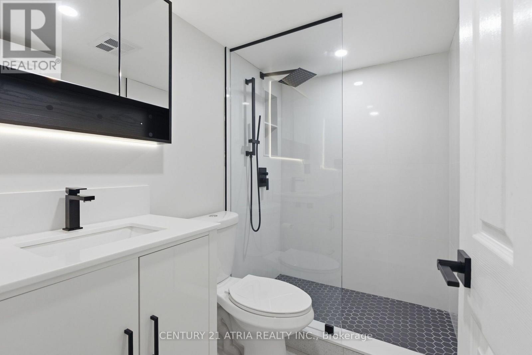
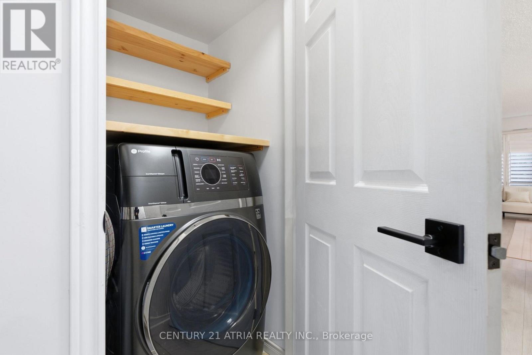
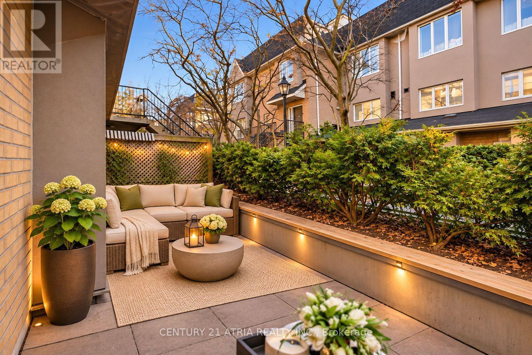
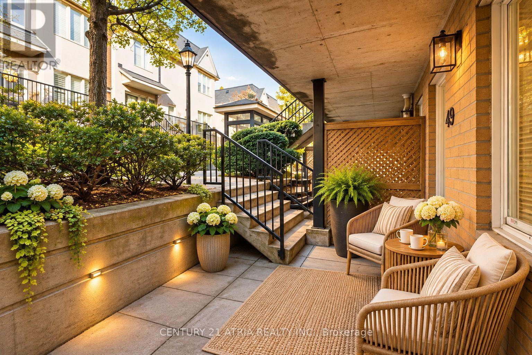
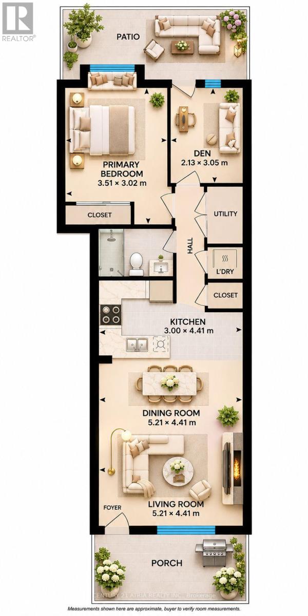
Imagine coming home to a private garden retreat in the heart of King West. Tucked away on quiet, tree-lined Niagara Street between King and Queen West, Townhome 49 at 208 Niagara puts some of Toronto's best neighbourhood spots within easy reach. Head out for a morning run through Trinity Bellwoods or Stanley Park, meet friends for dinner on Ossington, or hop on the King streetcar just steps from home for an easy commute to the Financial District. Set within a beautifully landscaped townhome community, this tastefully renovated 1 bedroom plus den townhome offers approximately 750 sq. ft. of living space, a modern kitchen, a spa-like bathroom and two generous outdoor terraces. Enjoy your morning coffee on the front terrace and host summer BBQs in the private back garden. The spacious primary bedroom comfortably fits a California king, with a charming bay windows and a garden-facing seat that's perfect for quiet moments of curling up with a book. The separate den offers flexible space for a home office or guest bedroom. One parking space included. Walk Score of 90 and Transit Score of 96. Parking maintenance: $122.69 per month (id:63604)
Key Facts
Highlights
- Refrigerator
- Dishwasher
- Stove
- Microwave
Property Details
Interior features
Exterior features
Systems and association
Lot and water
Rooms
Mortgage & Affordability
Saved Properties
Keep This One Handy
Save this listing, compare it later, or open your saved properties dashboard.
Neighbourhood
- Area
- Niagara
- City
- Toronto
- Postal code
- M6J 3W5
- Nearby
- Cross Streets: King & Bathurst. ** Directions: as per google map.
Save This Property
Keep this home handy, return to it anytime, and let us know how to reach you about this listing.
We use this email only to connect your saved properties and saved searches.
Other Available Options
Similar Listings
Listings from our database that match closely.







