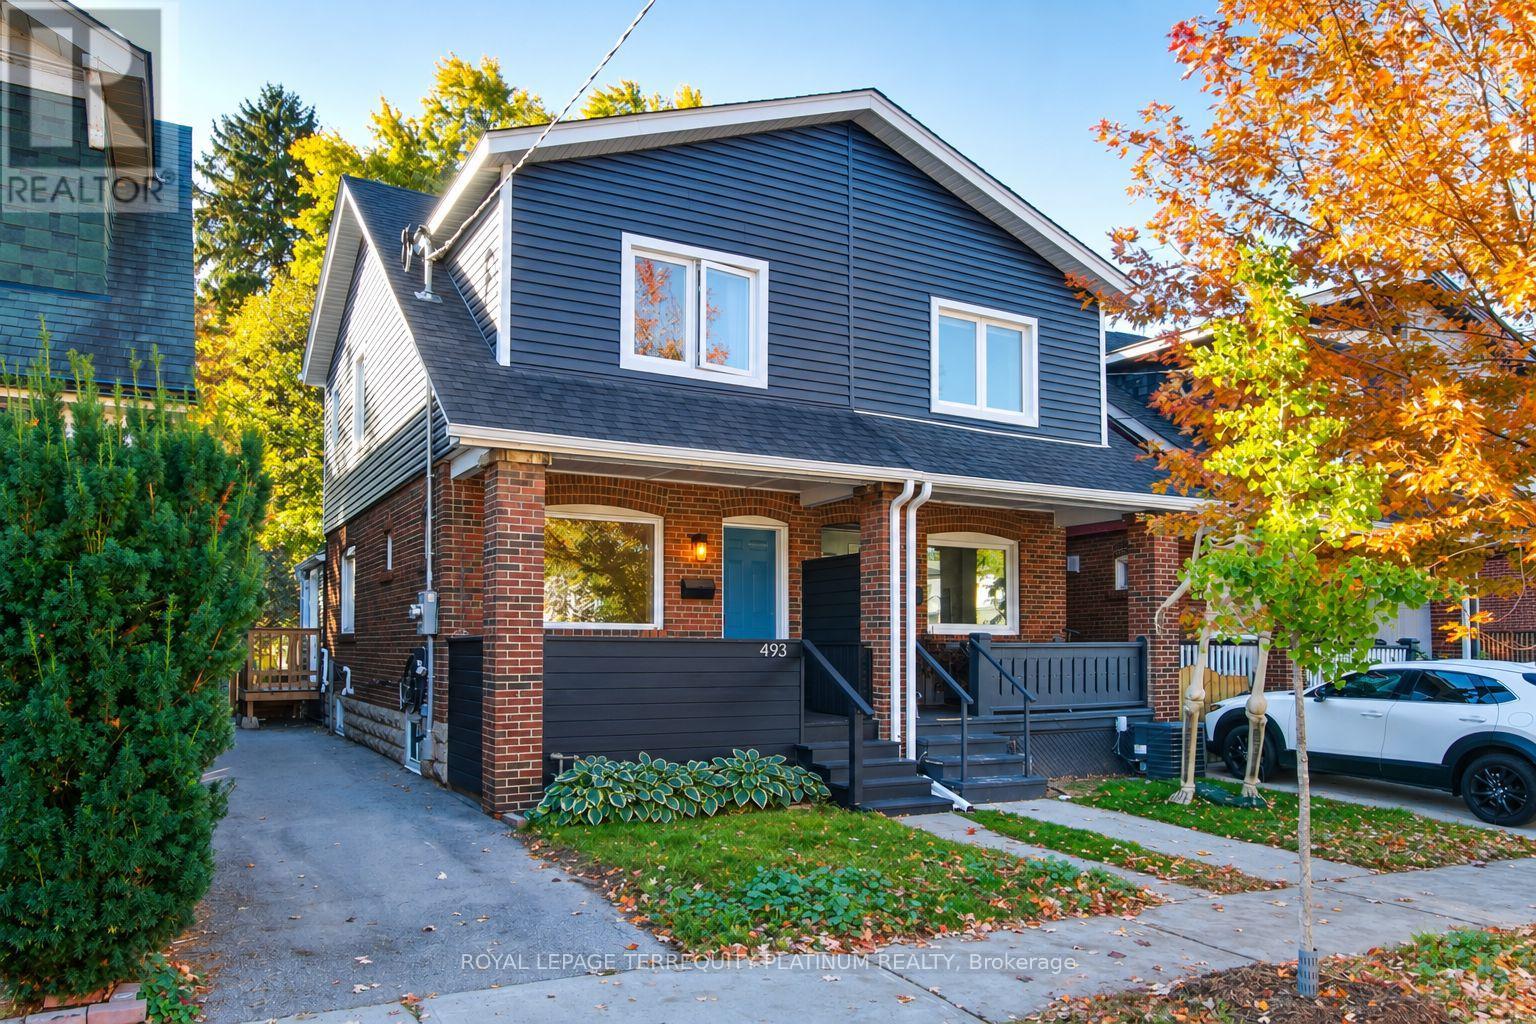
493 Mortimer Avenue
BUYER ADVANTAGE
Buy with confidence
Get a full-service approach built on strategy, strong negotiation, and clear guidance from offer to close.
- Local Market Expertise
- Broker-level Negotiation
- Transparent Process
- No-pressure Guidance

The right strategy depends on your goals, timing, budget, and the type of home you are buying. Get Your Buyer Snapshot.
About This Property
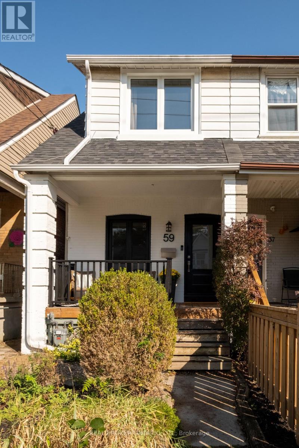
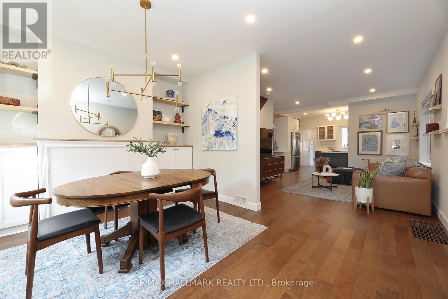
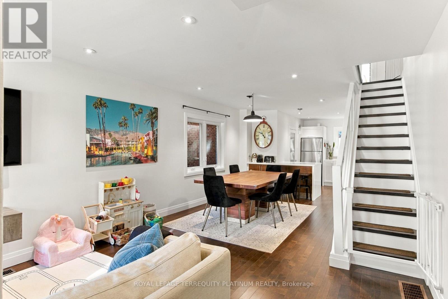
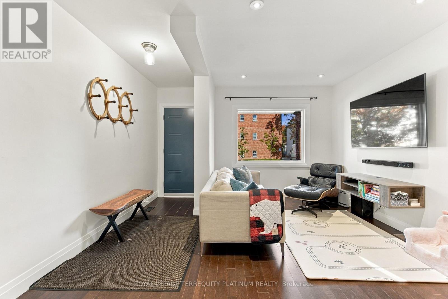
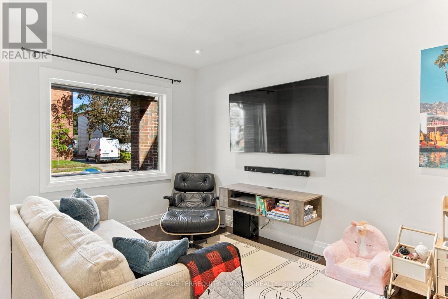
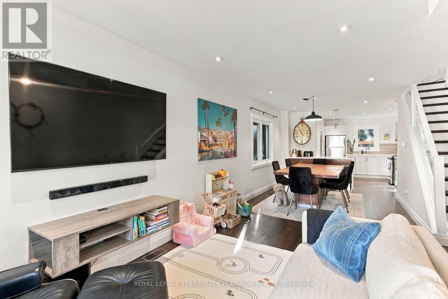
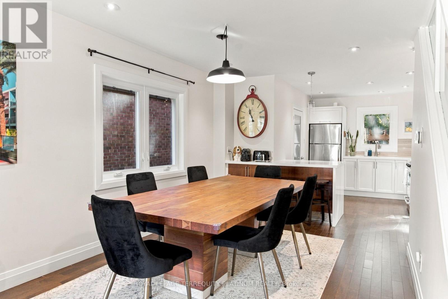
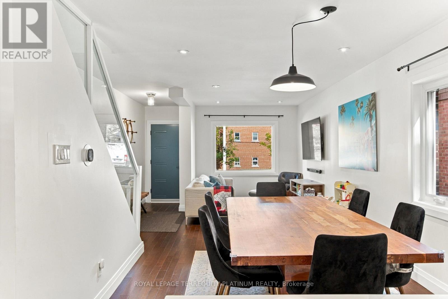
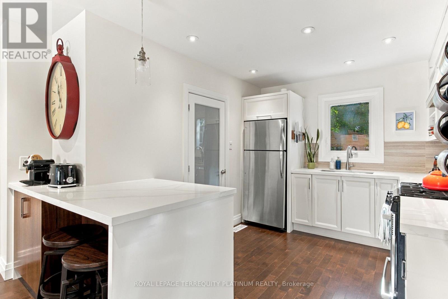
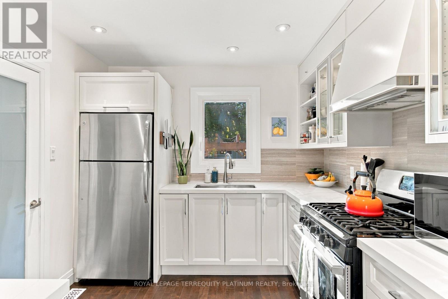
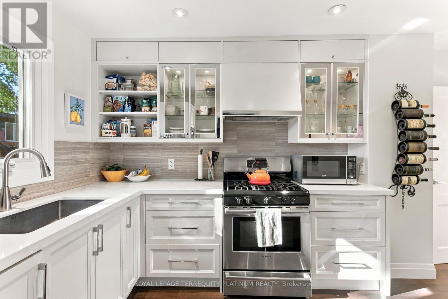
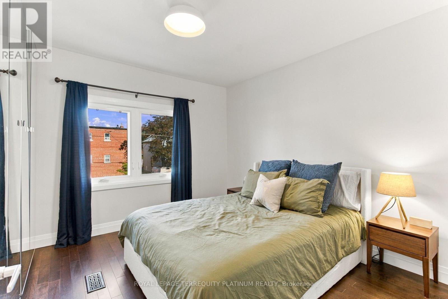
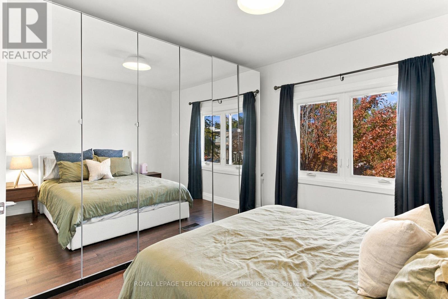
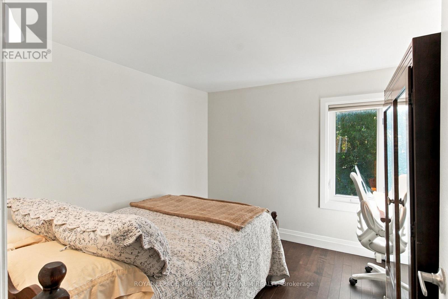
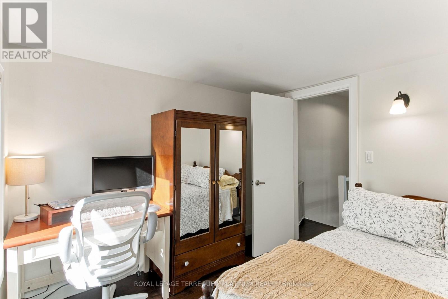
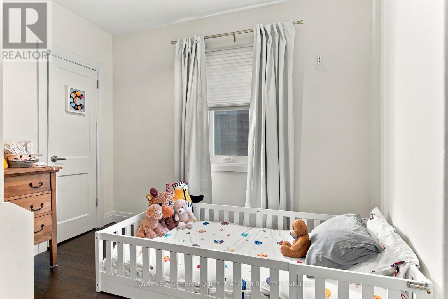
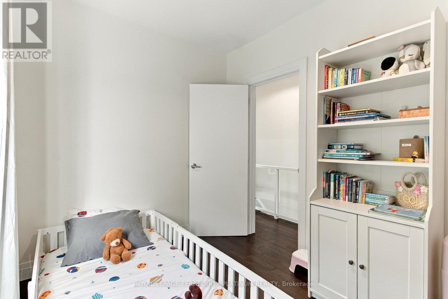
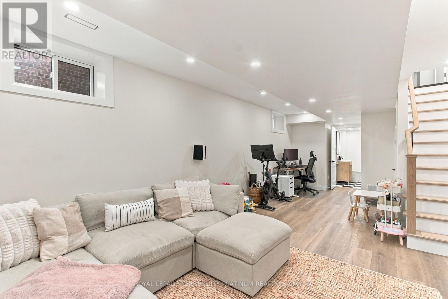
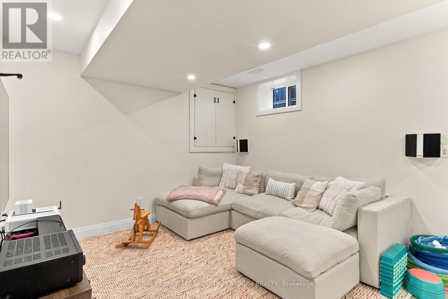
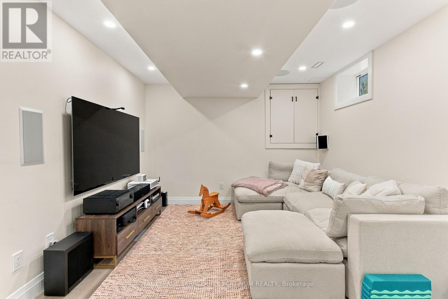
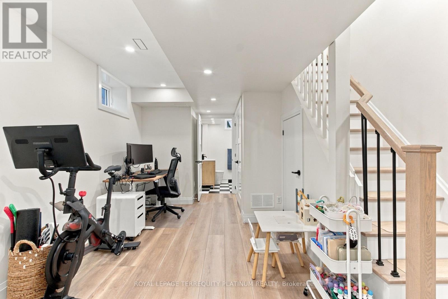
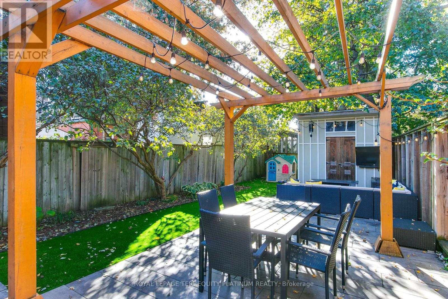
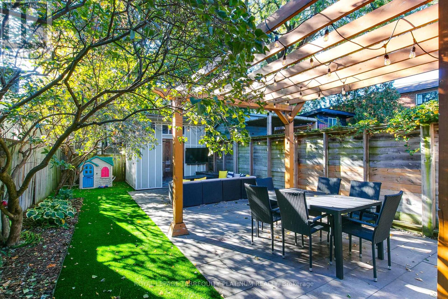
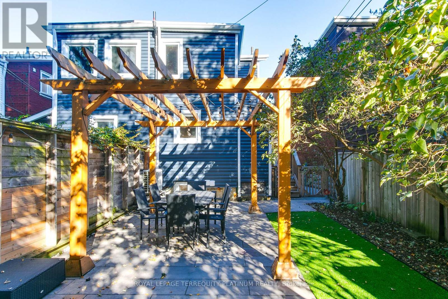
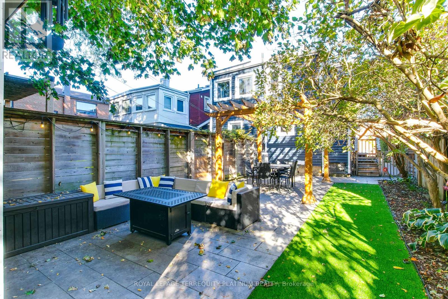
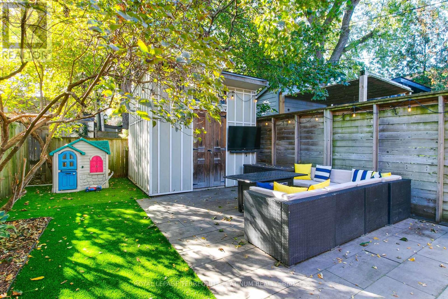
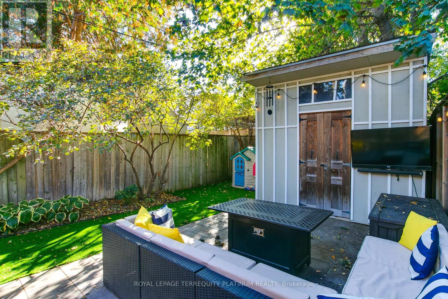
You'll fall in love with this one! Immaculately maintained, this 3 bed East York semi is the ideal home for growing families and anyone looking for community and easy connectivity to the city. Open and bright main floor with hardwood floors includes space to relax and gather, and a generously sized kitchen with great storage and brand new counters. Side entrance includes a convenient mudroom/pantry combination, and walks out to a peaceful private backyard, a fantastic spot to hang out and enjoy the outdoors. A large shed offers great auxiliary storage. 3 bedrooms including a spacious primary bedroom and wall-to-wall closets, a renovated bathroom and hardwood floors throughout the upper level. Lowered underpinned basement with high ceilings, built in speakers, pot lights, beautiful 3pc modern bathroom with heated floors, is perfect as a secondary gathering space or home office. Upgraded electrical (200 amp service), upgraded siding, upgraded insulation, 2023 sloped roof, upgraded main waterline, BBQ hookup in backyard and EV ready driveway. Simply move in and enjoy! Steps to Michael Garron Hospital, parks, transit (or a 15 min walk to Greenwood subway station), the farmer's market, East York Civic Centre, library, local cafes/restaurants, shops/dining along the Danforth. (id:63604)
Key Facts
Highlights
- Washer
- Refrigerator
- Gas stove(s)
- Dishwasher
- Dryer
- Hood Fan
- Blinds
- Window Coverings
- Water Heater - Tankless
- Water Heater
Property Details
Interior features
Exterior features
Rooms
Mortgage & Affordability
Saved Properties
Keep This One Handy
Save this listing, compare it later, or open your saved properties dashboard.
Neighbourhood
- Area
- Danforth Village-East York
- City
- Toronto
- Postal code
- M4J 2G6
- Nearby
- Coxwell And Mortimer
Save This Property
Keep this home handy, return to it anytime, and let us know how to reach you about this listing.
We use this email only to connect your saved properties and saved searches.
Other Available Options
Similar Listings
Listings from our database that match closely.