49A McAllister Road

Hastings Highlands, ONDetached
$599,000
MLS® X13621496
Detached3 beds1 baths6 total
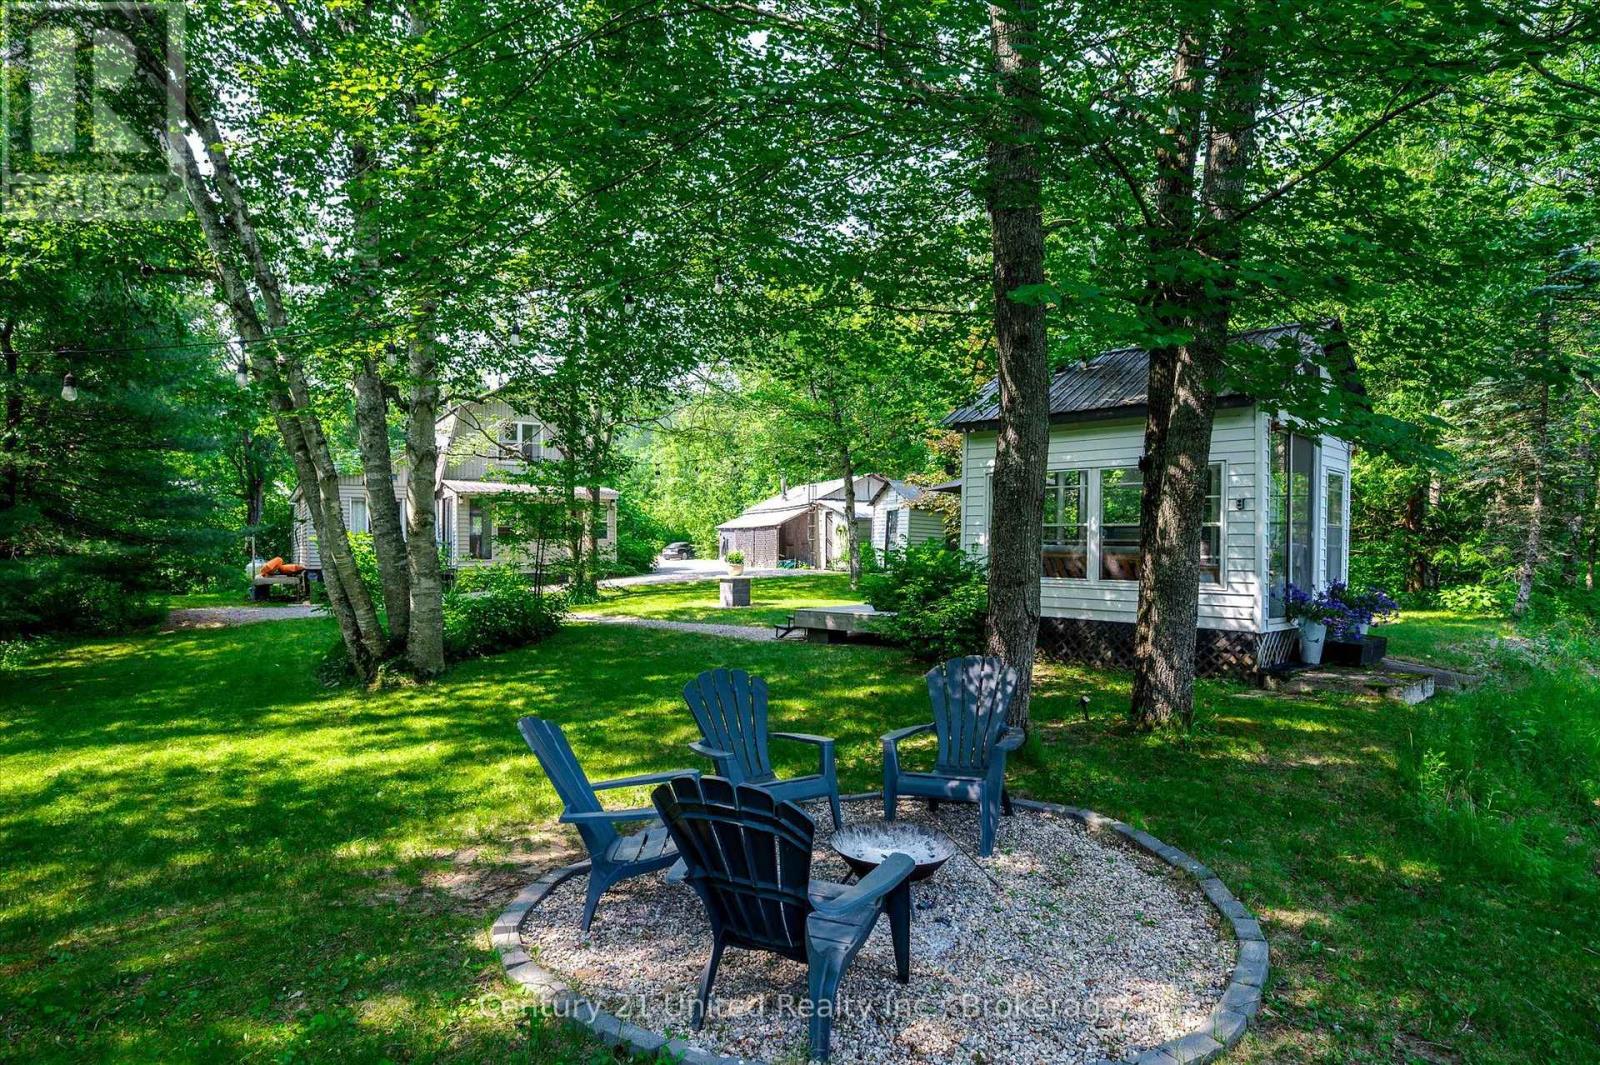
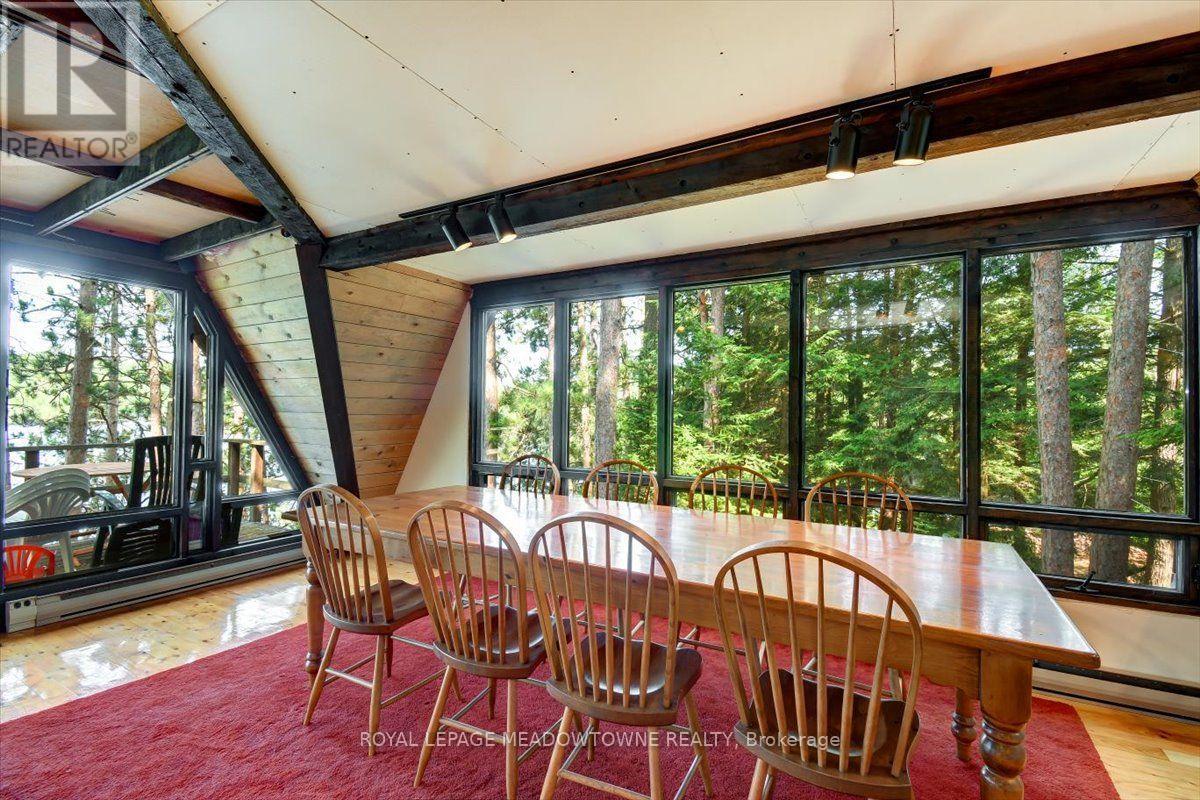
49A McAllister Road, Hastings Highlands, ON photo 1
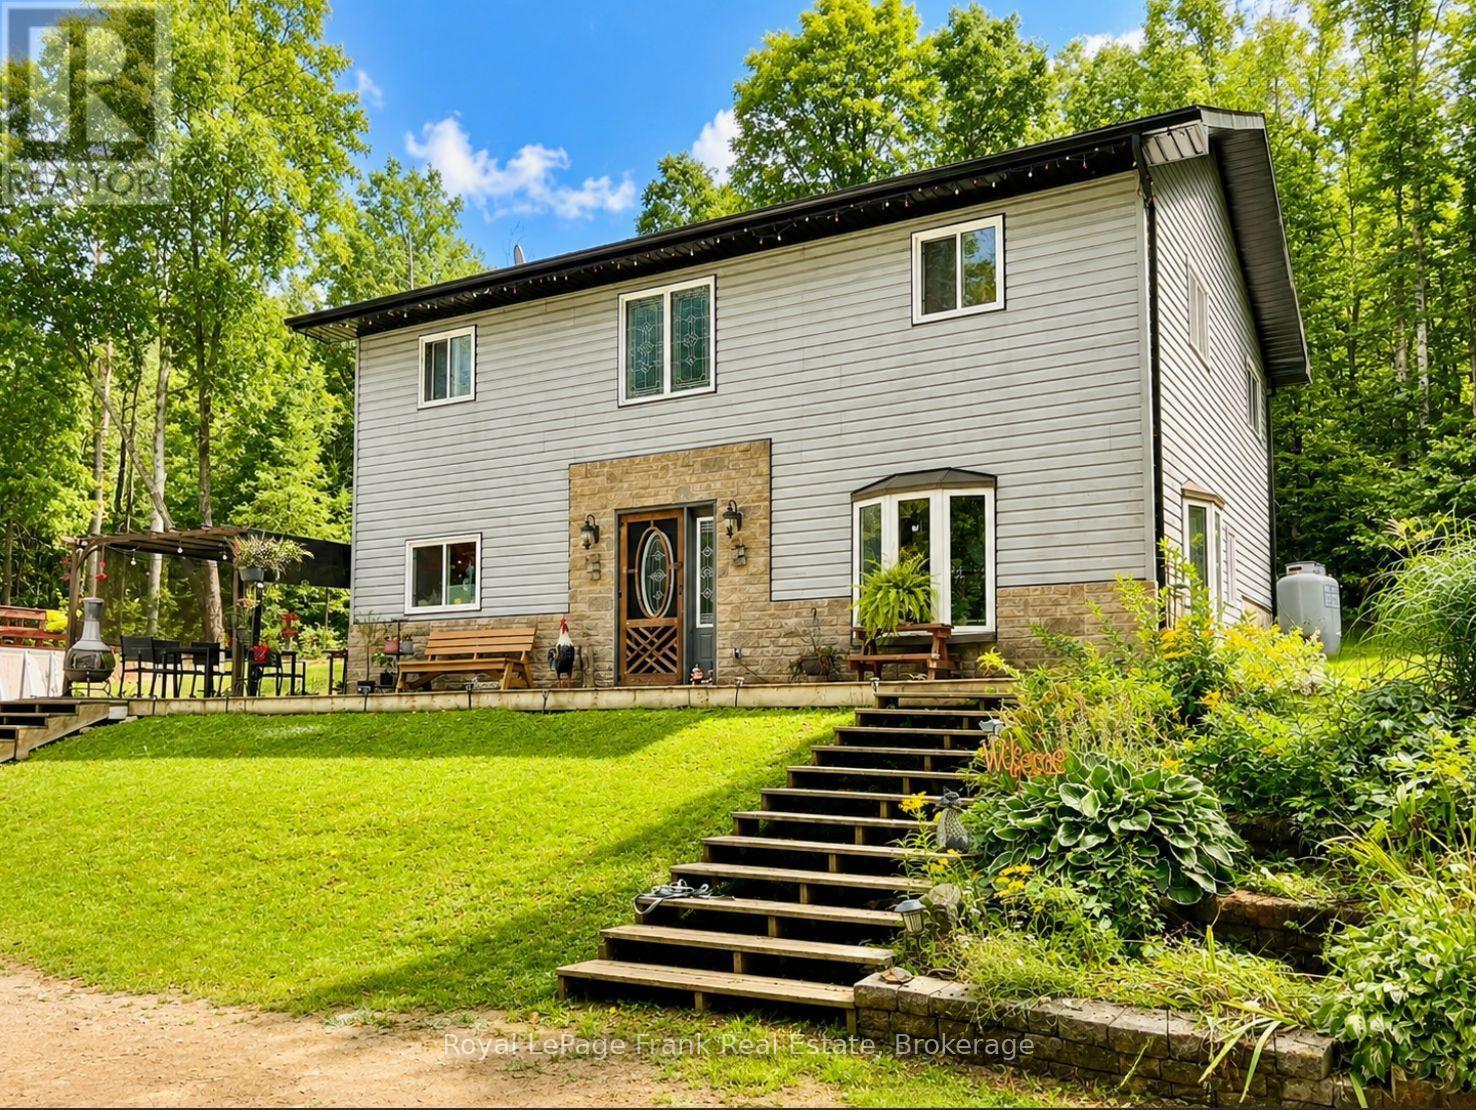
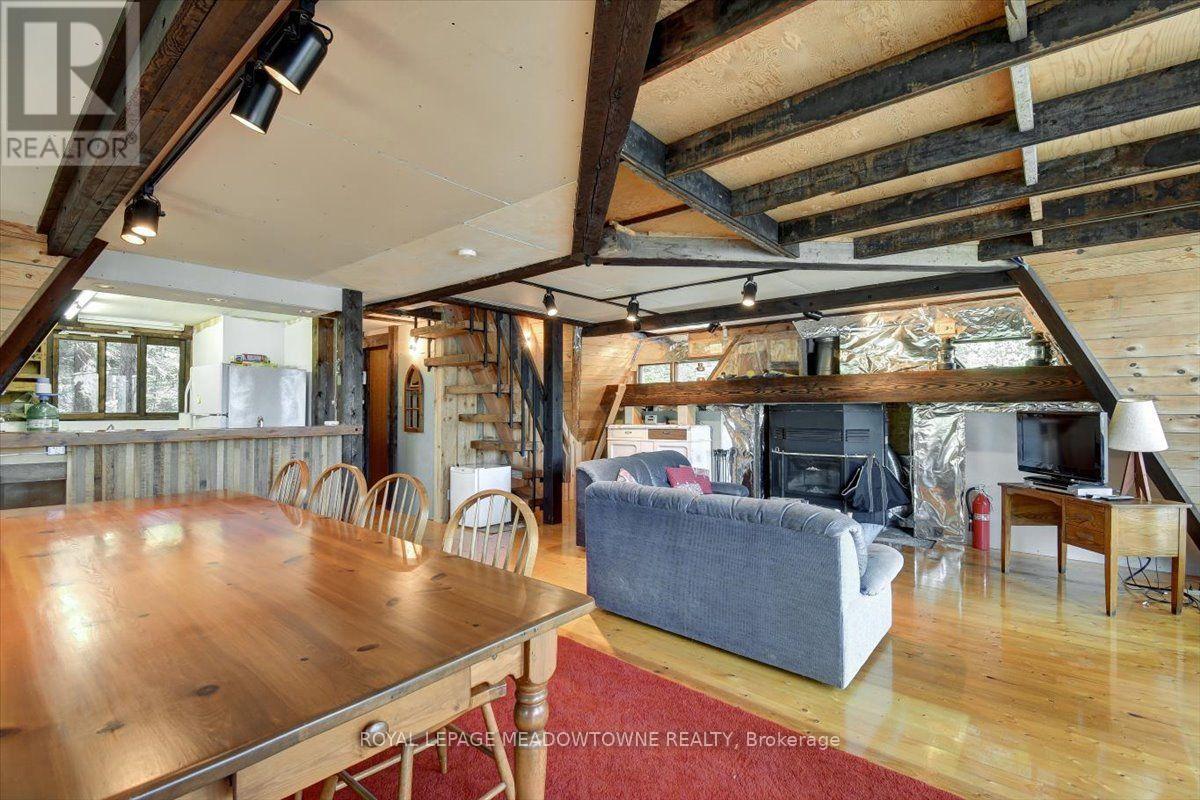
49A McAllister Road, Hastings Highlands, ON photo 2
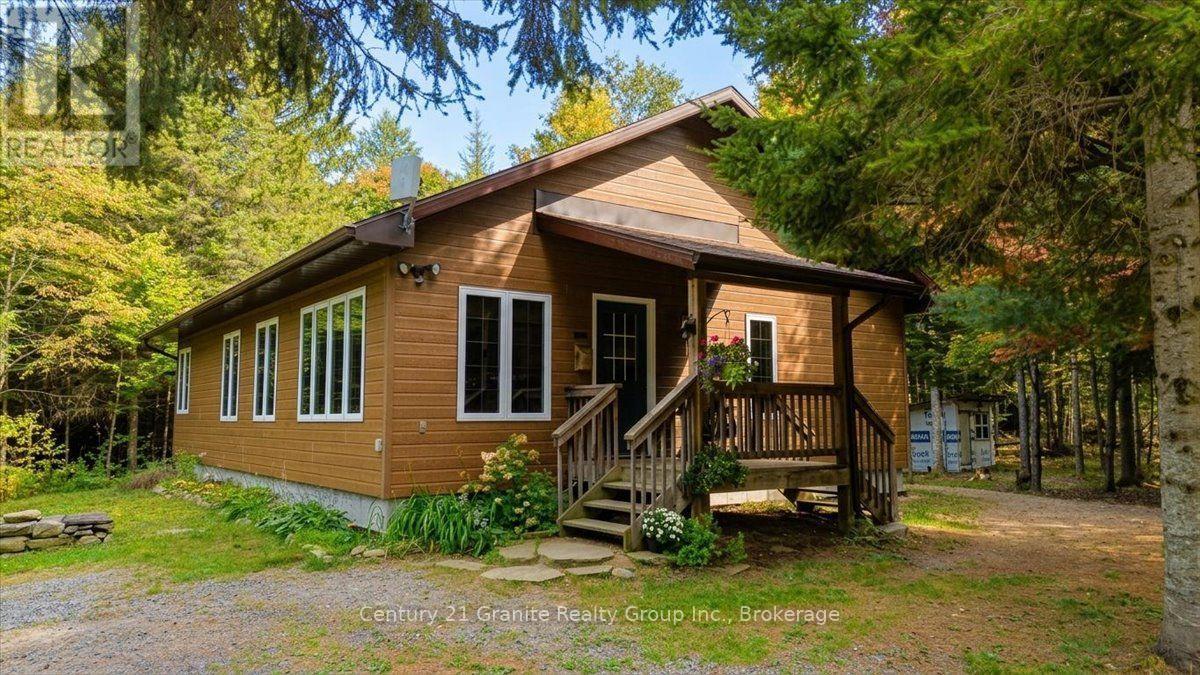
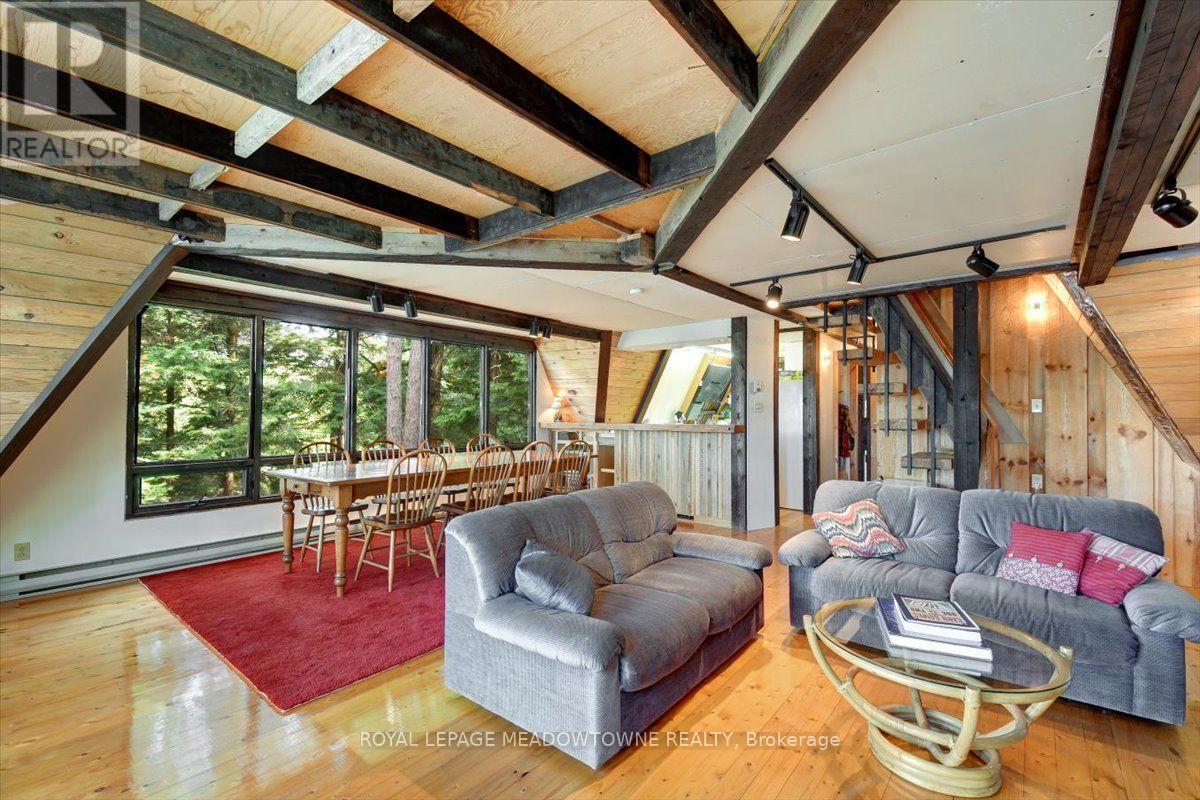
49A McAllister Road, Hastings Highlands, ON photo 3
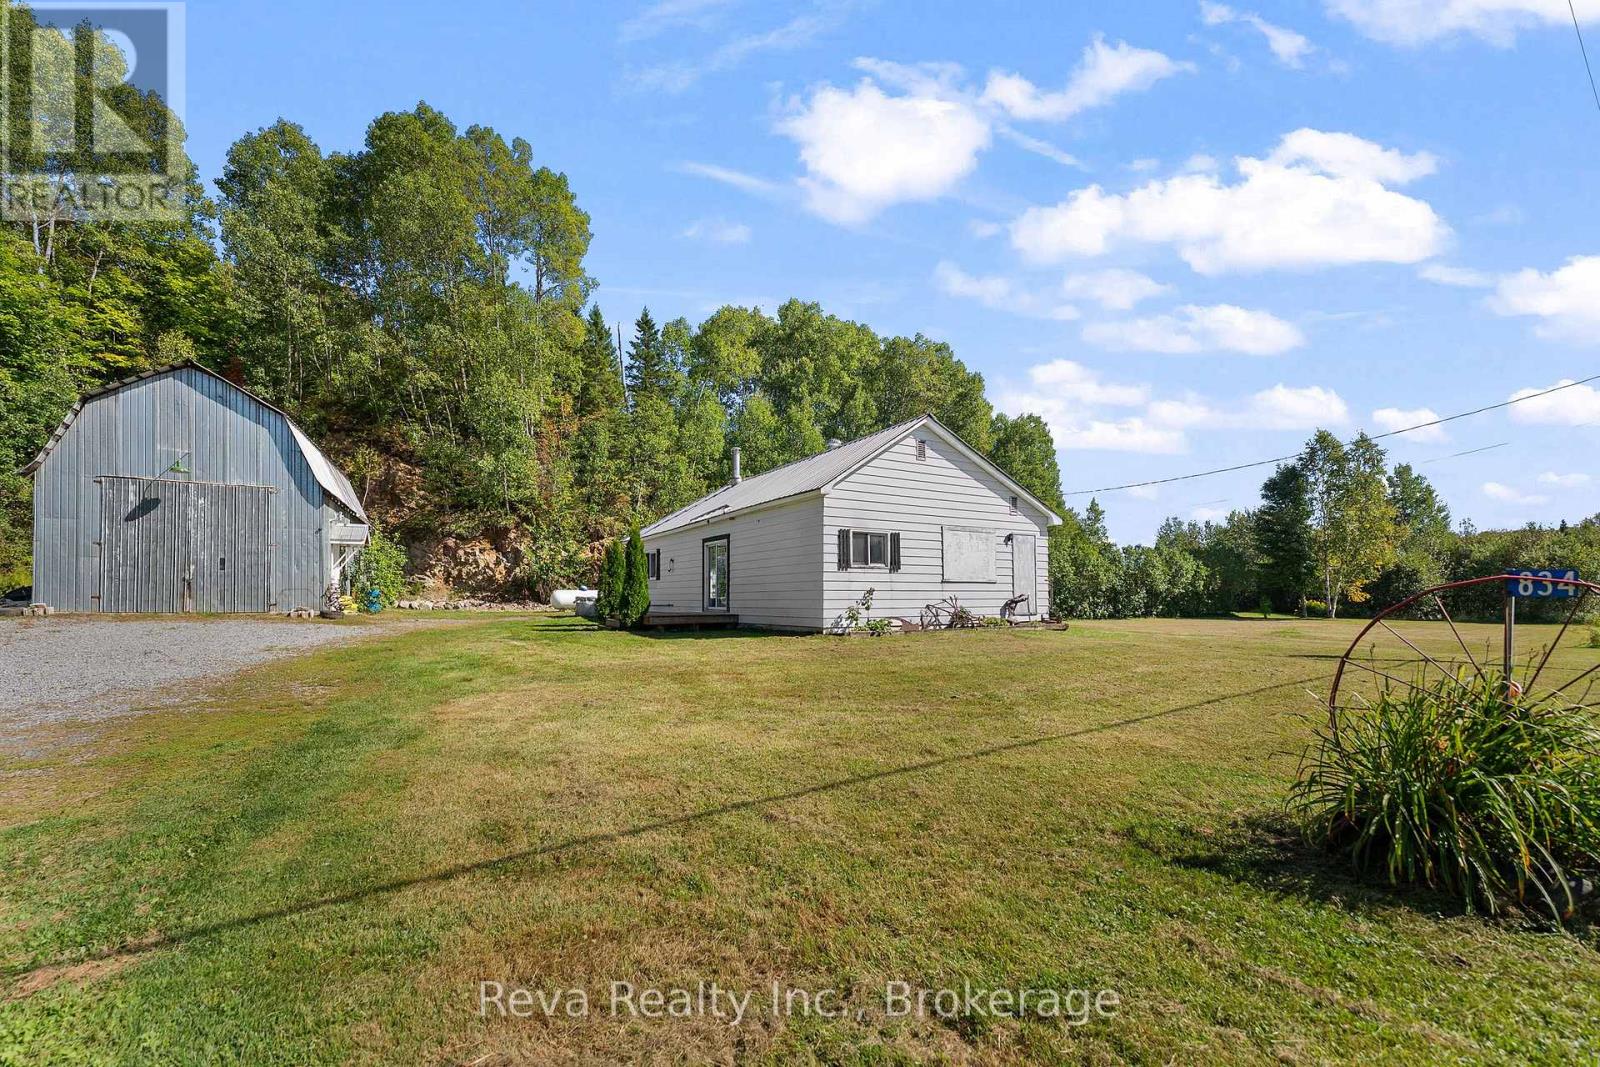
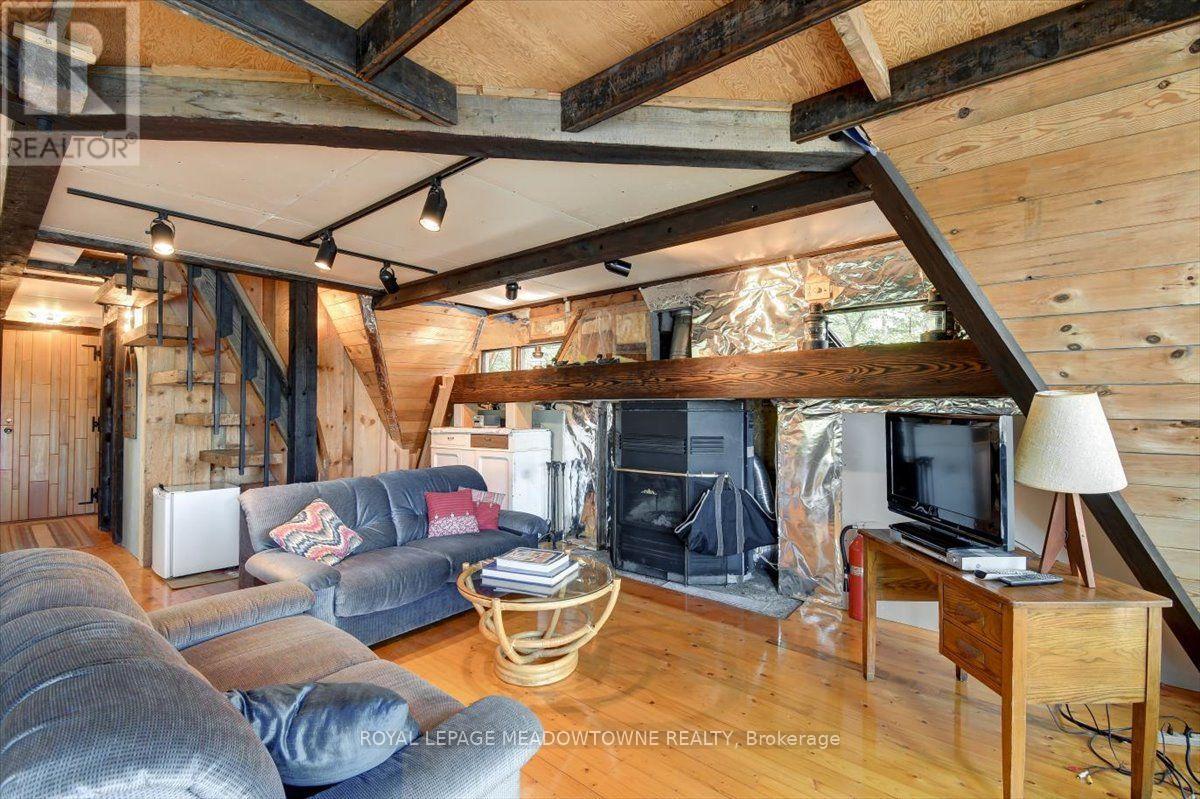
49A McAllister Road, Hastings Highlands, ON photo 4
49A McAllister Road, Hastings Highlands, ON photo 5
49A McAllister Road, Hastings Highlands, ON photo 6
49A McAllister Road, Hastings Highlands, ON photo 7
49A McAllister Road, Hastings Highlands, ON photo 8
49A McAllister Road, Hastings Highlands, ON photo 9
49A McAllister Road, Hastings Highlands, ON photo 10
49A McAllister Road, Hastings Highlands, ON photo 11
49A McAllister Road, Hastings Highlands, ON photo 12
49A McAllister Road, Hastings Highlands, ON photo 13
49A McAllister Road, Hastings Highlands, ON photo 14
49A McAllister Road, Hastings Highlands, ON photo 15
49A McAllister Road, Hastings Highlands, ON photo 16
49A McAllister Road, Hastings Highlands, ON photo 17
49A McAllister Road, Hastings Highlands, ON photo 18
49A McAllister Road, Hastings Highlands, ON photo 19
49A McAllister Road, Hastings Highlands, ON photo 20
49A McAllister Road, Hastings Highlands, ON photo 21
49A McAllister Road, Hastings Highlands, ON photo 22
49A McAllister Road, Hastings Highlands, ON photo 23
49A McAllister Road, Hastings Highlands, ON photo 24
49A McAllister Road, Hastings Highlands, ON photo 25
49A McAllister Road, Hastings Highlands, ON photo 26
49A McAllister Road, Hastings Highlands, ON photo 27
49A McAllister Road, Hastings Highlands, ON photo 28
49A McAllister Road, Hastings Highlands, ON photo 29
49A McAllister Road, Hastings Highlands, ON photo 30
49A McAllister Road, Hastings Highlands, ON photo 31
49A McAllister Road, Hastings Highlands, ON photo 32
49A McAllister Road, Hastings Highlands, ON photo 33
49A McAllister Road, Hastings Highlands, ON photo 34
49A McAllister Road, Hastings Highlands, ON photo 35
49A McAllister Road, Hastings Highlands, ON photo 36
49A McAllister Road, Hastings Highlands, ON photo 37
49A McAllister Road, Hastings Highlands, ON photo 38
49A McAllister Road, Hastings Highlands, ON photo 39
49A McAllister Road, Hastings Highlands, ON photo 40
49A McAllister Road, Hastings Highlands, ON photo 41
49A McAllister Road, Hastings Highlands, ON photo 42
49A McAllister Road, Hastings Highlands, ON photo 43
1 / 43

BUYER ADVANTAGE

Buy with confidence

Get a full-service approach built on strategy, strong negotiation, and clear guidance from offer to close.

  • Local Market Expertise
  • Broker-level Negotiation
  • Transparent Process
  • No-pressure Guidance

The right strategy depends on your goals, timing, budget, and the type of home you are buying. Get Your Buyer Snapshot.

About This Property

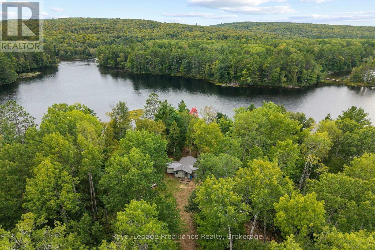
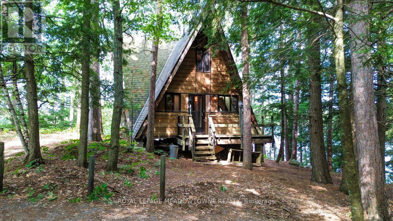
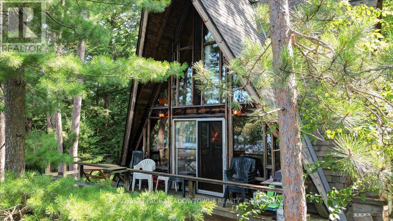
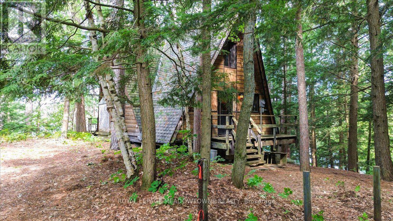
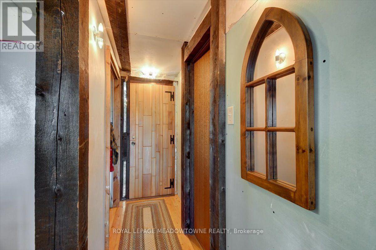
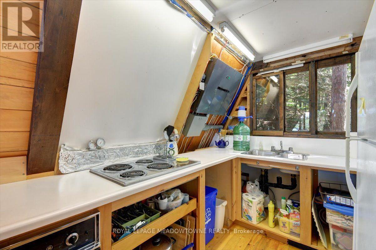
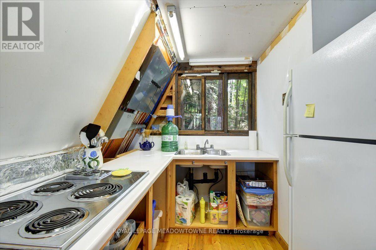
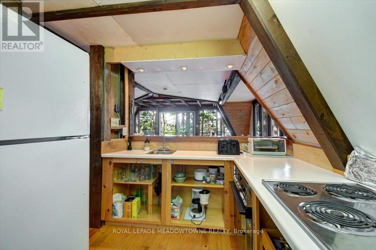
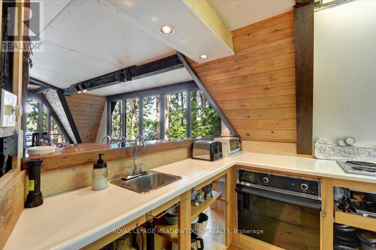
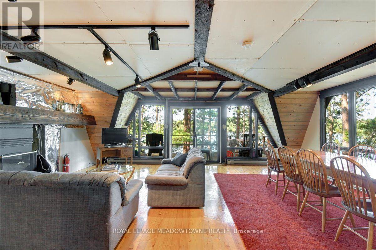
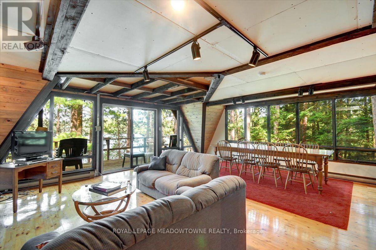
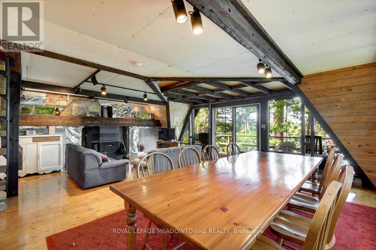
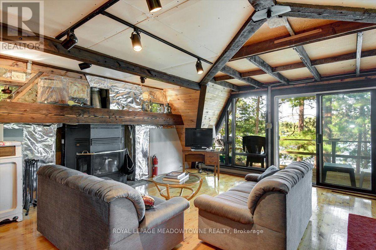
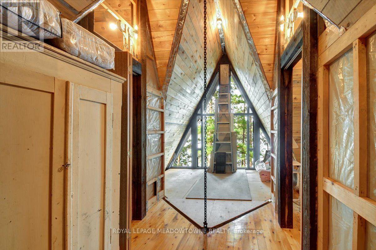
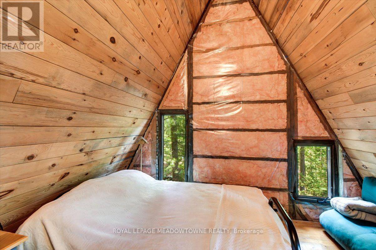
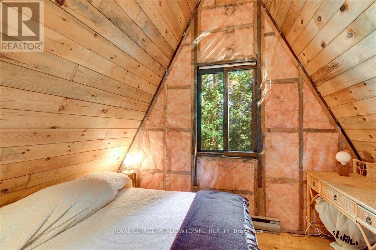
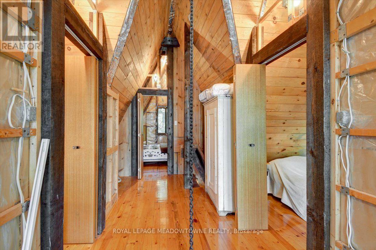
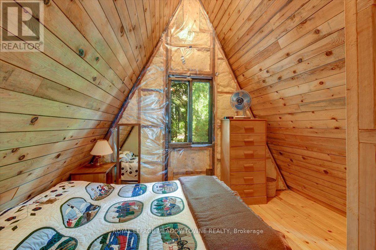
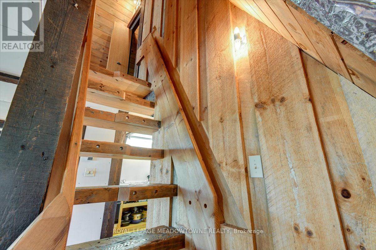
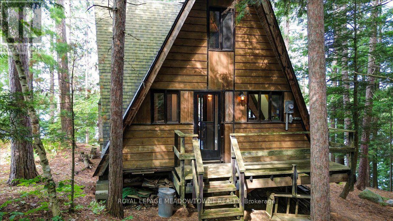
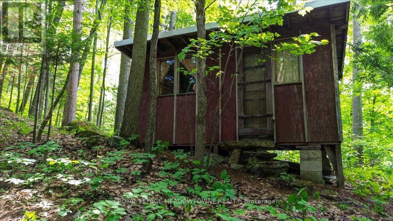
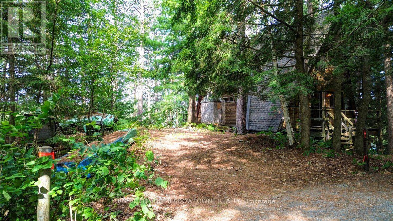
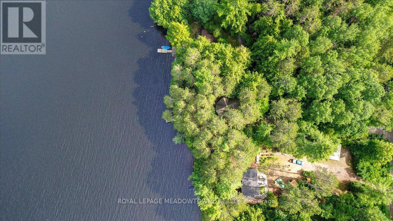
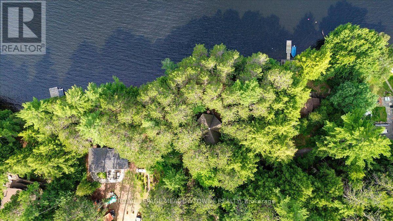
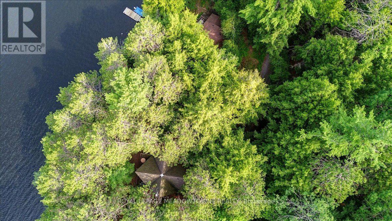
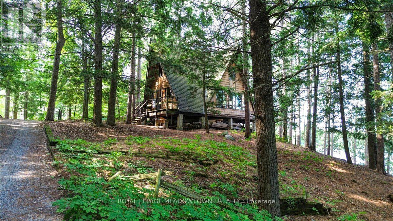
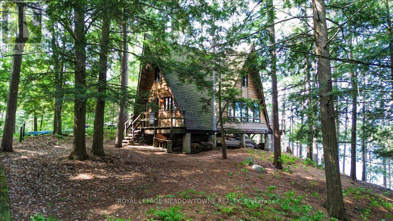
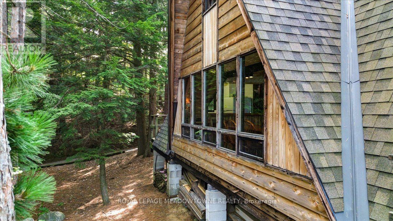
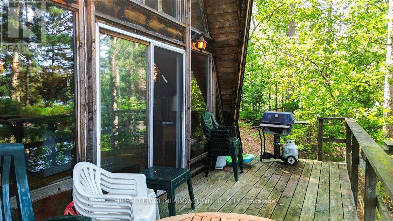
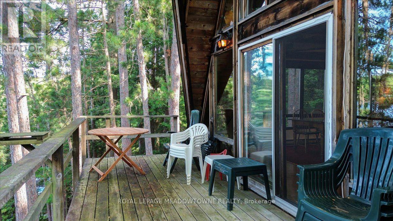
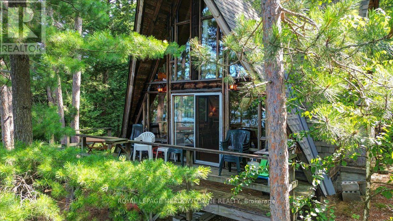
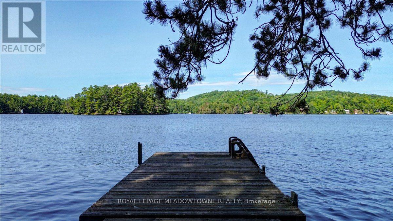
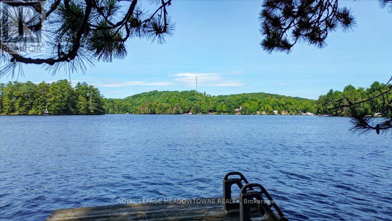
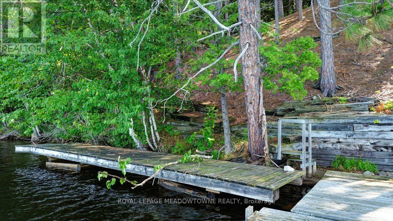
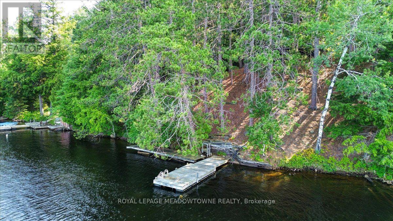
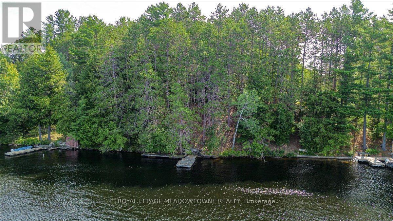
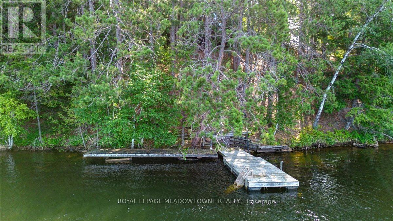
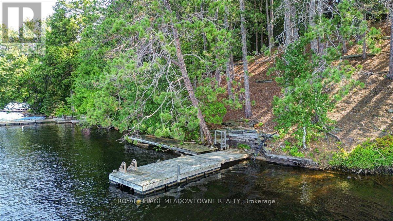
Experience the wonder of west-facing waterfront on beautiful Baptiste Lake, where spectacular. sunsets paint the sky above your dock and deck. Set on a prized small peninsula with kilometers of surrounding shoreline to explore, this charming,3-bedroom A-frame cottage offers exceptional swimming, boating, and timeless family memories. Lovingly built and proudly maintained by one family for over 40 years, with a full-bath, this retreat features a solid wood bar hand-rubbed to gloss and a pine interior that glows a rich honey colour in the evening sun. Relax with a coffee on the deck, entertain family and friends at the 9-foot harvest table, and savour the after-dinner light show as radiant reds and golds reflect across the lake. The bunkie provides extra sleeping space for guests. Just minutes from Bancroft, this is a rare opportunity to own a classic cottage on one of the area's most desirable lakes and begin creating your own cherished traditions. (id:63604)

Key Facts

Type
Detached
Beds
3
Baths
1
Size
1,100 sqft
Lot
125 x 276.1 FT; See
Parking
6 total

Highlights

  • Refrigerator
  • Stove
Property Details 19 details
Bedrooms
3 bedrooms
3 above grade
Bathrooms
1 bathroom
Parking
6 parking spaces
No Garage
Living area
1,100 - 1,500 sq. ft.
Property
Single Family · Chalet · Freehold · Detached
Property subtype
Single Family
Structure type
House
Architectural style
Chalet
Ownership
Freehold
Attached status
Detached
Heating
Baseboard heaters, Electric
Fireplace
Yes
Lot dimensions
125 x 276.1 FT; See
Frontage
125 feet
Taxes
$3,477.00 (2,026)
Zoning
LSR
Water source
Lake/River Water Intake
Sewer
Septic System
Waterfront
Waterfront on lake · Baptiste Lake
Views
Lake view, Direct Water View

Interior features

RefrigeratorStoveHardwood

Exterior features

WoodBlock

Systems and association

ElectricityElectricity Connected

Lot and water

HillsideGuest SuiteWaterfront on lake
Rooms 6 rooms
Level
Room
Dimensions
Main level
Living room
6.55 m x 6 m
Main level
Kitchen
3.6 m x 2.4 m
Main level
Primary Bedroom
3.6 m x 2.85 m
Main level
Bedroom
3.6 m x 2.25 m
Main level
Bedroom
3.6 m x 2.25 m
Main level
Other
4.8 m x 3.35 m

Virtual Tour & Media

Mortgage & Affordability Estimate monthly costs
Purchase price$599,000
Down paymentNot available
Mortgage amountNot available
Principal & interestNot available
Property taxesNot available
Condo/HOA feeNot available
Insurance/OtherNot available
UtilitiesNot available
Est. monthly totalNot available
Income needed (GDS 32%)Not available
Estimates only. Not financial advice. Rates, taxes and fees vary by lender and municipality.

Saved Properties

Keep This One Handy

Save this listing, compare it later, or open your saved properties dashboard.

Manage Saved Searches
Map is approximate.

Neighbourhood

Area
Herschel Ward
City
Hastings Highlands
Postal code
K0L 1C0
Nearby
Cross Streets: Baptiste/McAllister. ** Directions: South Baptiste Road to Marina to McAllister.