5- 263 Plains Road West
Burlington, ONCondo
$1,249,000
MLS® W13771794
Condo2 beds3 baths4 total
5- 263 Plains Road West, Burlington, ON photo 1
5- 263 Plains Road West, Burlington, ON photo 2
5- 263 Plains Road West, Burlington, ON photo 3
5- 263 Plains Road West, Burlington, ON photo 4
5- 263 Plains Road West, Burlington, ON photo 5
5- 263 Plains Road West, Burlington, ON photo 6
5- 263 Plains Road West, Burlington, ON photo 7
5- 263 Plains Road West, Burlington, ON photo 8
5- 263 Plains Road West, Burlington, ON photo 9
5- 263 Plains Road West, Burlington, ON photo 10
5- 263 Plains Road West, Burlington, ON photo 11
5- 263 Plains Road West, Burlington, ON photo 12
5- 263 Plains Road West, Burlington, ON photo 13
5- 263 Plains Road West, Burlington, ON photo 14
5- 263 Plains Road West, Burlington, ON photo 15
5- 263 Plains Road West, Burlington, ON photo 16
5- 263 Plains Road West, Burlington, ON photo 17
5- 263 Plains Road West, Burlington, ON photo 18
5- 263 Plains Road West, Burlington, ON photo 19
5- 263 Plains Road West, Burlington, ON photo 20
5- 263 Plains Road West, Burlington, ON photo 21
5- 263 Plains Road West, Burlington, ON photo 22
5- 263 Plains Road West, Burlington, ON photo 23
5- 263 Plains Road West, Burlington, ON photo 24
5- 263 Plains Road West, Burlington, ON photo 25
5- 263 Plains Road West, Burlington, ON photo 26
5- 263 Plains Road West, Burlington, ON photo 27
5- 263 Plains Road West, Burlington, ON photo 28
5- 263 Plains Road West, Burlington, ON photo 29
5- 263 Plains Road West, Burlington, ON photo 30
5- 263 Plains Road West, Burlington, ON photo 31
5- 263 Plains Road West, Burlington, ON photo 32
5- 263 Plains Road West, Burlington, ON photo 33
5- 263 Plains Road West, Burlington, ON photo 34
5- 263 Plains Road West, Burlington, ON photo 35
5- 263 Plains Road West, Burlington, ON photo 36
5- 263 Plains Road West, Burlington, ON photo 37
5- 263 Plains Road West, Burlington, ON photo 38
5- 263 Plains Road West, Burlington, ON photo 39
5- 263 Plains Road West, Burlington, ON photo 40
5- 263 Plains Road West, Burlington, ON photo 41
5- 263 Plains Road West, Burlington, ON photo 42
5- 263 Plains Road West, Burlington, ON photo 43
1 / 43

BUYER ADVANTAGE

Buy with confidence

Get a full-service approach built on strategy, strong negotiation, and clear guidance from offer to close.

  • Local Market Expertise
  • Broker-level Negotiation
  • Transparent Process
  • No-pressure Guidance

The right strategy depends on your goals, timing, budget, and the type of home you are buying. Get Your Buyer Snapshot.

About This Property

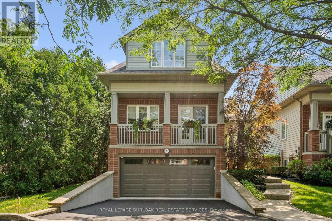
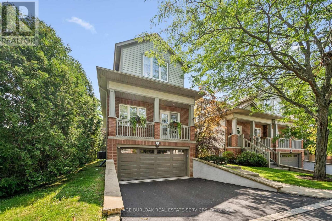
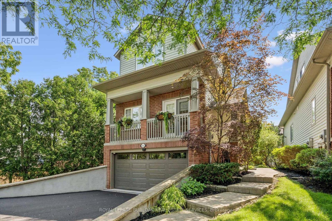
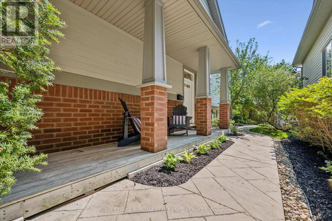
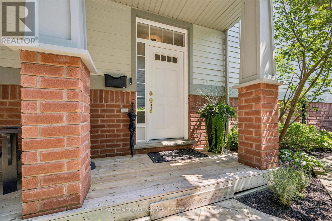
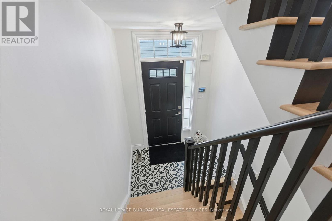
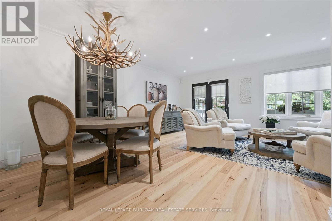
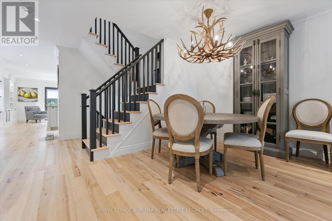
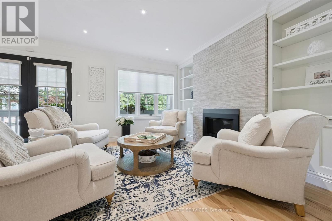
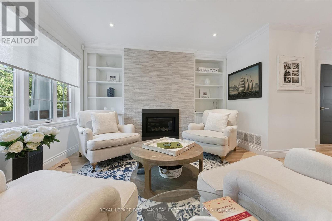
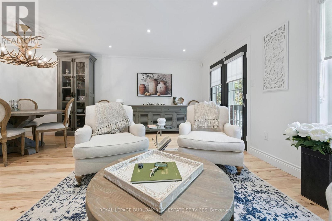
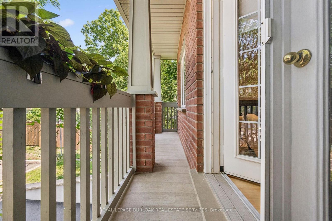
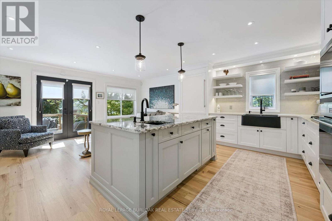
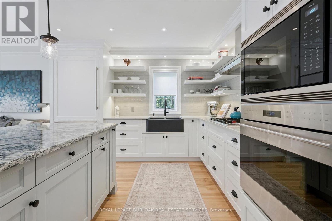
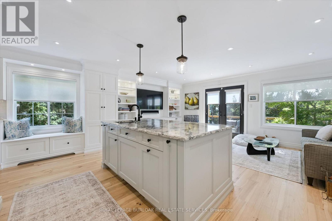
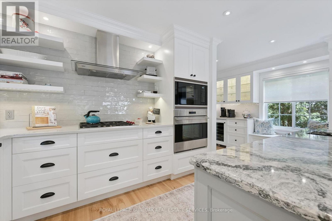
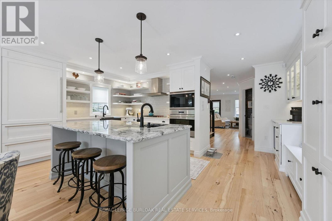
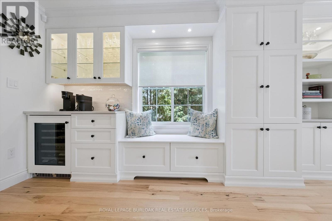
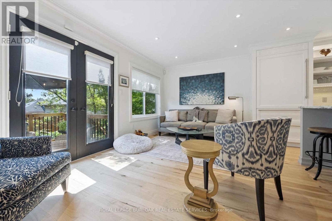
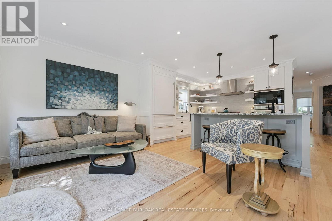
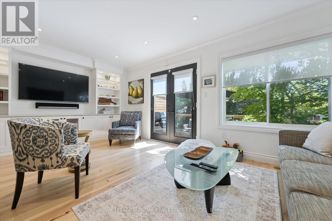
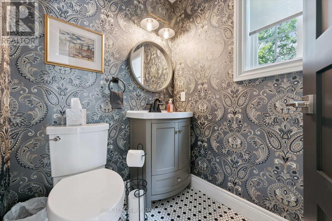
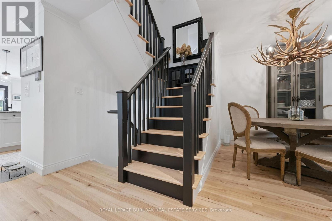
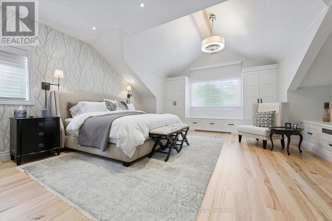
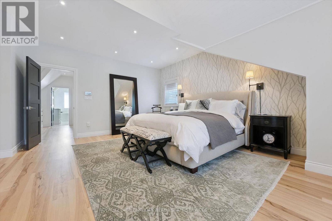
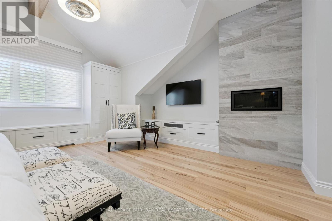
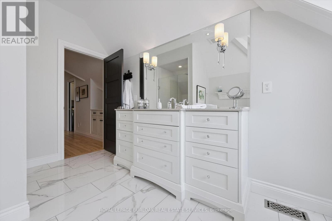
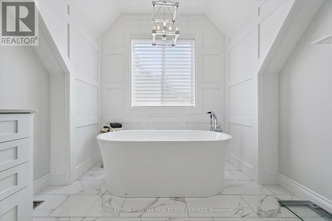
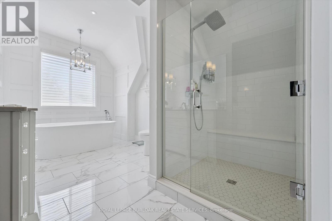
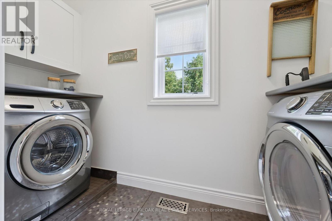
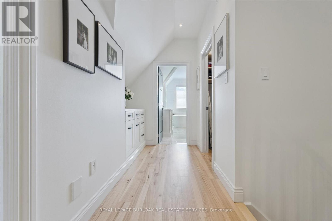
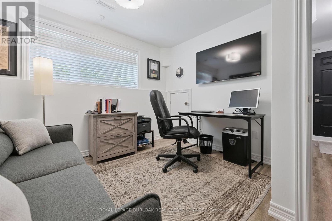
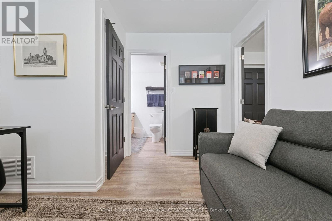
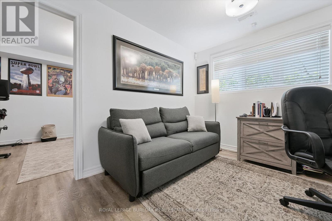
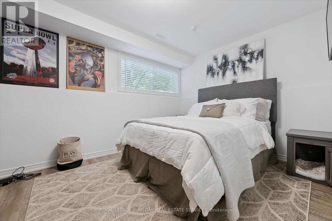
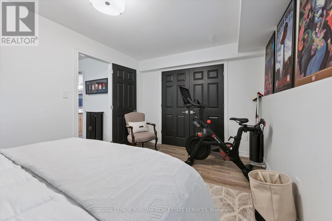
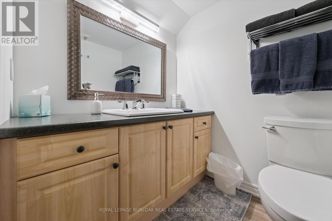
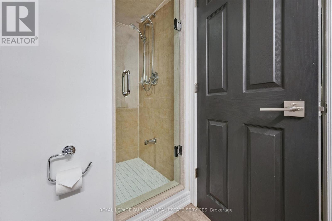
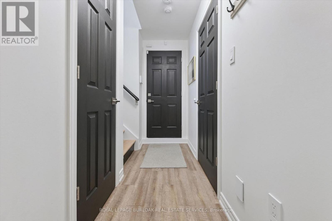
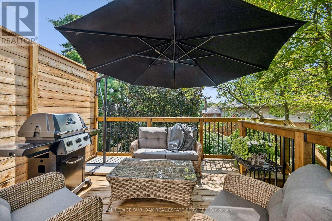
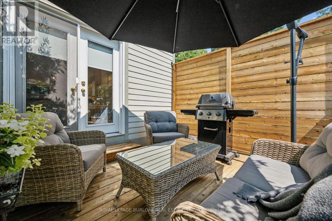
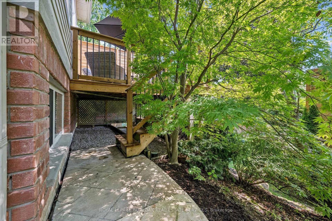
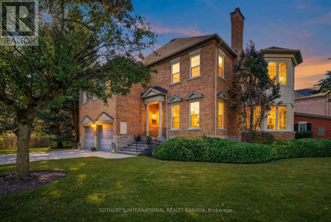
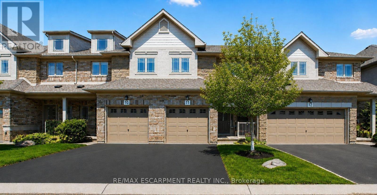
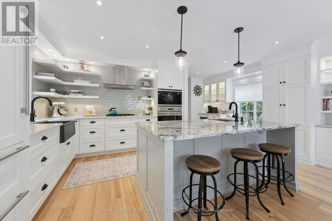
Welcome to Plains Rising, an exclusive 10-unit condominium community in the sought-after Aldershot neighbourhood of west Burlington. This fully detached two-storey residence offers approximately 2,100 square feet of luxurious living space, with over $350,000 in extensive renovations & impeccable attention to detail throughout. Features include hickory engineered hardwood flooring, crown moulding, extensive pot lighting with dimmers, custom cabinetry with soft-closed drawers, custom millwork, upgraded doors interior doors, hardware, two custom gas fireplaces in the living room & primary suite. The gourmet kitchen is designed for both everyday living & entertaining, featuring Wolf appliances, an integrated Sub-Zero refrigerator with two freezer drawers, bar fridge, 80" quartz counter with breakfast bar, Blanco farmhouse & bar sinks, & smart-touch faucets. The family room offers custom built-in cabinetry and a walkout to a spacious balcony overlooking mature trees & private surroundings. The elegant living/dining area features a custom gas fireplace, built-in shelving & cabinetry, plus a second walkout to the balcony. The top floor is a luxurious private retreat with vaulted ceilings, extensive built-in cabinetry, gas fireplace, remote blackout blinds & a spa-inspired ensuite with freestanding tub, separate shower & heated flooring. The walk-in closet features custom built-in shelving with a convenient laundry room with full-size washer/dryer. The lower level offers luxury vinyl flooring, bedroom & den with lookout windows, 3-piece bath & direct access to the two-car garage with epoxy flooring & custom wall organizers. Special features include air cleaner, humidifier, double driveway & drains, parged retaining walls & sprinkler system. Close to the GO Train, highways, LaSalle Park & Marina, shopping, RBG trails, schools & Burlington Golf & Country Club. A rare opportunity for the empty nester seeking carefree luxury & truly turnkey living. (id:63604)

Key Facts

Type
Condo
Beds
2
Baths
3
Size
1,600 sqft
Parking
4 total
Condo fee
$785

Highlights

  • Washer
  • Refrigerator
  • Water meter
  • Water softener
  • Central Vacuum
  • Dishwasher
  • Stove
  • Range
  • Oven
  • Dryer
  • Cooktop
  • Garburator
Property Details 15 details
Bedrooms
2 bedrooms
1 above grade + 1 below grade
Bathrooms
3 bathrooms
1 partial
Parking
4 parking spaces
Attached Garage · Garage · Inside Entry
Living area
1,600 - 1,799 sq. ft.
Property
Single Family · Condo/Strata · Detached
Property subtype
Single Family
Structure type
House
Ownership
Condo/Strata
Attached status
Detached
Storeys
2
Basement
Partially finished, Full
Heating
Forced air, Natural gas
Cooling
Central air conditioning
Fireplace
2 fireplaces
Taxes
$5,503.00 (2,026)
Zoning
R5-216

Interior features

WasherRefrigeratorWater meterWater softenerCentral VacuumDishwasherStoveRangeOvenDryerCooktopGarburator

Exterior features

BrickVinyl sidingPoured Concrete

Systems and association

Alarm systemSmoke DetectorsMonitored AlarmCommon Area MaintenanceInsuranceParking

Lot and water

Cul-de-sacBalconyLevelCarpet FreeIn suite LaundrySump Pump
Rooms 12 rooms
Level
Room
Dimensions
Main level
Kitchen
5.54 m x 4.29 m
Basement
Bathroom
2.77 m x 1.63 m
Basement
Utility room
2.69 m x 1.55 m
Main level
Dining room
3.91 m x 2.44 m
Main level
Living room
5.54 m x 3.71 m
Main level
Family room
5.54 m x 2.84 m
Main level
Bathroom
1.68 m x 1.5 m
Second level
Primary Bedroom
5.97 m x 5.54 m
Second level
Bathroom
4.34 m x 3.25 m
Second level
Laundry room
3.33 m x 1.17 m
Basement
Den
3.53 m x 3.17 m
Basement
Bedroom
4.52 m x 3 m

Virtual Tour & Media

Mortgage & Affordability Estimate monthly costs
Purchase price$1,249,000
Down paymentNot available
Mortgage amountNot available
Principal & interestNot available
Property taxesNot available
Condo/HOA feeNot available
Insurance/OtherNot available
UtilitiesNot available
Est. monthly totalNot available
Income needed (GDS 32%)Not available
Estimates only. Not financial advice. Rates, taxes and fees vary by lender and municipality.

Saved Properties

Keep This One Handy

Save this listing, compare it later, or open your saved properties dashboard.

Manage Saved Searches
Map is approximate.

Neighbourhood

Area
Bayview
City
Burlington
Postal code
L7T 1G1
Nearby
Cross Streets: Plains Rd W/Unsworth Ave. ** Directions: West of Waterdown Road, North Side Road to Plains.