
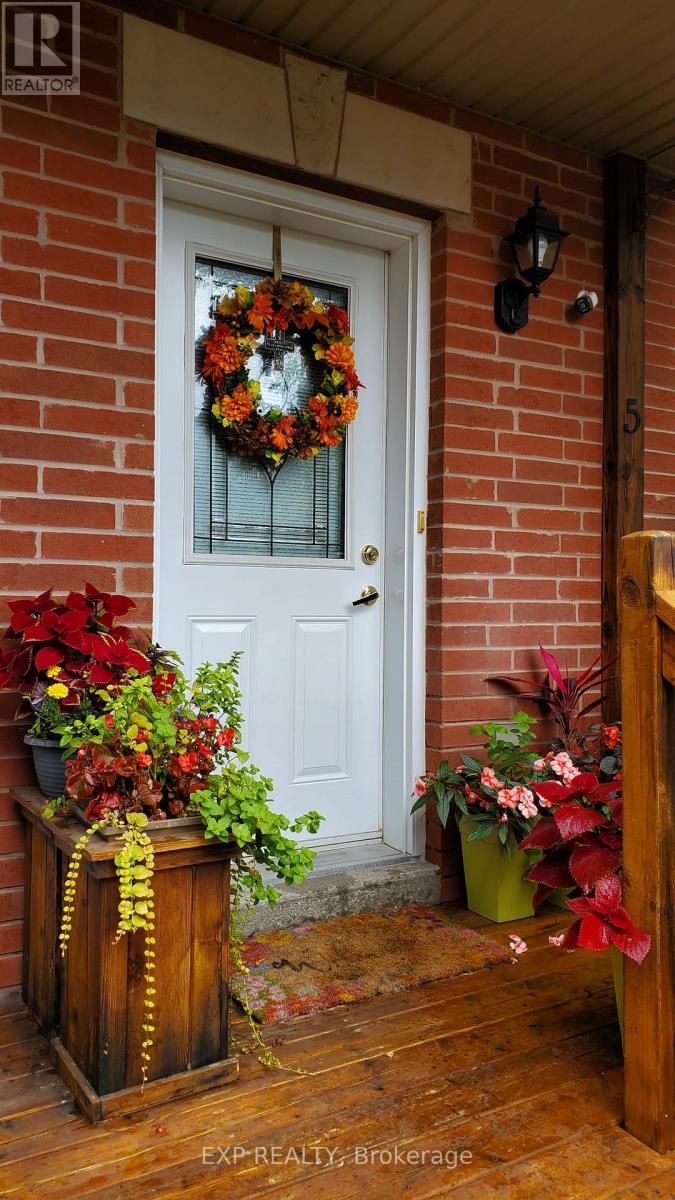
5- 736 Kingston Road
BUYER ADVANTAGE
Buy with confidence
Get a full-service approach built on strategy, strong negotiation, and clear guidance from offer to close.
- Local Market Expertise
- Broker-level Negotiation
- Transparent Process
- No-pressure Guidance

The right strategy depends on your goals, timing, budget, and the type of home you are buying. Get Your Buyer Snapshot.
About This Property
Welcome To This Inviting 2+1 Bedroom, 3-Bath Condo Townhouse In One Of Toronto's Sought-After Neighbourhoods *The Updated Kitchen Features Sleek White Cabinetry, Stylish Backsplash, Generous Counter Space And Stainless Steel Appliances, Creating A Bright And Functional Space For Everyday Living *The Comfortable Living Area Offers Warm Flooring And A Large Window Providing Plenty Of Natural Light *The Versatile +1 Provides Additional Space To Suit Your Lifestyle *Enjoy The Convenience Of Street Permit Parking And A Location Within Walking Distance To Highly Regarded Schools Including Malvern CI And Balmy Beach CS *Move In And Enjoy A Wonderful Combination Of Comfort, Convenience And City Living! (id:63604)
Key Facts
Highlights
- Refrigerator
- Dishwasher
- Stove
- Dryer
- Hood Fan
- Window Coverings
Property Details
Interior features
Systems and association
Rooms
Mortgage & Affordability
Saved Properties
Keep This One Handy
Save this listing, compare it later, or open your saved properties dashboard.
Neighbourhood
- Area
- East End-Danforth
- City
- Toronto
- Postal code
- M4E 1R7
- Nearby
- Kinston Rd / Main St.
Save This Property
Keep this home handy, return to it anytime, and let us know how to reach you about this listing.
We use this email only to connect your saved properties and saved searches.
Other Available Options
Similar Listings
Listings from our database that match closely.







