
5 Donnybrook Lane

BUYER ADVANTAGE
Buy with confidence
Get a full-service approach built on strategy, strong negotiation, and clear guidance from offer to close.
- Local Market Expertise
- Broker-level Negotiation
- Transparent Process
- No-pressure Guidance

The right strategy depends on your goals, timing, budget, and the type of home you are buying. Get Your Buyer Snapshot.
About This Property
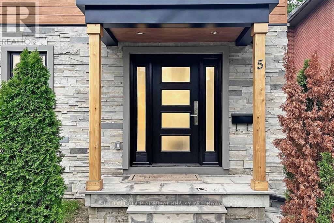
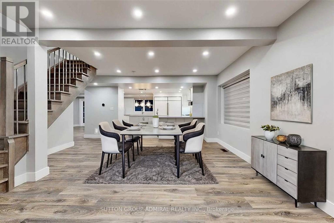
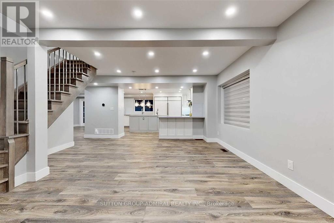
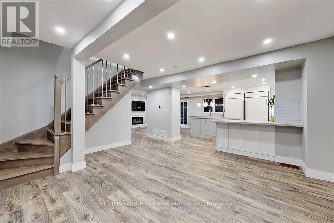
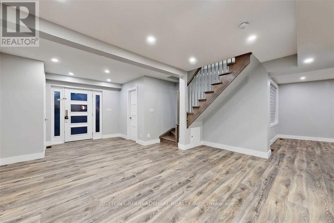
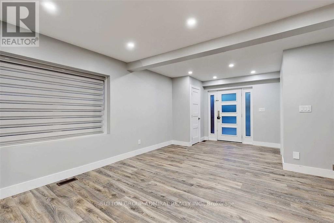
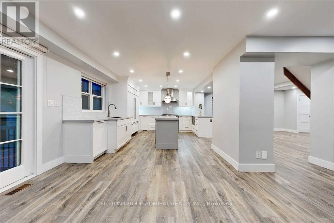
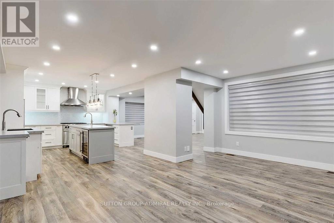
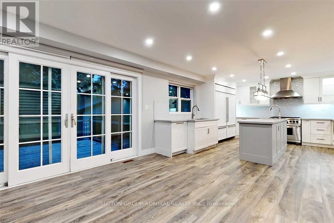
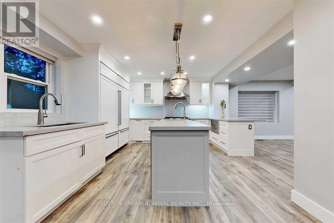
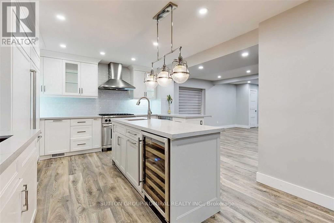
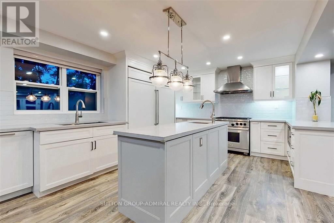
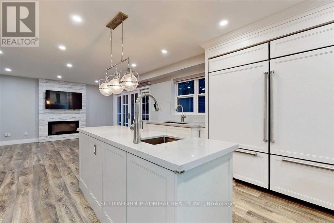
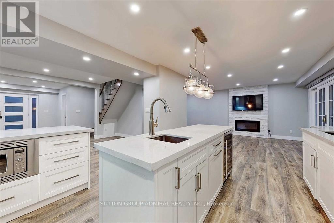
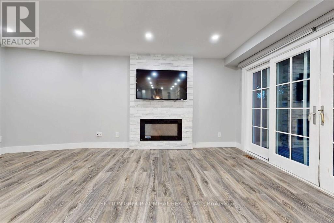
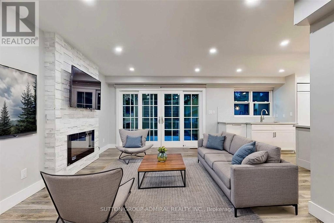
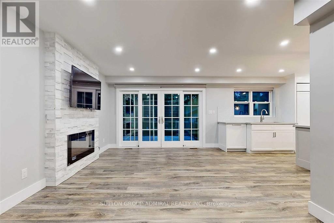
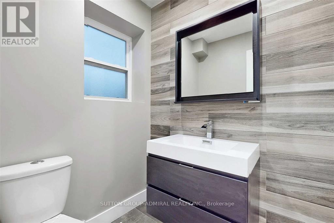
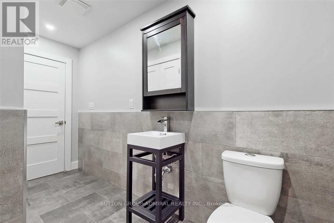
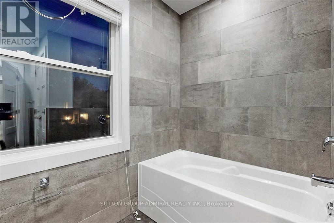
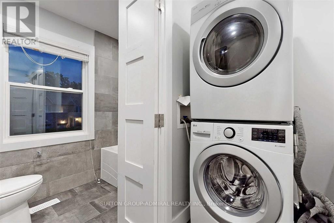
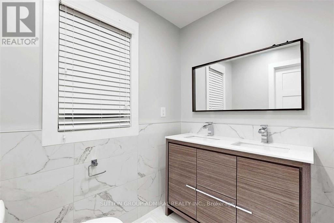
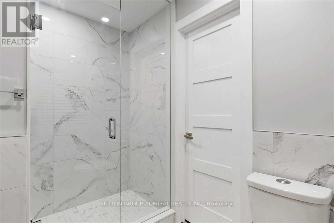
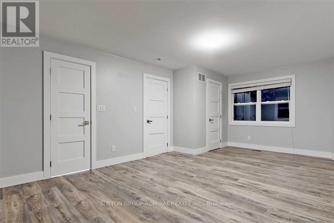
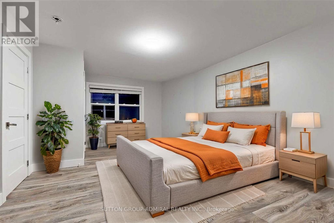
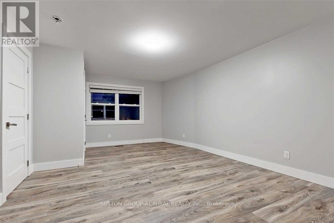
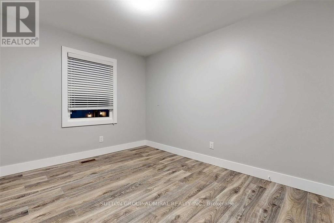
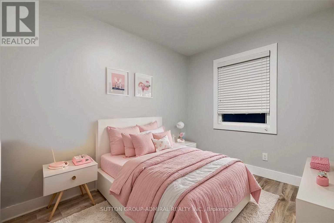
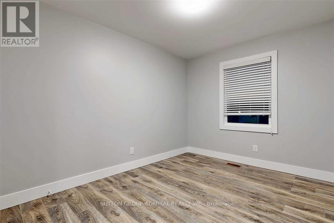
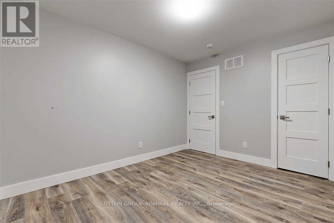
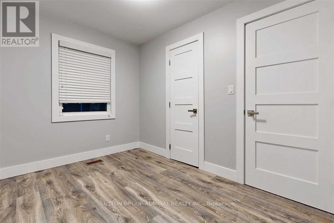
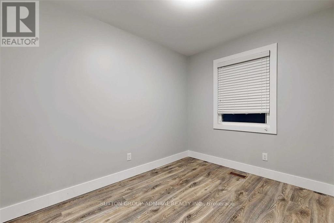
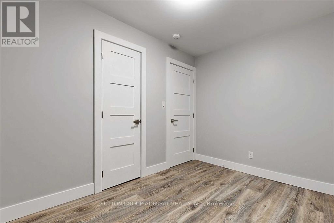
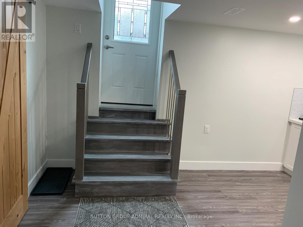
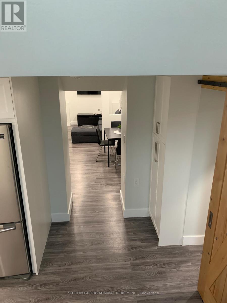
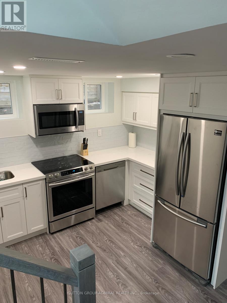
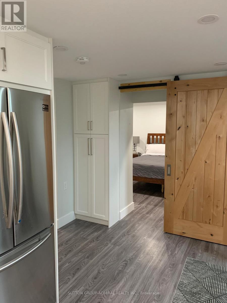
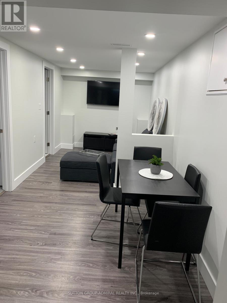
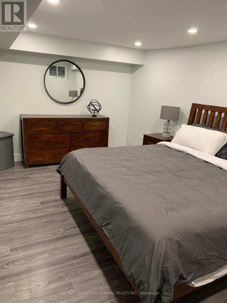
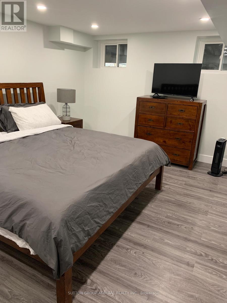
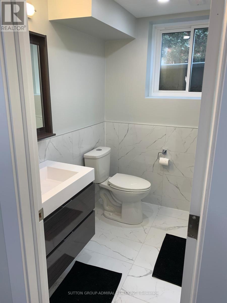
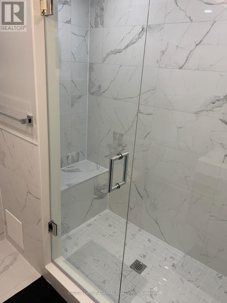
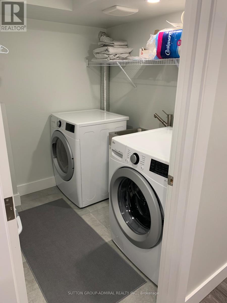
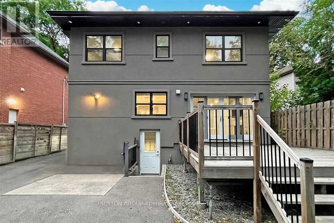
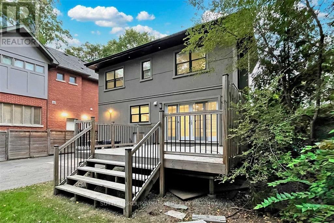
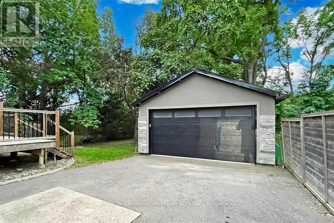
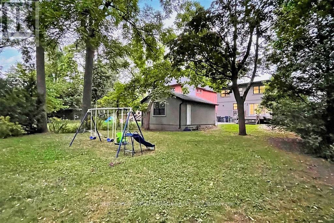
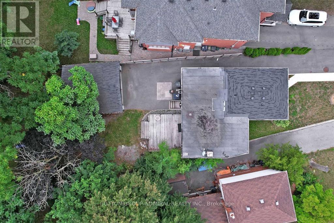
Beautifully renovated from top to bottom in 2020 with permits, this exceptional detached home offers the perfect blend of luxury, functionality, and investment potential. Featuring two self-contained living spaces, the property is ideal for multigenerational families, those seeking additional rental income, or savvy investors looking for a turnkey opportunity.The main residence offers an impressive 4-bedroom layout with 2 full bathrooms and a convenient powder room. Designed with both style and everyday living in mind, the home showcases a stunning chef-inspired kitchen featuring premium Sub-Zero and Wolf appliances, custom cabinetry, a wine fridge, and elegant finishes throughout. Large windows, all replaced during the renovation, flood the home with natural light, while pot lights throughout create a bright and welcoming atmosphere. Thoughtfully designed with timeless finishes and a neutral palette, this home provides a beautiful blank canvas ready for your personal touch.The lower level features a fully self-contained legal 1-bedroom apartment with its own kitchen, bathroom, and private living space, offering excellent flexibility for extended family, guests, or rental income.Every detail has been carefully considered, creating a move-in-ready property that seamlessly combines modern luxury with practical living. Whether you're looking for space to accommodate a growing family or a home that helps offset ownership costs, this property delivers exceptional value.Ideally located near Highway 427 and Islington Subway Station, commuting throughout the GTA is effortless. Enjoy easy access to the shops, restaurants, cafés, and everyday conveniences of Bloor Street, all while living in a peaceful residential neighbourhood that offers the benefits of city living without the congestion. This is a rare opportunity to own a beautifully renovated, income-generating home in a highly connected and sought-after location. ** Listing Contains Virtually Staged Photos* (id:63604)
Key Facts
Highlights
- All
- Washer
- Refrigerator
- Dishwasher
- Stove
- Dryer
- Window Coverings
- Garage door opener remote(s)
Property Details
Interior features
Exterior features
Systems and association
Lot and water
Virtual Tour & Media
Mortgage & Affordability
Saved Properties
Keep This One Handy
Save this listing, compare it later, or open your saved properties dashboard.
Neighbourhood
- Area
- Kingsway South
- City
- Toronto
- Postal code
- M9A 2V2
- Nearby
- Cross Streets: Islington Ave and Dundas Street West. ** Directions: Highway 427 to Bloor Street, North on Islington Ave, Right at Dundas St W, Right on Donnybrook Lane.
Save This Property
Keep this home handy, return to it anytime, and let us know how to reach you about this listing.
We use this email only to connect your saved properties and saved searches.
Other Available Options
Similar Listings
Listings from our database that match closely.







