TH123- 5 Marine Parade Drive
Toronto, ONCondo Townhouse
$2,500,000
MLS® W14155000
Condo Townhouse3 beds5 baths2 total
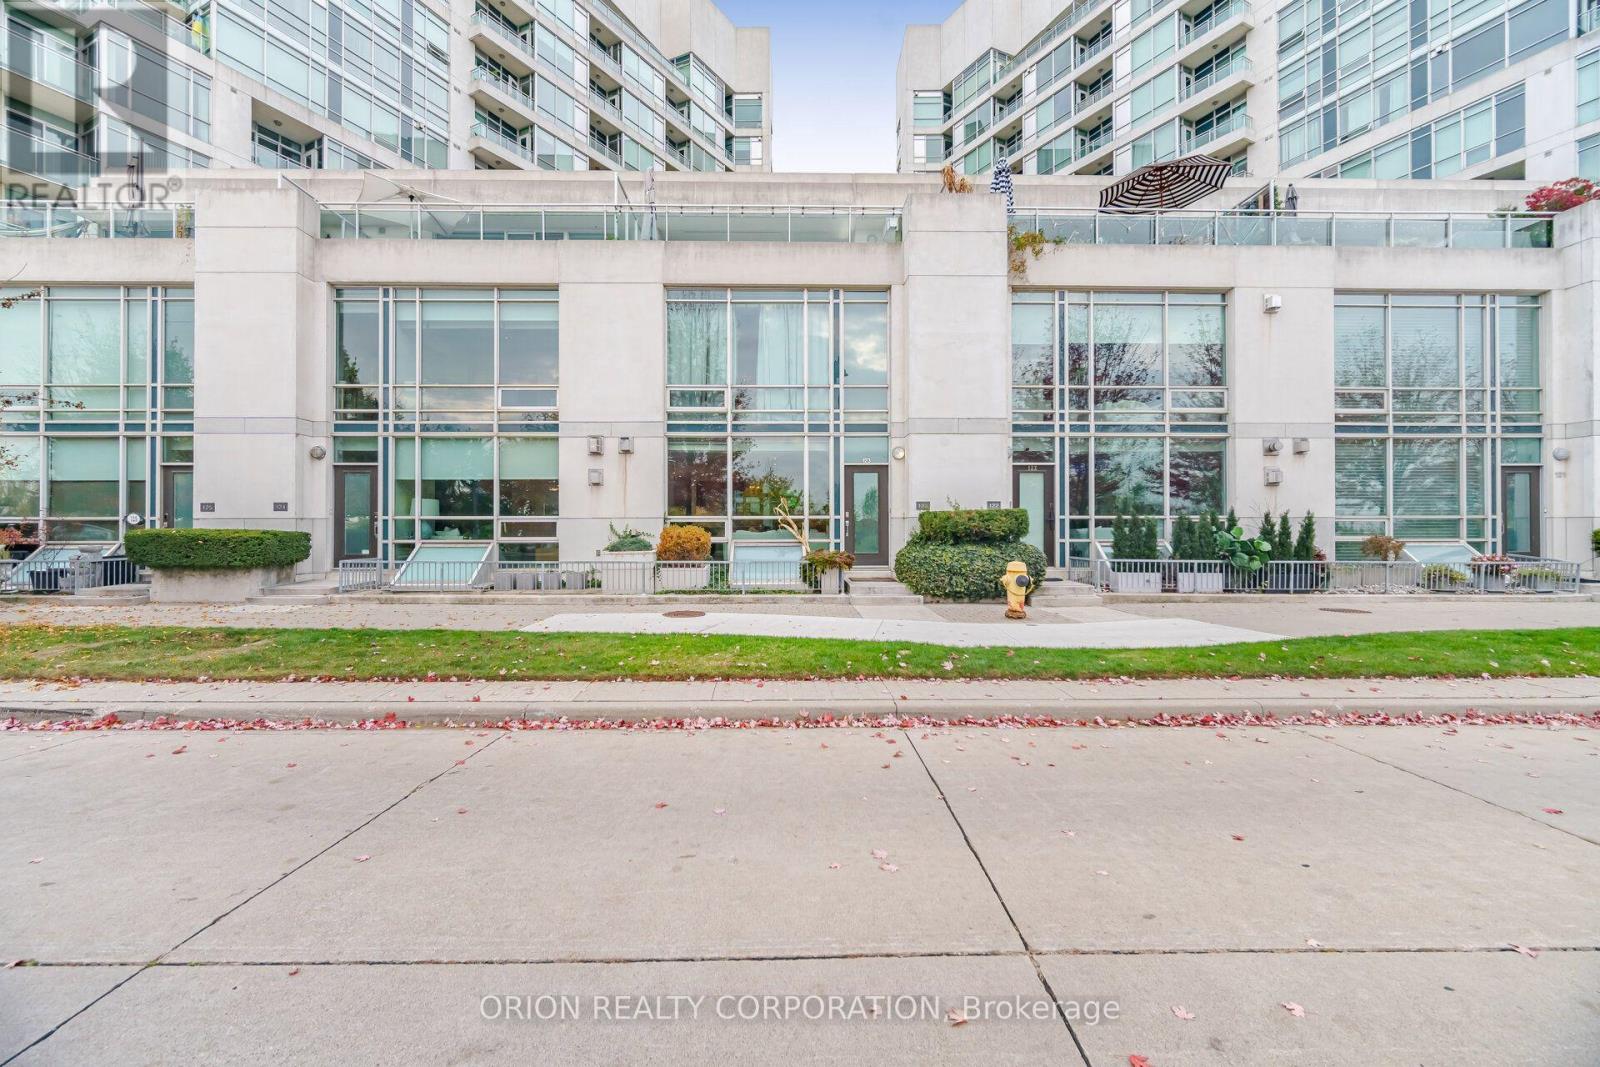
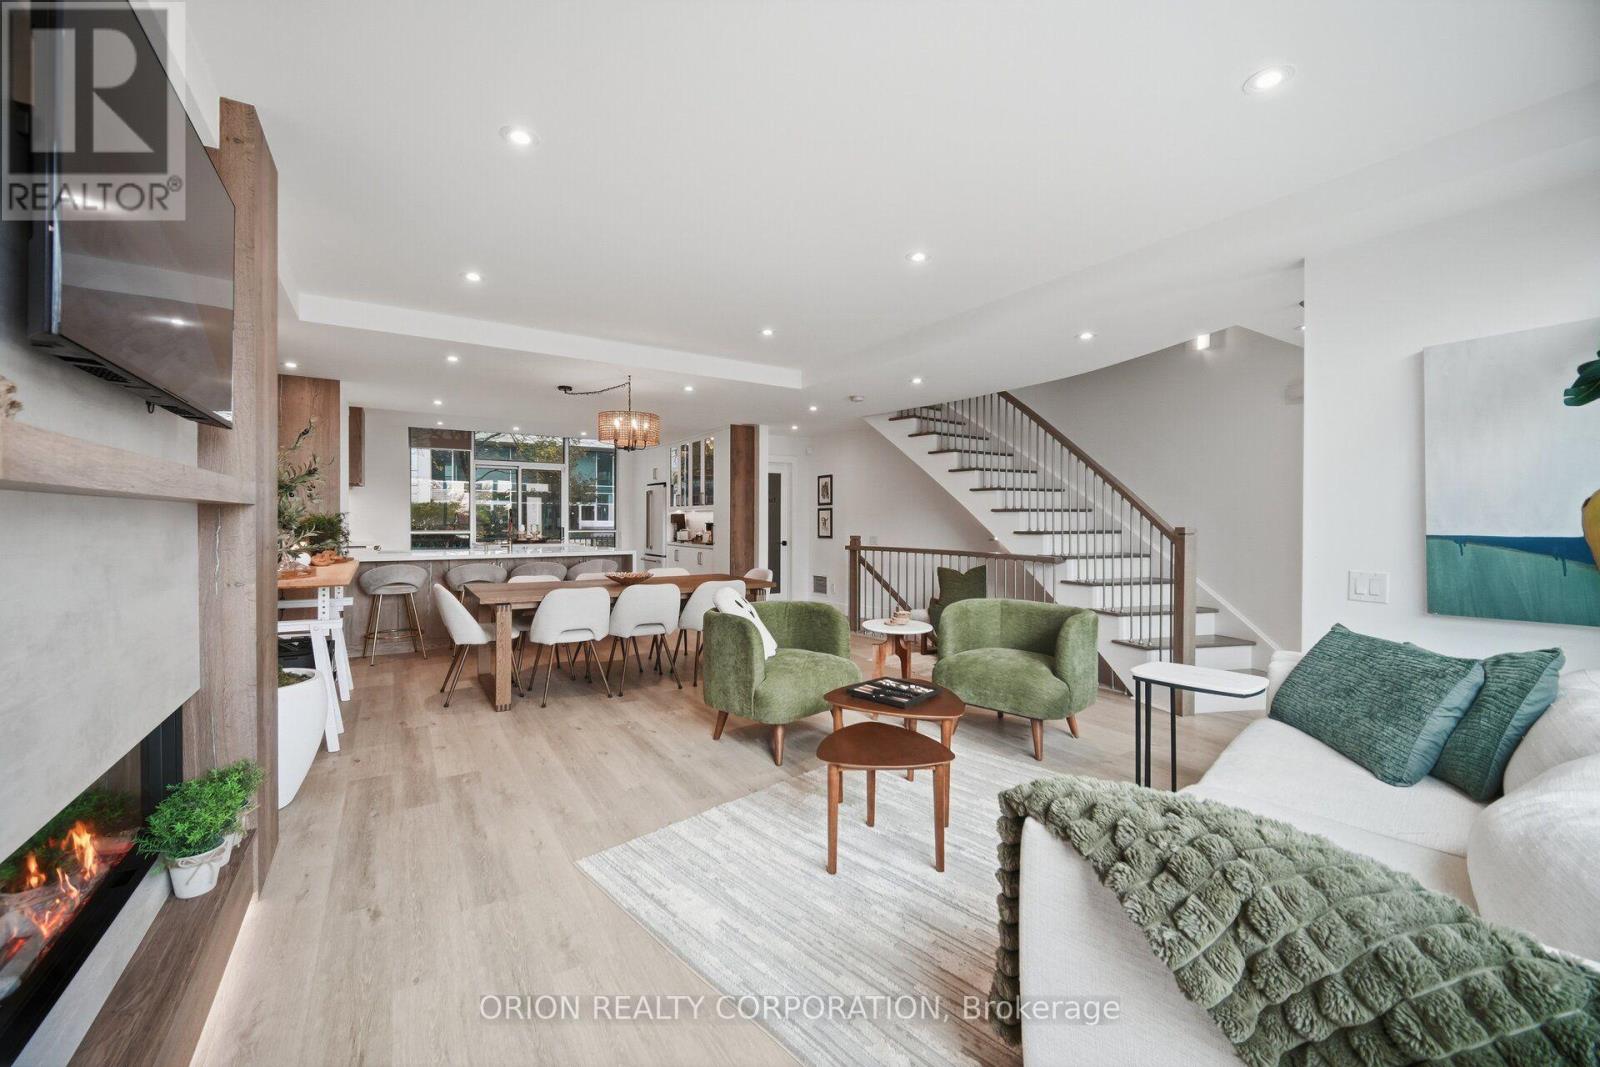
TH123- 5 Marine Parade Drive, Toronto, ON photo 1
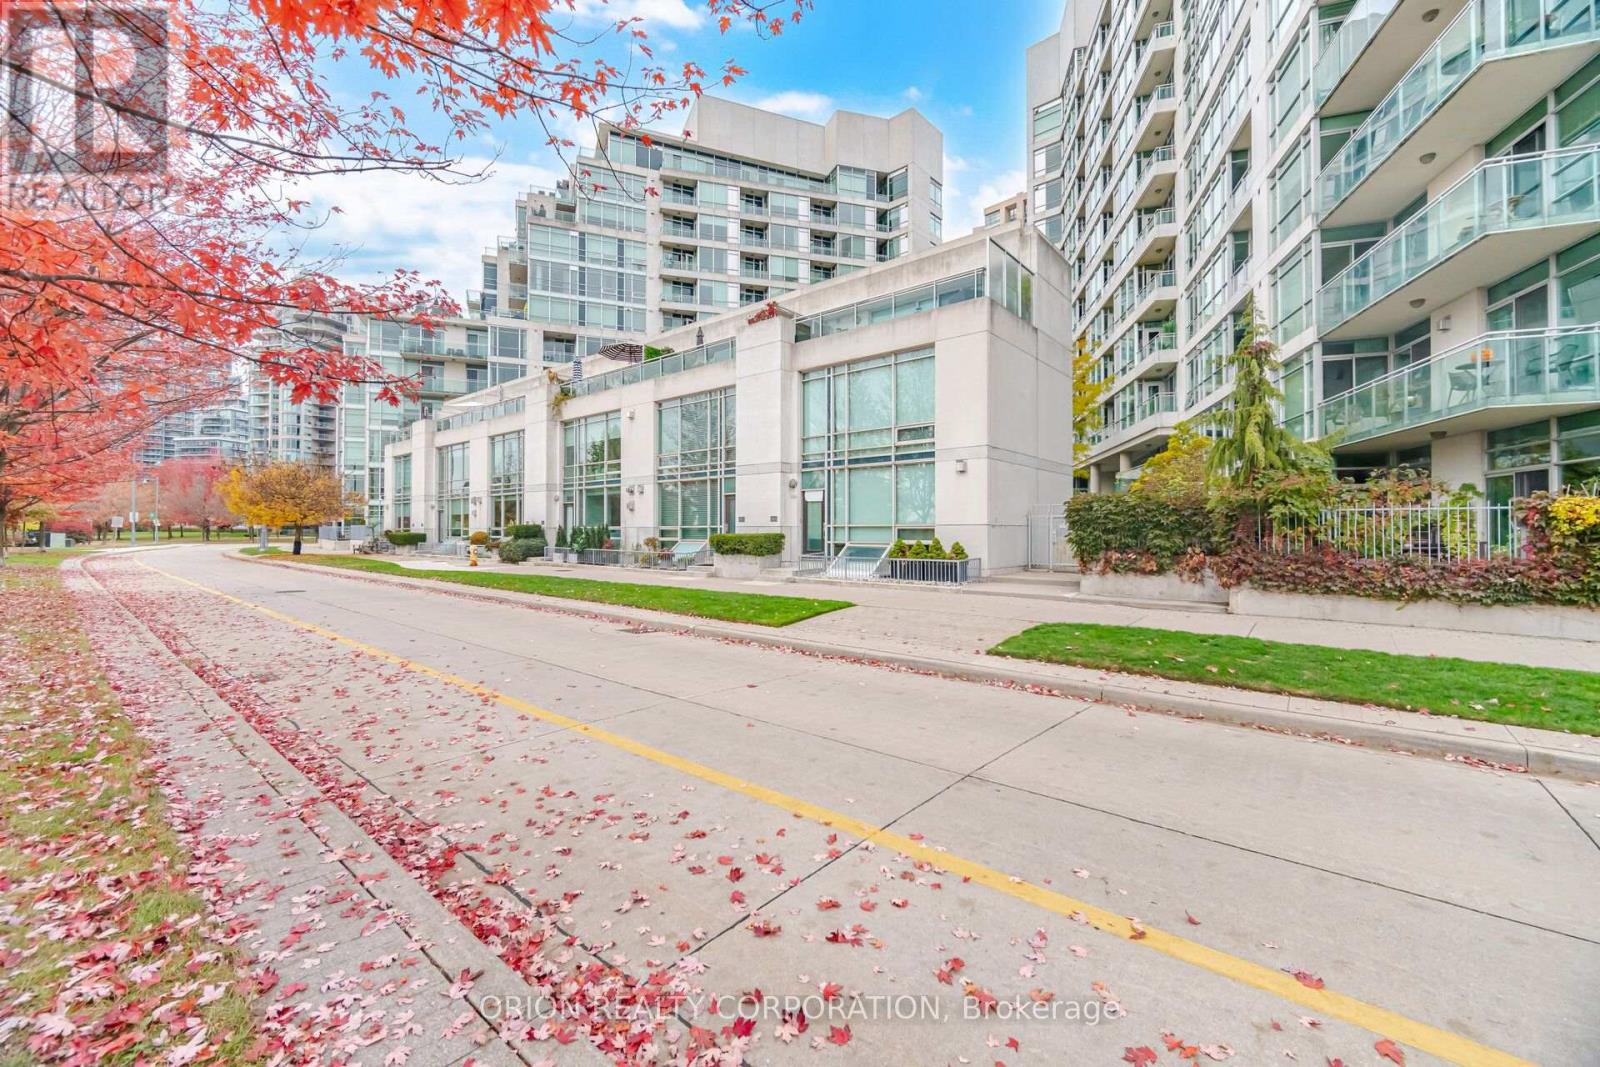
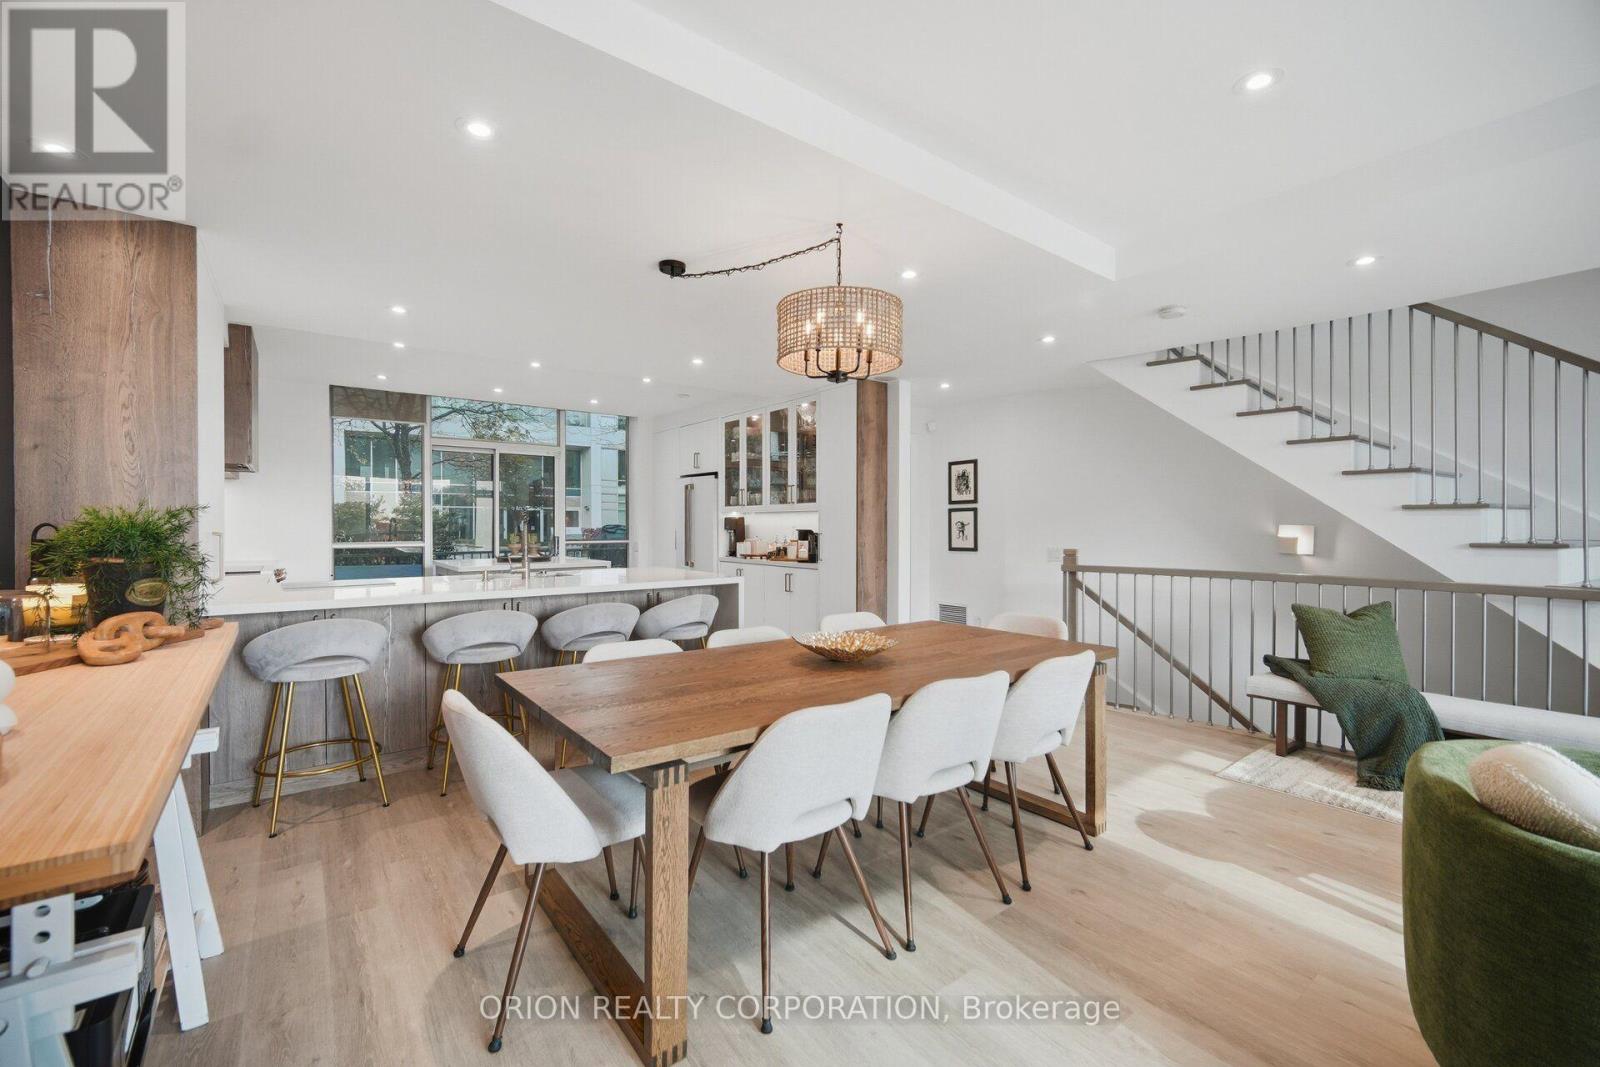
TH123- 5 Marine Parade Drive, Toronto, ON photo 2
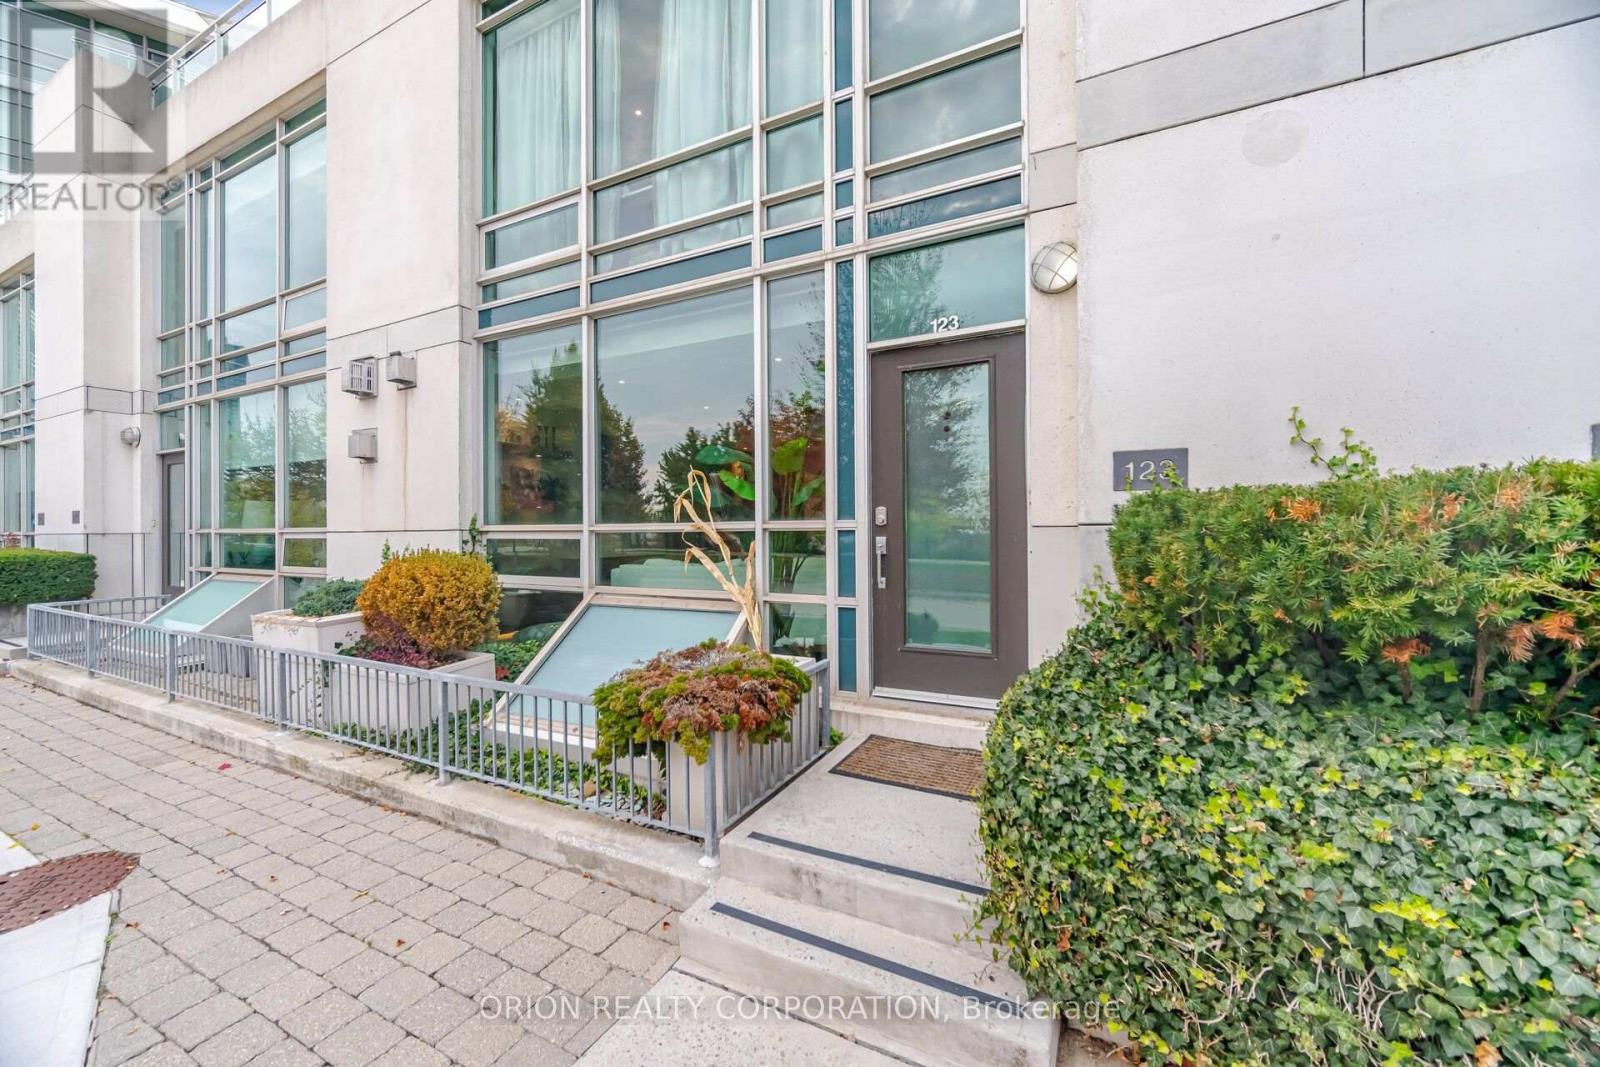
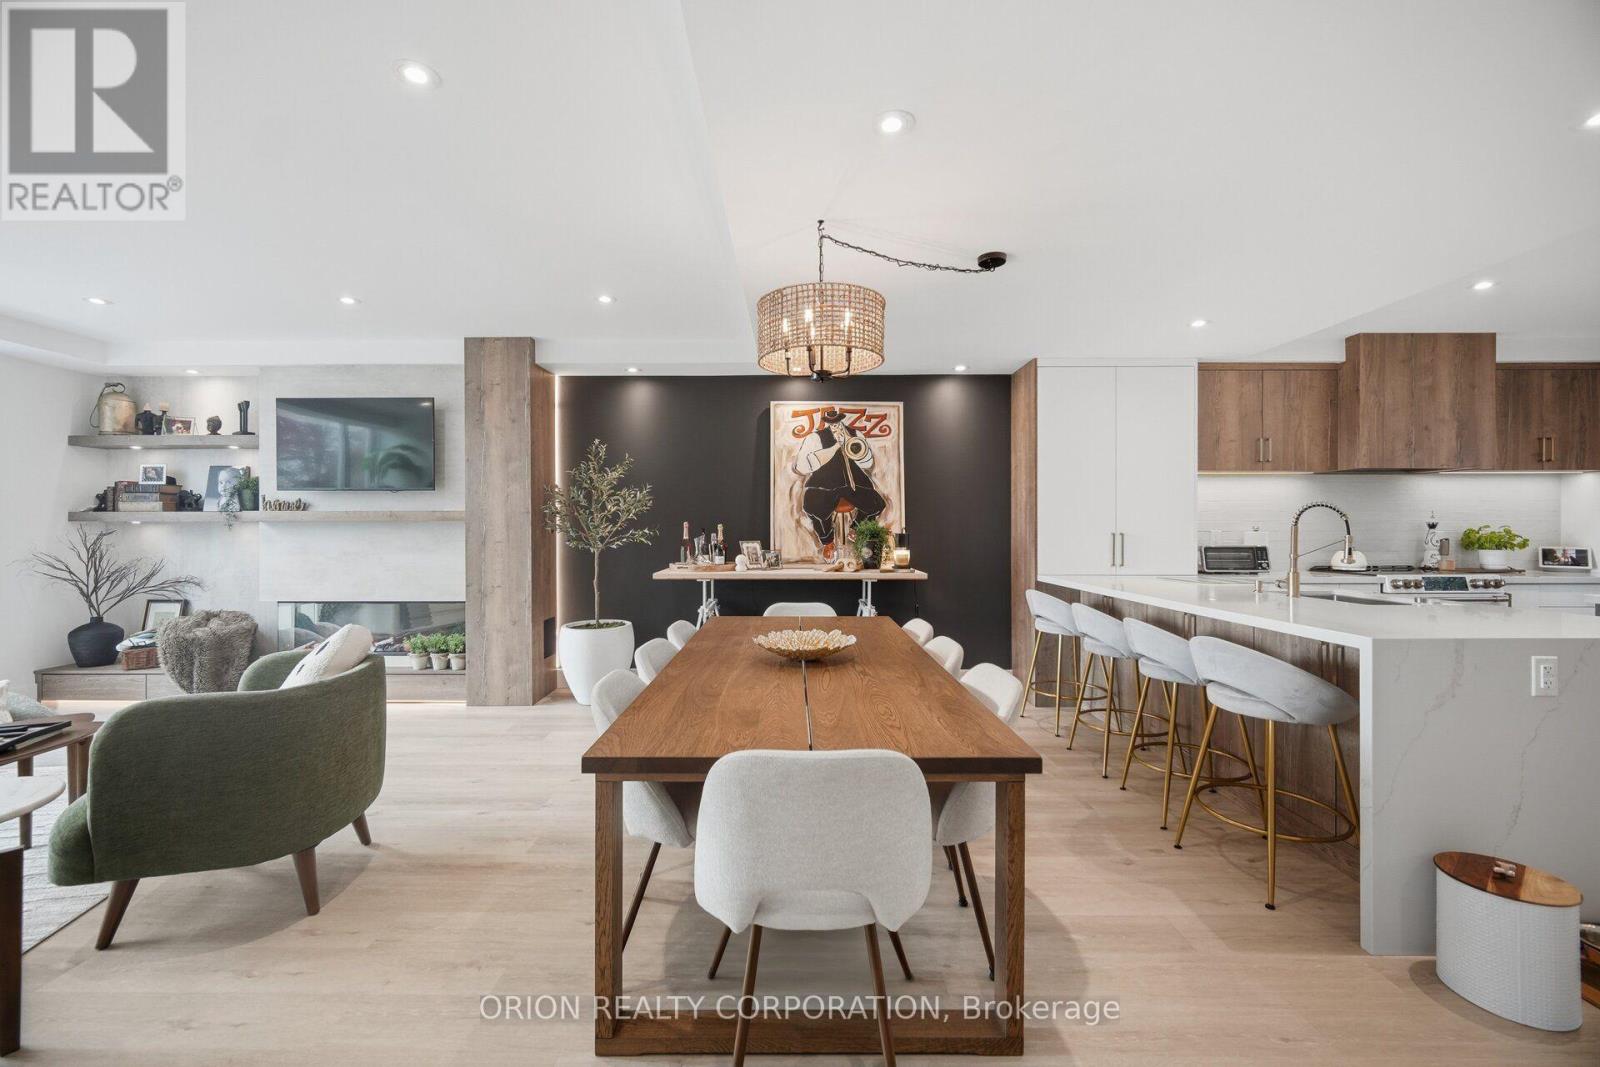
TH123- 5 Marine Parade Drive, Toronto, ON photo 3
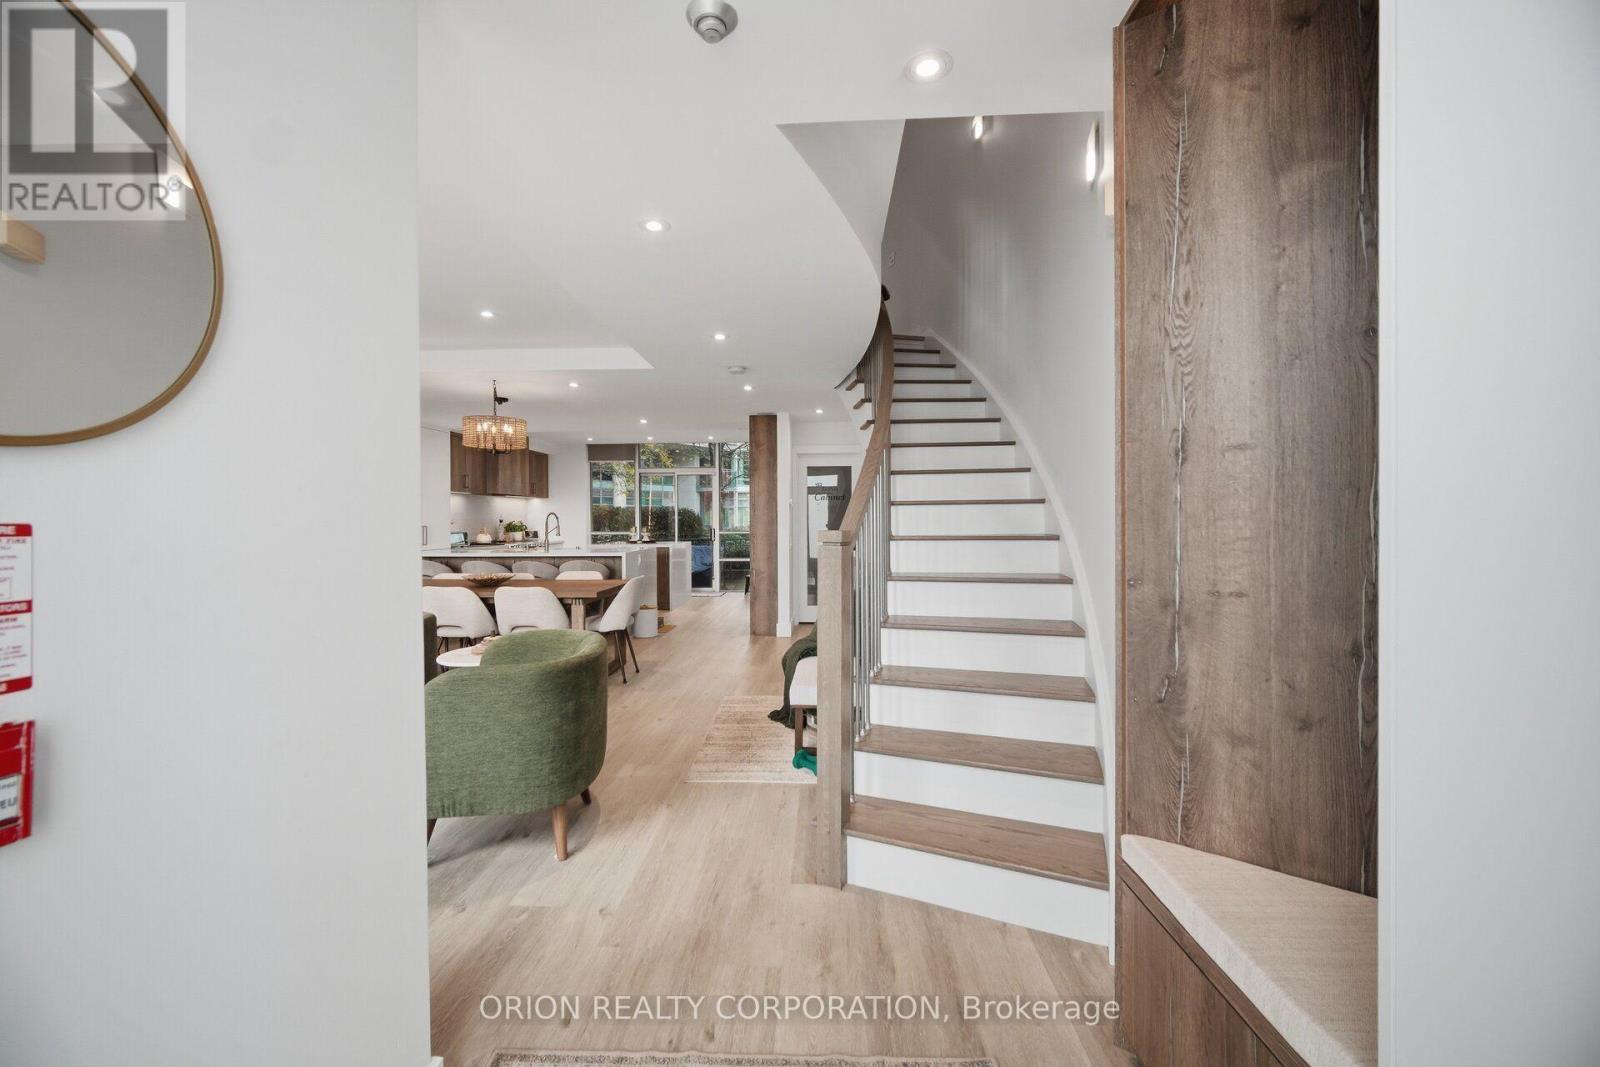
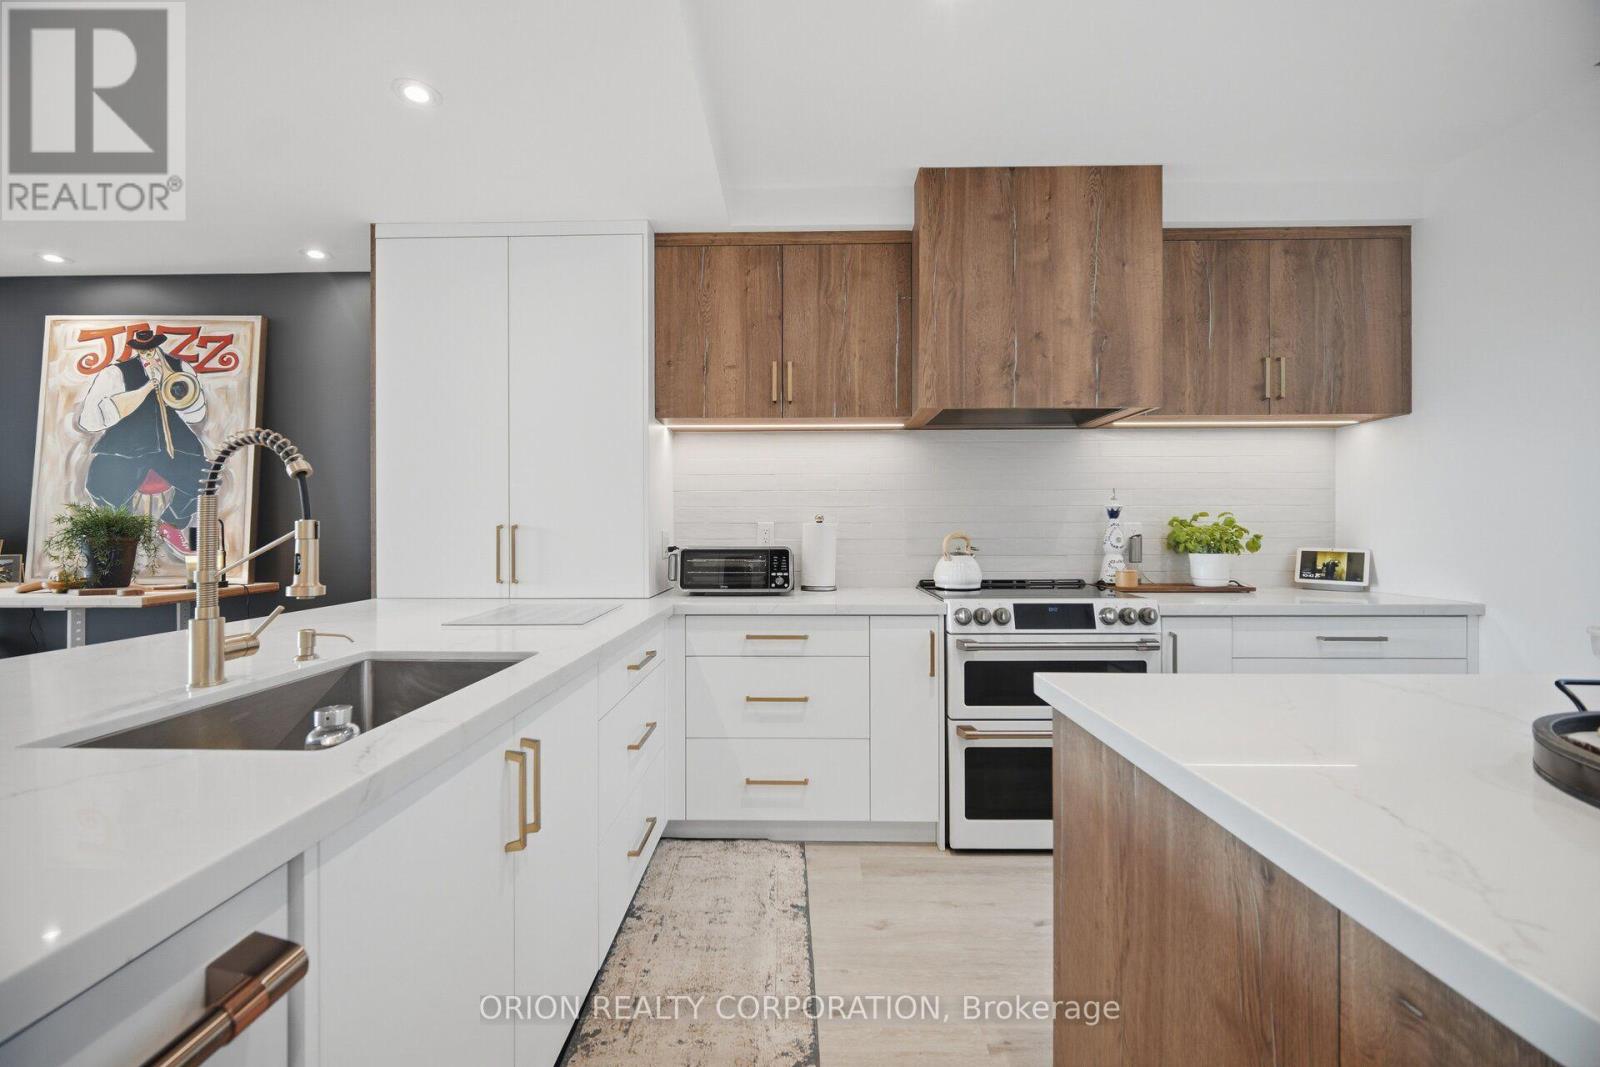
TH123- 5 Marine Parade Drive, Toronto, ON photo 4
TH123- 5 Marine Parade Drive, Toronto, ON photo 5
TH123- 5 Marine Parade Drive, Toronto, ON photo 6
TH123- 5 Marine Parade Drive, Toronto, ON photo 7
TH123- 5 Marine Parade Drive, Toronto, ON photo 8
TH123- 5 Marine Parade Drive, Toronto, ON photo 9
TH123- 5 Marine Parade Drive, Toronto, ON photo 10
TH123- 5 Marine Parade Drive, Toronto, ON photo 11
TH123- 5 Marine Parade Drive, Toronto, ON photo 12
TH123- 5 Marine Parade Drive, Toronto, ON photo 13
TH123- 5 Marine Parade Drive, Toronto, ON photo 14
TH123- 5 Marine Parade Drive, Toronto, ON photo 15
TH123- 5 Marine Parade Drive, Toronto, ON photo 16
TH123- 5 Marine Parade Drive, Toronto, ON photo 17
TH123- 5 Marine Parade Drive, Toronto, ON photo 18
TH123- 5 Marine Parade Drive, Toronto, ON photo 19
TH123- 5 Marine Parade Drive, Toronto, ON photo 20
TH123- 5 Marine Parade Drive, Toronto, ON photo 21
TH123- 5 Marine Parade Drive, Toronto, ON photo 22
TH123- 5 Marine Parade Drive, Toronto, ON photo 23
TH123- 5 Marine Parade Drive, Toronto, ON photo 24
TH123- 5 Marine Parade Drive, Toronto, ON photo 25
TH123- 5 Marine Parade Drive, Toronto, ON photo 26
1 / 26

BUYER ADVANTAGE

Buy with confidence

Get a full-service approach built on strategy, strong negotiation, and clear guidance from offer to close.

  • Local Market Expertise
  • Broker-level Negotiation
  • Transparent Process
  • No-pressure Guidance

The right strategy depends on your goals, timing, budget, and the type of home you are buying. Get Your Buyer Snapshot.

About This Property

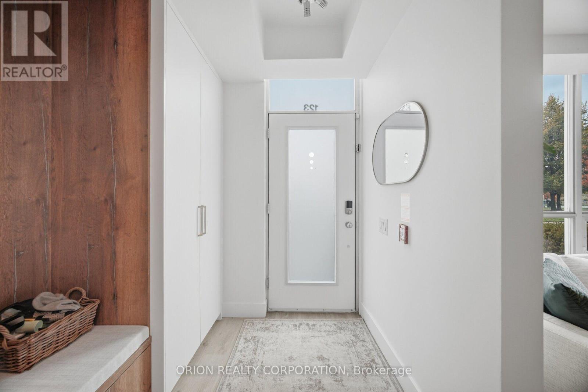
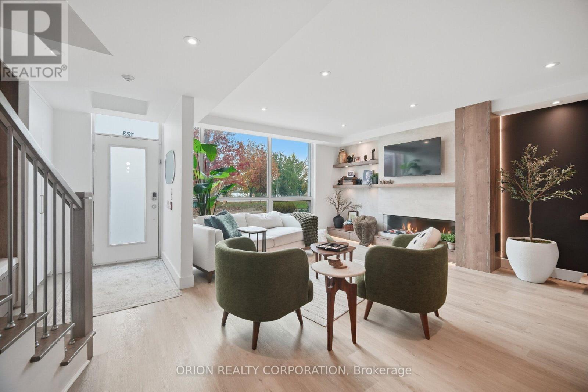
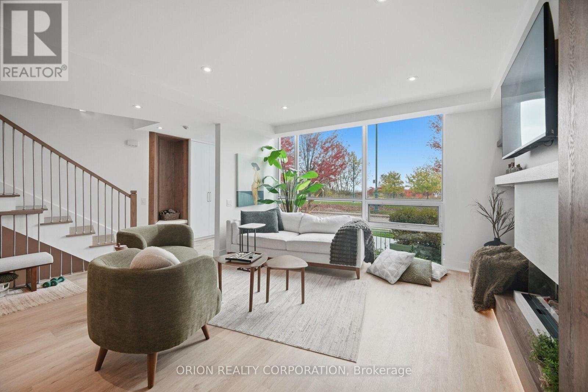
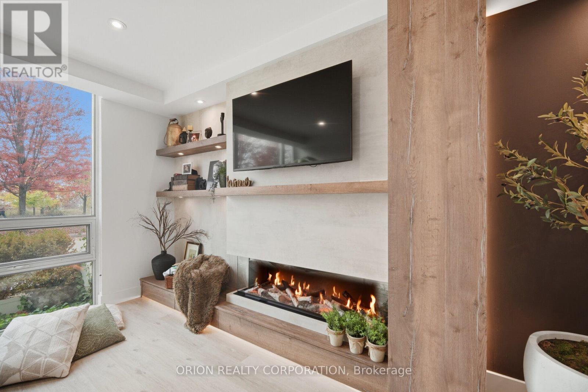
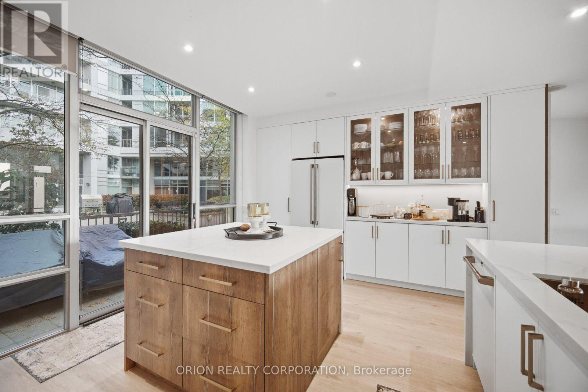
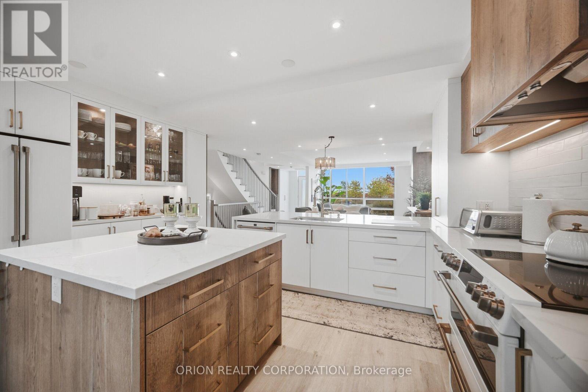
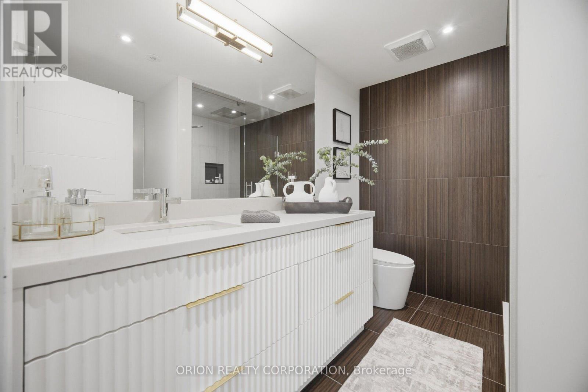
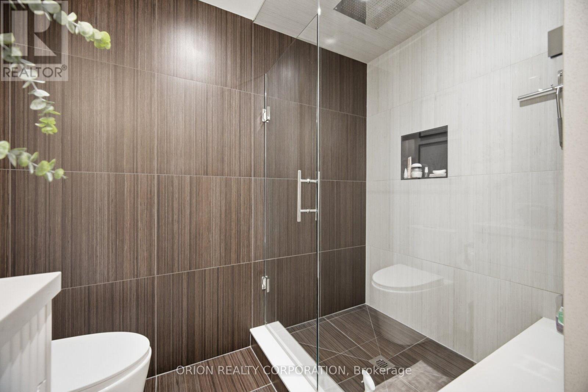
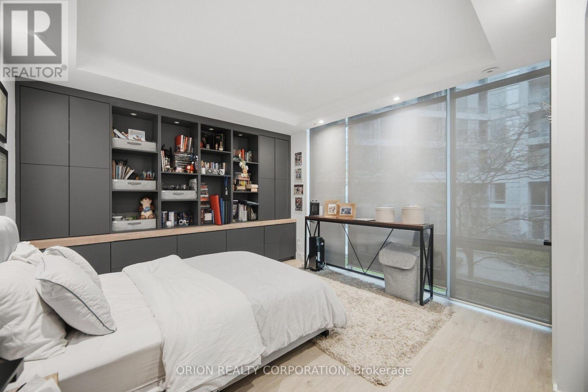
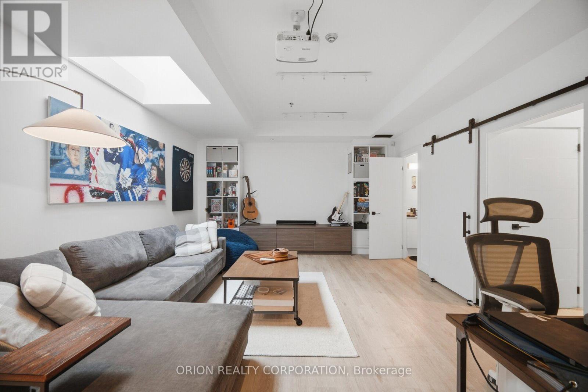
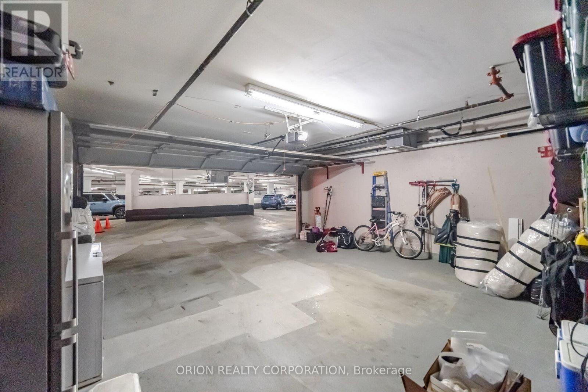
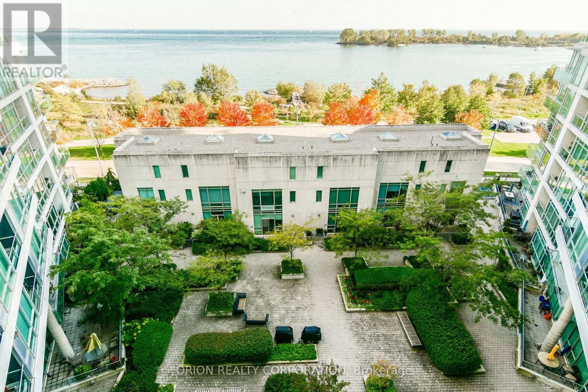
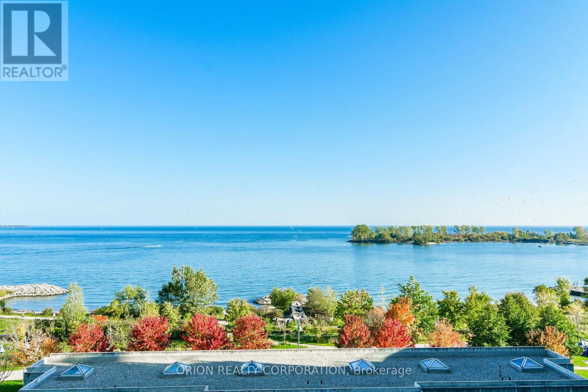
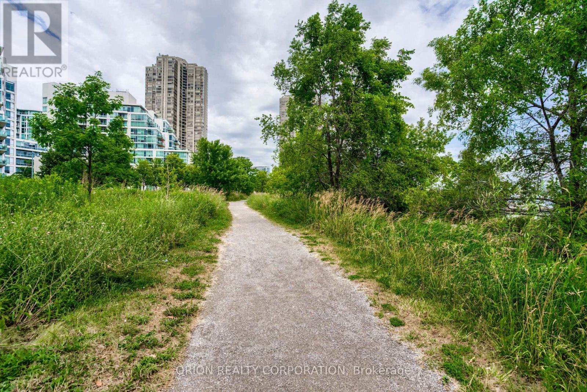
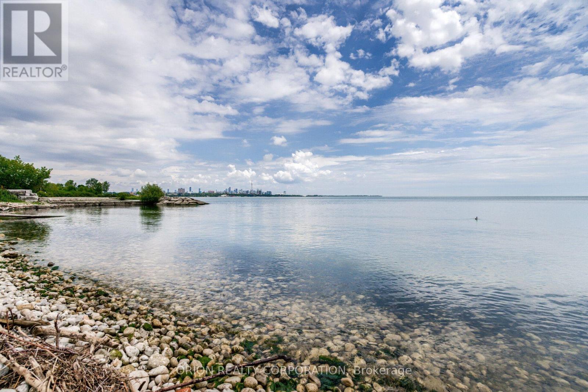
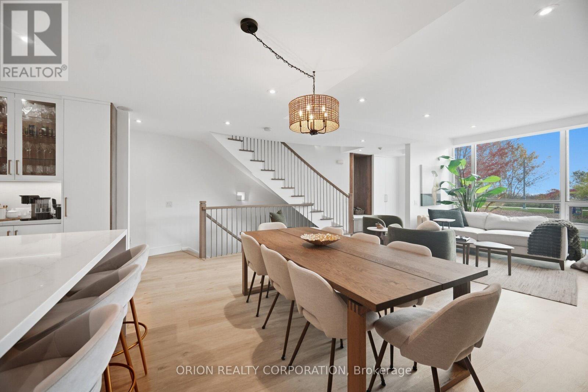
Simply Unmatched Where Nature Meets The City. Luxury Living At Its Finest. This Rare sophisticated Fully Renovated Three-Story Waterfront Townhouse Perfectly Balances Modern Elegance With A Serene Lakeside Lifestyle. Spectacular Unobstructed Waterfront Views, Boasting Over 2,700 Square Feet Of Seamless Indoor/Outdoor Living Space, This Home Is Designed For Both Grand Entertaining & Private Relaxation. Gourmet Chef's Kitchen With W/I Pantry, Direct In-Suite Entry To Private Underground Double-Car Garage With Ample Storage Plus Utility Rm. Walkable Paradise: Steps Away From Humber Bay Shore's Finest Lakeside restaurants, Vibrant Cafes, Effortless Transit & Highway Connectivity Simply A Commuter's Dream. Doorstep TrailAccess: Immediate Connection To The Martin Goodman Trail And The Humber Bay Parks Trails Network, Offering Miles Of Paved Paths For Running, Biking, And Leisurely Strolls Right Along The Water. Surrounded by Lush Beautiful Green Space & Parks This Is Truly Front Row Living In One Of The GTA Most Popular Neighborhoods. (id:63604)

Key Facts

Type
Condo Townhouse
Beds
3
Baths
5
Size
2,250 sqft
Parking
2 total
Condo fee
$2,063

Highlights

  • Washer
  • Refrigerator
  • Central Vacuum
  • Stove
  • Dryer
  • Alarm System
Property Details 16 details
Bedrooms
3 bedrooms
3 above grade
Bathrooms
5 bathrooms
2 partials
Parking
2 parking spaces
Garage
Living area
2,250 - 2,499 sq. ft.
Property
Single Family · Condo/Strata · Attached
Property subtype
Single Family
Structure type
Row / Townhouse
Ownership
Condo/Strata
Attached status
Attached
Storeys
3
Basement
Finished, Walk out
Heating
Forced air, Natural gas
Cooling
Central air conditioning
Fireplace
Yes
Taxes
$7,903.30
Waterfront
Waterfront · Lake Ontario
Views
View of water, Unobstructed Water View

Interior features

WasherRefrigeratorCentral VacuumStoveDryerAlarm SystemHardwoodStorage - Locker

Exterior features

Concrete

Systems and association

Common Area MaintenanceHeatElectricityWaterInsurance

Lot and water

Waterfront
Rooms 8 rooms
Level
Room
Dimensions
Main level
Living room
4.27 m x 5.28 m
Main level
Dining room
4.27 m x 2.95 m
Main level
Kitchen
4.64 m x 3.23 m
Second level
Bedroom
3.61 m x 3.97 m
Second level
Bedroom 2
4.61 m x 6.47 m
Third level
Primary Bedroom
6.12 m x 4.06 m
Lower level
Family room
4.27 m x 5.41 m
Lower level
Utility room
1.98 m x 2.55 m

Virtual Tour & Media

Mortgage & Affordability Estimate monthly costs
Purchase price$2,500,000
Down paymentNot available
Mortgage amountNot available
Principal & interestNot available
Property taxesNot available
Condo/HOA feeNot available
Insurance/OtherNot available
UtilitiesNot available
Est. monthly totalNot available
Income needed (GDS 32%)Not available
Estimates only. Not financial advice. Rates, taxes and fees vary by lender and municipality.

Saved Properties

Keep This One Handy

Save this listing, compare it later, or open your saved properties dashboard.

Manage Saved Searches
Map is approximate.

Neighbourhood

Area
Mimico
City
Toronto
Postal code
M8V 4B4
Nearby
Lake Shore/ E. Of Park Lawn