5 Orchard Park Gate

Brampton, ONCondo
$779,000
MLS® W14164208
Condo3 beds2 baths4 total
5 Orchard Park Gate, Brampton, ON photo 1
5 Orchard Park Gate, Brampton, ON photo 2
5 Orchard Park Gate, Brampton, ON photo 3
5 Orchard Park Gate, Brampton, ON photo 4
5 Orchard Park Gate, Brampton, ON photo 5
5 Orchard Park Gate, Brampton, ON photo 6
5 Orchard Park Gate, Brampton, ON photo 7
5 Orchard Park Gate, Brampton, ON photo 8
5 Orchard Park Gate, Brampton, ON photo 9
5 Orchard Park Gate, Brampton, ON photo 10
5 Orchard Park Gate, Brampton, ON photo 11
5 Orchard Park Gate, Brampton, ON photo 12
5 Orchard Park Gate, Brampton, ON photo 13
5 Orchard Park Gate, Brampton, ON photo 14
5 Orchard Park Gate, Brampton, ON photo 15
5 Orchard Park Gate, Brampton, ON photo 16
5 Orchard Park Gate, Brampton, ON photo 17
5 Orchard Park Gate, Brampton, ON photo 18
5 Orchard Park Gate, Brampton, ON photo 19
5 Orchard Park Gate, Brampton, ON photo 20
5 Orchard Park Gate, Brampton, ON photo 21
5 Orchard Park Gate, Brampton, ON photo 22
5 Orchard Park Gate, Brampton, ON photo 23
5 Orchard Park Gate, Brampton, ON photo 24
5 Orchard Park Gate, Brampton, ON photo 25
5 Orchard Park Gate, Brampton, ON photo 26
5 Orchard Park Gate, Brampton, ON photo 27
5 Orchard Park Gate, Brampton, ON photo 28
5 Orchard Park Gate, Brampton, ON photo 29
5 Orchard Park Gate, Brampton, ON photo 30
5 Orchard Park Gate, Brampton, ON photo 31
5 Orchard Park Gate, Brampton, ON photo 32
5 Orchard Park Gate, Brampton, ON photo 33
5 Orchard Park Gate, Brampton, ON photo 34
5 Orchard Park Gate, Brampton, ON photo 35
5 Orchard Park Gate, Brampton, ON photo 36
5 Orchard Park Gate, Brampton, ON photo 37
5 Orchard Park Gate, Brampton, ON photo 38
5 Orchard Park Gate, Brampton, ON photo 39
5 Orchard Park Gate, Brampton, ON photo 40
5 Orchard Park Gate, Brampton, ON photo 41
5 Orchard Park Gate, Brampton, ON photo 42
5 Orchard Park Gate, Brampton, ON photo 43
5 Orchard Park Gate, Brampton, ON photo 44
5 Orchard Park Gate, Brampton, ON photo 45
5 Orchard Park Gate, Brampton, ON photo 46
1 / 46

BUYER ADVANTAGE

Buy with confidence

Get a full-service approach built on strategy, strong negotiation, and clear guidance from offer to close.

  • Local Market Expertise
  • Broker-level Negotiation
  • Transparent Process
  • No-pressure Guidance

The right strategy depends on your goals, timing, budget, and the type of home you are buying. Get Your Buyer Snapshot.

About This Property

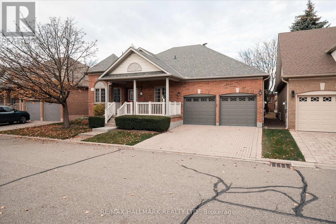
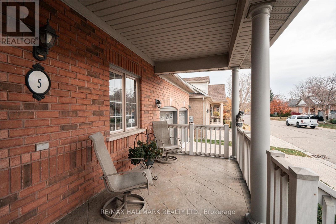
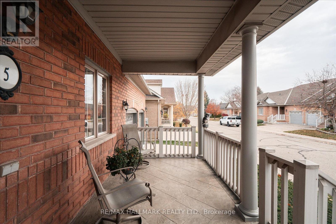
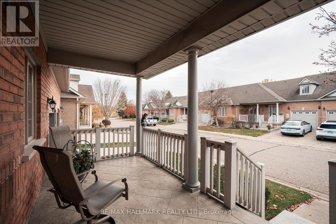
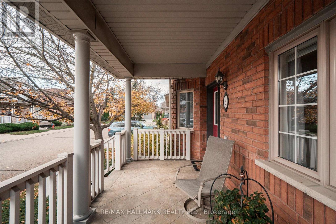
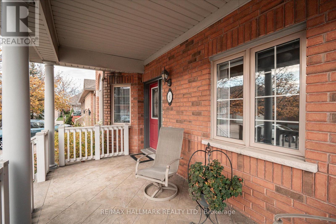
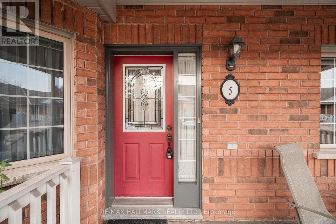
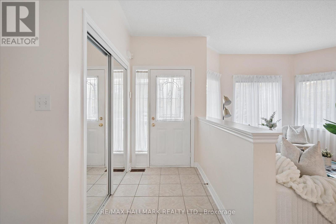
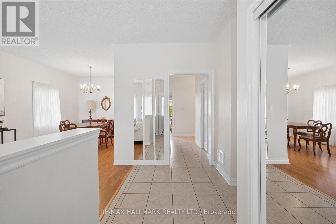
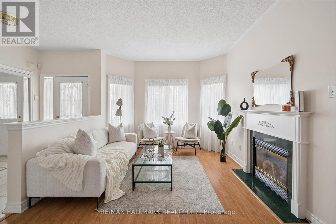
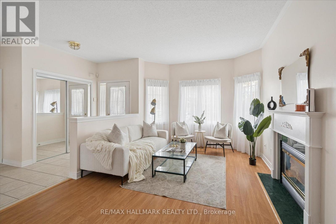
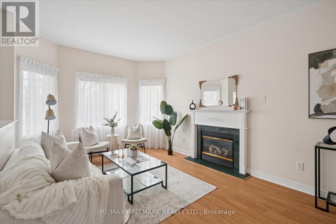
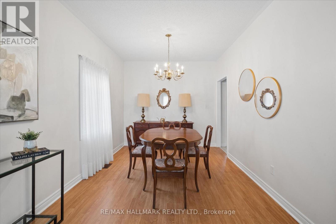
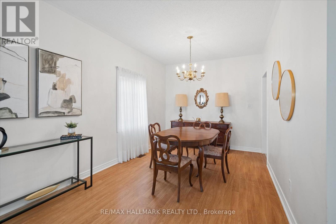
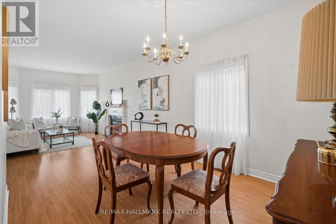
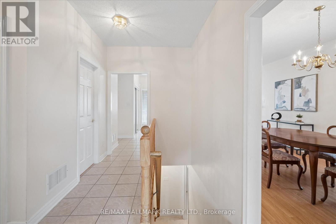
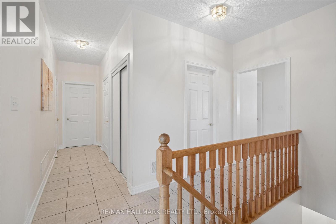
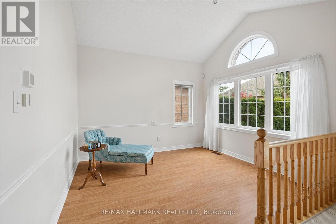
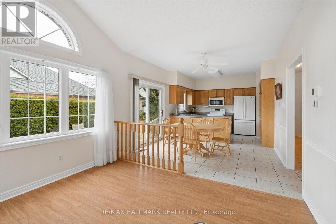
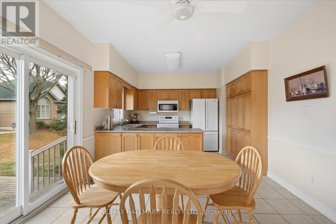
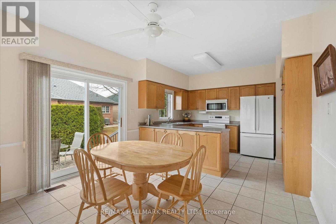
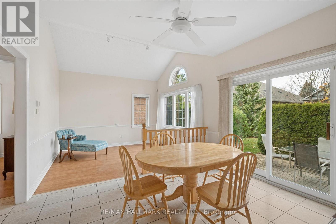
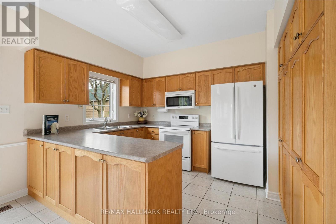
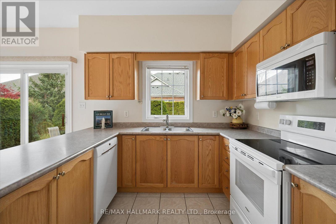
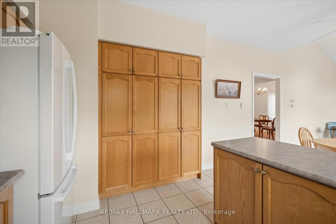
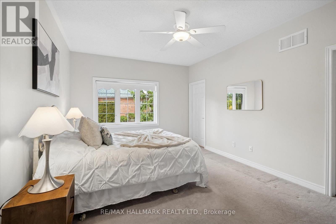
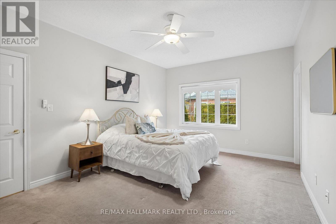
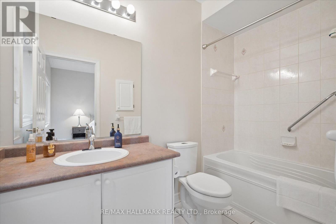
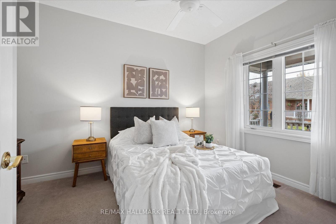
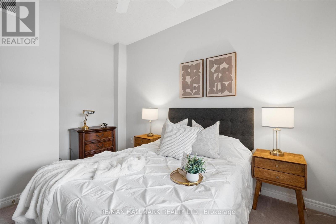
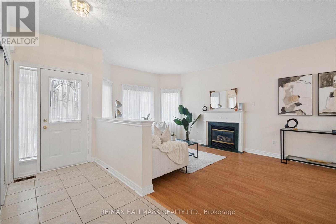
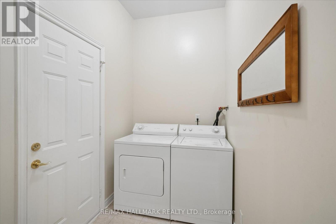
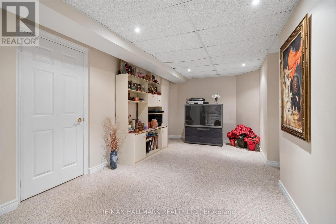
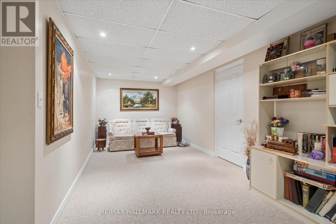
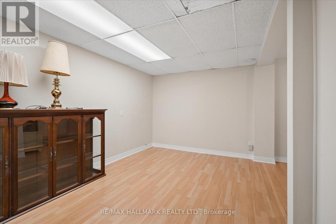
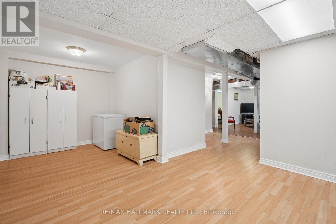
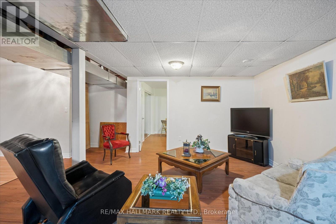
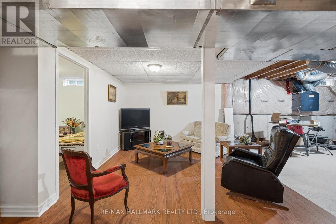
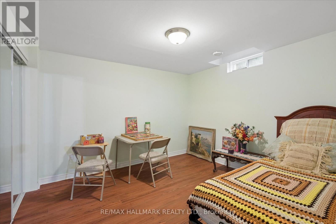
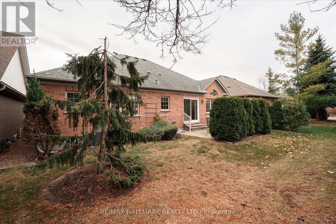
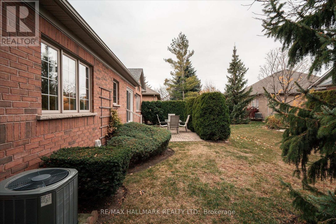
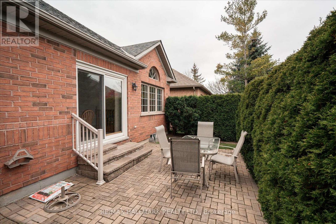
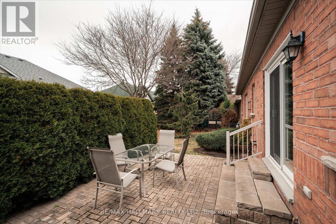
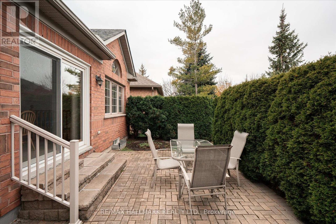
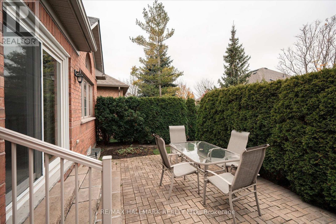
DETACHED BUNGALOW. Welcome to the prestigious gated community of Rosedale Village offering 24/7 security and resort-style amenities including a private 9-hole golf coarse, indoor pool, sauna, gym, and tennis courts-plus hassle-free lawn care and snow removal. Situated on the Golf coarse side of Rosedale Village, this home is 1540 of living space plus an additional 400 plus square feet in the lower level. Featuring a very large front porch, 2+1 bedrooms plus a sunroom on the main level as well as another family room and two other multi purpose rooms in the basement and a large workshop area with workbench and laundry tub. Whole house water filter. UVC air purification system, solar powered roof vents to provide attic ventilation, CVAC hook up in basement and garage as well. Convenient main floor laundry with nearby linen closet and large hall closet has access to the spacious garage with built in overhead storage. Large cold cellar with shelves spans the full width of the porch. The backyard is totally private with mature greenery and a large courtyard. Don't miss out on this fabulous home! (id:63604)

Key Facts

Type
Condo
Beds
3
Baths
2
Size
1,400 sqft
Parking
4 total
Condo fee
$526

Highlights

  • Washer
  • Refrigerator
  • Central Vacuum
  • Dishwasher
  • Stove
  • Dryer
  • Water Treatment
  • Window Coverings
  • Garage door opener remote(s)
  • Water Heater - Tankless
  • Water Heater
Property Details 16 details
Bedrooms
3 bedrooms
2 above grade + 1 below grade
Bathrooms
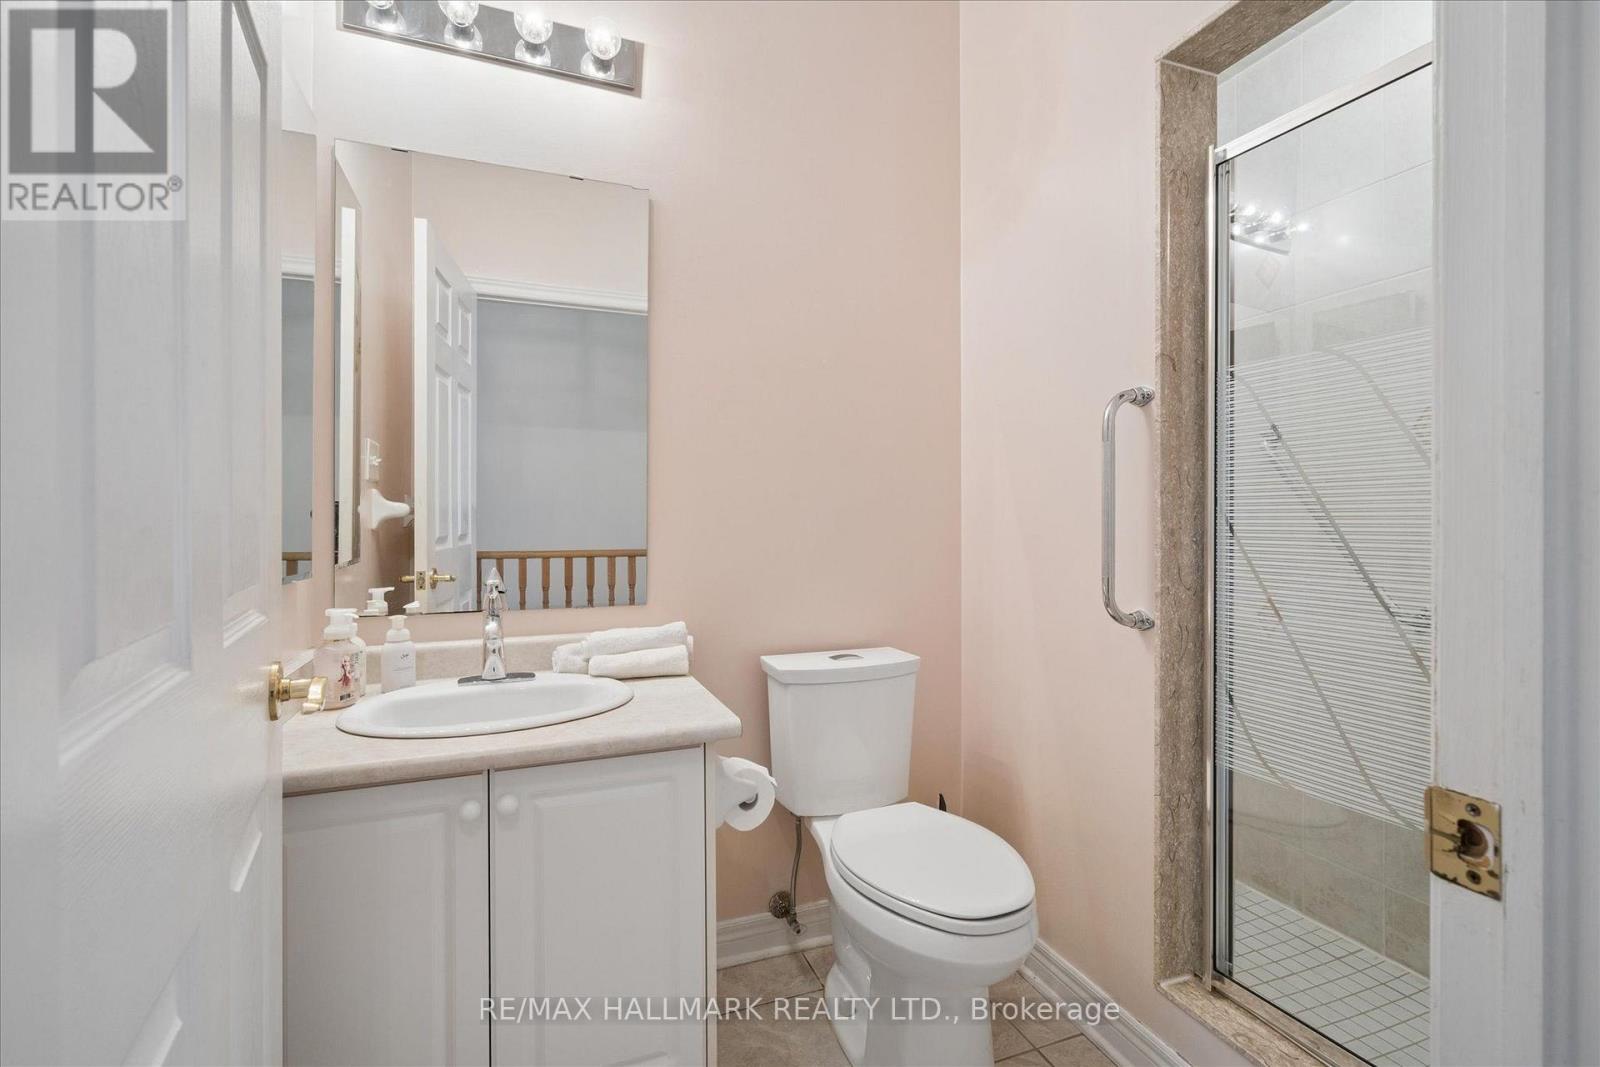
2 bathrooms
Parking
4 parking spaces
Attached Garage · Garage
Living area
1,400 - 1,599 sq. ft.
Property
Single Family · Bungalow · Condo/Strata · Detached
Property subtype
Single Family
Structure type
House
Architectural style
Bungalow
Ownership
Condo/Strata
Attached status
Detached
Storeys
1
Basement
Finished
Heating
Forced air, Natural gas
Cooling
Central air conditioning, Air exchanger
Fireplace
1 fireplace
Pool
Indoor pool
Taxes
$6,881.07

Interior features

WasherRefrigeratorCentral VacuumDishwasherStoveDryerWater TreatmentWindow CoveringsGarage door opener remote(s)Water Heater - TanklessWater HeaterLaminate

Exterior features

BrickConcrete

Systems and association

Security systemSecurity guardCommon Area Maintenance

Lot and water

Conservation/green beltIn suite Laundry
Rooms 13 rooms
Level
Room
Dimensions
Basement
Media
3.22 m x 7.12 m
Basement
Other
3.4 m x 3.38 m
Basement
Recreational, Games room
11.26 m x 7.22 m
Basement
Other
5.07 m x 2.48 m
Main level
Foyer
1.45 m x 2.25 m
Main level
Living room
6.26 m x 4.89 m
Main level
Dining room
2.95 m x 3.57 m
Main level
Family room
3.15 m x 3.74 m
Main level
Kitchen
2.71 m x 3.74 m
Main level
Eating area
2.77 m x 3.74 m
Main level
Primary Bedroom
3.76 m x 5.2 m
Main level
Bedroom 2
3.86 m x 4.2 m
Main level
Laundry room
1.48 m x 2.11 m

Virtual Tour & Media

Mortgage & Affordability Estimate monthly costs
Purchase price$779,000
Down paymentNot available
Mortgage amountNot available
Principal & interestNot available
Property taxesNot available
Condo/HOA feeNot available
Insurance/OtherNot available
UtilitiesNot available
Est. monthly totalNot available
Income needed (GDS 32%)Not available
Estimates only. Not financial advice. Rates, taxes and fees vary by lender and municipality.

Saved Properties

Keep This One Handy

Save this listing, compare it later, or open your saved properties dashboard.

Manage Saved Searches
Map is approximate.

Neighbourhood

Area
Sandringham-Wellington
City
Brampton
Postal code
L6R 1W5
Nearby
Cross Streets: Sandalwood/ 410. ** Directions: Hwy 410 and Sandalwood.