5 Tecumseth Pines Drive
New Tecumseth, ONDetached
$378,000
MLS® N13635248
Detached2 beds2 baths1 total
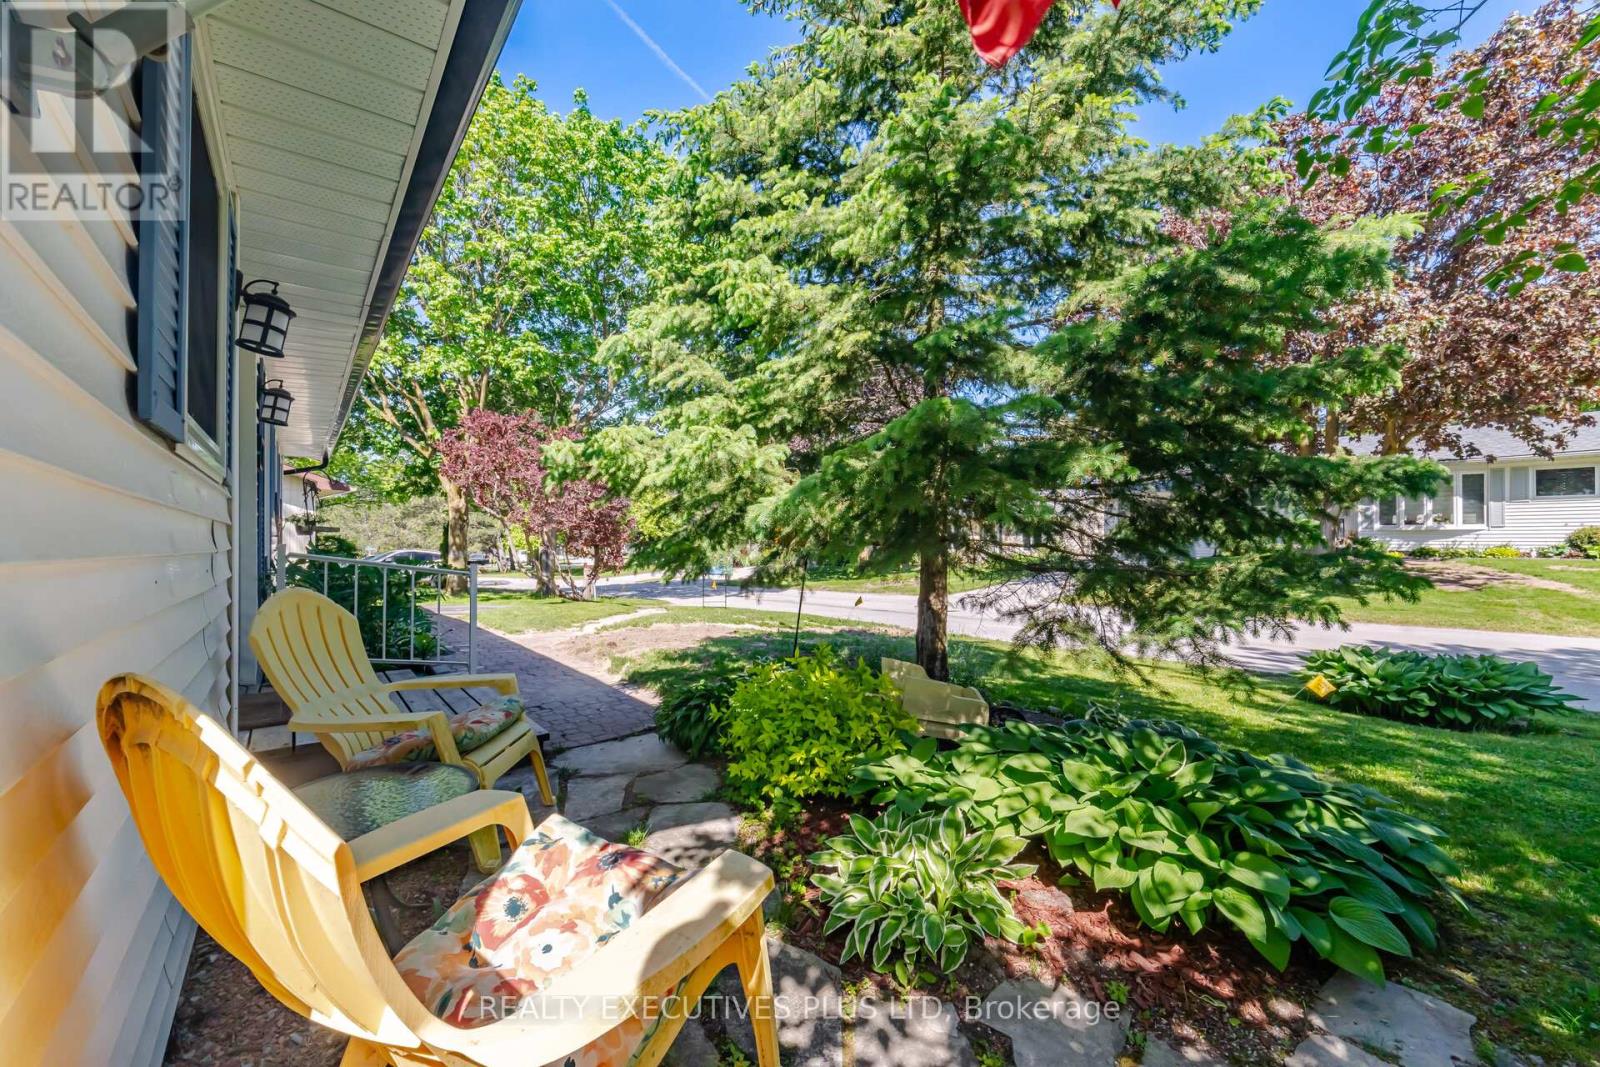
5 Tecumseth Pines Drive, New Tecumseth, ON photo 1
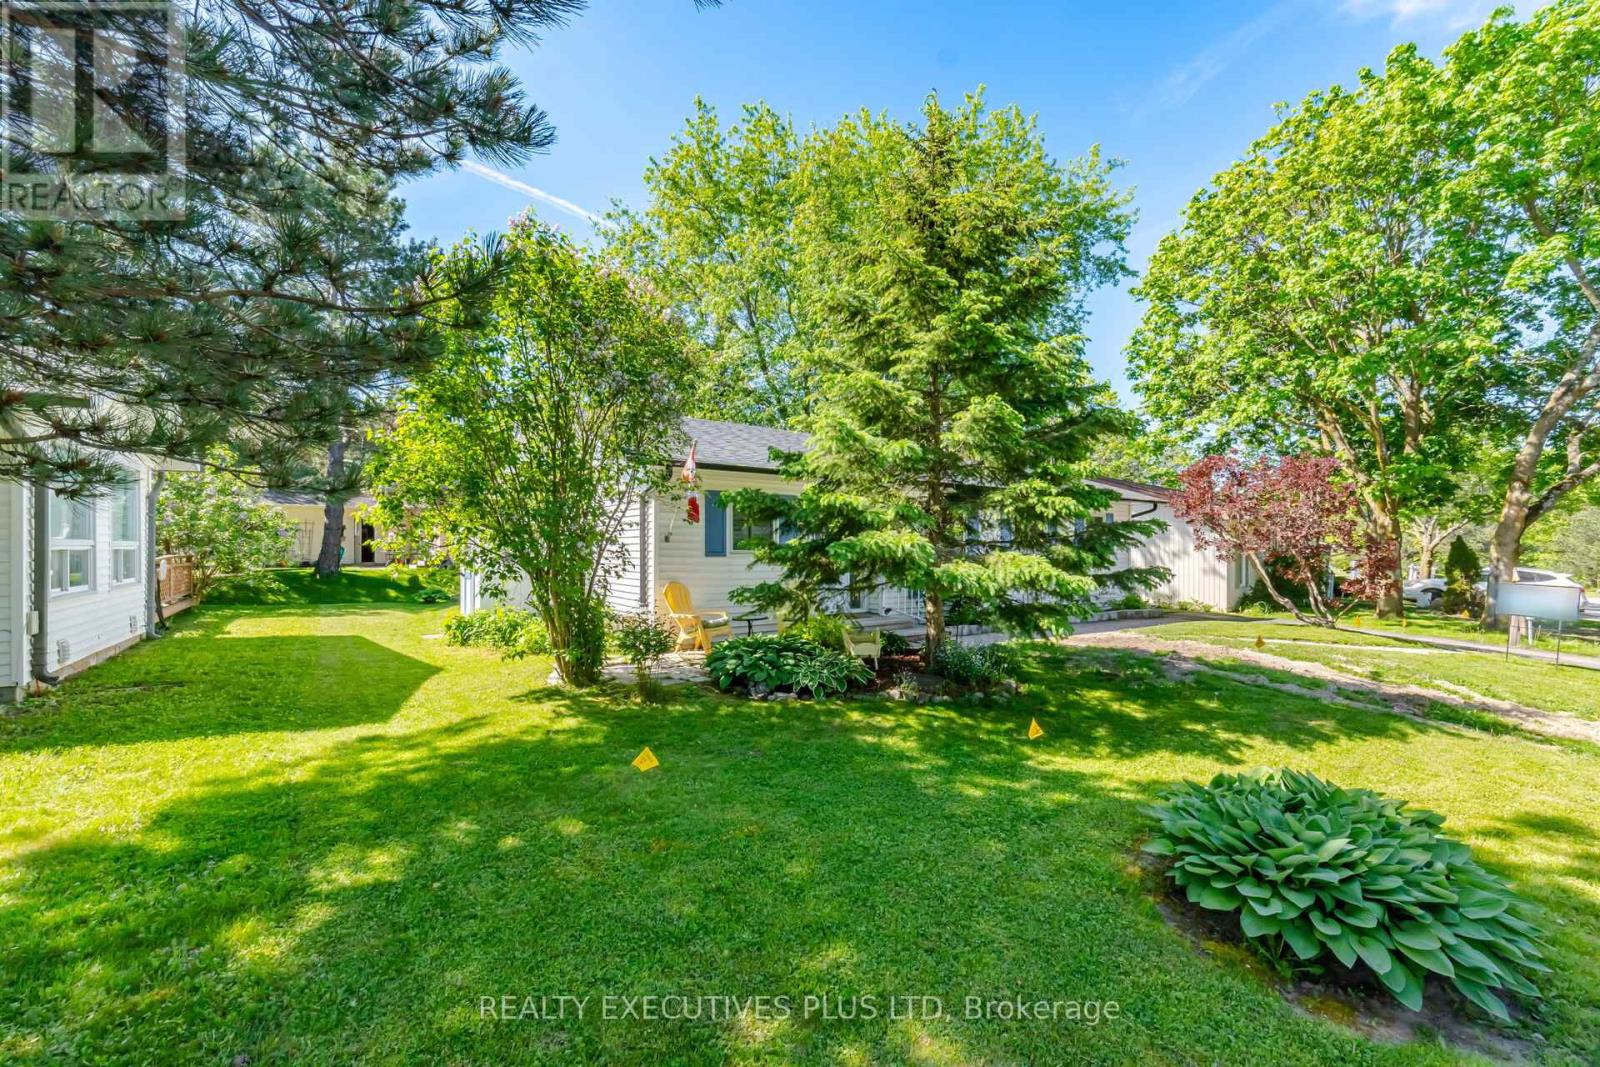
5 Tecumseth Pines Drive, New Tecumseth, ON photo 2
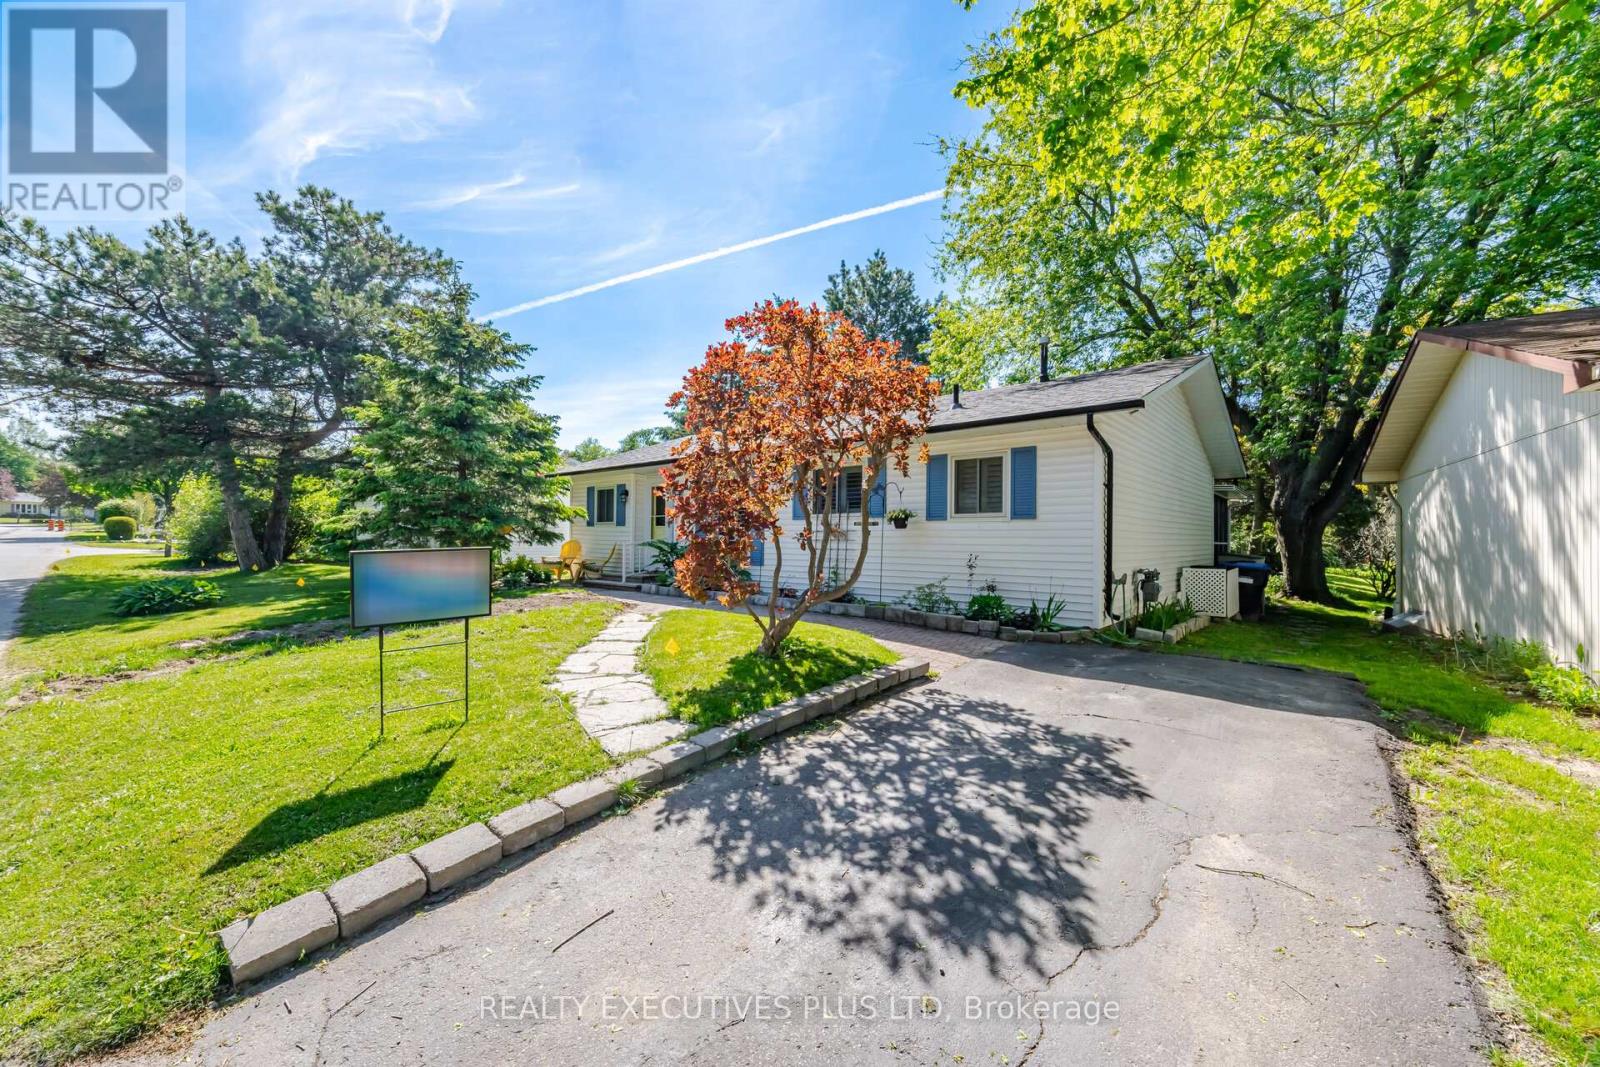
5 Tecumseth Pines Drive, New Tecumseth, ON photo 3
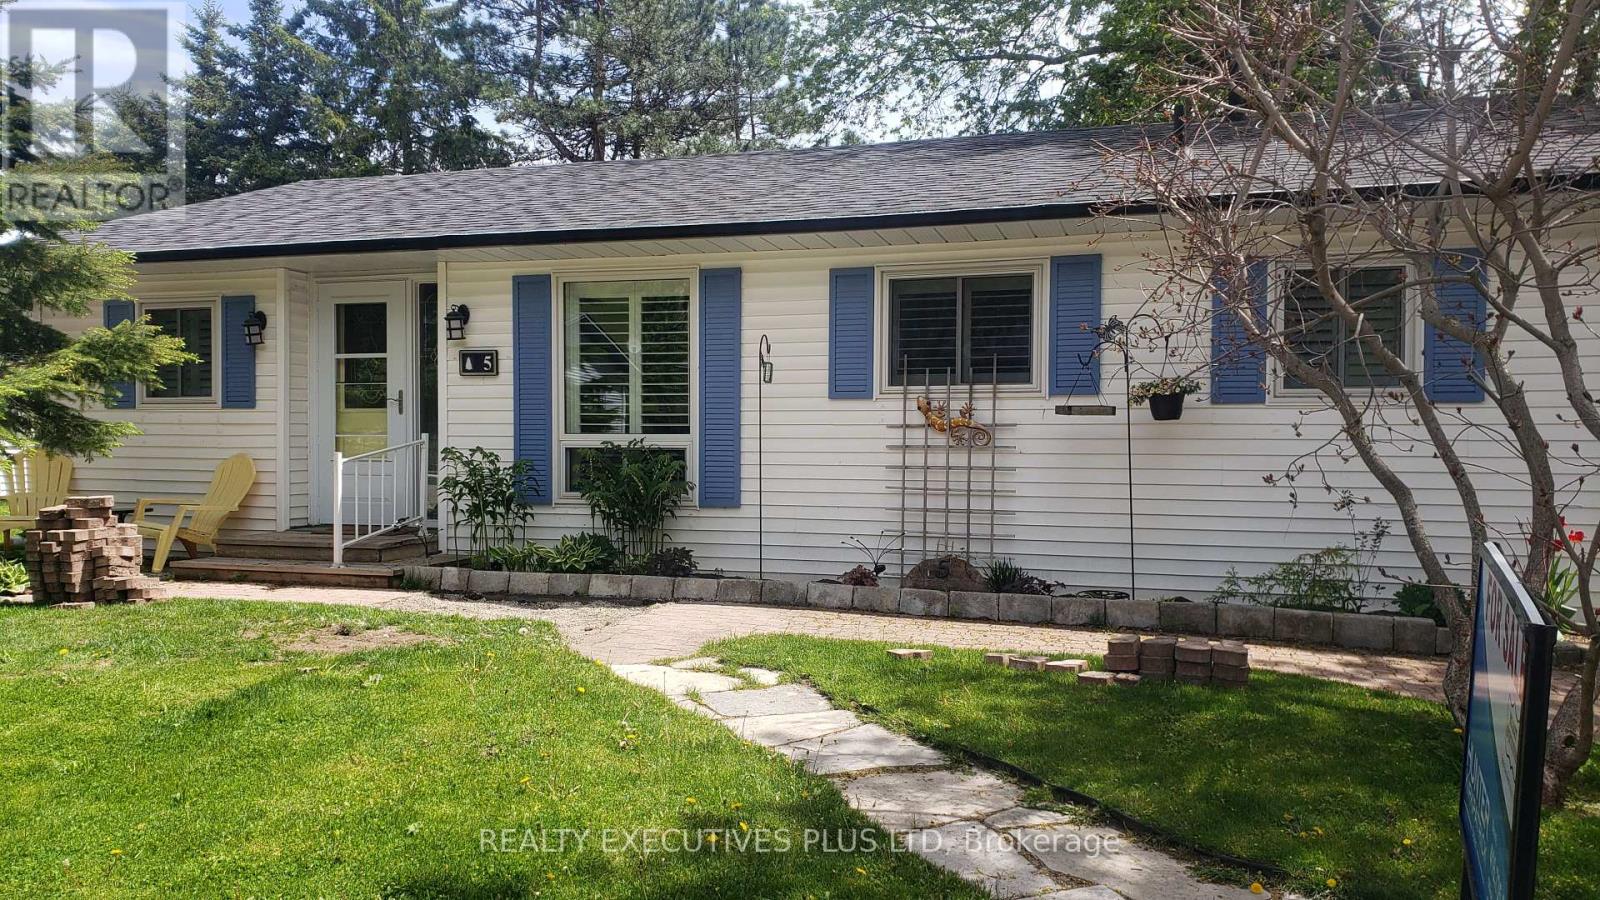
5 Tecumseth Pines Drive, New Tecumseth, ON photo 4
5 Tecumseth Pines Drive, New Tecumseth, ON photo 5
5 Tecumseth Pines Drive, New Tecumseth, ON photo 6
5 Tecumseth Pines Drive, New Tecumseth, ON photo 7
5 Tecumseth Pines Drive, New Tecumseth, ON photo 8
5 Tecumseth Pines Drive, New Tecumseth, ON photo 9
5 Tecumseth Pines Drive, New Tecumseth, ON photo 10
5 Tecumseth Pines Drive, New Tecumseth, ON photo 11
5 Tecumseth Pines Drive, New Tecumseth, ON photo 12
5 Tecumseth Pines Drive, New Tecumseth, ON photo 13
5 Tecumseth Pines Drive, New Tecumseth, ON photo 14
5 Tecumseth Pines Drive, New Tecumseth, ON photo 15
5 Tecumseth Pines Drive, New Tecumseth, ON photo 16
5 Tecumseth Pines Drive, New Tecumseth, ON photo 17
5 Tecumseth Pines Drive, New Tecumseth, ON photo 18
5 Tecumseth Pines Drive, New Tecumseth, ON photo 19
5 Tecumseth Pines Drive, New Tecumseth, ON photo 20
5 Tecumseth Pines Drive, New Tecumseth, ON photo 21
5 Tecumseth Pines Drive, New Tecumseth, ON photo 22
5 Tecumseth Pines Drive, New Tecumseth, ON photo 23
5 Tecumseth Pines Drive, New Tecumseth, ON photo 24
5 Tecumseth Pines Drive, New Tecumseth, ON photo 25
5 Tecumseth Pines Drive, New Tecumseth, ON photo 26
5 Tecumseth Pines Drive, New Tecumseth, ON photo 27
5 Tecumseth Pines Drive, New Tecumseth, ON photo 28
5 Tecumseth Pines Drive, New Tecumseth, ON photo 29
5 Tecumseth Pines Drive, New Tecumseth, ON photo 30
5 Tecumseth Pines Drive, New Tecumseth, ON photo 31
5 Tecumseth Pines Drive, New Tecumseth, ON photo 32
5 Tecumseth Pines Drive, New Tecumseth, ON photo 33
5 Tecumseth Pines Drive, New Tecumseth, ON photo 34
5 Tecumseth Pines Drive, New Tecumseth, ON photo 35
5 Tecumseth Pines Drive, New Tecumseth, ON photo 36
5 Tecumseth Pines Drive, New Tecumseth, ON photo 37
5 Tecumseth Pines Drive, New Tecumseth, ON photo 38
5 Tecumseth Pines Drive, New Tecumseth, ON photo 39
5 Tecumseth Pines Drive, New Tecumseth, ON photo 40
5 Tecumseth Pines Drive, New Tecumseth, ON photo 41
5 Tecumseth Pines Drive, New Tecumseth, ON photo 42
5 Tecumseth Pines Drive, New Tecumseth, ON photo 43
5 Tecumseth Pines Drive, New Tecumseth, ON photo 44
5 Tecumseth Pines Drive, New Tecumseth, ON photo 45
1 / 45

BUYER ADVANTAGE

Buy with confidence

Get a full-service approach built on strategy, strong negotiation, and clear guidance from offer to close.

  • Local Market Expertise
  • Broker-level Negotiation
  • Transparent Process
  • No-pressure Guidance

The right strategy depends on your goals, timing, budget, and the type of home you are buying. Get Your Buyer Snapshot.

About This Property

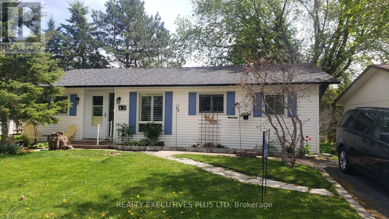
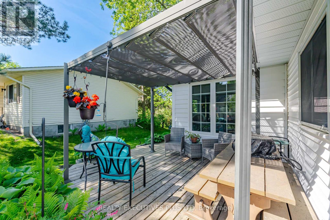
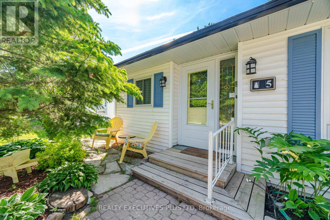
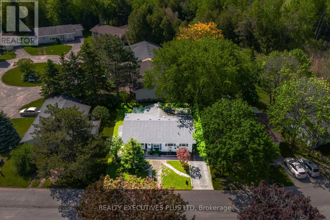
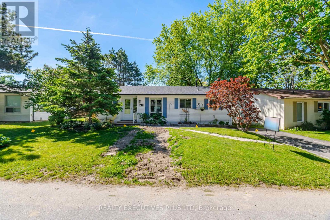
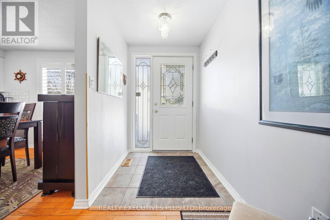
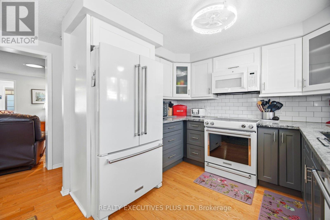
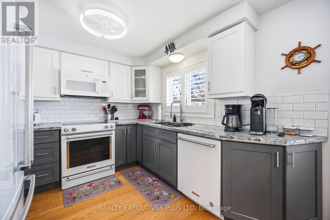
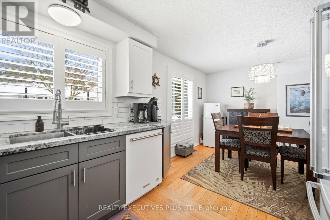
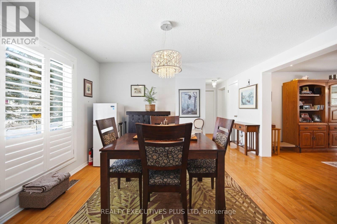
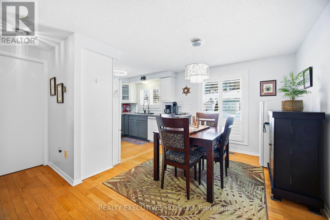
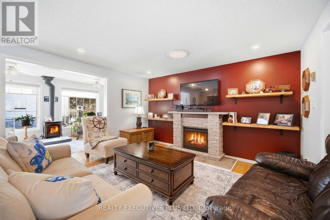
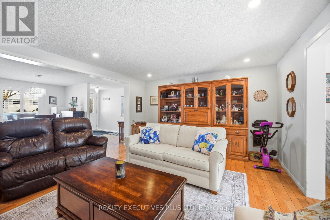
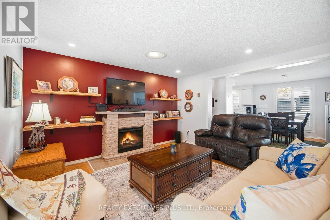
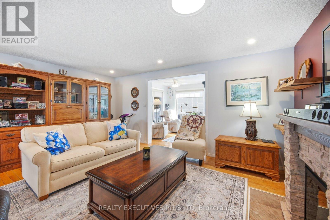
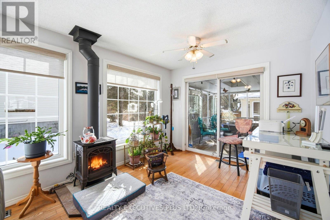
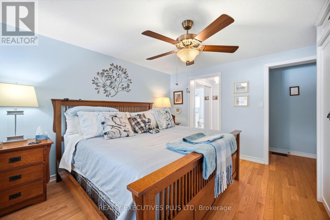
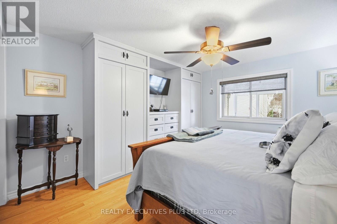
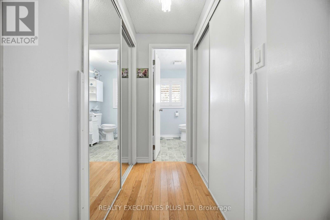
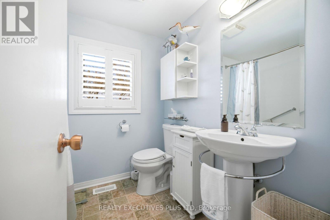
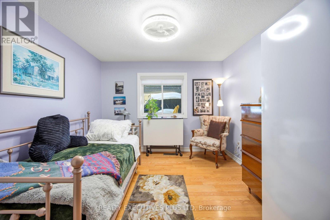
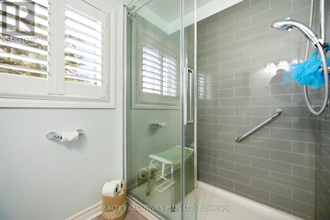
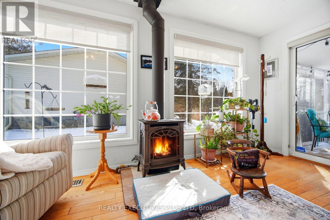
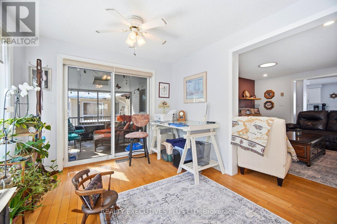
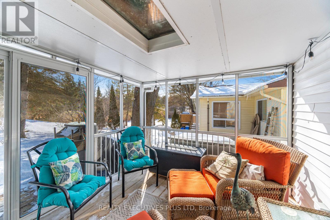
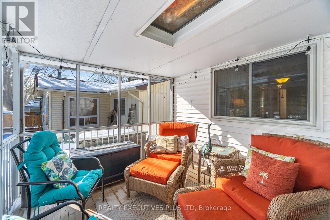
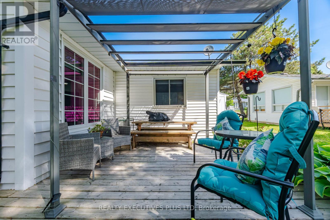
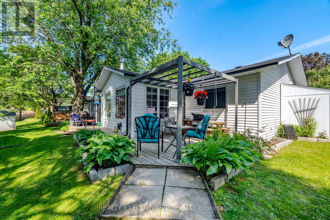
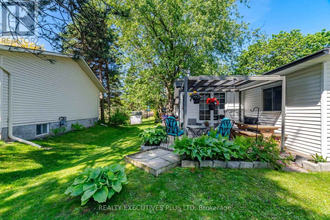
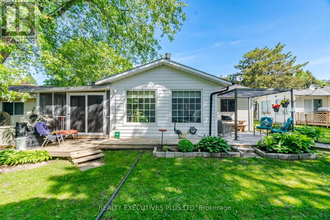
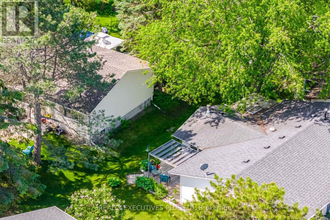
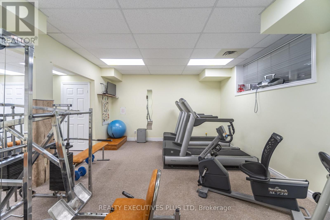
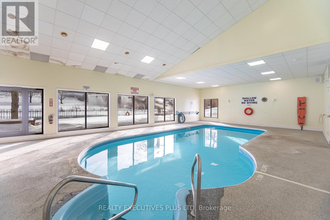
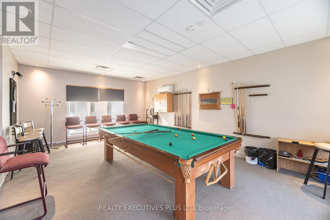
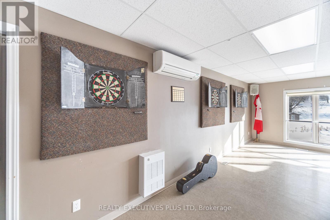
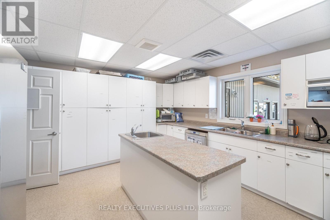
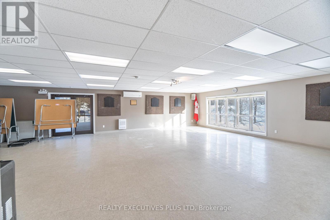
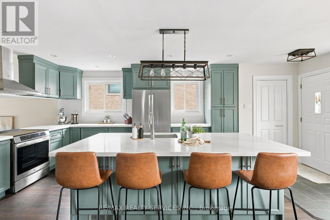
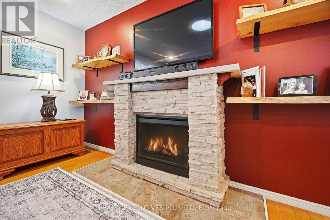
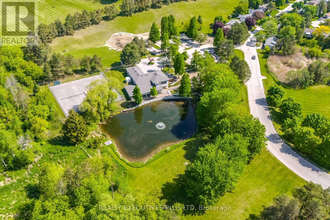
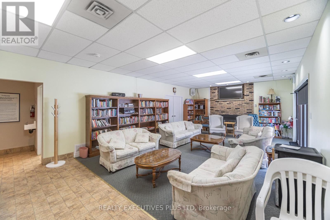
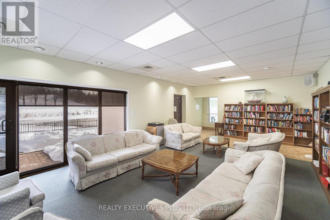
Welcome to Tecumseth Pines - a sought-after active adult landlease community known for its welcoming atmosphere and like-minded residents, where neighbours become friends and community engagement is part of everyday living. The recreation centre is the true heart of the community, offering a pool, sauna, fitness room, billiards, darts, a library, and a comfortable dining area with a full kitchen - perfect for gatherings, clubs, and social events. Whether you're drawn to active recreation or relaxed conversation, there's something here for every lifestyle. 5 Tecumseth Pines Dr. is the popular Sycamore model, offering a thoughtfully designed floor plan with effortless flow. The bedrooms & washrooms sit at opposite ends of the home, while the kitchen, dining, and living areas are centrally located - a layout that makes this 1,250 sq. ft. home live much larger than its footprint suggests.The principal bedroom features a 4-piece ensuite and custom built-in cabinetry that adds both storage and a sense of openness. The modern kitchen shines with beautiful finishes, quality appliances, and smart use of space. A sunroom and screened-in porch extend your living space outdoors in every season - and offer a front-row seat for birdwatching.Set within one of the area's most popular adult-oriented communities, this home delivers comfort, nature, and a vibrant social atmosphere, all in one. (id:63604)
Key Facts

Type
Detached
Beds
2
Baths
2
Size
1,100 sqft
Lot
1 x 1 FT
Parking
1 total

Highlights

  • Washer
  • Refrigerator
  • Stove
  • Dryer
Property Details 18 details
Bedrooms
2 bedrooms
2 above grade
Bathrooms
2 bathrooms
Parking
1 parking space
No Garage
Living area
1,100 - 1,500 sq. ft.
Property
Single Family · Bungalow · Leasehold · Detached
Property subtype
Single Family
Structure type
House
Architectural style
Bungalow
Ownership
Leasehold
Attached status
Detached
Storeys
1
Heating
Forced air, Natural gas
Cooling
Central air conditioning
Fireplace
2 fireplaces
Lot dimensions
1 x 1 FT
Frontage
1 feet
Taxes
$1,872.00
Zoning
Landlease Community, 55+
Water source
Community Water System
Sewer
Septic System

Interior features

WasherRefrigeratorStoveDryerHardwoodFireplace(s)

Exterior features

Vinyl sidingBlock

Systems and association

ElectricityCable
Rooms 7 rooms
Level
Room
Dimensions
Main level
Living room
5.03 m x 3.94 m
Main level
Dining room
2.8 m x 4.03 m
Main level
Kitchen
2.6 m x 2.88 m
Main level
Primary Bedroom
3.94 m x 3.94 m
Main level
Bedroom 2
3.14 m x 3.94 m
Main level
Sunroom
3.16 m x 4.9 m
Main level
Sitting room
3.16 m x 3.28 m

Virtual Tour & Media

Mortgage & Affordability Estimate monthly costs
Purchase price$378,000
Down paymentNot available
Mortgage amountNot available
Principal & interestNot available
Property taxesNot available
Condo/HOA feeNot available
Insurance/OtherNot available
UtilitiesNot available
Est. monthly totalNot available
Income needed (GDS 32%)Not available
Estimates only. Not financial advice. Rates, taxes and fees vary by lender and municipality.

Saved Properties

Keep This One Handy

Save this listing, compare it later, or open your saved properties dashboard.

Manage Saved Searches
Map is approximate.

Neighbourhood

Area
Rural New Tecumseth
City
New Tecumseth
Postal code
L0G 1W0
Nearby
Cross Streets: Tottenham Rd and Hwy #9. ** Directions: Between Hwy 50 and 27 on the North side of Hwy #9.