500 Fralicks Beach Road
Scugog, ONDetached
$1,339,000
MLS® E13589006
Detached3 beds3 baths6 total
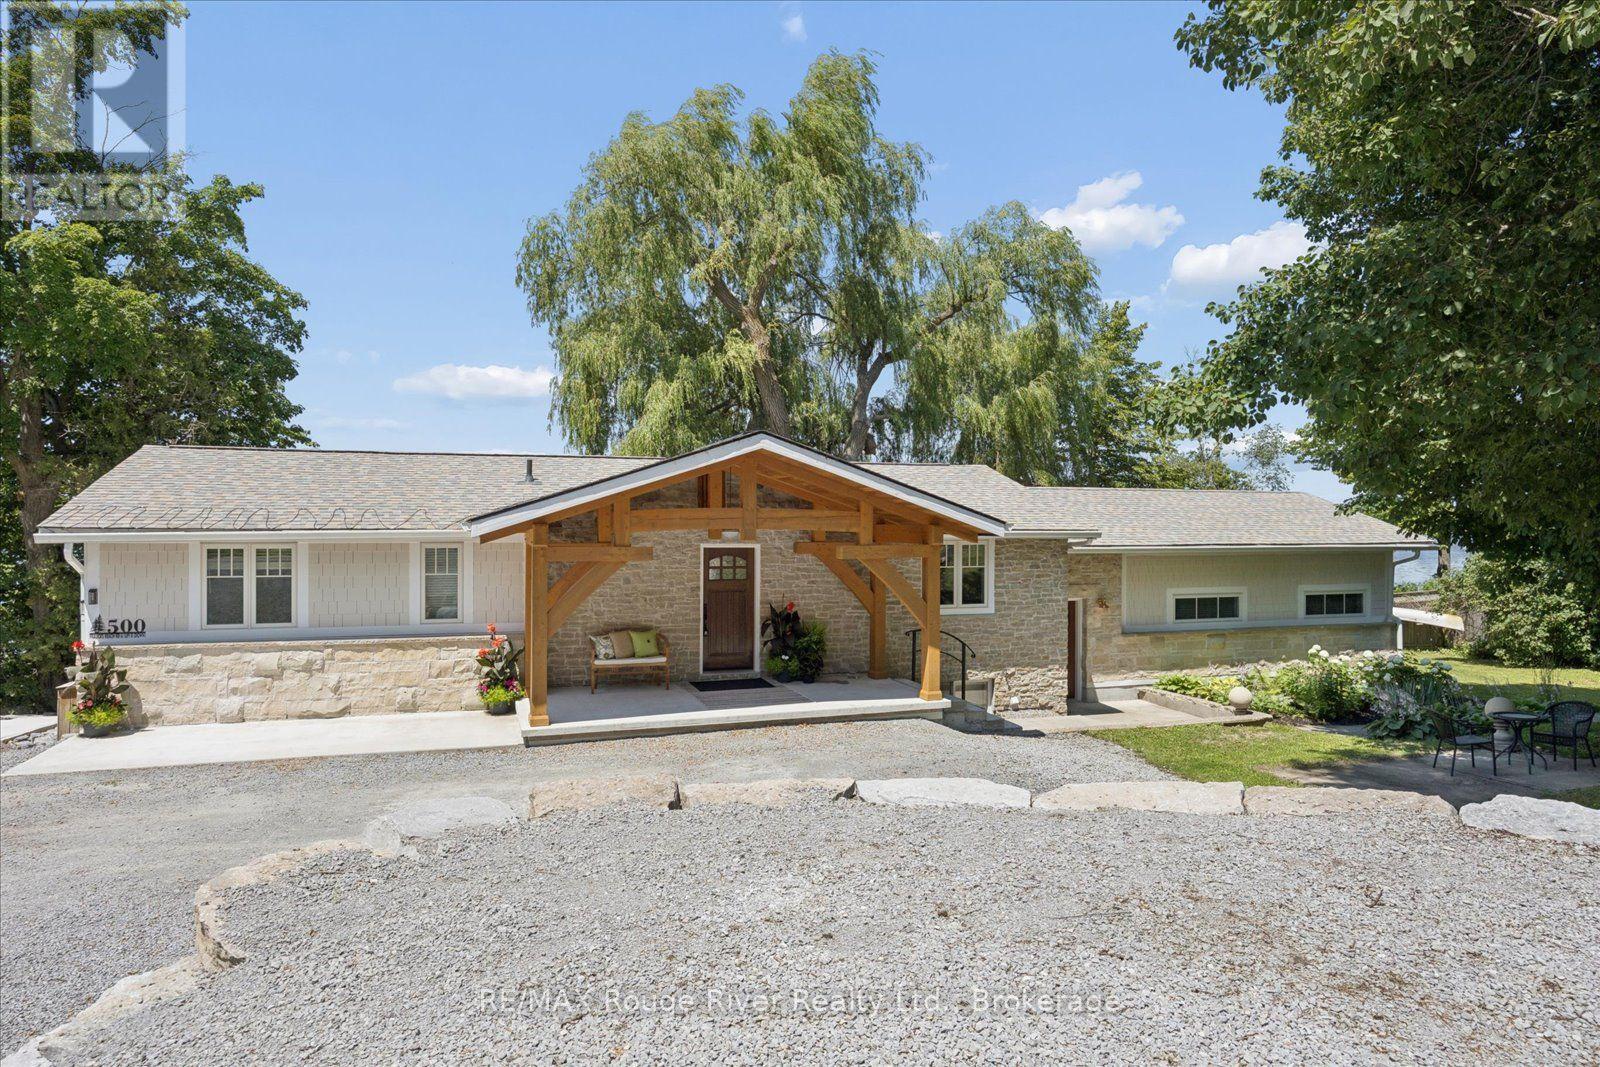
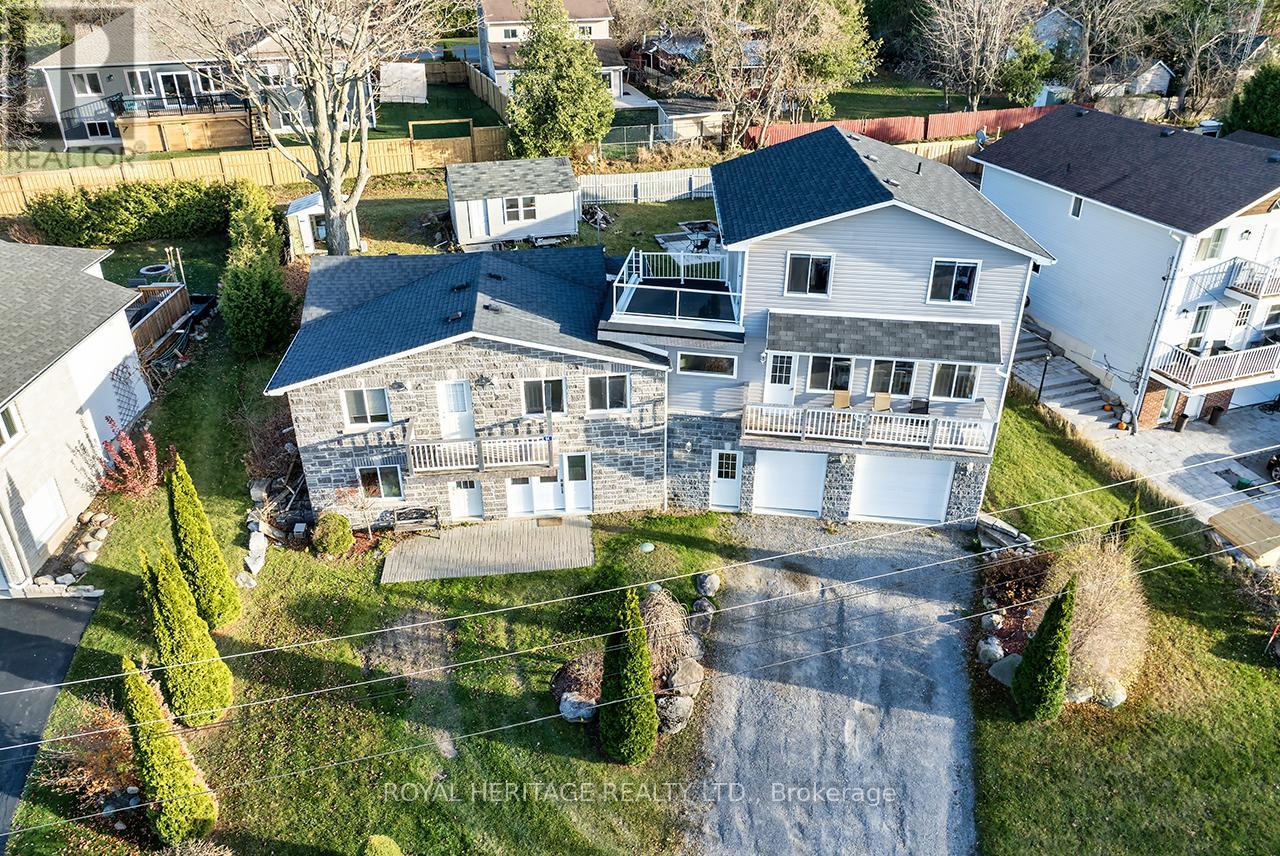
500 Fralicks Beach Road, Scugog, ON photo 1
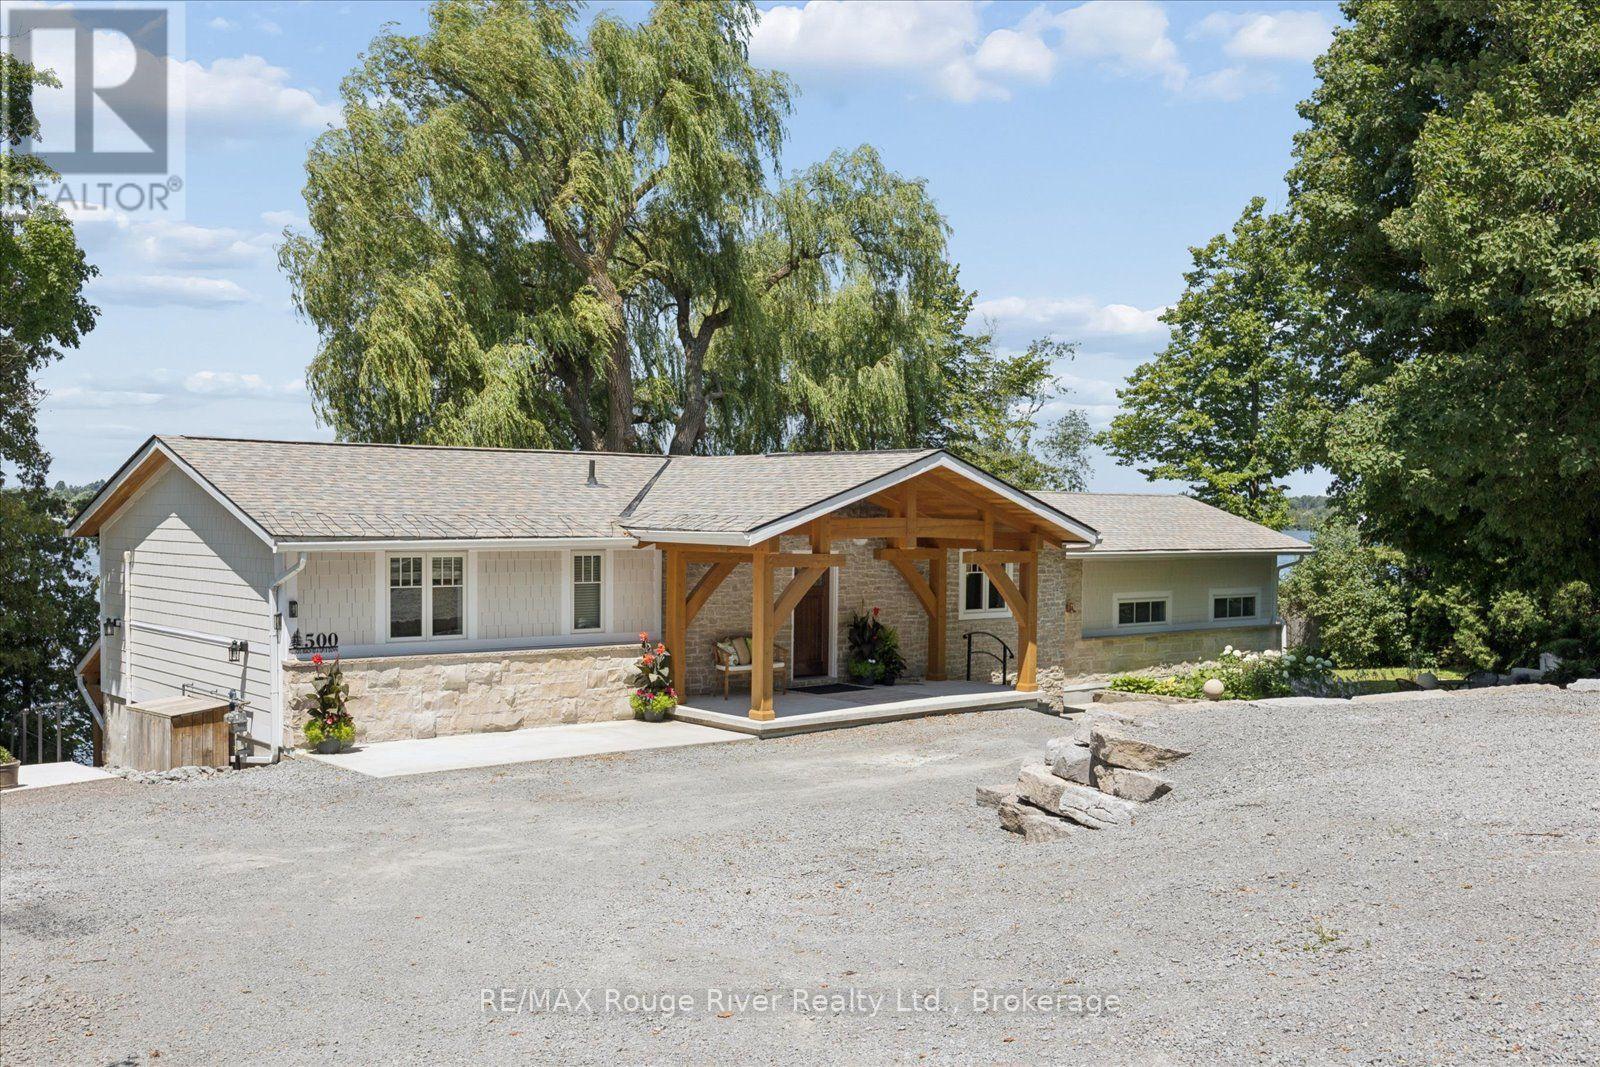
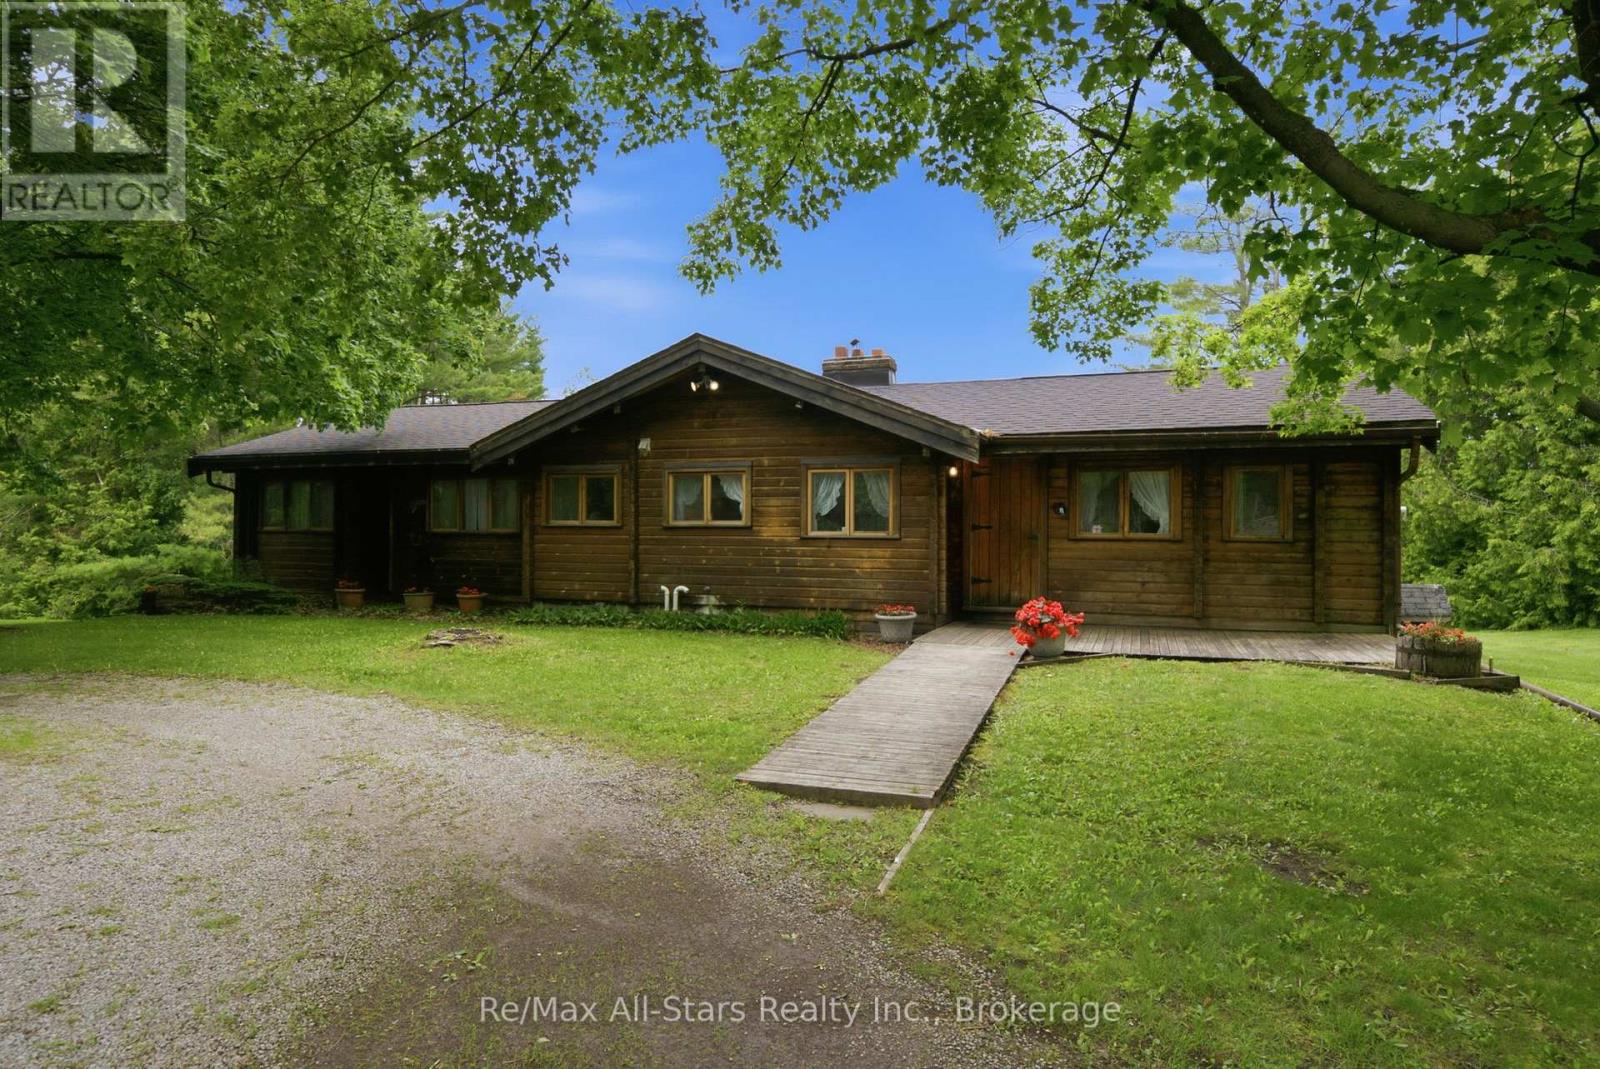
500 Fralicks Beach Road, Scugog, ON photo 2
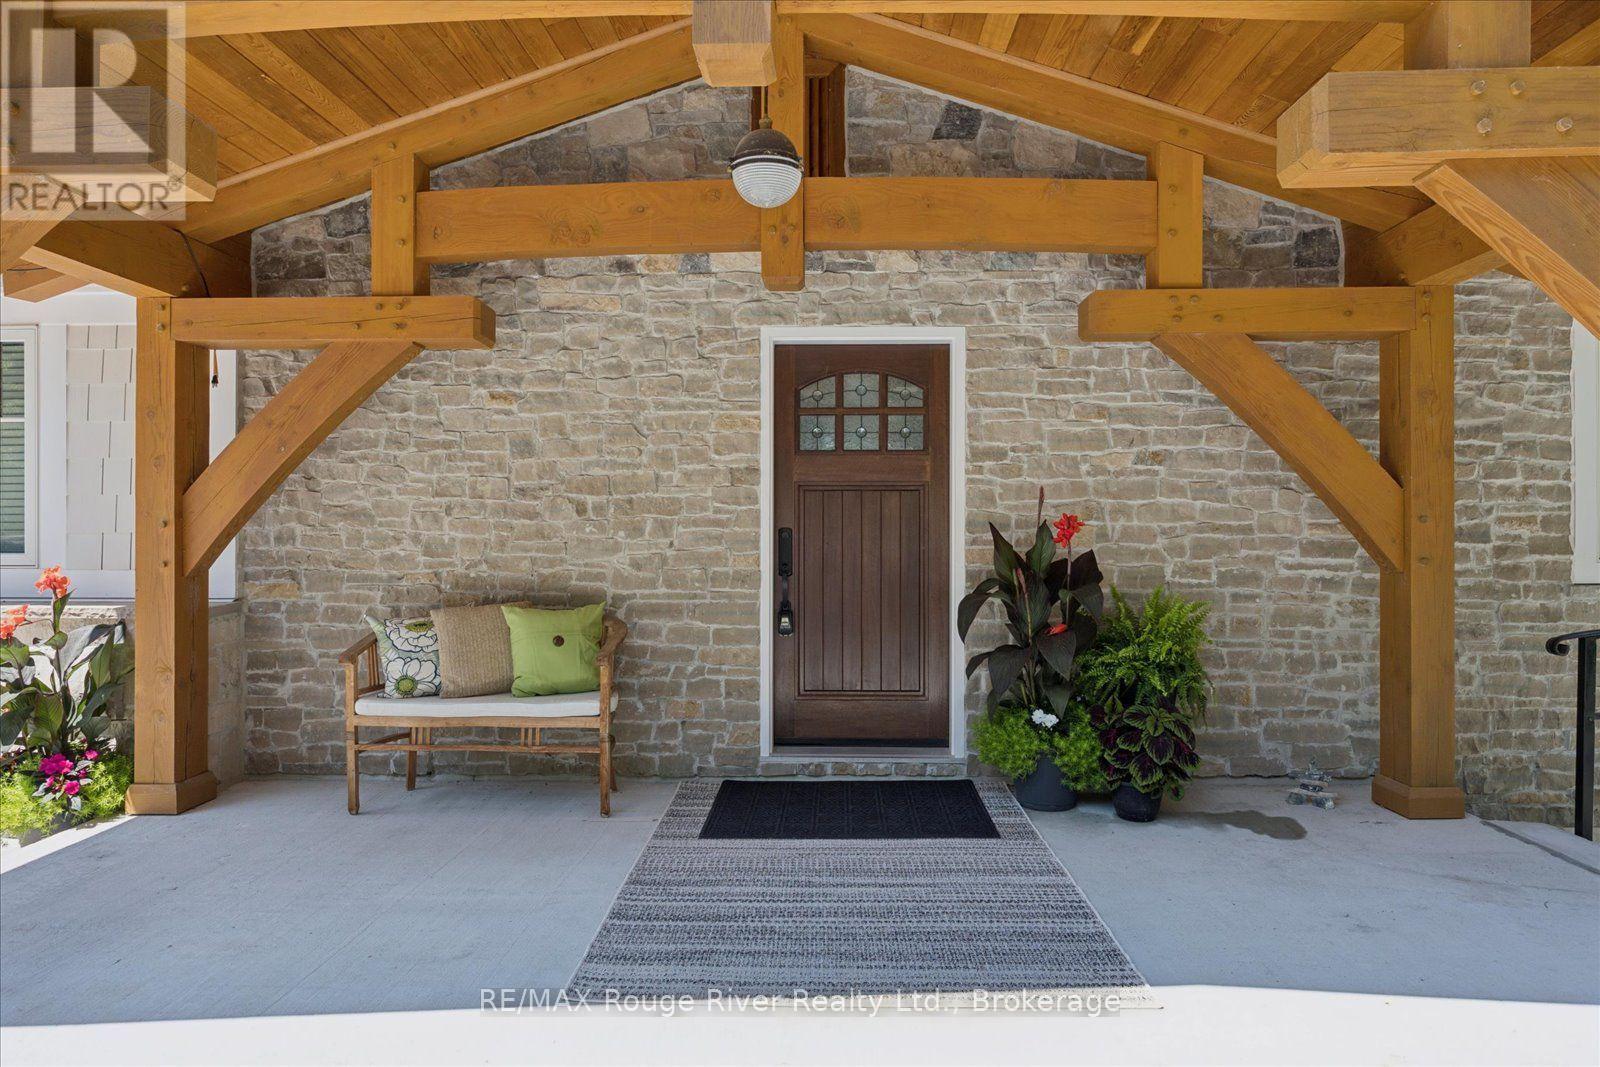
500 Fralicks Beach Road, Scugog, ON photo 3
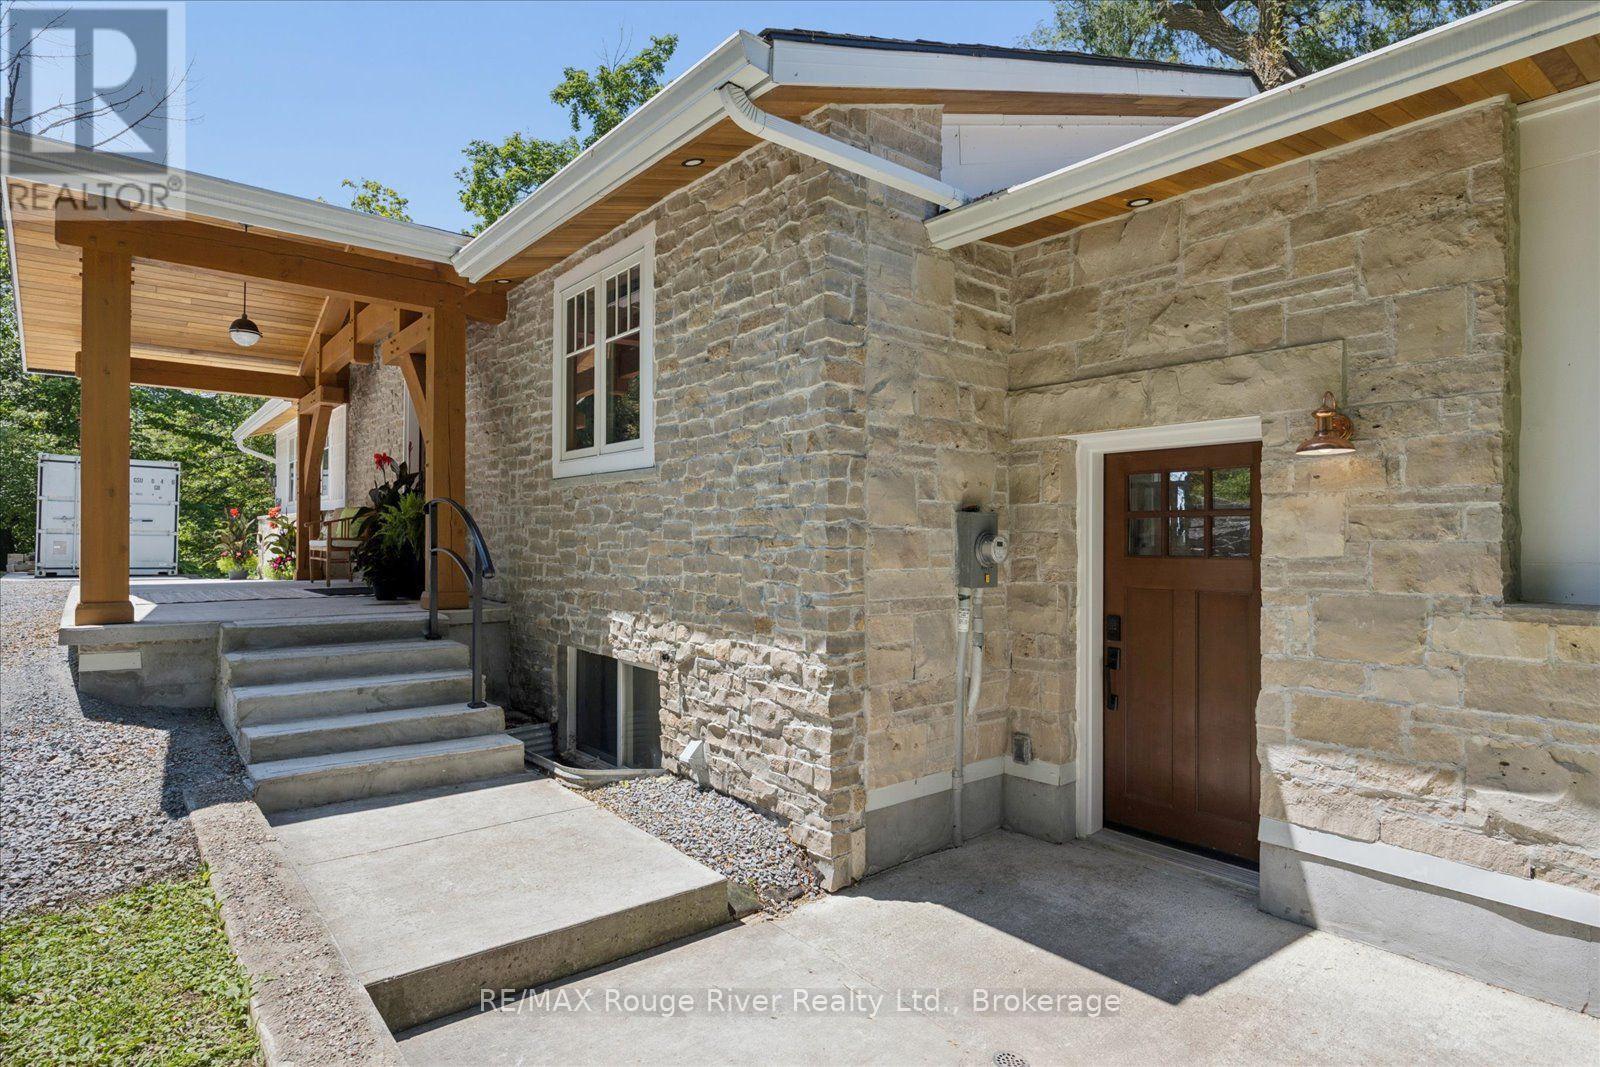
500 Fralicks Beach Road, Scugog, ON photo 4
500 Fralicks Beach Road, Scugog, ON photo 5
500 Fralicks Beach Road, Scugog, ON photo 6
500 Fralicks Beach Road, Scugog, ON photo 7
500 Fralicks Beach Road, Scugog, ON photo 8
500 Fralicks Beach Road, Scugog, ON photo 9
500 Fralicks Beach Road, Scugog, ON photo 10
500 Fralicks Beach Road, Scugog, ON photo 11
500 Fralicks Beach Road, Scugog, ON photo 12
500 Fralicks Beach Road, Scugog, ON photo 13
500 Fralicks Beach Road, Scugog, ON photo 14
500 Fralicks Beach Road, Scugog, ON photo 15
500 Fralicks Beach Road, Scugog, ON photo 16
500 Fralicks Beach Road, Scugog, ON photo 17
500 Fralicks Beach Road, Scugog, ON photo 18
500 Fralicks Beach Road, Scugog, ON photo 19
500 Fralicks Beach Road, Scugog, ON photo 20
500 Fralicks Beach Road, Scugog, ON photo 21
500 Fralicks Beach Road, Scugog, ON photo 22
500 Fralicks Beach Road, Scugog, ON photo 23
500 Fralicks Beach Road, Scugog, ON photo 24
500 Fralicks Beach Road, Scugog, ON photo 25
500 Fralicks Beach Road, Scugog, ON photo 26
500 Fralicks Beach Road, Scugog, ON photo 27
500 Fralicks Beach Road, Scugog, ON photo 28
500 Fralicks Beach Road, Scugog, ON photo 29
500 Fralicks Beach Road, Scugog, ON photo 30
500 Fralicks Beach Road, Scugog, ON photo 31
500 Fralicks Beach Road, Scugog, ON photo 32
500 Fralicks Beach Road, Scugog, ON photo 33
500 Fralicks Beach Road, Scugog, ON photo 34
500 Fralicks Beach Road, Scugog, ON photo 35
500 Fralicks Beach Road, Scugog, ON photo 36
500 Fralicks Beach Road, Scugog, ON photo 37
500 Fralicks Beach Road, Scugog, ON photo 38
500 Fralicks Beach Road, Scugog, ON photo 39
500 Fralicks Beach Road, Scugog, ON photo 40
500 Fralicks Beach Road, Scugog, ON photo 41
500 Fralicks Beach Road, Scugog, ON photo 42
500 Fralicks Beach Road, Scugog, ON photo 43
500 Fralicks Beach Road, Scugog, ON photo 44
500 Fralicks Beach Road, Scugog, ON photo 45
500 Fralicks Beach Road, Scugog, ON photo 46
500 Fralicks Beach Road, Scugog, ON photo 47
500 Fralicks Beach Road, Scugog, ON photo 48
500 Fralicks Beach Road, Scugog, ON photo 49
500 Fralicks Beach Road, Scugog, ON photo 50
1 / 50

BUYER ADVANTAGE

Buy with confidence

Get a full-service approach built on strategy, strong negotiation, and clear guidance from offer to close.

  • Local Market Expertise
  • Broker-level Negotiation
  • Transparent Process
  • No-pressure Guidance

The right strategy depends on your goals, timing, budget, and the type of home you are buying. Get Your Buyer Snapshot.

About This Property

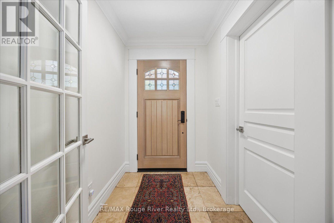
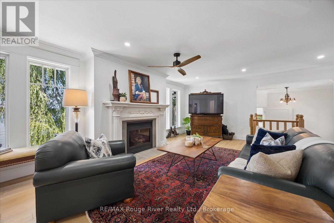
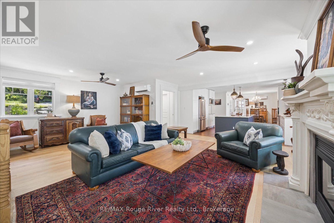
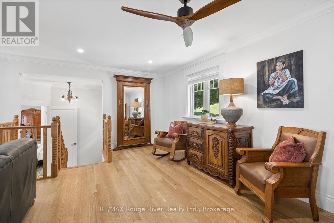
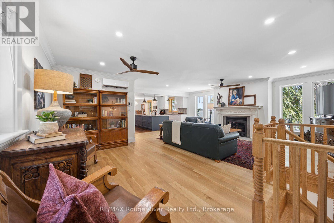
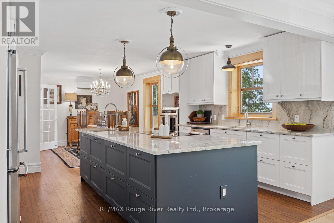
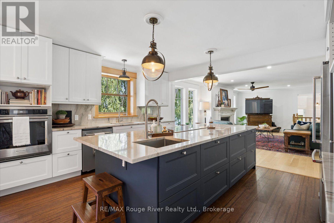
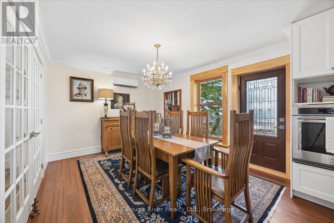
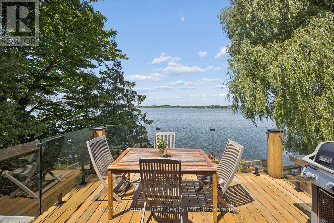
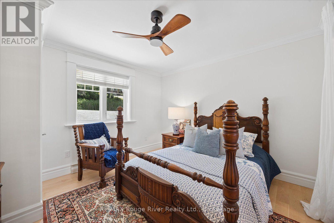
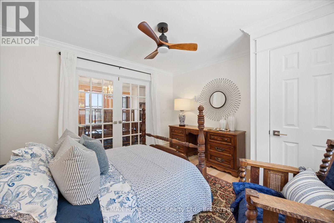
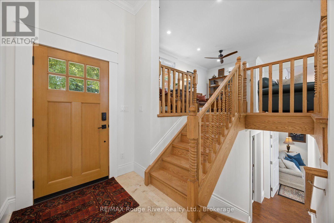
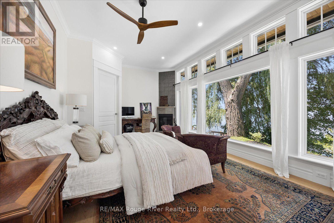
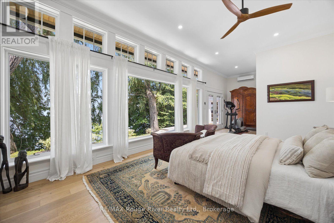
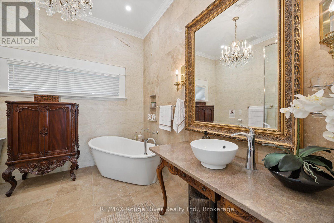
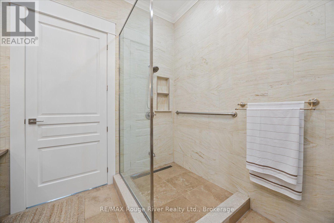
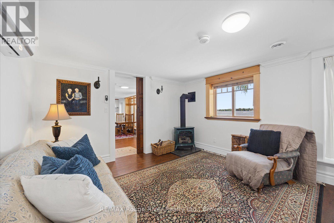
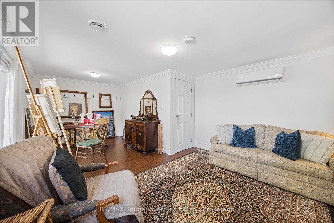
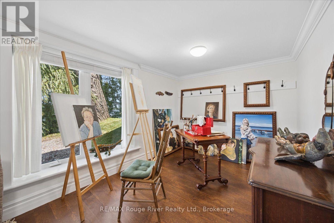
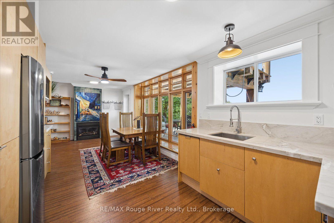
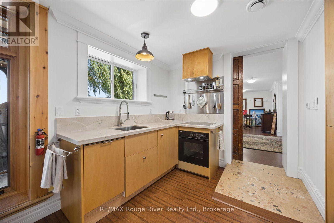
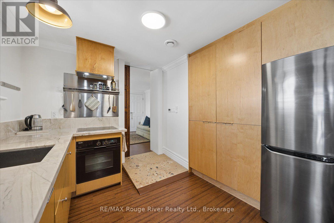
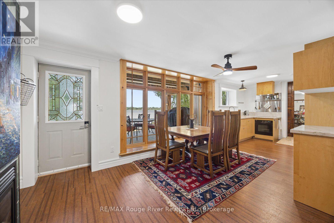
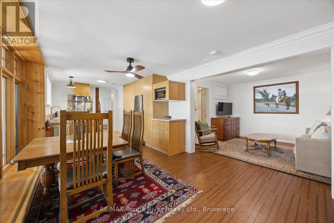
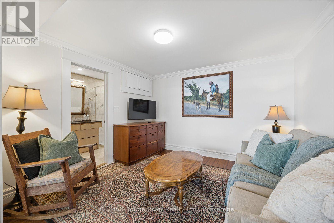
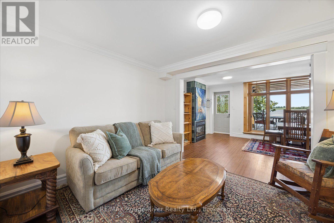
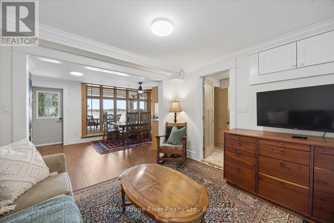
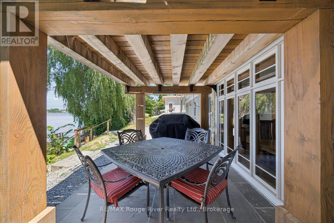
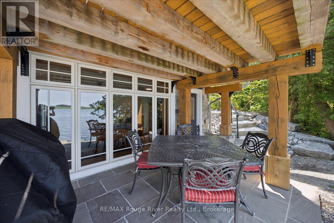
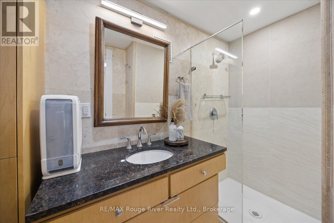
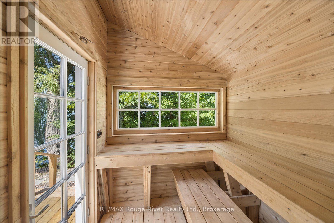
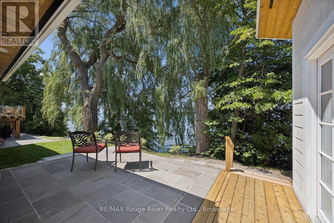
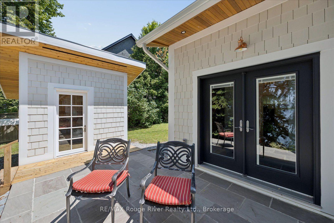
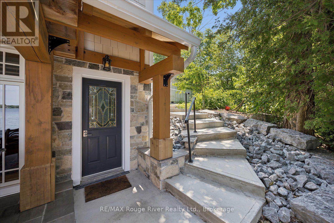
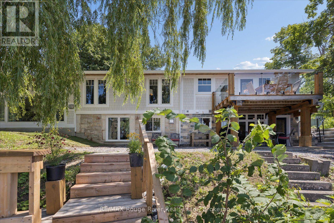
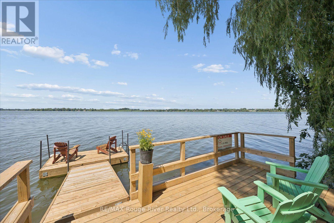
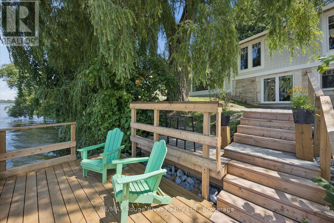
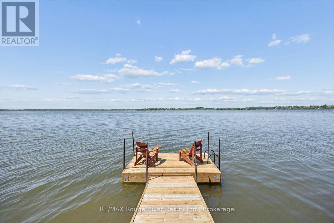
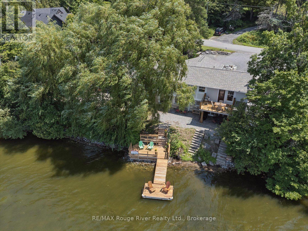
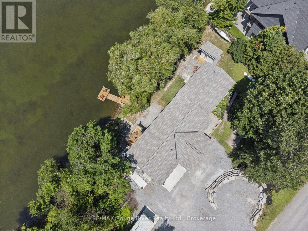
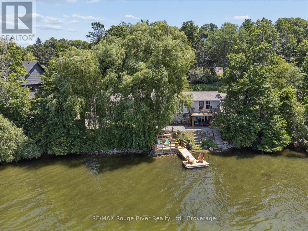
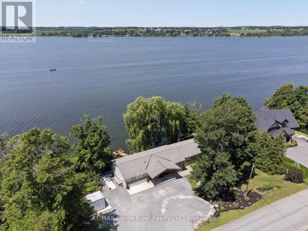
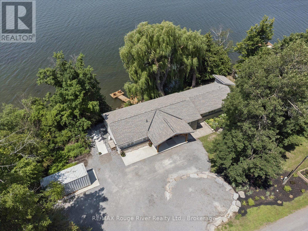
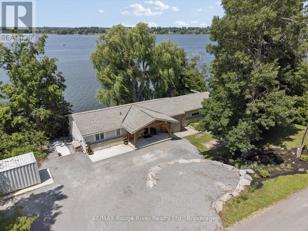
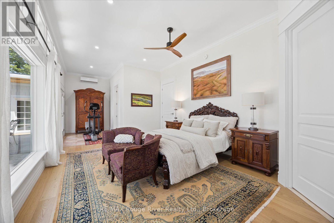
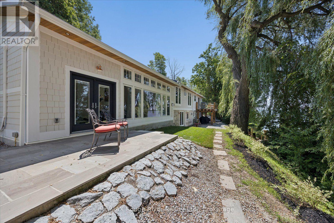
Welcome to your dream waterfront escape with 153 ft of Waterfront! This Exceptional, fully reno'd bungalow offering luxurious year-round living or the perfect season retreat. Extensively renovated from the ground up, this spectacular home began its transformation in 2023 and was completed in 2025, offering the look, feel, and peace of mind of a new home. Showcasing breath taking lake views, pristine, clear water ideal for swimming, boating and making lasting memories. Premium top grade ultra efficient windows by Marvin & Andersen, Exterior pot lights. Newer Dock. Thoughtfully redesigned home, main floor offers an open concept living/dining/kitchen areas perfectly positioned to capture spectacular waterfront views and fill the rooms w/lots of natural light. The Dining room has a w/o to deck O/L lake-an ideal setting for entertaining or relaxing. Two spacious bedrooms, including a spectacular primary retreat off to the side w/panoramic lake views, w/o to private patio with a custom standalone sauna, architecturally designed to blend seamlessly with the home's stone and Hardi board exterior, spa-inspired 4pc ensuite. Hardwood and cork flooring, throughout main floor, 2 Gas Fireplaces, Kitchen offers Granite Countertops and huge center island with additional sink and tons of counter space and cabinetry. The fully finished lower level provides incredible flexibility with a self contained one bdrm suite featuring a full kitchen, sep living and dining with w/o to patio o/l lake, 3 pce bath, additional 2 Gas fireplaces. Ideal for extended family, guests or multi-generational living. Outside, the impressive stone and Hardi board exterior is complemented by a stunning open wood gabled Porch, beautiful gardens, generous parking for 6+ and professionally designed outdoor living spaces that embrace the waterfront lifestyle. Property community water system is serviced and maintained by Shel's Wood, Owners billed yearly $1000.00 for unlimited water & maint free. Insulation R60. (id:63604)

Key Facts

Type
Detached
Beds
3
Baths
3
Size
2,000 sqft
Lot
112.3 x 119 FT
Parking
6 total

Highlights

  • Water Treatment
  • Window Coverings
  • Water Heater
Property Details 21 details
Bedrooms
3 bedrooms
2 above grade + 1 below grade
Bathrooms
3 bathrooms
Parking
6 parking spaces
No Garage
Living area
2,000 - 2,500 sq. ft.
Property
Single Family · Bungalow · Freehold · Detached
Property subtype
Single Family
Structure type
House
Architectural style
Bungalow
Ownership
Freehold
Attached status
Detached
Storeys
1
Basement
Finished, Crawl space, Apartment in basement, Separate entrance, Walk out
Heating
Heat Pump, Baseboard heaters, Natural gas
Cooling
Central air conditioning
Fireplace
4 fireplaces
Lot dimensions
112.3 x 119 FT
Frontage
112.30 feet
Taxes
$4,905.80 (2,025)
Zoning
Residential
Sewer
Septic System
Waterfront
Waterfront on lake · Lake Scugog
Views
City view, Lake view, Direct Water View

Interior features

Water TreatmentWindow CoveringsWater HeaterHardwoodCorkFireplace(s)

Exterior features

StoneBlockPoured ConcreteInsulation upgraded

Systems and association

WirelessElectricity Connected

Lot and water

Irregular lot sizeCarpet FreeIn-Law SuiteSaunaWaterfront on lake
Rooms 9 rooms
Level
Room
Dimensions
Main level
Living room
7.13 m x 7.07 m
Main level
Dining room
3.4 m x 3.85 m
Main level
Kitchen
4.18 m x 4.7 m
Main level
Primary Bedroom
3.93 m x 9 m
Main level
Bedroom 2
3.64 m x 3.5 m
Basement
Recreational, Games room
6.57 m x 3.77 m
Basement
Kitchen
7.04 m x 3.43 m
Basement
Dining room
7.04 m x 3.43 m
Basement
Bedroom 3
3.19 m x 3.5 m
Mortgage & Affordability Estimate monthly costs
Purchase price$1,339,000
Down paymentNot available
Mortgage amountNot available
Principal & interestNot available
Property taxesNot available
Condo/HOA feeNot available
Insurance/OtherNot available
UtilitiesNot available
Est. monthly totalNot available
Income needed (GDS 32%)Not available
Estimates only. Not financial advice. Rates, taxes and fees vary by lender and municipality.

Saved Properties

Keep This One Handy

Save this listing, compare it later, or open your saved properties dashboard.

Manage Saved Searches
Map is approximate.

Neighbourhood

Area
Rural Scugog
City
Scugog
Postal code
L9L 1B6
Nearby
Cross Streets: Hood Dr/Fralicks Beach Rd. ** Directions: 7A,north on Island Rd, left on Fralicks Beach Rd.