501- 1 Roxborough Street East
Toronto, ONCondo Apartment
$5,295,000
MLS® C13758324
Condo Apartment3 beds3 baths1 total
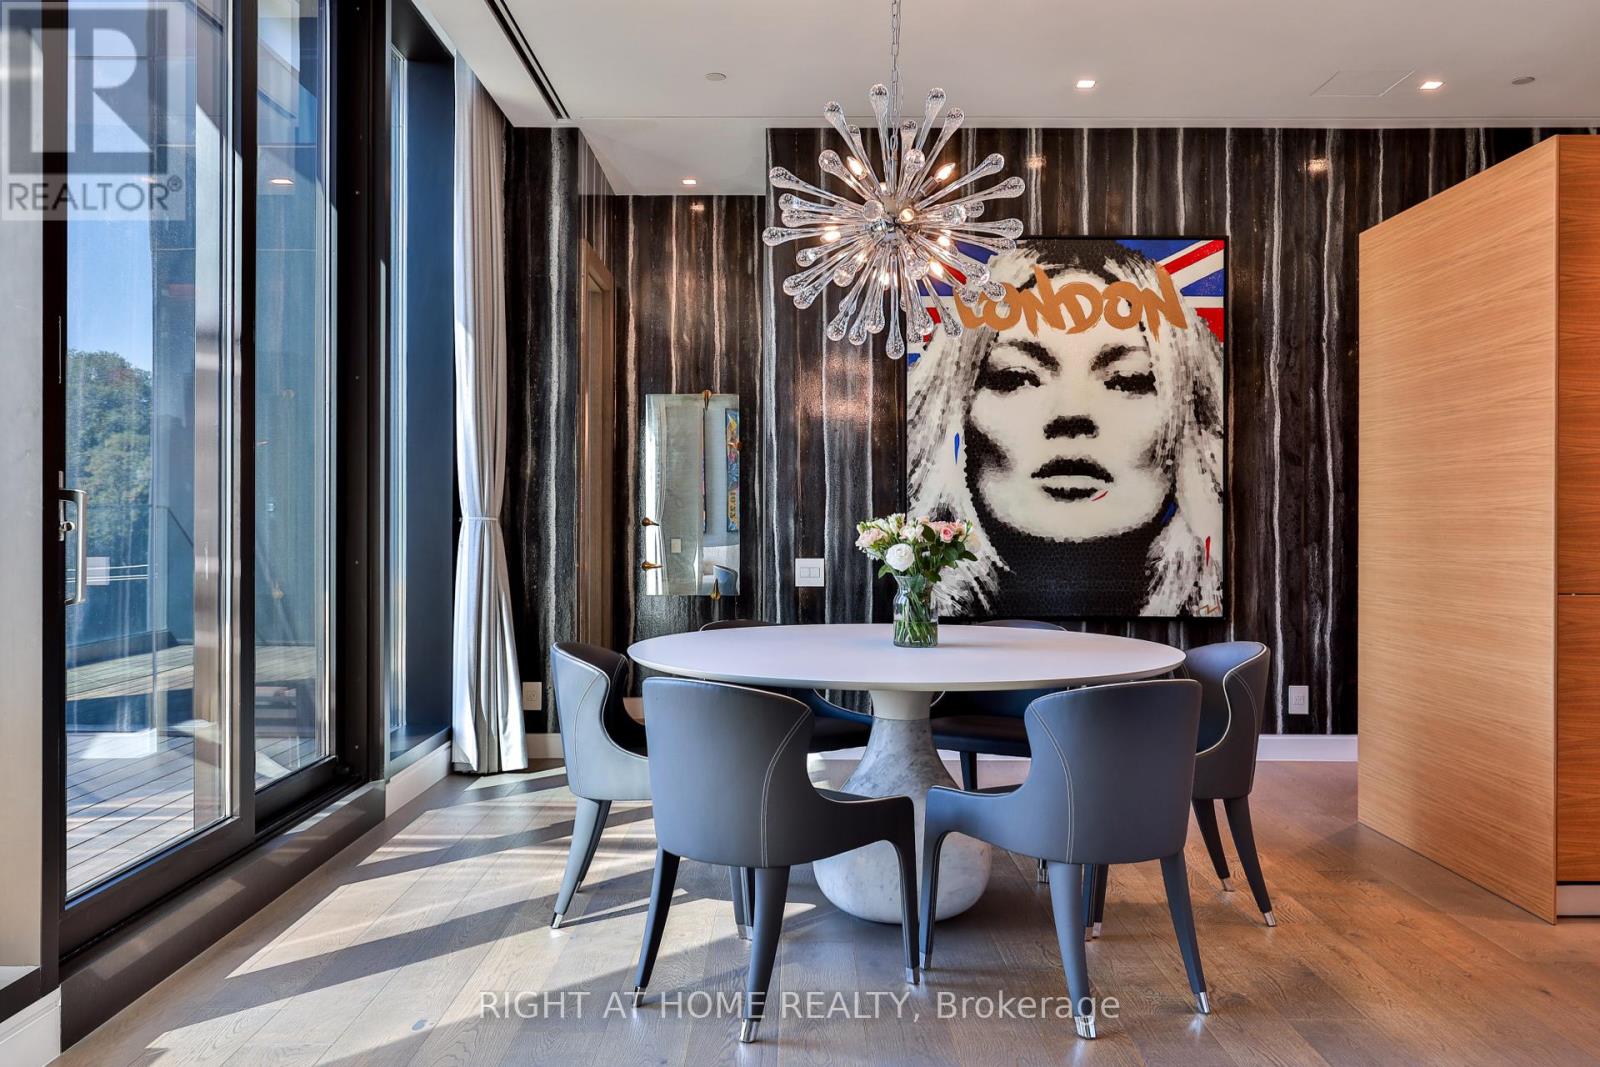
501- 1 Roxborough Street East, Toronto, ON photo 1
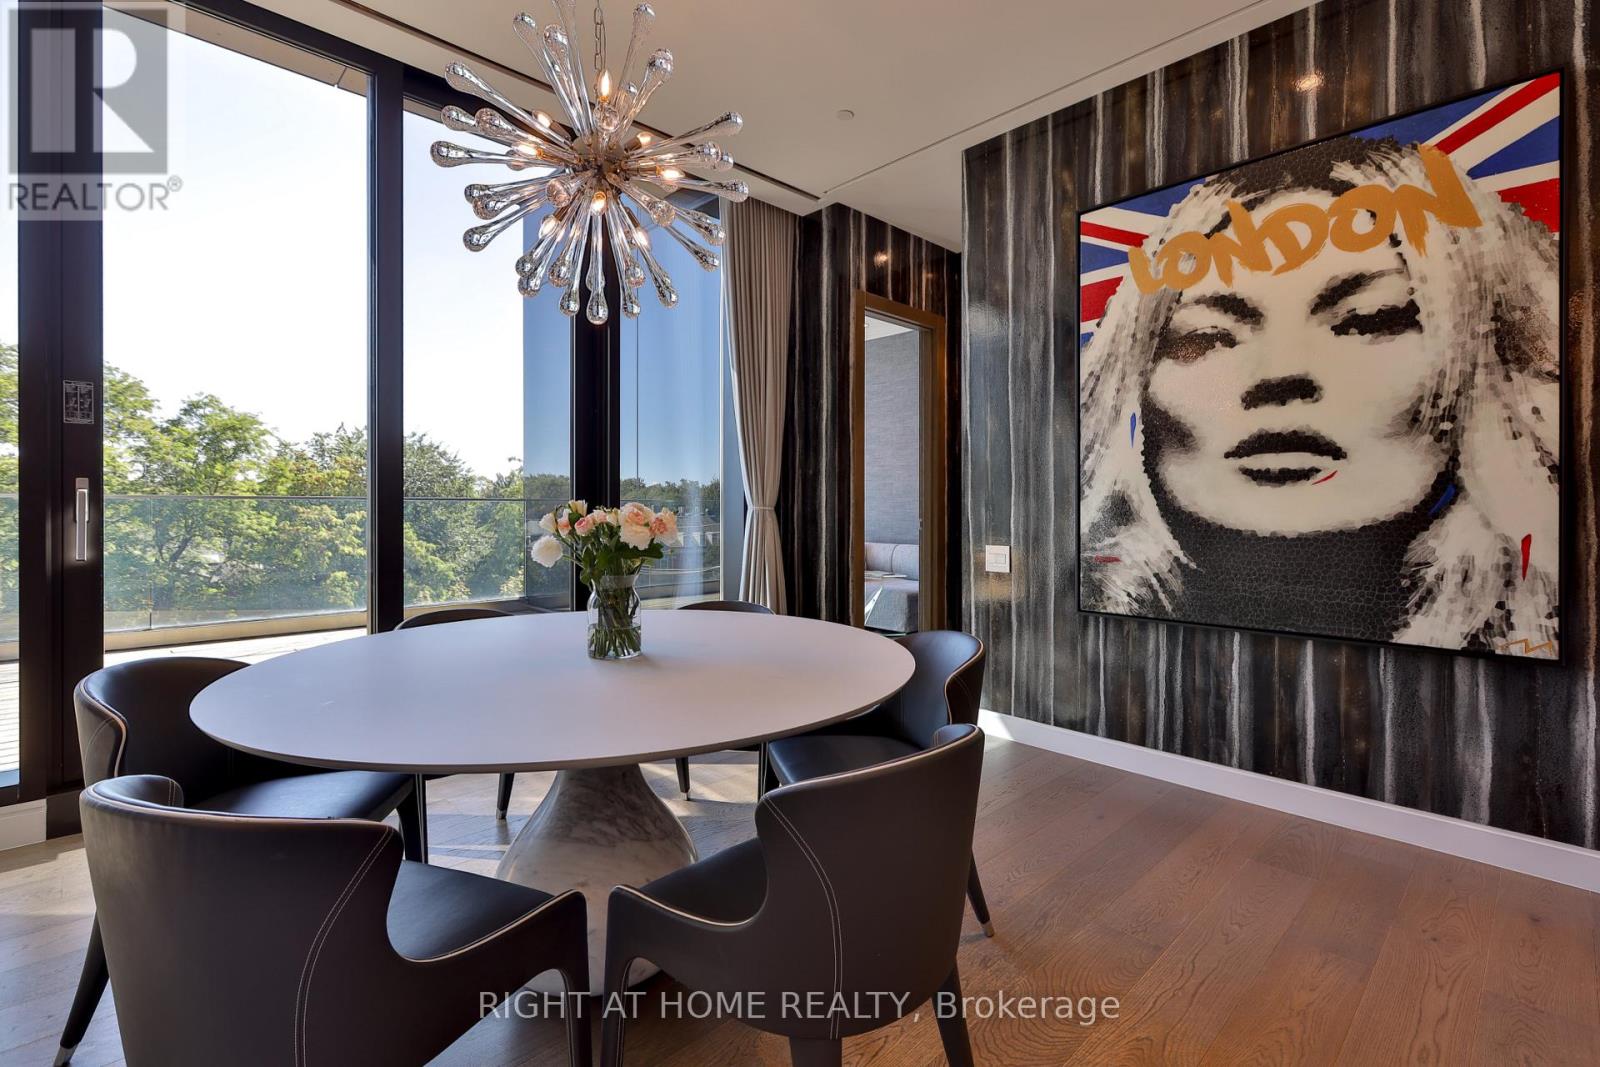
501- 1 Roxborough Street East, Toronto, ON photo 2
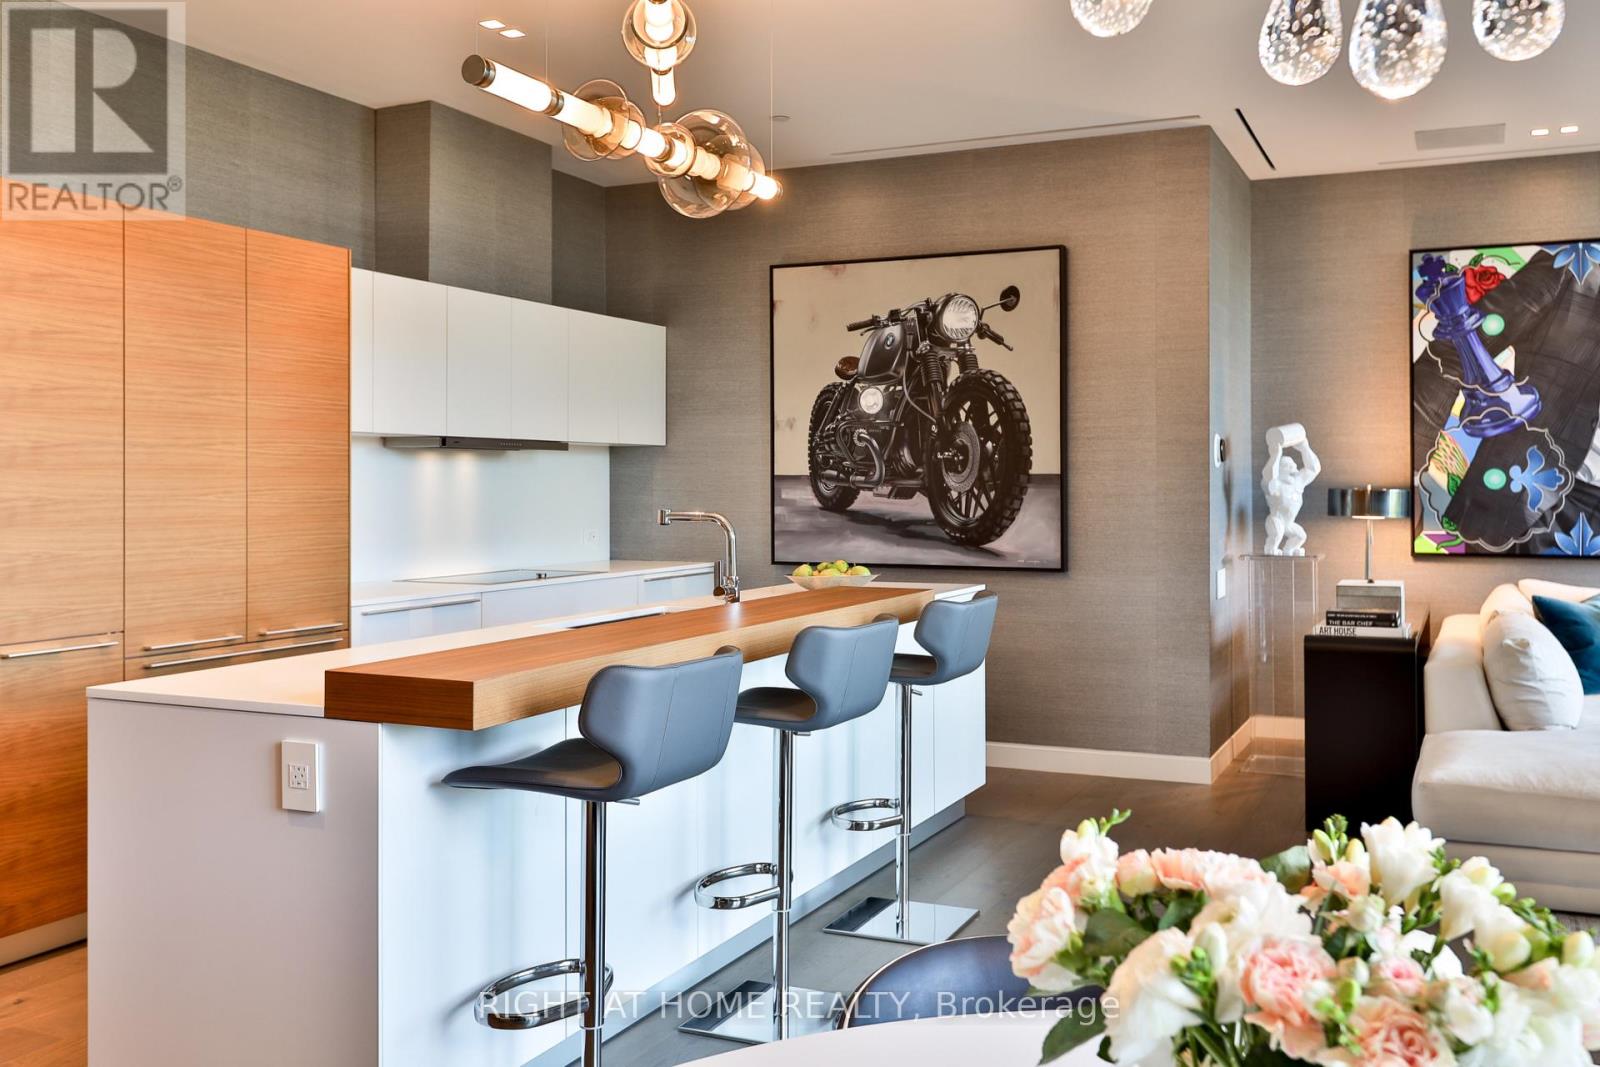
501- 1 Roxborough Street East, Toronto, ON photo 3
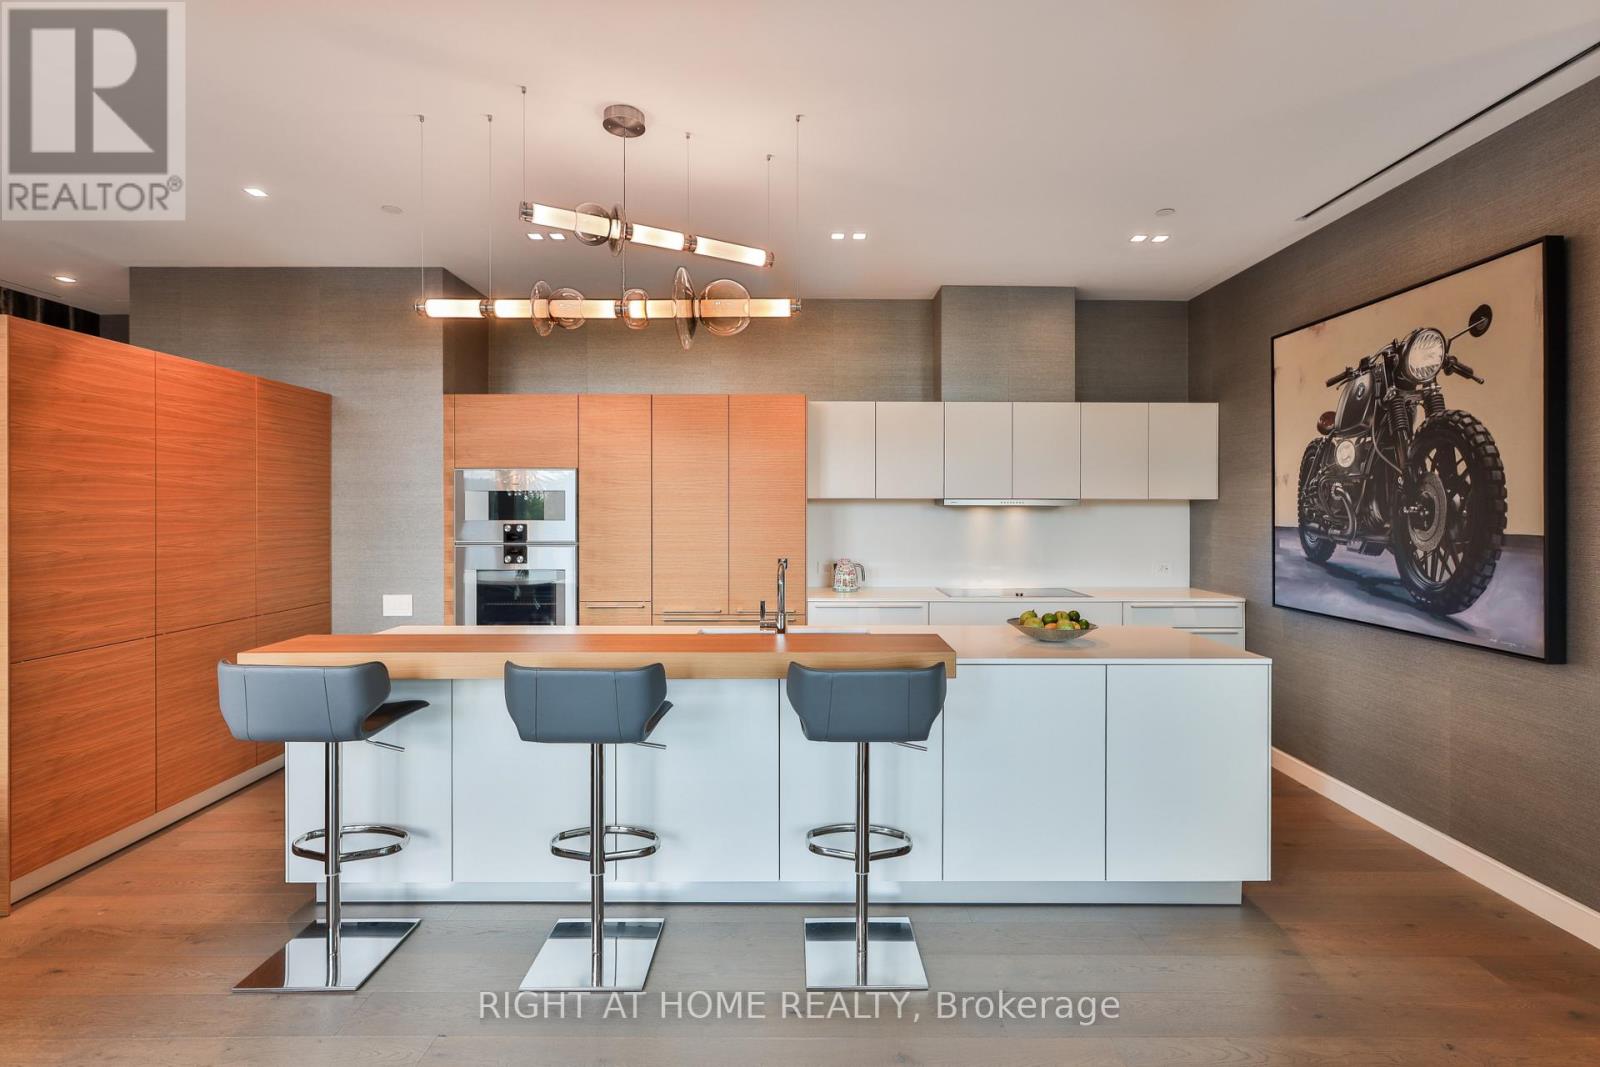
501- 1 Roxborough Street East, Toronto, ON photo 4
501- 1 Roxborough Street East, Toronto, ON photo 5
501- 1 Roxborough Street East, Toronto, ON photo 6
501- 1 Roxborough Street East, Toronto, ON photo 7
501- 1 Roxborough Street East, Toronto, ON photo 8
501- 1 Roxborough Street East, Toronto, ON photo 9
501- 1 Roxborough Street East, Toronto, ON photo 10
501- 1 Roxborough Street East, Toronto, ON photo 11
501- 1 Roxborough Street East, Toronto, ON photo 12
501- 1 Roxborough Street East, Toronto, ON photo 13
501- 1 Roxborough Street East, Toronto, ON photo 14
501- 1 Roxborough Street East, Toronto, ON photo 15
501- 1 Roxborough Street East, Toronto, ON photo 16
501- 1 Roxborough Street East, Toronto, ON photo 17
501- 1 Roxborough Street East, Toronto, ON photo 18
501- 1 Roxborough Street East, Toronto, ON photo 19
501- 1 Roxborough Street East, Toronto, ON photo 20
501- 1 Roxborough Street East, Toronto, ON photo 21
501- 1 Roxborough Street East, Toronto, ON photo 22
501- 1 Roxborough Street East, Toronto, ON photo 23
501- 1 Roxborough Street East, Toronto, ON photo 24
501- 1 Roxborough Street East, Toronto, ON photo 25
501- 1 Roxborough Street East, Toronto, ON photo 26
501- 1 Roxborough Street East, Toronto, ON photo 27
501- 1 Roxborough Street East, Toronto, ON photo 28
501- 1 Roxborough Street East, Toronto, ON photo 29
501- 1 Roxborough Street East, Toronto, ON photo 30
1 / 30

BUYER ADVANTAGE

Buy with confidence

Get a full-service approach built on strategy, strong negotiation, and clear guidance from offer to close.

  • Local Market Expertise
  • Broker-level Negotiation
  • Transparent Process
  • No-pressure Guidance

The right strategy depends on your goals, timing, budget, and the type of home you are buying. Get Your Buyer Snapshot.

About This Property

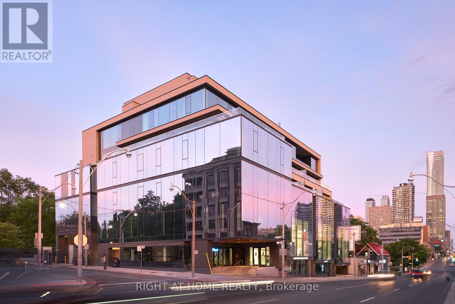
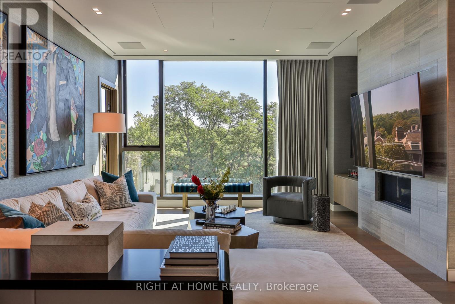
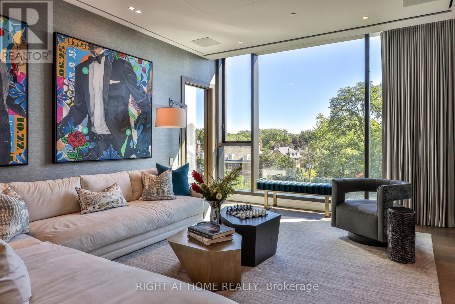
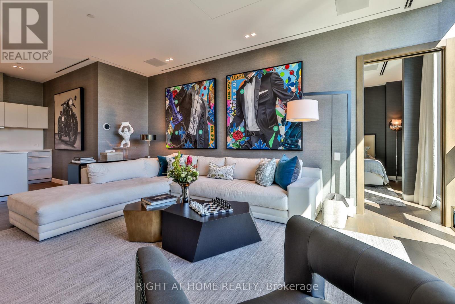
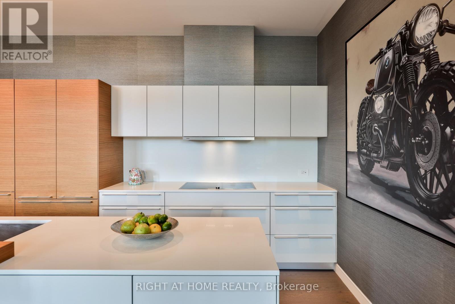
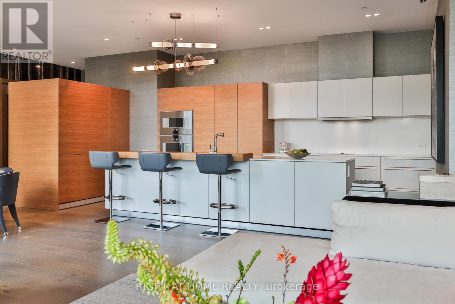
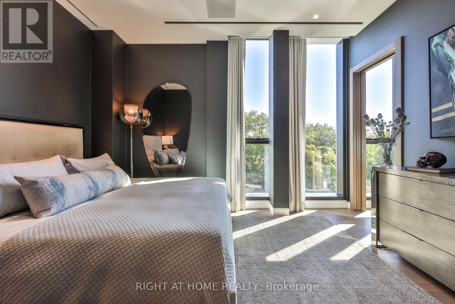
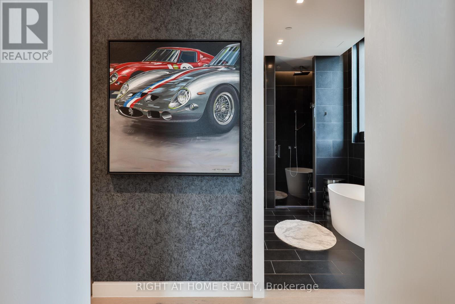
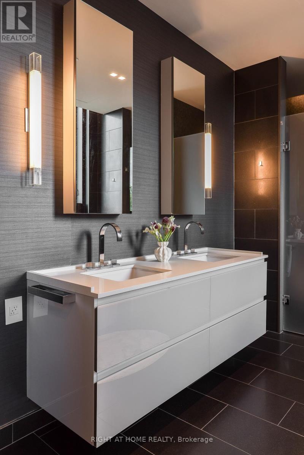
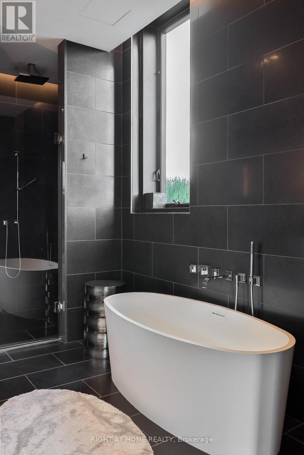
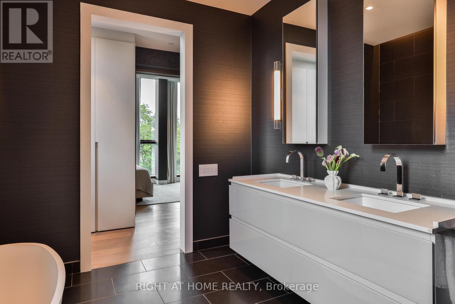
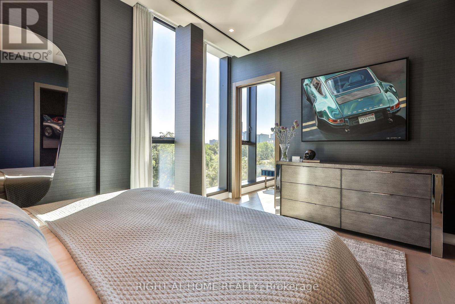
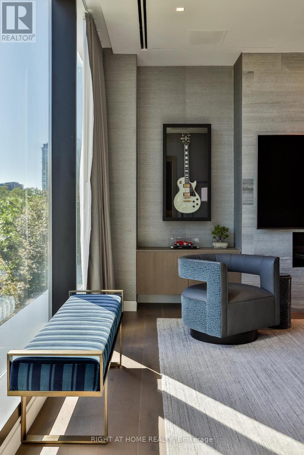
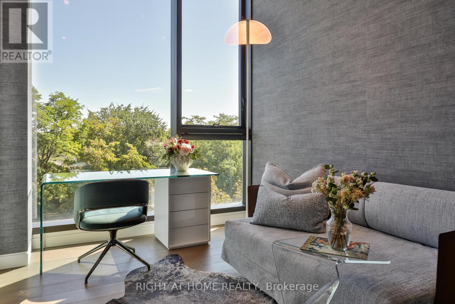
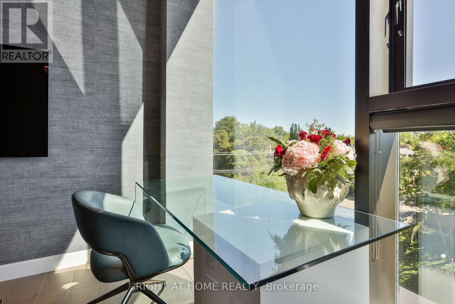
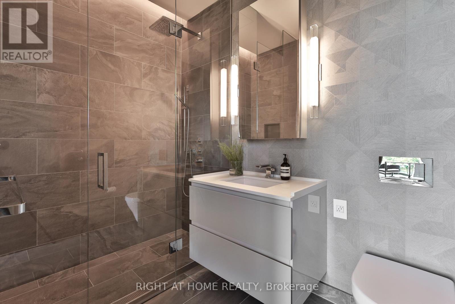
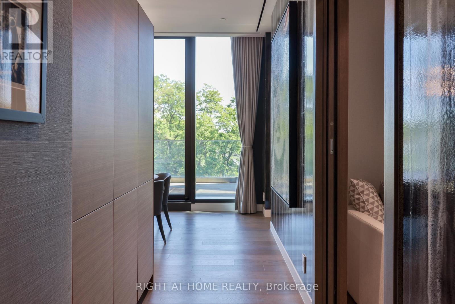
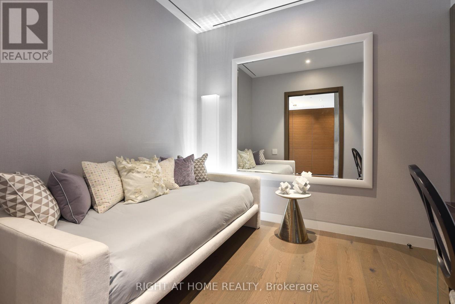
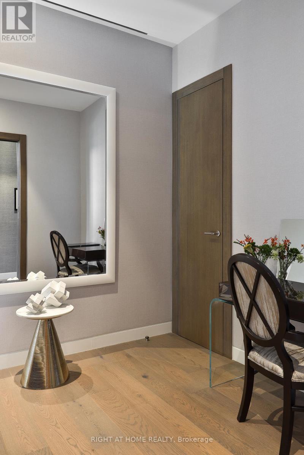
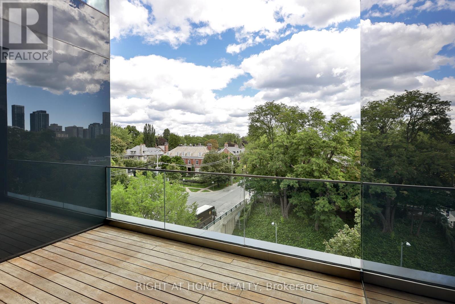
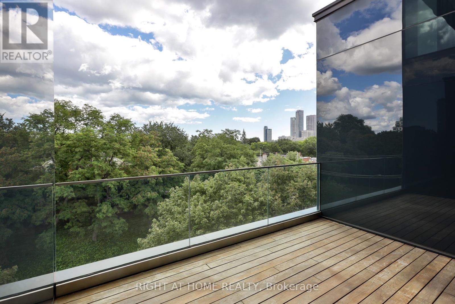
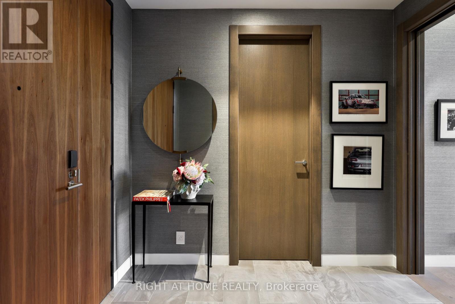
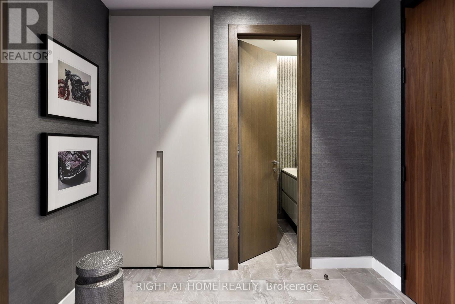
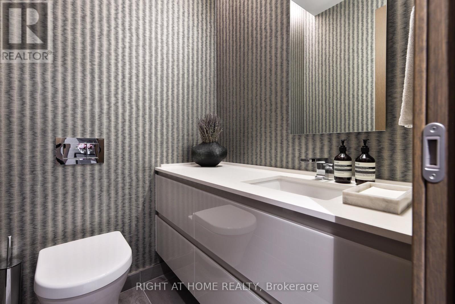
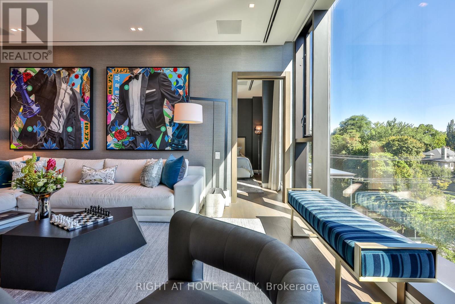
An exceptional residence at Hill & Dale, an esteemed boutique building where Summerhill and Rosedale meet. Quiet, discreet and remarkably private, Hill & Dale is home to just 14 distinctive residences, making this a very rare opportunity. This east-facing 2 bedroom & den home boasts clear 10-foot ceilings and expansive, forever views across the treetops of the neighbourhood through soaring triple-pane windows that protect from the sounds of the city. Designed with refined attention to modern detail, the residence offers a full Bulthaup kitchen with Gaggenau appliances, with an oversized island and expanded pantry; European hardwood throughout; a linear gas fireplace set into a stone feature wall; Deltalight architectural lighting; custom wardrobes and vanities by Trevisana; in-ceiling Triad speakers with 5.1 surround in the living room; and custom window coverings. The primary ensuite is equally considered, with Dornbracht fixtures - found throughout the home - a curbless shower and Claybrook bathtub. Abundant natural light and a beautifully conceived floorplan featuring a split bedroom layout, two-and-a-half bathrooms, a large den, a separate laundry room and a private, open-to-above terrace finished in Thermory wood completed with both a gas and water connections. Beautifully conceived and impeccably built, this is a rare opportunity to live within an intimate, highly private community, mere moments from the shops, restaurants and parks of Summerhill and Rosedale, and minutes from the city core. (id:63604)

Key Facts

Type
Condo Apartment
Beds
3
Baths
3
Size
1,800 sqft
Parking
1 total
Condo fee
$3,670

Highlights

  • Oven - Built-In
Property Details 12 details
Bedrooms
3 bedrooms
2 above grade + 1 below grade
Bathrooms
3 bathrooms
1 partial
Parking
1 parking space
Garage · Underground
Living area
1,800 - 1,999 sq. ft.
Property
Single Family · Condo/Strata · Attached
Property subtype
Single Family
Structure type
Apartment
Ownership
Condo/Strata
Attached status
Attached
Heating
Heat Pump, Natural gas
Cooling
Central air conditioning
Fireplace
Yes
Taxes
$19,505.05

Interior features

Oven - Built-InTileHardwoodStorage - LockerSecurity/Concierge

Exterior features

ConcreteStone

Systems and association

Alarm systemCommon Area MaintenanceWaterParking

Lot and water

Elevator
Rooms 8 rooms
Level
Room
Dimensions
Flat
Foyer
2.8 m x 2.56 m
Flat
Living room
6.22 m x 4.6 m
Flat
Dining room
4.45 m x 3.4 m
Flat
Kitchen
5.49 m x 3.08 m
Flat
Primary Bedroom
3.96 m x 3.4 m
Flat
Bedroom 2
3.57 m x 3.05 m
Flat
Den
3.02 m x 2.62 m
Flat
Laundry room
1.4 m x 3.17 m
Mortgage & Affordability Estimate monthly costs
Purchase price$5,295,000
Down paymentNot available
Mortgage amountNot available
Principal & interestNot available
Property taxesNot available
Condo/HOA feeNot available
Insurance/OtherNot available
UtilitiesNot available
Est. monthly totalNot available
Income needed (GDS 32%)Not available
Estimates only. Not financial advice. Rates, taxes and fees vary by lender and municipality.

Saved Properties

Keep This One Handy

Save this listing, compare it later, or open your saved properties dashboard.

Manage Saved Searches
Map is approximate.

Neighbourhood

Area
Rosedale-Moore Park
City
Toronto
Postal code
M4W 1V5
Nearby
Yonge and Roxborough