502 Townline Road

Scugog, ONDetached
$1,099,000
MLS® E13835210
Detached3 beds3 baths24 total
502 Townline Road, Scugog, ON photo 1
502 Townline Road, Scugog, ON photo 2
502 Townline Road, Scugog, ON photo 3
502 Townline Road, Scugog, ON photo 4
502 Townline Road, Scugog, ON photo 5
502 Townline Road, Scugog, ON photo 6
502 Townline Road, Scugog, ON photo 7
502 Townline Road, Scugog, ON photo 8
502 Townline Road, Scugog, ON photo 9
502 Townline Road, Scugog, ON photo 10
502 Townline Road, Scugog, ON photo 11
502 Townline Road, Scugog, ON photo 12
502 Townline Road, Scugog, ON photo 13
502 Townline Road, Scugog, ON photo 14
502 Townline Road, Scugog, ON photo 15
502 Townline Road, Scugog, ON photo 16
502 Townline Road, Scugog, ON photo 17
502 Townline Road, Scugog, ON photo 18
502 Townline Road, Scugog, ON photo 19
502 Townline Road, Scugog, ON photo 20
502 Townline Road, Scugog, ON photo 21
502 Townline Road, Scugog, ON photo 22
502 Townline Road, Scugog, ON photo 23
502 Townline Road, Scugog, ON photo 24
502 Townline Road, Scugog, ON photo 25
502 Townline Road, Scugog, ON photo 26
502 Townline Road, Scugog, ON photo 27
502 Townline Road, Scugog, ON photo 28
502 Townline Road, Scugog, ON photo 29
502 Townline Road, Scugog, ON photo 30
502 Townline Road, Scugog, ON photo 31
502 Townline Road, Scugog, ON photo 32
502 Townline Road, Scugog, ON photo 33
502 Townline Road, Scugog, ON photo 34
502 Townline Road, Scugog, ON photo 35
502 Townline Road, Scugog, ON photo 36
502 Townline Road, Scugog, ON photo 37
502 Townline Road, Scugog, ON photo 38
502 Townline Road, Scugog, ON photo 39
502 Townline Road, Scugog, ON photo 40
502 Townline Road, Scugog, ON photo 41
502 Townline Road, Scugog, ON photo 42
502 Townline Road, Scugog, ON photo 43
502 Townline Road, Scugog, ON photo 44
502 Townline Road, Scugog, ON photo 45
502 Townline Road, Scugog, ON photo 46
502 Townline Road, Scugog, ON photo 47
1 / 47

BUYER ADVANTAGE

Buy with confidence

Get a full-service approach built on strategy, strong negotiation, and clear guidance from offer to close.

  • Local Market Expertise
  • Broker-level Negotiation
  • Transparent Process
  • No-pressure Guidance

The right strategy depends on your goals, timing, budget, and the type of home you are buying. Get Your Buyer Snapshot.

About This Property

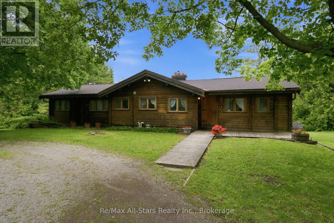
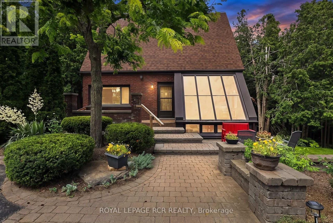
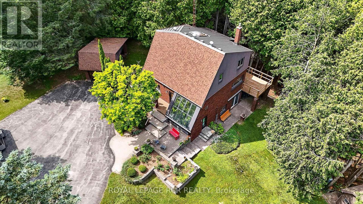
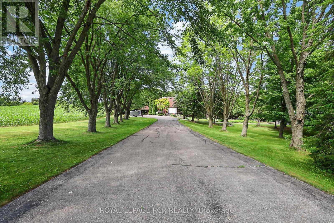
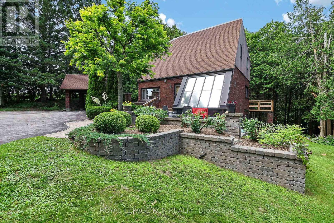
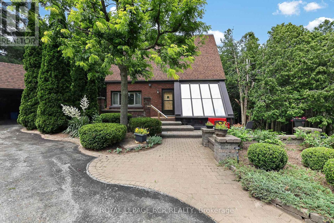
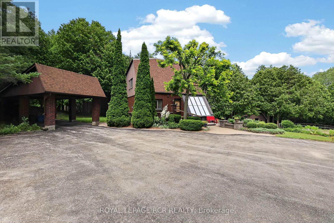
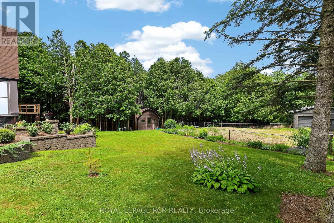
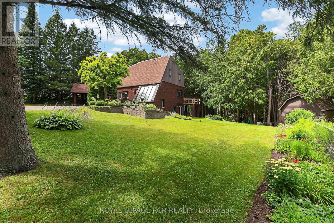
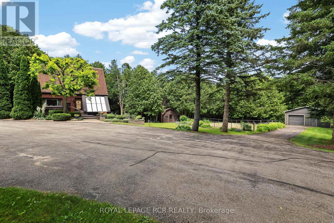
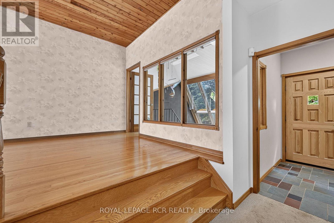
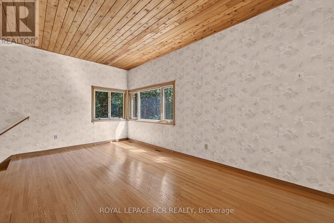
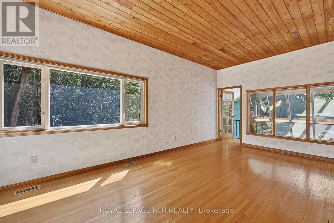
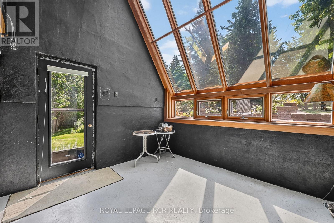
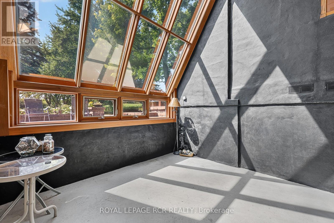
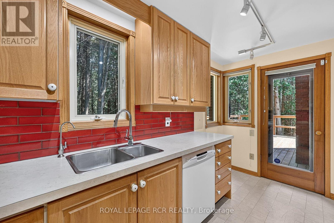
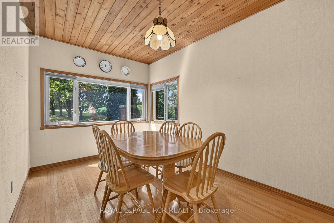
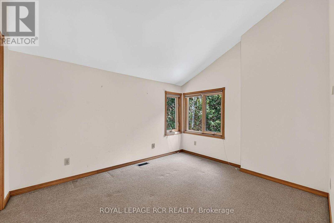
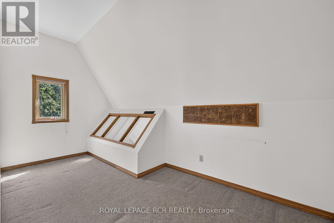
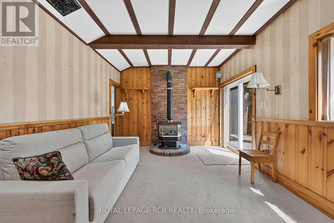
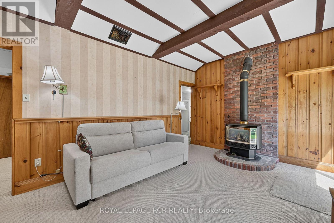
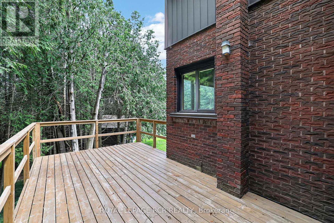
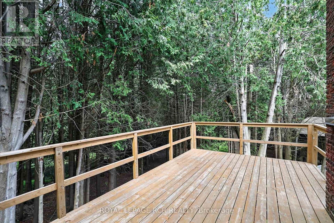
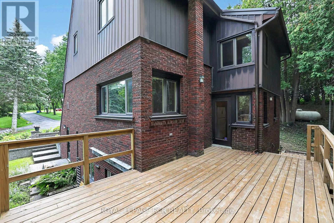
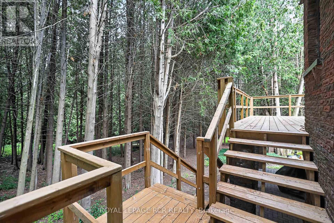
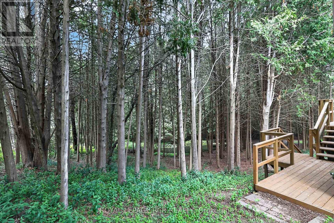
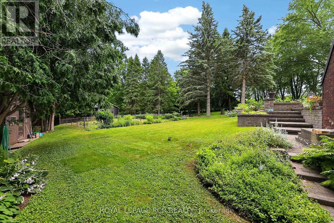
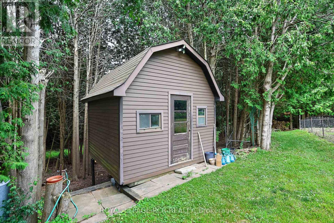
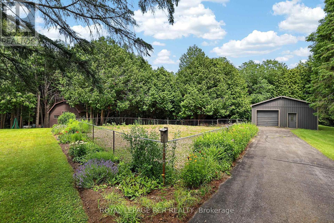
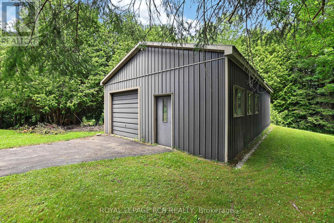
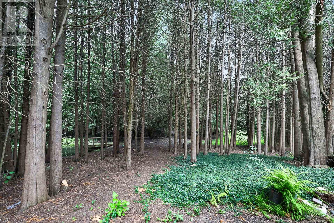
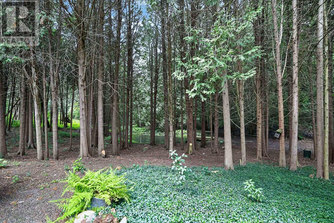
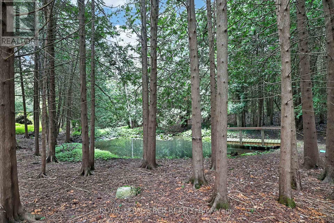
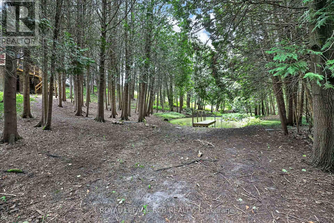
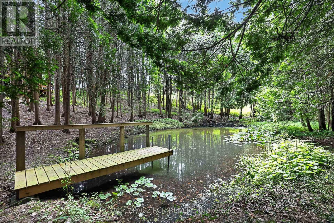
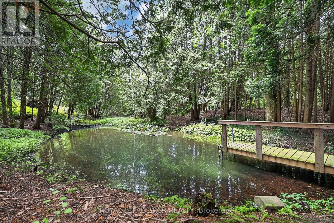
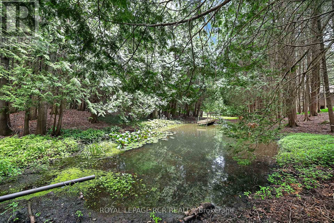
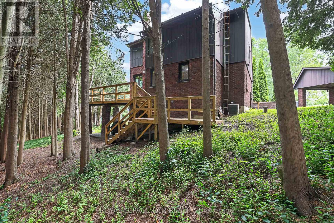
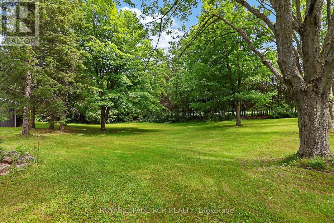
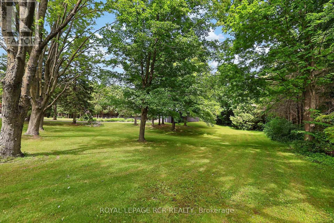
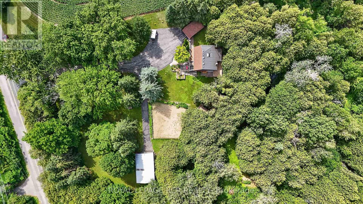
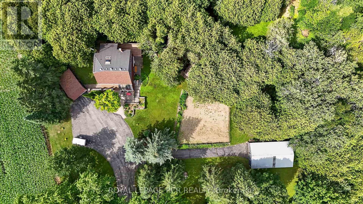
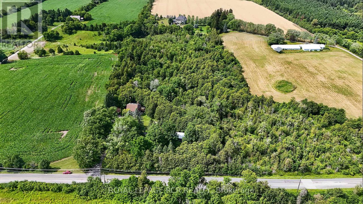
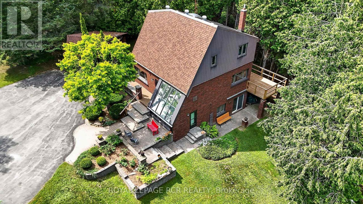
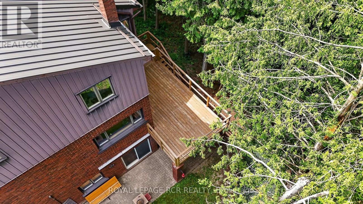
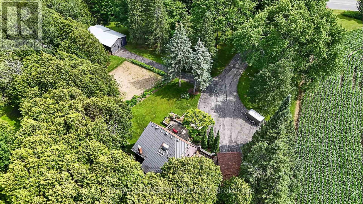
Charming 2,062 sq. ft. two-storey home with a finished walk-out basement, plus a detached 920 sq. ft. garage/workshop, nestled on 2.58 beautiful country acres. Features include a long tree-lined paved driveway, mature trees, professional landscaping, a fenced vegetable garden, sunroom/greenhouse, and a small spring-fed pond with private dock. Custom architecture, warmth, and character perfectly describe this unique home, offered for the first time in 50 years. Located in a desirable southern setting just north of the Hamlet of Ashburn, the property offers privacy amid a magical ravine, mature forest, large gardens, and natural surroundings-ideal for homesteading and more. The solid, well-maintained custom-built home features a unique multi-level layout above grade, three large bedrooms, and beautiful vistas from every window. Floor-to-ceiling windows in the stunning sunroom bring the outdoors in, with versatile space that can serve as a greenhouse, reading nook, family lounge, dining area, or hobby room. Great Location minutes to Lakeridge Road, Hy-Hope Farm, Dagmar Ski Resort, Lakeridge Ski Resort, Chalk Lake, Royal-Ashburn Golf Club, Oakridge Golf Club, and Crow's Pass Conservation Area and 8 Minutes to Hwy 407. (id:63604)

Key Facts

Type
Detached
Beds
3
Baths
3
Size
2,000 sqft
Lot
250 x 450.3 FT
Parking
24 total

Highlights

  • Washer
  • Refrigerator
  • Water softener
  • Dishwasher
  • Range
  • Oven
  • Dryer
  • Water Treatment
  • Window Coverings
Property Details 18 details
Bedrooms
3 bedrooms
3 above grade
Bathrooms
3 bathrooms
Parking
24 parking spaces
Detached Garage · Garage
Living area
2,000 - 2,500 sq. ft.
Property
Single Family · Freehold · Detached
Property subtype
Single Family
Structure type
House
Ownership
Freehold
Attached status
Detached
Storeys
2
Basement
Partially finished, Walk out
Heating
Forced air, Electric
Cooling
Central air conditioning
Fireplace
Yes
Lot dimensions
250 x 450.3 FT
Frontage
250 feet
Taxes
$9,598.22
Sewer
Septic System
Views
View of water

Interior features

WasherRefrigeratorWater softenerDishwasherRangeOvenDryerWater TreatmentWindow CoveringsHardwoodCarpetedFireplace(s)

Exterior features

BrickVinyl sidingConcrete

Systems and association

ElectricityCable

Lot and water

Wooded area
Rooms 10 rooms
Level
Room
Dimensions
Main level
Living room
5.85 m x 3.5 m
Main level
Dining room
4.37 m x 2.75 m
Main level
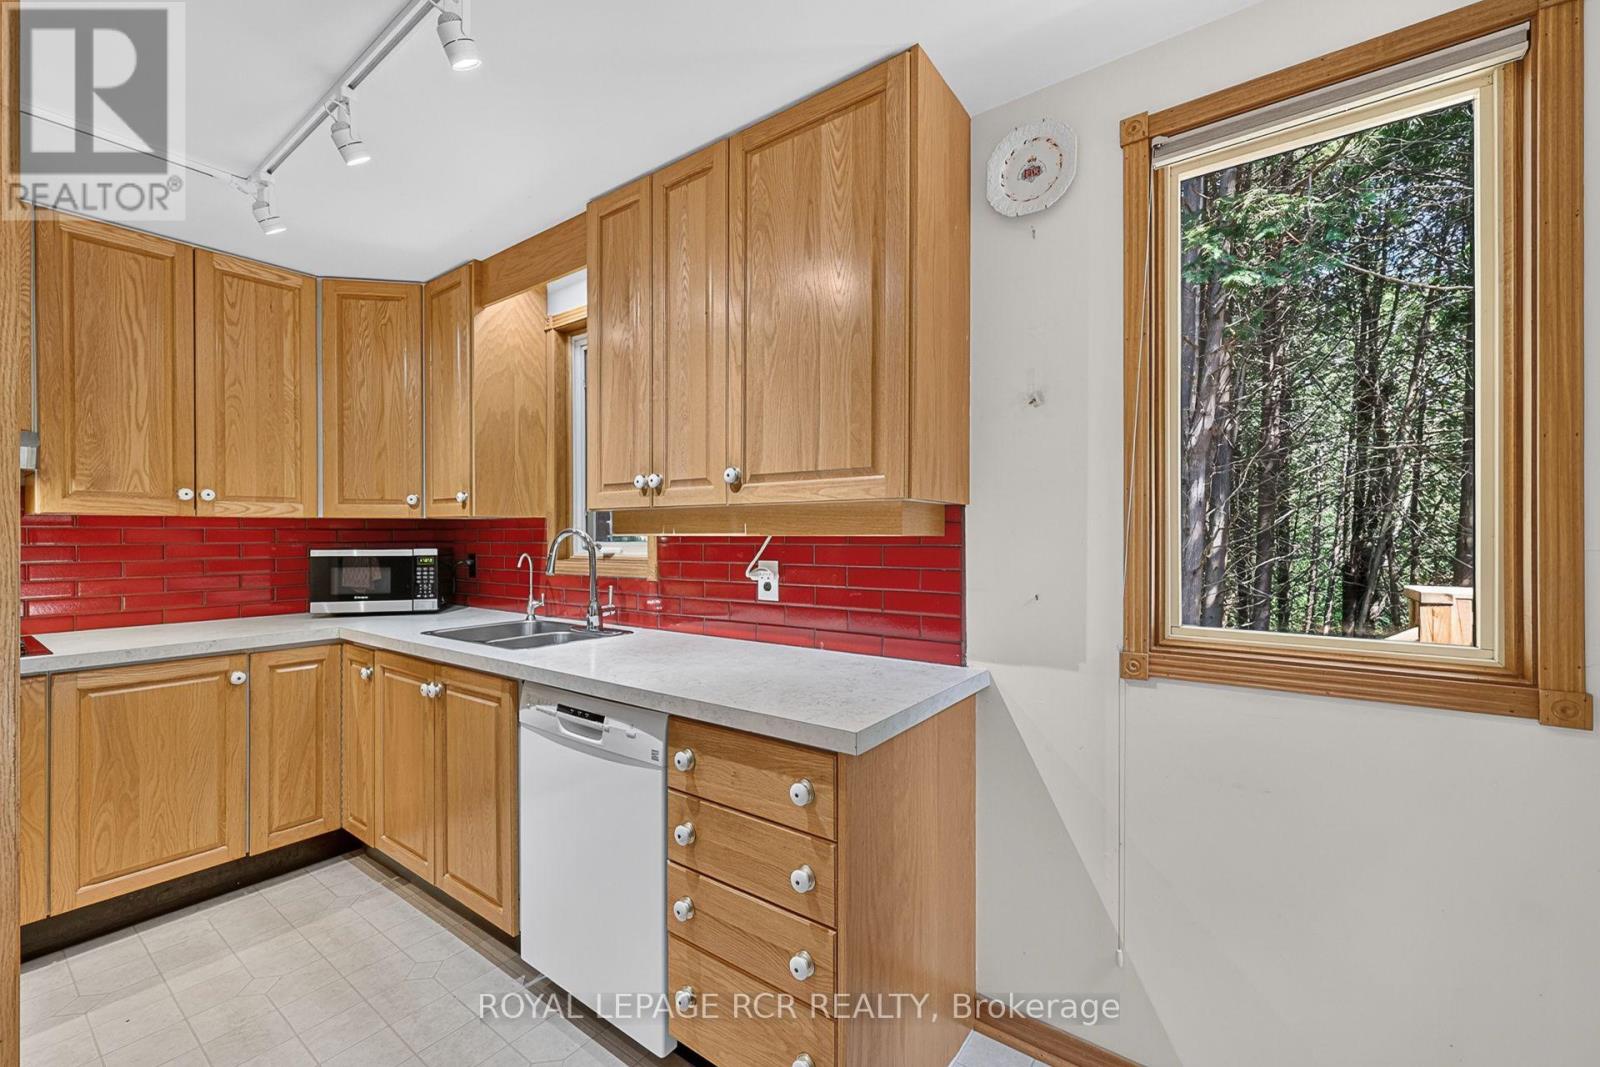
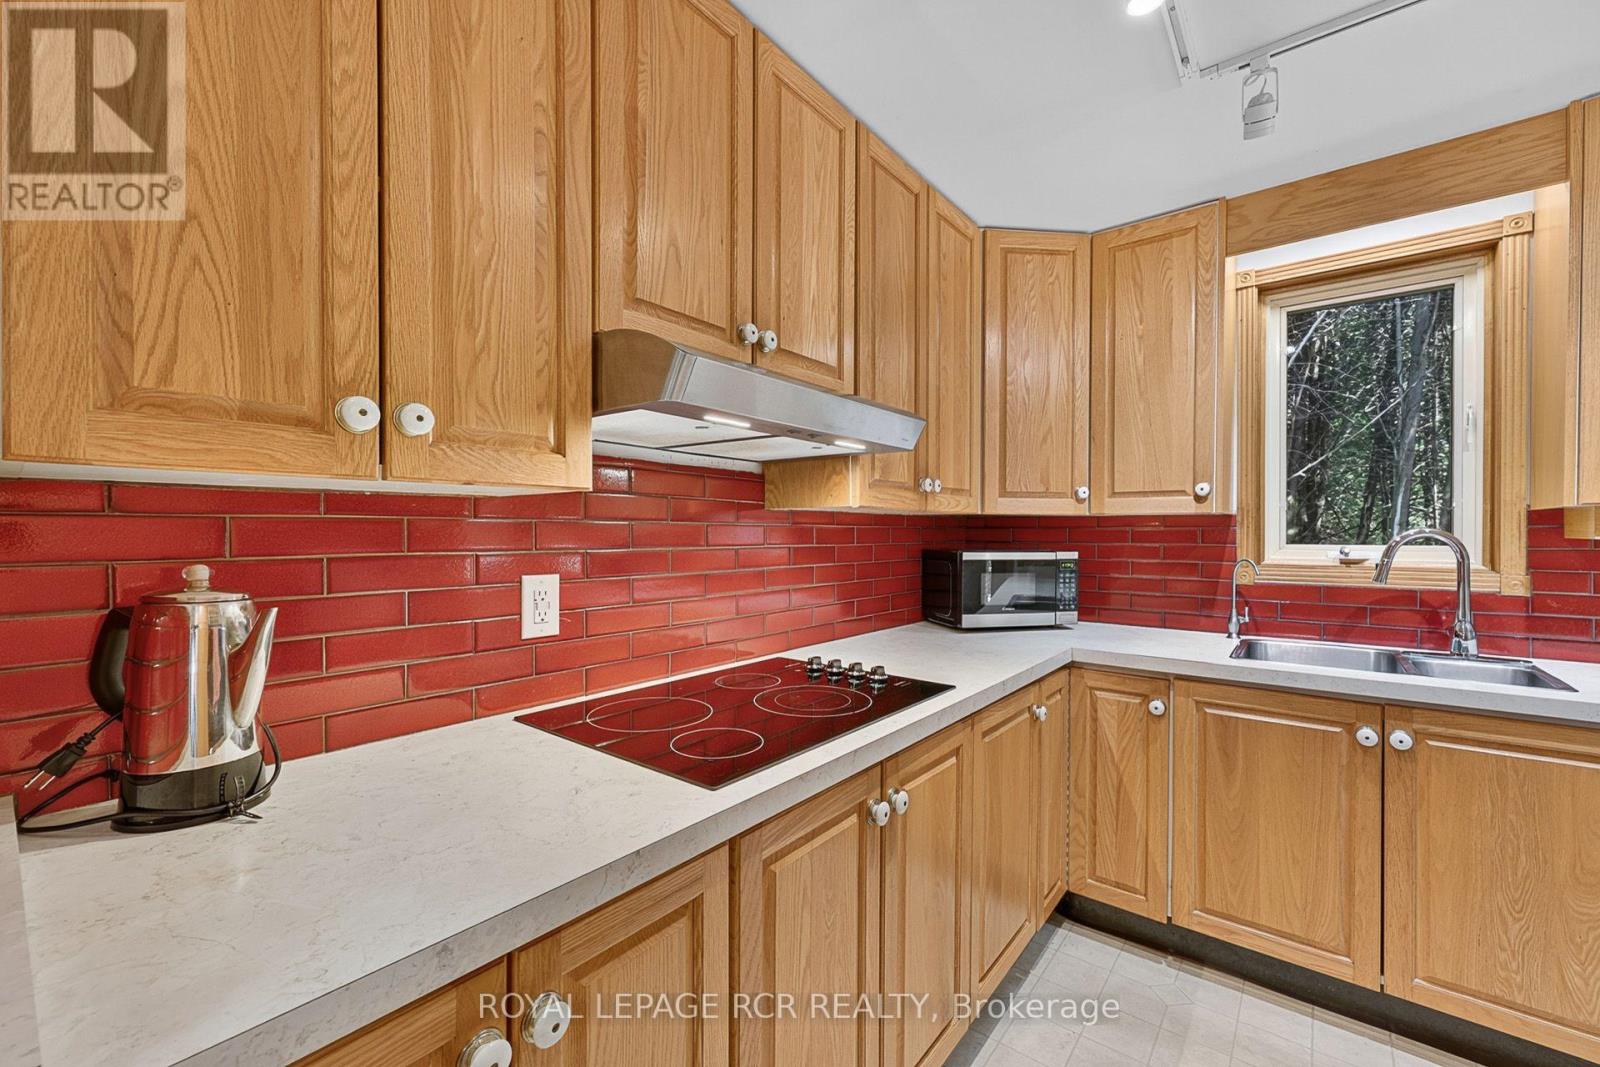
Kitchen
4 m x 2.74 m
Second level
Office
4.76 m x 2.31 m
Second level
Primary Bedroom
4.67 m x 3.69 m
Second level
Bedroom 2
4.33 m x 3.23 m
Second level
Bedroom 3
3.59 m x 3.24 m
Basement
Sunroom
3.61 m x 3.46 m
Basement
Family room
5.85 m x 3.52 m
Basement
Laundry room
2.7 m x 1.54 m

Virtual Tour & Media

Mortgage & Affordability Estimate monthly costs
Purchase price$1,099,000
Down paymentNot available
Mortgage amountNot available
Principal & interestNot available
Property taxesNot available
Condo/HOA feeNot available
Insurance/OtherNot available
UtilitiesNot available
Est. monthly totalNot available
Income needed (GDS 32%)Not available
Estimates only. Not financial advice. Rates, taxes and fees vary by lender and municipality.

Saved Properties

Keep This One Handy

Save this listing, compare it later, or open your saved properties dashboard.

Manage Saved Searches
Map is approximate.

Neighbourhood

Area
Rural Scugog
City
Scugog
Postal code
L0B 1A0
Nearby
Cross Streets: Lakeridge and Townline Rd. ** Directions: Townline Rd just West of Ashburn Rd.