
503- 1486 Bathurst Street
BUYER ADVANTAGE
Buy with confidence
Get a full-service approach built on strategy, strong negotiation, and clear guidance from offer to close.
- Local Market Expertise
- Broker-level Negotiation
- Transparent Process
- No-pressure Guidance

The right strategy depends on your goals, timing, budget, and the type of home you are buying. Get Your Buyer Snapshot.
About This Property
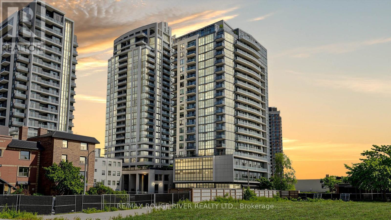
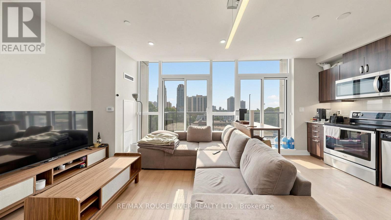
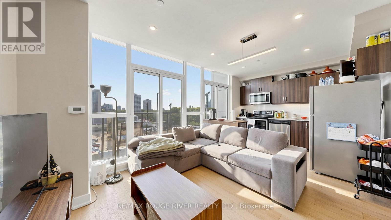
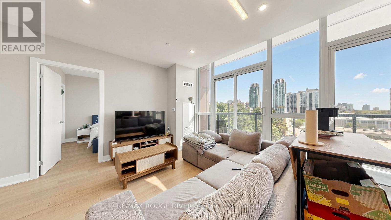
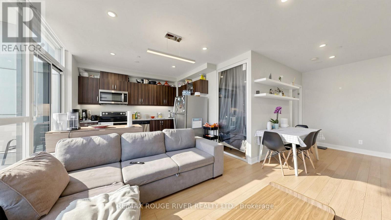
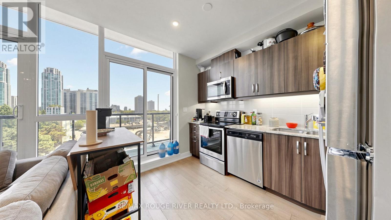
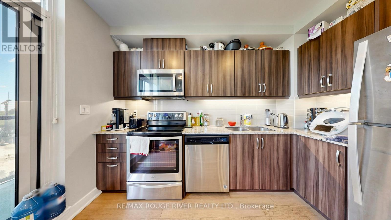
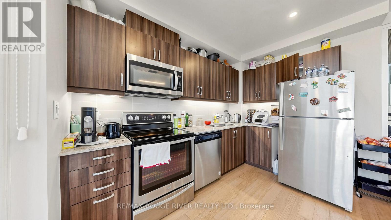
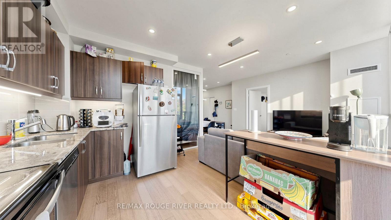
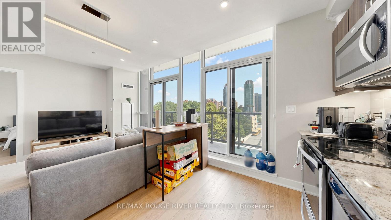
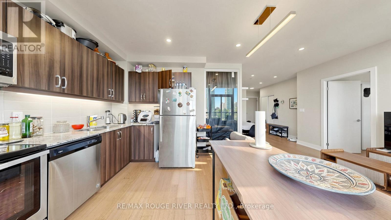
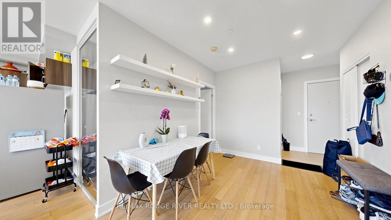
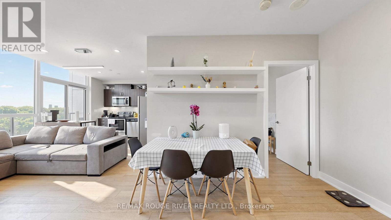
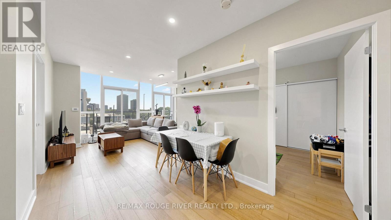
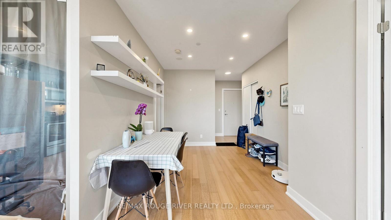
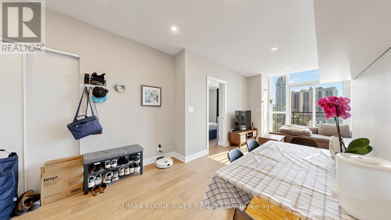
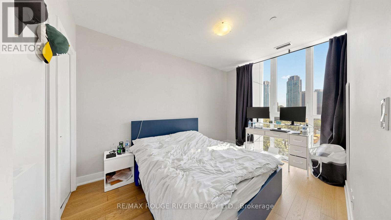
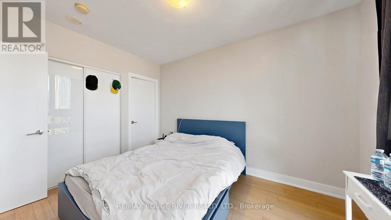
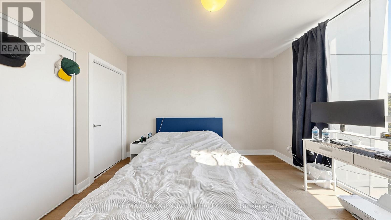
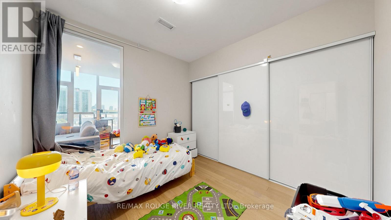
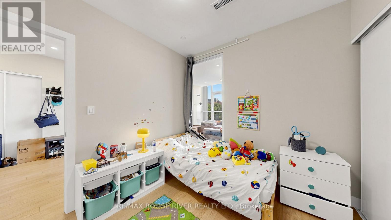
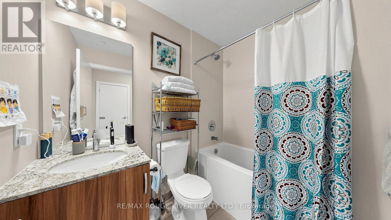
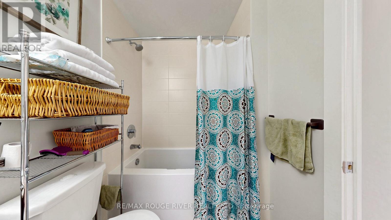
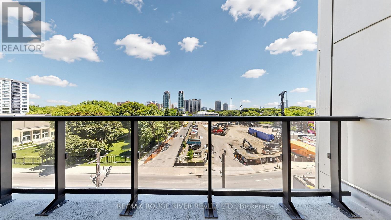
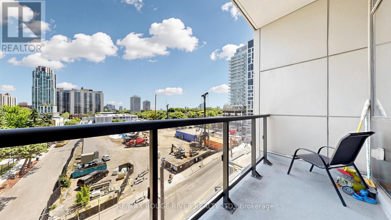
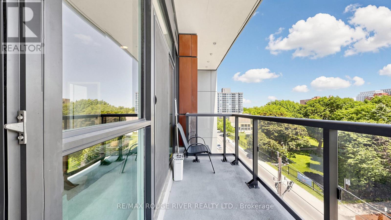
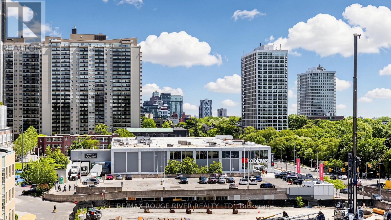
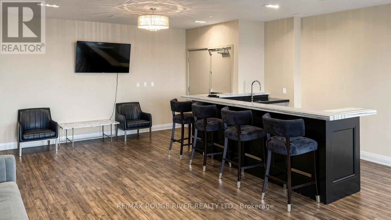
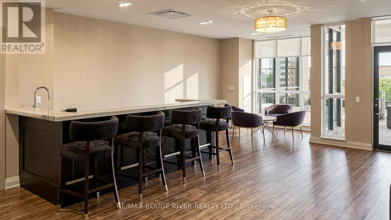
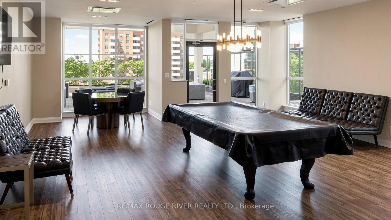
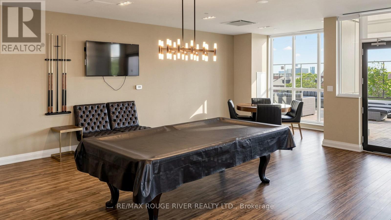
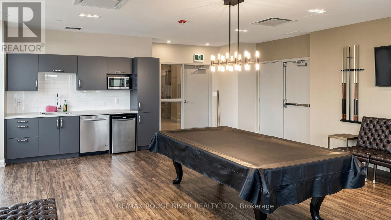
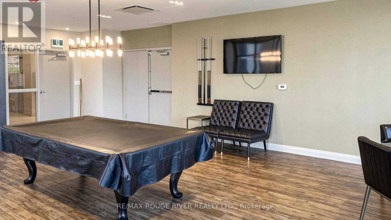
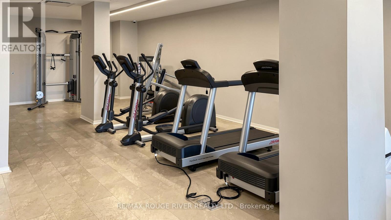
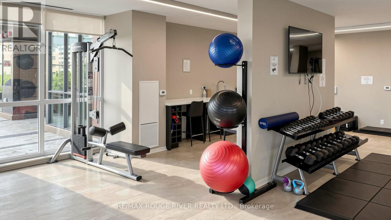
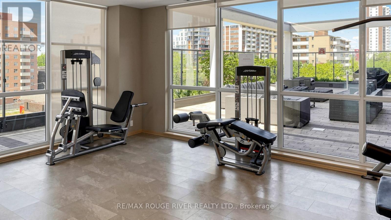
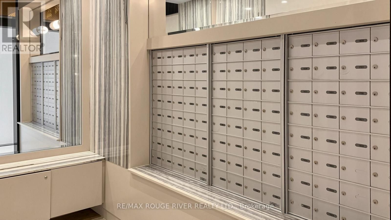
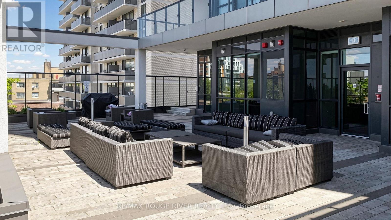
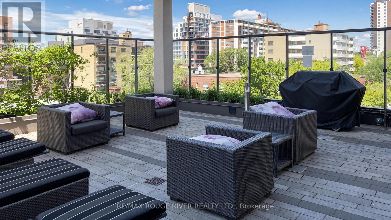
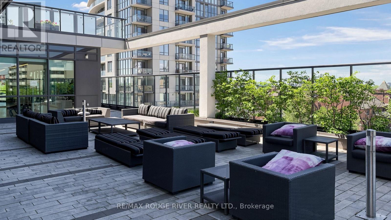
Welcome To The Barrington Condos In The Heart Of Midtown Toronto! This Is A Bright And Well-Designed 2 Bedroom, 2 Full Bathroom Suite, with One Parking Spot, One Private Locker, and One Bike Locker | Open Concept Layout with Beachside Oak Hardwood Flooring Throughout | Combined Living and Dining Room Walks Out To A Private Balcony | Kitchen Features Stainless Steel Appliances Including A Built In Microwave, Granite Countertops, Custom Backsplash, Plenty of Cabinets | Open Concept Main Living Area with Potlights and Large Windows Letting in Tons of Natural Light | Ensuite Laundry | Primary Bedroom Features 3Pc Ensuite and Large Window | Second Bedroom is Spacious with Double/ Tripple Closet and A Picture Window and Close Proximity To The Second Full Bathroom | The Floorplan Is Truly Maximized With Space, Comfort, and Functionality | As A Resident, You Have The Opportunity to Enjoy Boutique-Style Amenities Including A Fully Equipped Fitness Centre, Yoga Studio, Elegant Party Room With Catering Kitchen, Games & Meeting Rooms, A 24-Hour Concierge, And A Beautiful Rooftop Terrace With Stunning Midtown Views | As We Know, Location is Everything - Situated At Bathurst & St. Clair, You Are Steps To TTC Streetcars And St. Clair West Subway Station, Making Commuting Downtown Effortless | Surrounded By Forest Hill, Casa Loma, Wychwood, And Cedarvale | Enjoy Some Of Toronto's Best Cafés, Restaurants, Boutique Shops, Parks, Schools, Libraries, And Everyday Amenities Right At Your Doorstep | Walk To Grocery Stores, Banks, Medical Offices, Fitness Facilities, And Green Spaces Including Cedarvale Ravine | The Downtown Core Makes This One Of The City's Most Connected And Desirable Neighbourhoods - You Have The Midtown Convenience | This Is An Ideal Opportunity For Professionals, Families, Investors, Or Downsizers Seeking A Prime Toronto Location. (id:63604)
Key Facts
Highlights
- Washer
- Refrigerator
- Dishwasher
- Stove
- Dryer
- Microwave
Property Details
Interior features
Exterior features
Systems and association
Lot and water
Rooms
Virtual Tour & Media
Mortgage & Affordability
Saved Properties
Keep This One Handy
Save this listing, compare it later, or open your saved properties dashboard.
Neighbourhood
- Area
- Humewood-Cedarvale
- City
- Toronto
- Postal code
- M5P 0A5
- Nearby
- Cross Streets: Bathurst St & St.Clair Ave W. ** Directions: Bathurst St & St. Clair Ave W.
Save This Property
Keep this home handy, return to it anytime, and let us know how to reach you about this listing.
We use this email only to connect your saved properties and saved searches.
Other Available Options
Similar Listings
Listings from our database that match closely.







