503- 185 Deerfield Road
Newmarket, ONCondo Apartment
$649,900
MLS® N13170236
Condo Apartment3 beds2 baths2 total
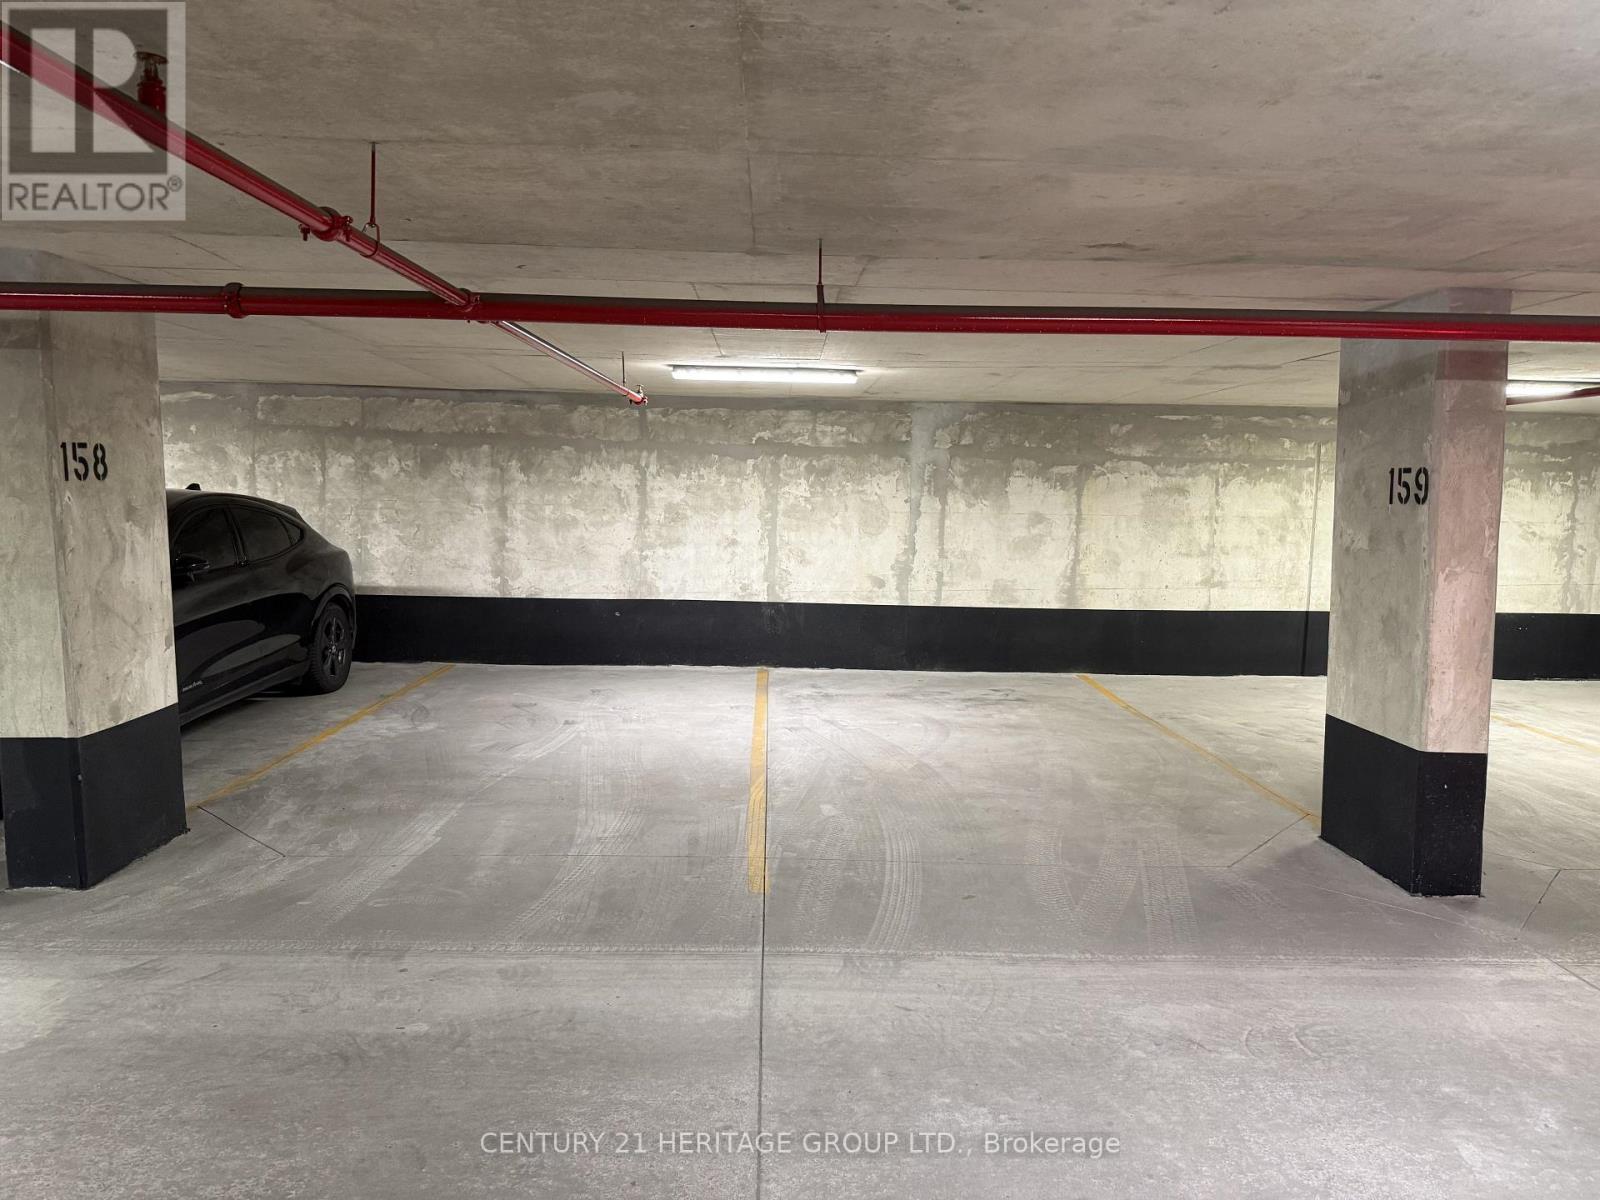
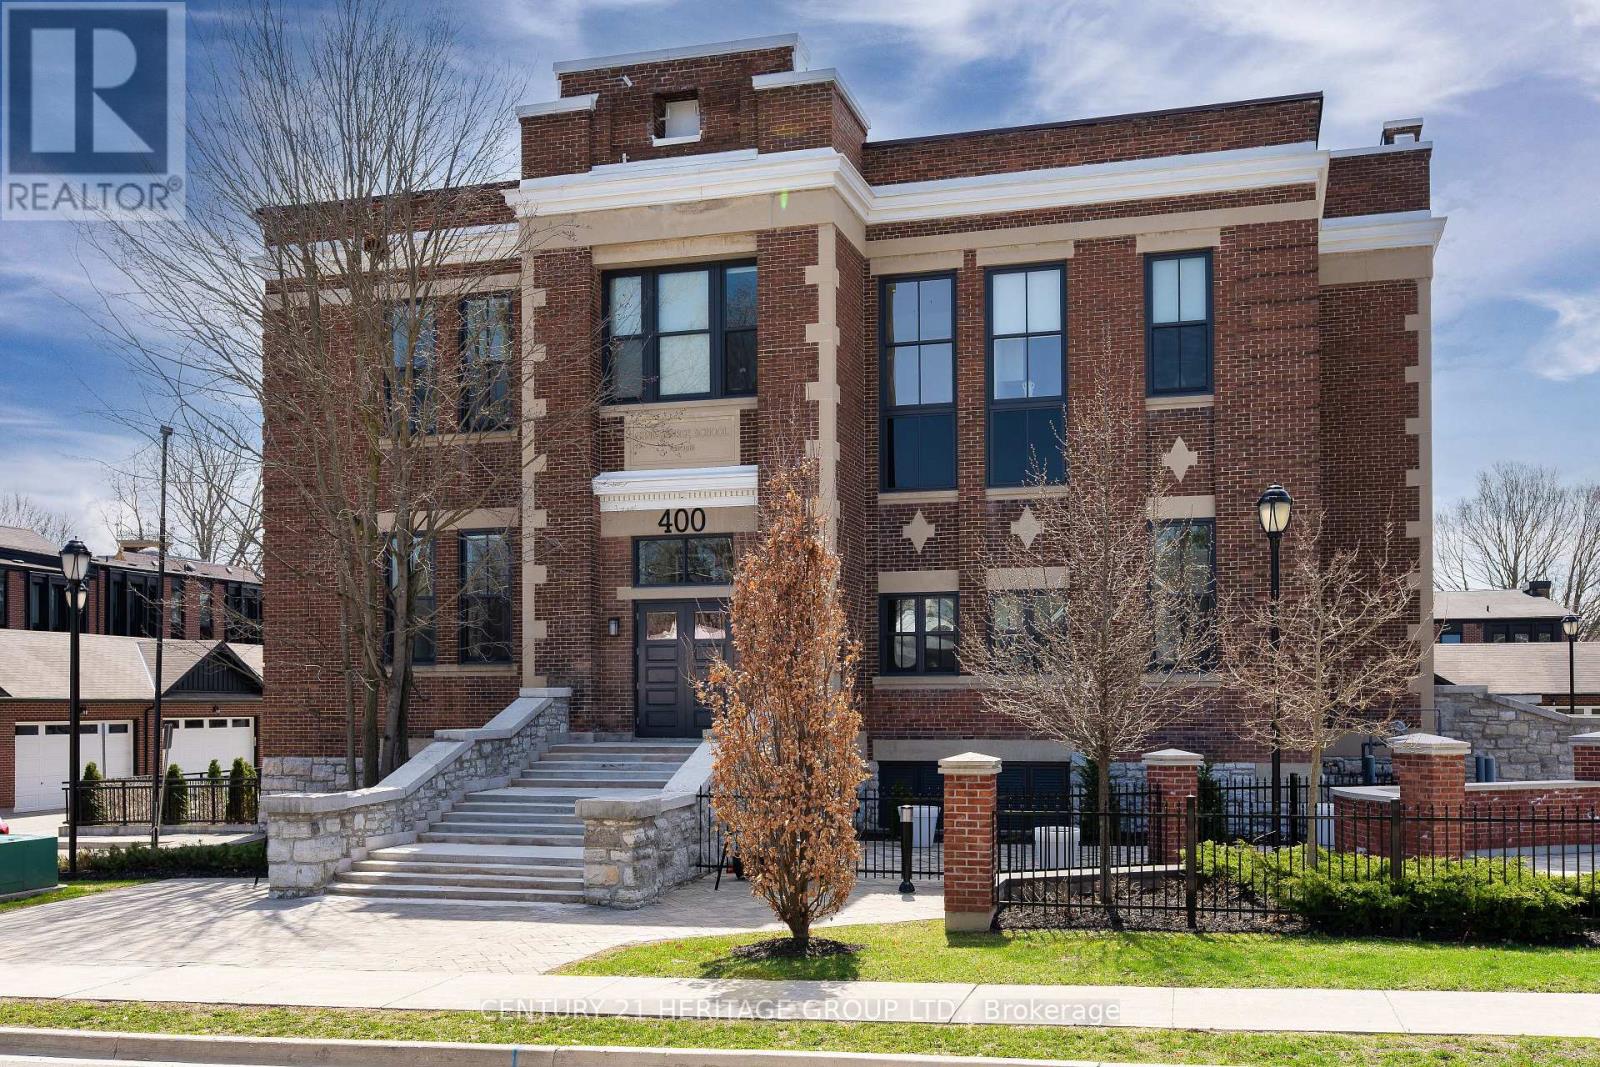
503- 185 Deerfield Road, Newmarket, ON photo 1
503- 185 Deerfield Road, Newmarket, ON photo 2
503- 185 Deerfield Road, Newmarket, ON photo 3
503- 185 Deerfield Road, Newmarket, ON photo 4
503- 185 Deerfield Road, Newmarket, ON photo 5
503- 185 Deerfield Road, Newmarket, ON photo 6
503- 185 Deerfield Road, Newmarket, ON photo 7
503- 185 Deerfield Road, Newmarket, ON photo 8
503- 185 Deerfield Road, Newmarket, ON photo 9
503- 185 Deerfield Road, Newmarket, ON photo 10
503- 185 Deerfield Road, Newmarket, ON photo 11
503- 185 Deerfield Road, Newmarket, ON photo 12
503- 185 Deerfield Road, Newmarket, ON photo 13
503- 185 Deerfield Road, Newmarket, ON photo 14
503- 185 Deerfield Road, Newmarket, ON photo 15
503- 185 Deerfield Road, Newmarket, ON photo 16
503- 185 Deerfield Road, Newmarket, ON photo 17
503- 185 Deerfield Road, Newmarket, ON photo 18
503- 185 Deerfield Road, Newmarket, ON photo 19
503- 185 Deerfield Road, Newmarket, ON photo 20
503- 185 Deerfield Road, Newmarket, ON photo 21
503- 185 Deerfield Road, Newmarket, ON photo 22
503- 185 Deerfield Road, Newmarket, ON photo 23
503- 185 Deerfield Road, Newmarket, ON photo 24
503- 185 Deerfield Road, Newmarket, ON photo 25
503- 185 Deerfield Road, Newmarket, ON photo 26
503- 185 Deerfield Road, Newmarket, ON photo 27
503- 185 Deerfield Road, Newmarket, ON photo 28
503- 185 Deerfield Road, Newmarket, ON photo 29
503- 185 Deerfield Road, Newmarket, ON photo 30
503- 185 Deerfield Road, Newmarket, ON photo 31
503- 185 Deerfield Road, Newmarket, ON photo 32
503- 185 Deerfield Road, Newmarket, ON photo 33
503- 185 Deerfield Road, Newmarket, ON photo 34
503- 185 Deerfield Road, Newmarket, ON photo 35
503- 185 Deerfield Road, Newmarket, ON photo 36
503- 185 Deerfield Road, Newmarket, ON photo 37
503- 185 Deerfield Road, Newmarket, ON photo 38
1 / 38

BUYER ADVANTAGE

Buy with confidence

Get a full-service approach built on strategy, strong negotiation, and clear guidance from offer to close.

  • Local Market Expertise
  • Broker-level Negotiation
  • Transparent Process
  • No-pressure Guidance

The right strategy depends on your goals, timing, budget, and the type of home you are buying. Get Your Buyer Snapshot.

About This Property

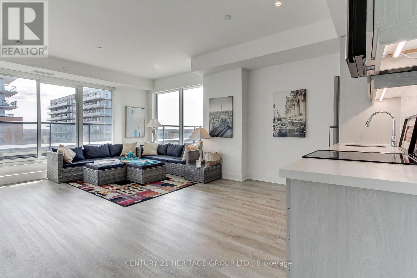
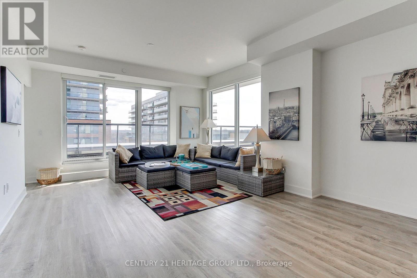
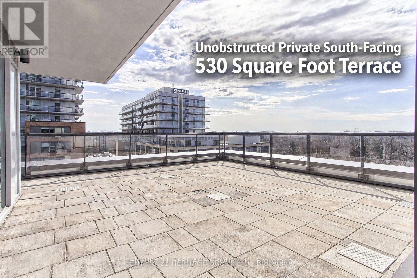
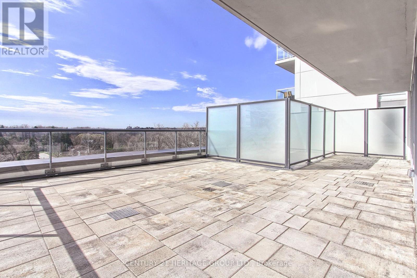
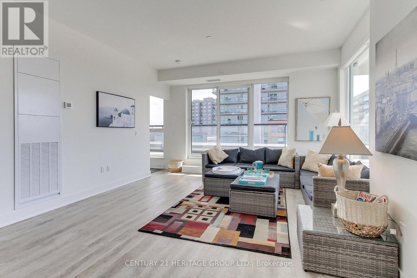
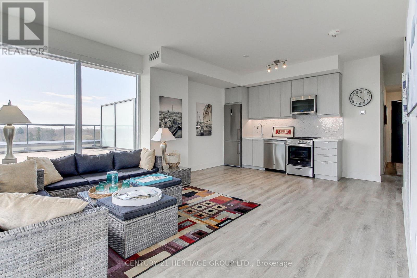
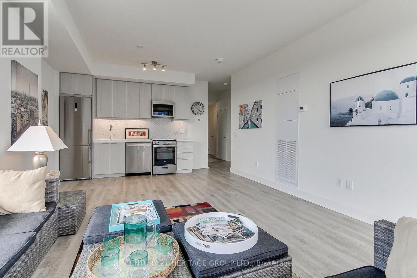
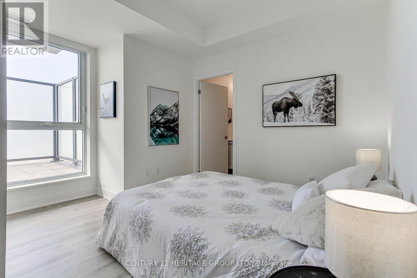
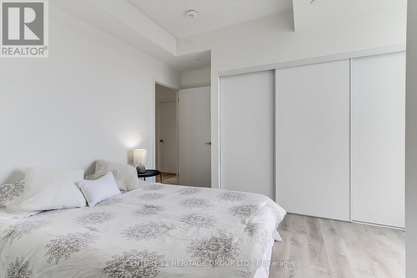
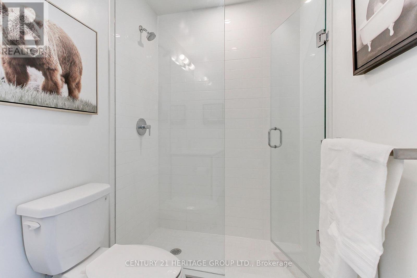
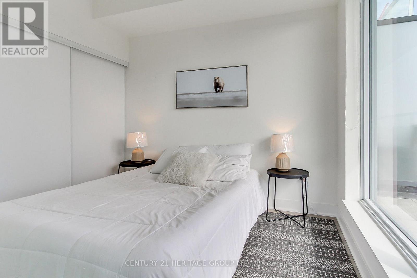
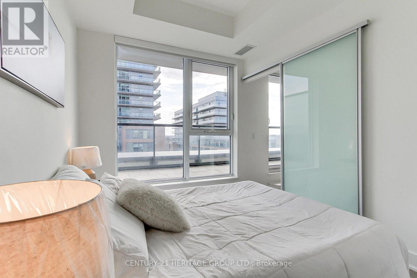
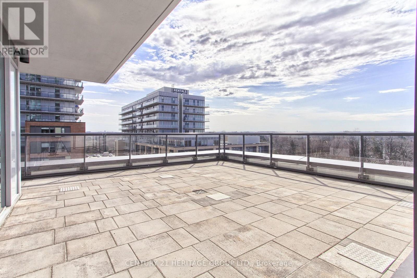
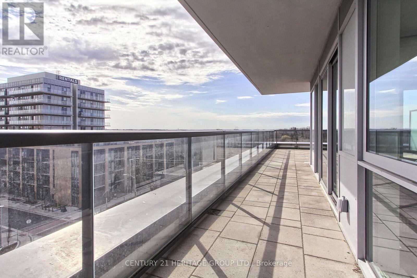
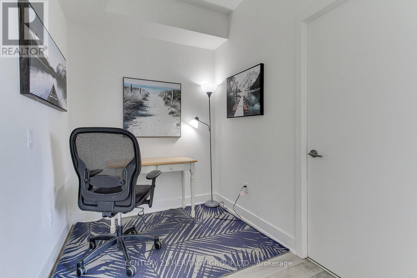
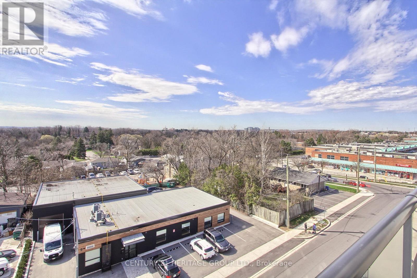
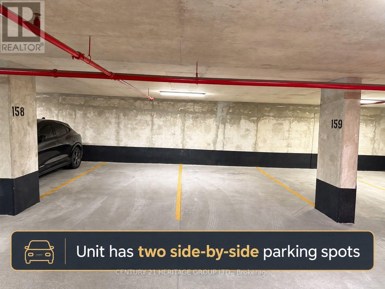
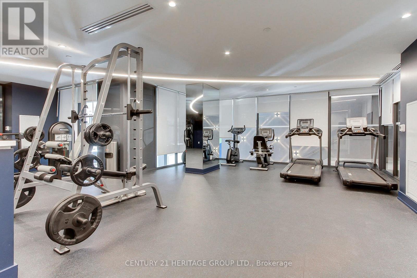
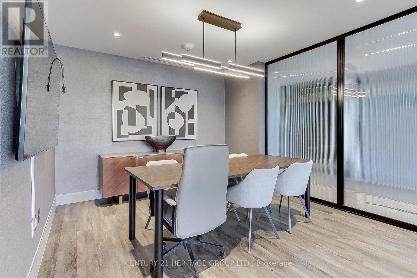
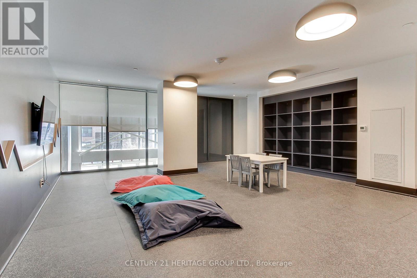
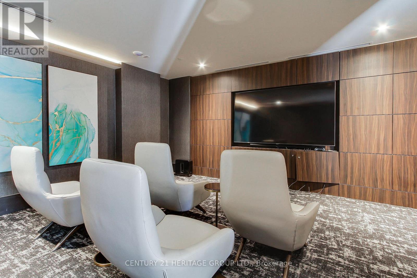
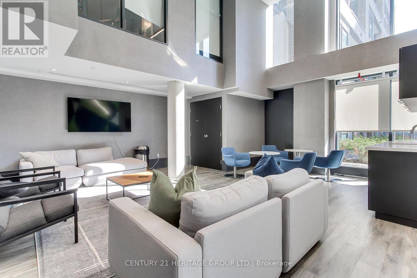
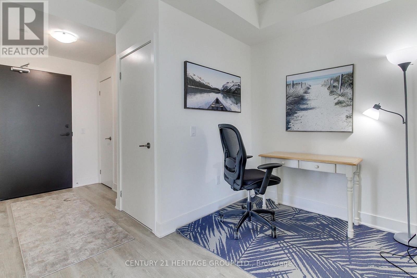
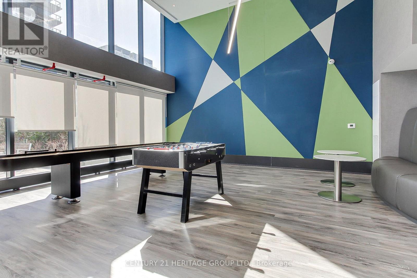
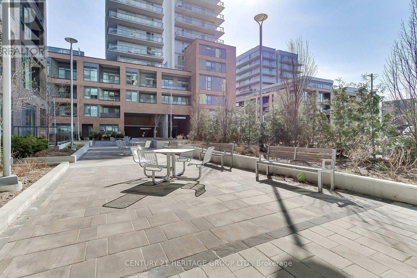
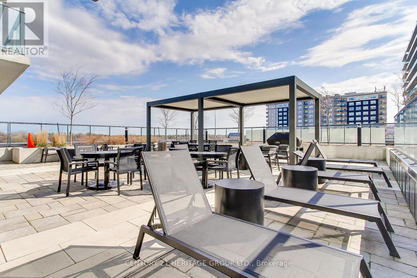
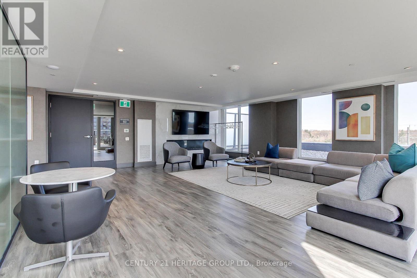
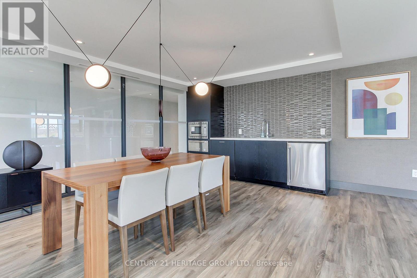
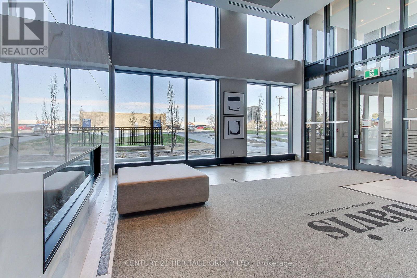
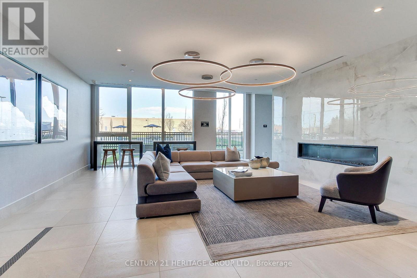
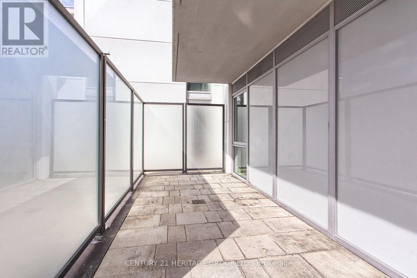
Discover refined urban living in this exceptional two bedrooms plus a den, two bathrooms bright corner suite at The Davis Condominium building is LEED Silver certification (Leadership in Energy and Environmental Design) approximately 850 square feet of meticulously designed interior space plus an expansive 530 square foot private terrace with coveted south-east exposure. Flooded with natural light through floor-to-ceiling windows, the open-concept layout balances modern luxury with everyday functionality. Entertain effortlessly on your generous terrace-ideal for al fresco dining or unwinding against sweeping open views-while two premium side-by-side parking spaces add unmatched convenience. Perfectly situated for commuters and lifestyle seekers, you're minutes from Highway 404, major public transit routes, and the Newmarket GO Station. Enjoy immediate access to retail, dining, and entertainment at Upper Canada Mall, top-rated healthcare at Southlake Regional Health Centre, and the charm of historic Main Street Newmarket. For nature enthusiasts, scenic trails at Mabel Davis Conservation Area are just steps away, providing an ideal balance of urban amenities and outdoor respite. Residents of The Davis enjoy a comprehensive suite of premium amenities: state-of-the-art fitness centre, elegant party and games rooms, versatile meeting spaces, private theatre, visitor parking, professional concierge service, and a beautifully appointed rooftop terrace perfectly equipped with communal barbecues, patio furniture and indoor space for social gatherings and celebrations. This rare corner unit represents a singular opportunity to secure space, luxury, and location in one of Newmarket's most vibrant communities! (id:63604)

Key Facts

Type
Condo Apartment
Beds
3
Baths
2
Size
800 sqft
Parking
2 total
Condo fee
$848

Highlights

  • Washer
  • Refrigerator
  • Dishwasher
  • Stove
  • Dryer
  • Microwave
  • Window Coverings
Property Details 14 details
Bedrooms
3 bedrooms
2 above grade + 1 below grade
Bathrooms
2 bathrooms
Parking
2 parking spaces
Garage · Underground
Living area
800 - 899 sq. ft.
Property
Single Family · Condo/Strata · Attached
Property subtype
Single Family
Structure type
Apartment
Ownership
Condo/Strata
Attached status
Attached
Heating
Heat Pump, Electric
Cooling
Central air conditioning
Fireplace
No
Taxes
$3,985.00
Zoning
R5 Residential medium/high Density
Views
City view

Interior features

WasherRefrigeratorDishwasherStoveDryerMicrowaveWindow CoveringsCeramicVinylExercise CentreRecreation CentreSecurity/Concierge

Exterior features

Brick

Systems and association

Alarm systemSecurity systemSmoke DetectorsCommon Area MaintenanceWaterInsuranceParking

Lot and water

ElevatorIn suite Laundry
Rooms 8 rooms
Level
Room
Dimensions
Main level
Living room
4.11 m x 3.87 m
Main level
Kitchen
2.36 m x 3.87 m
Main level
Primary Bedroom
3.73 m x 3.72 m
Main level
Bedroom 2
3.03 m x 2.61 m
Main level
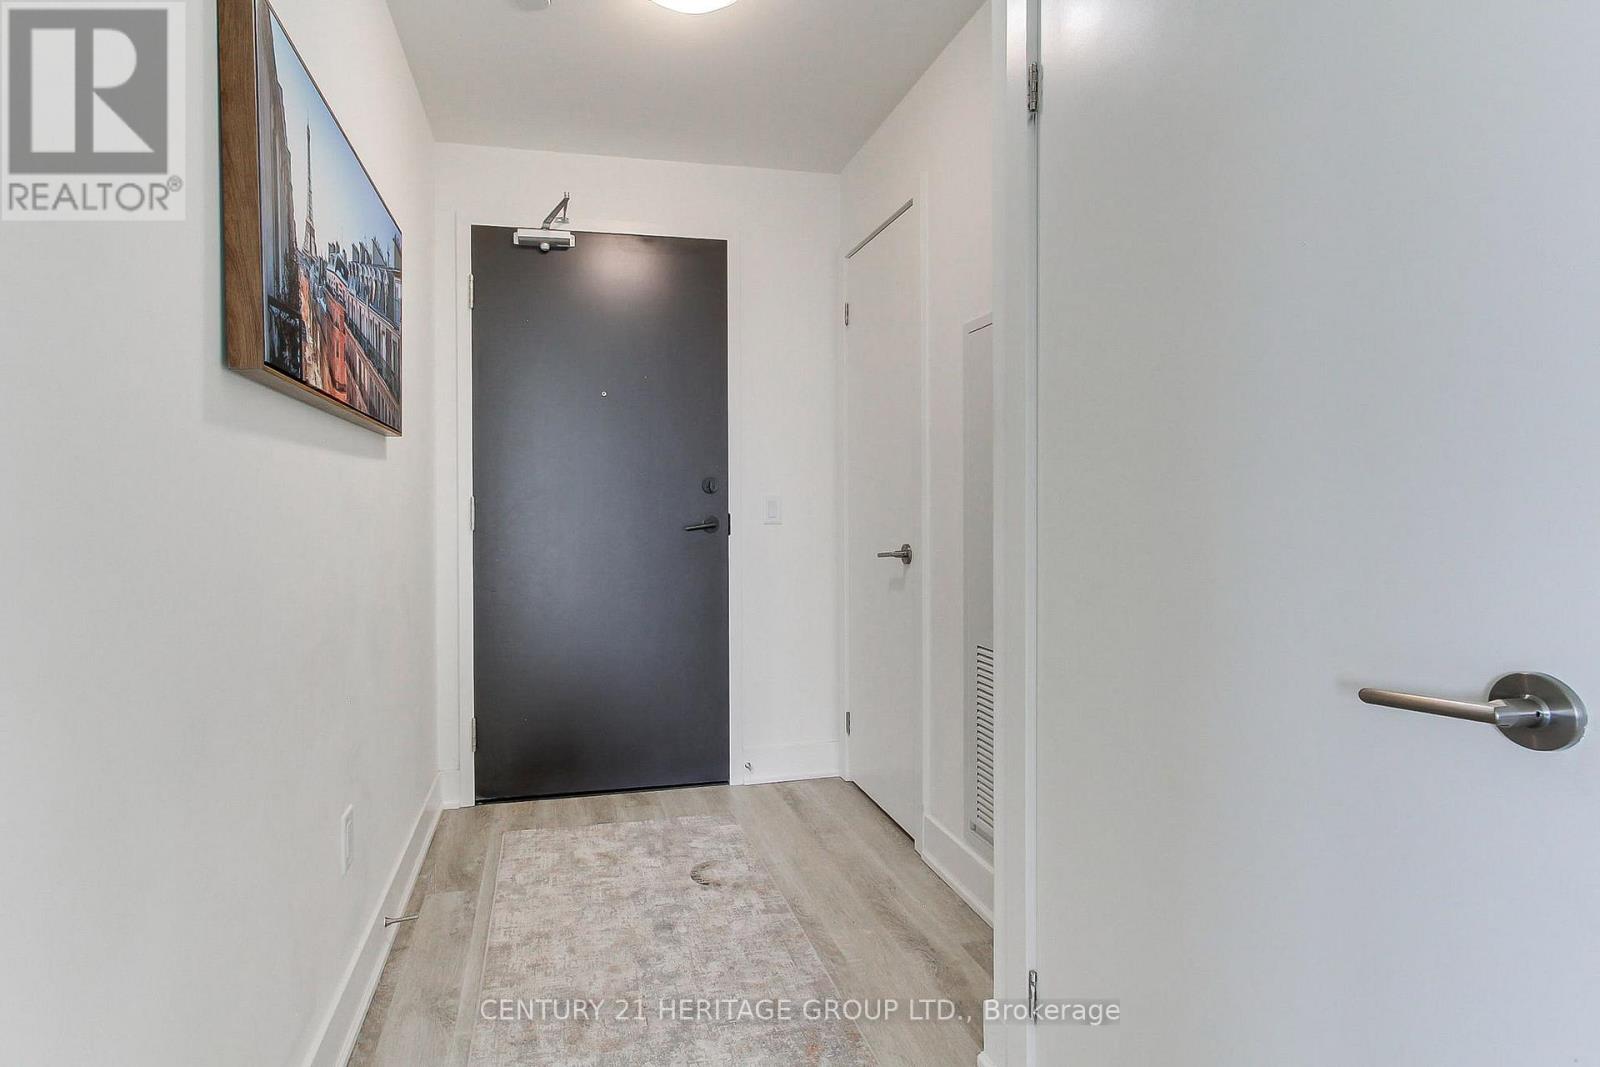
Foyer
2.77 m x 1.35 m
Main level
Den
1.93 m x 2.76 m
Main level
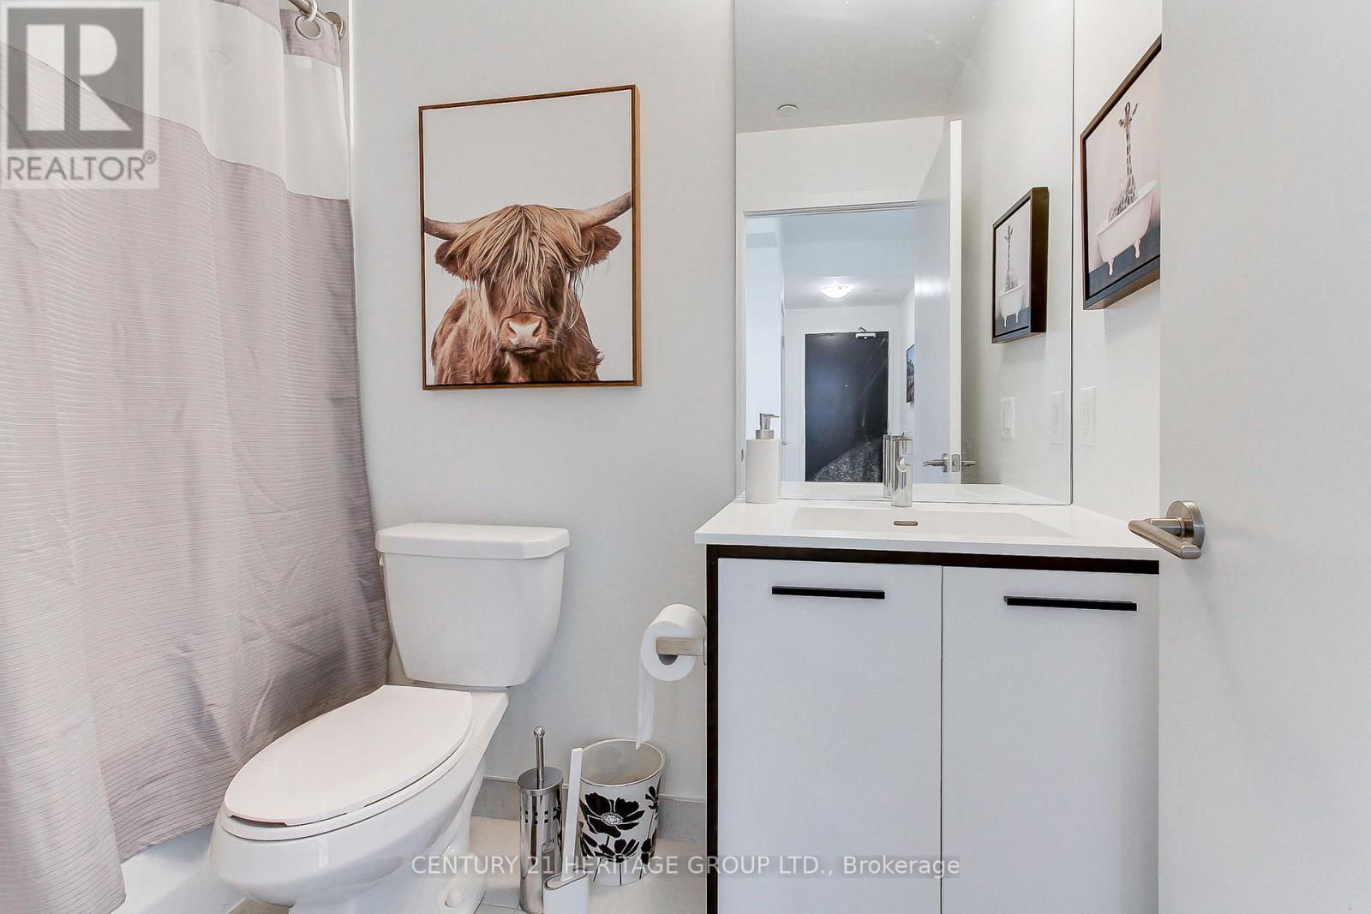
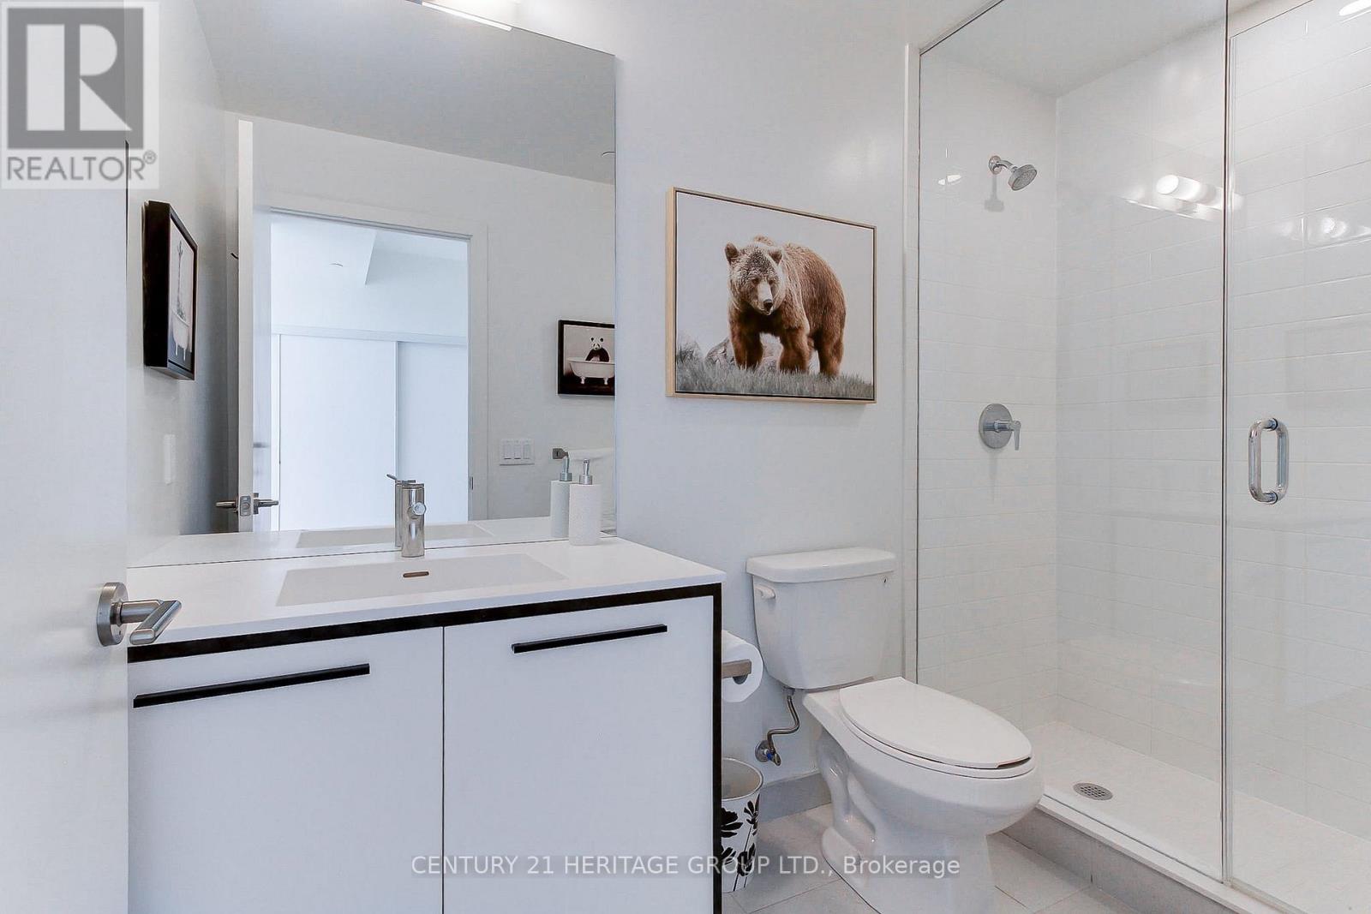
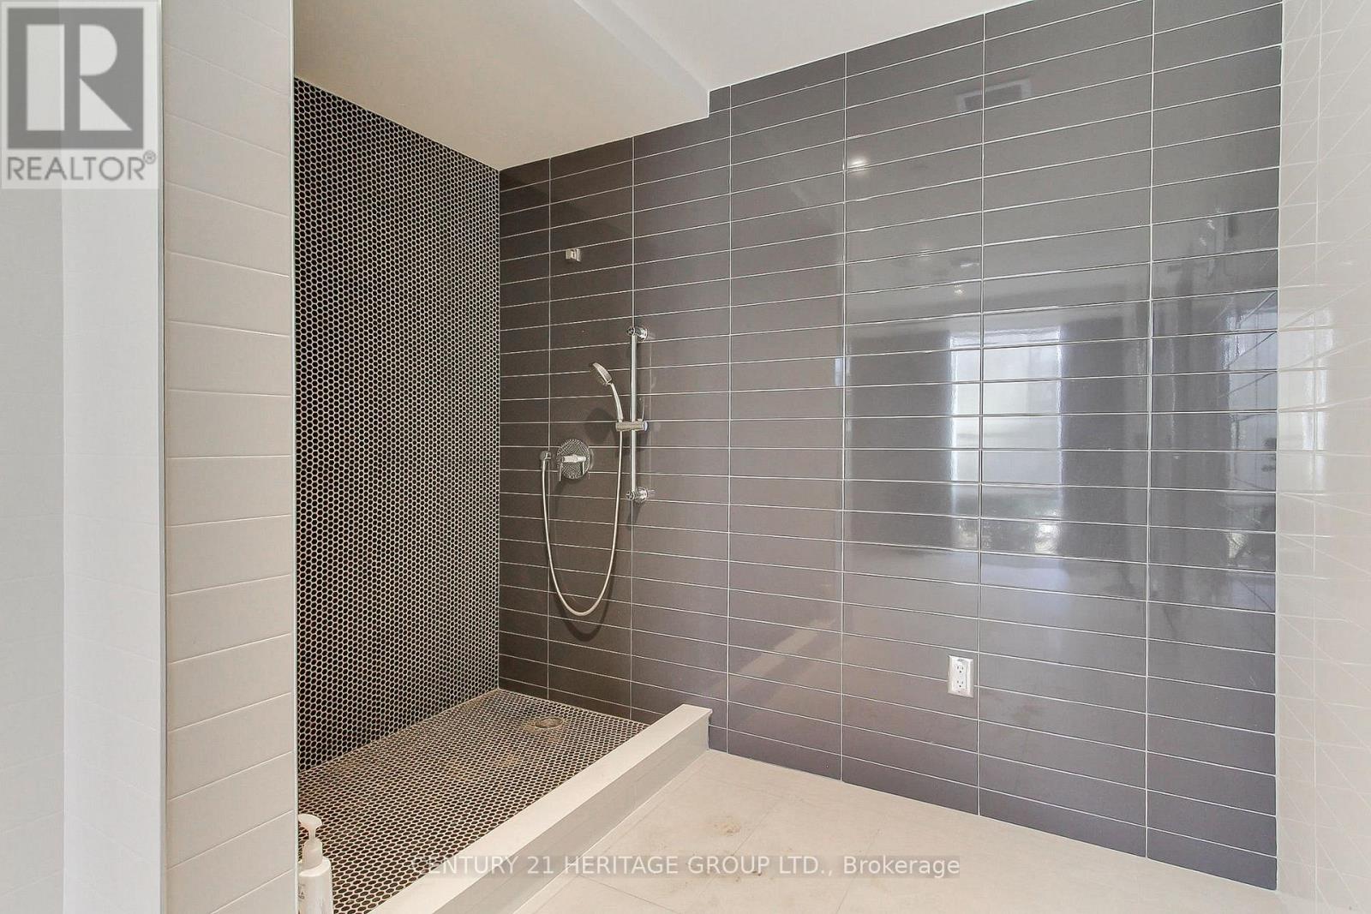
Bathroom
2.6 m x 1.49 m
Main level
Bathroom
1.5 m x 2.87 m

Virtual Tour & Media

Mortgage & Affordability Estimate monthly costs
Purchase price$649,900
Down paymentNot available
Mortgage amountNot available
Principal & interestNot available
Property taxesNot available
Condo/HOA feeNot available
Insurance/OtherNot available
UtilitiesNot available
Est. monthly totalNot available
Income needed (GDS 32%)Not available
Estimates only. Not financial advice. Rates, taxes and fees vary by lender and municipality.

Saved Properties

Keep This One Handy

Save this listing, compare it later, or open your saved properties dashboard.

Manage Saved Searches
Map is approximate.

Neighbourhood

Area
Central Newmarket
City
Newmarket
Postal code
L3Y 0G7
Nearby
Cross Streets: Davis Drive & Yonge Street. ** Directions: South of Davis Road and East of Yonge Street off of Parkside Drive.