
503- 28 Rosebank Drive
BUYER ADVANTAGE
Buy with confidence
Get a full-service approach built on strategy, strong negotiation, and clear guidance from offer to close.
- Local Market Expertise
- Broker-level Negotiation
- Transparent Process
- No-pressure Guidance

The right strategy depends on your goals, timing, budget, and the type of home you are buying. Get Your Buyer Snapshot.
About This Property
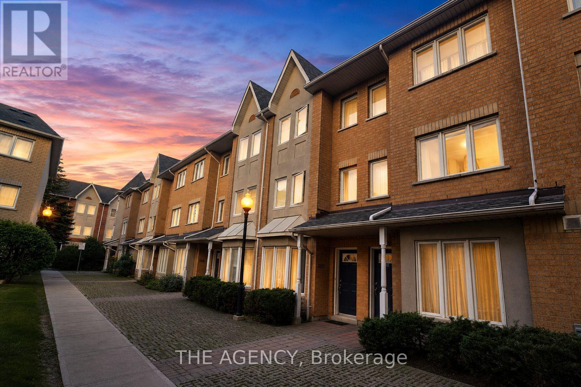
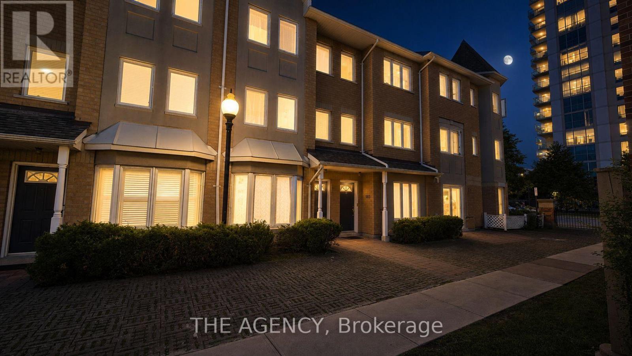
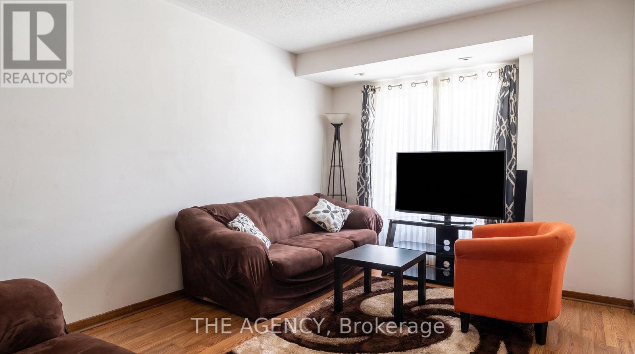
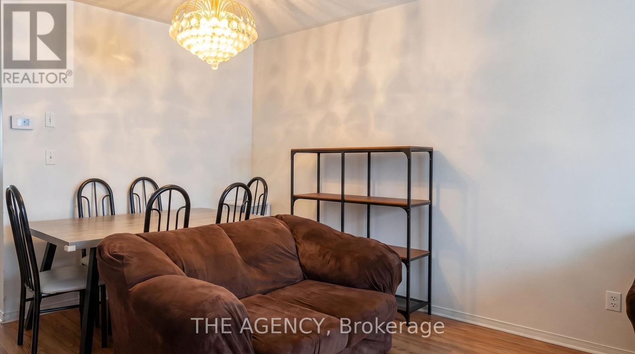
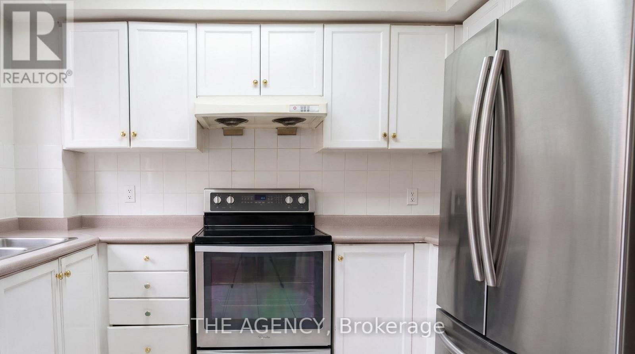
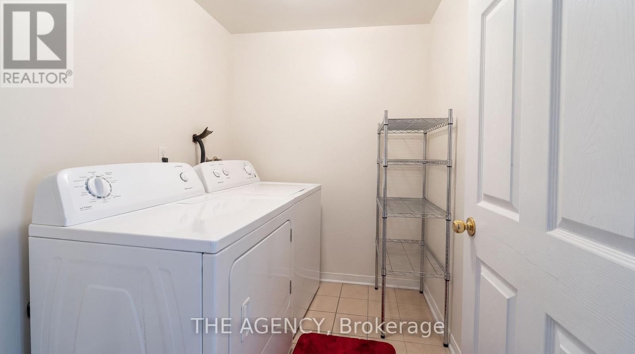
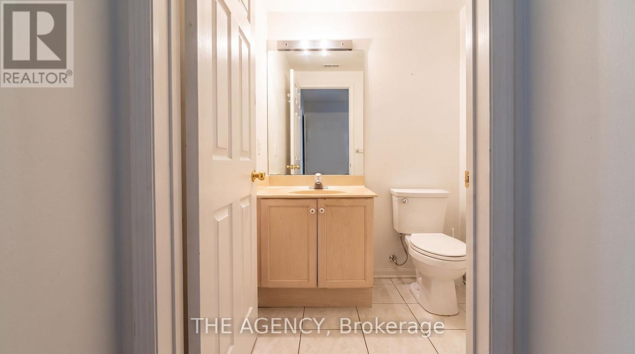
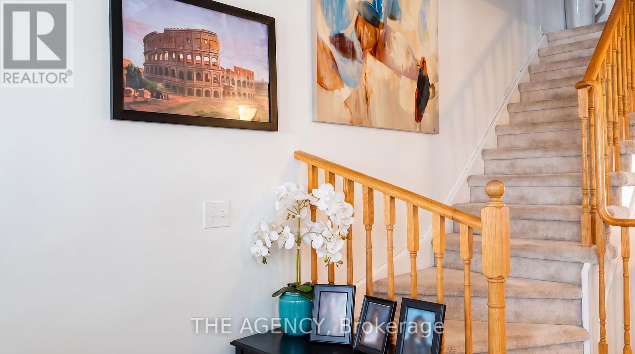
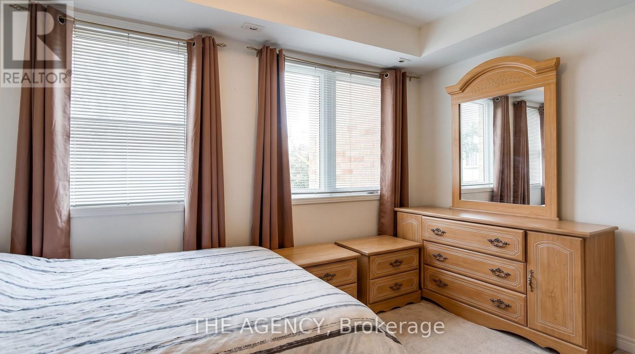
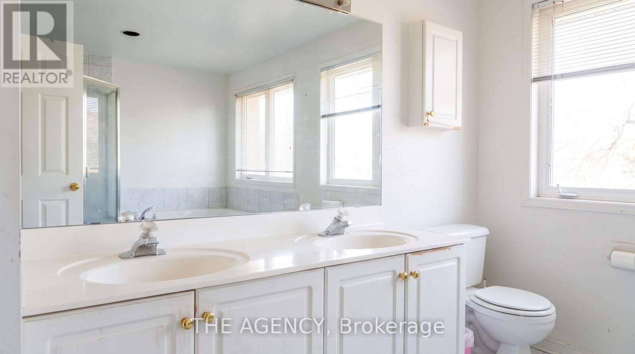
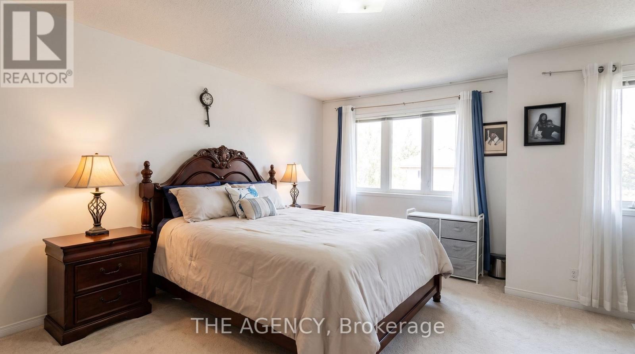
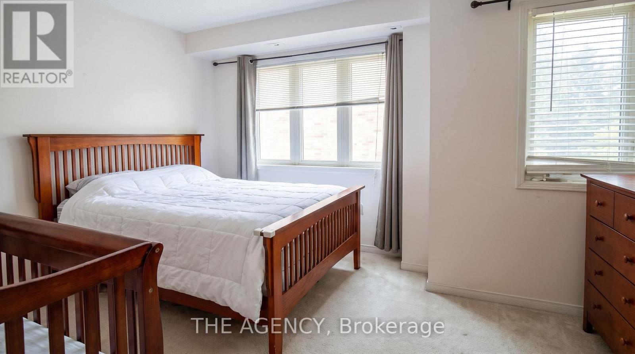
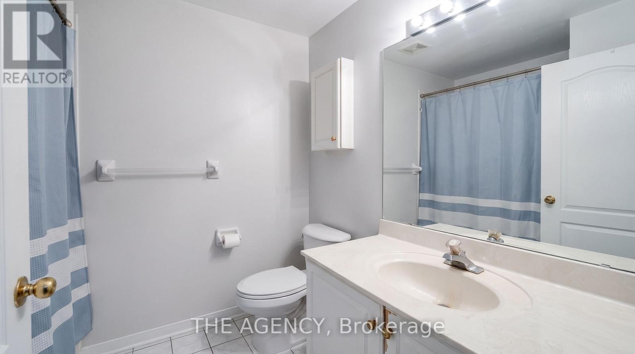
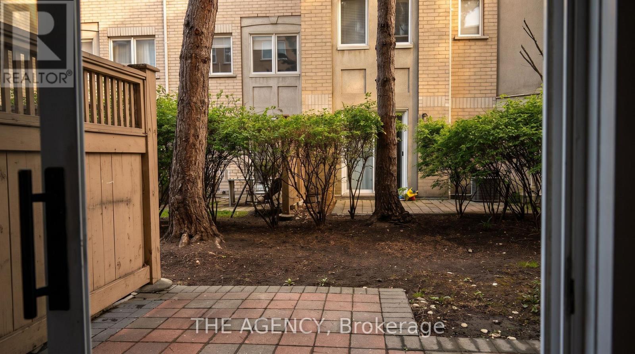
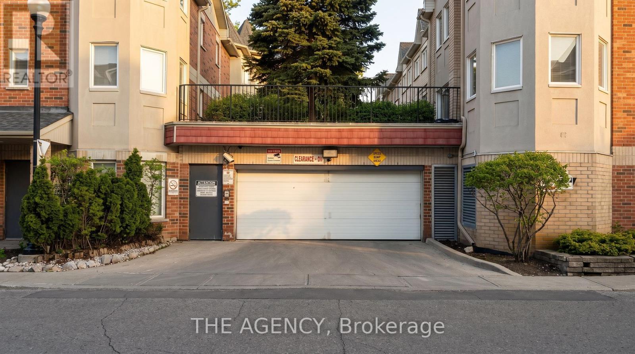
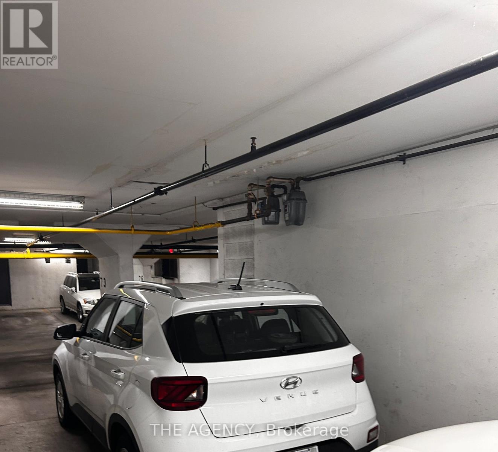
Welcome to this beautifully maintained 3-bedroom, 3-bathroom townhouse offering the perfect blend of space, comfort, and convenience. Thoughtfully updated with modern flooring, fresh paint, and new blinds throughout, this move-in-ready home features a bright, functional layout designed for everyday living. The spacious primary suite serves as a private retreat with a 5-piece ensuite, while the convenience of second-floor laundry adds to the home's practicality. Enjoy two parking spaces right at your doorstep and plenty of additional visitor parking. Ideally located just steps from the TTC, library, parks, schools, shopping, and only minutes to Highway 401, this home offers exceptional convenience for commuters and families alike. The maintenance fees also include cable TV and internet, adding even greater value. Whether you're a first-time buyer, growing family, or investor, this is an outstanding opportunity to own aspacious, turn key home in a great neighbourhood. (id:63604)
Key Facts
Highlights
- Washer
- Refrigerator
- Stove
- Dryer
- Window Coverings
Property Details
Interior features
Exterior features
Systems and association
Rooms
Mortgage & Affordability
Saved Properties
Keep This One Handy
Save this listing, compare it later, or open your saved properties dashboard.
Neighbourhood
- Area
- Malvern
- City
- Toronto
- Postal code
- M1B 5Z1
- Nearby
- Markham Rd & Sheppard Ave E
Save This Property
Keep this home handy, return to it anytime, and let us know how to reach you about this listing.
We use this email only to connect your saved properties and saved searches.
Other Available Options
Similar Listings
Listings from our database that match closely.







