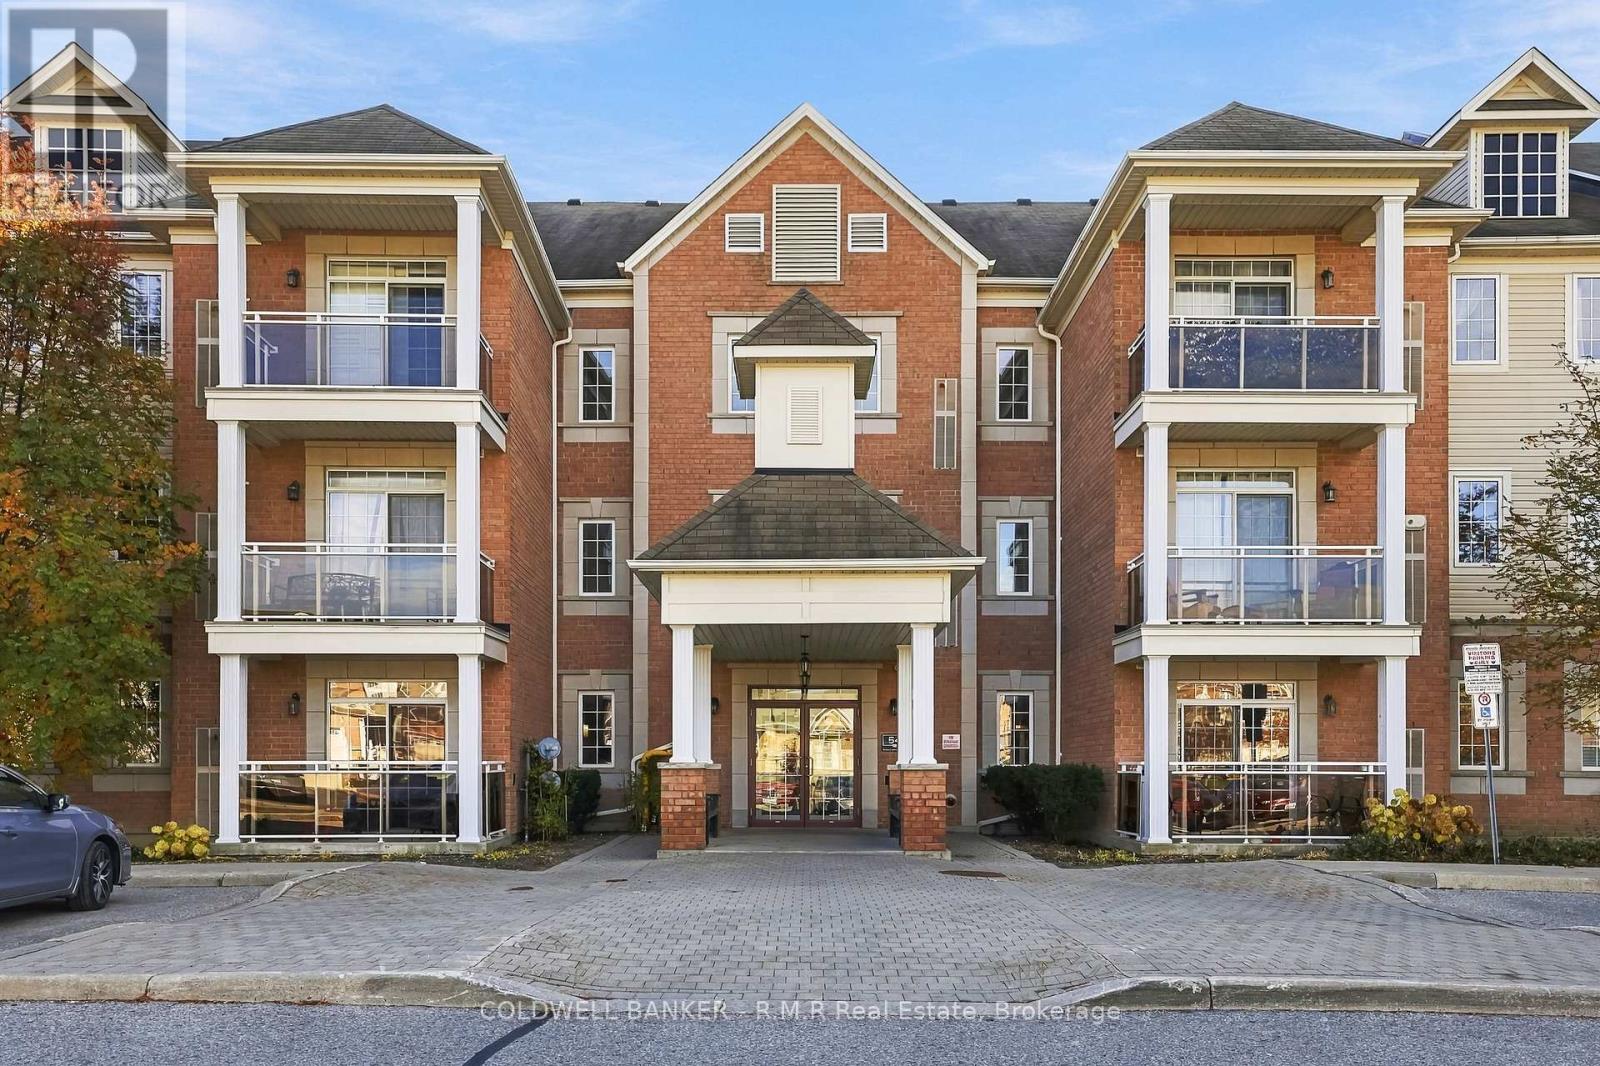
503- 293 Mohawk Road East
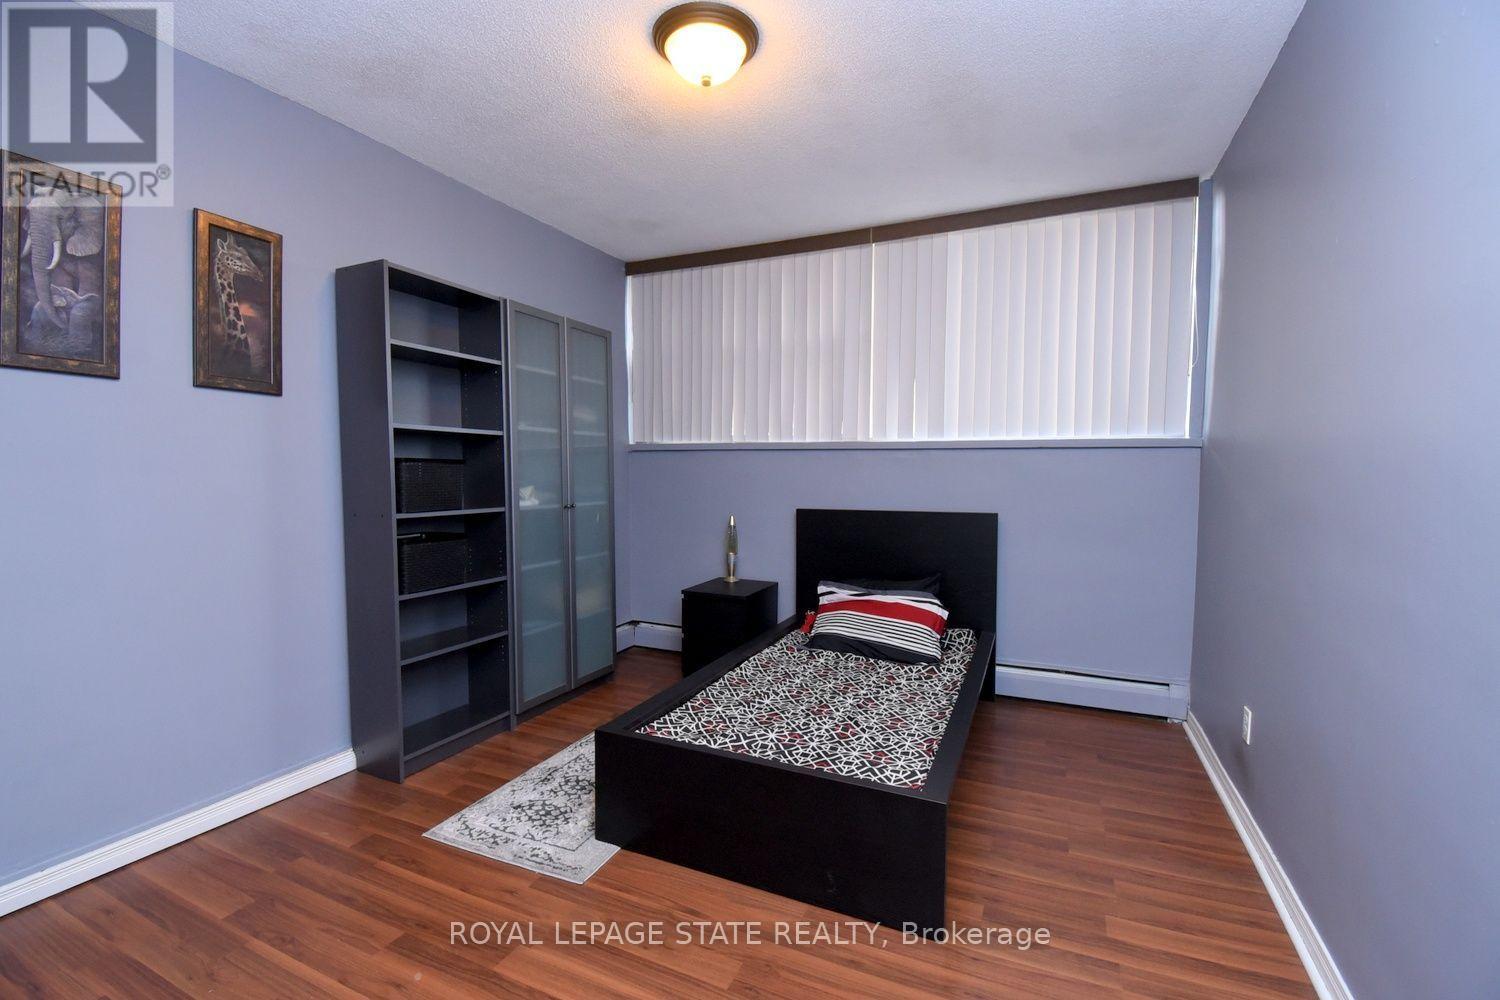
Hamilton, ONCondo Apartment
$379,900
MLS® X14144110
Condo Apartment2 beds1 baths1 total
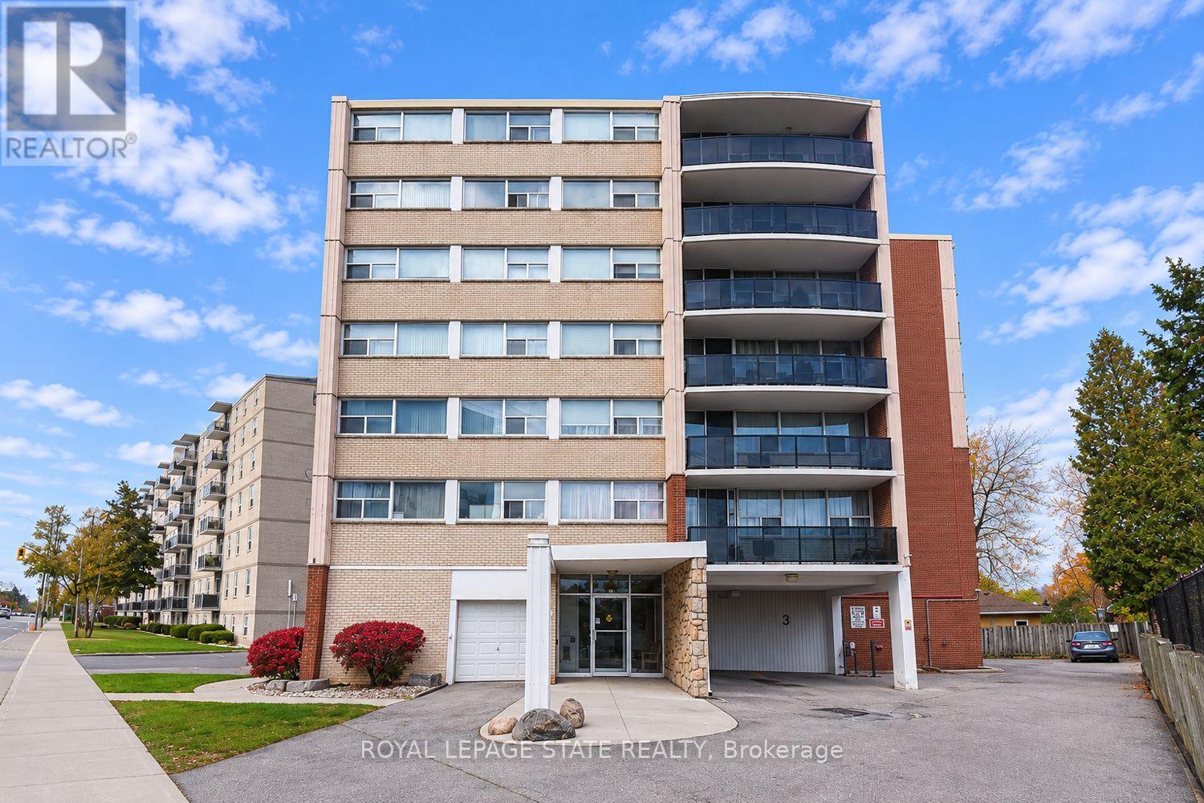
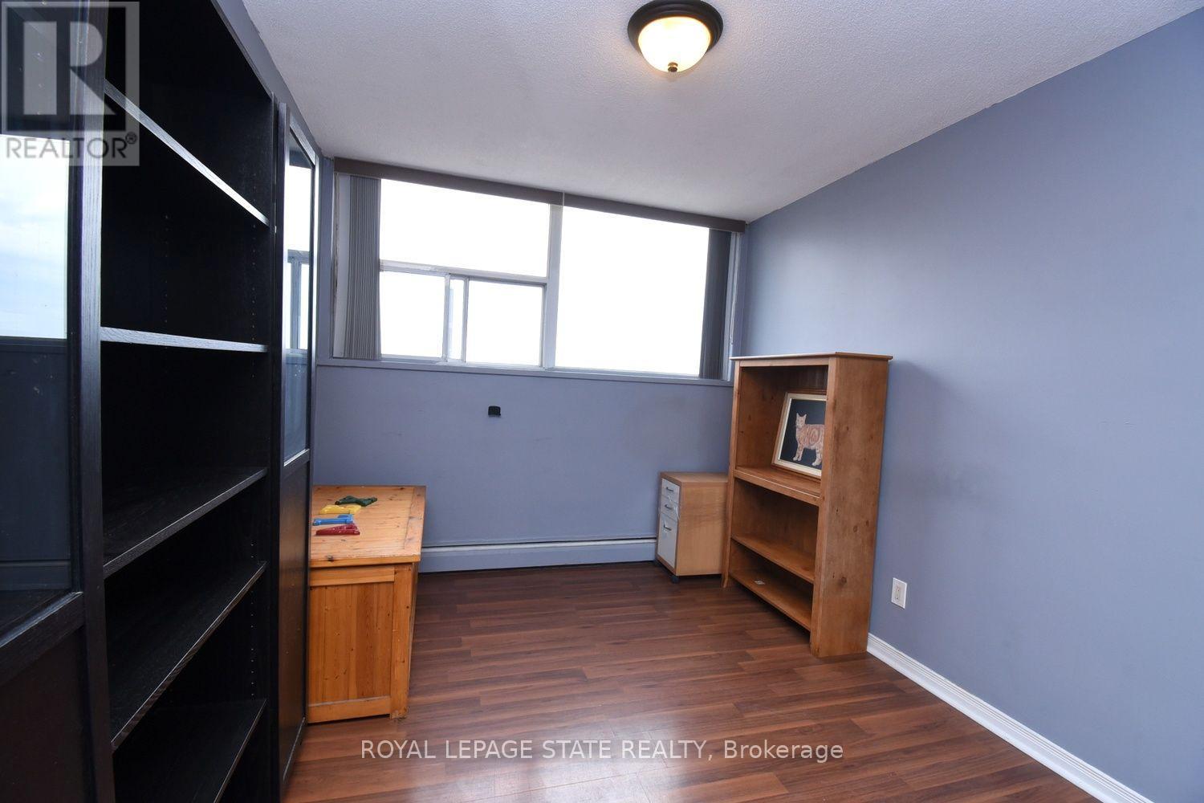
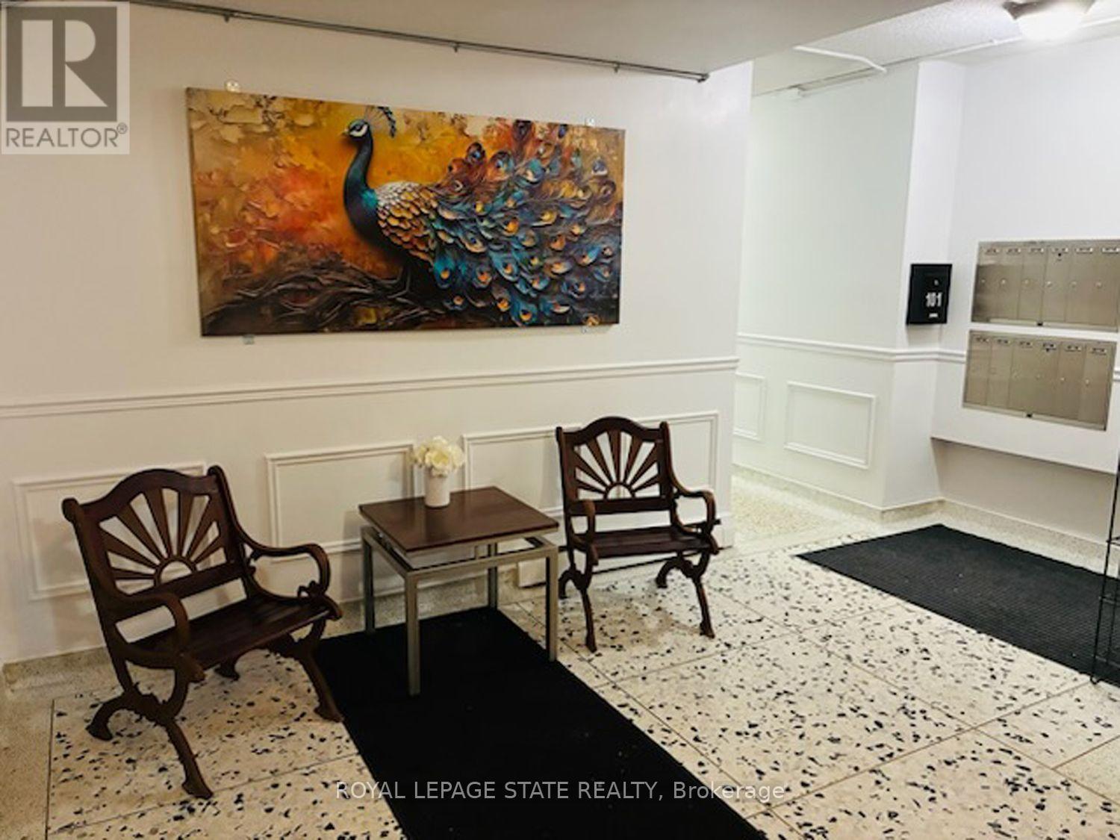
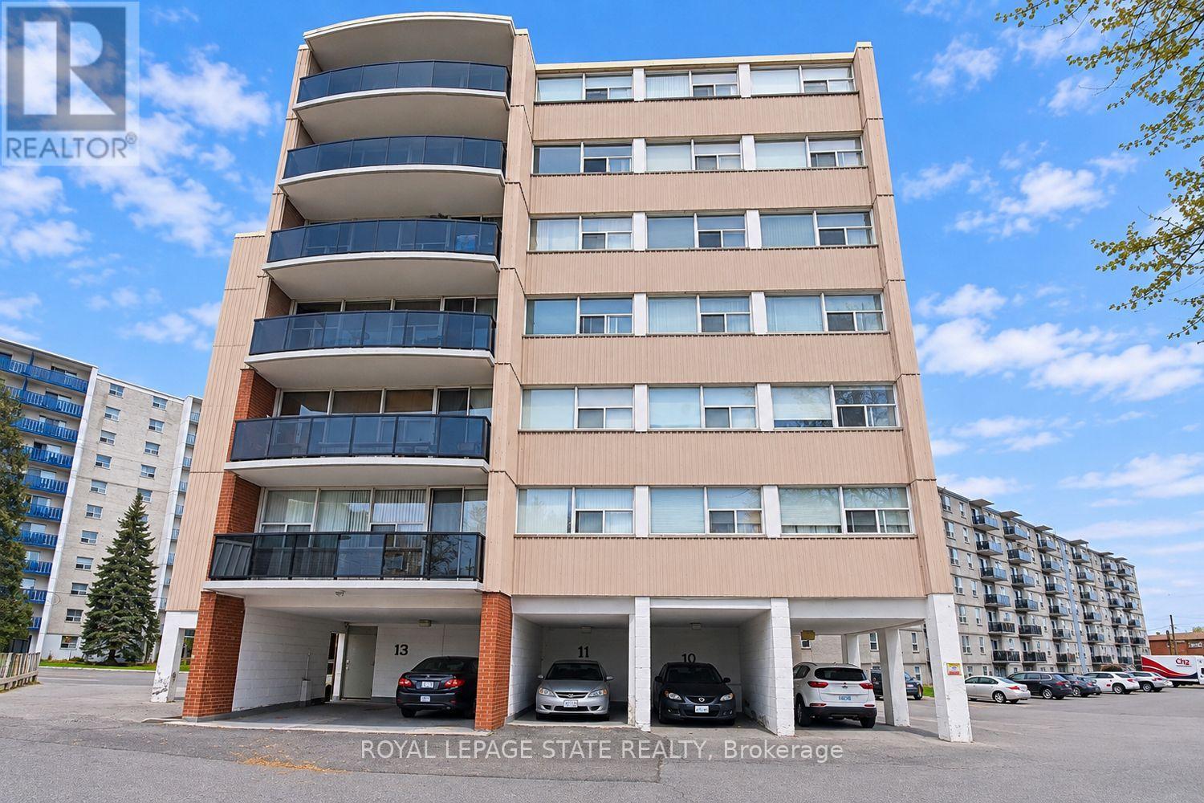
503- 293 Mohawk Road East, Hamilton, ON photo 1
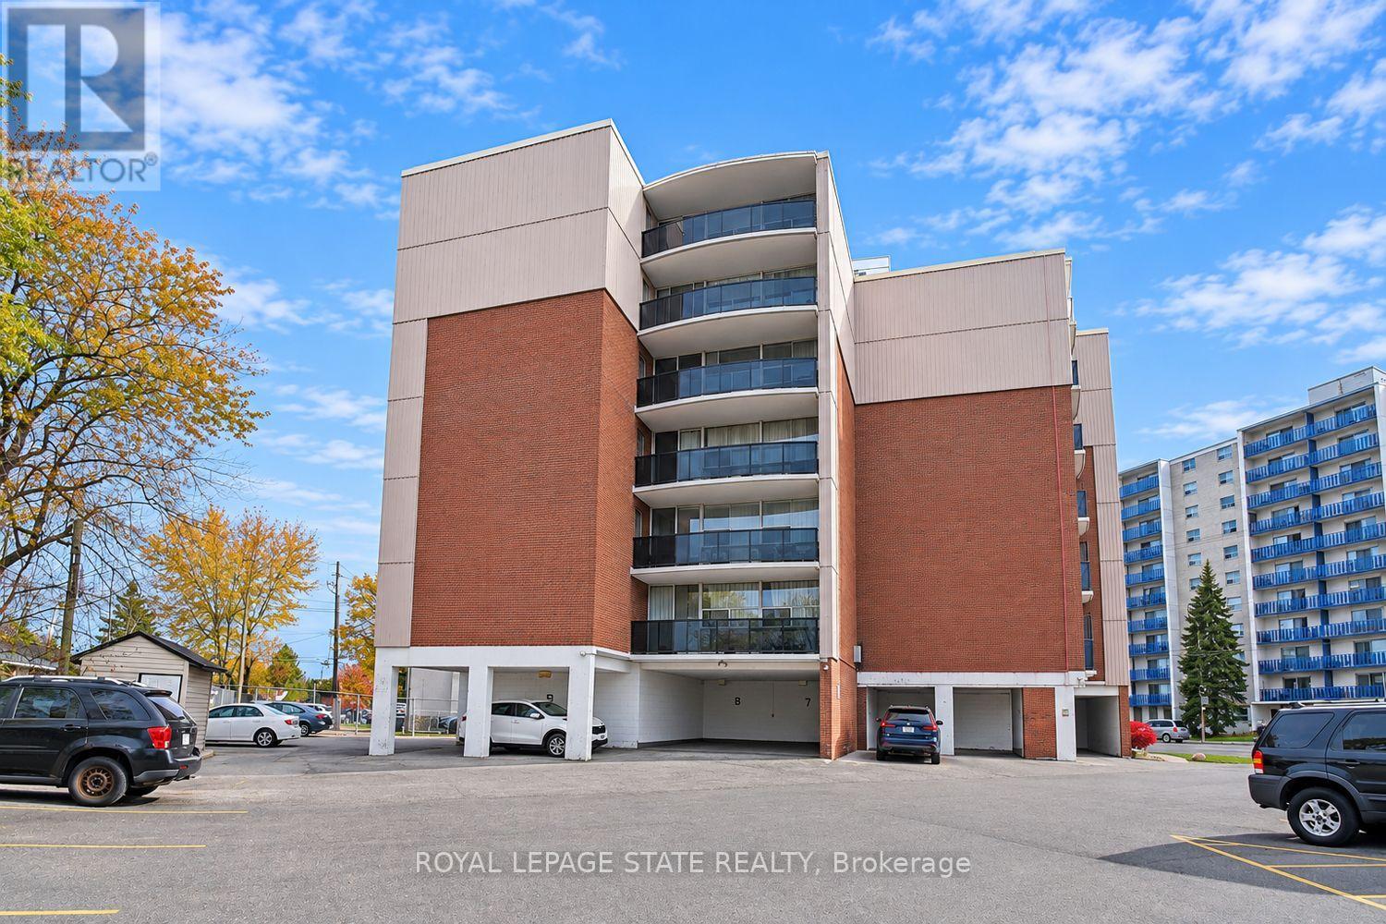
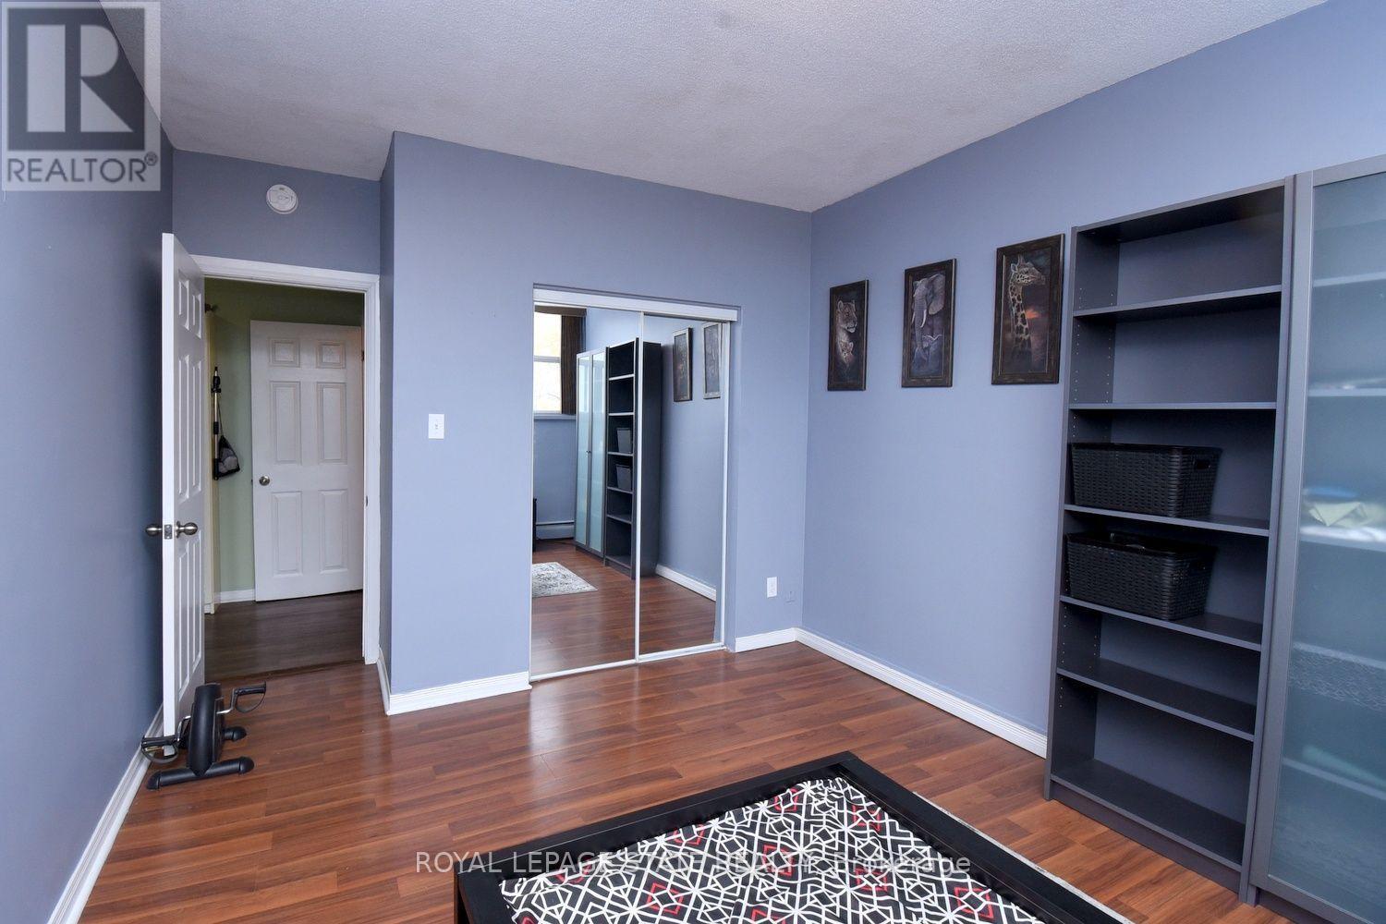
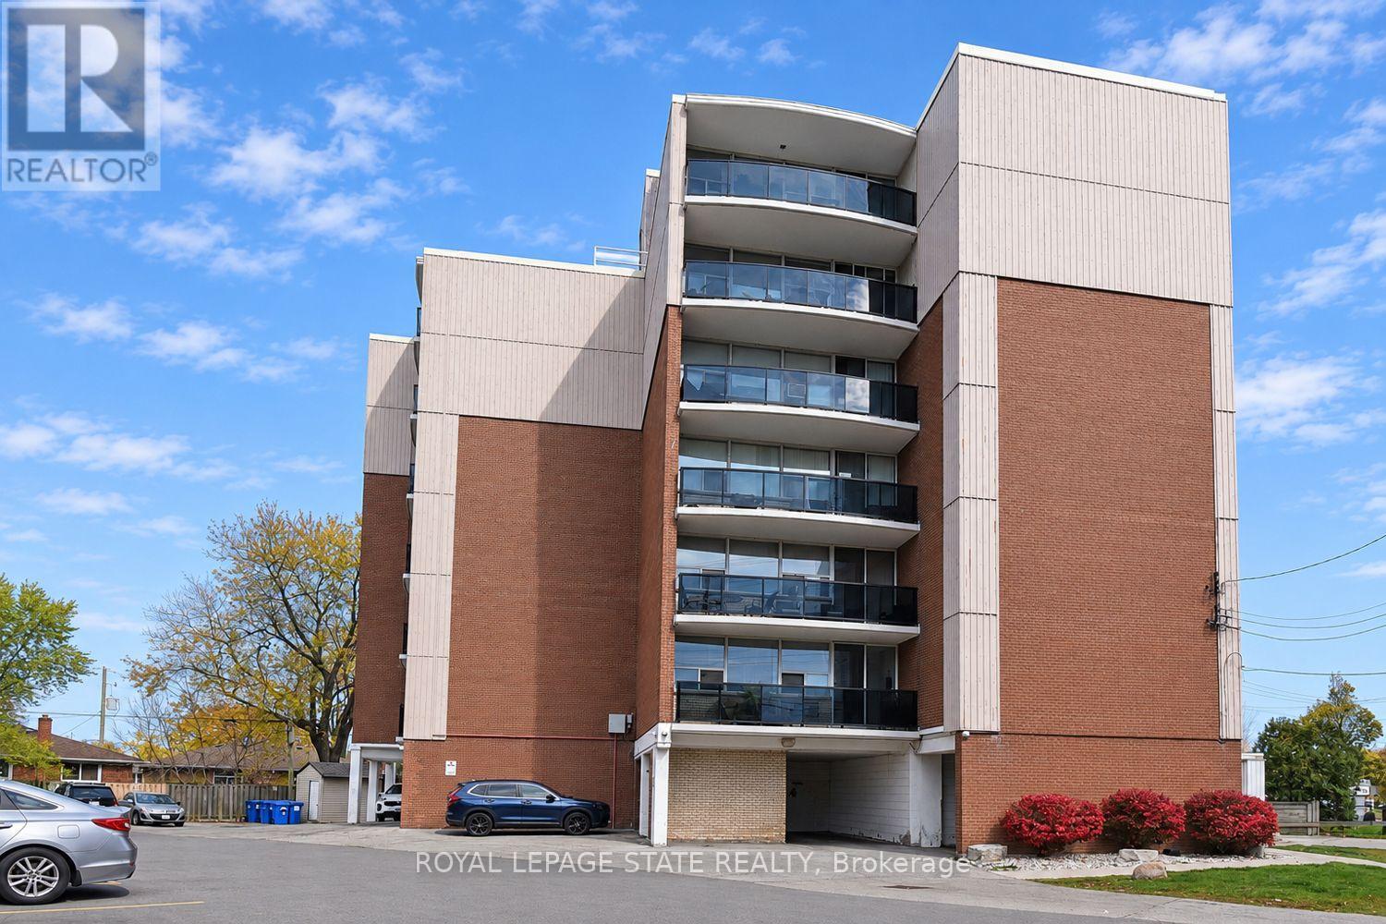
503- 293 Mohawk Road East, Hamilton, ON photo 2
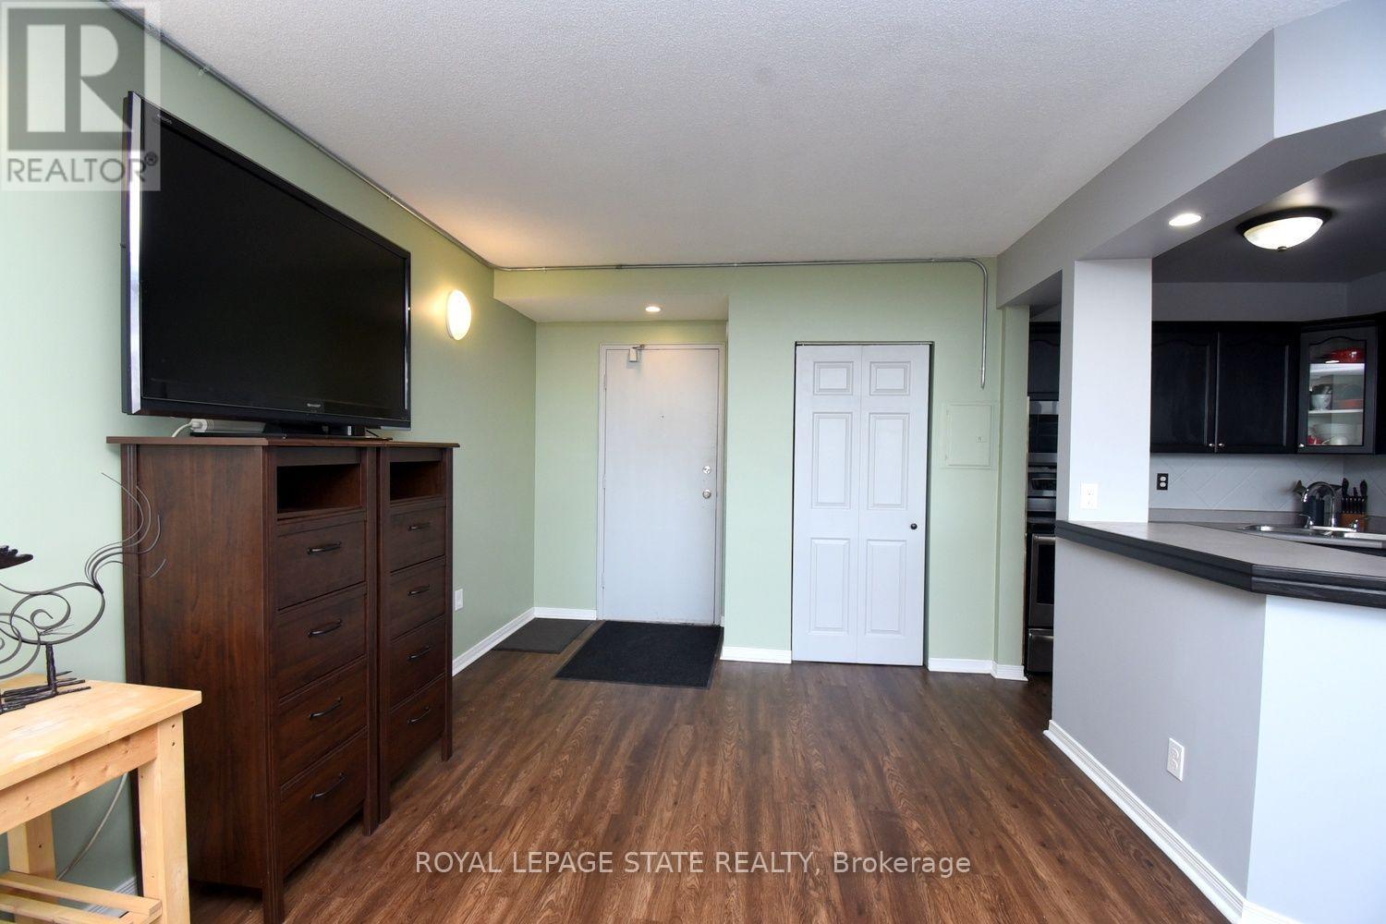
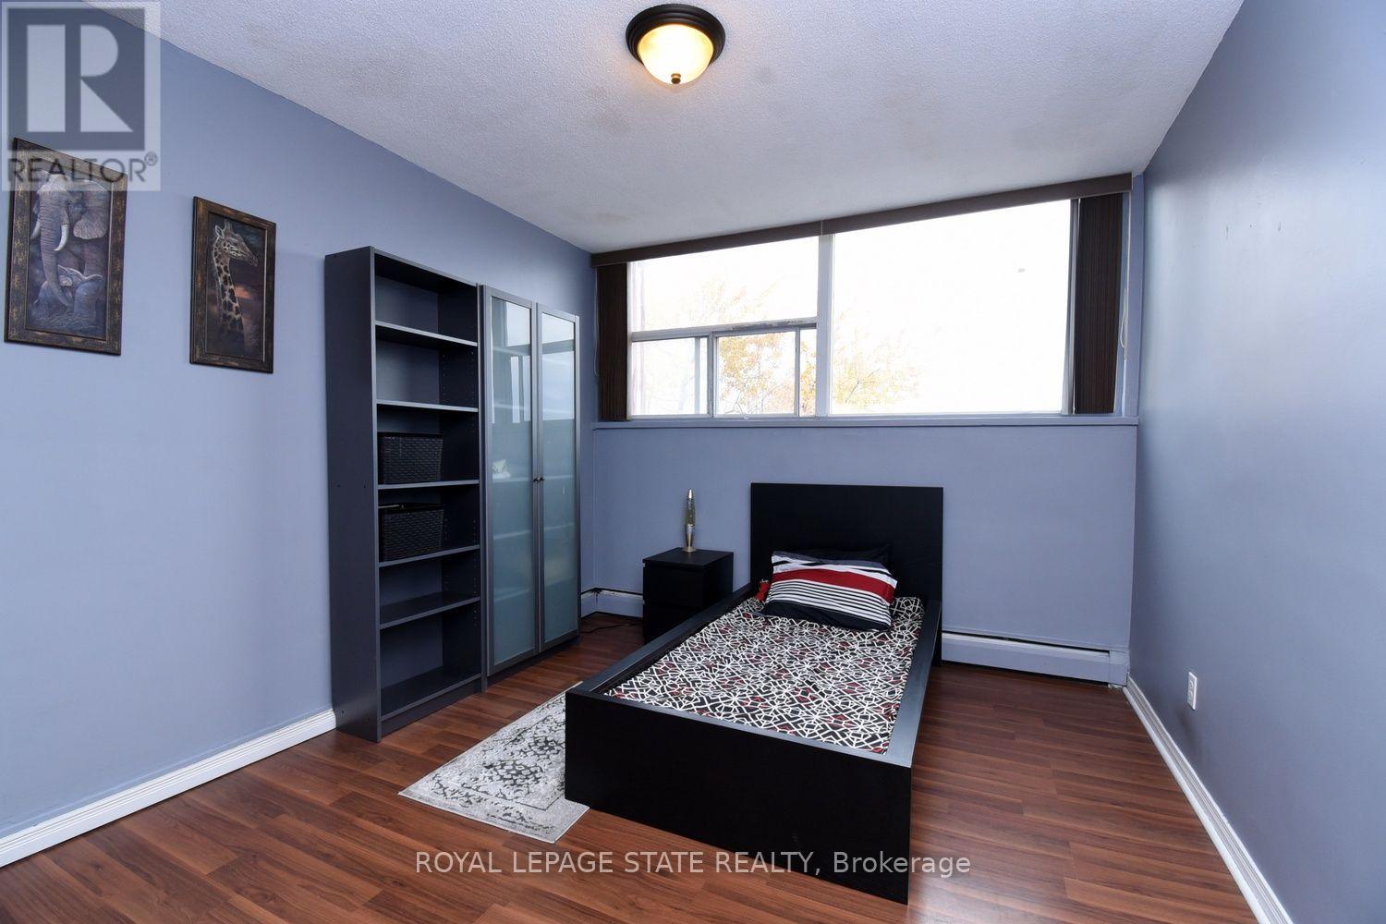
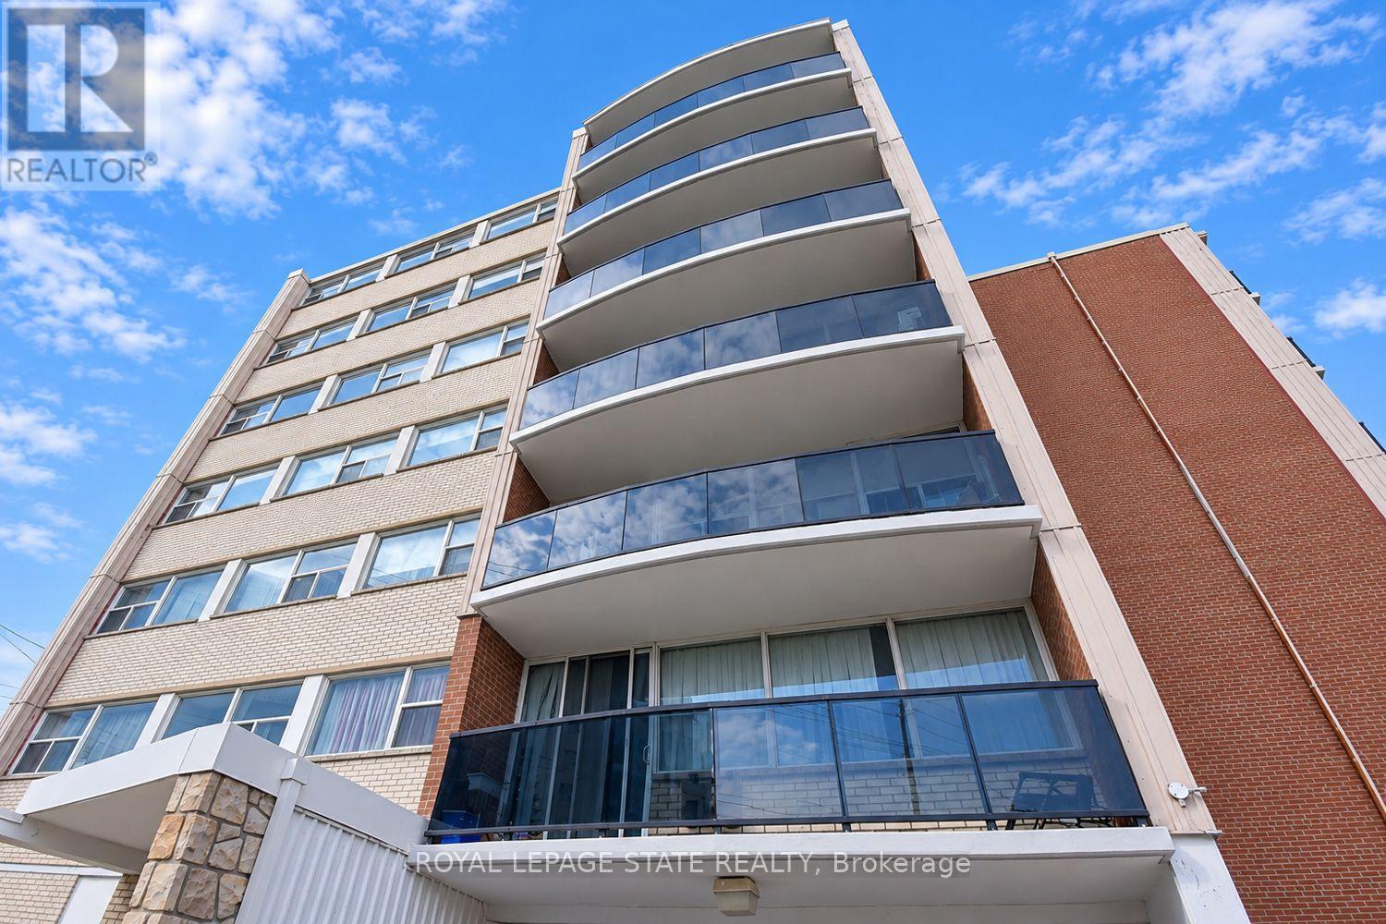
503- 293 Mohawk Road East, Hamilton, ON photo 3
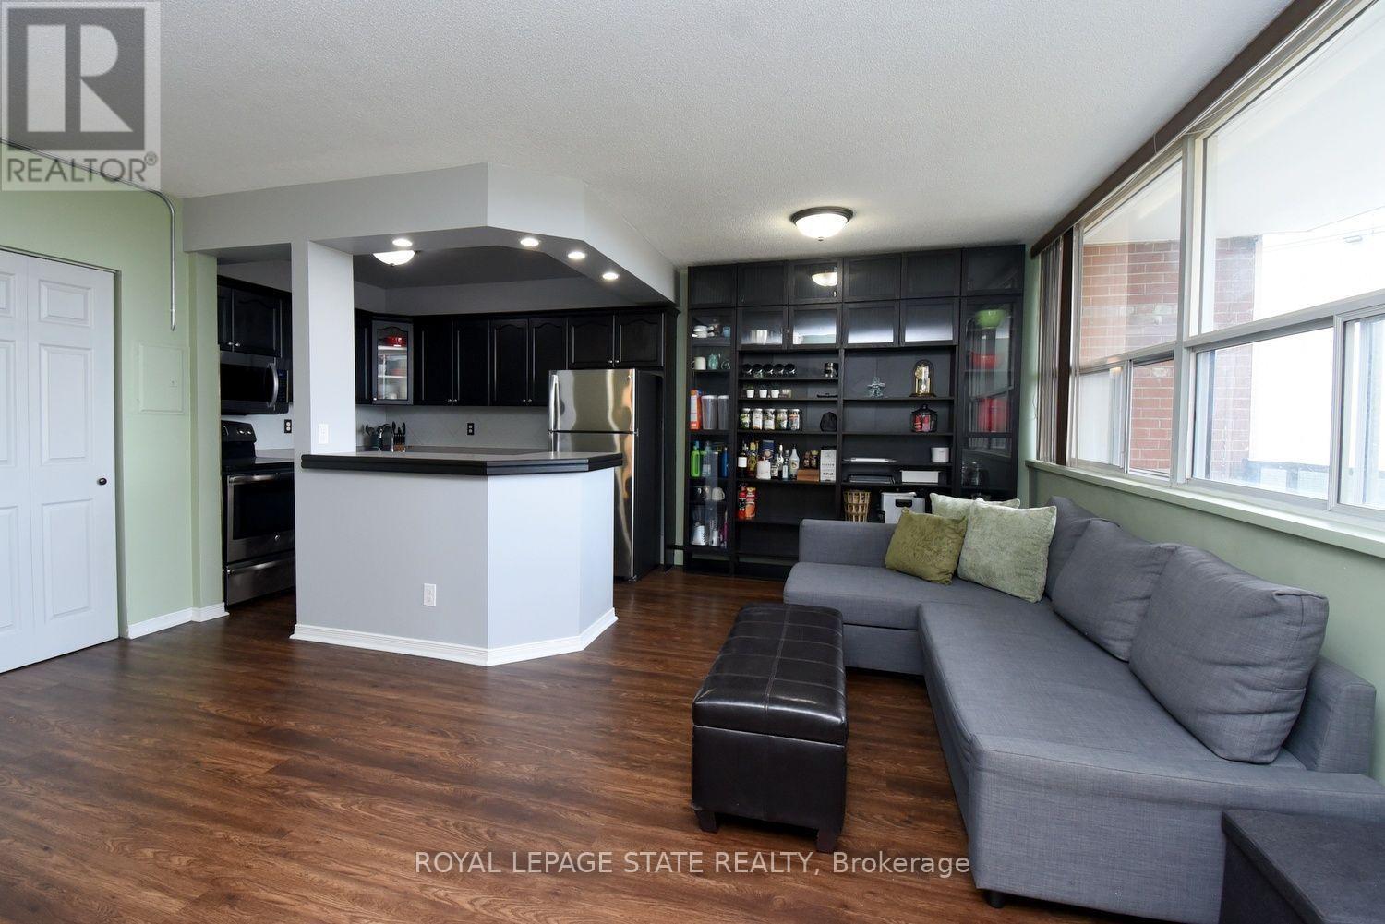
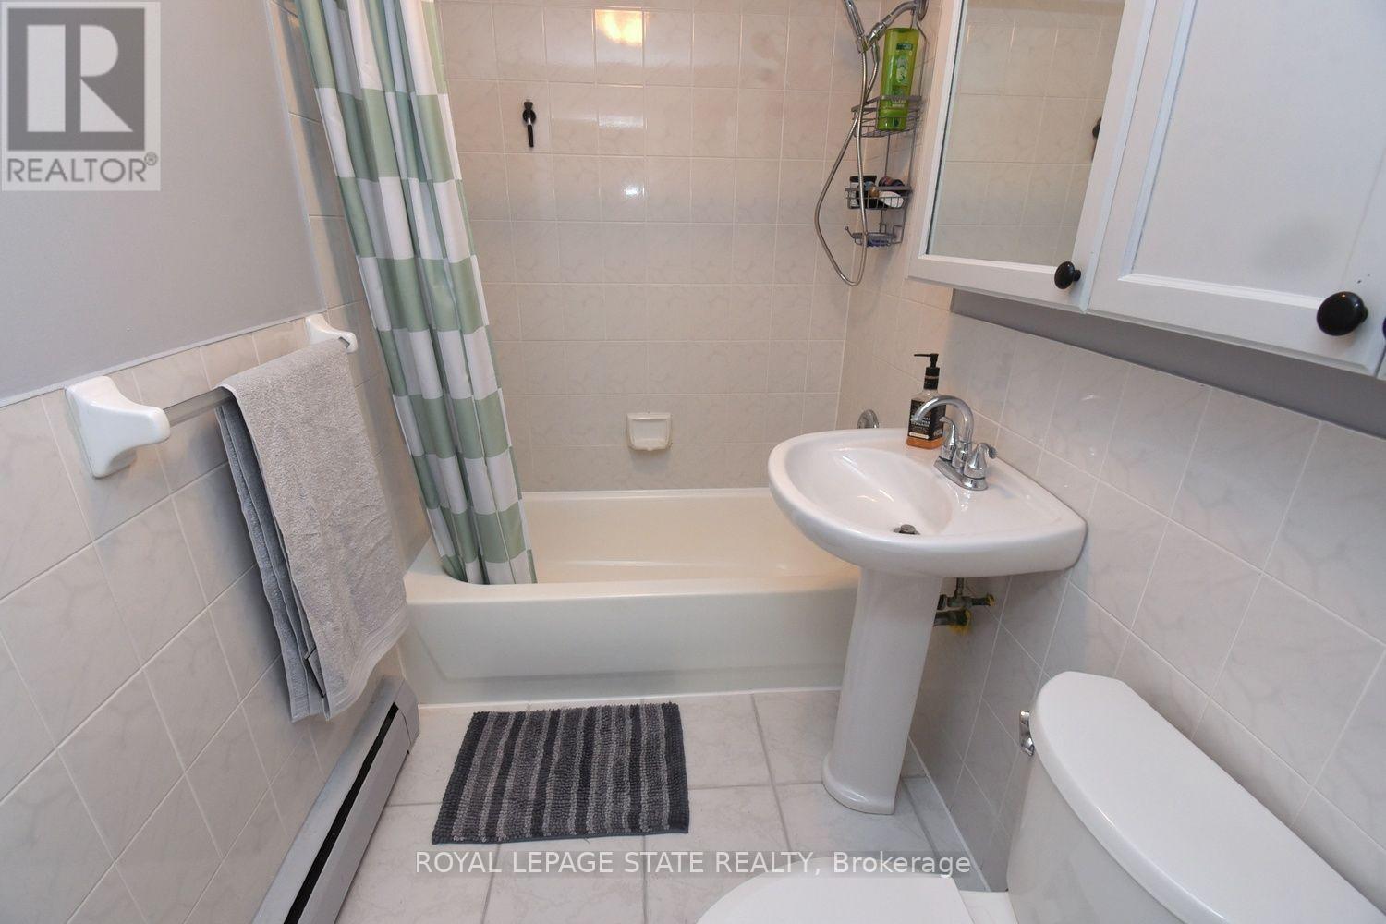
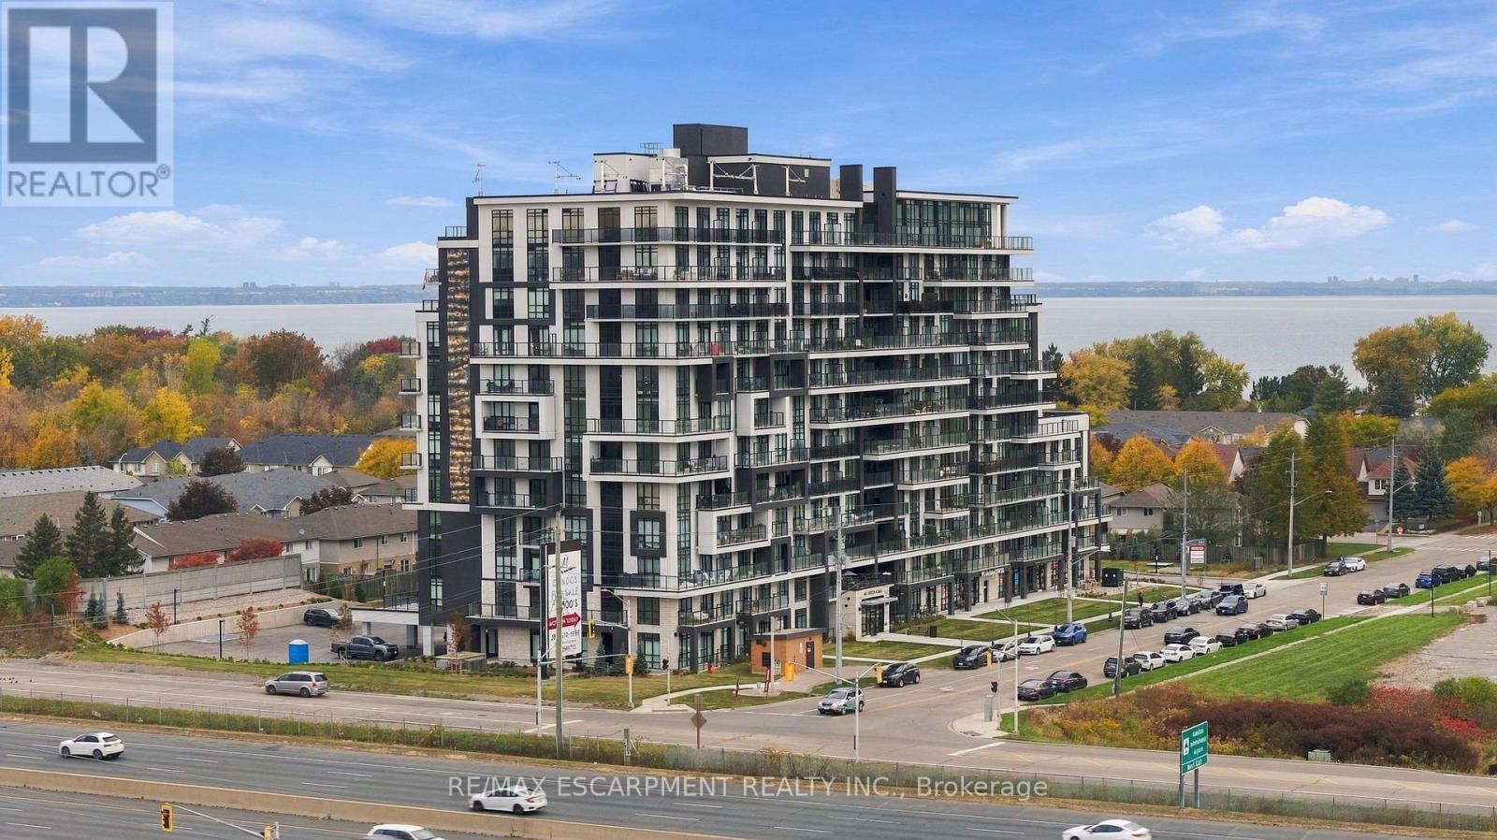
503- 293 Mohawk Road East, Hamilton, ON photo 4
503- 293 Mohawk Road East, Hamilton, ON photo 5
503- 293 Mohawk Road East, Hamilton, ON photo 6
503- 293 Mohawk Road East, Hamilton, ON photo 7
503- 293 Mohawk Road East, Hamilton, ON photo 8
503- 293 Mohawk Road East, Hamilton, ON photo 9
503- 293 Mohawk Road East, Hamilton, ON photo 10
503- 293 Mohawk Road East, Hamilton, ON photo 11
503- 293 Mohawk Road East, Hamilton, ON photo 12
503- 293 Mohawk Road East, Hamilton, ON photo 13
503- 293 Mohawk Road East, Hamilton, ON photo 14
503- 293 Mohawk Road East, Hamilton, ON photo 15
503- 293 Mohawk Road East, Hamilton, ON photo 16
503- 293 Mohawk Road East, Hamilton, ON photo 17
503- 293 Mohawk Road East, Hamilton, ON photo 18
503- 293 Mohawk Road East, Hamilton, ON photo 19
503- 293 Mohawk Road East, Hamilton, ON photo 20
503- 293 Mohawk Road East, Hamilton, ON photo 21
503- 293 Mohawk Road East, Hamilton, ON photo 22
503- 293 Mohawk Road East, Hamilton, ON photo 23
503- 293 Mohawk Road East, Hamilton, ON photo 24
503- 293 Mohawk Road East, Hamilton, ON photo 25
503- 293 Mohawk Road East, Hamilton, ON photo 26
503- 293 Mohawk Road East, Hamilton, ON photo 27
503- 293 Mohawk Road East, Hamilton, ON photo 28
503- 293 Mohawk Road East, Hamilton, ON photo 29
1 / 29

BUYER ADVANTAGE

Buy with confidence

Get a full-service approach built on strategy, strong negotiation, and clear guidance from offer to close.

  • Local Market Expertise
  • Broker-level Negotiation
  • Transparent Process
  • No-pressure Guidance

The right strategy depends on your goals, timing, budget, and the type of home you are buying. Get Your Buyer Snapshot.

About This Property

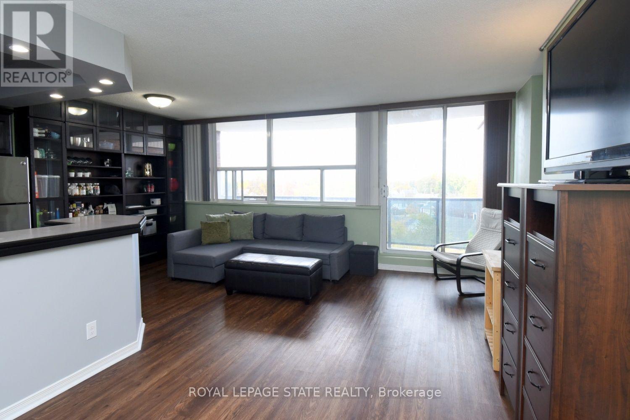
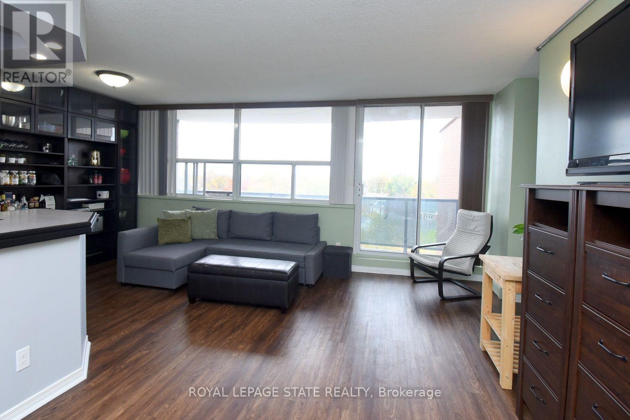
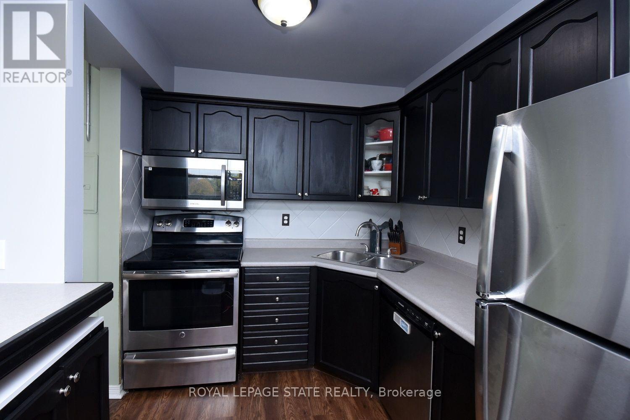
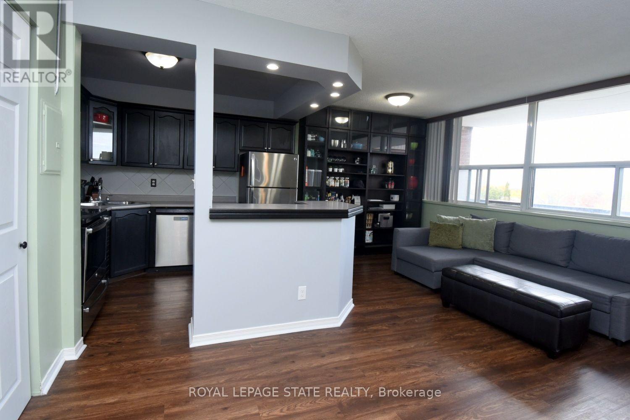
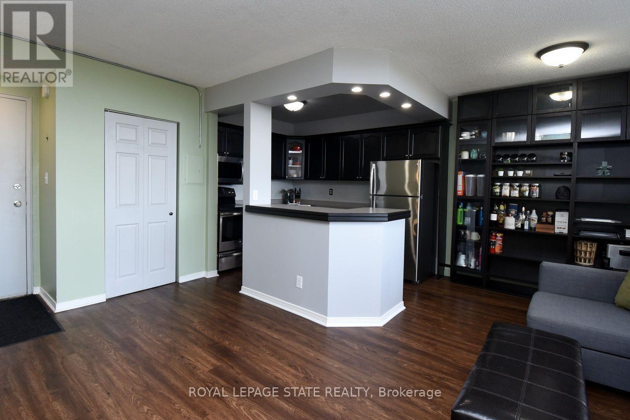
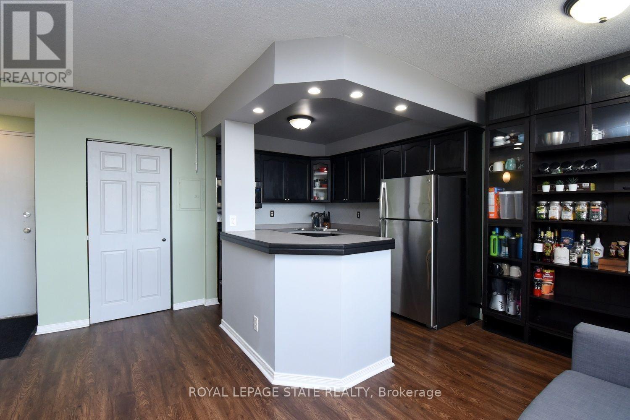
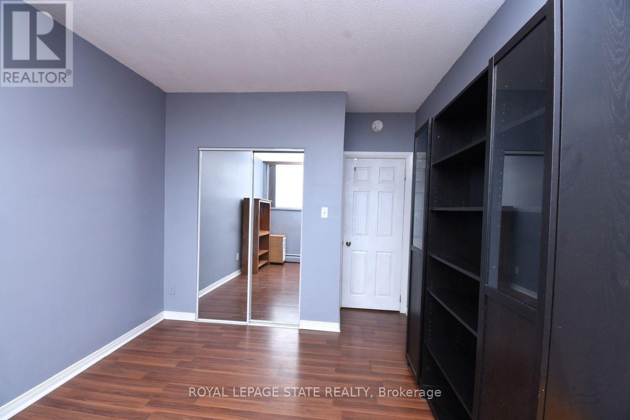
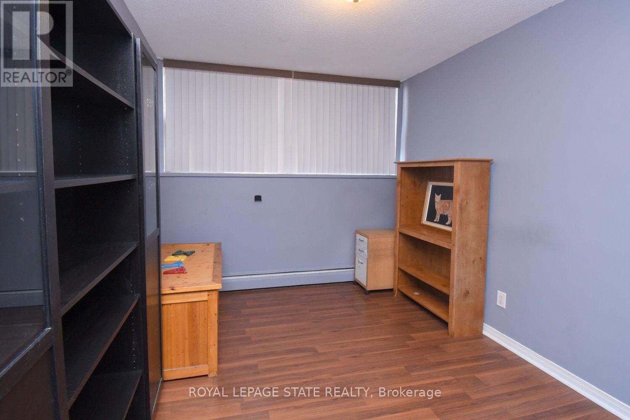
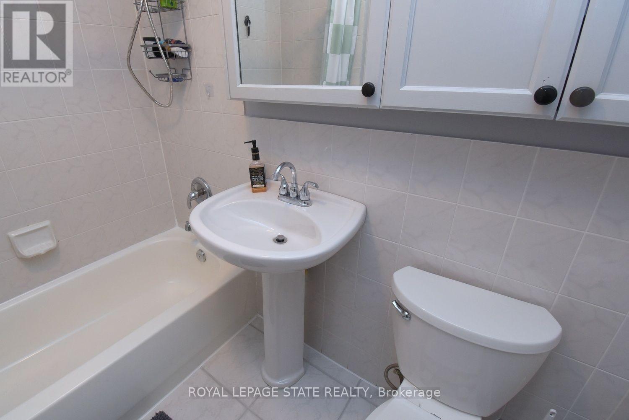
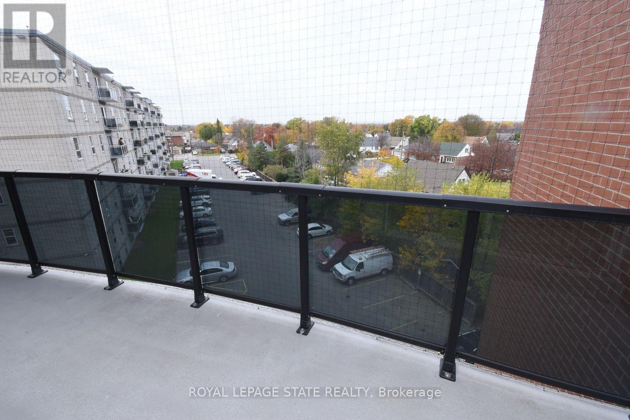
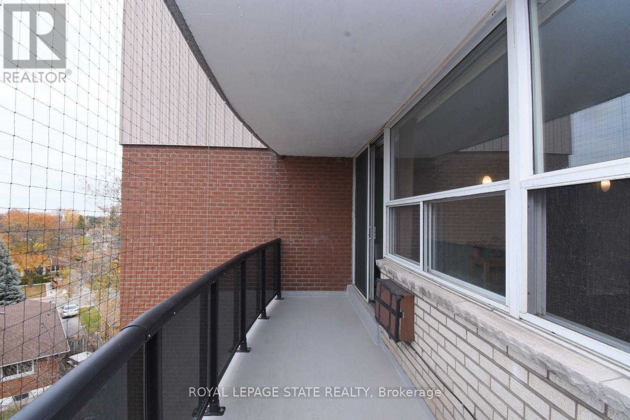
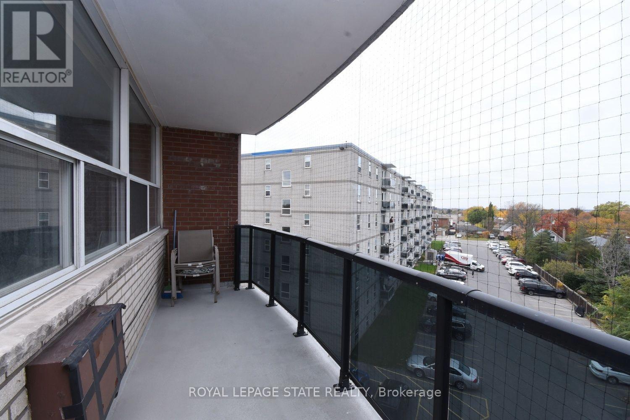
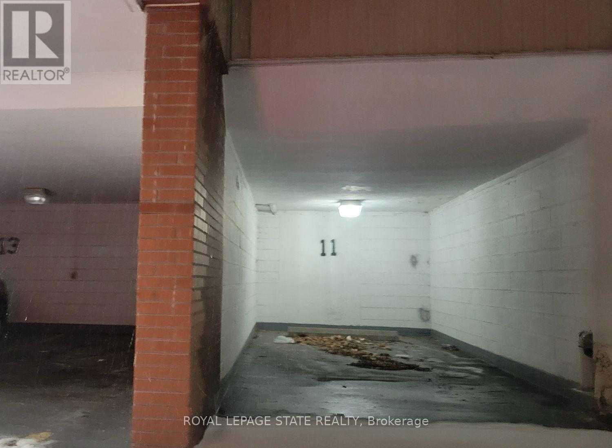
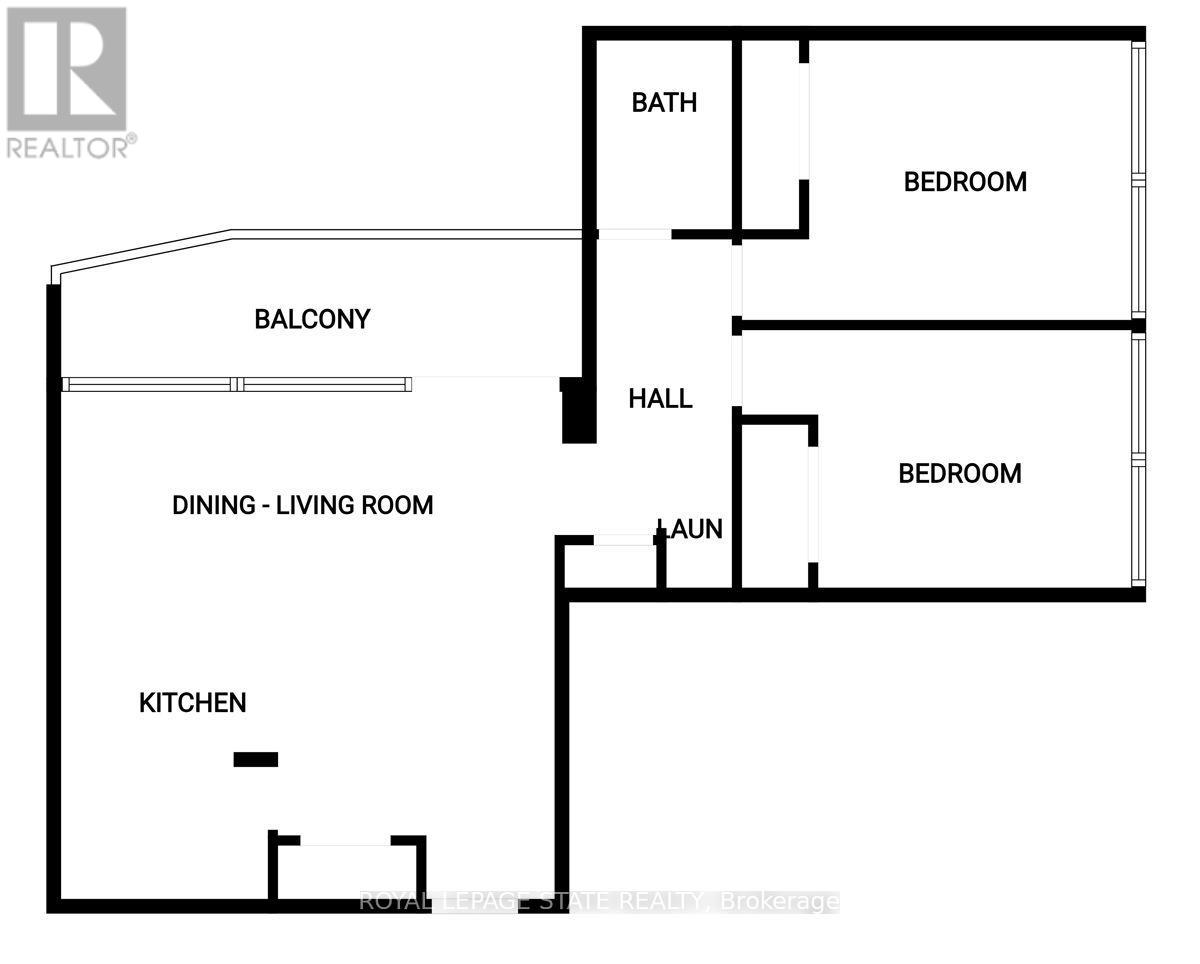
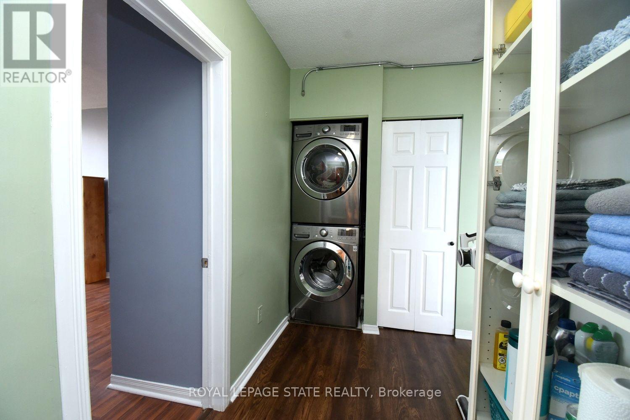
Welcome to 293 Mohawk Road East Unit 503, a fabulous Central Mountain wonderful condo, approximately 836 square feet, this 2 bedroom, 1 bathroom, features West facing open balcony, separate Living & Dining rooms, good size bedrooms, a very spacious kitchen, insuite laundry with a full size stackable washer & dryer, exclusive covered parking space, & storage locker, this fabulous condo is ideally located, steps to amenities, grocery stores, Fortinos, Walmart, Limeridge Mall, public transit, great Linc access, Hillpark Recreation Centre, great for the busy exec, first time buyers, perfect for the empty nester, ideal for seniors with the Sackville Hill Seniors Recreation Centre just steps away, and so much more, this condo is waiting for you! (id:63604)
Key Facts

Type
Condo Apartment
Beds
2
Baths
1
Size
800 sqft
Parking
1 total
Condo fee
$889

Highlights

  • Washer
  • Refrigerator
  • Dishwasher
  • Stove
  • Range
  • Dryer
  • Microwave
Property Details 14 details
Bedrooms
2 bedrooms
2 above grade
Bathrooms
1 bathroom
Parking
1 parking space
Garage · Carport · Covered
Living area
800 - 899 sq. ft.
Property
Single Family · Condo/Strata · Attached
Property subtype
Single Family
Structure type
Apartment
Ownership
Condo/Strata
Attached status
Attached
Basement
Unfinished, Full
Heating
Natural gas
Fireplace
No
Taxes
$2,413.71 (2,026)
Zoning
E
Views
City view, View

Interior features

WasherRefrigeratorDishwasherStoveRangeDryerMicrowaveTileStorage - Locker

Exterior features

BrickConcrete BlockConcrete

Systems and association

Smoke DetectorsCommon Area MaintenanceHeatWaterInsuranceParking

Lot and water

Level lotElevatorBalconyLevelCarpet FreeIn suite Laundry
Rooms 7 rooms
Level
Room
Dimensions
Main level
Kitchen
3.05 m x 2.51 m
Main level
Dining room
2.69 m x 2.51 m
Main level
Living room
5.79 m x 3.15 m
Main level
Bedroom
4.42 m x 2.95 m
Main level
Bedroom
4.42 m x 3.28 m
Main level
Bathroom
2.24 m x 1.52 m
Main level
Laundry room
0.91 m x 0.91 m

Virtual Tour & Media

Mortgage & Affordability Estimate monthly costs
Purchase price$379,900
Down paymentNot available
Mortgage amountNot available
Principal & interestNot available
Property taxesNot available
Condo/HOA feeNot available
Insurance/OtherNot available
UtilitiesNot available
Est. monthly totalNot available
Income needed (GDS 32%)Not available
Estimates only. Not financial advice. Rates, taxes and fees vary by lender and municipality.

Saved Properties

Keep This One Handy

Save this listing, compare it later, or open your saved properties dashboard.

Manage Saved Searches
Map is approximate.

Neighbourhood

Area
Hill Park
City
Hamilton
Postal code
L9A 2J1
Nearby
Cross Streets: East 16th & Mohawk Road. ** Directions: On the north side of Mohawk Road East between Upper Wentworth Street and Upper Wellington Street.