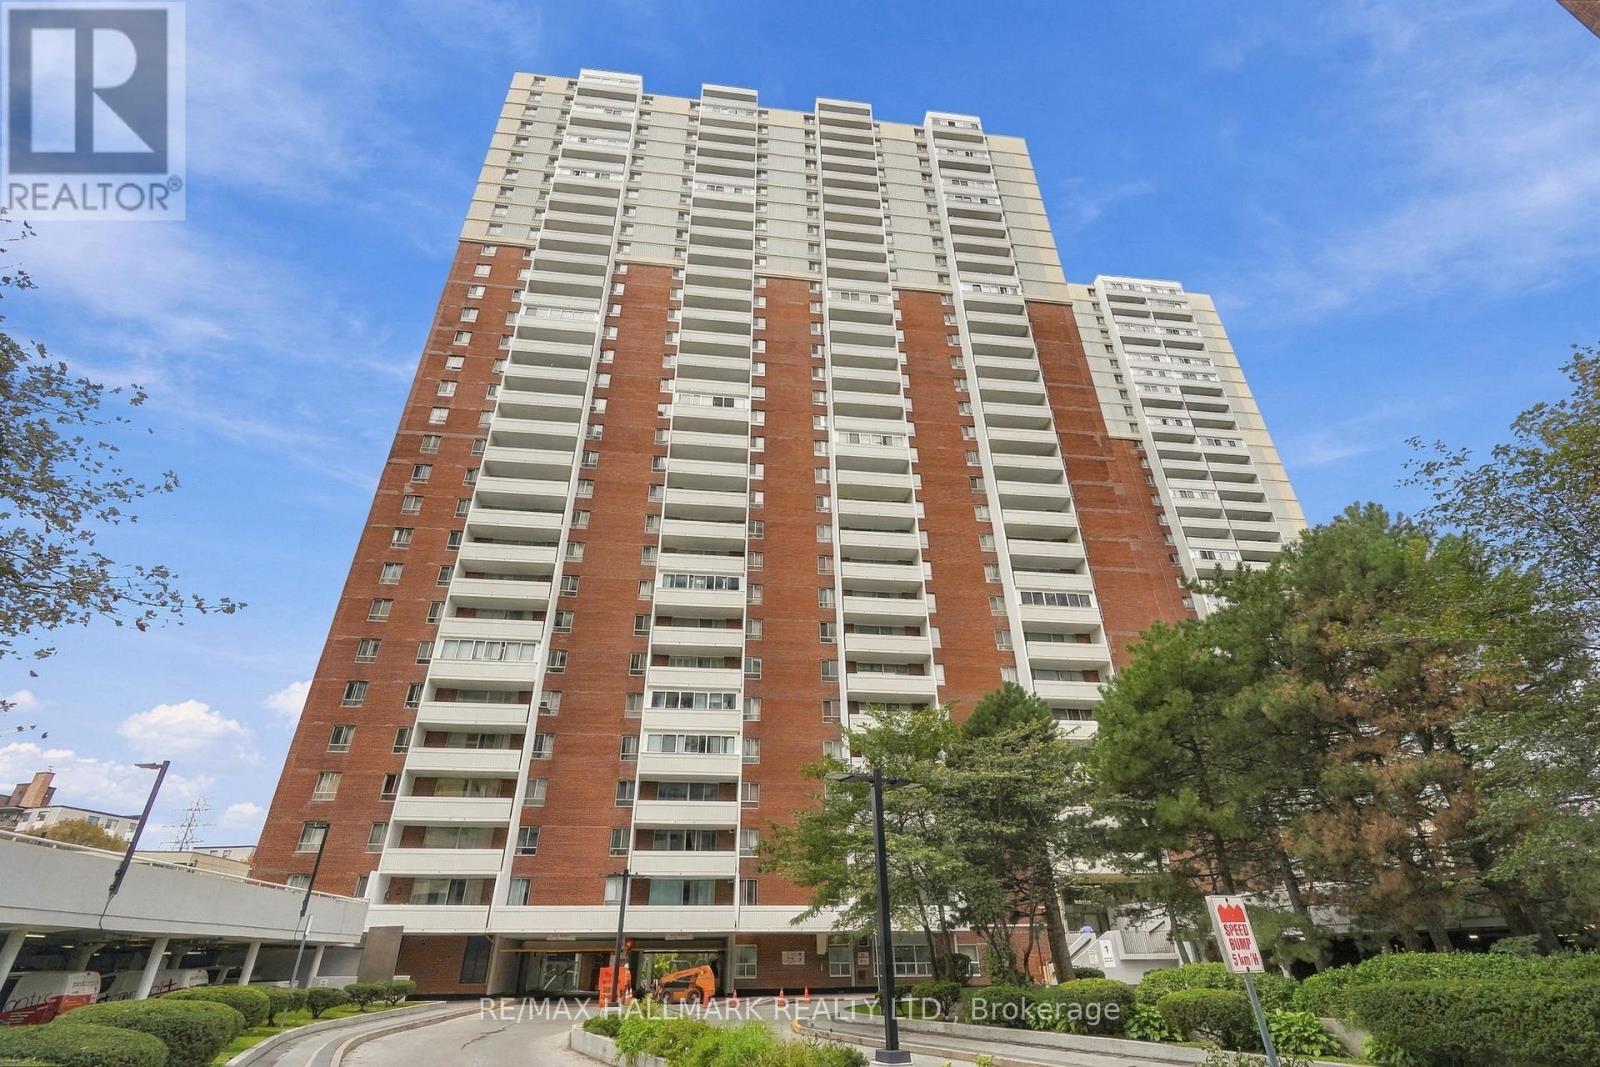
505- 1250 Bridletowne Circle
BUYER ADVANTAGE
Buy with confidence
Get a full-service approach built on strategy, strong negotiation, and clear guidance from offer to close.
- Local Market Expertise
- Broker-level Negotiation
- Transparent Process
- No-pressure Guidance

The right strategy depends on your goals, timing, budget, and the type of home you are buying. Get Your Buyer Snapshot.
About This Property
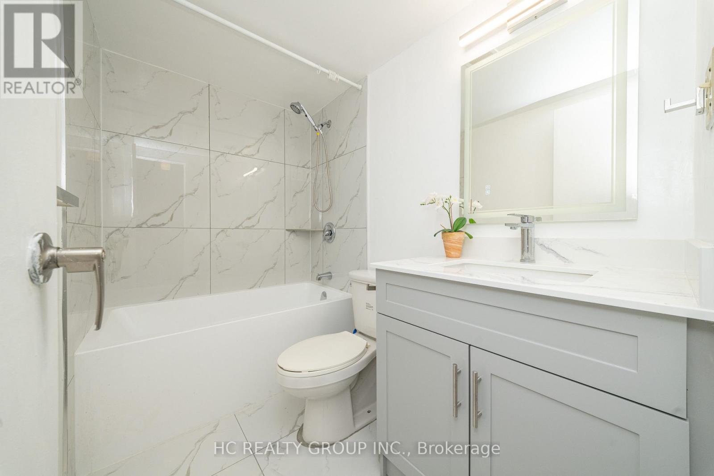
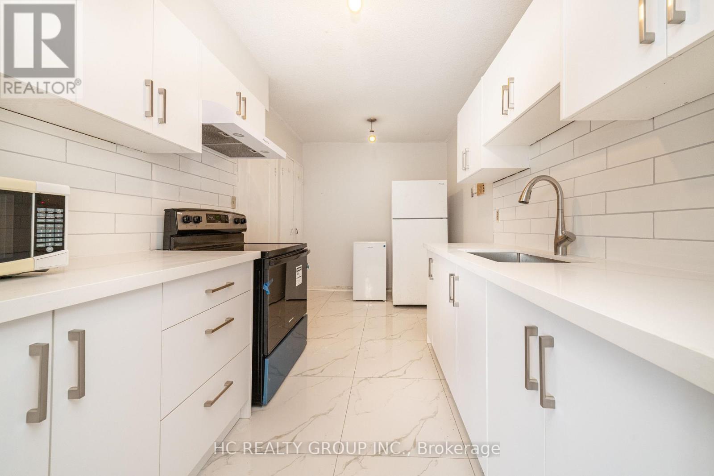
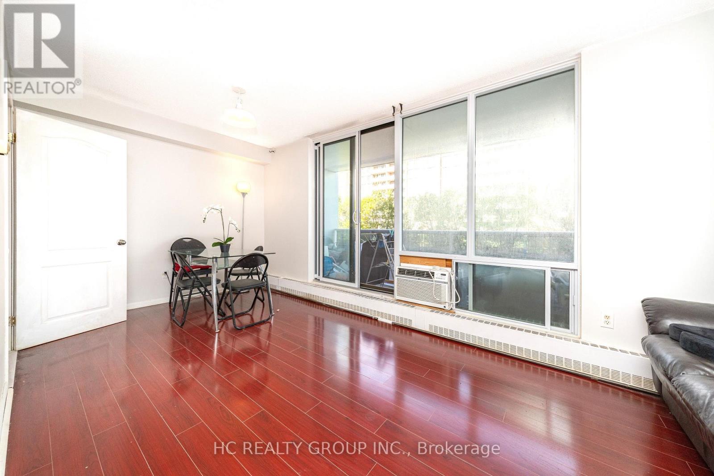
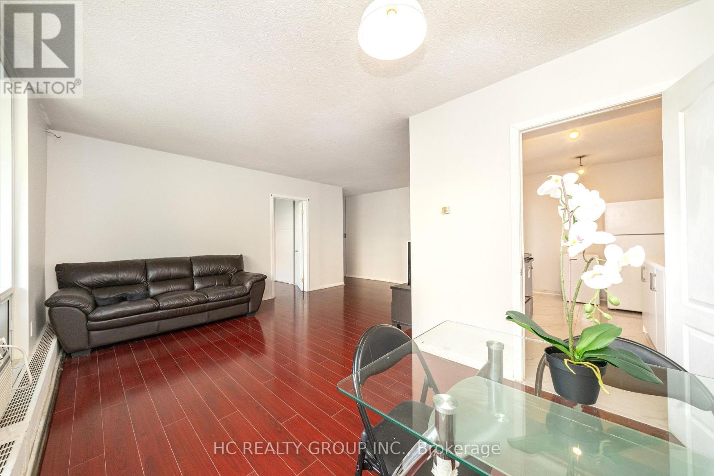
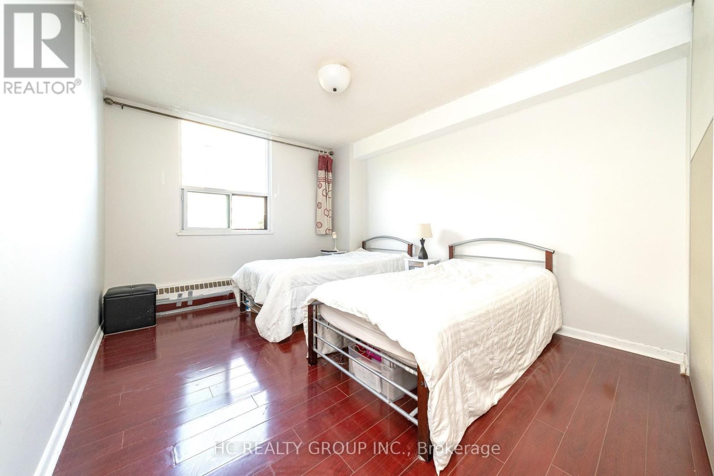
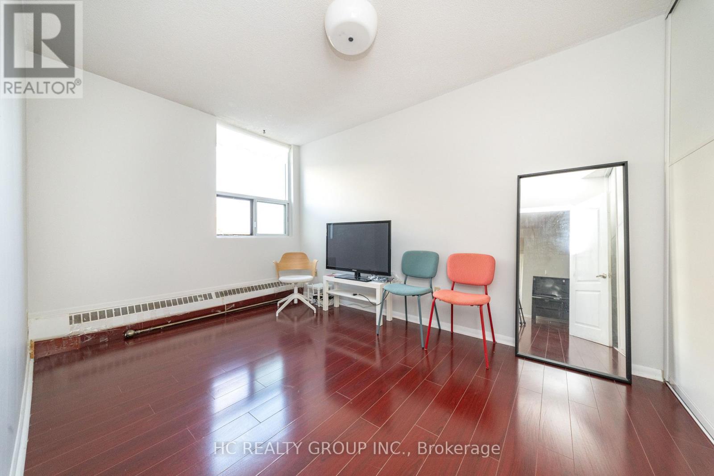
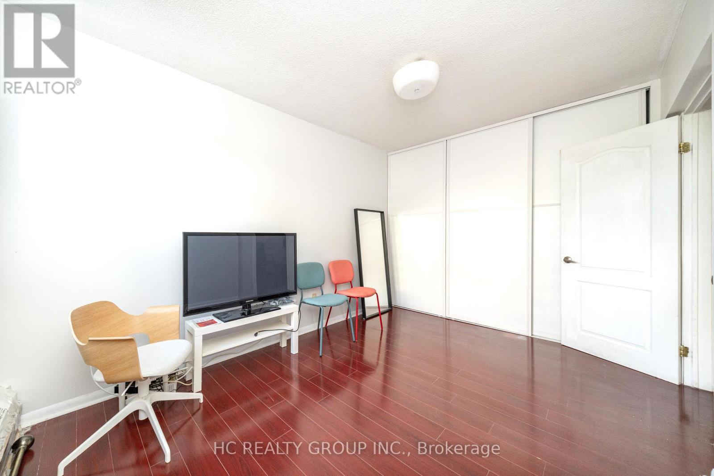
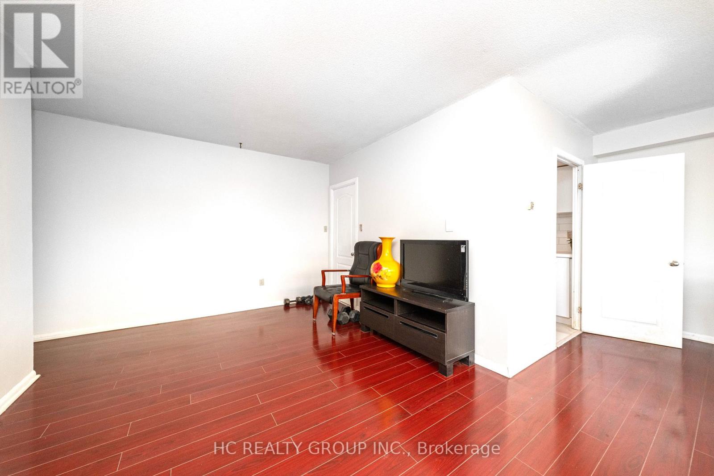
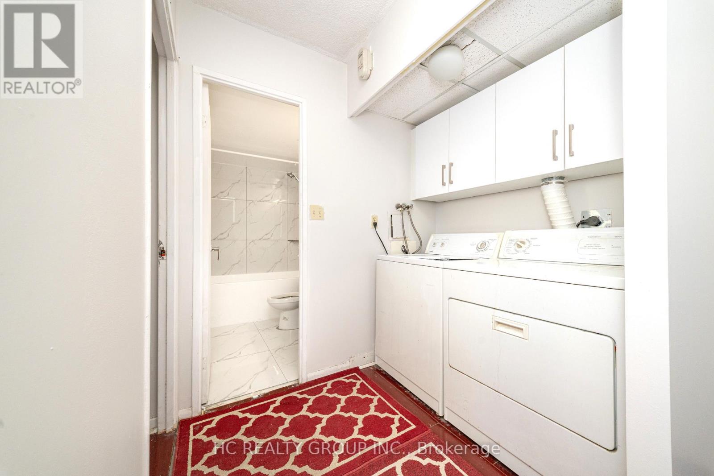
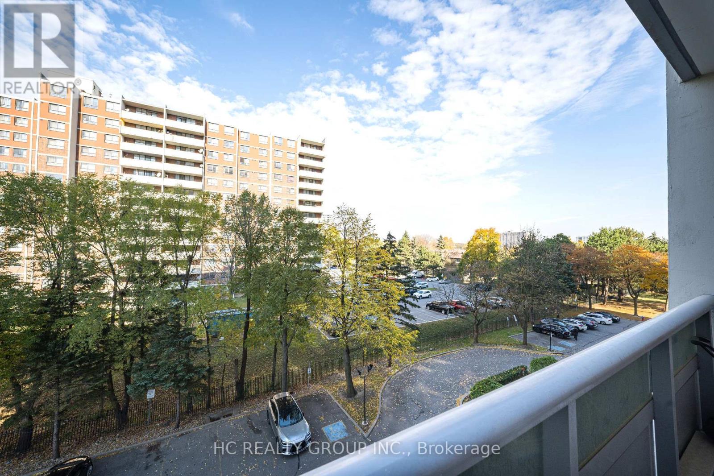
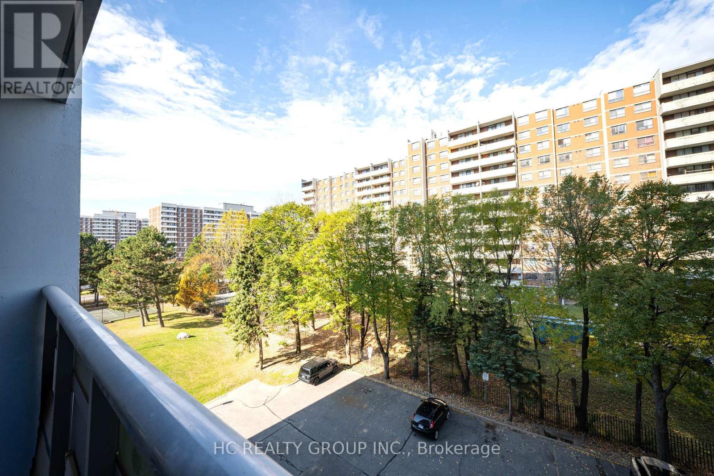
Beautiful, spacious and bright 1+1den unit with huge balcony and ensuite laundry. The oversized den has window and closet, may be second bedroom or refined home office. Lots $$$+ spent to renovate. Brand new bathrooms, brand new modern kitchen featuring quartz countertops, custom cabinets. A custom backsplash compliment the elegance of the modern kitchen. The open-concept layout connects the living, dining, and kitchen areas, creating a welcoming space perfect for entertaining or relaxing. Freshly painted. This condo is ready for you to move in! Ideally located in the vibrant Bridletowne community, just steps to Bridlewood Mall, supermarkets, dining, banks, medical clinics, TTC transit, and surrounded by parks, community centres, and top-rated schools, with seamless access to Highway 401, 404, and the DVP-a well-maintained building offering effortless urban convenience and elevated everyday living. One parking space included!!! (id:63604)
Key Facts
Property Details
Interior features
Exterior features
Systems and association
Lot and water
Rooms
Mortgage & Affordability
Saved Properties
Keep This One Handy
Save this listing, compare it later, or open your saved properties dashboard.
Neighbourhood
- Area
- L'Amoreaux
- City
- Toronto
- Postal code
- M1W 2V1
- Nearby
- Cross Streets: Warden/ Finch. ** Directions: Warden/Finch.
Save This Property
Keep this home handy, return to it anytime, and let us know how to reach you about this listing.
We use this email only to connect your saved properties and saved searches.
Other Available Options
Similar Listings
Listings from our database that match closely.