
505- 20 Gladstone Avenue
BUYER ADVANTAGE
Buy with confidence
Get a full-service approach built on strategy, strong negotiation, and clear guidance from offer to close.
- Local Market Expertise
- Broker-level Negotiation
- Transparent Process
- No-pressure Guidance

The right strategy depends on your goals, timing, budget, and the type of home you are buying. Get Your Buyer Snapshot.
About This Property
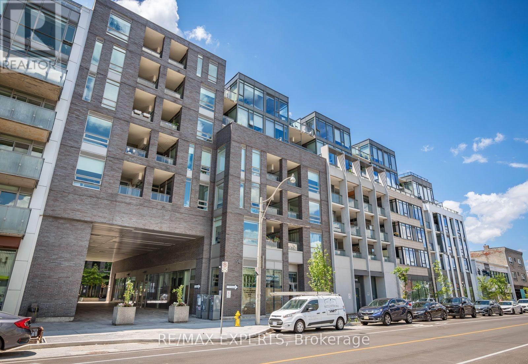
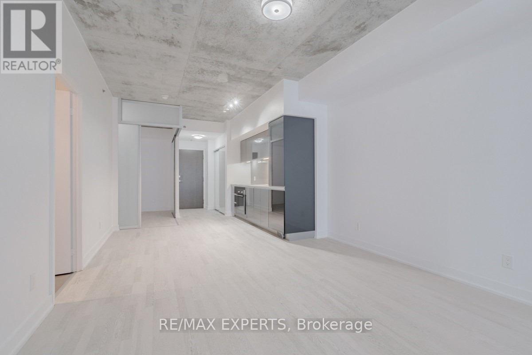
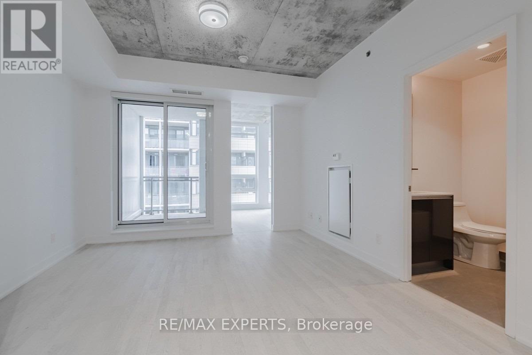
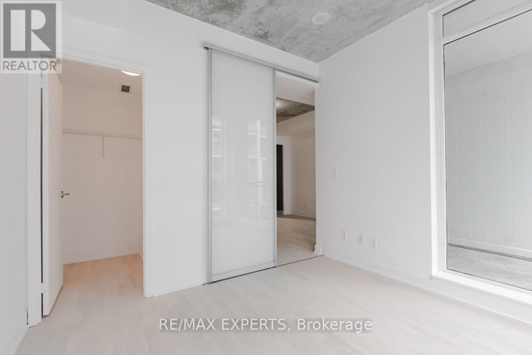
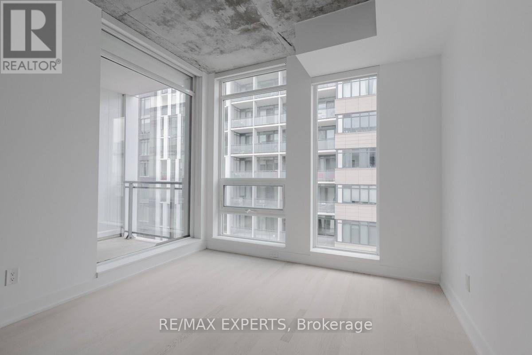
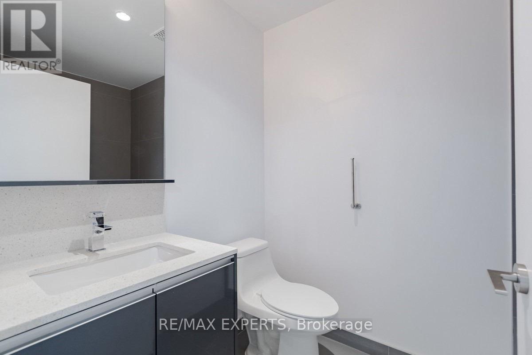
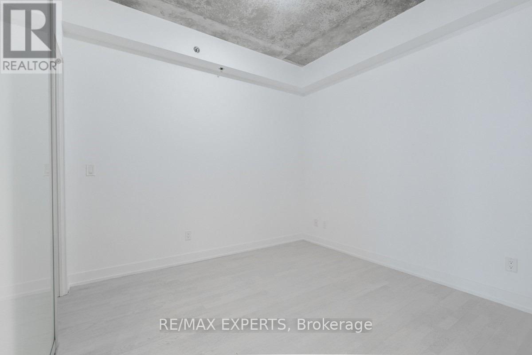
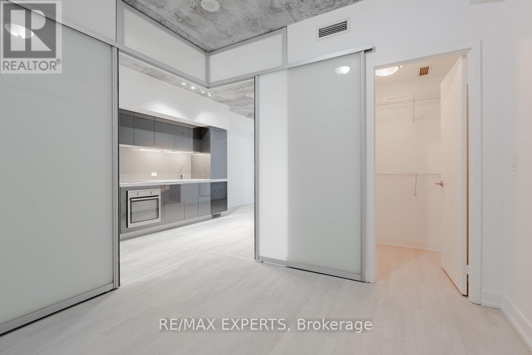
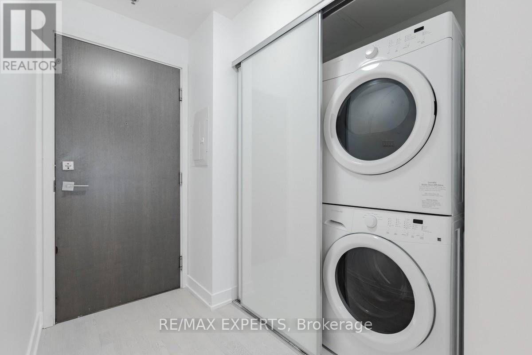
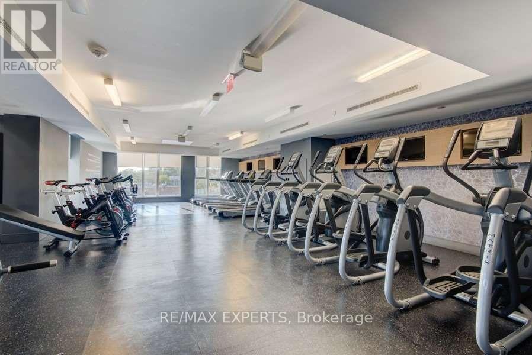
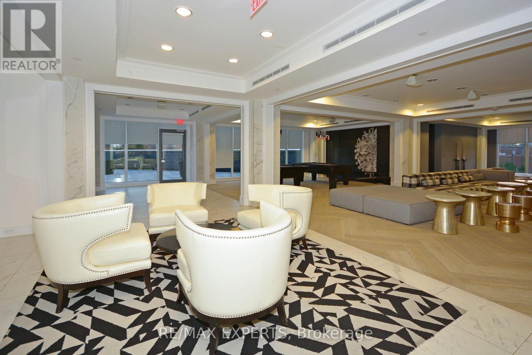
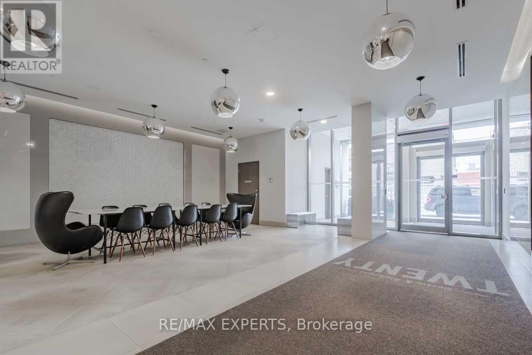
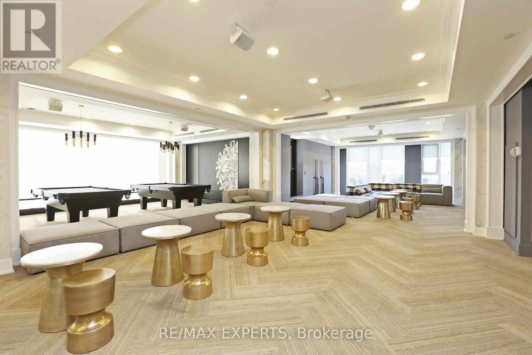
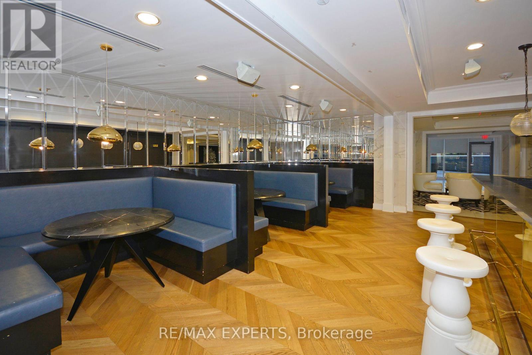
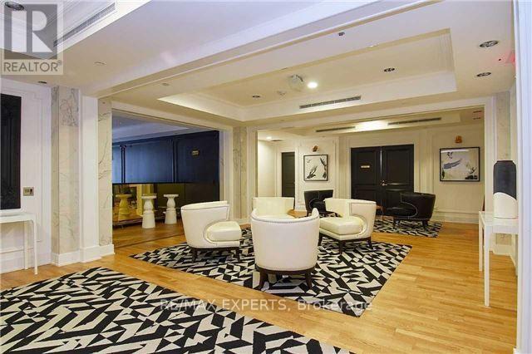
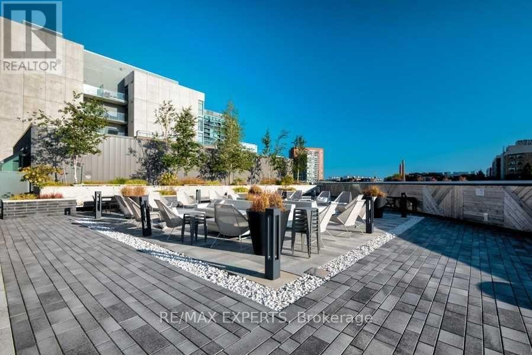
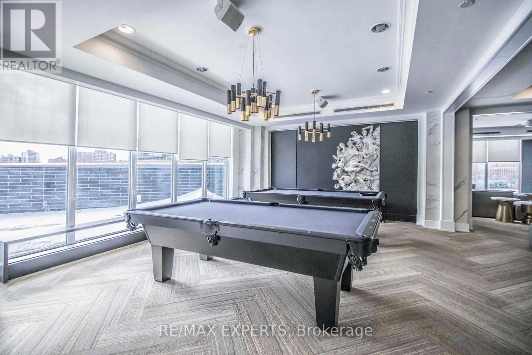
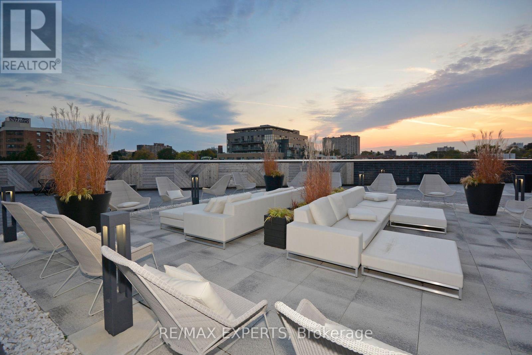
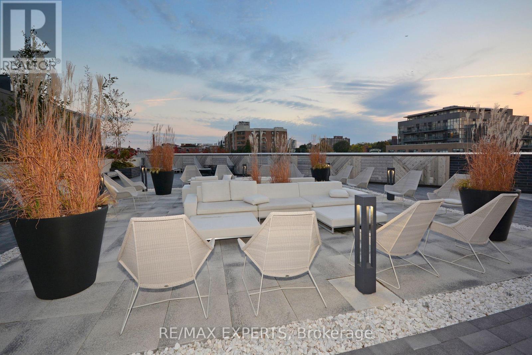
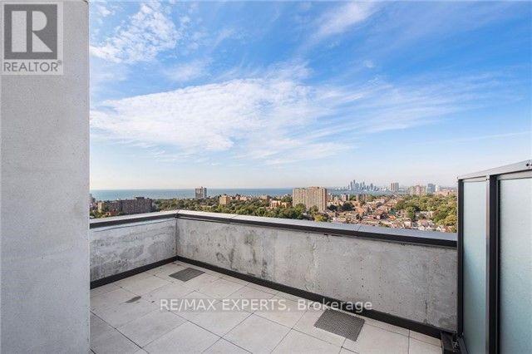
Introducing a truly exceptional two-bedroom residence in the acclaimed Twenty Lofts, perfectly positioned in the heart of vibrant Queen West. This loft-inspired suite seamlessly blends contemporary design with urban sophistication, featuring soaring 9-foot exposed concrete ceilings, engineered hardwood flooring, and a bright, open-concept layout designed for effortless living and entertaining.The stylish kitchen overlooks a spacious living and dining area that extends to a private balcony, offering the perfect setting to enjoy the energy of the city from the comfort of home. Large windows fill the space with natural light, enhancing the suite's modern industrial character and airy ambiance.Residents enjoy access to an impressive collection of amenities, including a landscaped BBQ terrace, party room, media lounge, billiards room, guest suites, and more. Located in one of Toronto's most sought-after neighbourhoods, you're just steps from acclaimed restaurants, boutique shopping, cafes, grocery stores, nightlife, and iconic destinations suchas The Drake Hotel and Ossington Avenue. Experience the best of downtown living in a boutique loft community surrounded by the culture, creativity, and convenience that define Queen West. (id:63604)
Key Facts
Highlights
- Washer
- Refrigerator
- Barbeque
- Dishwasher
- Stove
- Dryer
- Oven - Built-In
- Hood Fan
Property Details
Interior features
Exterior features
Systems and association
Rooms
Mortgage & Affordability
Saved Properties
Keep This One Handy
Save this listing, compare it later, or open your saved properties dashboard.
Neighbourhood
- Area
- Little Portugal
- City
- Toronto
- Postal code
- M6J 0E9
- Nearby
- Dufferin and Queen St W
Save This Property
Keep this home handy, return to it anytime, and let us know how to reach you about this listing.
We use this email only to connect your saved properties and saved searches.
Other Available Options
Similar Listings
Listings from our database that match closely.







