
506- 2433 Dufferin Street
BUYER ADVANTAGE
Buy with confidence
Get a full-service approach built on strategy, strong negotiation, and clear guidance from offer to close.
- Local Market Expertise
- Broker-level Negotiation
- Transparent Process
- No-pressure Guidance

The right strategy depends on your goals, timing, budget, and the type of home you are buying. Get Your Buyer Snapshot.
About This Property
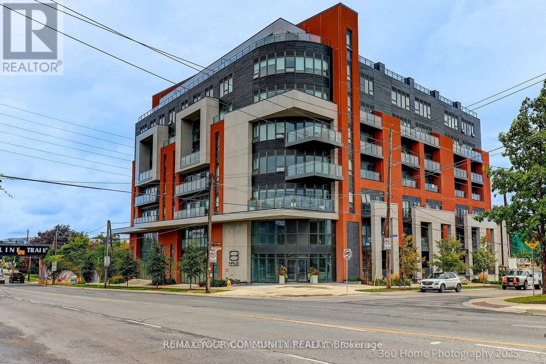
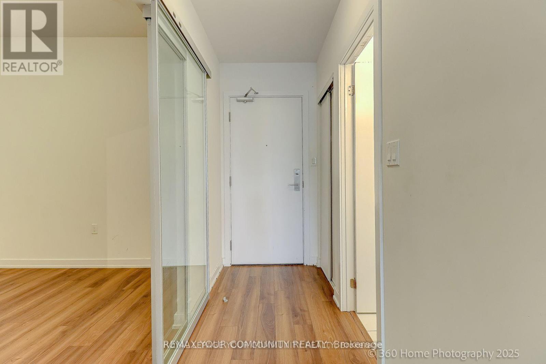
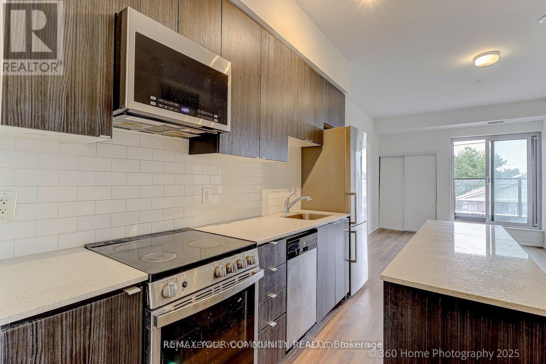
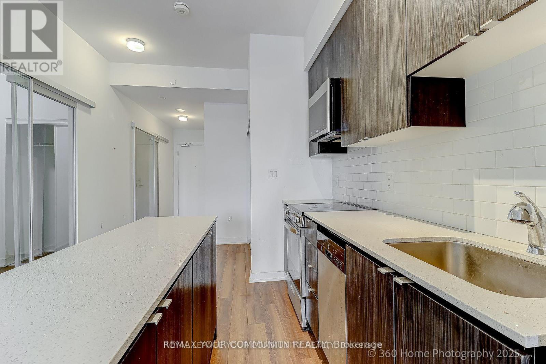
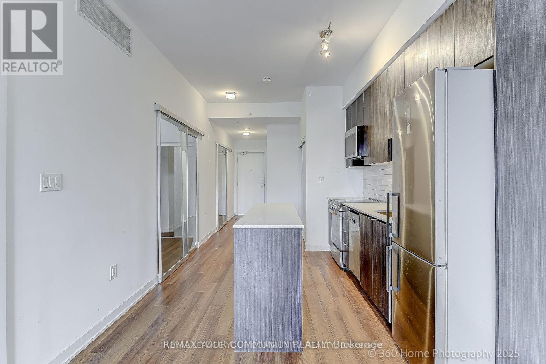
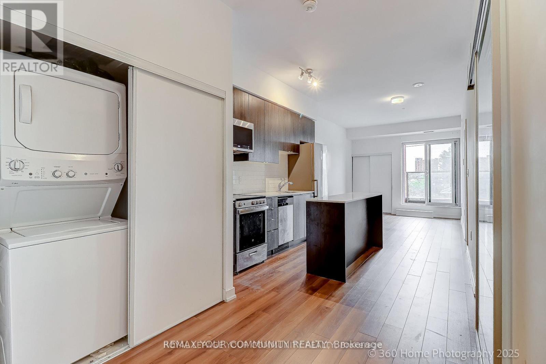
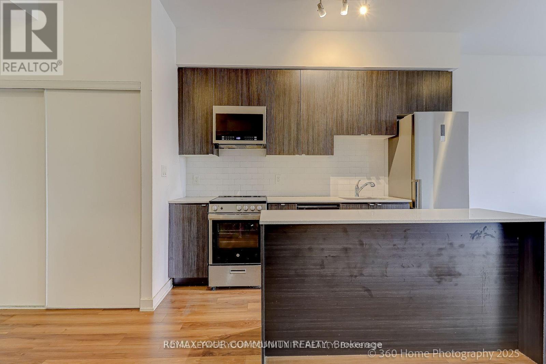
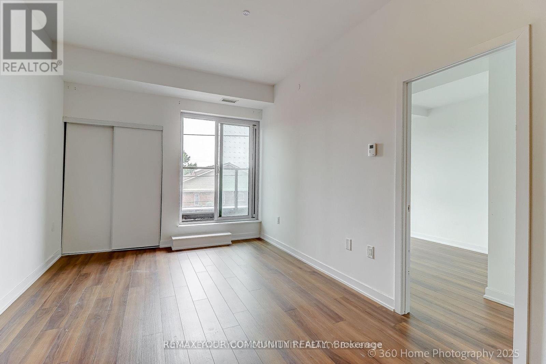
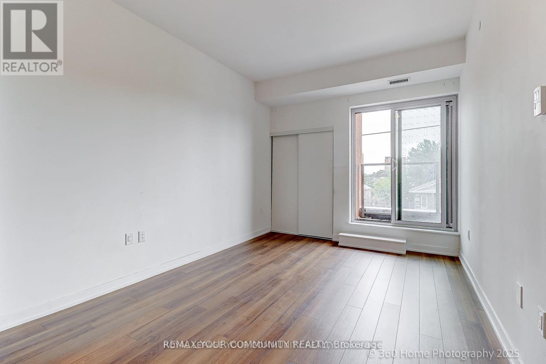
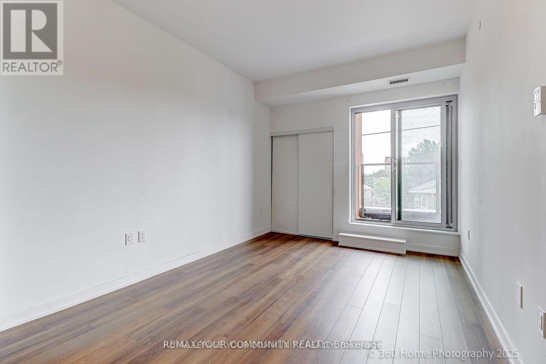
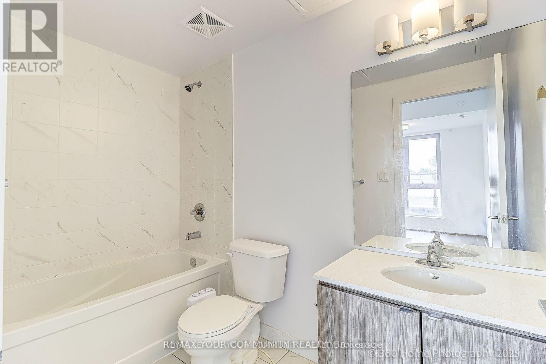
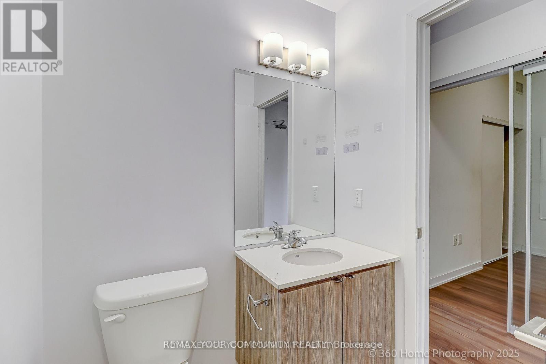
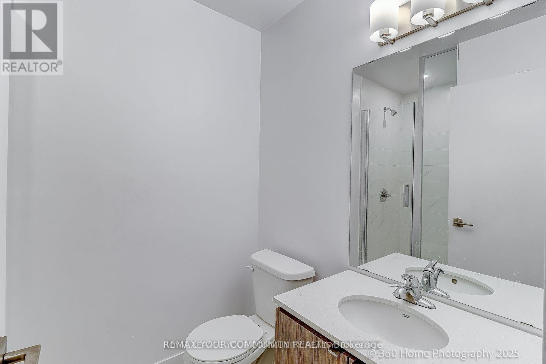
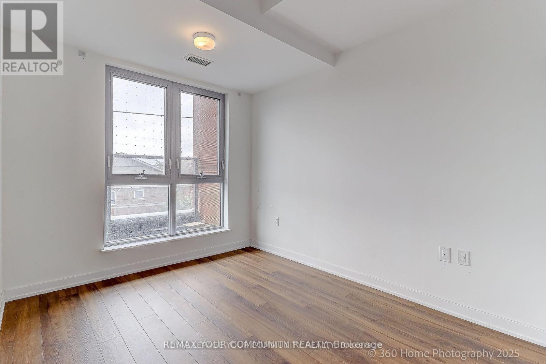
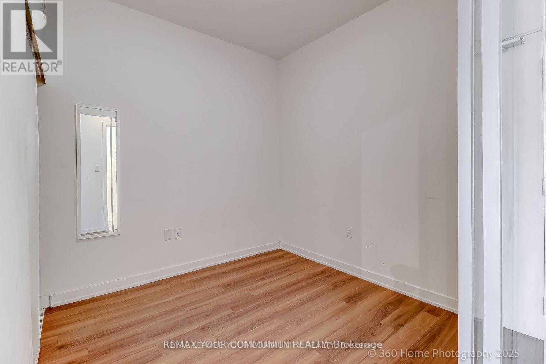
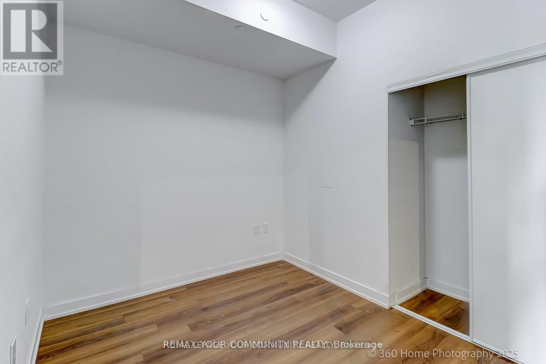
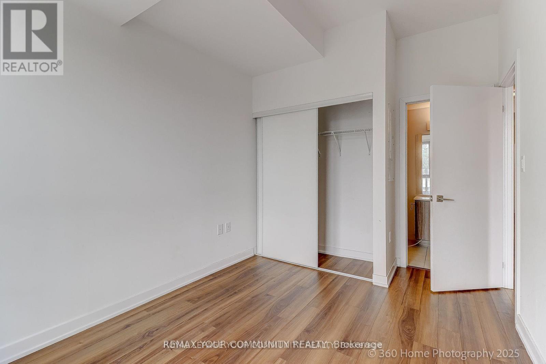
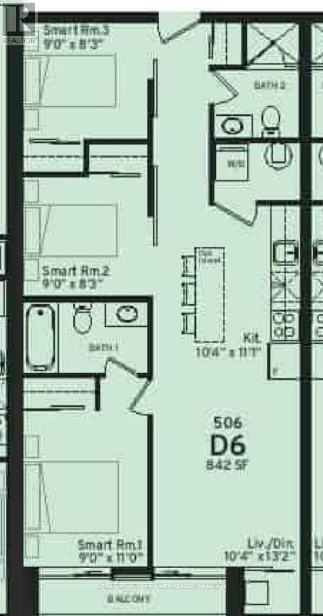
EXPERIENCE REFINED URBAN LIVING AT 8 HAUS BOUTIQUE CONDOMINIUMS! Welcome to this beautifully appointed three-bedroom, two-bathroom residence offering approximately 845 square feet of thoughtfully designed living space, complemented by a private balcony with desirable southwest exposure. This sophisticated suite showcases a seamless open-concept layout, contemporary finishes, elegant laminate flooring, and expansive windows that it invite an abundance of natural light. The stylish modern kitchen features a centre island, creating the perfect setting for both everyday living and effortless entertaining. The spacious living and dining areas offer comfort and versatility, while three well-proportioned bedrooms provide flexibility for families, professionals, or those seeking a dedicated home office. Two full bathrooms and convenient ensuite laundry complete this exceptional residence. Enjoy the added convenience of one underground parking space and an owned locker. Residents of 8 Haus enjoy an impressive collection of lifestyle amenities, including a fitness centre, elegant party room, and rooftop terrace. Ideally situated in one of Toronto's established neighbourhoods, just minutes from Yorkdale Shopping Centre, public transit, parks, restaurants, shopping, and major highways. A WONDERFUL OPPORTUNITY TO EXPERIENCE BOUTIQUE CONDOMINIUM LIVING WHERE MODERN ELEGANCE, COMFORT, AND CONVENIENCE COME TOGETHER. An exceptional place to call home! (id:63604)
Key Facts
Highlights
- Washer
- Refrigerator
- Dishwasher
- Stove
- Dryer
Property Details
Interior features
Exterior features
Systems and association
Lot and water
Rooms
Mortgage & Affordability
Saved Properties
Keep This One Handy
Save this listing, compare it later, or open your saved properties dashboard.
Neighbourhood
- Area
- Briar Hill-Belgravia
- City
- Toronto
- Postal code
- M6M 3T3
- Nearby
- Dufferin St and Hopewell Ave
Save This Property
Keep this home handy, return to it anytime, and let us know how to reach you about this listing.
We use this email only to connect your saved properties and saved searches.
Other Available Options
Similar Listings
Listings from our database that match closely.







